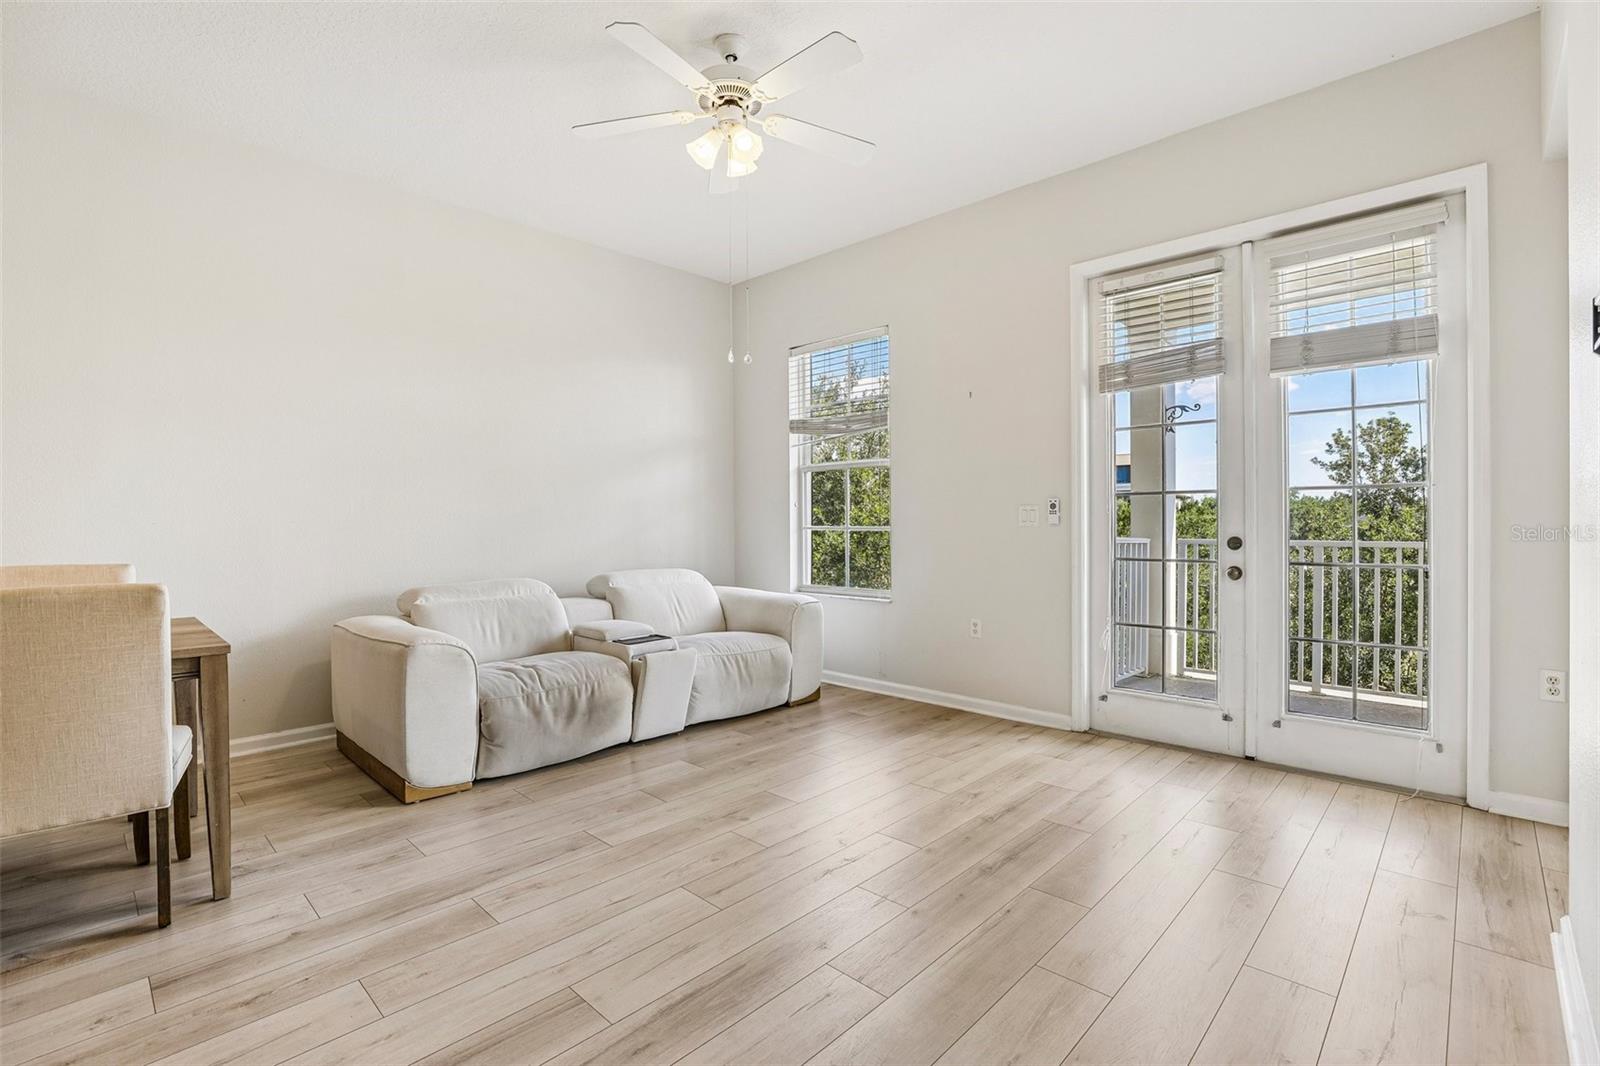
Property photo 1
Property photo 2
Property photo 3
Property photo 4
Property photo 5
3 Beds
2 Baths
1,307 sqft

$579,900

2315 UPPER PARK RD #302, ORLANDO FL, 32814

Price per sqft$443.69
Built in2006
Property size1,307 sqft
Property typeCondominium
Courtesy of IAD FLORIDA LLC, Abby Green  Listing Contact: 407-720-0020

Overview

Active

Listed Apr 22, 2026

Updated 3 weeks ago

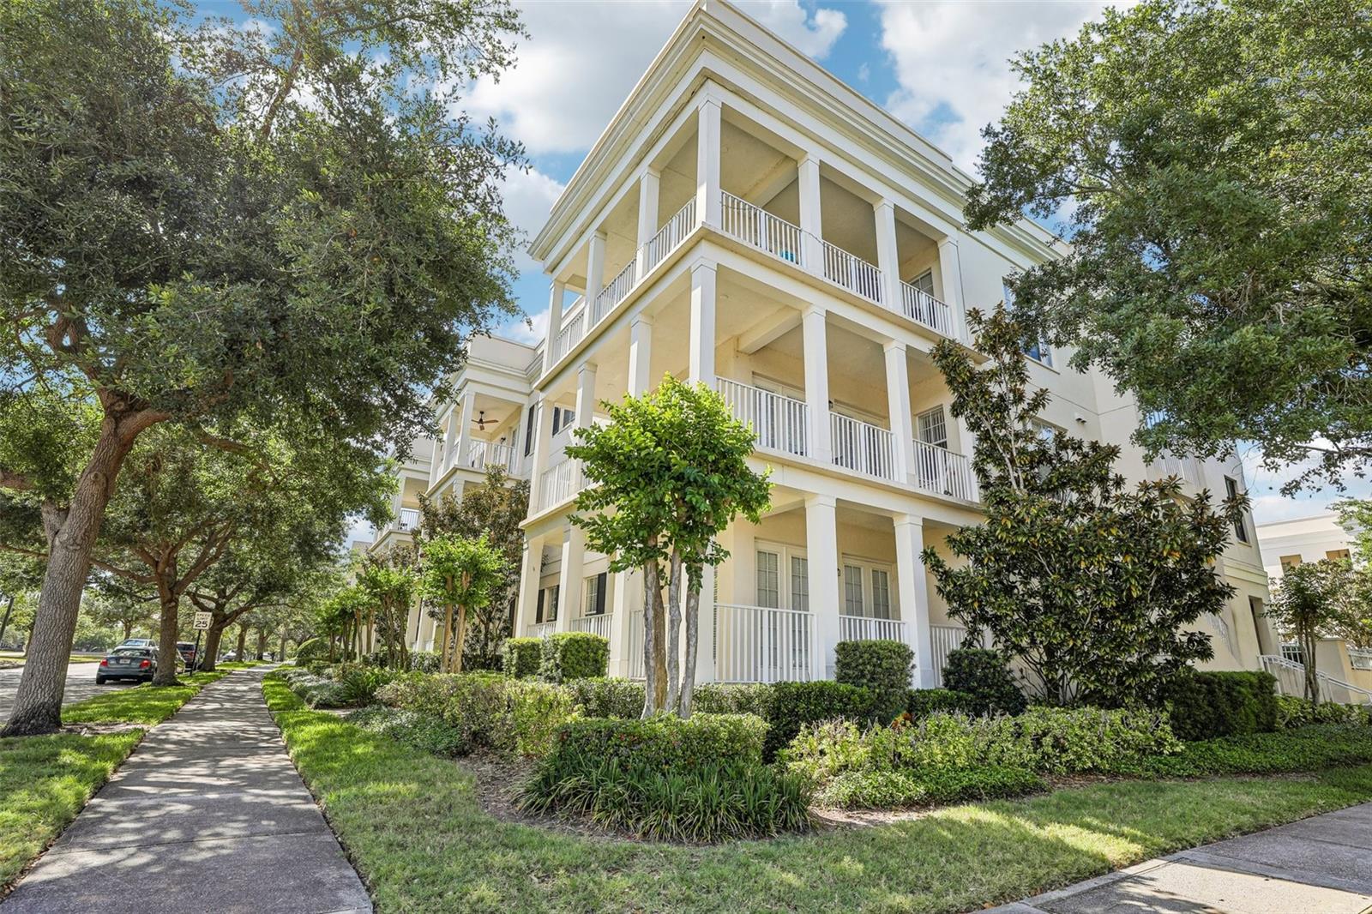
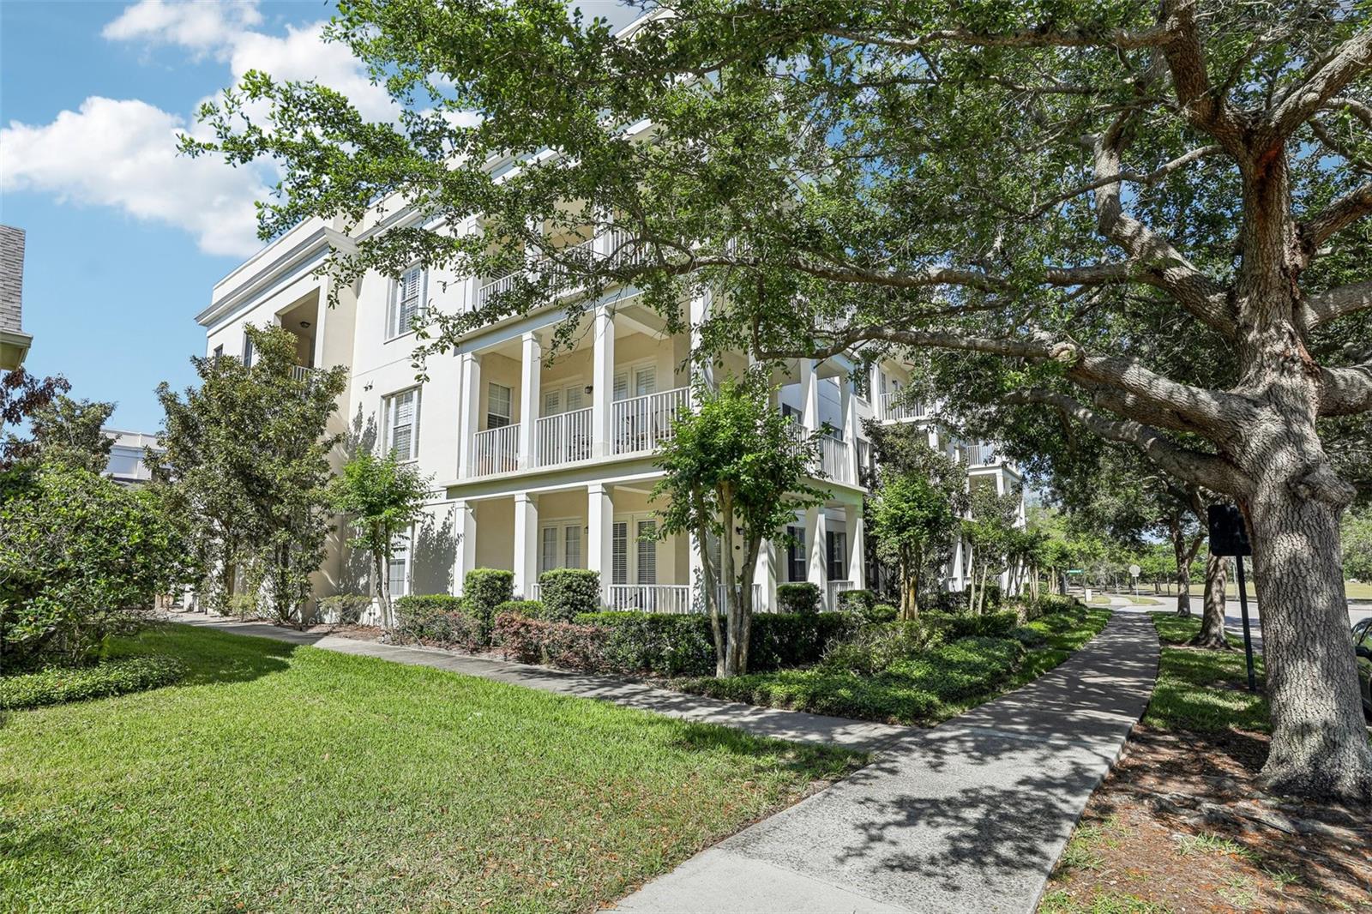
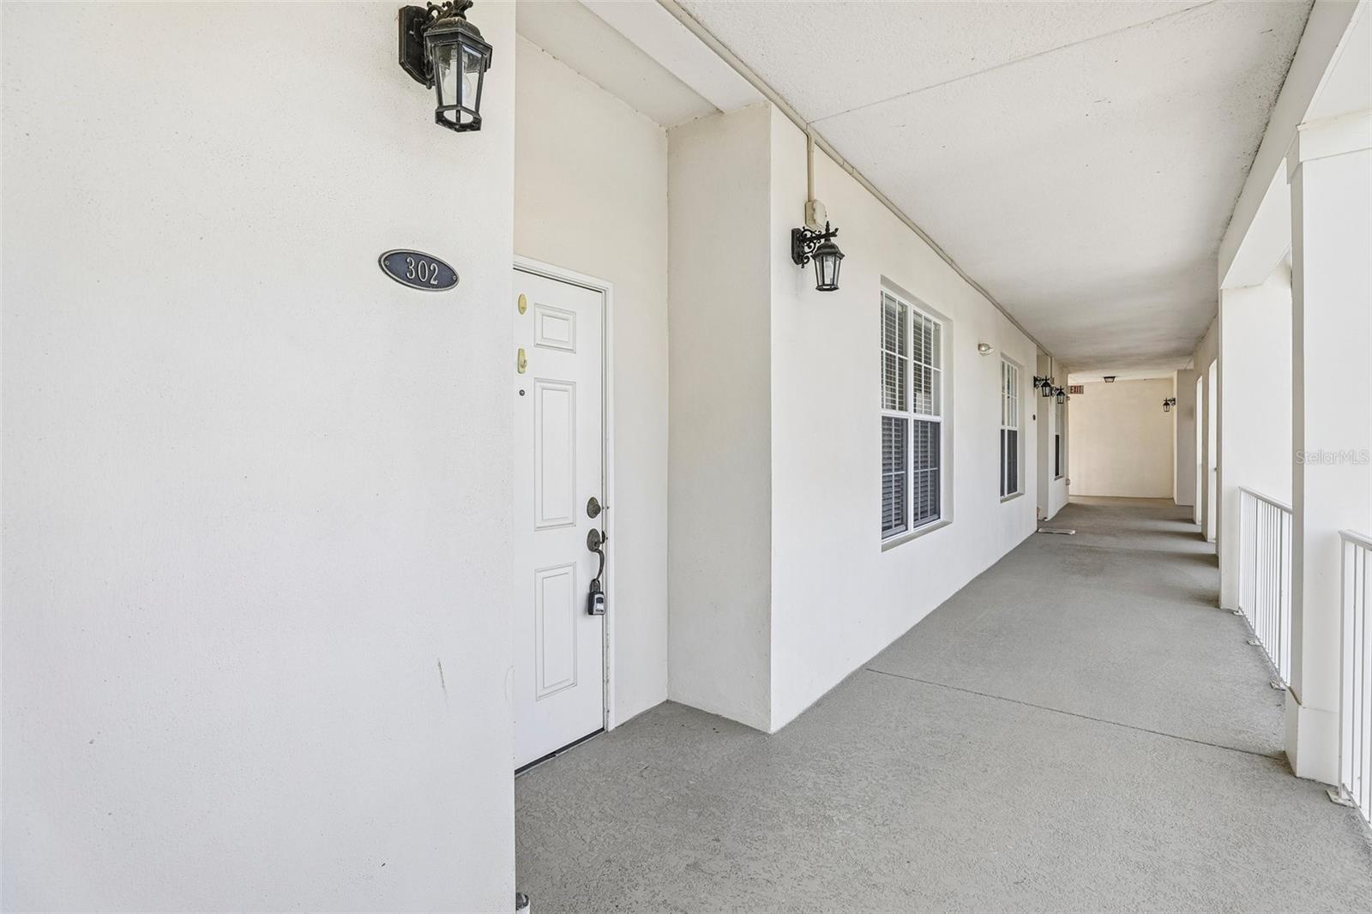
RECENTLY UPGRADED with wood look ceramic tile, quartz countertops, stainless steel appliances and wood cabinetry. NEW AC installed in 2024. Award winning community of Baldwin Park. This well maintained 3 bedroom, 2 bathroom top floor condo is located in an elevator building and includes a private one car garage with convenient guest parking nearby. Positioned in one of the most desirable locations in the community, this unit overlooks Blue Jacket Park with views of Lake Baldwin. French doors open to a private balcony that brings in beautiful natural light and creates a peaceful space to enjoy your morning coffee, unwind after a long day, or take in holiday fireworks from the comfort of home. The kitchen opens to the living area with a view of Blue Jacket Park and Lake Baldwin! The entire home features ceramic wood look tile flooring throughout, offering a seamless look with durability and easy maintenance. The spacious primary suite offers a walk in closet and an upgraded ensuite bathroom featuring double vanities and a walk in shower. Additional features include an interior laundry area with washer and dryer. Enjoy walkability to top rated schools, Lake Baldwin’s scenic jogging and biking trails, and the Village Center with restaurants, shops, and Publix. Baldwin Park residents also have access to three pools, two fitness centers, clubhouses, parks, and playgrounds, all just minutes from Winter Park and downtown Orlando. BRAND NEW ROOF INSTALLED in April. These updates reflect the association’s continued investment in maintaining the quality and longevity of the community. This one won't last long. Schedule your showing today.

$3,858/mo

Est. mortgage payment based on a $579,900 home price.

All estimates are provided by Luxury Presence for informational purposes only. Actual amounts may vary.

Additional information

MLS® ID
O6399861

Interior Features

Bedrooms
3
Bathrooms
2
Cooling
Yes
Heating
Yes
Basement
No

Exterior Features

Lot Size
0.15 Acres

Other Property Details

Taxes
$8,191
Tax Frequency
Annually
Association Fee Frequency
Monthly
Secondary Association Fee
$612
Secondary Association Fee Frequency
Bi-Annually
Garage
Yes
View
Yes
Pets Allowed
Yes
55+/Senior Community
No

Listings courtesy of Stellar MLS as distributed by MLS GRID

All information deemed reliable but not guaranteed and should be independently verified. All properties are subject to prior sale, change or withdrawal. Neither listing broker(s) nor Matt Dixon shall be responsible for any typographical errors, misinformation, misprints and shall be held totally harmless. Properties displayed may be listed or sold by various participants in the MLS. 

Based on information submitted to the MLS GRID as of 9:49 PM UTC on 10/1/2026. All data is obtained from various sources and may not have been verified by broker or MLS GRID. Supplied Open House Information is subject to change without notice. All information should be independently reviewed and verified for accuracy. Properties may or may not be listed by the office/agent presenting the information.

©2026 Stellar MLS . All rights reserved.

DMCA Notice

Powered by Luxury Presence