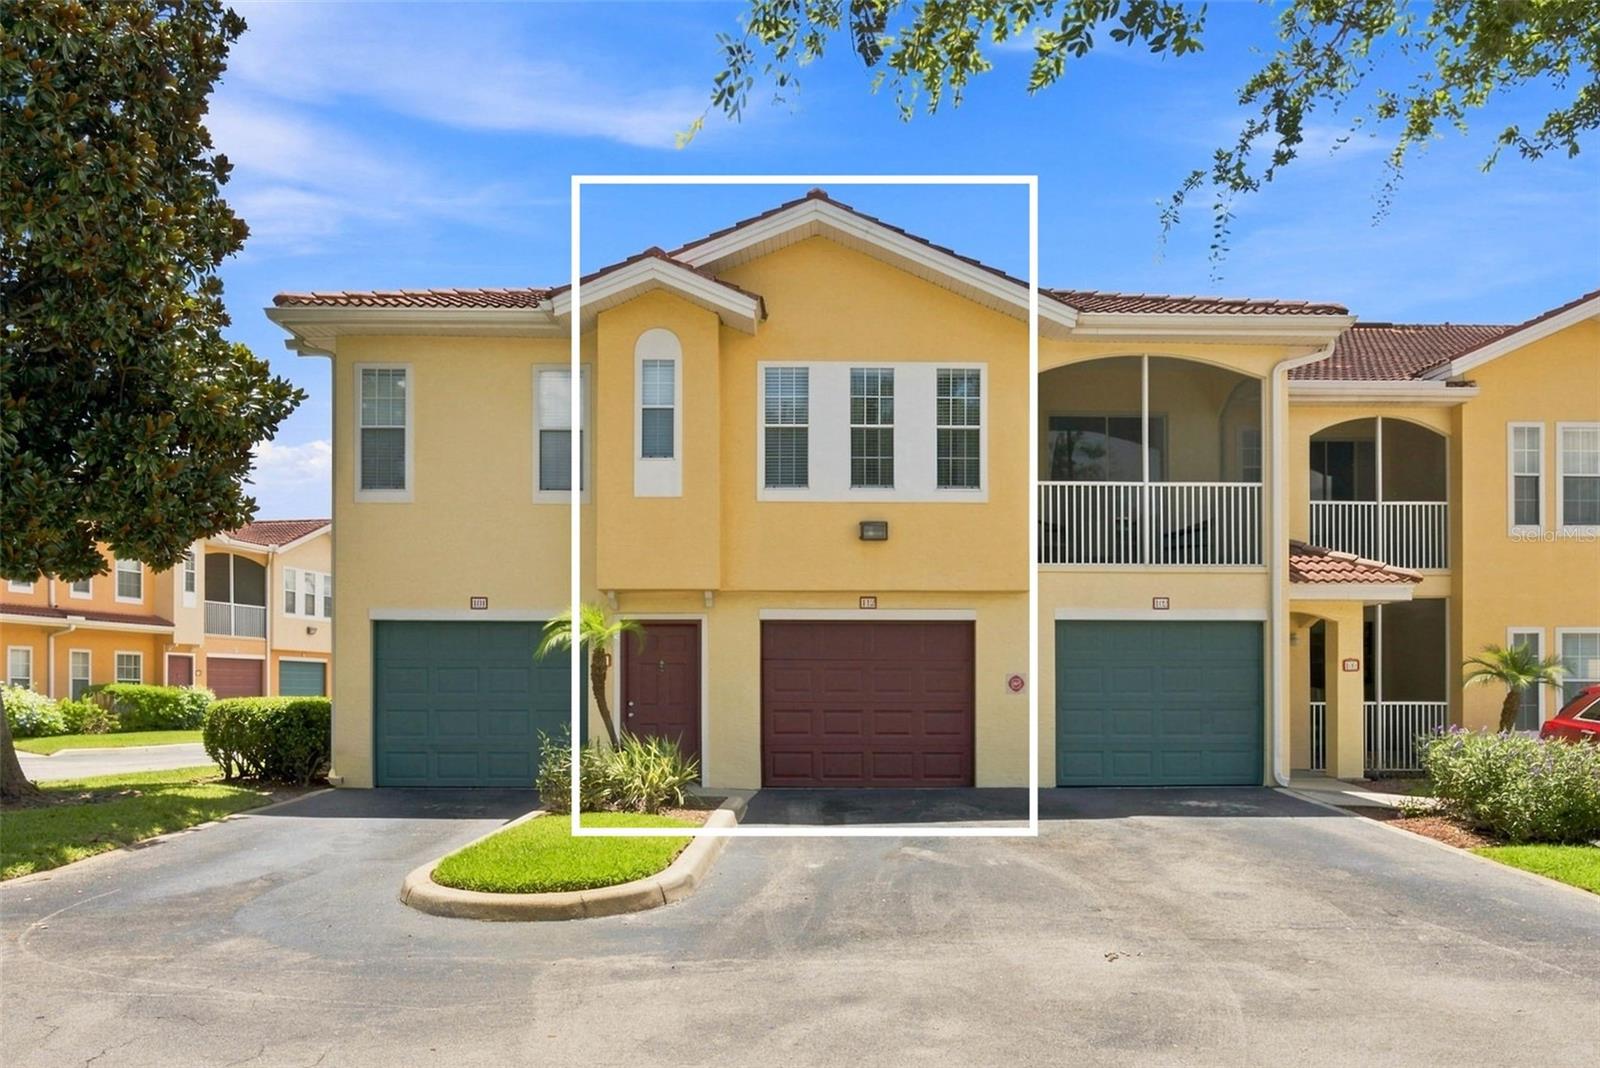
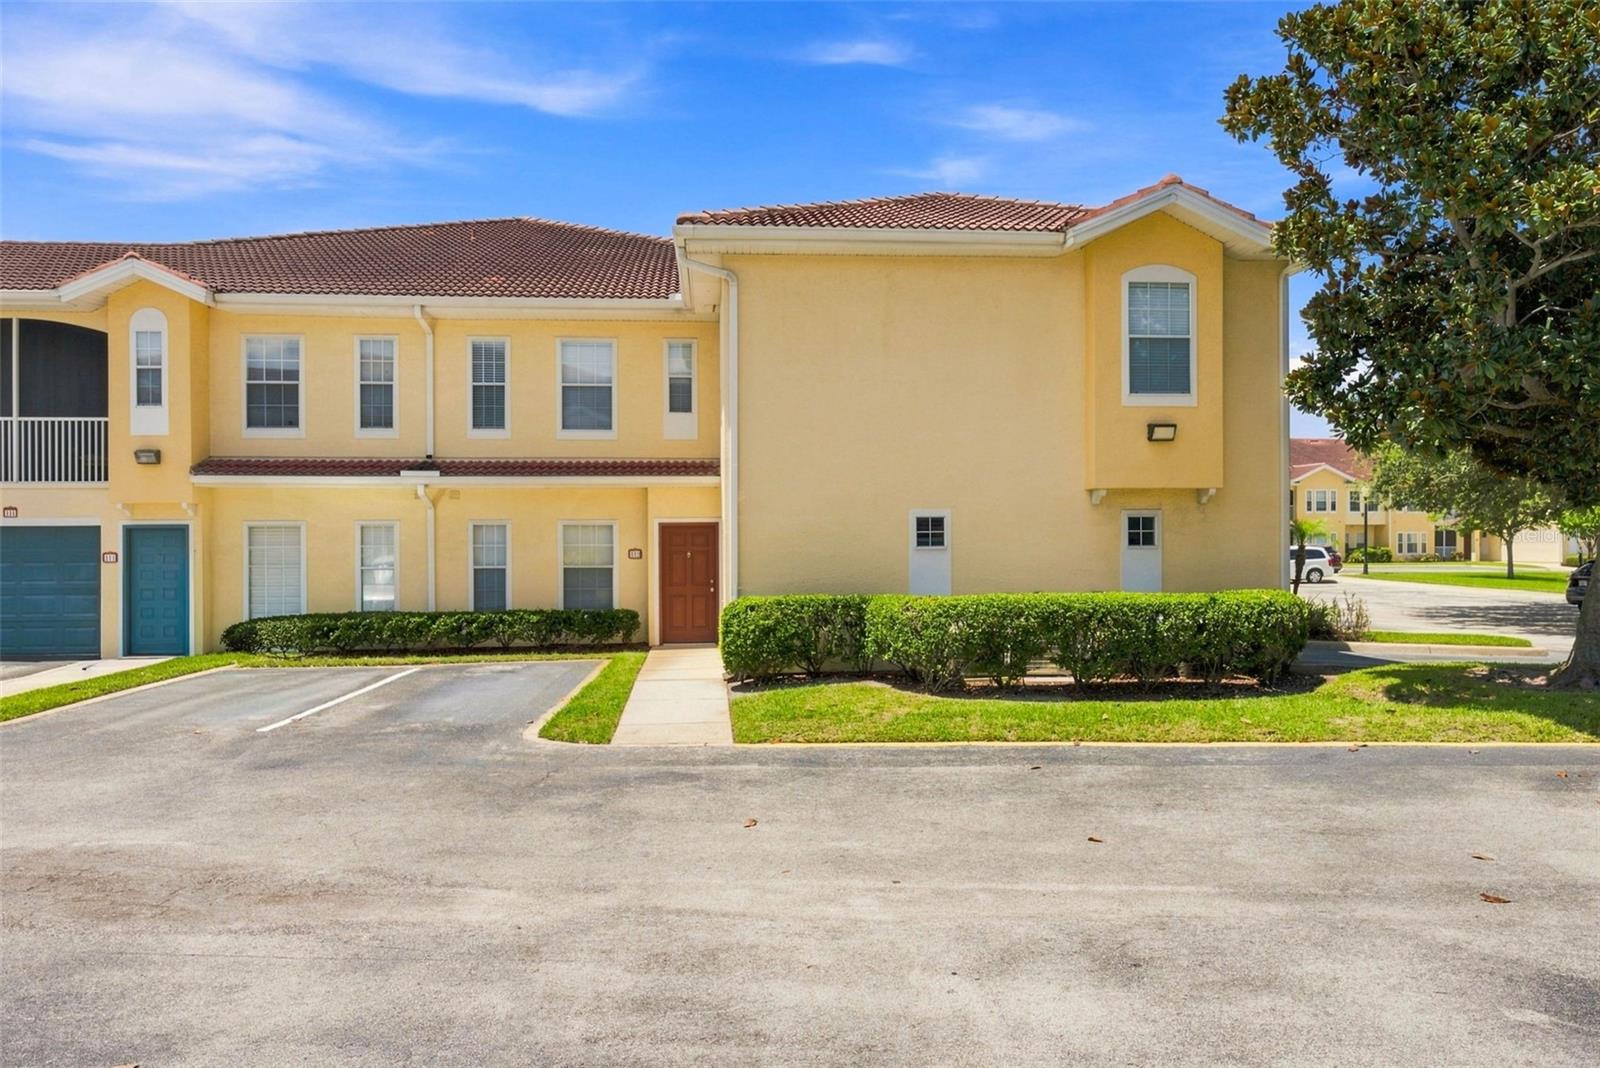
Yellow two-story townhouse highlighted by a white outline, with a red-brown garage door and front door.
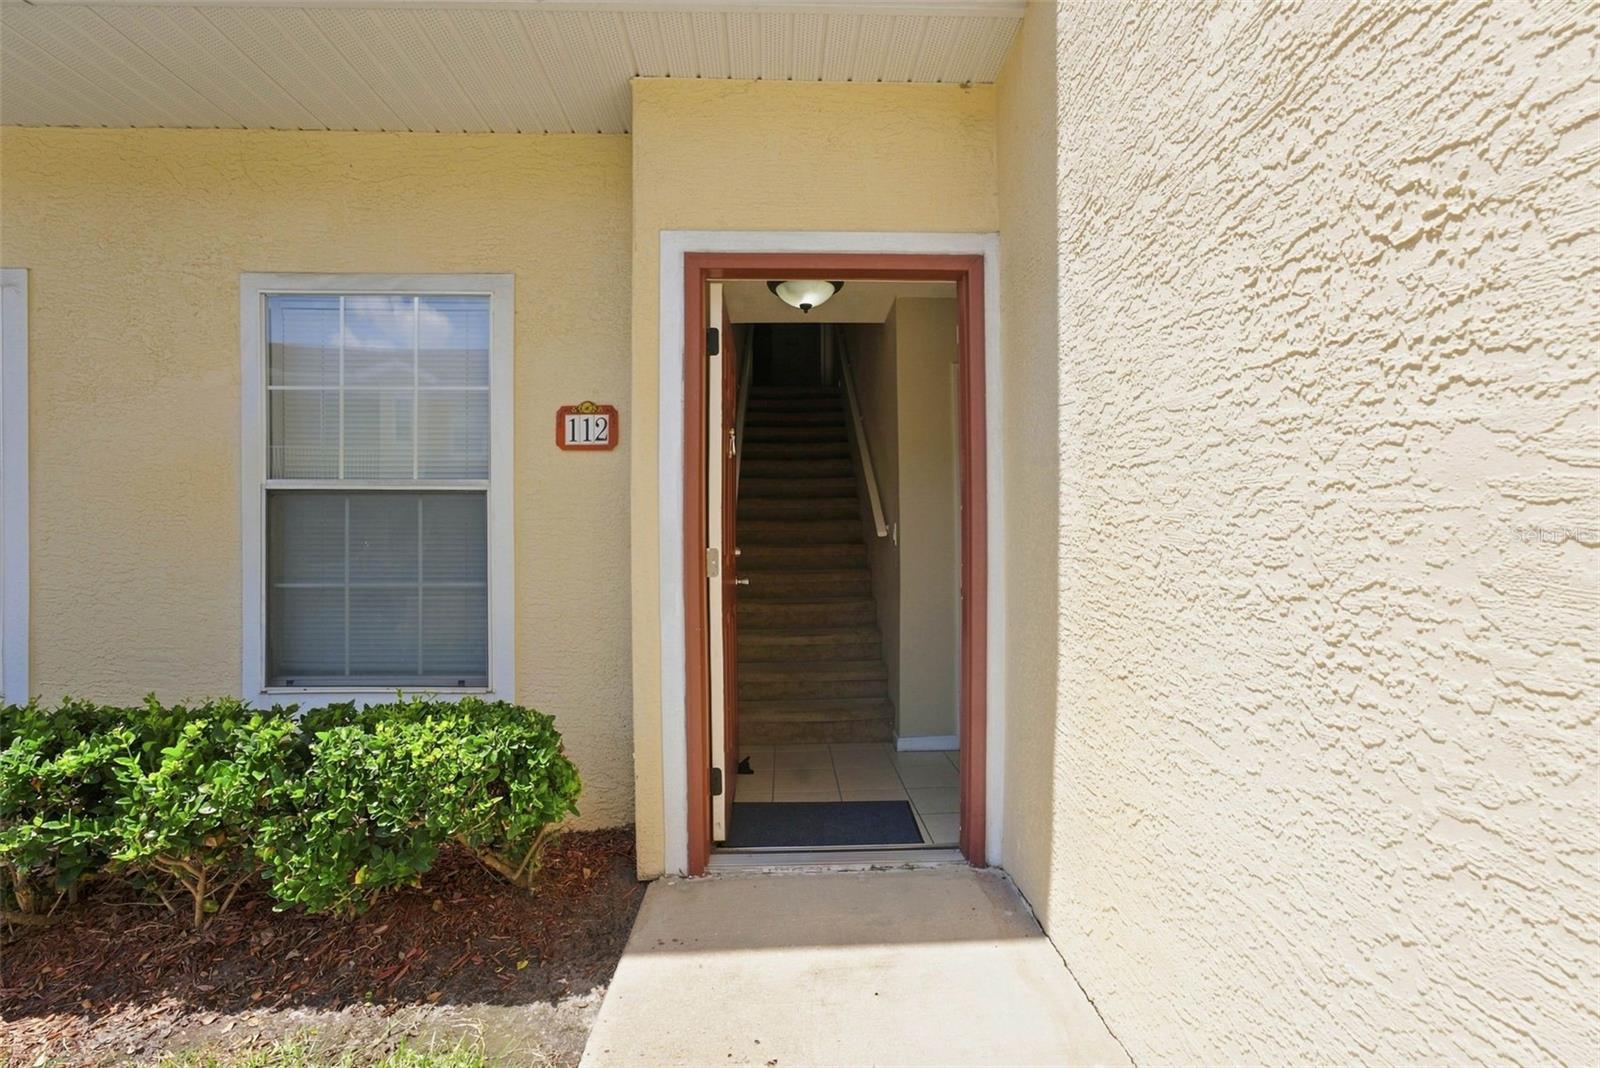
Entrance to unit 112 with an open door revealing an interior staircase.
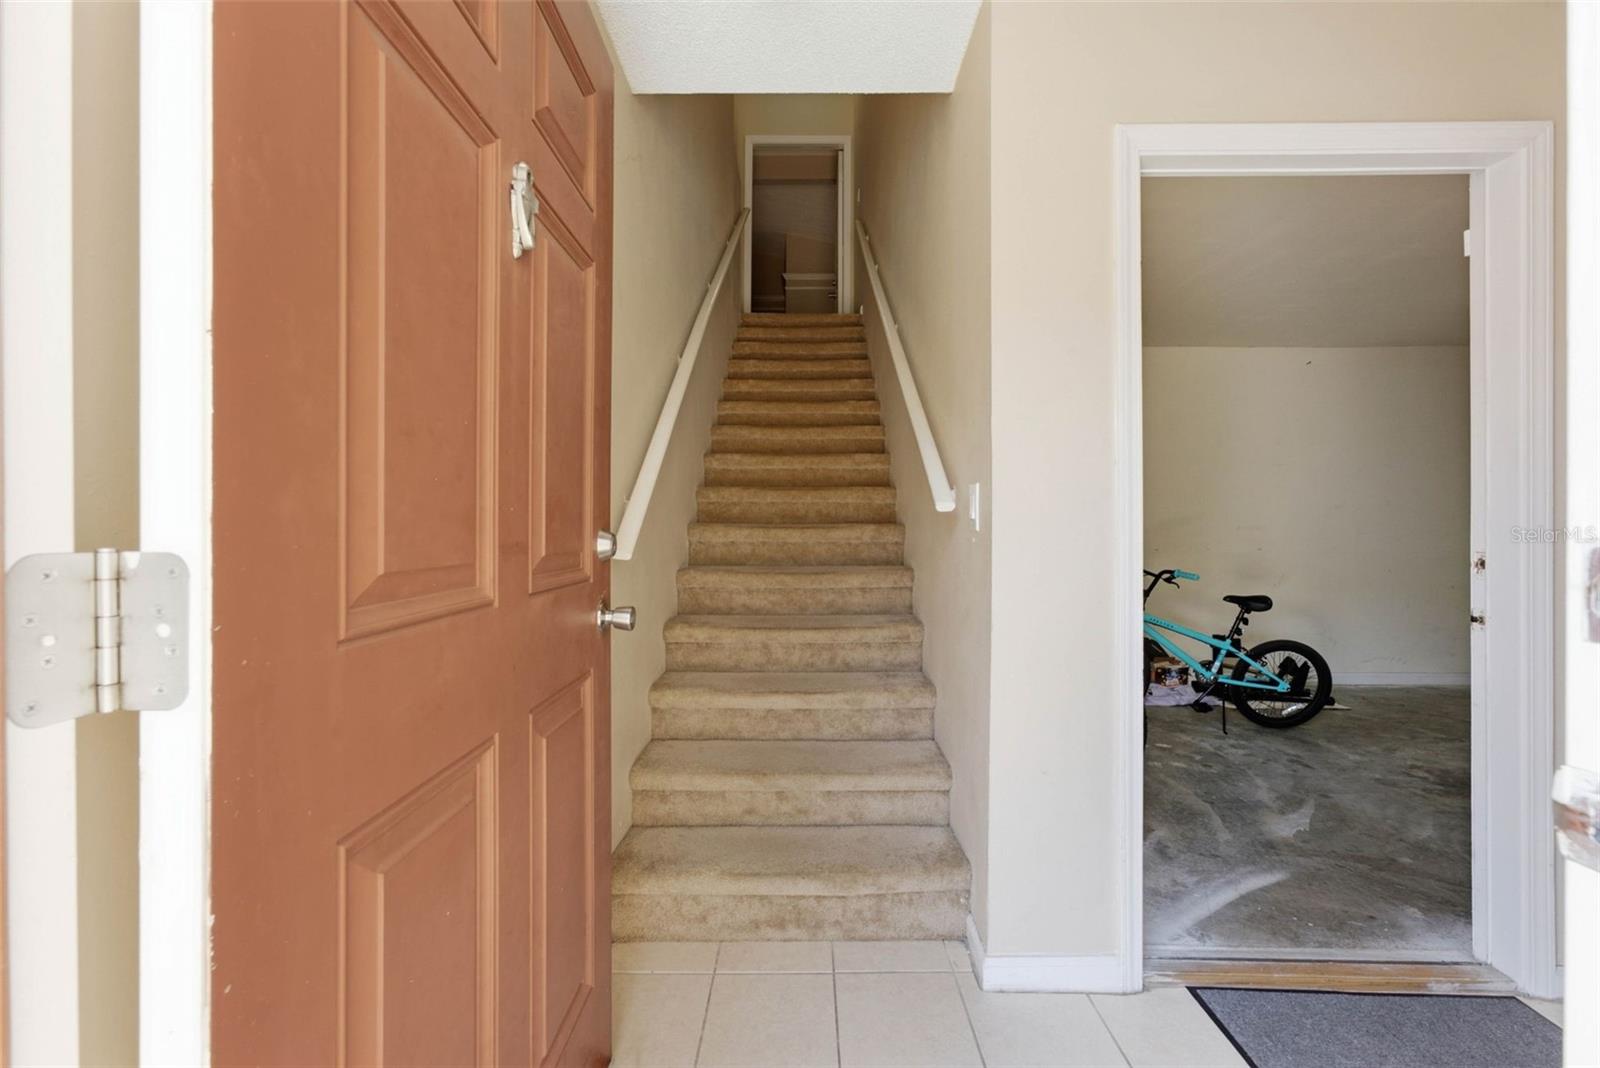
Entryway with carpeted stairs and an open garage doorway showing a turquoise bicycle.
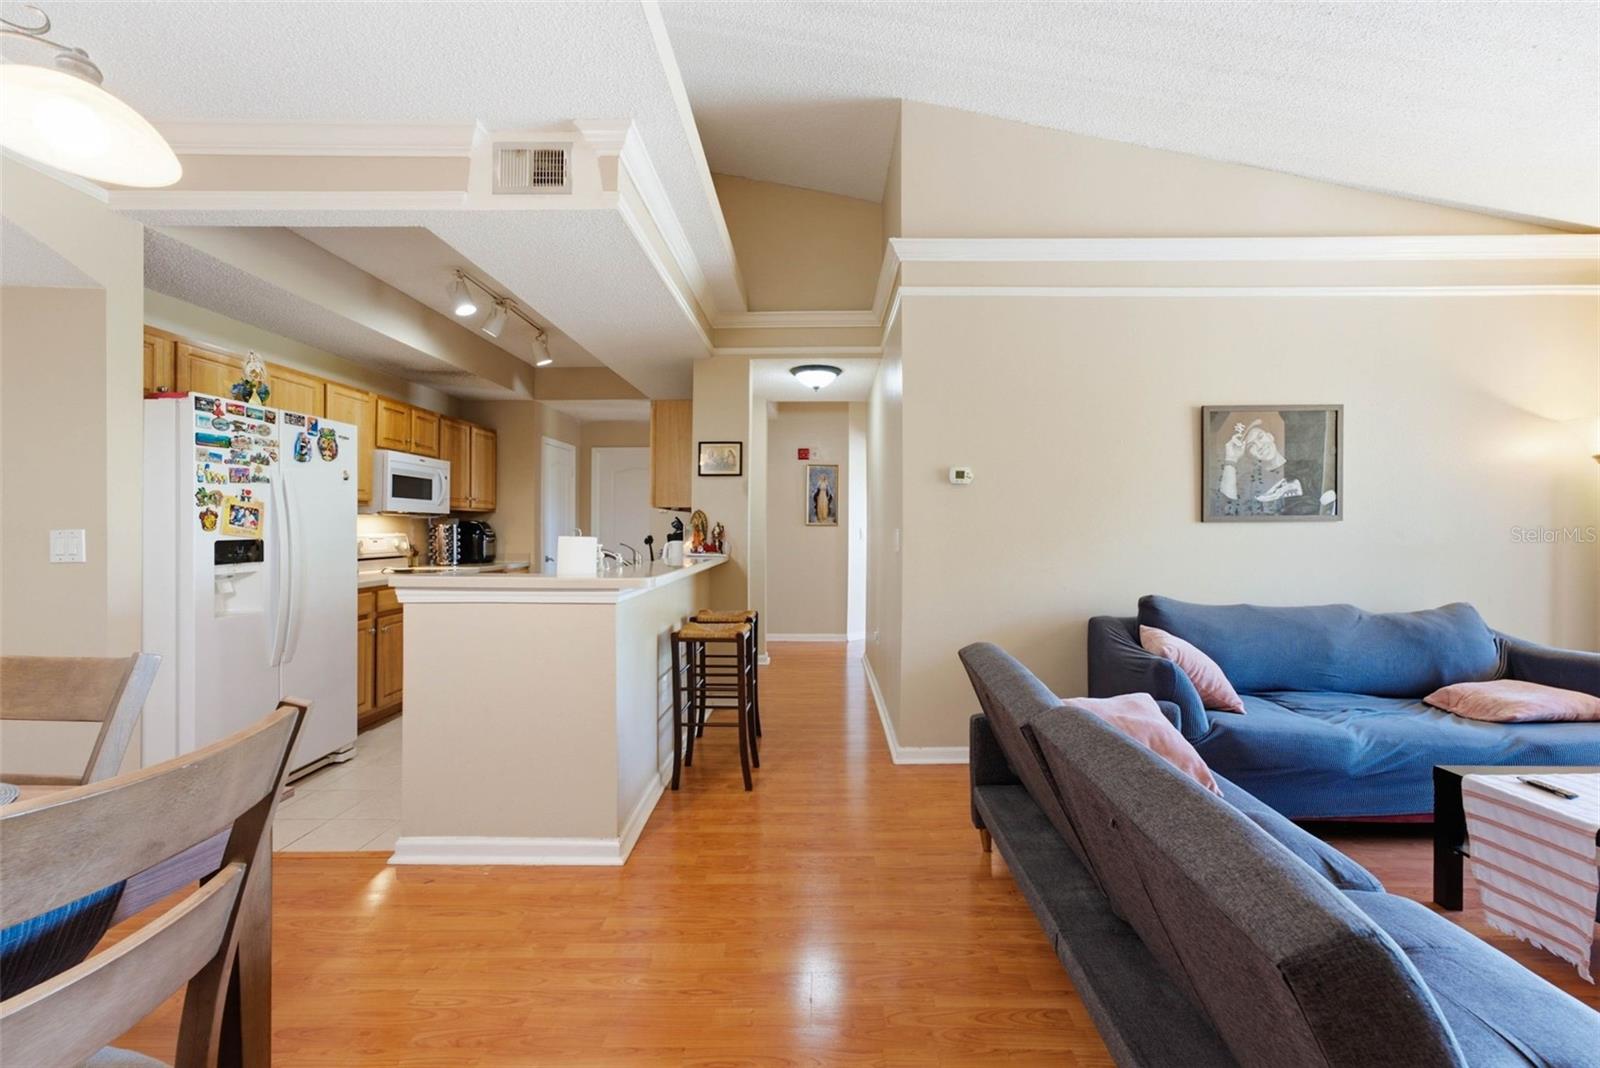
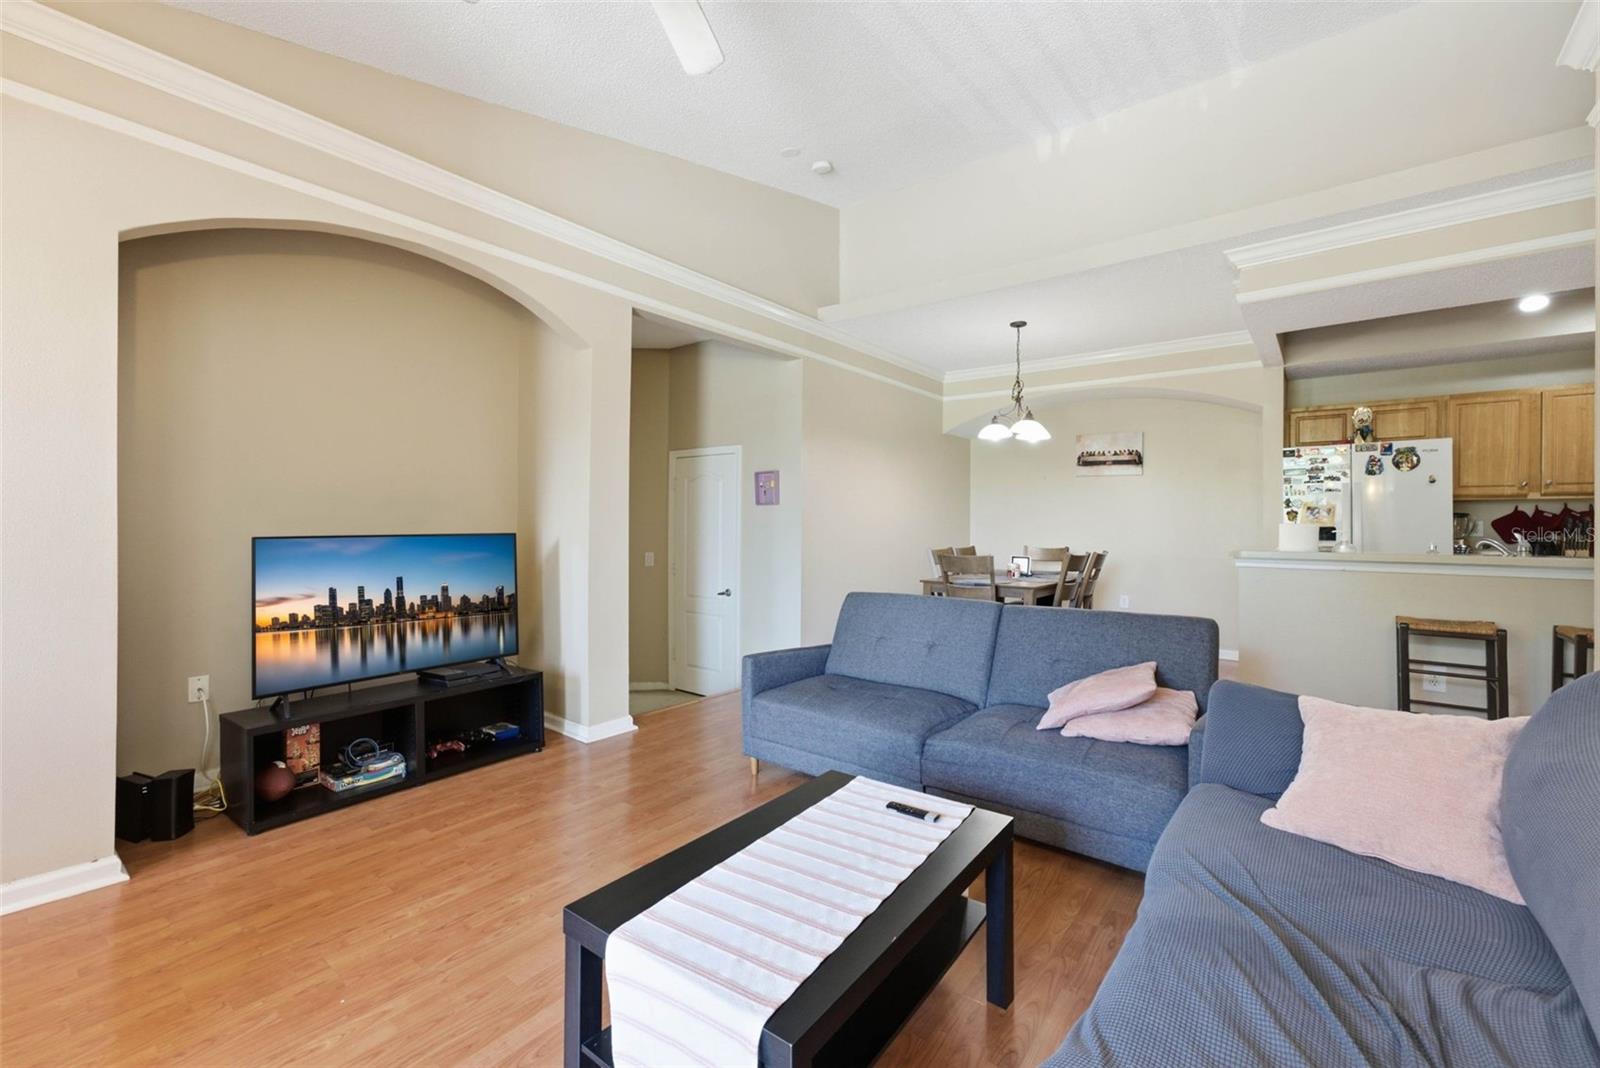
Open-plan kitchen and living room with a breakfast bar, hardwood floors, and a blue sofa.
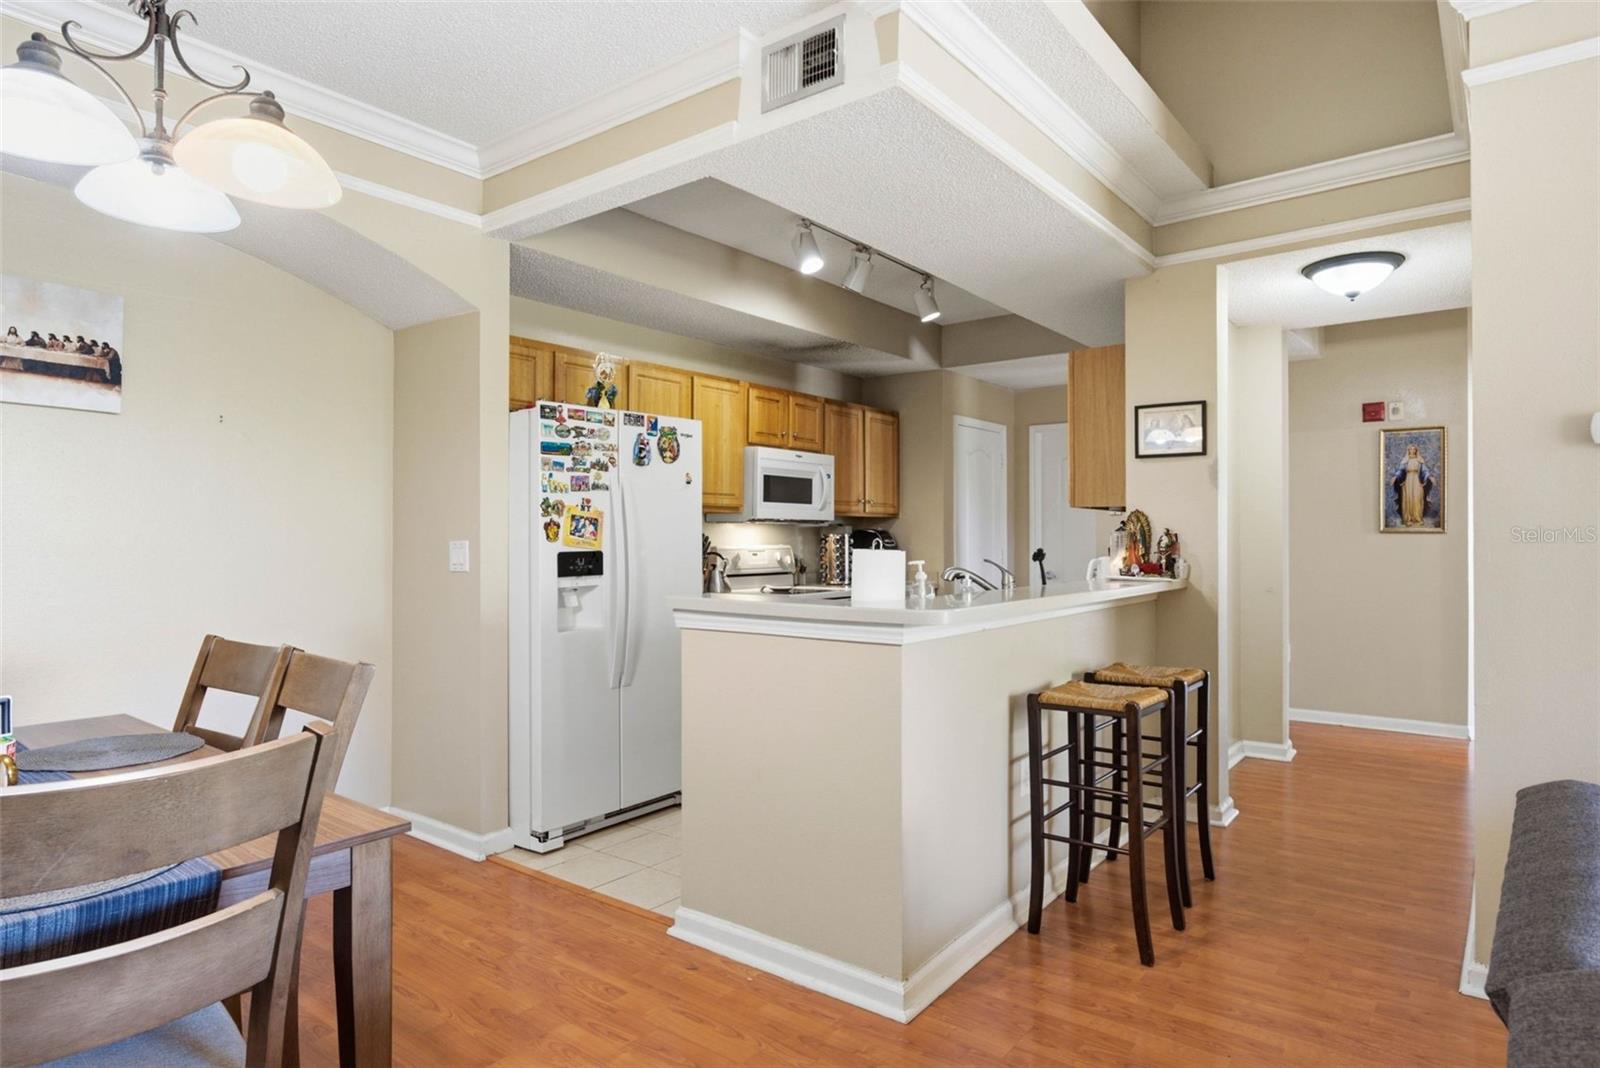
Kitchen with a breakfast bar, light wood cabinets, white appliances, and adjoining dining area.
Furnished living room with blue sofas, a black coffee table, and an arched wall opening.
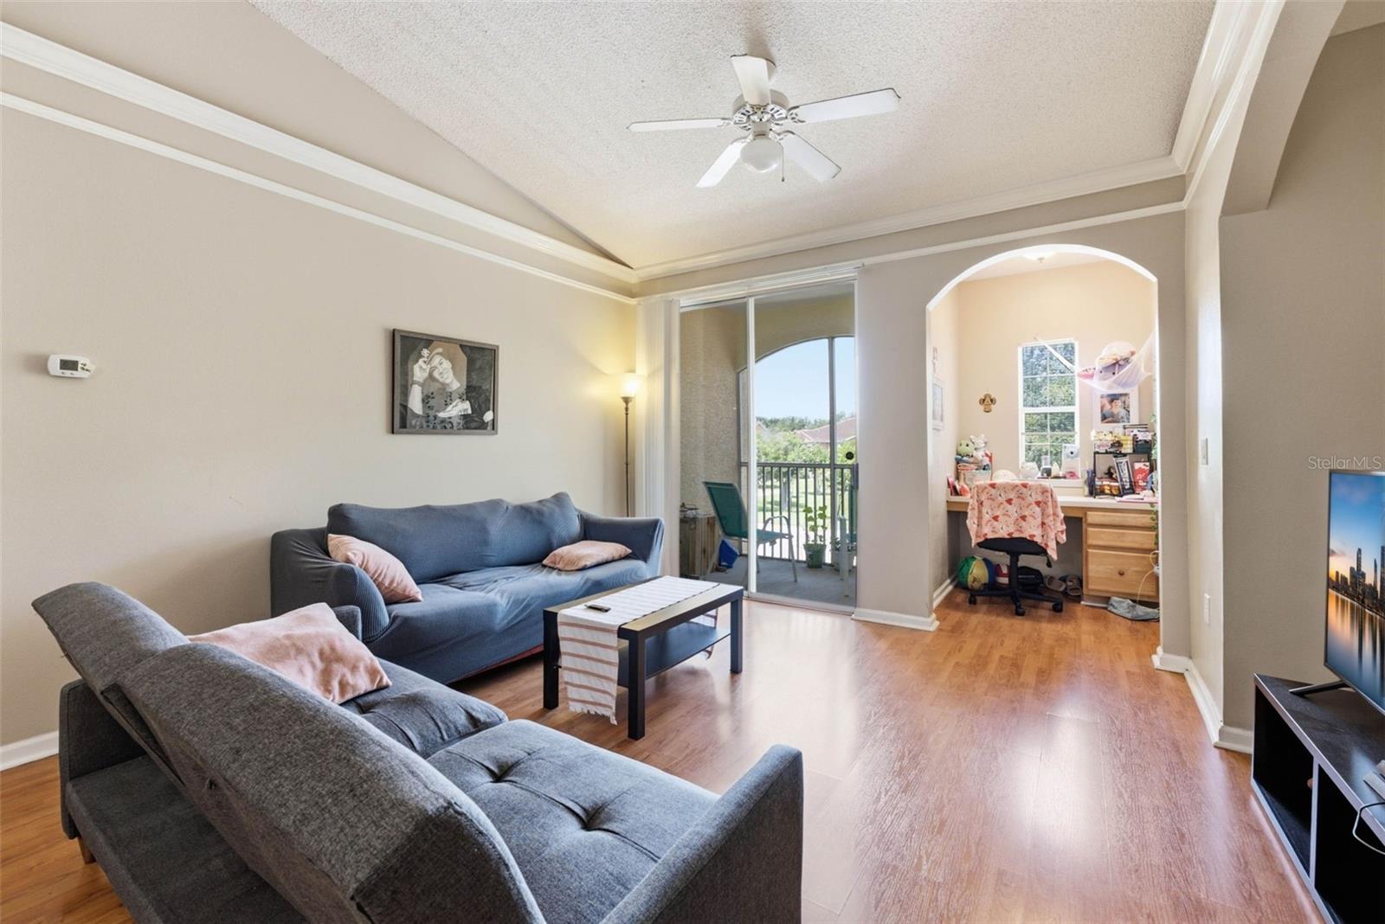
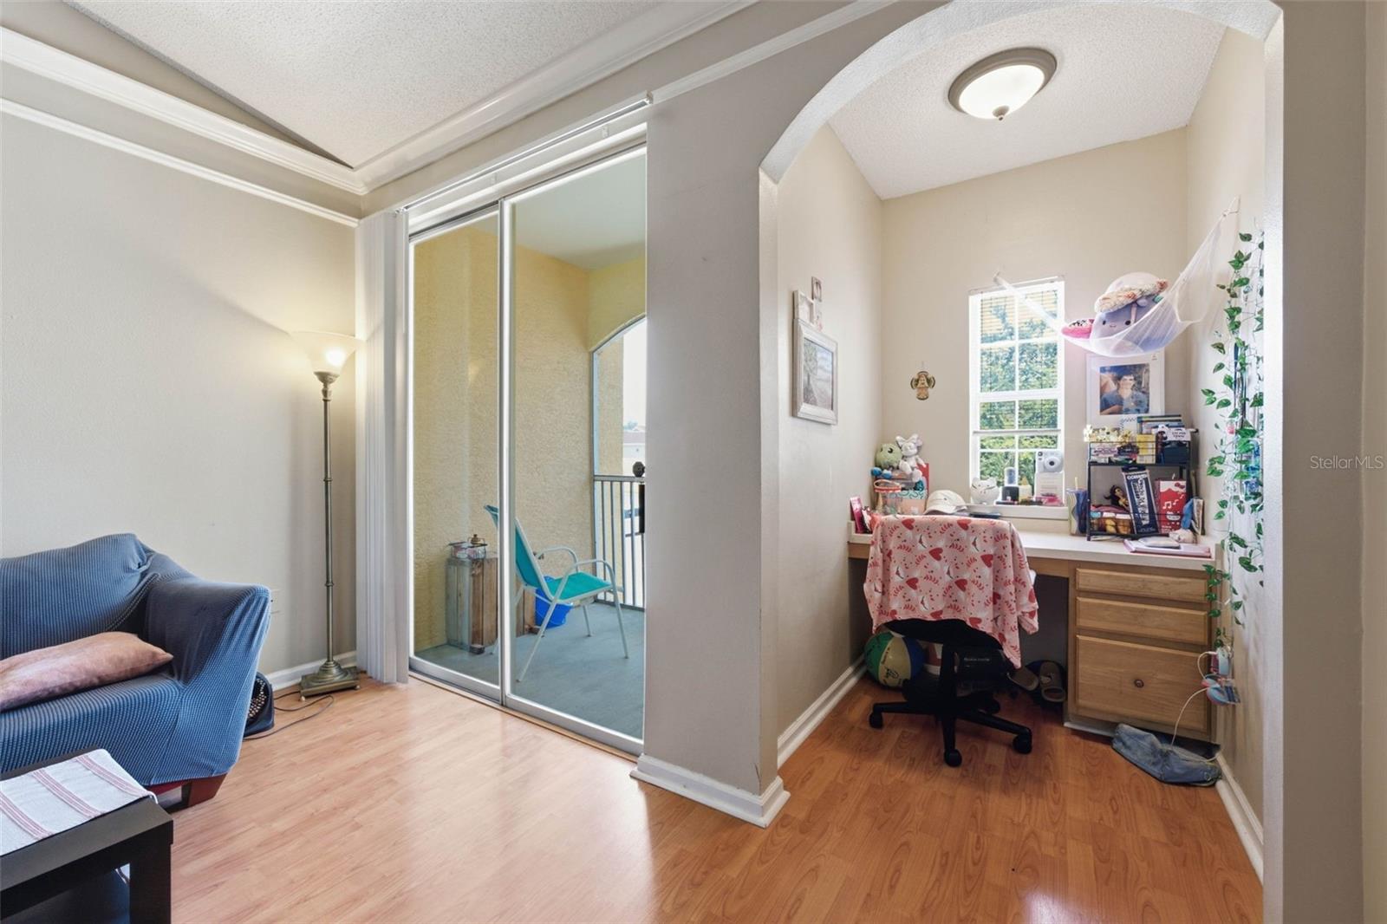
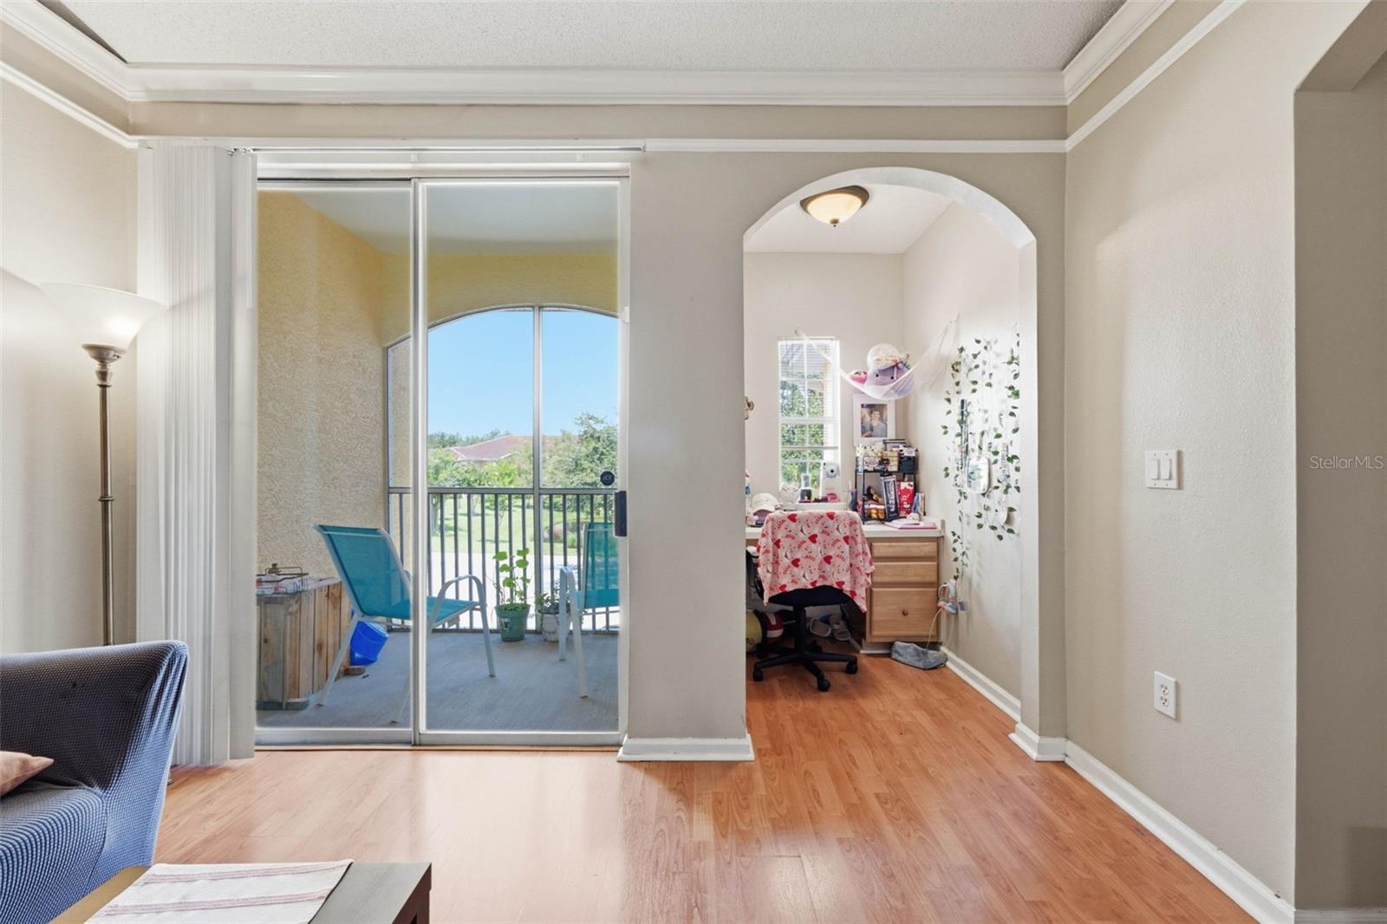
Living room with gray sofas, sliding doors to a balcony, and an arched opening to a desk nook.
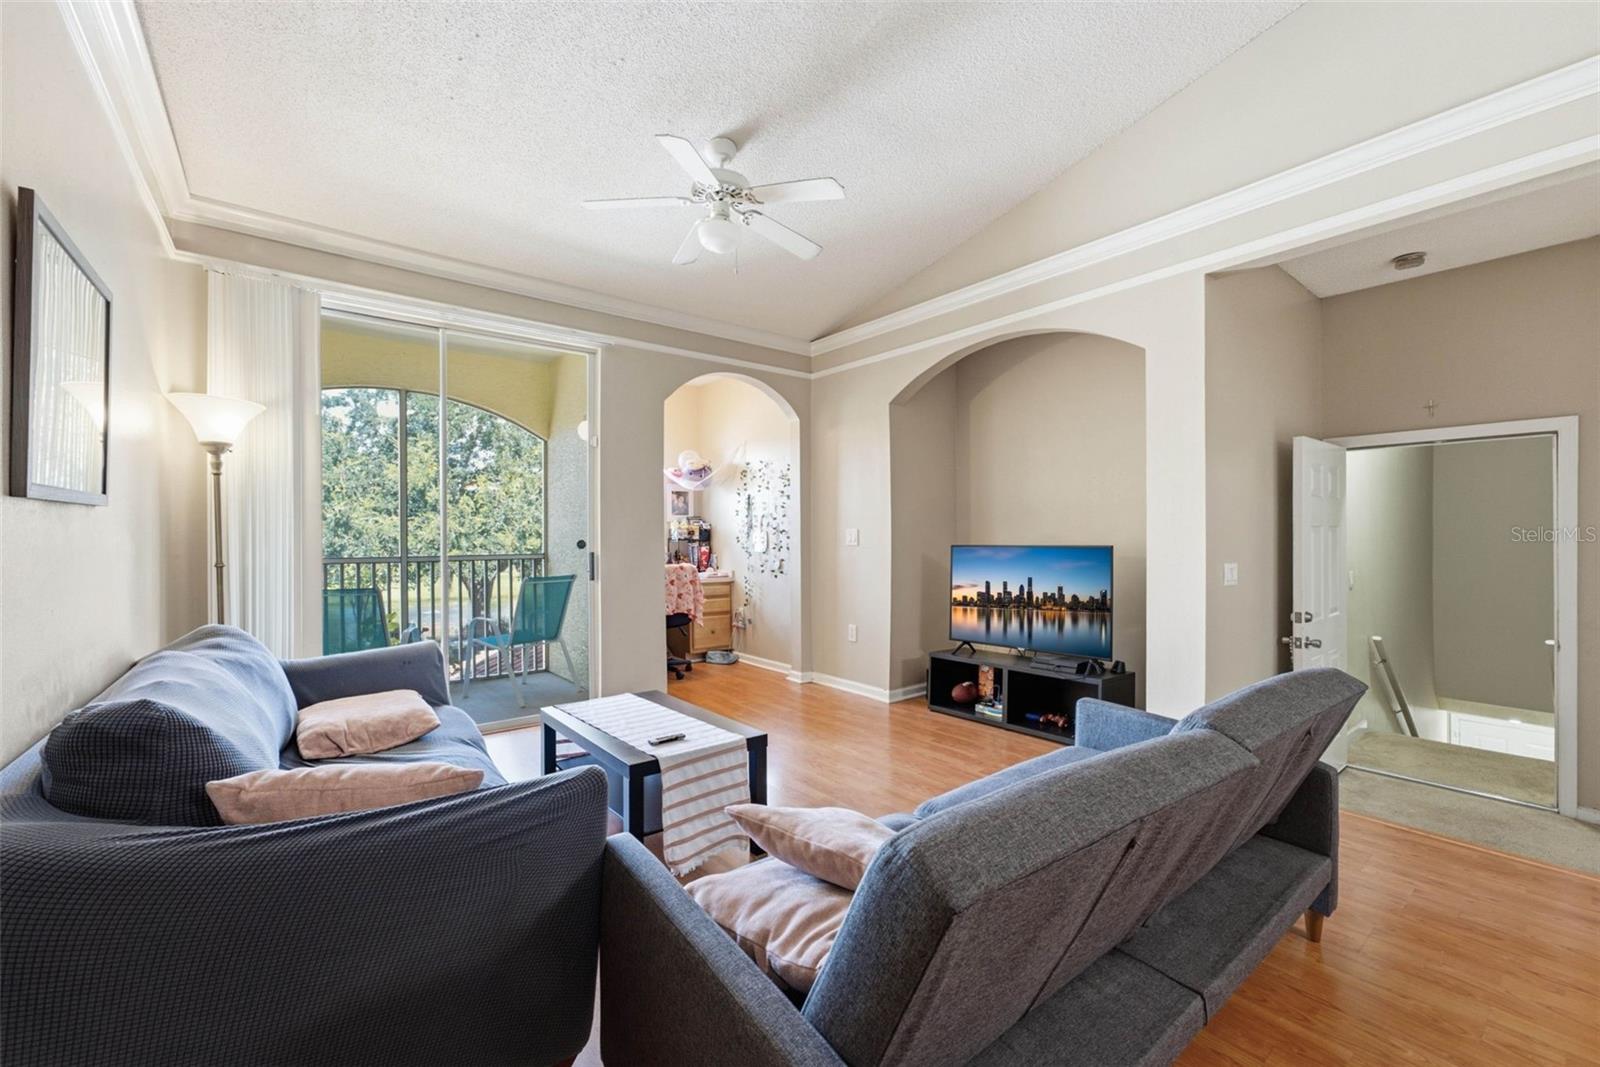
Living room with gray sofas, arched openings, and a sliding glass door to the balcony.
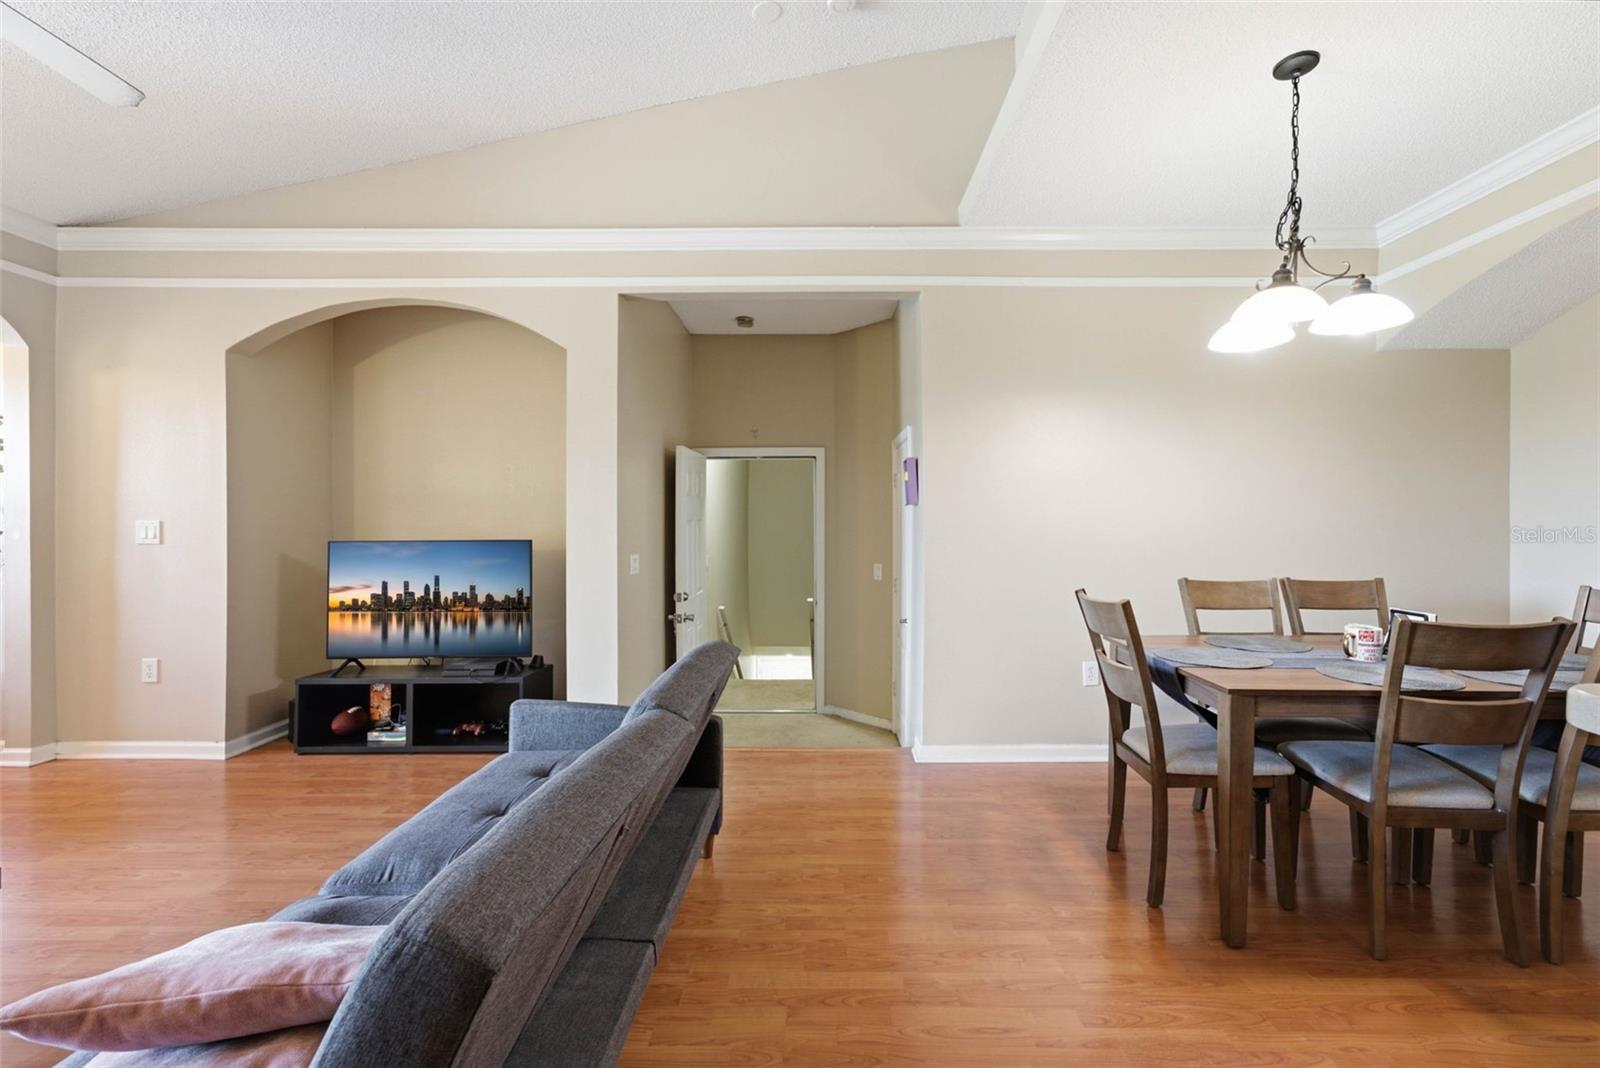
Open living and dining area with a gray sofa, television, and wood dining set.
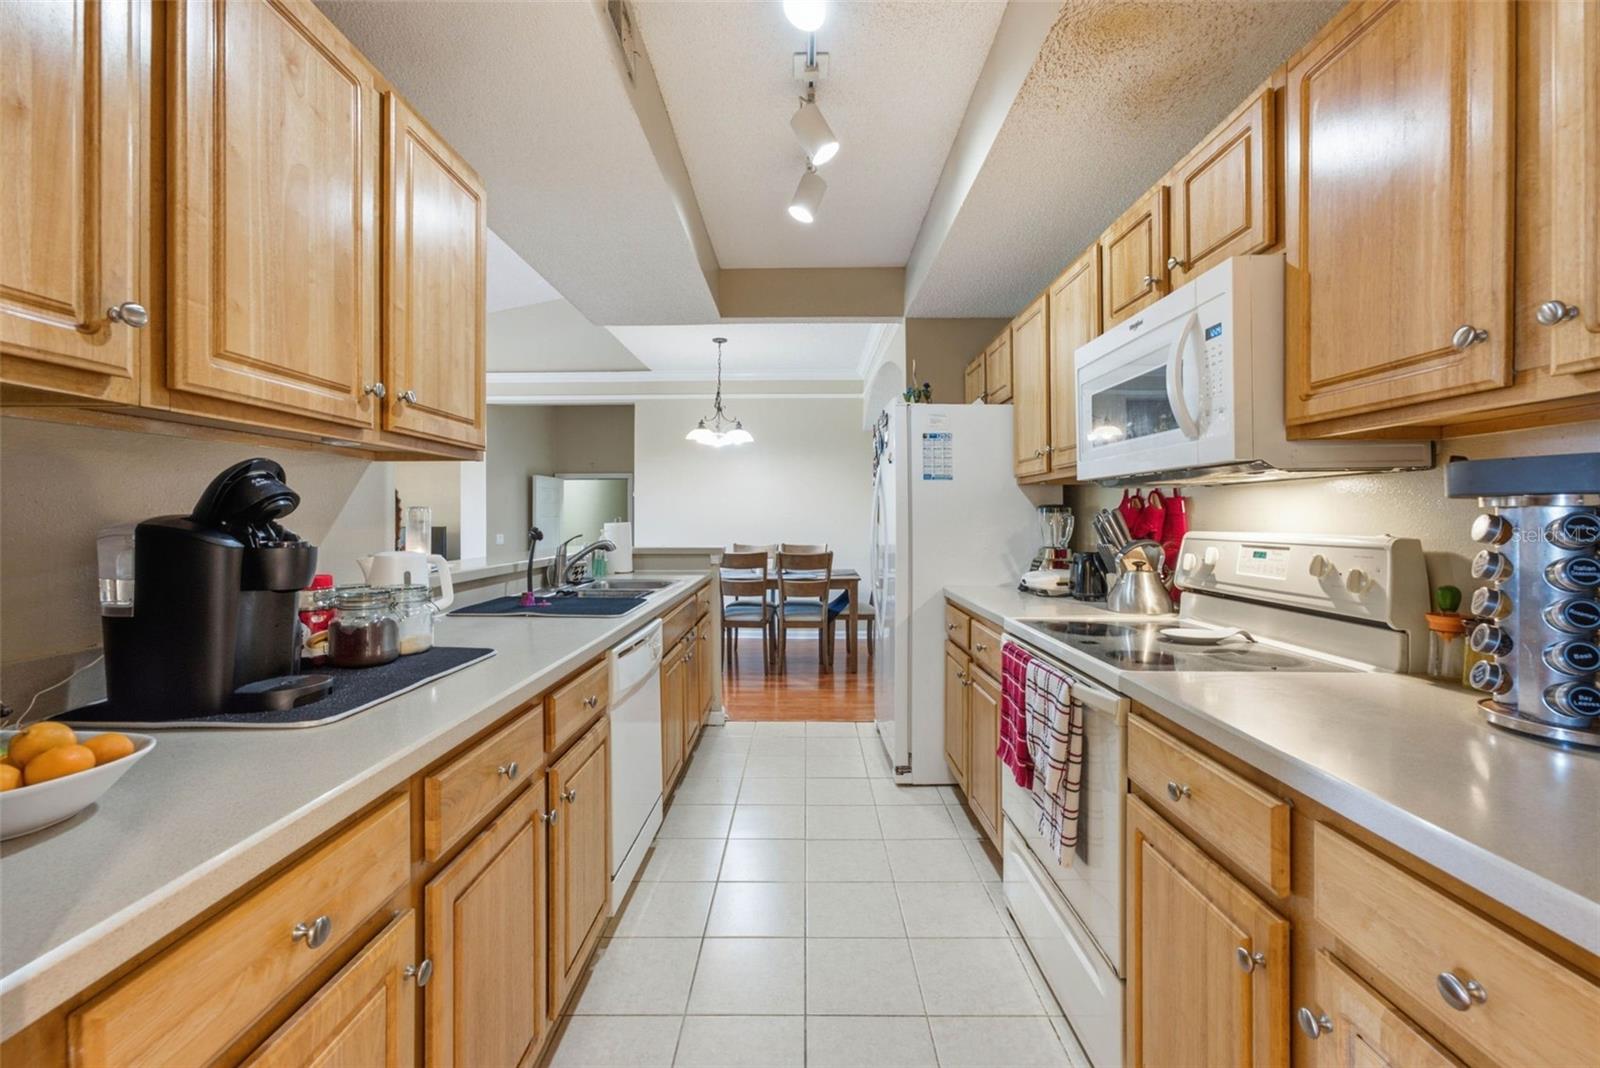
Galley kitchen with light wood cabinets, white appliances, and a dining table at the far end.
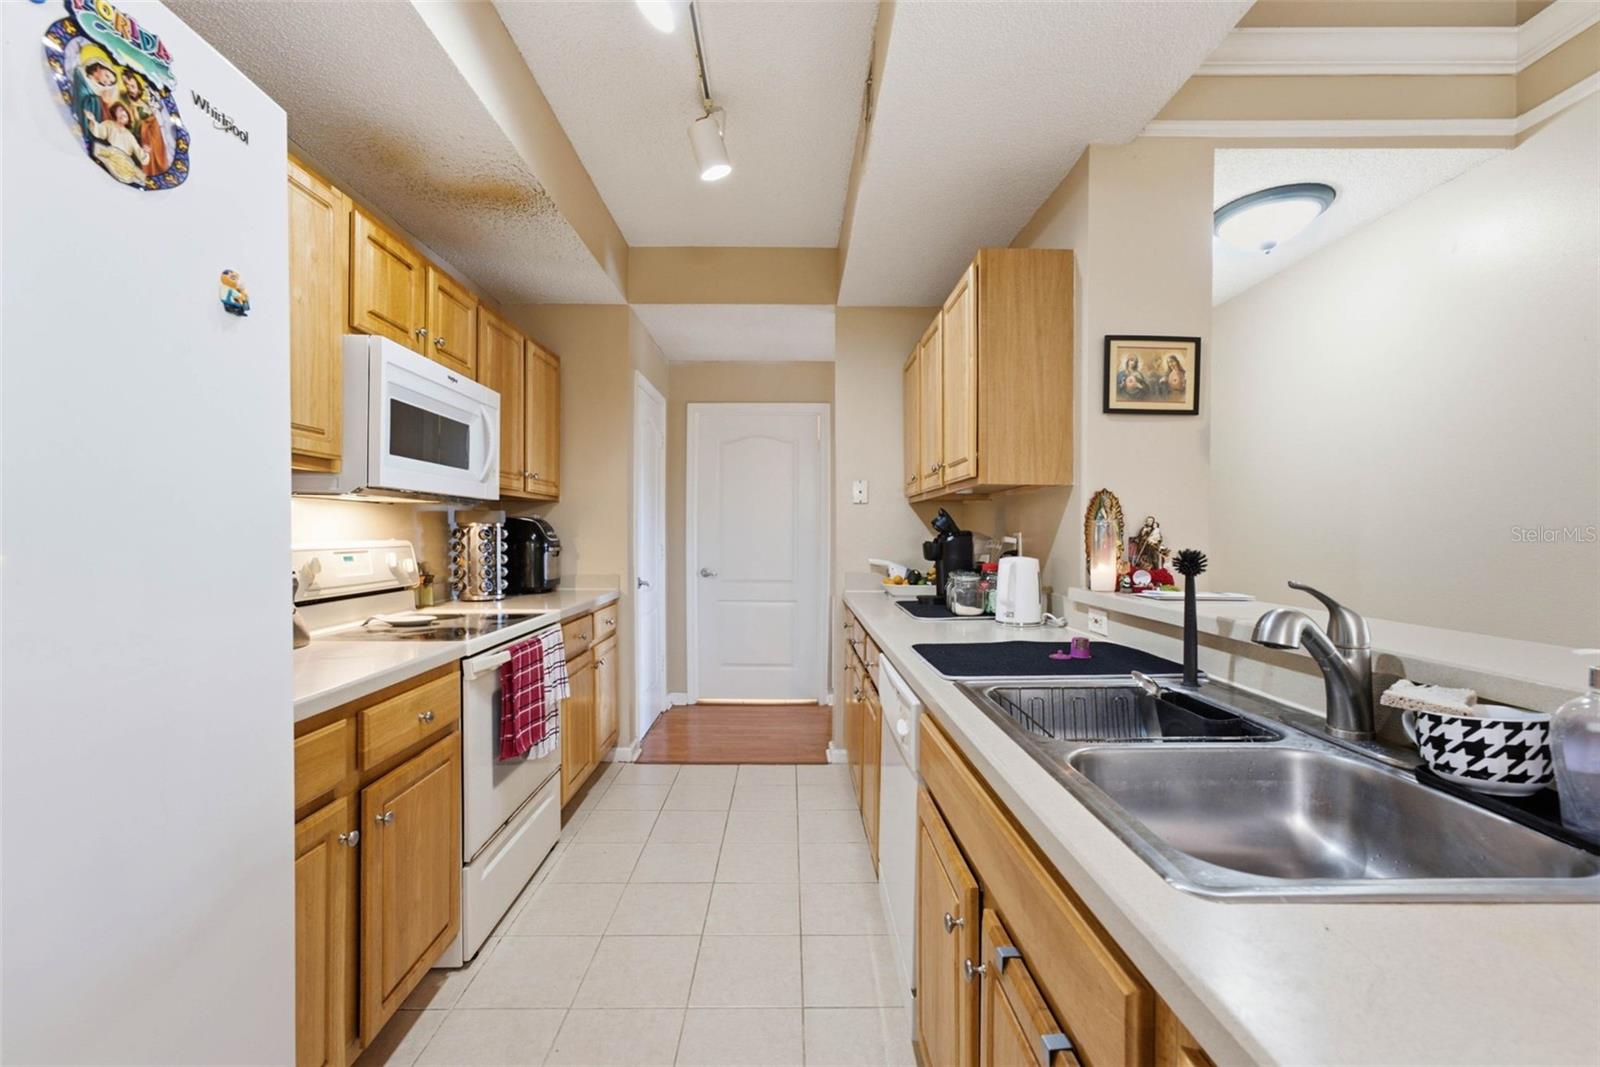
Galley kitchen with honey-colored cabinets, white appliances, tiled floor, and double-basin sink.
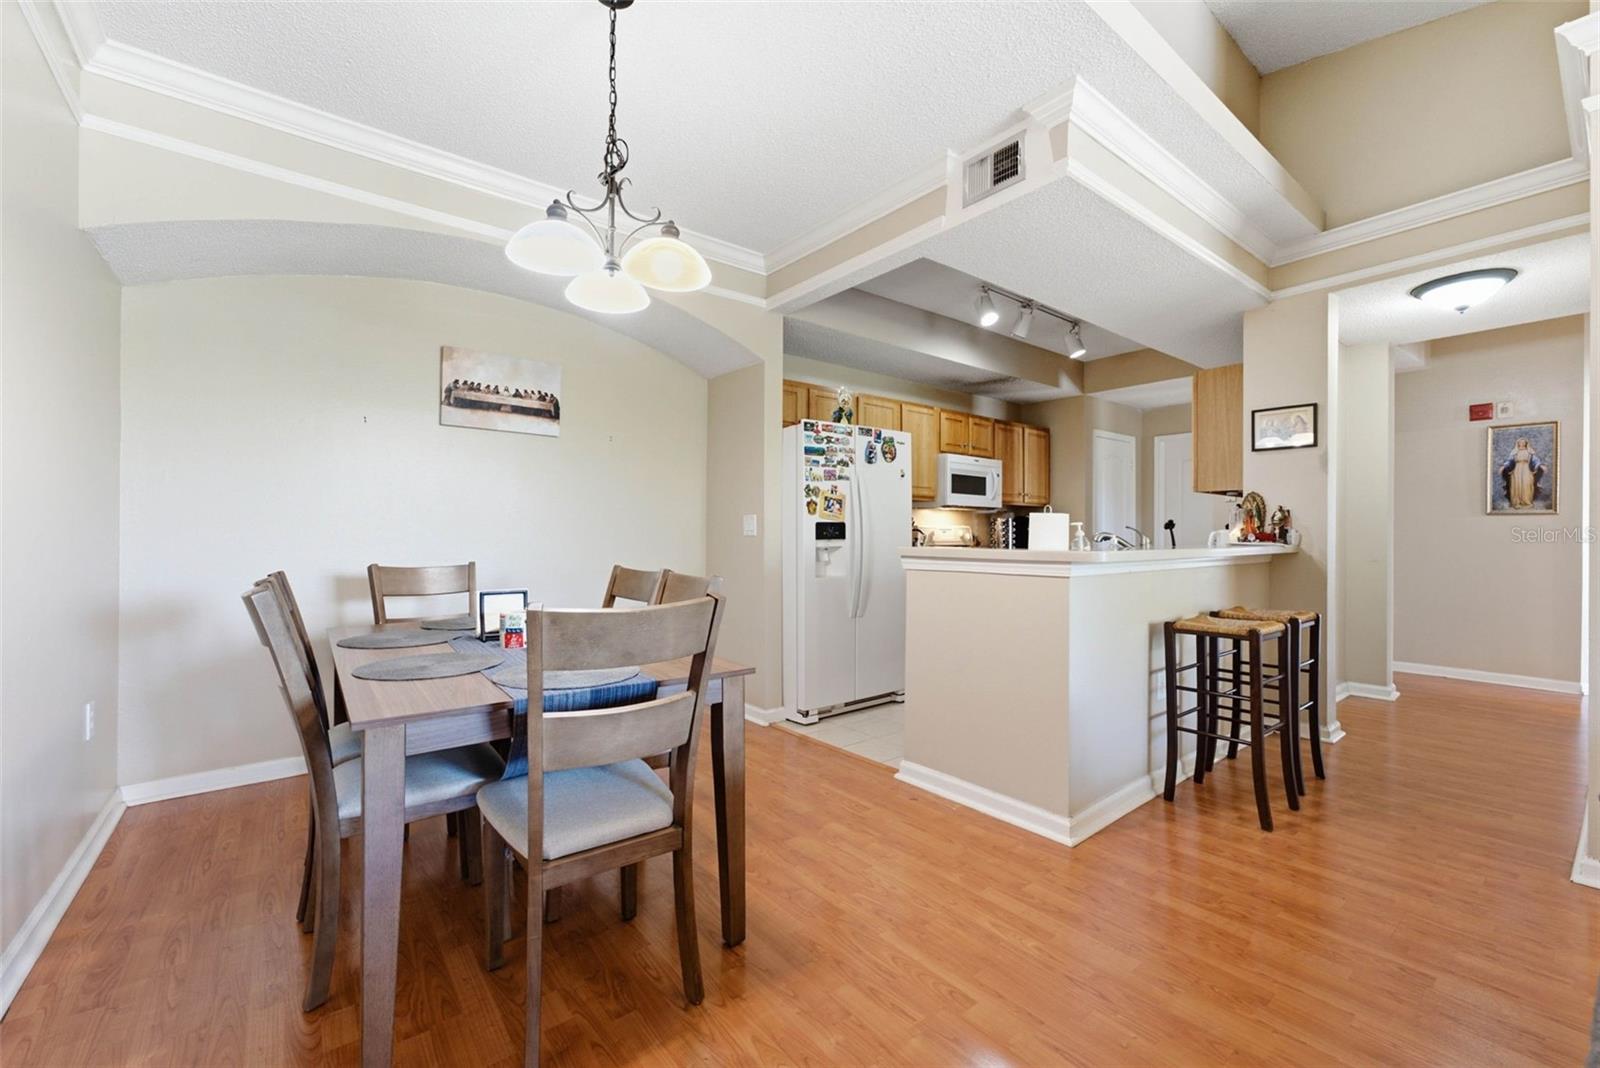
Dining area opening to a kitchen with a breakfast bar and vaulted ceiling.
Furnished room with a blue armchair, balcony doors, and a desk tucked beneath a window.
Living room with sliding doors to a balcony and an arched opening to a desk nook.
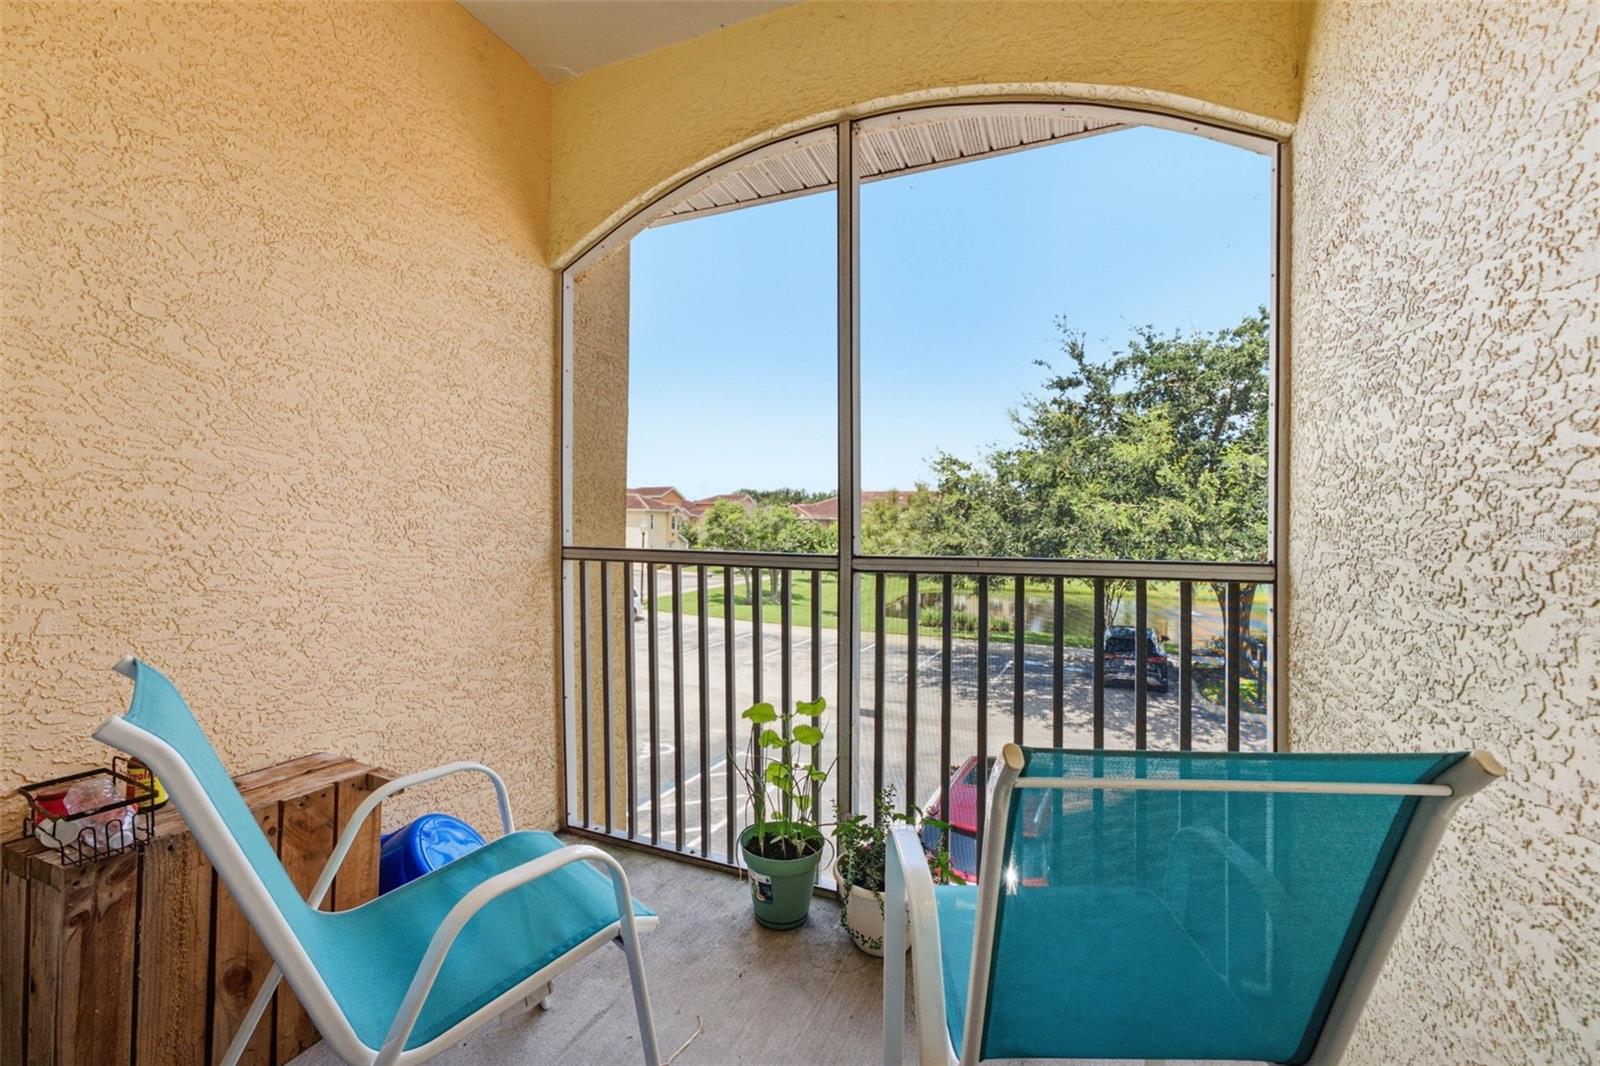
Screened balcony with turquoise lounge chairs and a view of trees and a small pond.
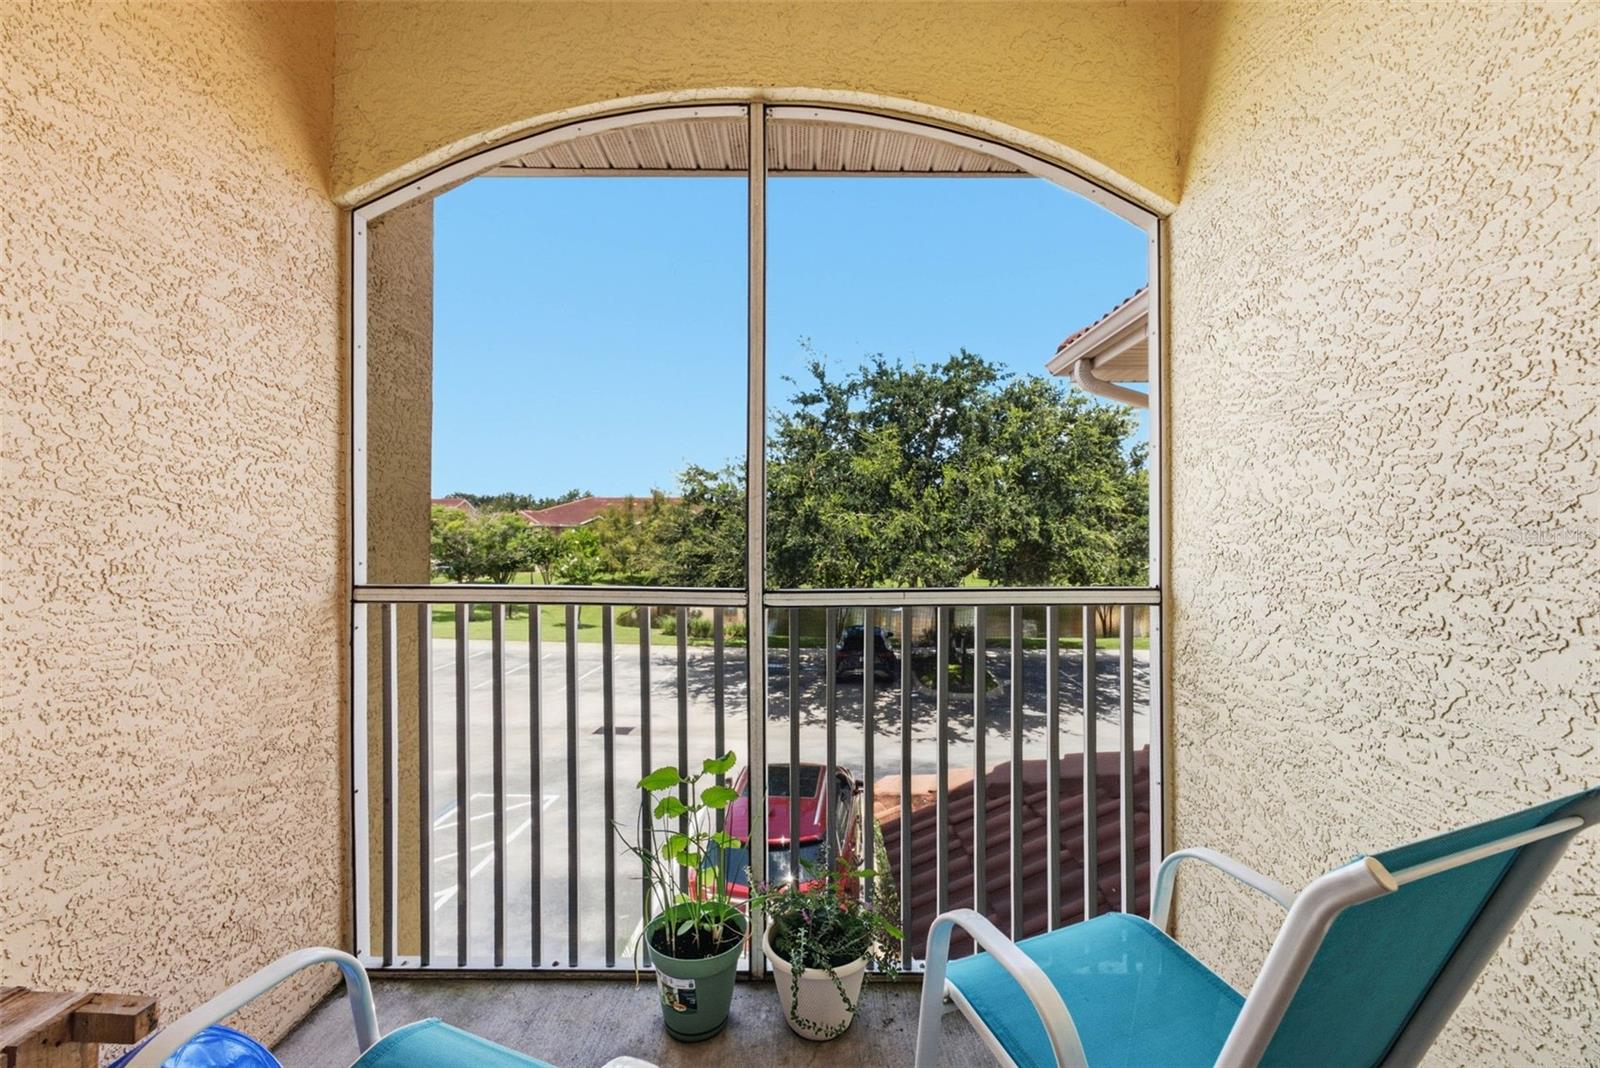
Screened balcony with patio chairs and potted plants overlooking trees and a parking area.
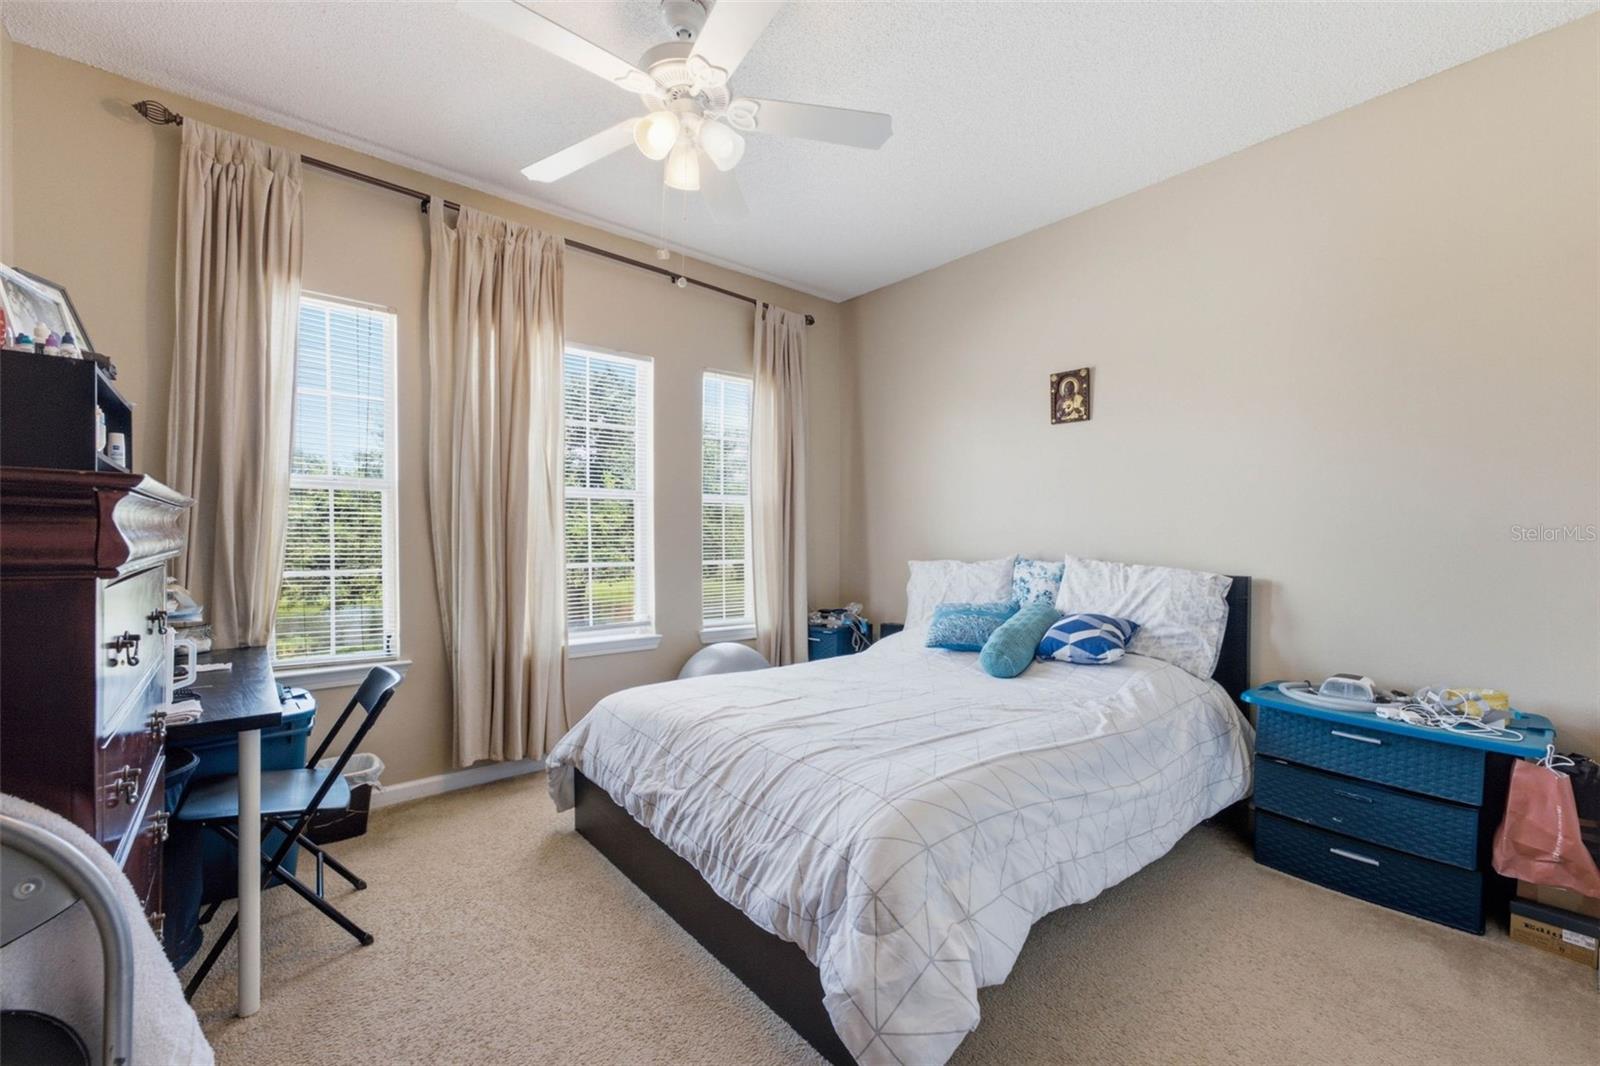
Furnished bedroom with a large bed, three curtained windows, and beige carpet.
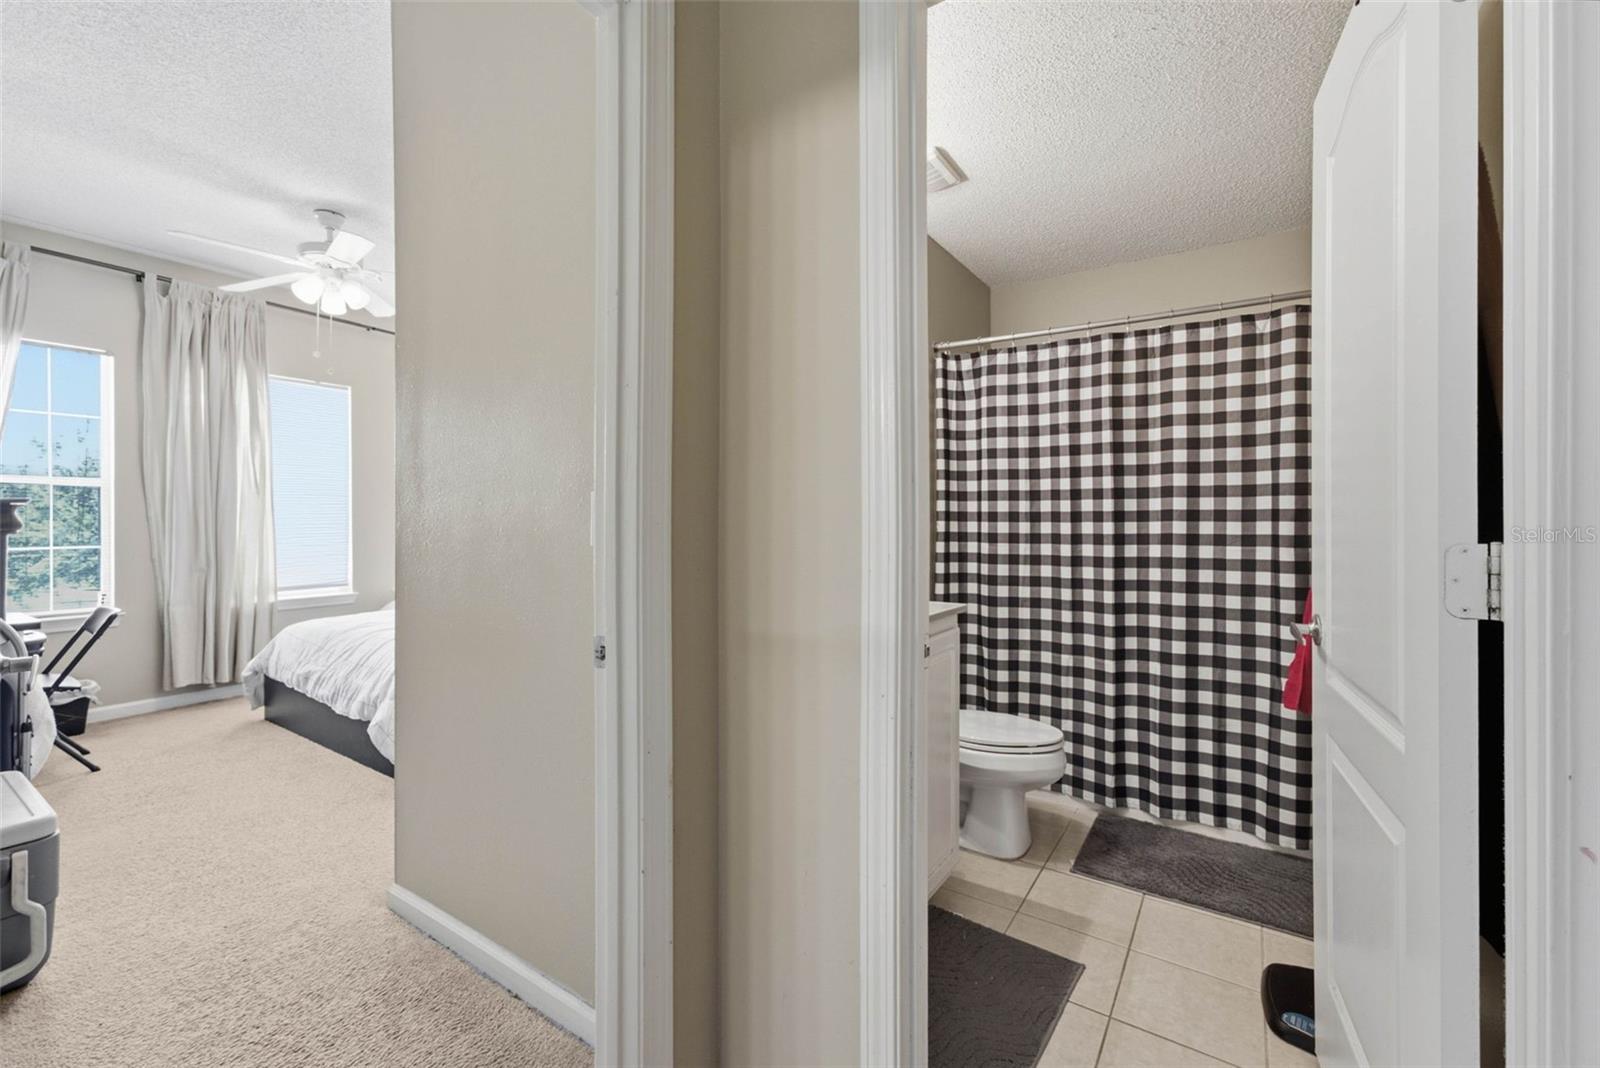
Bedroom and bathroom seen through an open doorway, with a checkered shower curtain and bedroom windows.
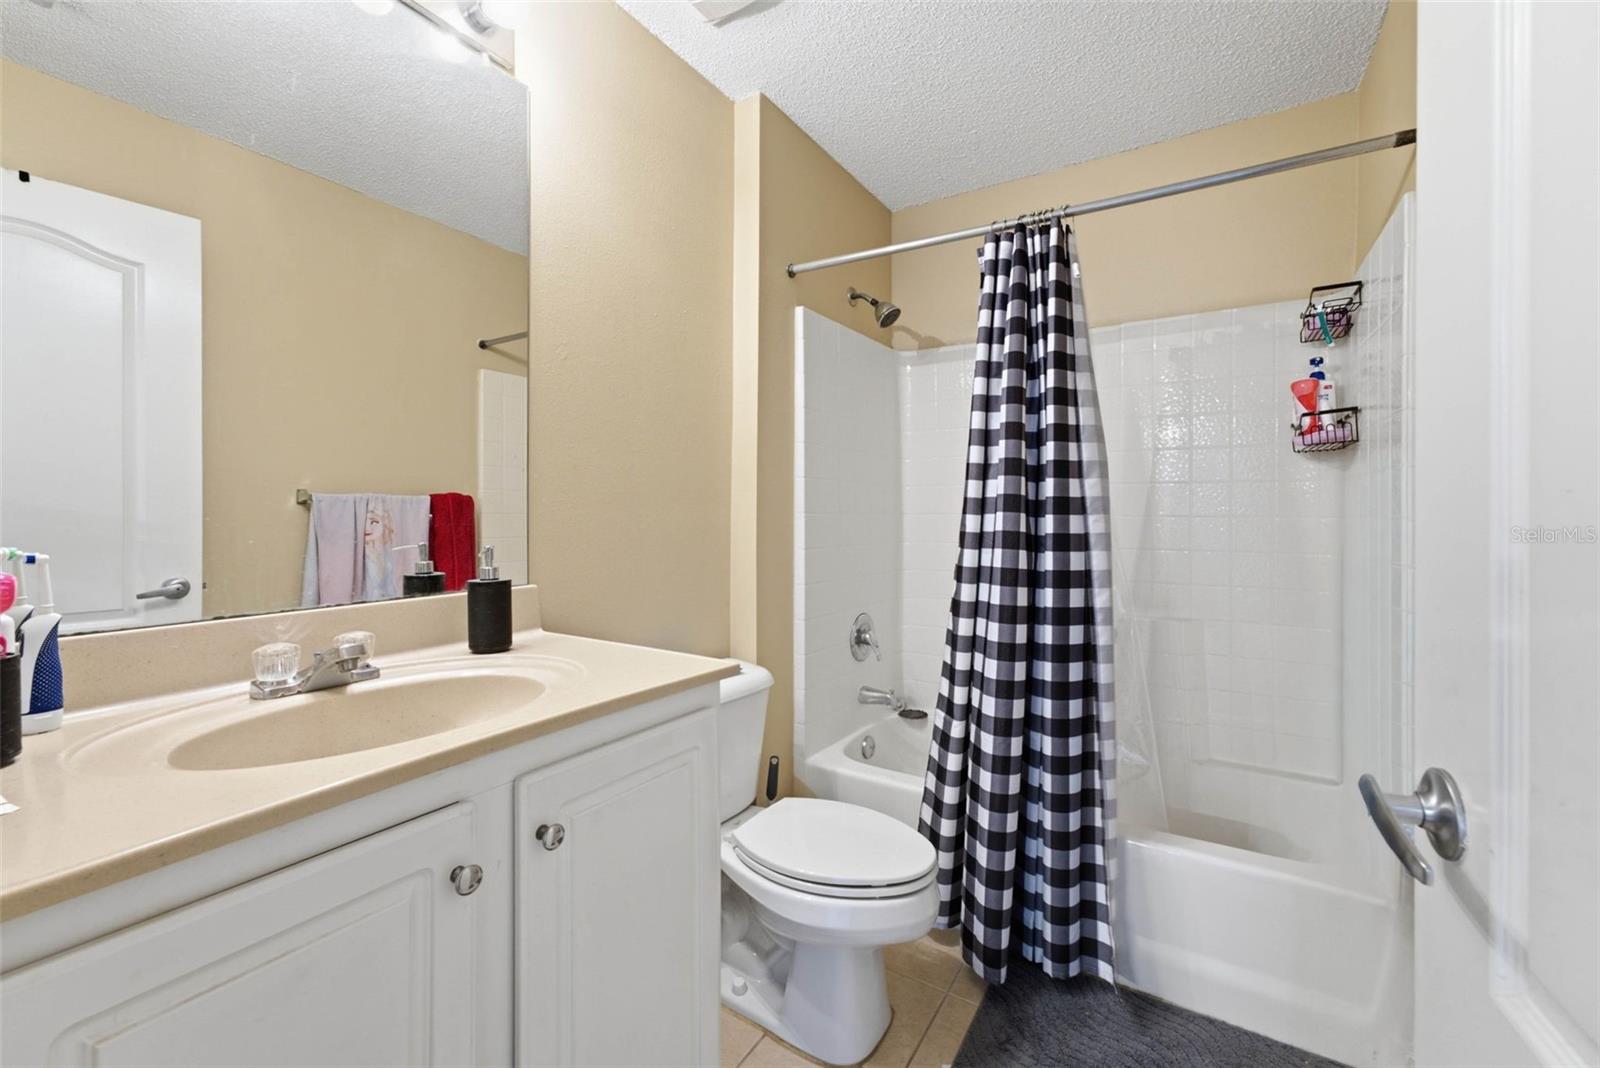
Bathroom with white vanity, toilet, and tub-shower behind a black-and-white checkered curtain.
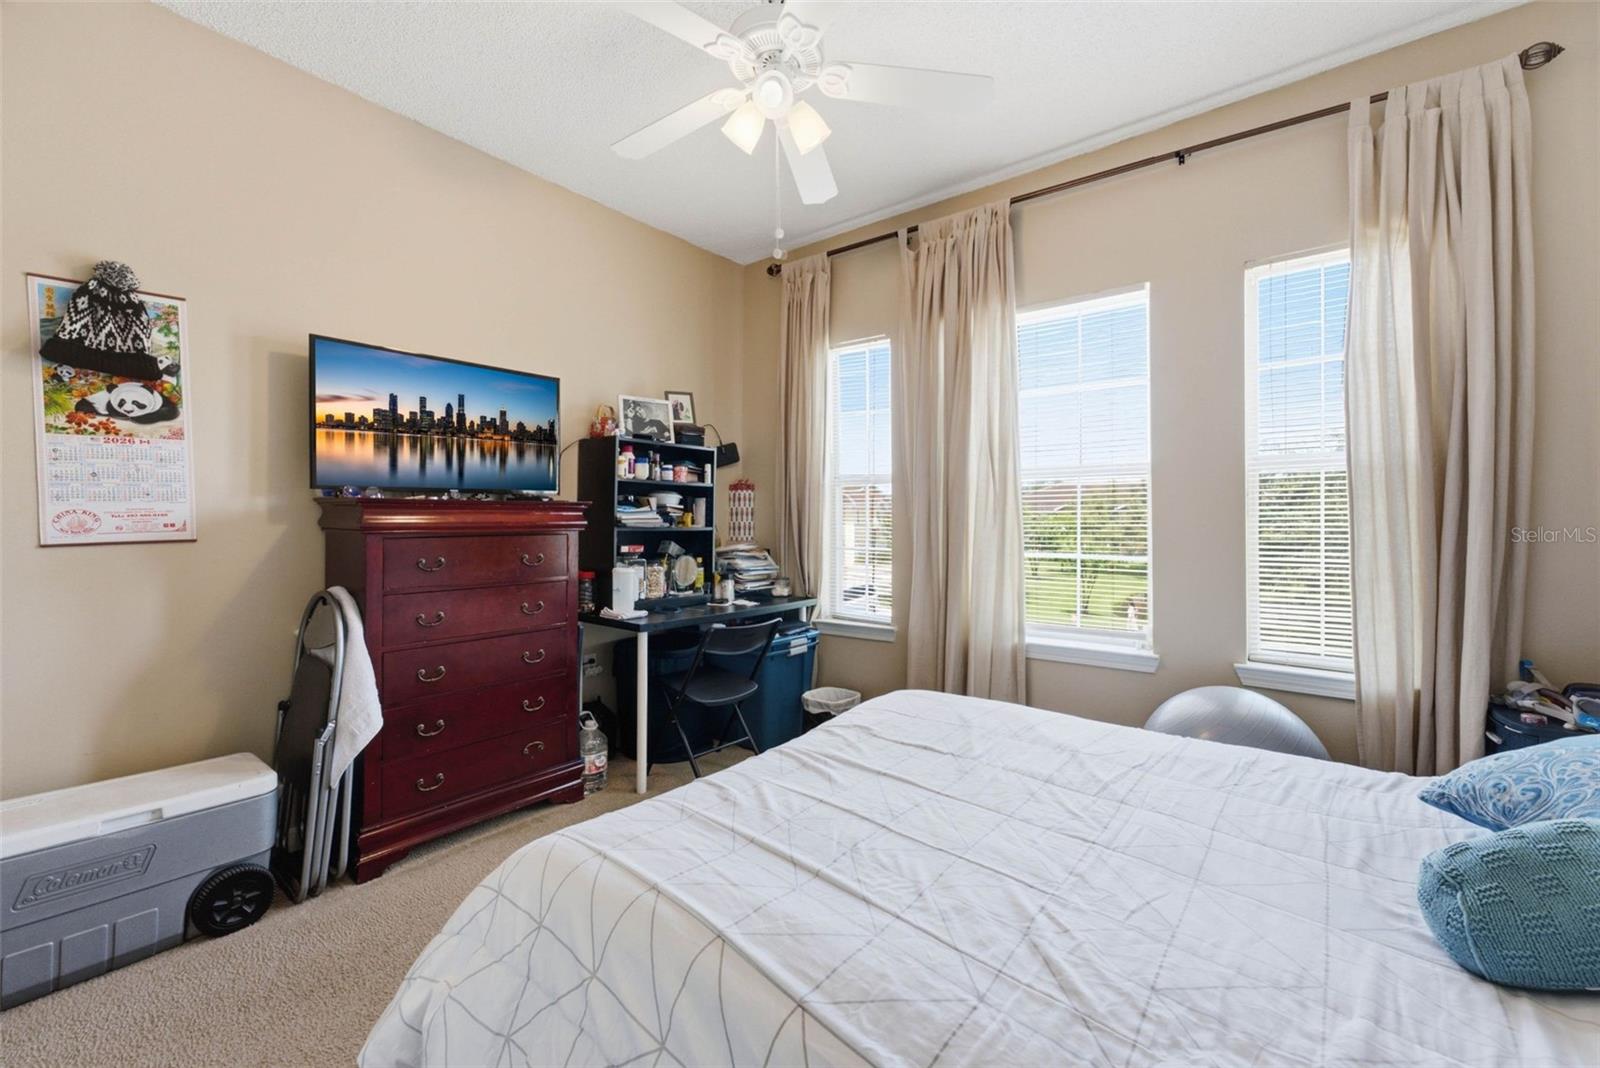
Bedroom with a large bed, three curtained windows, and a desk beside a dark wood dresser.
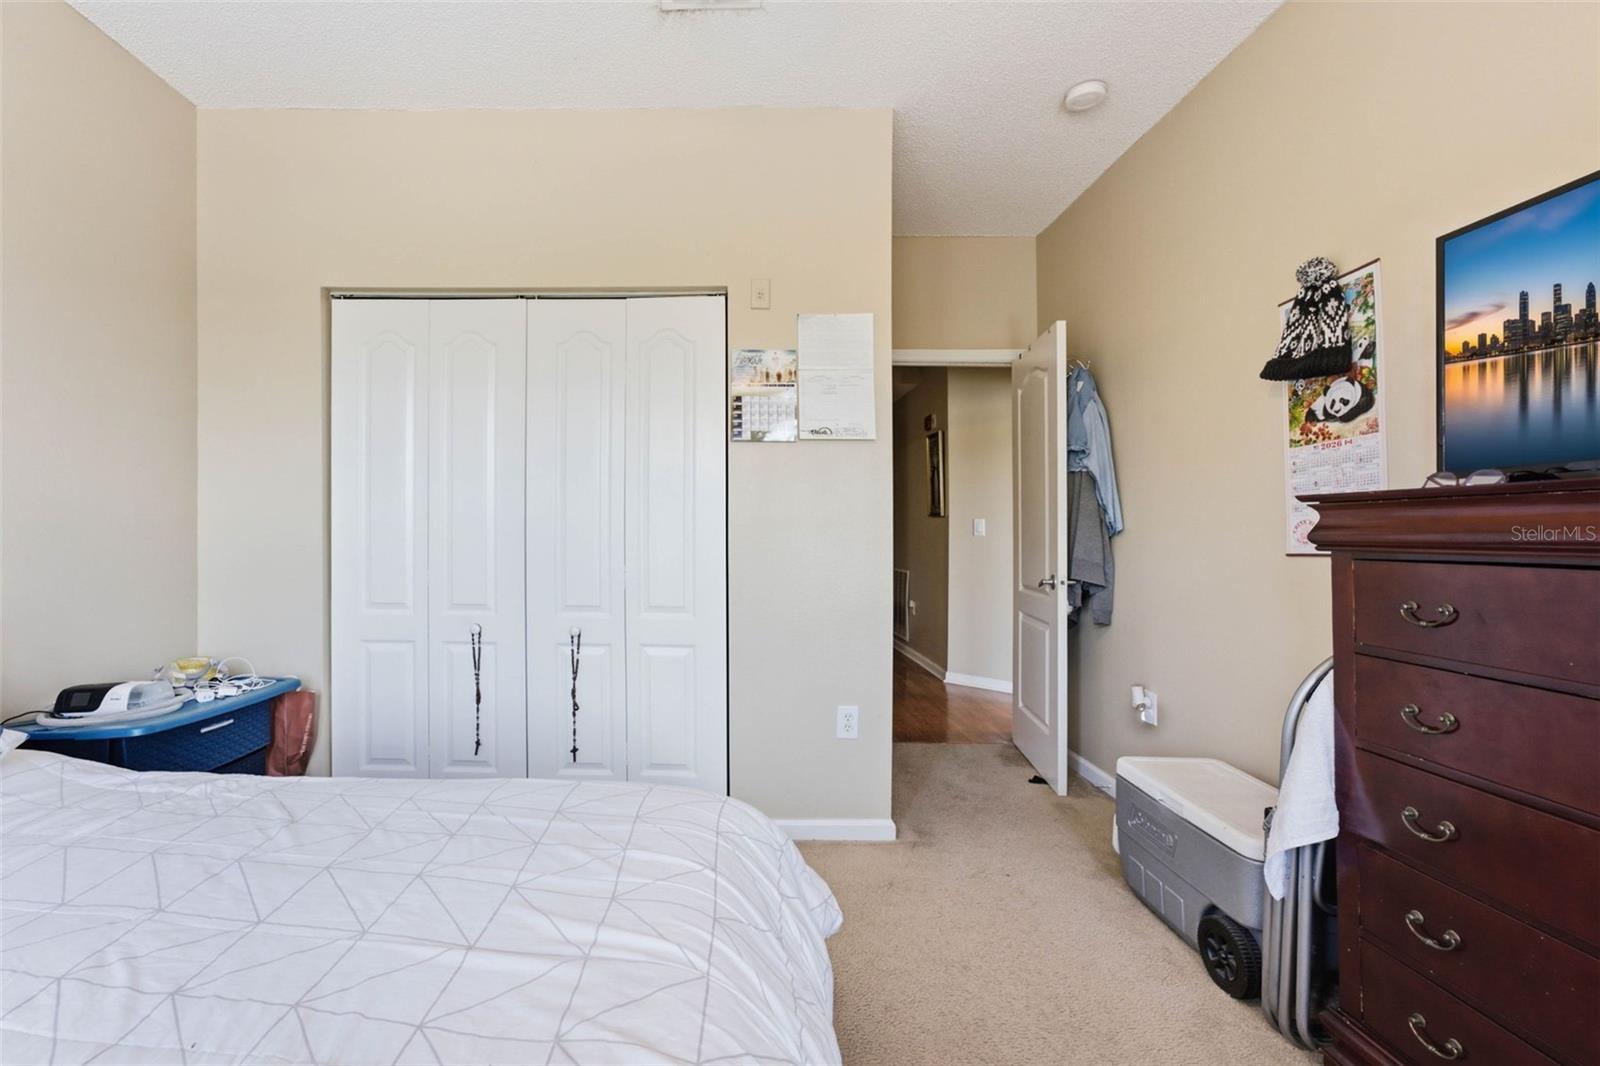
Bedroom with white closet doors, a geometric bedspread, carpet, and dark wooden dresser.
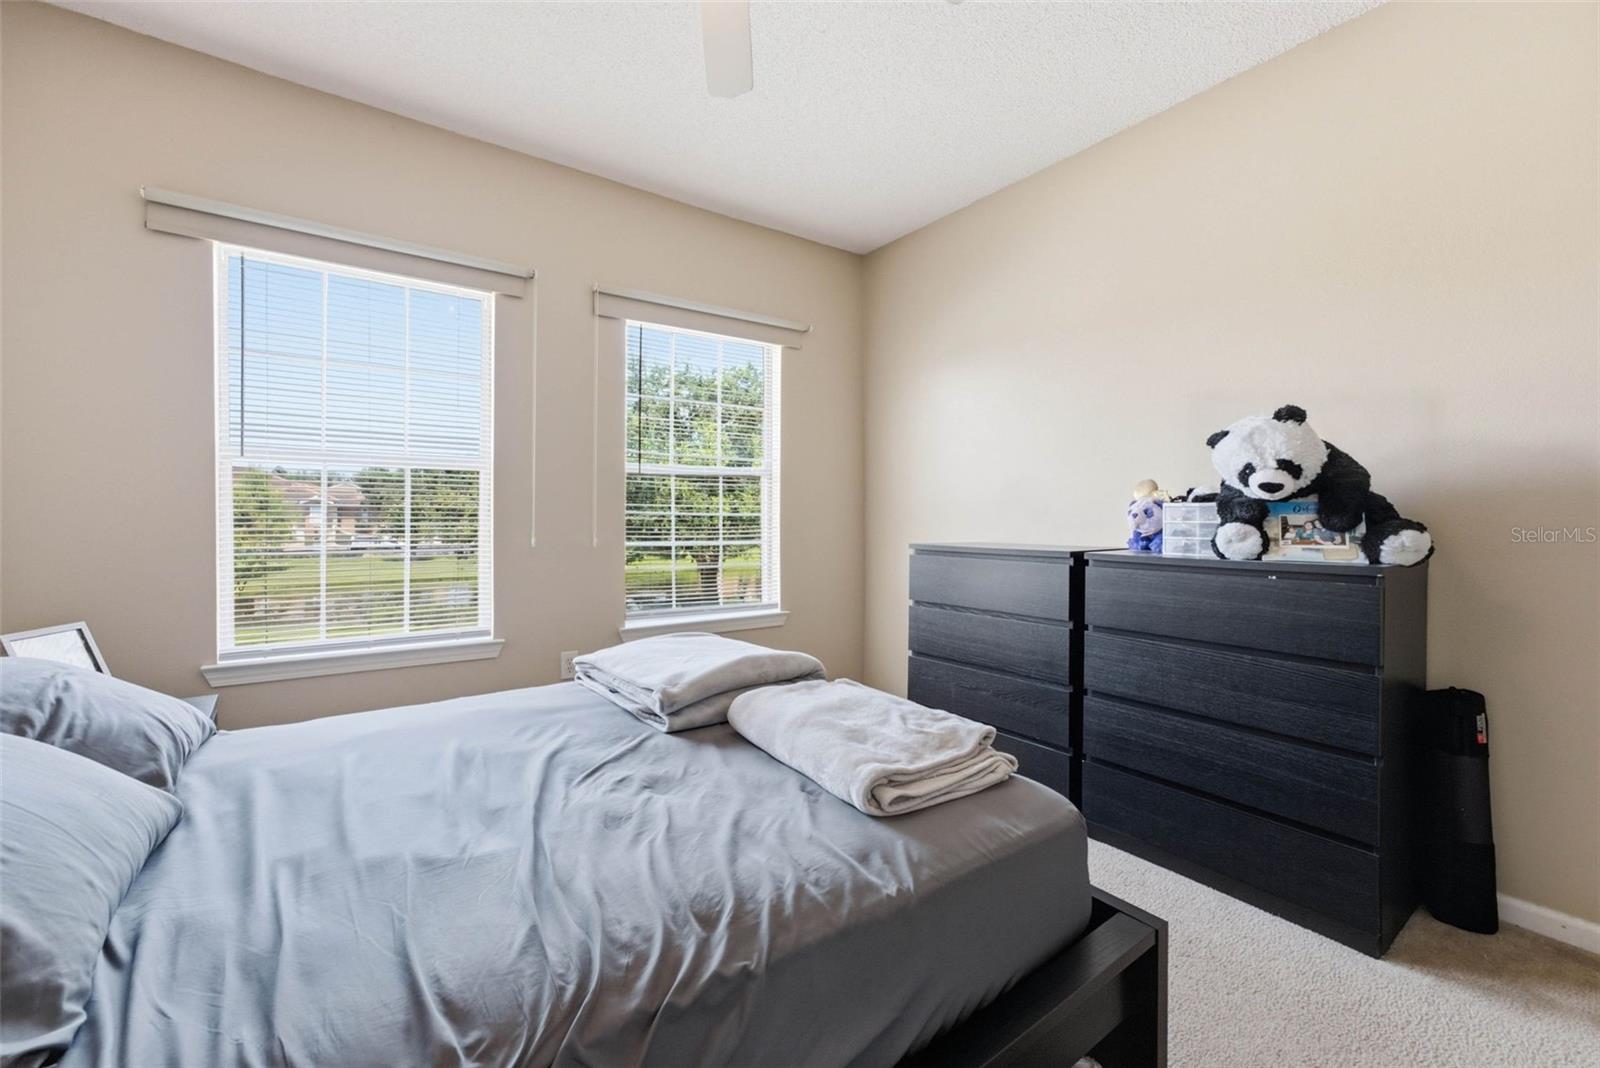
Bedroom with a gray bed, two bright windows, and a dark dresser topped with stuffed animals.
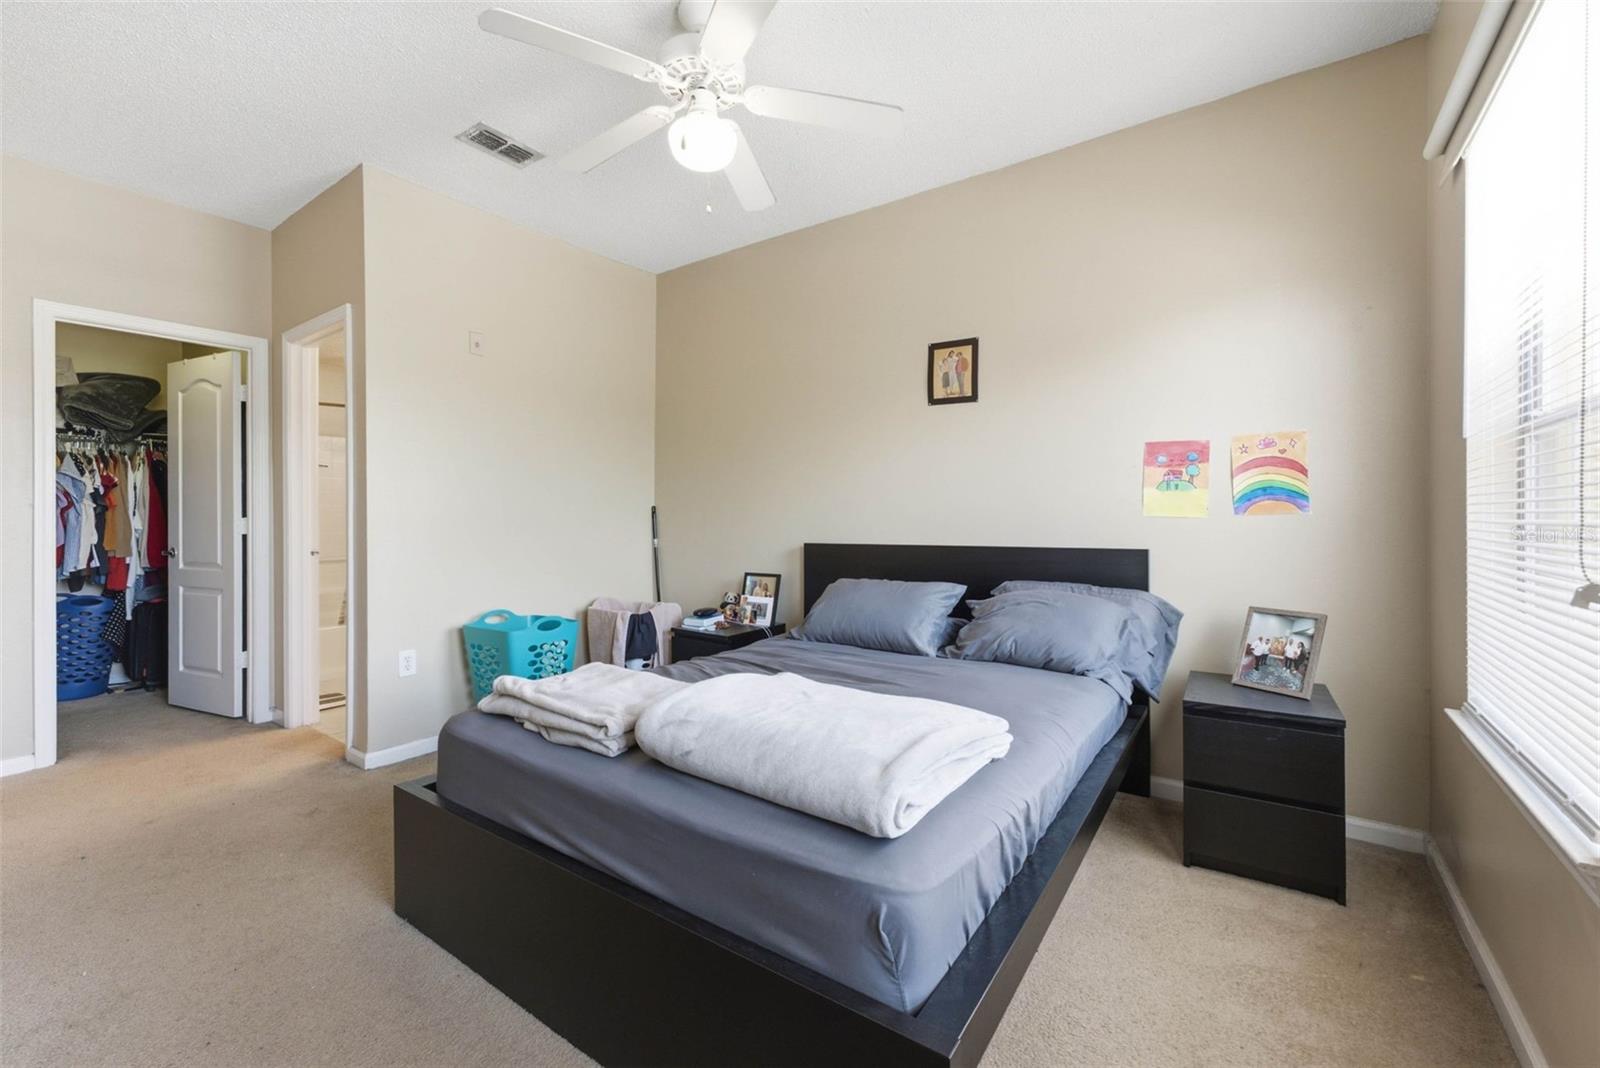
Bedroom with a black platform bed, gray bedding, and open closet doors.
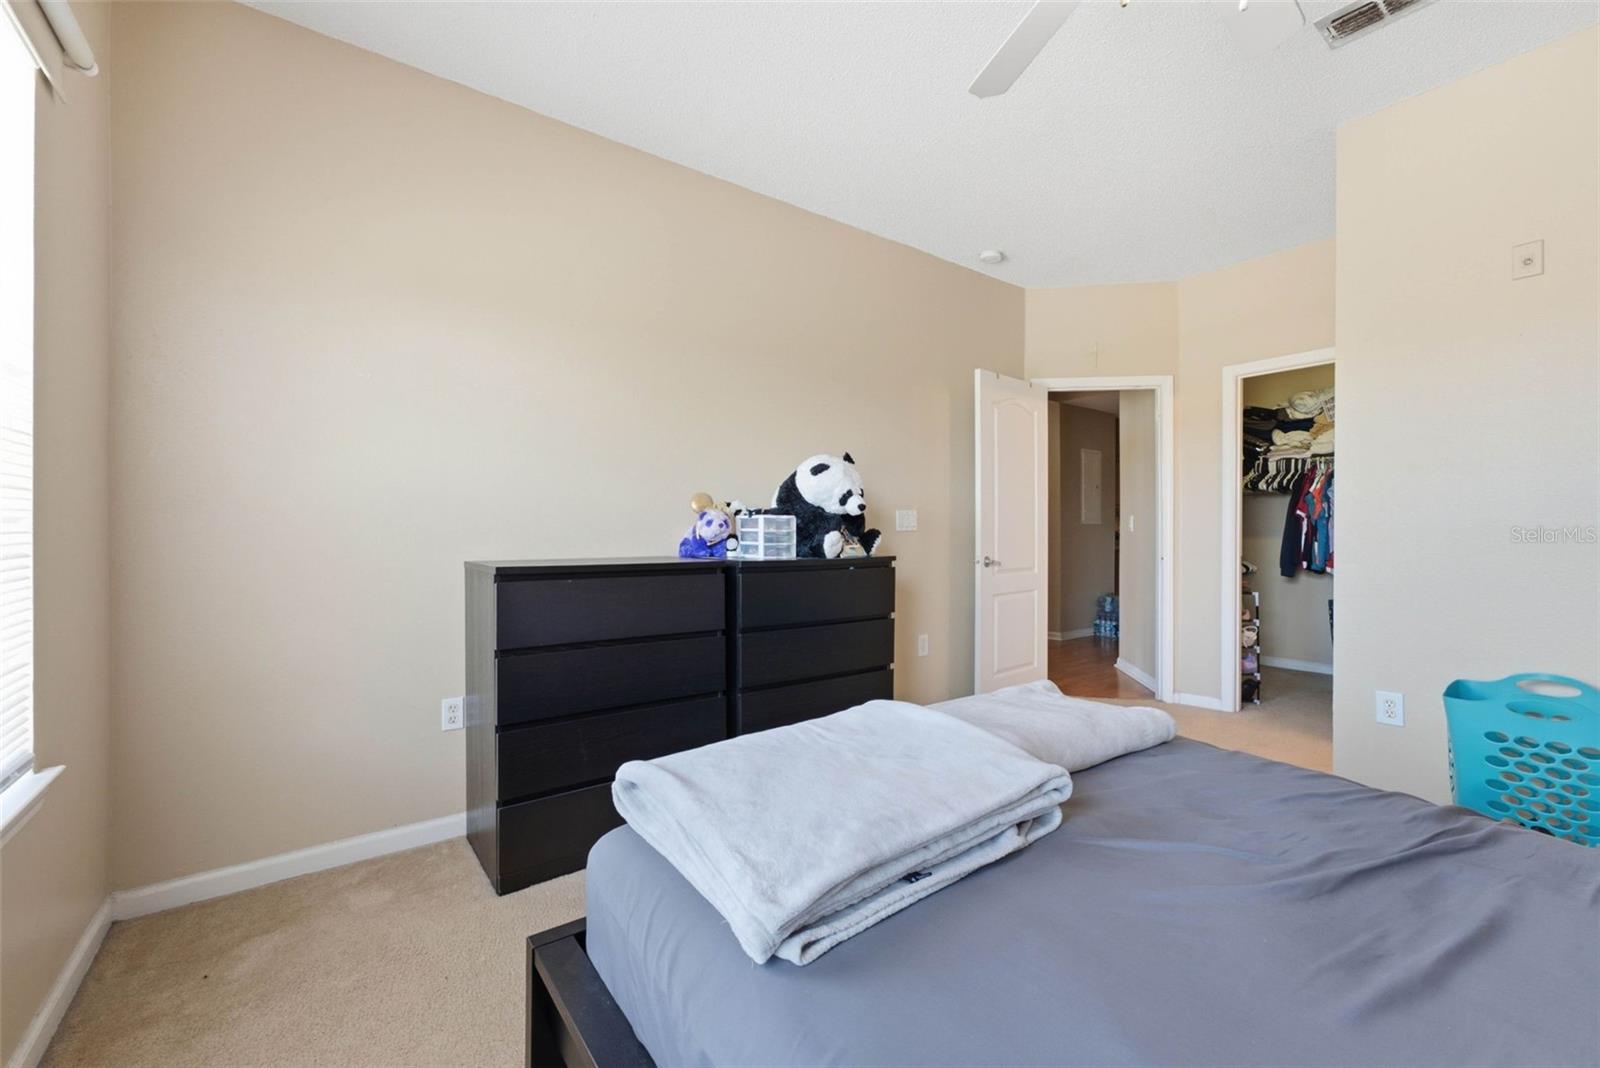
Bedroom with gray bedding, dark dressers, stuffed animals, and an open closet.
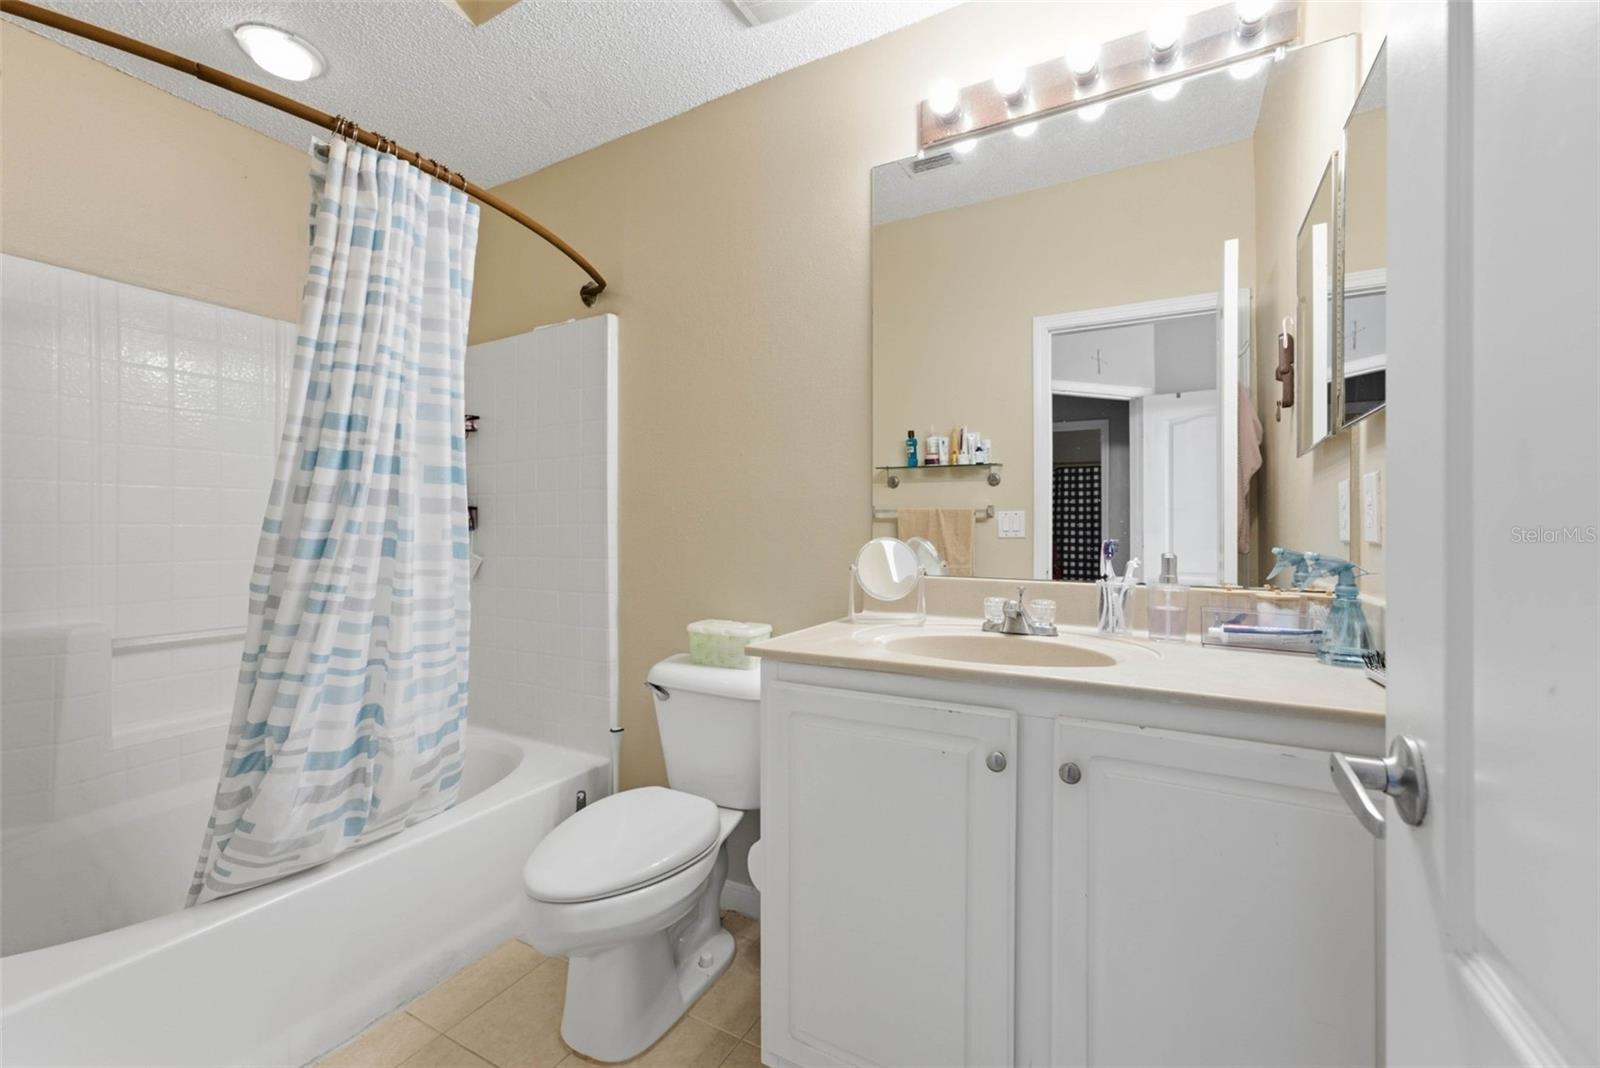
Bathroom with a striped shower curtain, white vanity, and bathtub.
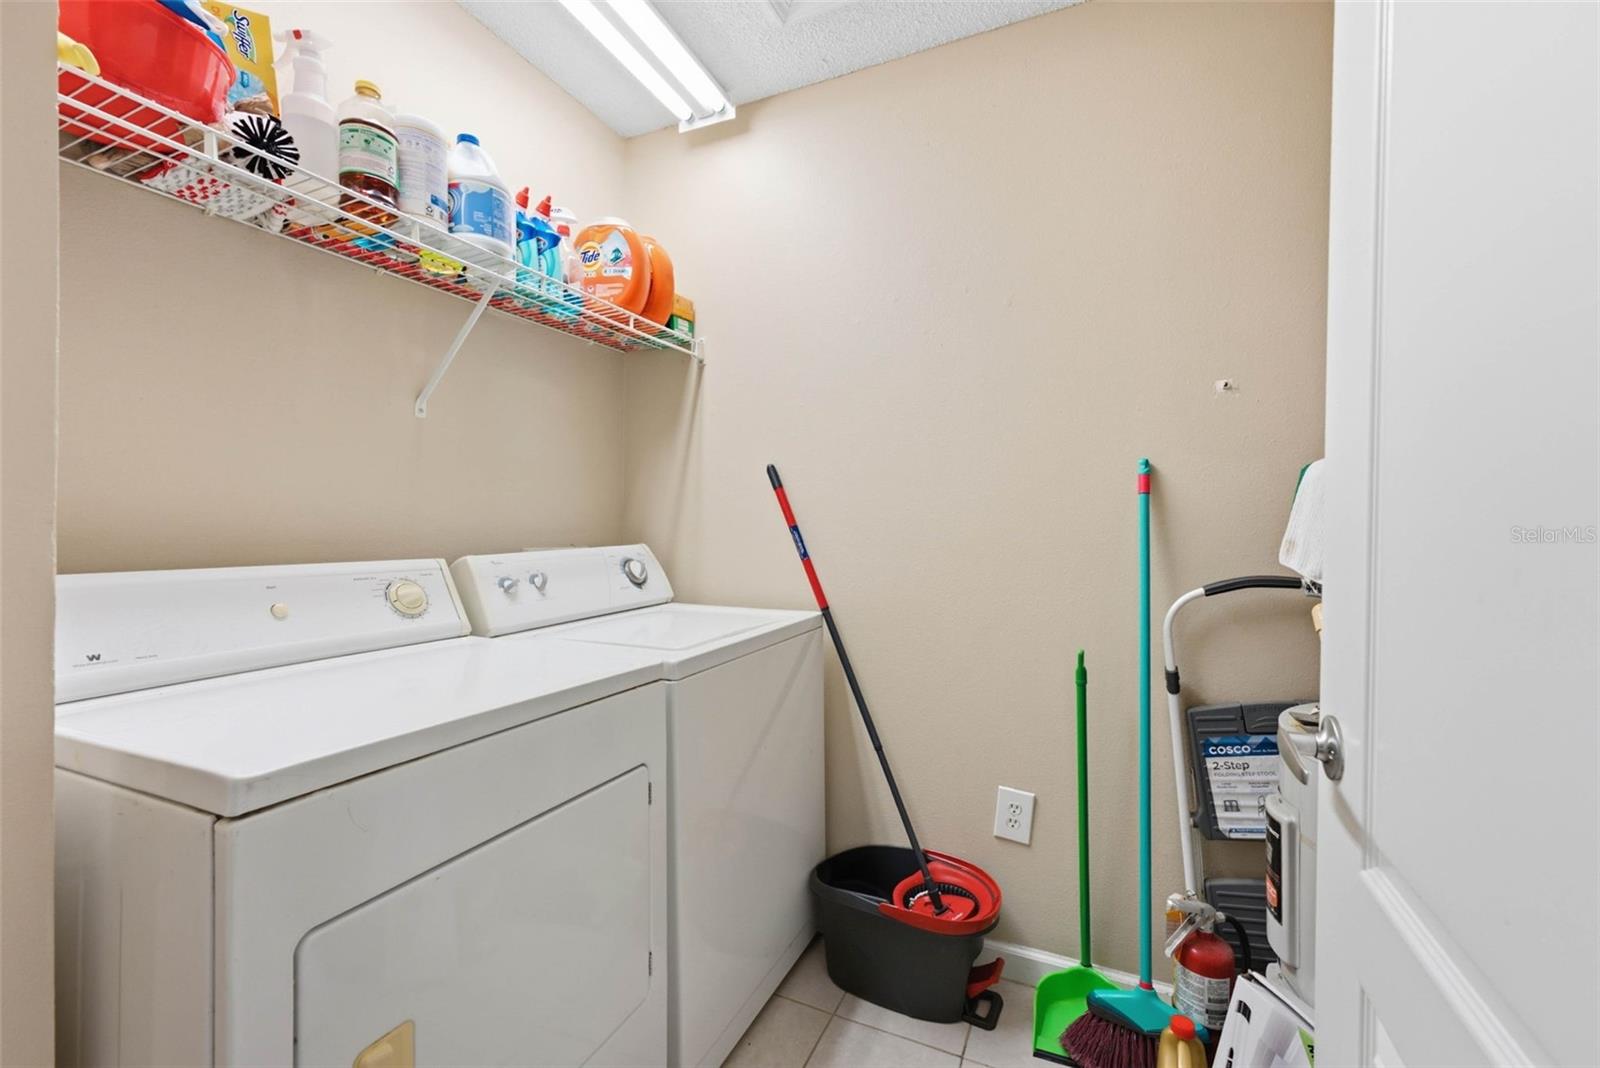
Laundry room with white washer and dryer, cleaning supplies on a wire shelf, and mops by the wall.
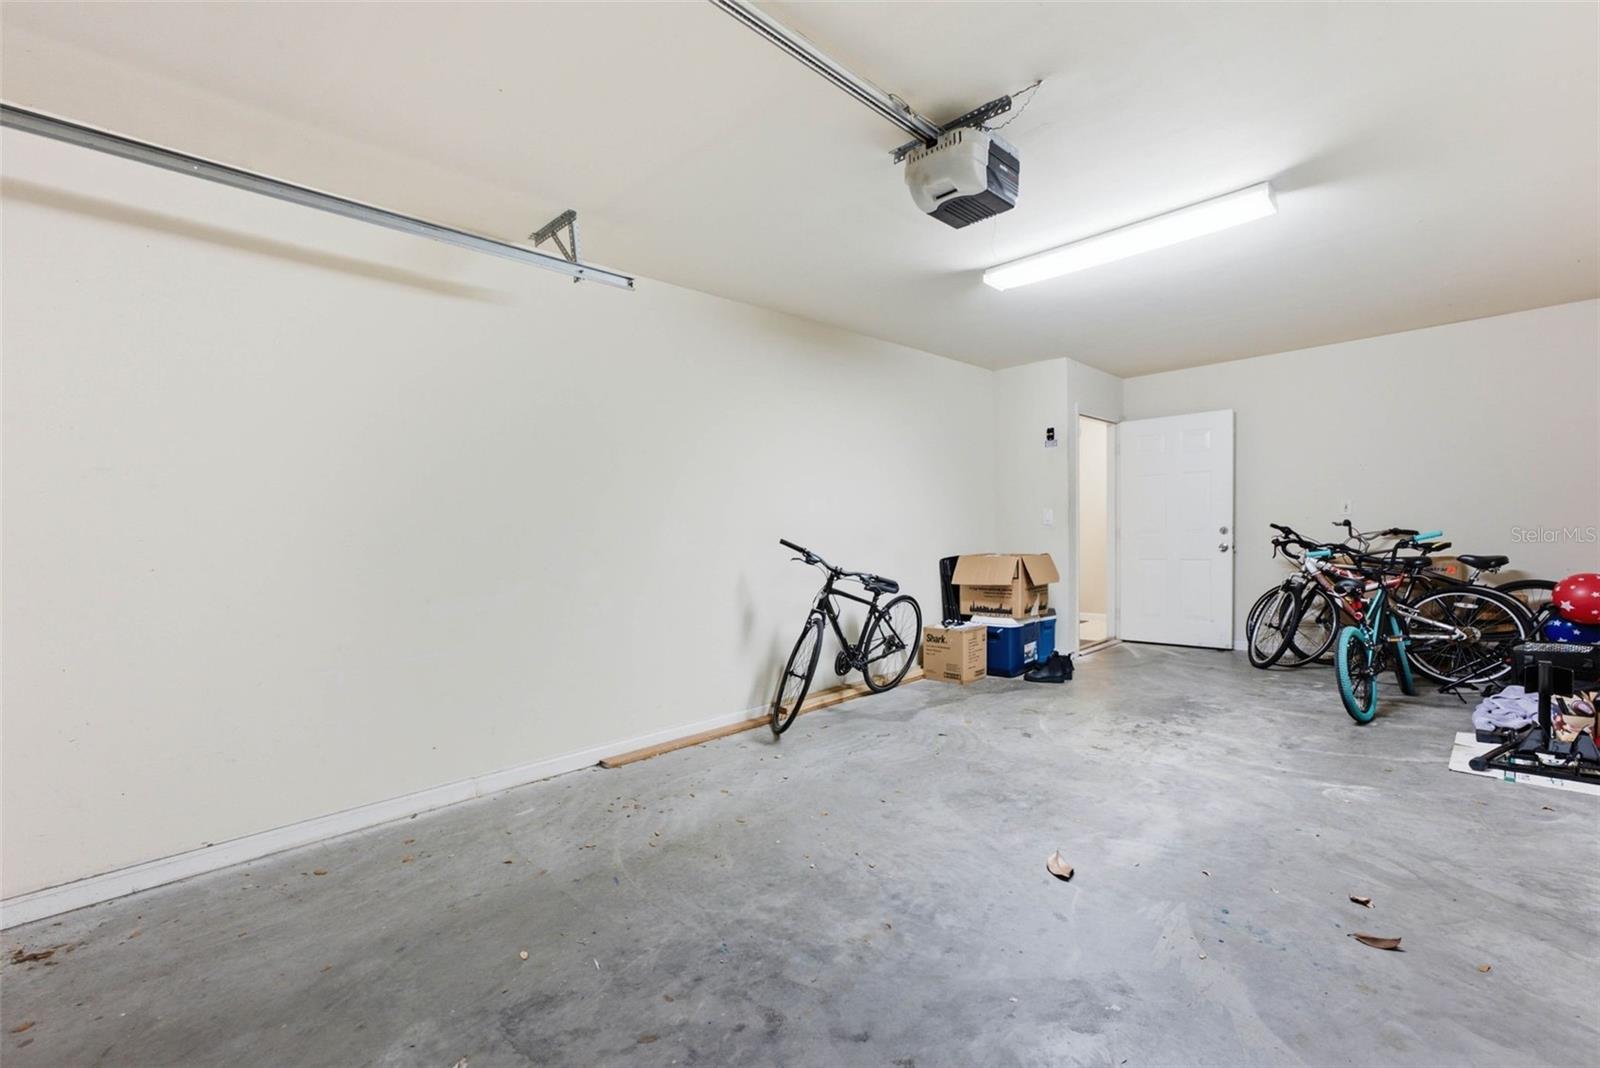
Garage with a concrete floor, overhead opener, and bicycles and boxes stored near the open door.
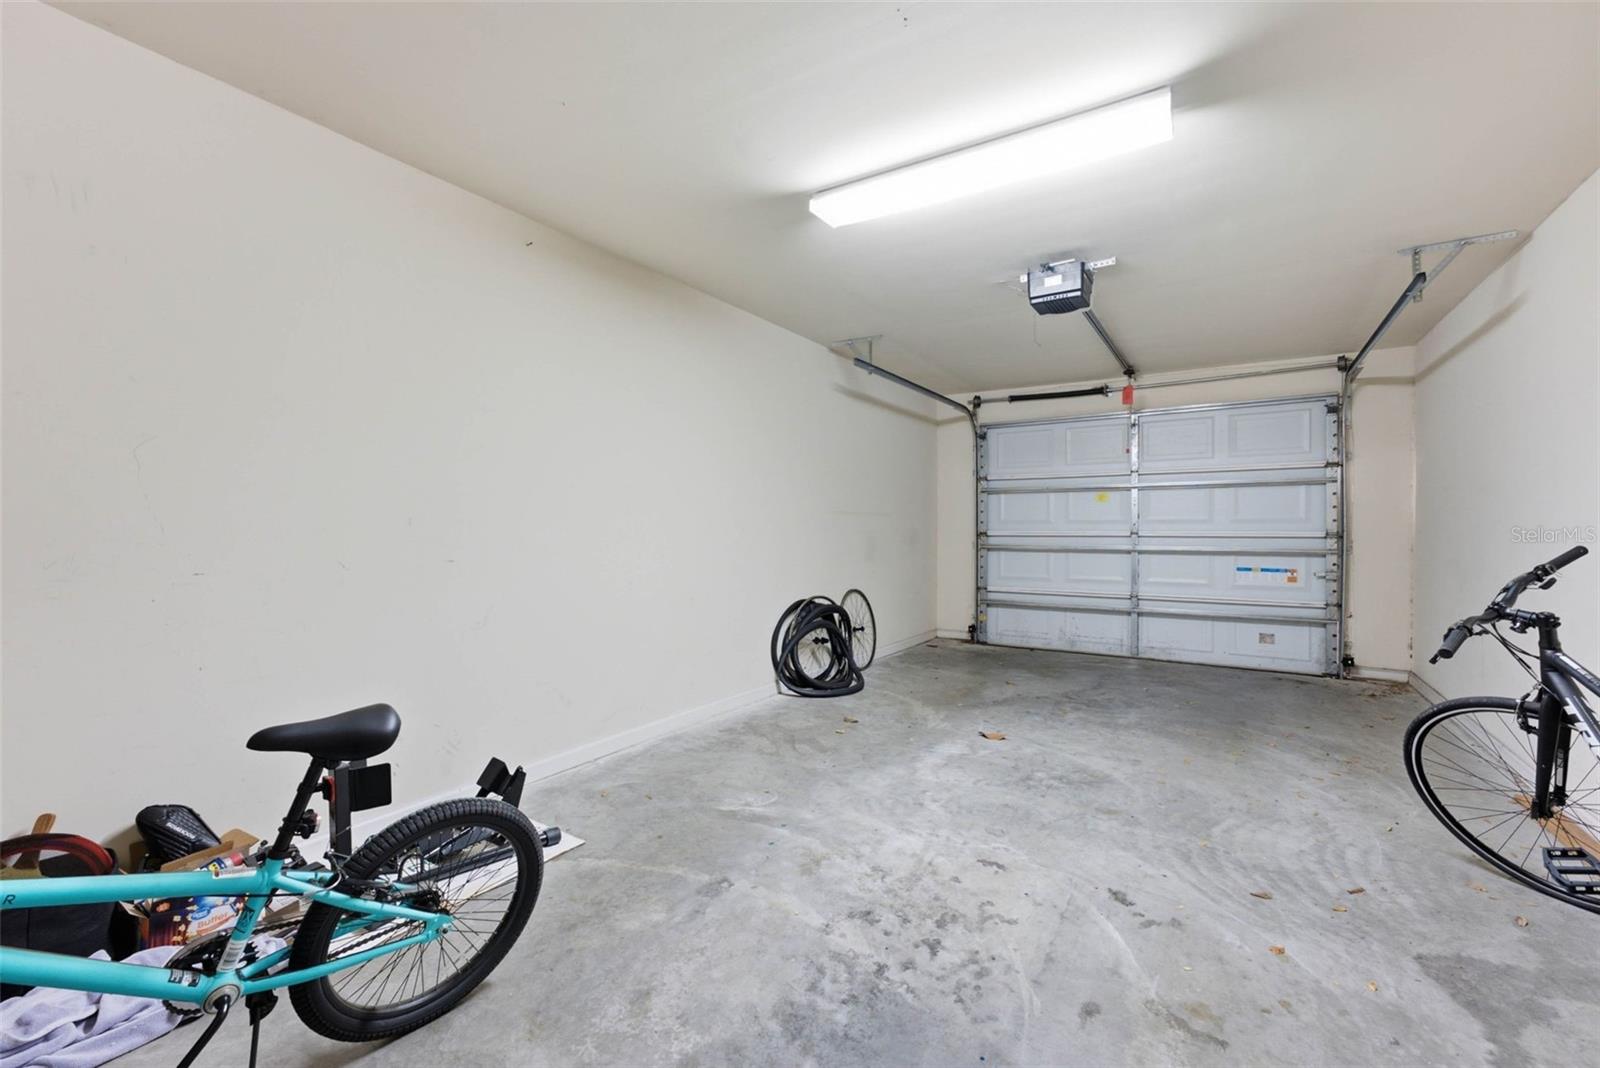
Garage with a closed sectional door, concrete floor, and bicycles along the edges.
Yellow two-story townhouse with a tiled roof, front walk, and neatly trimmed hedges.
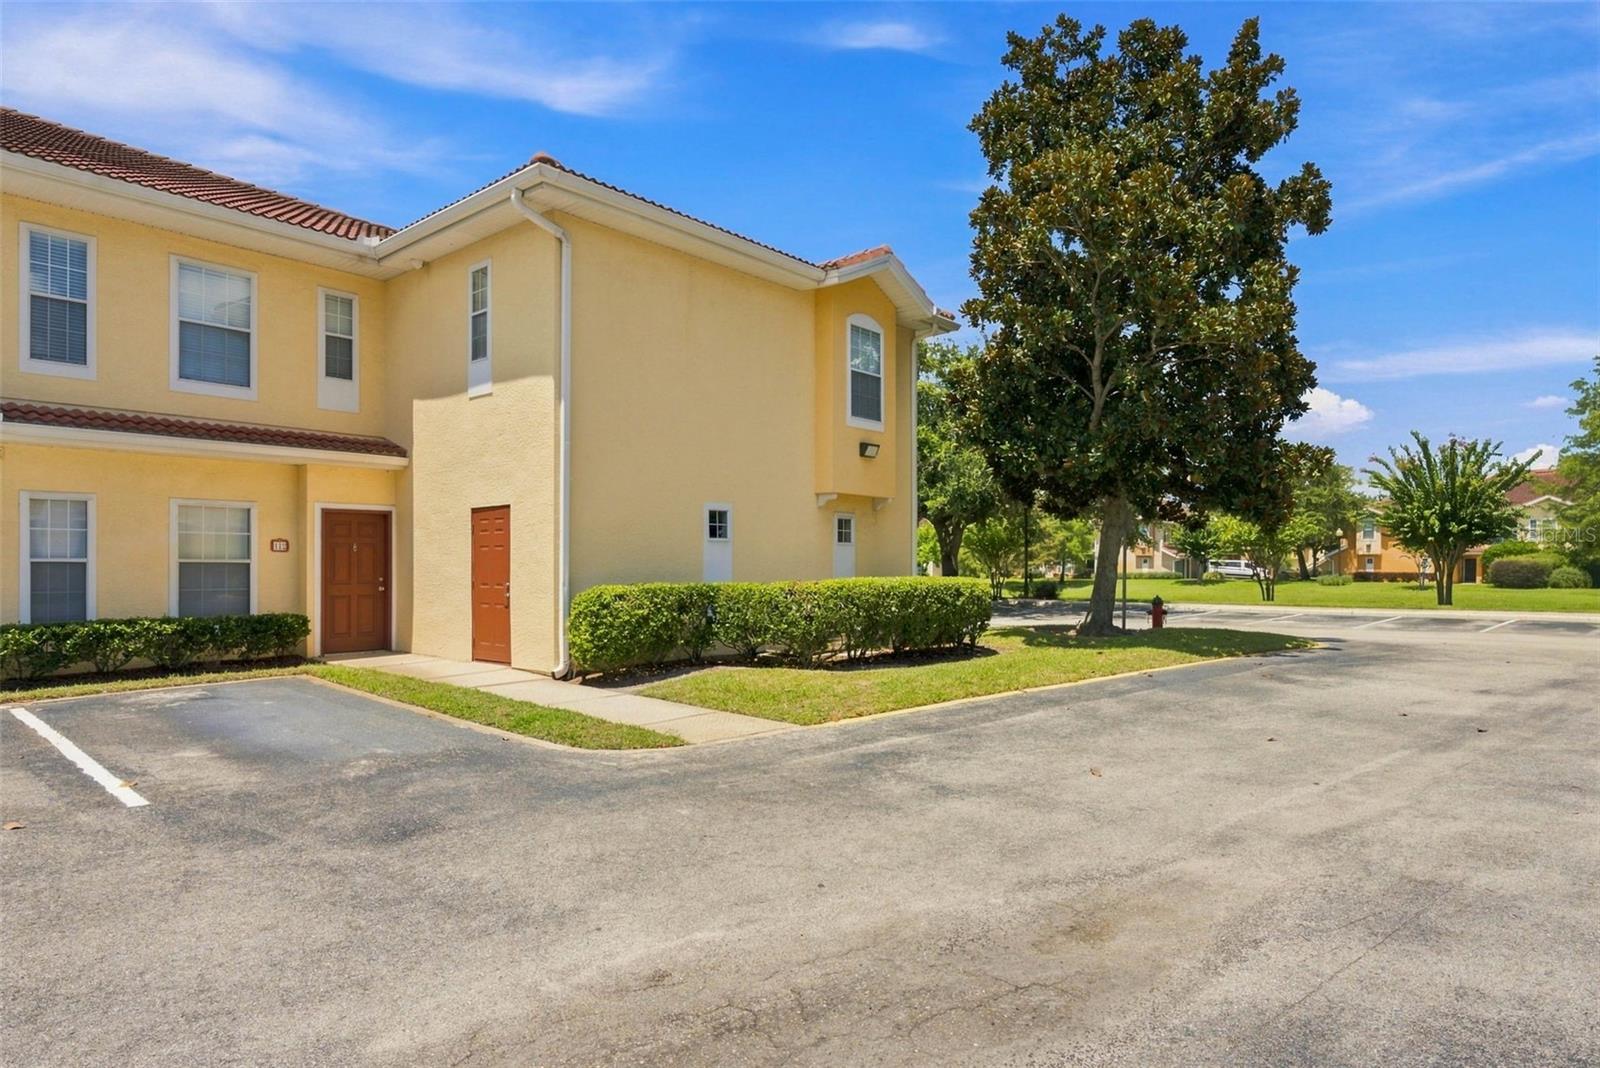
Yellow two-story attached home with terracotta tile roof beside a parking area and large tree.
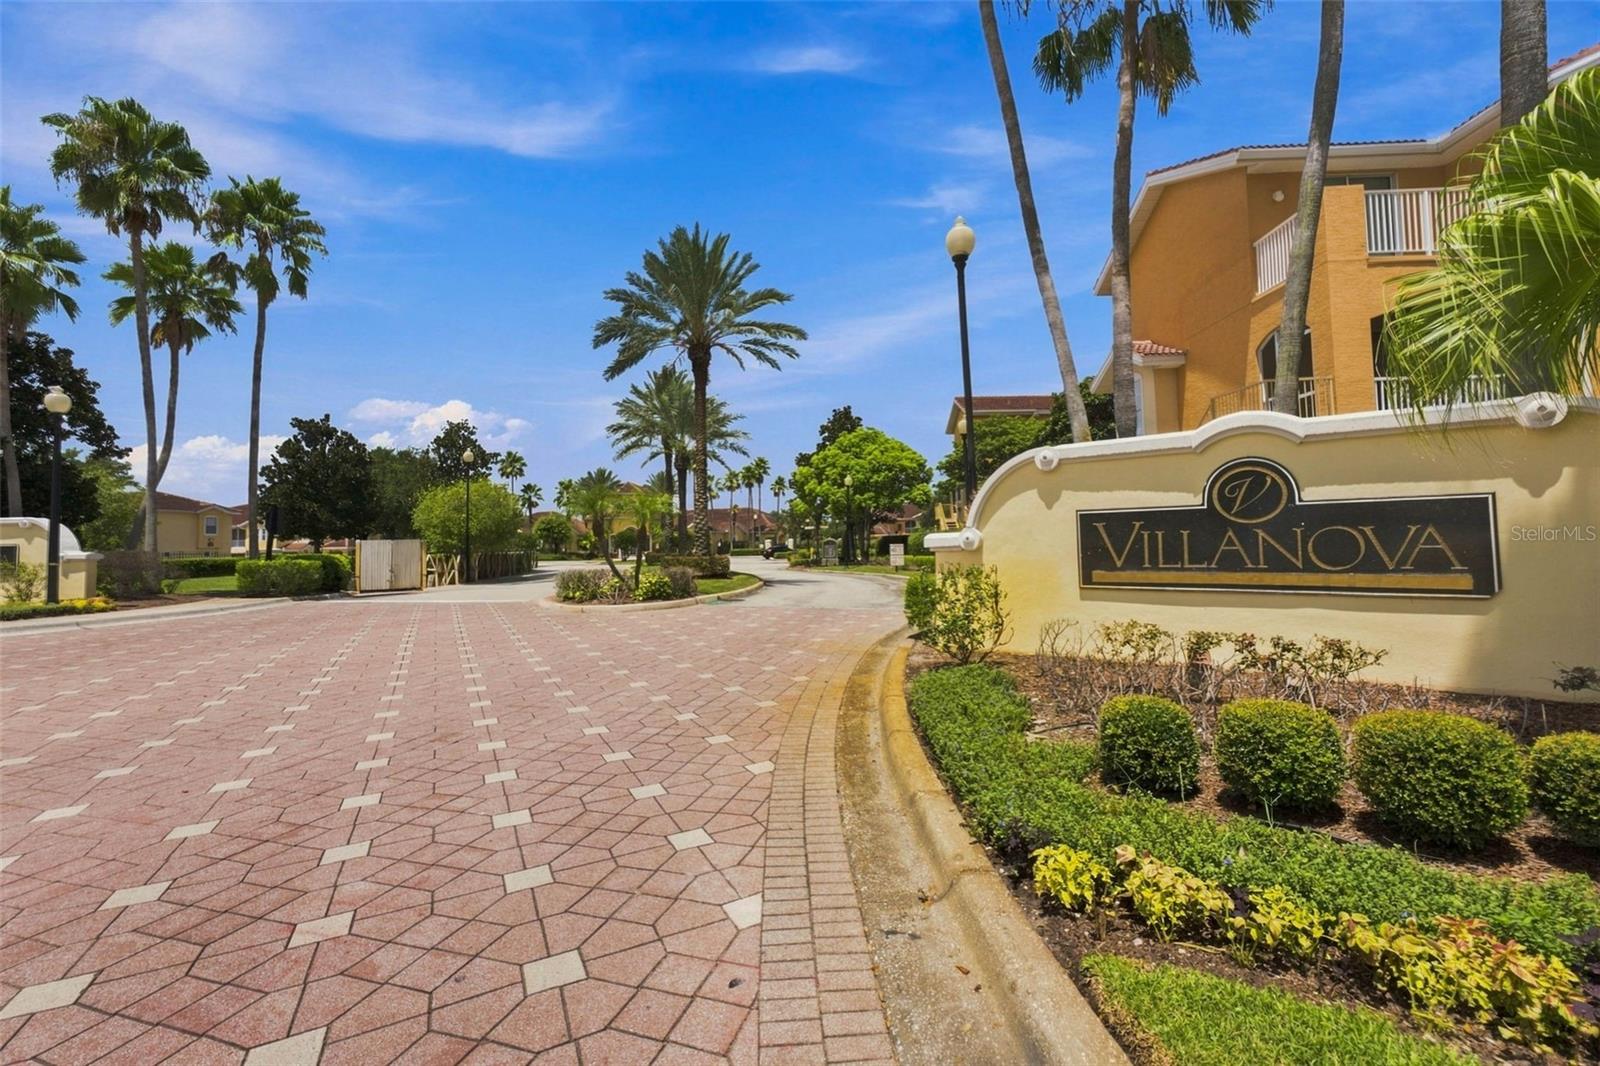
Villanova community entrance with a brick-paved drive, palm trees, and landscaped shrubs.
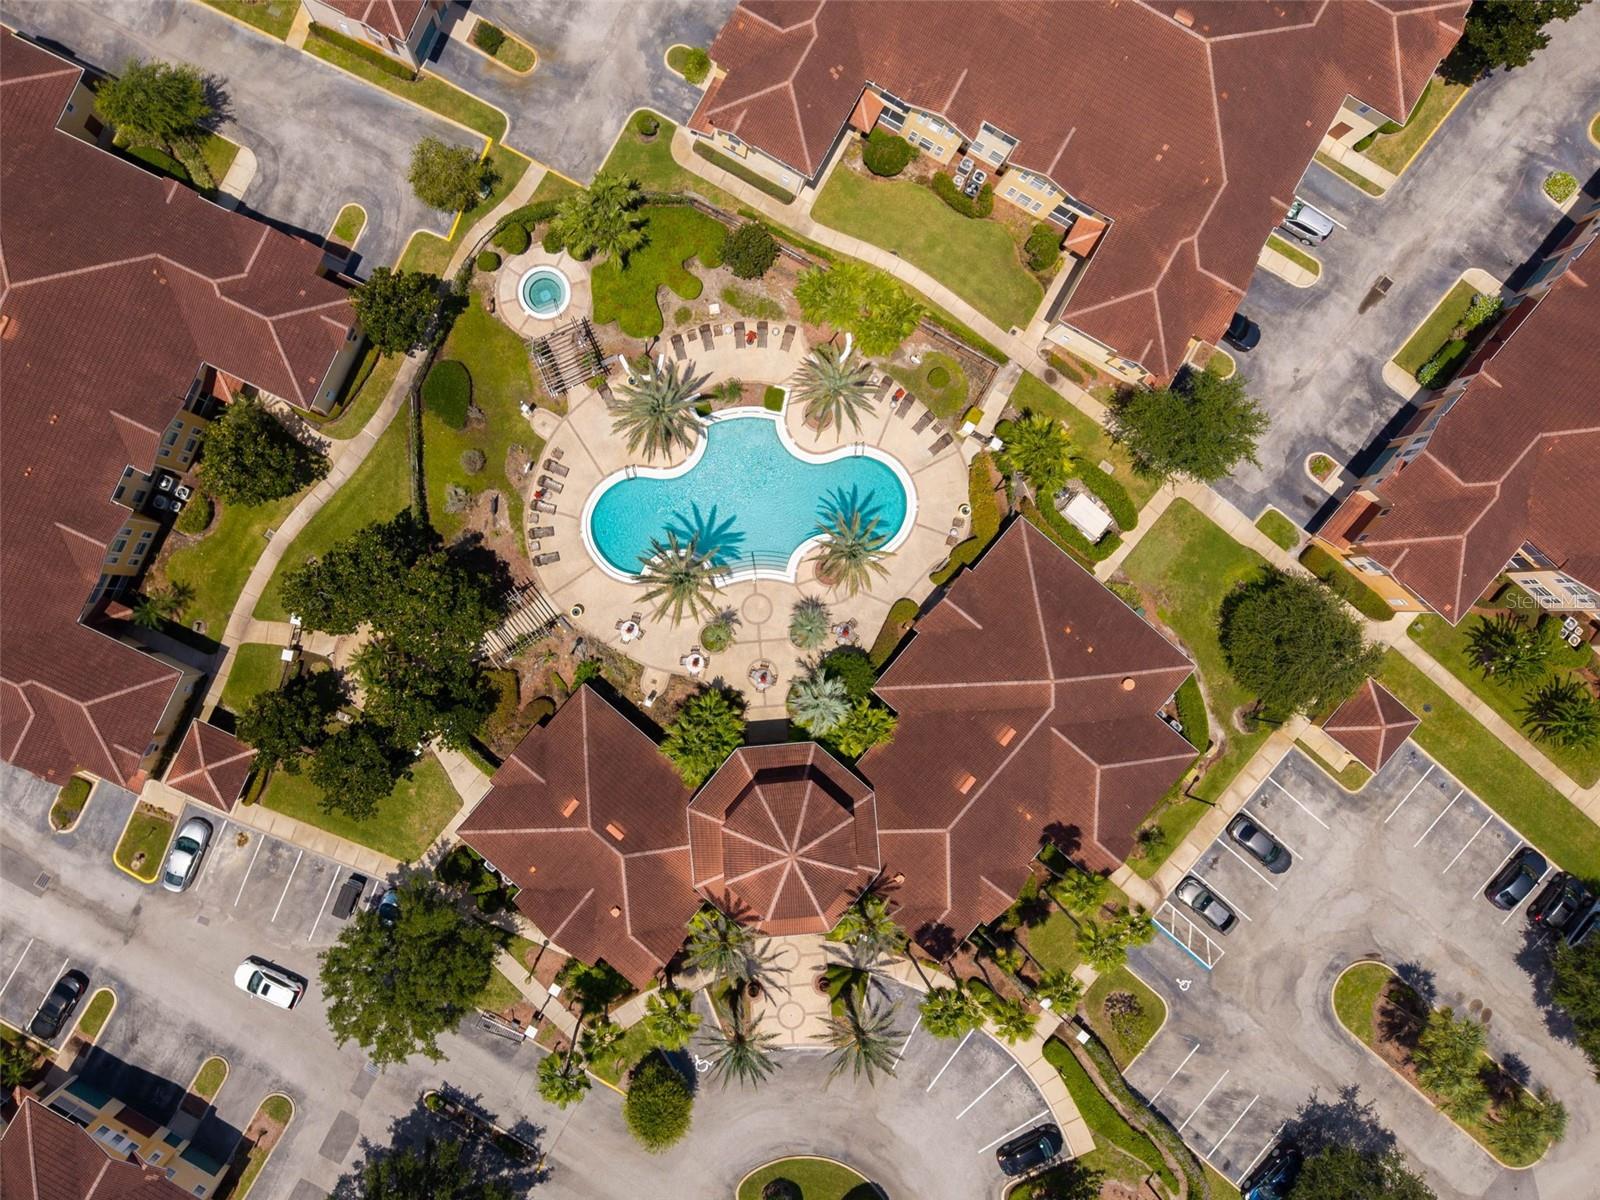
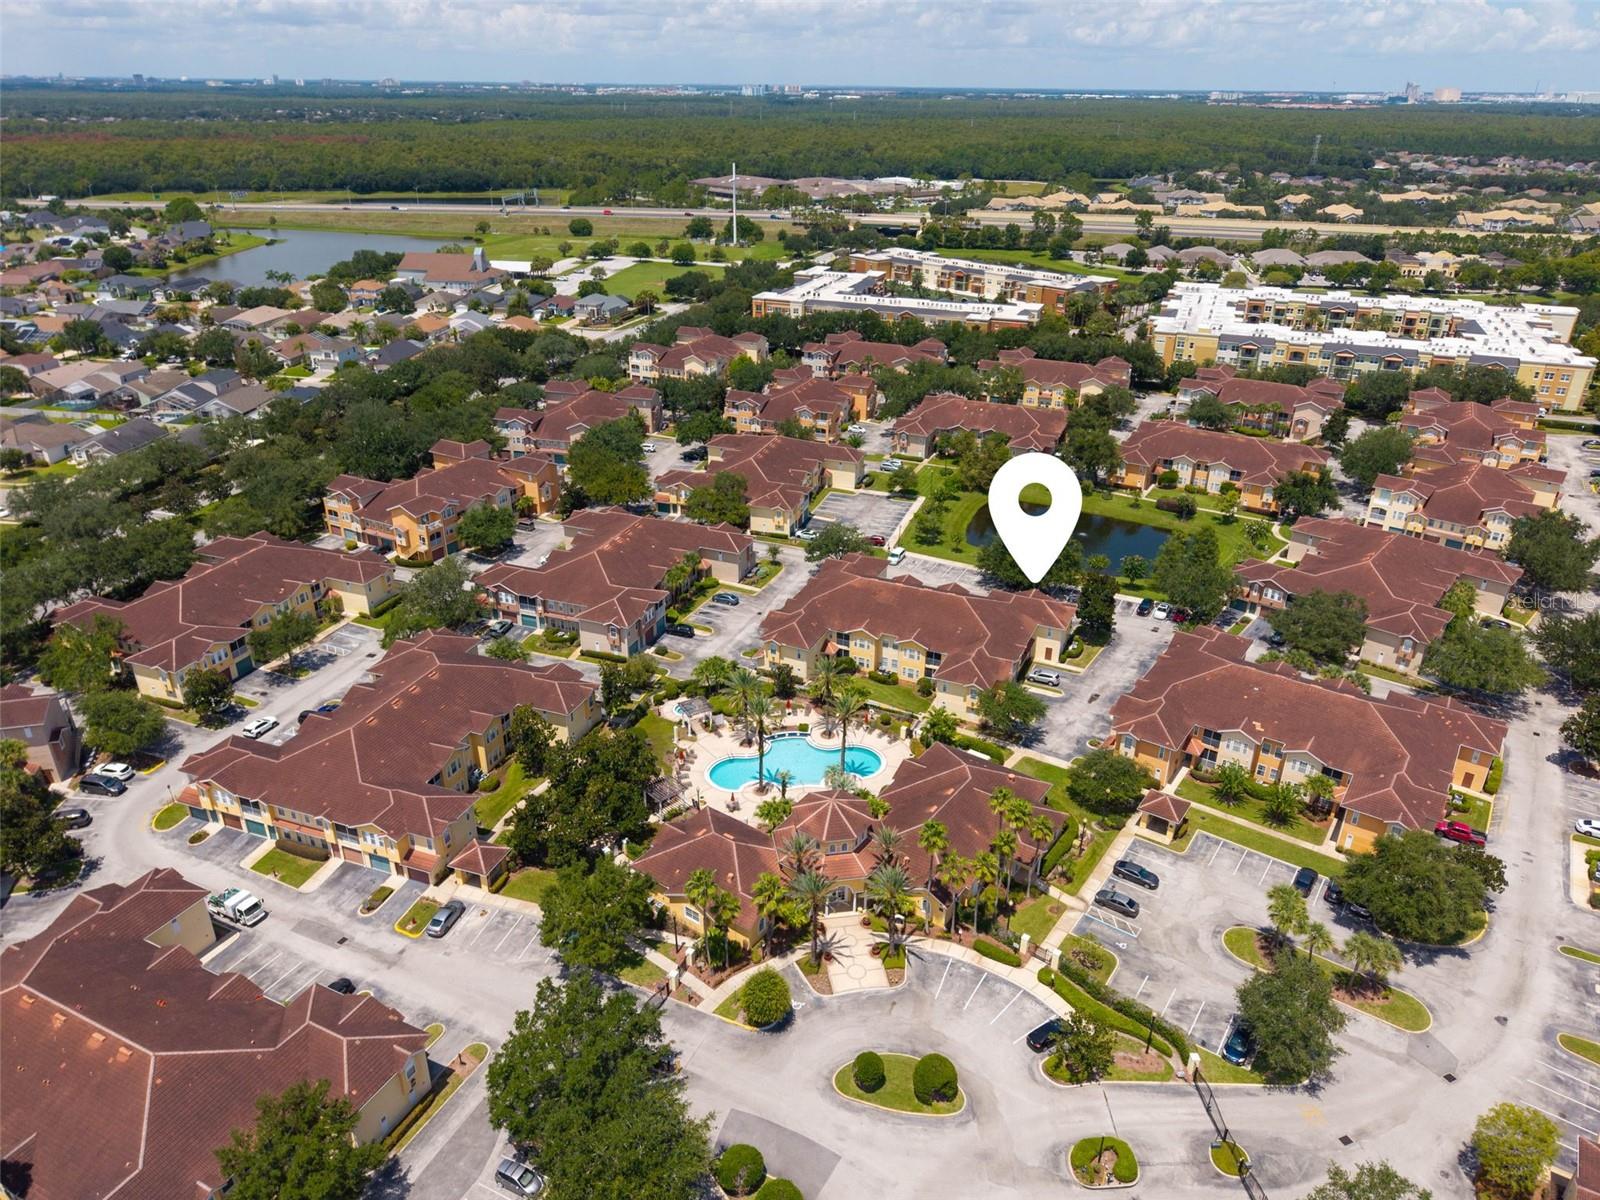
Aerial view of a condominium complex with a curving pool, circular pool, palm trees, and red-tile roofs.
Aerial view of a residential community with a central pool and a location marker over one building.
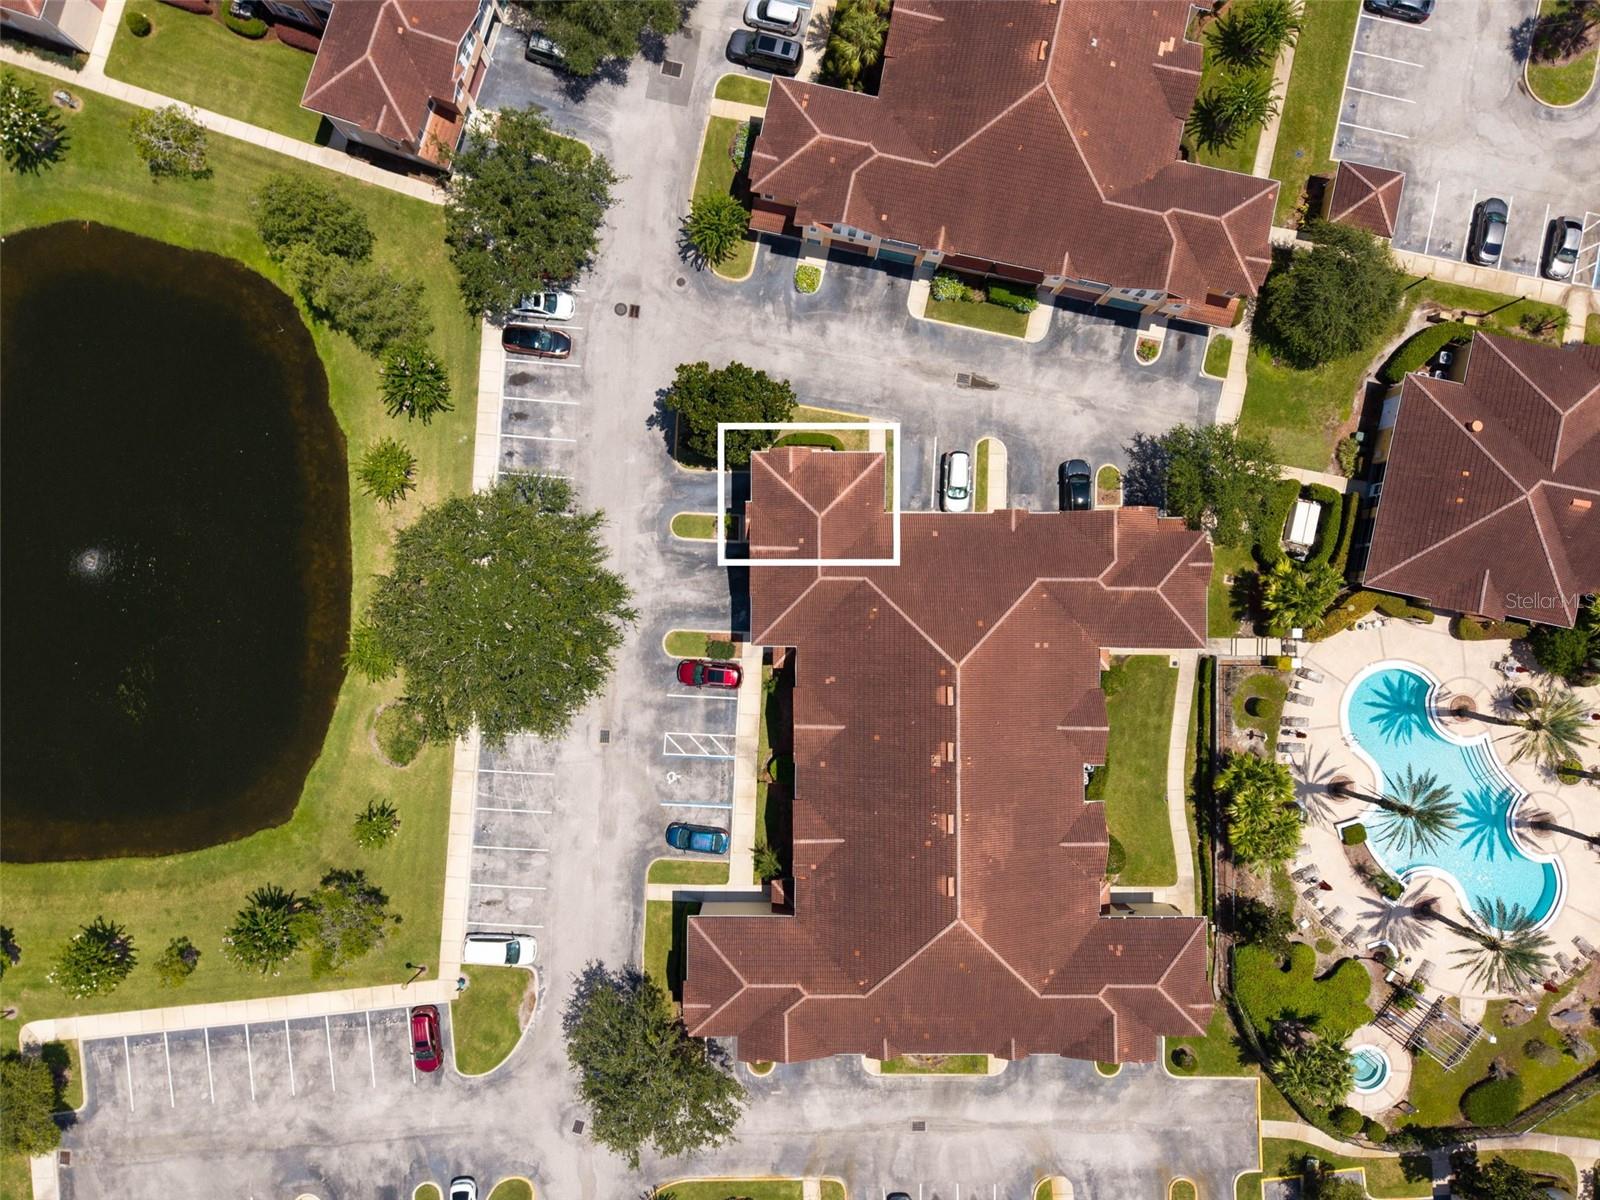
Aerial view of a condominium complex, with one unit outlined beside parking, a pond, and a pool.
SEE ALL PHOTOS
Yellow two-story townhouse highlighted by a white outline, with a red-brown garage door and front door.
Entrance to unit 112 with an open door revealing an interior staircase.
Entryway with carpeted stairs and an open garage doorway showing a turquoise bicycle.
Open-plan kitchen and living room with a breakfast bar, hardwood floors, and a blue sofa.
Kitchen with a breakfast bar, light wood cabinets, white appliances, and adjoining dining area.
Furnished living room with blue sofas, a black coffee table, and an arched wall opening.
Living room with gray sofas, sliding doors to a balcony, and an arched opening to a desk nook.
Living room with gray sofas, arched openings, and a sliding glass door to the balcony.
Open living and dining area with a gray sofa, television, and wood dining set.
Galley kitchen with light wood cabinets, white appliances, and a dining table at the far end.
Galley kitchen with honey-colored cabinets, white appliances, tiled floor, and double-basin sink.
Dining area opening to a kitchen with a breakfast bar and vaulted ceiling.
Furnished room with a blue armchair, balcony doors, and a desk tucked beneath a window.
Living room with sliding doors to a balcony and an arched opening to a desk nook.
Screened balcony with turquoise lounge chairs and a view of trees and a small pond.
Screened balcony with patio chairs and potted plants overlooking trees and a parking area.
Furnished bedroom with a large bed, three curtained windows, and beige carpet.
Bedroom and bathroom seen through an open doorway, with a checkered shower curtain and bedroom windows.
Bathroom with white vanity, toilet, and tub-shower behind a black-and-white checkered curtain.
Bedroom with a large bed, three curtained windows, and a desk beside a dark wood dresser.
Bedroom with white closet doors, a geometric bedspread, carpet, and dark wooden dresser.
Bedroom with a gray bed, two bright windows, and a dark dresser topped with stuffed animals.
Bedroom with a black platform bed, gray bedding, and open closet doors.
Bedroom with gray bedding, dark dressers, stuffed animals, and an open closet.
Bathroom with a striped shower curtain, white vanity, and bathtub.
Laundry room with white washer and dryer, cleaning supplies on a wire shelf, and mops by the wall.
Garage with a concrete floor, overhead opener, and bicycles and boxes stored near the open door.
Garage with a closed sectional door, concrete floor, and bicycles along the edges.
Yellow two-story townhouse with a tiled roof, front walk, and neatly trimmed hedges.
Yellow two-story attached home with terracotta tile roof beside a parking area and large tree.
Villanova community entrance with a brick-paved drive, palm trees, and landscaped shrubs.
Aerial view of a condominium complex with a curving pool, circular pool, palm trees, and red-tile roofs.
Aerial view of a residential community with a central pool and a location marker over one building.
Aerial view of a condominium complex, with one unit outlined beside parking, a pond, and a pool.
Courtesy of COMPASS FLORIDA LLC, Matt Dixon  Listing Contact: 407-203-9441 
Active Under Contract

12307 LANTANA PARK LN #112

12307 LANTANA PARK LN #112, ORLANDO, FL 32837

$234,000
Under contract-accepting backup offers. NEW PRICE - SERIOUS SELLER. TURNKEY HUNTER'S CREEK CONDO | PRIVATE GARAGE | POND VIEW | GATED COMMUNITY | 32837

Welcome to Villanova at Hunter's Creek, where everyday convenience meets a peaceful Florida lifestyle. This beautifully maintained 2-bedroom, 2-bathroom condo in Southwest Orlando's sought-after 32837 is an ideal starter home, downsizing opportunity, second home or low-maintenance Orlando residence.

Step inside and you'll immediately appreciate the fresh vinyl plank flooring and crisp, clean interior, creating a bright, move-in-ready space where you can simply unpack and settle in. The open living and dining area flows naturally to your private screened patio overlooking a peaceful pond--the perfect spot for morning coffee, an evening glass of wine or simply enjoying the quiet after a busy day.

A rare attached one-car garage adds another level of convenience, giving you covered parking, extra storage and the freedom of a true lock-and-leave lifestyle.

As a resident of this gated Hunter's Creek community, you'll enjoy a resort-style pool, fitness center and clubhouse, while exterior and grounds maintenance are handled for you--giving you more time to enjoy life and less time worrying about the upkeep.

And the location is hard to beat. You're minutes from The Loop, Publix, shopping, restaurants, schools and everyday essentials, with easy access to SR 417, Florida's Turnpike and John Young Parkway. From here, Orlando International Airport (MCO), Lake Nona, Downtown Orlando and Disney are all within an easy drive.

Private pond views. Attached garage. Gated community. Move-in ready. Exceptional Hunter's Creek location.

If you've been searching for a low-maintenance home in Hunter's Creek, a first home in Orlando, a downsizing property or a peaceful place close to everything, this one deserves a closer look.

Schedule your private showing today and come see how easy Florida living can be.

2
beds

2
baths

1,217 Sq.Ft. LIVING AREA

9,981 Sq.Ft. lot

Entrance to unit 112 with an open door revealing an interior staircase.

Schedule a Showing

I would love to show you our beautiful property. Please select your preferred date and time below. I will be in touch shortly to confirm your appointment.

Schedule a Showing

I would love to show you our beautiful property. Please select your preferred date and time below. I will be in touch shortly to confirm your appointment.
Thank you for your interest in 12307 LANTANA PARK LN #112, ORLANDO, FL 32837. We are reviewing your request and will be in touch shortly!

Features & Amenities

Interior

  • total bedrooms2
  • Total bathrooms2
  • full bathrooms2
  • Laundry room Inside
  • Flooring Carpet, Vinyl
  • APPLIANCES Dishwasher, Disposal, Dryer, Microwave, Range, Range Hood, Refrigerator, Washer
  • other interior Features Open Floorplan, Thermostat

Area & Lot

  • Status Active Under Contract
  • Living Area1,217 Sq.Ft.
  • Total Area1,217 Sq.Ft.
  • Lot Area9,981 Sq.Ft.
  • MLS® IDO6433766
  • TypeCondo
  • YEAR BUILT2001

Exterior

  • STORIES2
  • Garage Space1.0
  • water SourcePublic
  • utilitiesCable Available, Electricity Connected, Sewer Connected, Water Connected
  • roofShingle
  • HEAT TYPECentral
  • AIR CONDITIONINGCentral Air
  • sewerPublic Sewer
  • SubstructureSlab
  • other exterior FeaturesPrivate Entrance

Financial

  • Sales Price$234,000
  • Real Estate Tax $3,461/yr
  • HOA $610/mo
  • Zoning P-D

Mortgage Calculator

Estimate your monthly mortgage payment, including the principal and interest, property taxes, and HOA. Adjust the values to generate a more accurate rate.
All estimates are provided for informational purposes only. Actual amounts may vary.
$0,000 Your Payment 20 15 65
$0,000 Your Payment
 Matt Dixon

Matt Dixon

Work With Matt

When he discovered the platforms and systems that Compass offers he immediately recognized how he could gain an advantage for his clients when buying and selling.

Follow Matt on Instagram