13931 TIMBERLAND DR #202
SEE ALL PHOTOS
13931 TIMBERLAND DR #202
Courtesy of COMPASS FLORIDA LLC, Matt Dixon  Listing Contact: 407-203-9441 
Sold

13931 TIMBERLAND DR #202

13931 TIMBERLAND DR #202, ORLANDO, FL 32824

$180,000
*NEW PRICE--MOTIVATED SELLER*

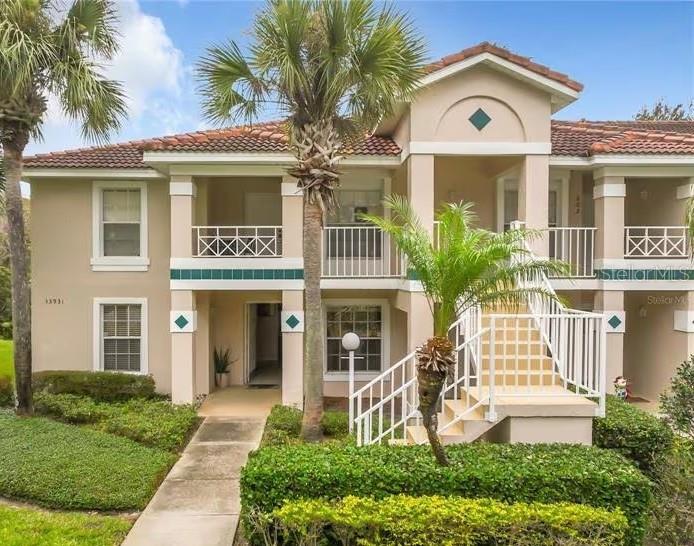
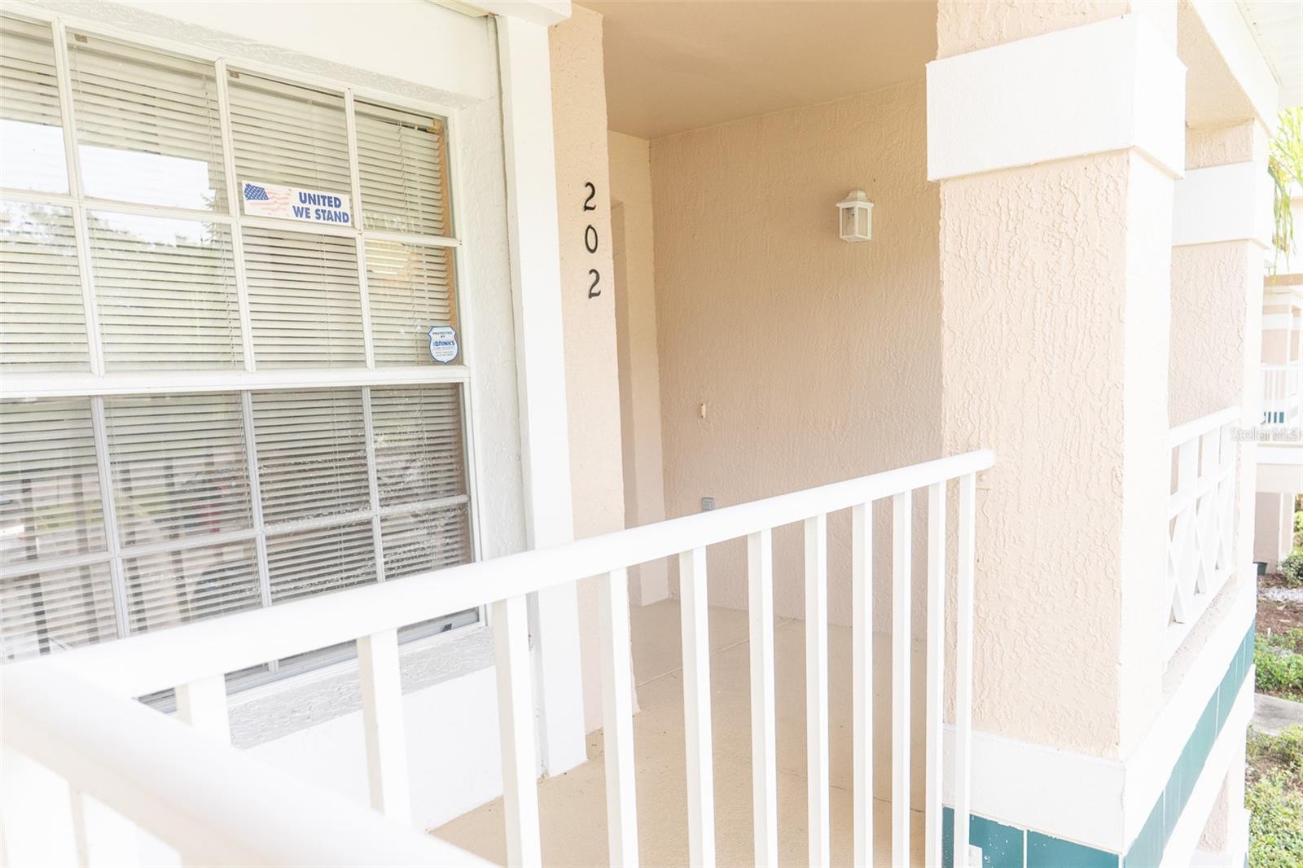
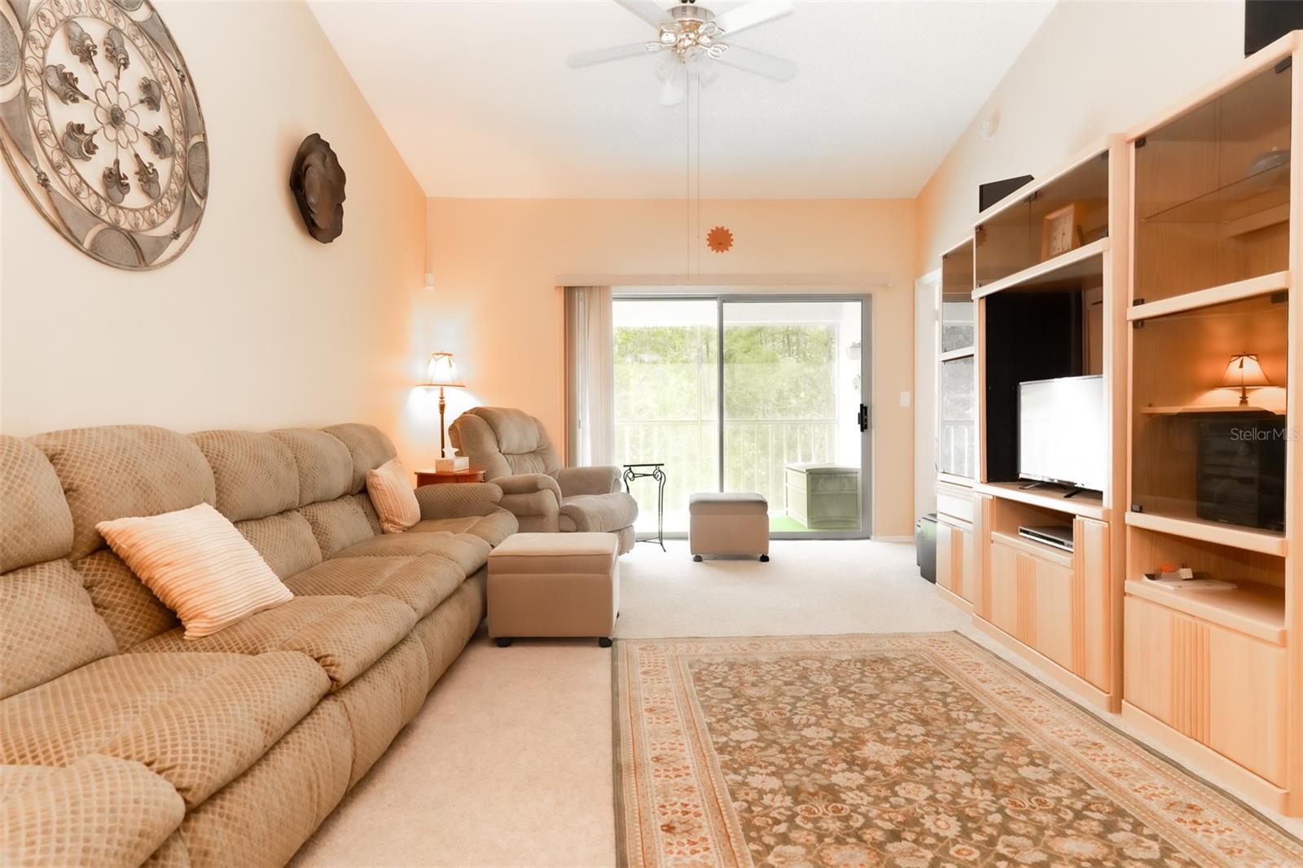
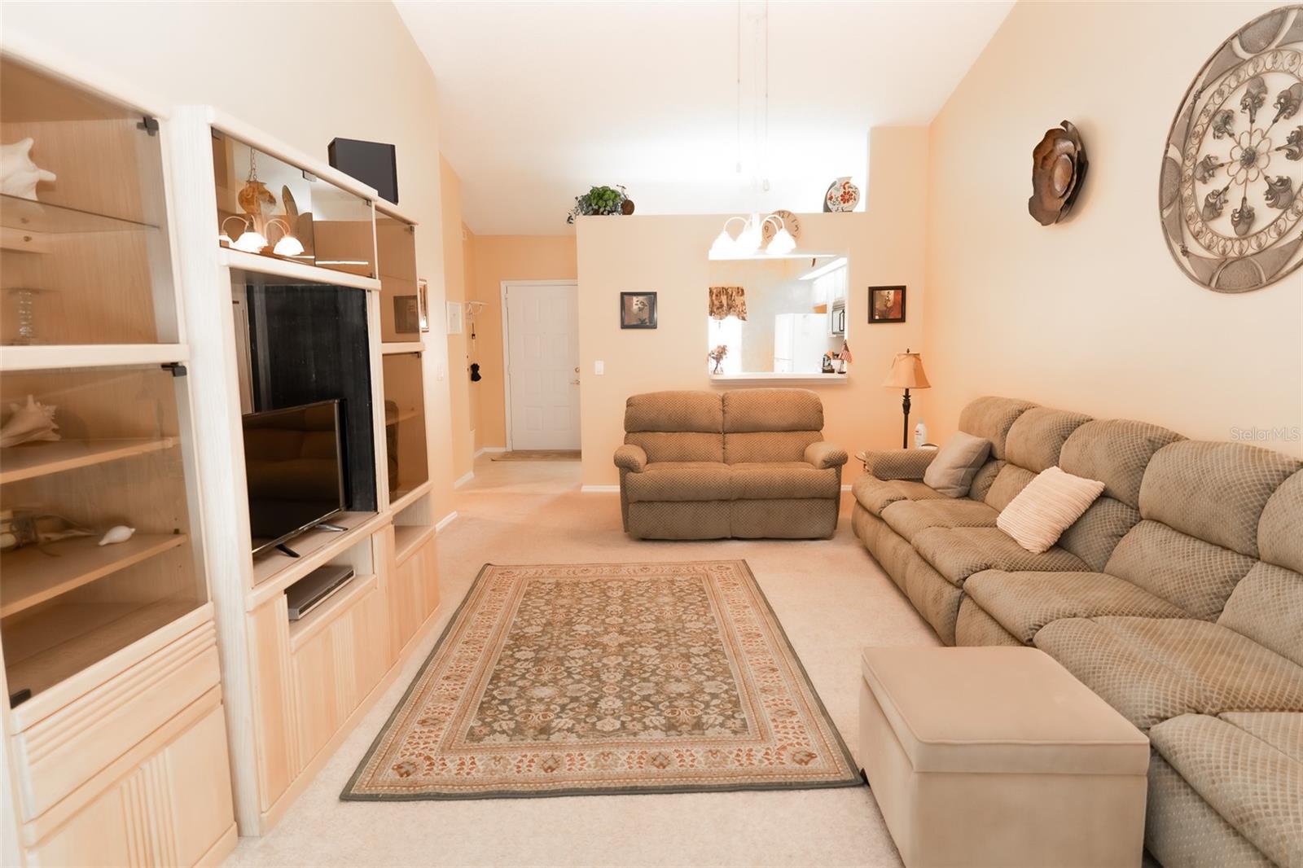
Hassle-free, move-in-ready living at 13931 Timberland Dr, Unit 202--a cheerful 2BR/2BA, 1,013 SF condo in a well-established Orlando community where life's conveniences are just around the corner.

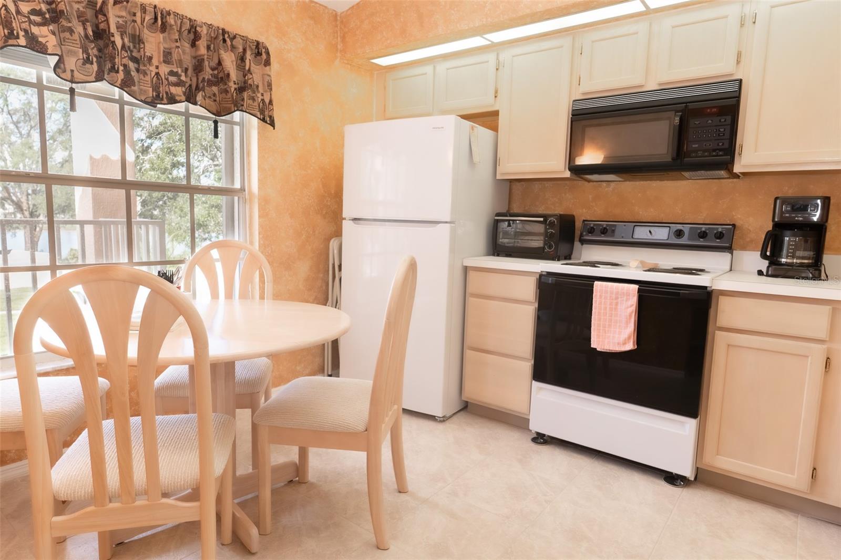
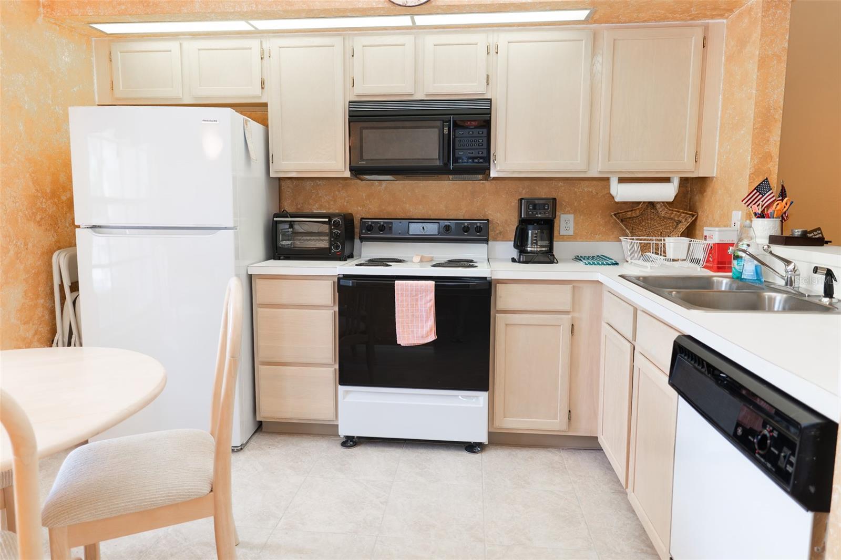
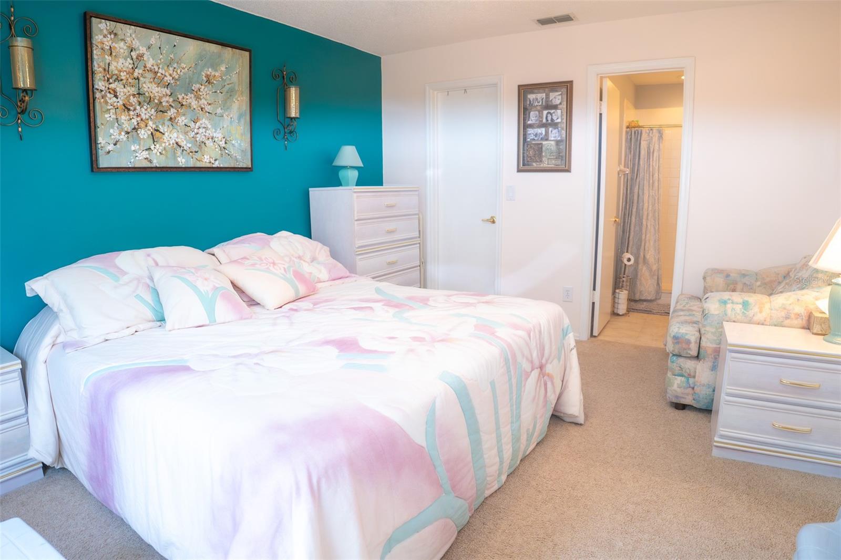
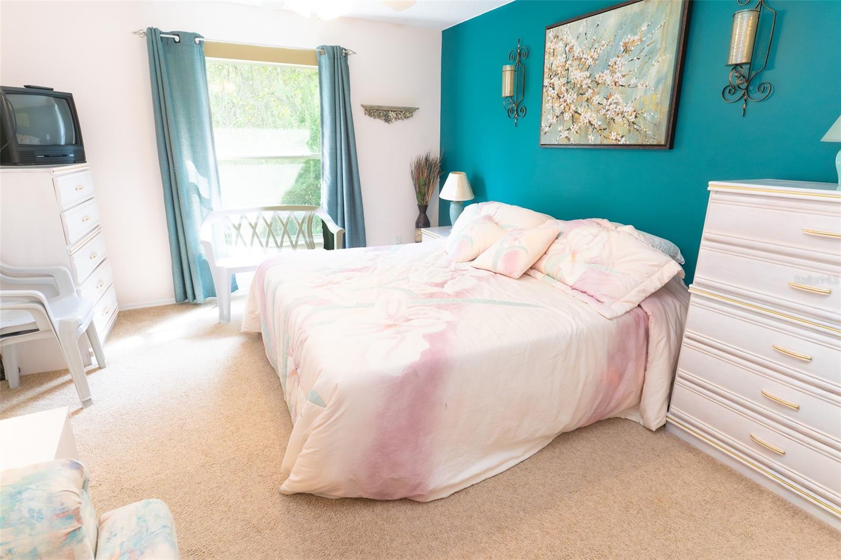
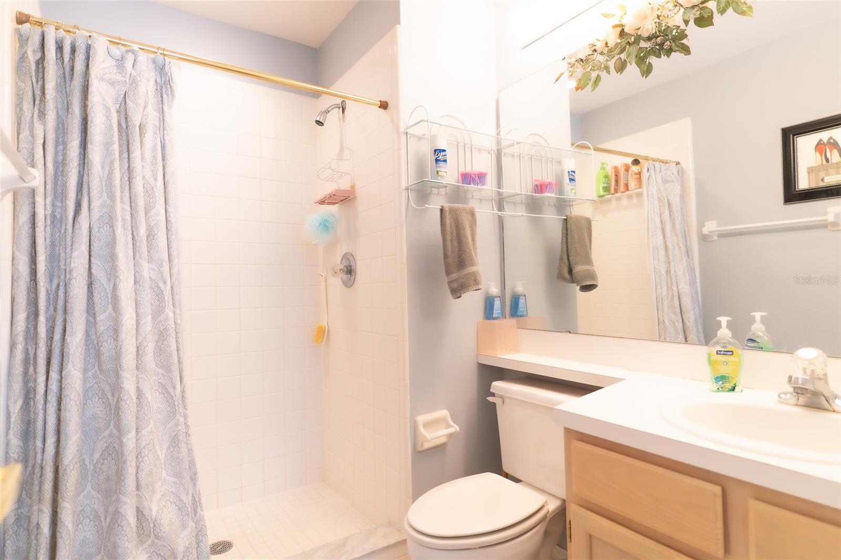
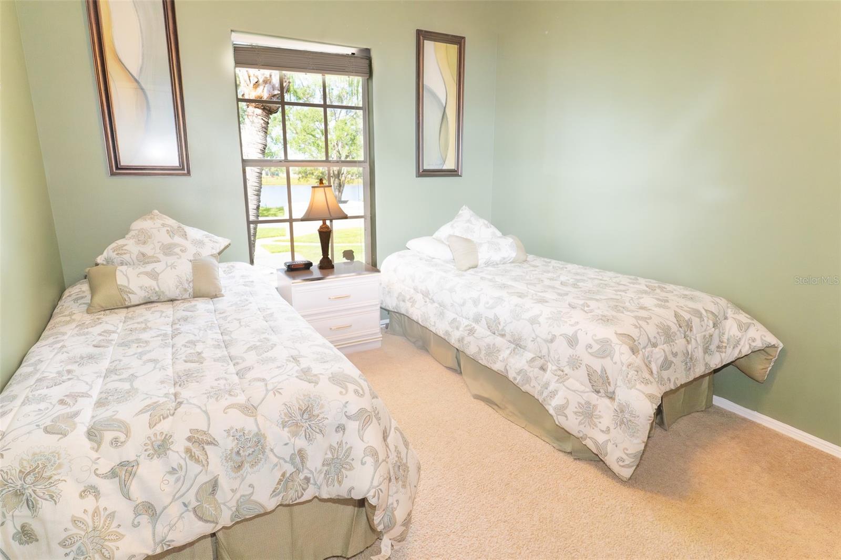
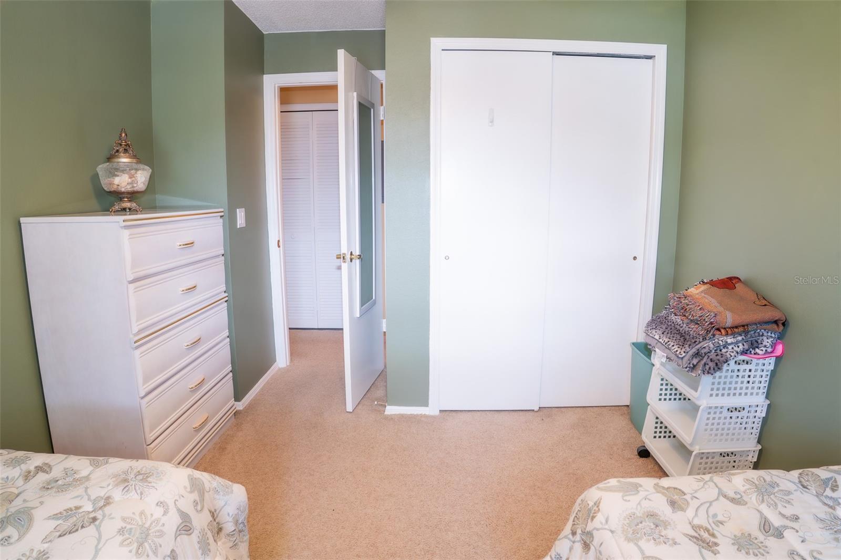
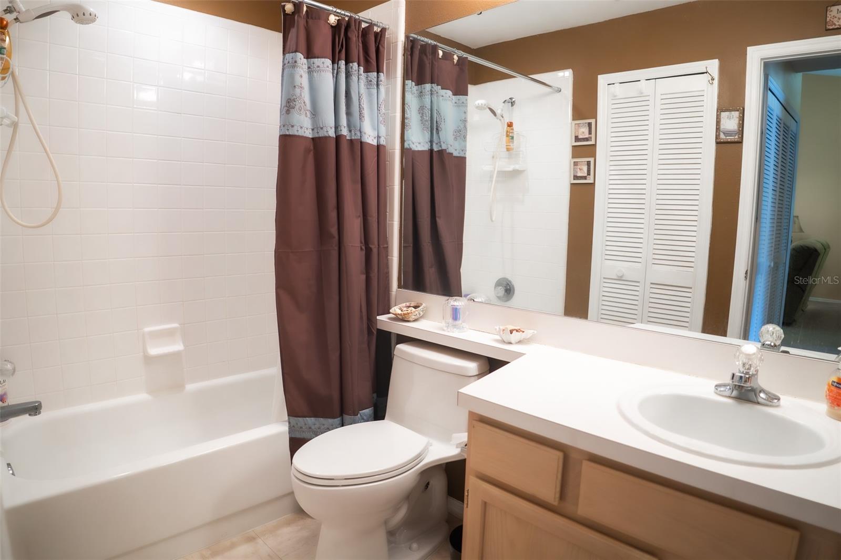
Step inside to a sunny, open layout that blends living, dining, and kitchen--great for quiet nights in or easy weekends with friends. The kitchen offers ample counter space and contemporary appliances, so dinner (or takeaway) is a breeze. Both bedrooms feel like calm retreats with roomy closets, and two fresh, well-appointed baths add everyday comfort.

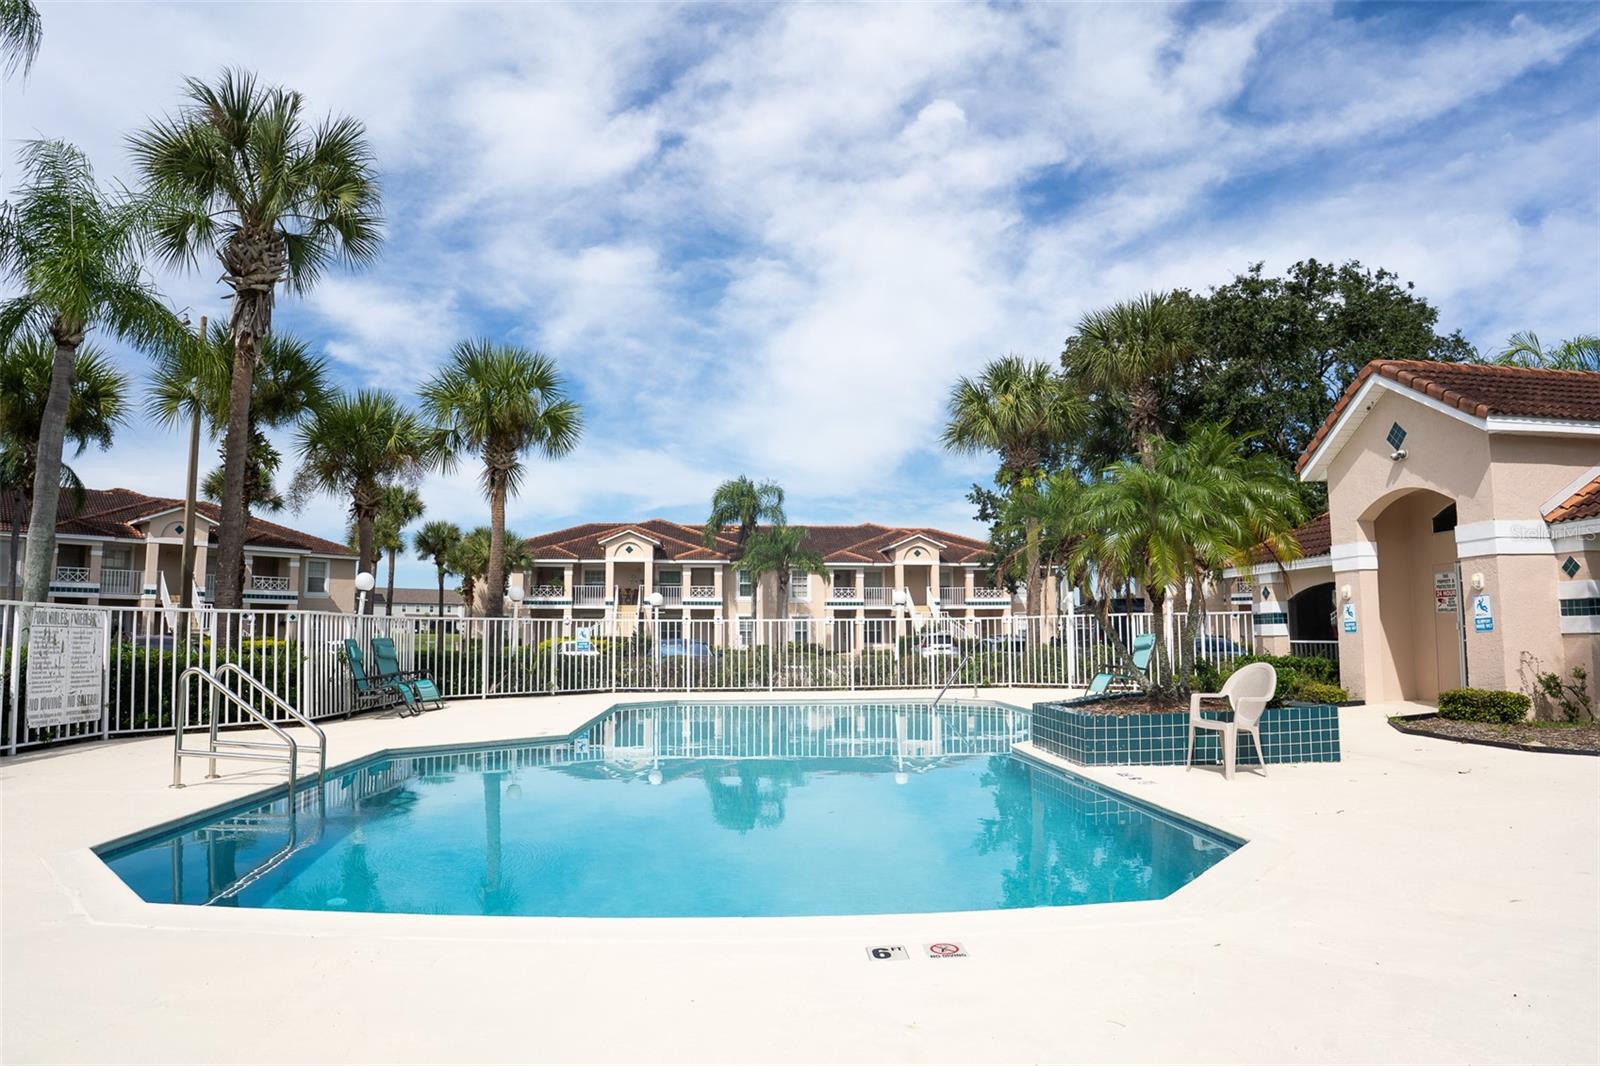
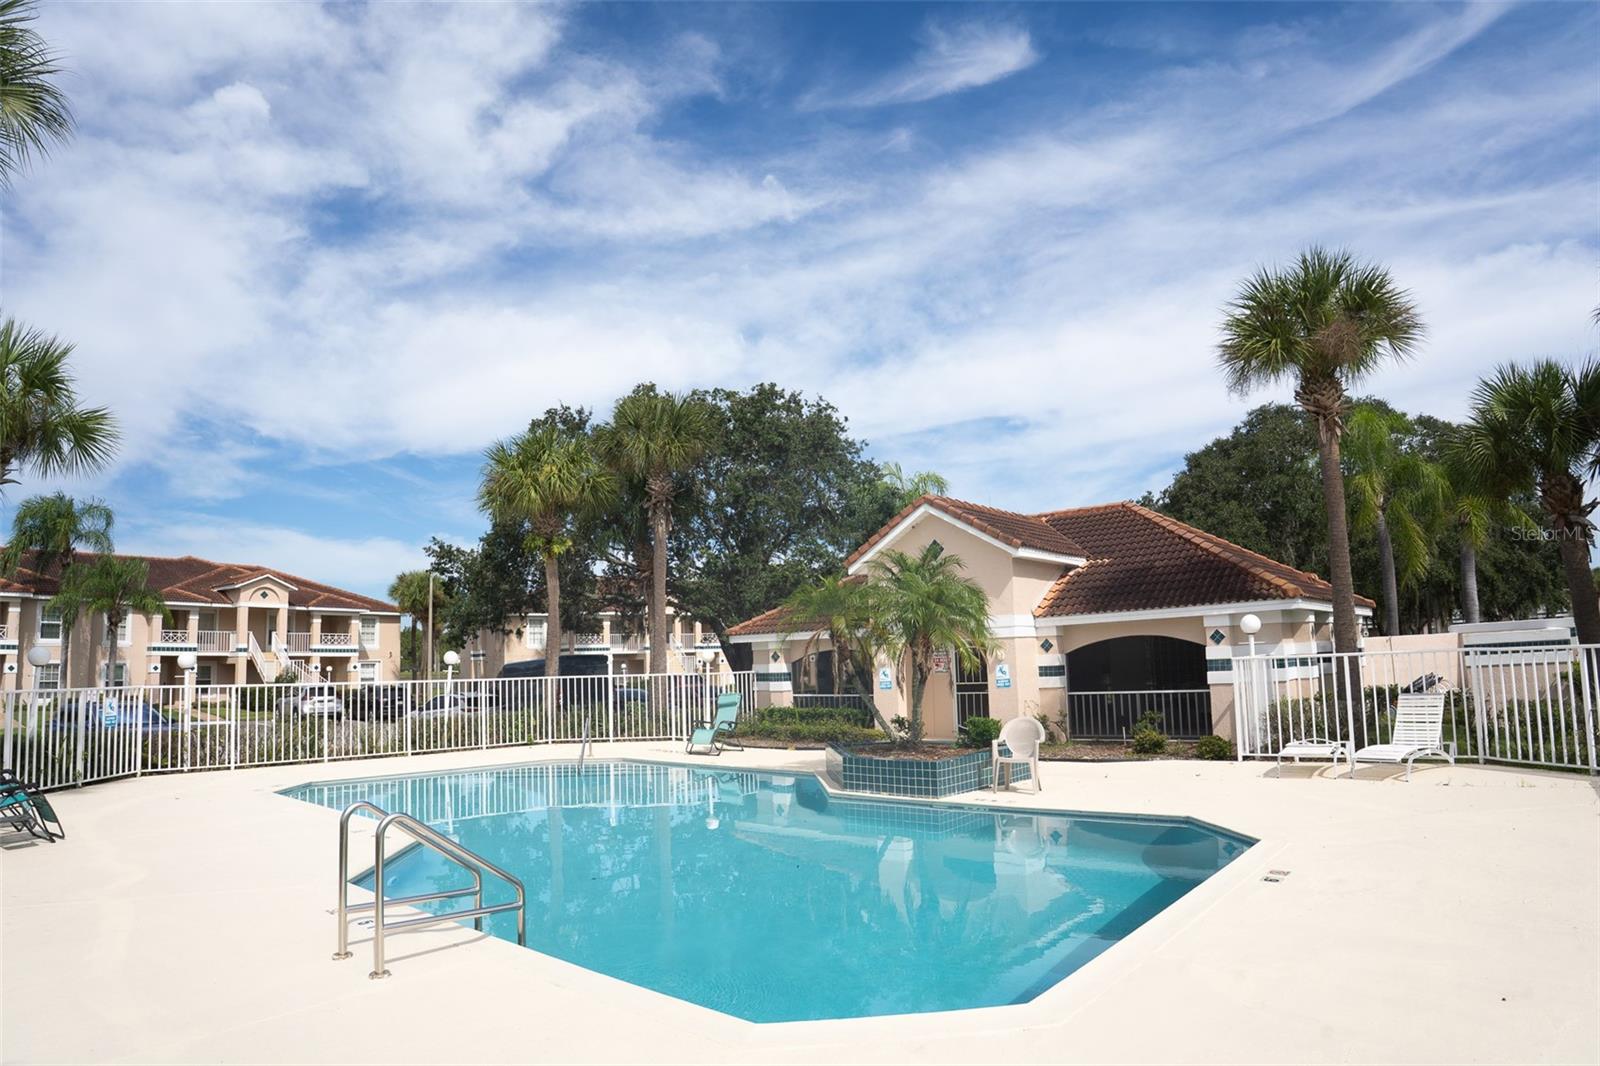
Investors, take note: stable rental demand, a gated community, and a sharp new price put this one firmly on your shortlist for reliable, low-maintenance income.

Location perks? You're minutes to Orlando International Airport, shopping, supermarkets, restaurants, major corridors, SunRail, and key employers--so commutes and errands stay effortless.

Why you'll love it: open-concept warmth, lock-and-leave convenience, and a versatile fit for first-time buyers, downsizers, or long-term investors seeking a solid, easy keeper.

This is the "less stress, more living" kind of home. Schedule your tour and see how naturally it fits your life.

2
beds

2
baths

1,013 Sq.Ft. LIVING AREA

3,777 Sq.Ft. lot

Features & Amenities

Interior

  • total bedrooms2
  • Total bathrooms2
  • full bathrooms2
  • Laundry room Laundry Closet
  • Flooring Carpet, Ceramic Tile
  • APPLIANCES Dishwasher, Disposal, Dryer, Electric Water Heater, Freezer, Microwave, Range, Range Hood, Refrigerator, Washer
  • other interior Features Living Room/Dining Room Combo, Open Floorplan

Area & Lot

  • Status Sold
  • Living Area1,013 Sq.Ft.
  • Total Area944 Sq.Ft.
  • Lot Area3,777 Sq.Ft.
  • MLS® IDO6346141
  • TypeCondo
  • YEAR BUILT1993
  • Elementary SchoolStonewyck Elementary
  • Middle SchoolMeadow Wood Middle
  • High SchoolCypress Creek High

Exterior

  • STORIES2
  • water SourcePublic
  • utilitiesCable Connected, Electricity Connected, Sewer Connected, Water Connected
  • roofShingle
  • HEAT TYPEElectric
  • AIR CONDITIONINGCentral Air
  • sewerPublic Sewer
  • SubstructureSlab
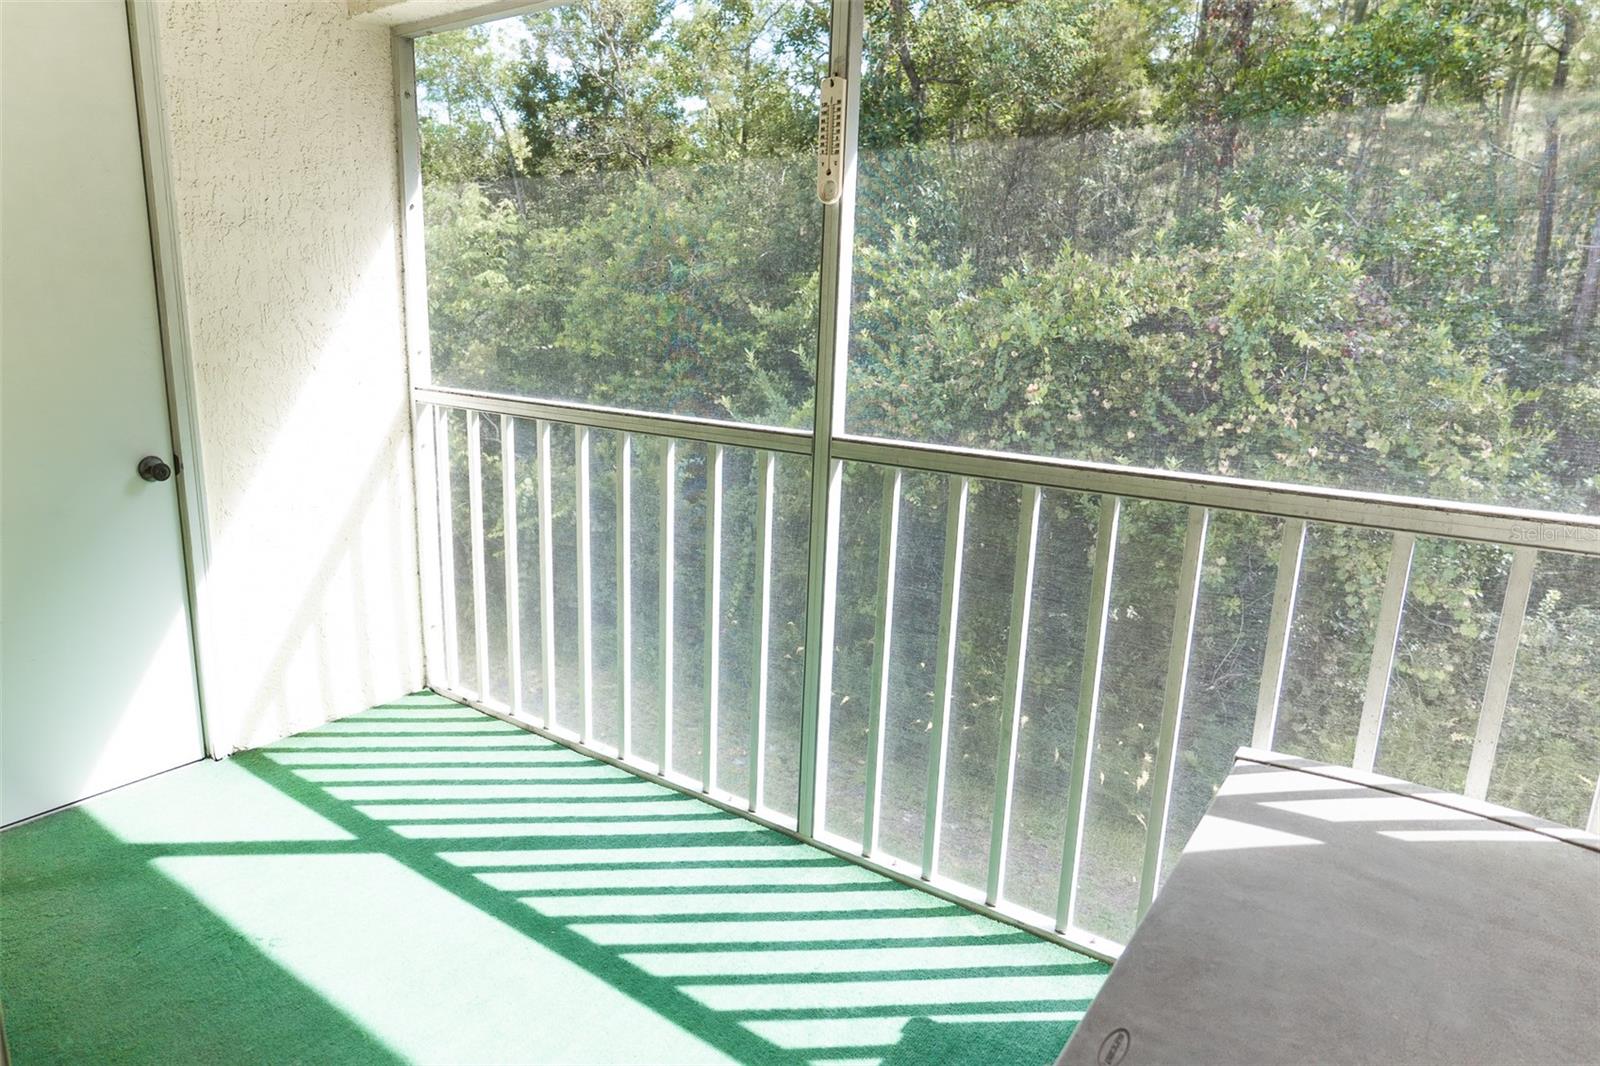
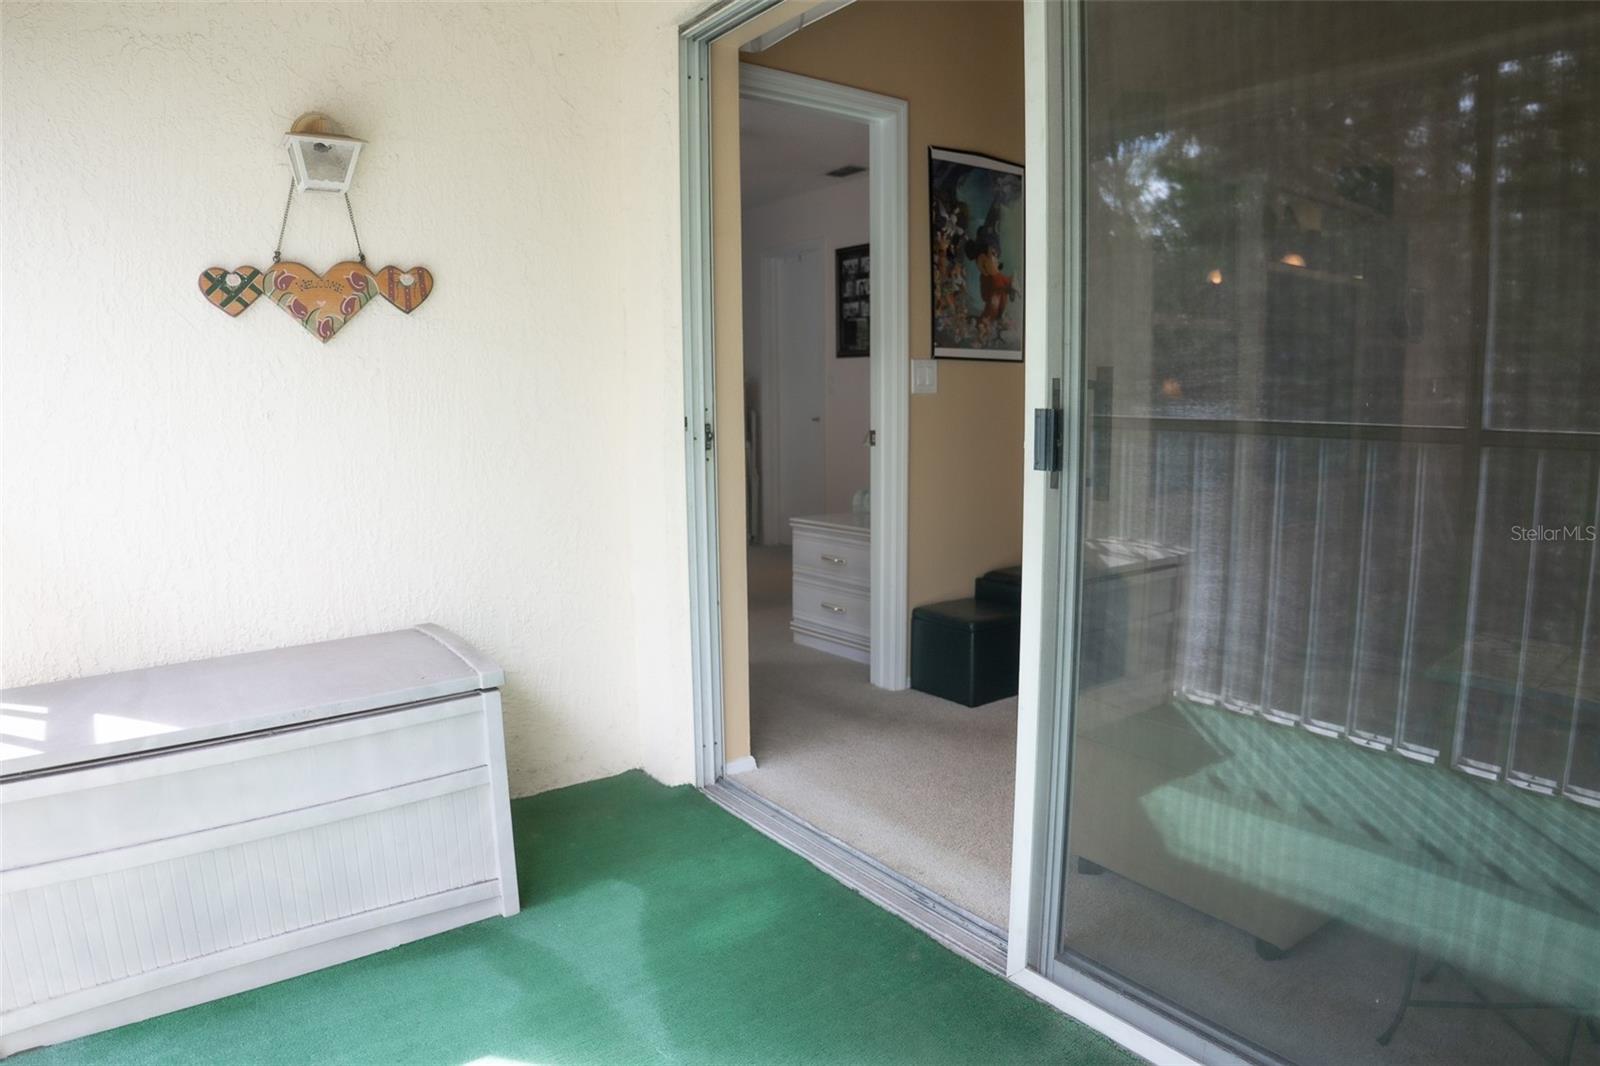
  • other exterior FeaturesBalcony, Sidewalk, Sliding Doors

Financial

  • Sales Price$180,000
  • Real Estate Tax $2,372/yr
  • HOA $435/mo
  • Zoning P-D
View Virtual Tour
 Matt Dixon

Matt Dixon

Work With Matt

When he discovered the platforms and systems that Compass offers he immediately recognized how he could gain an advantage for his clients when buying and selling.

Follow Matt on Instagram