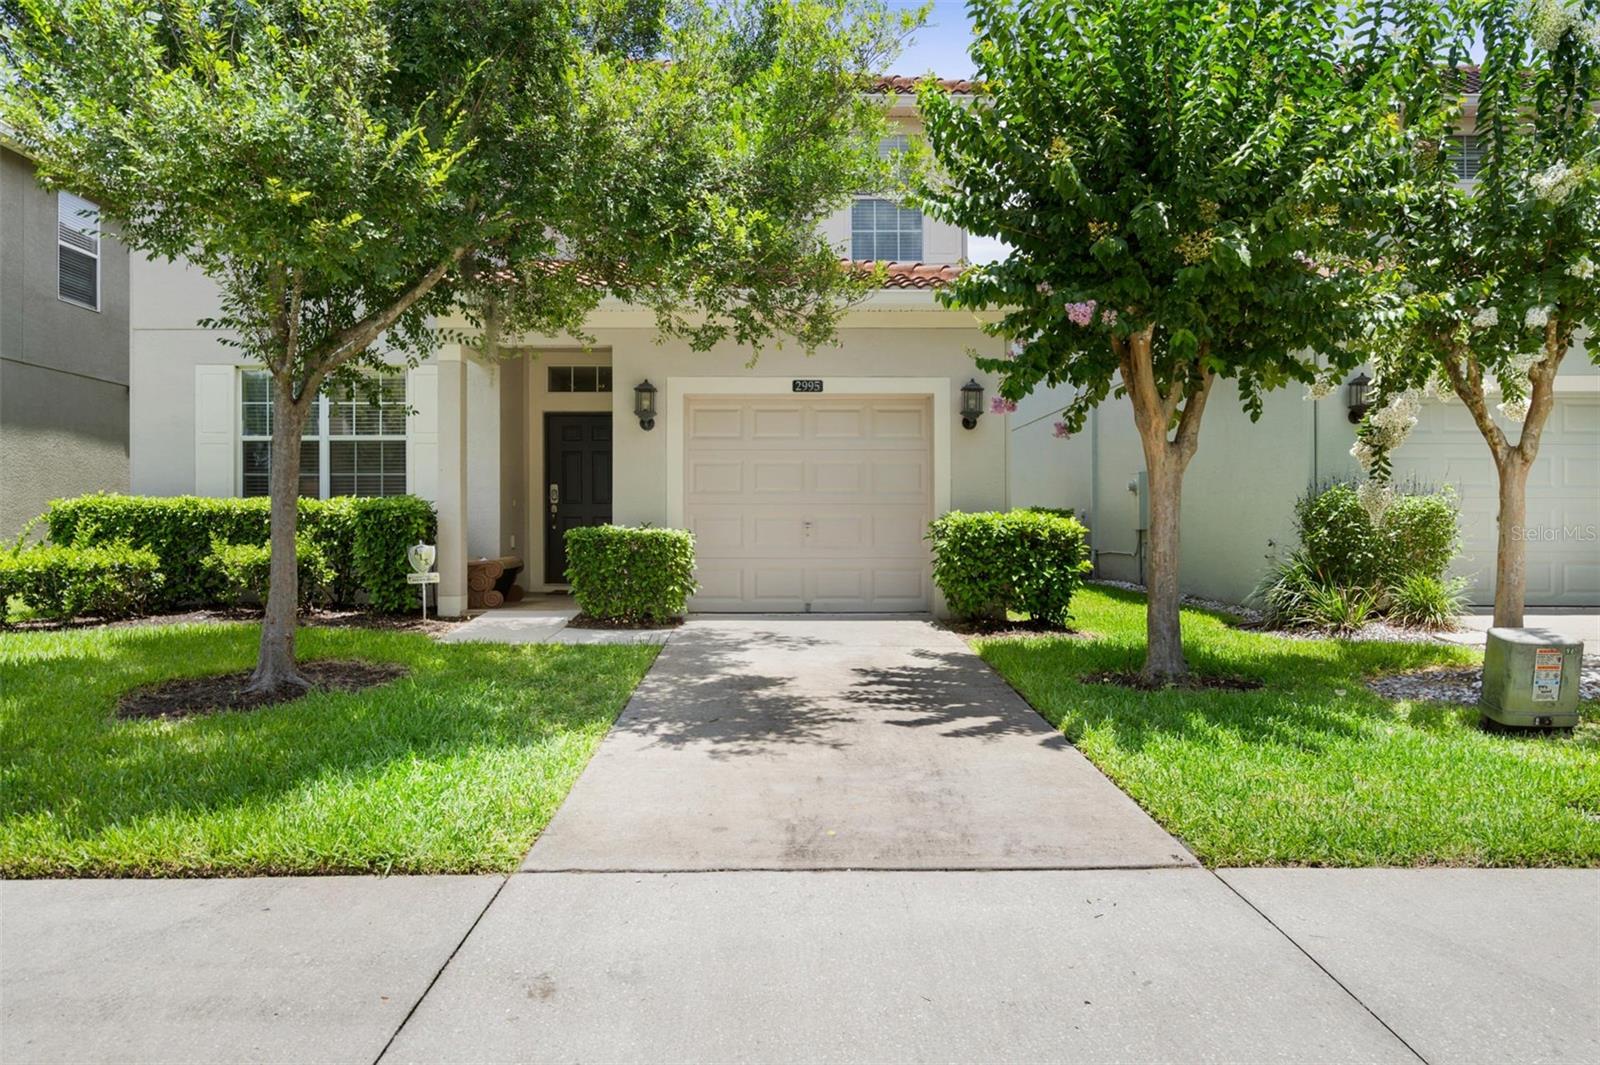
Two-story home with an attached garage, shaded driveway, and mature flowering trees.
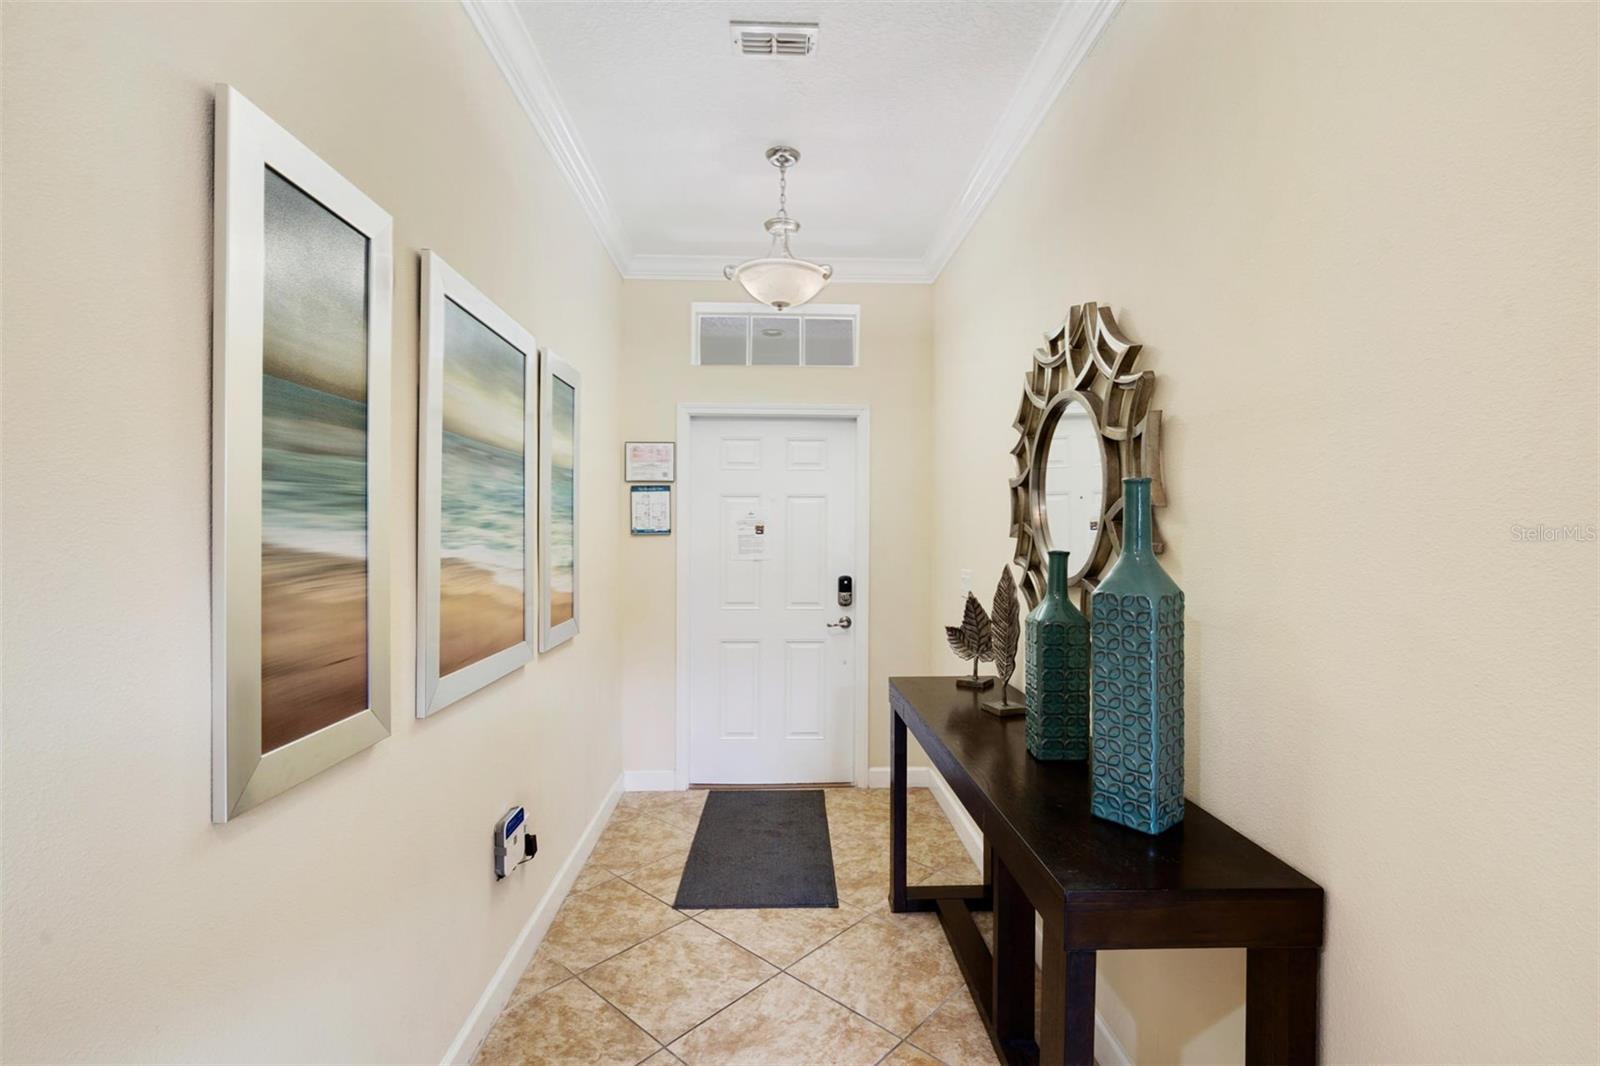
Entry hall with tiled floor, white front door, beach prints, and a console table with teal vases.
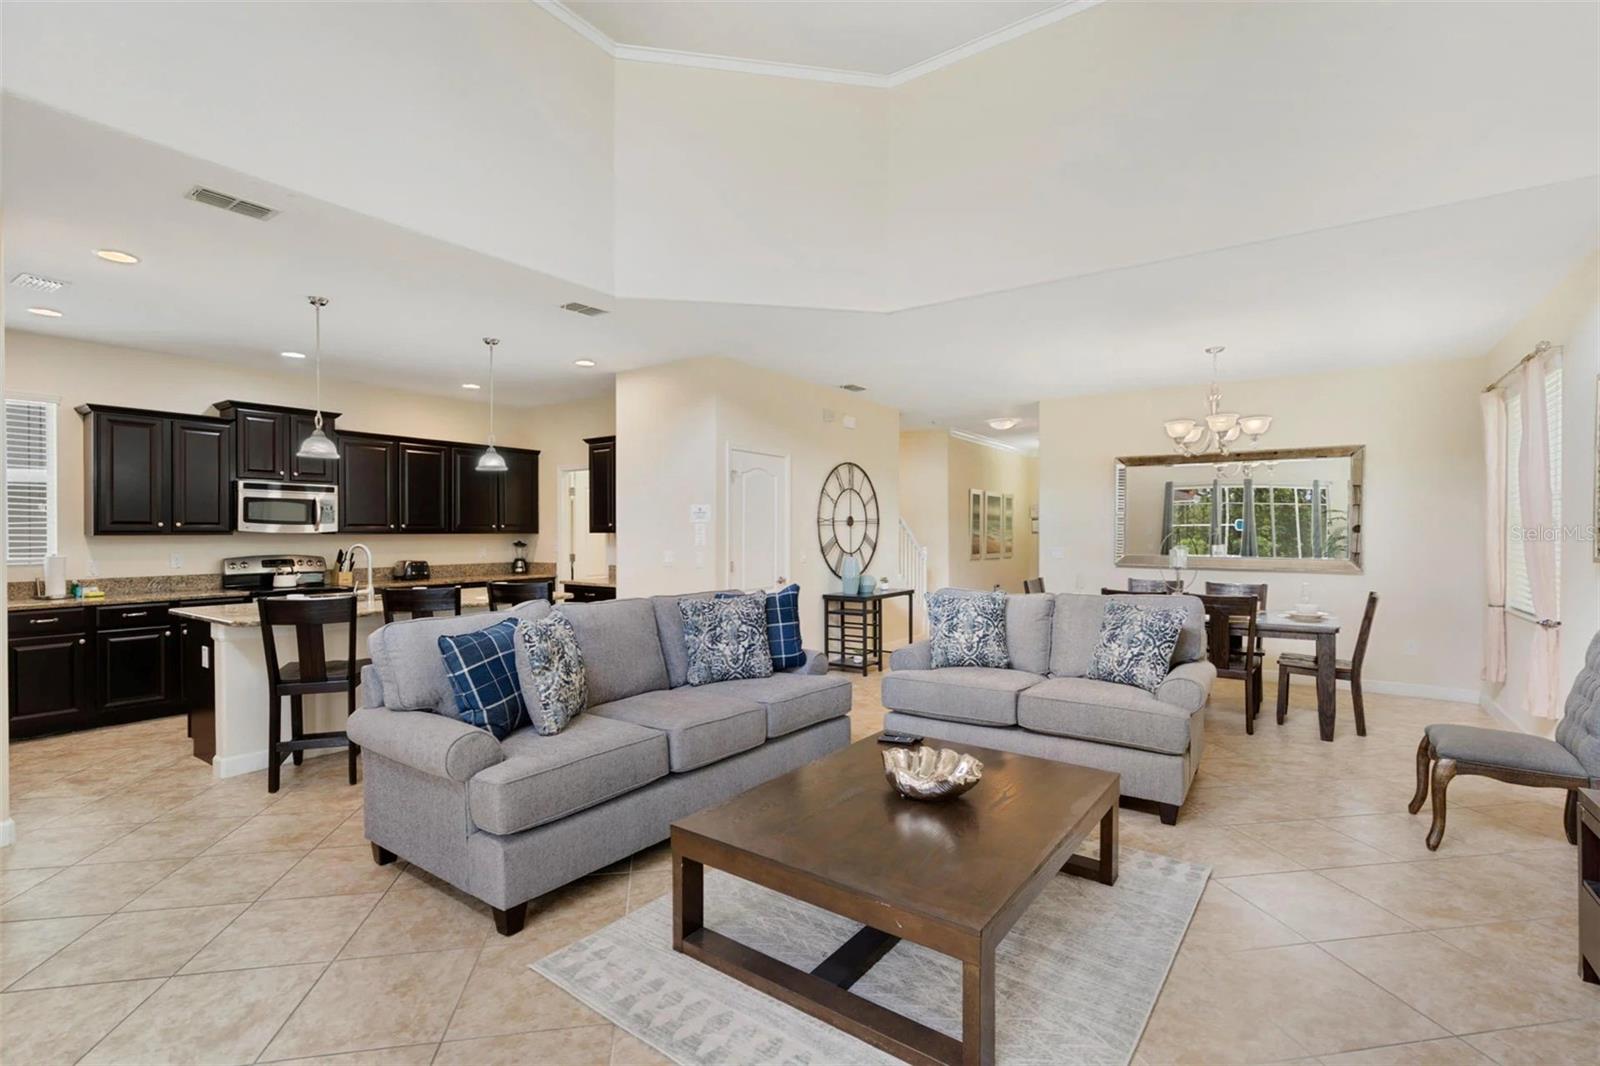
Open-plan living room with gray sofas, dark kitchen cabinets, and an adjoining dining area.
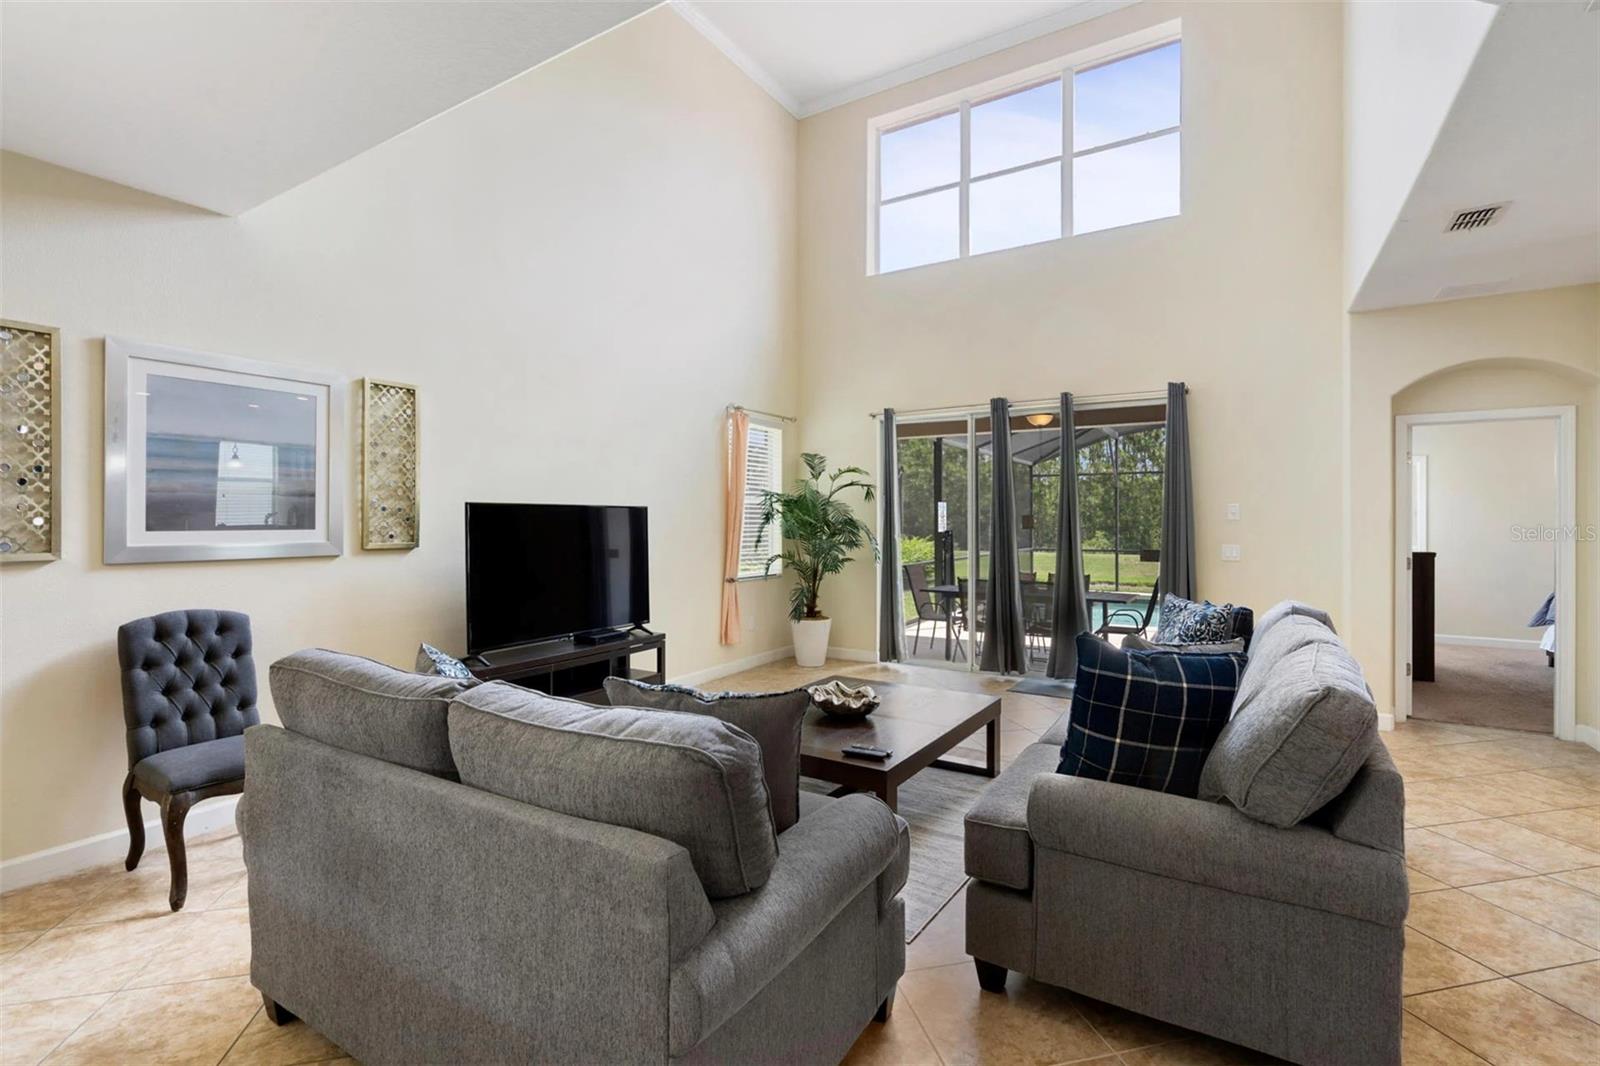
Furnished living room with vaulted ceiling, high windows, and sliding doors to a screened patio.
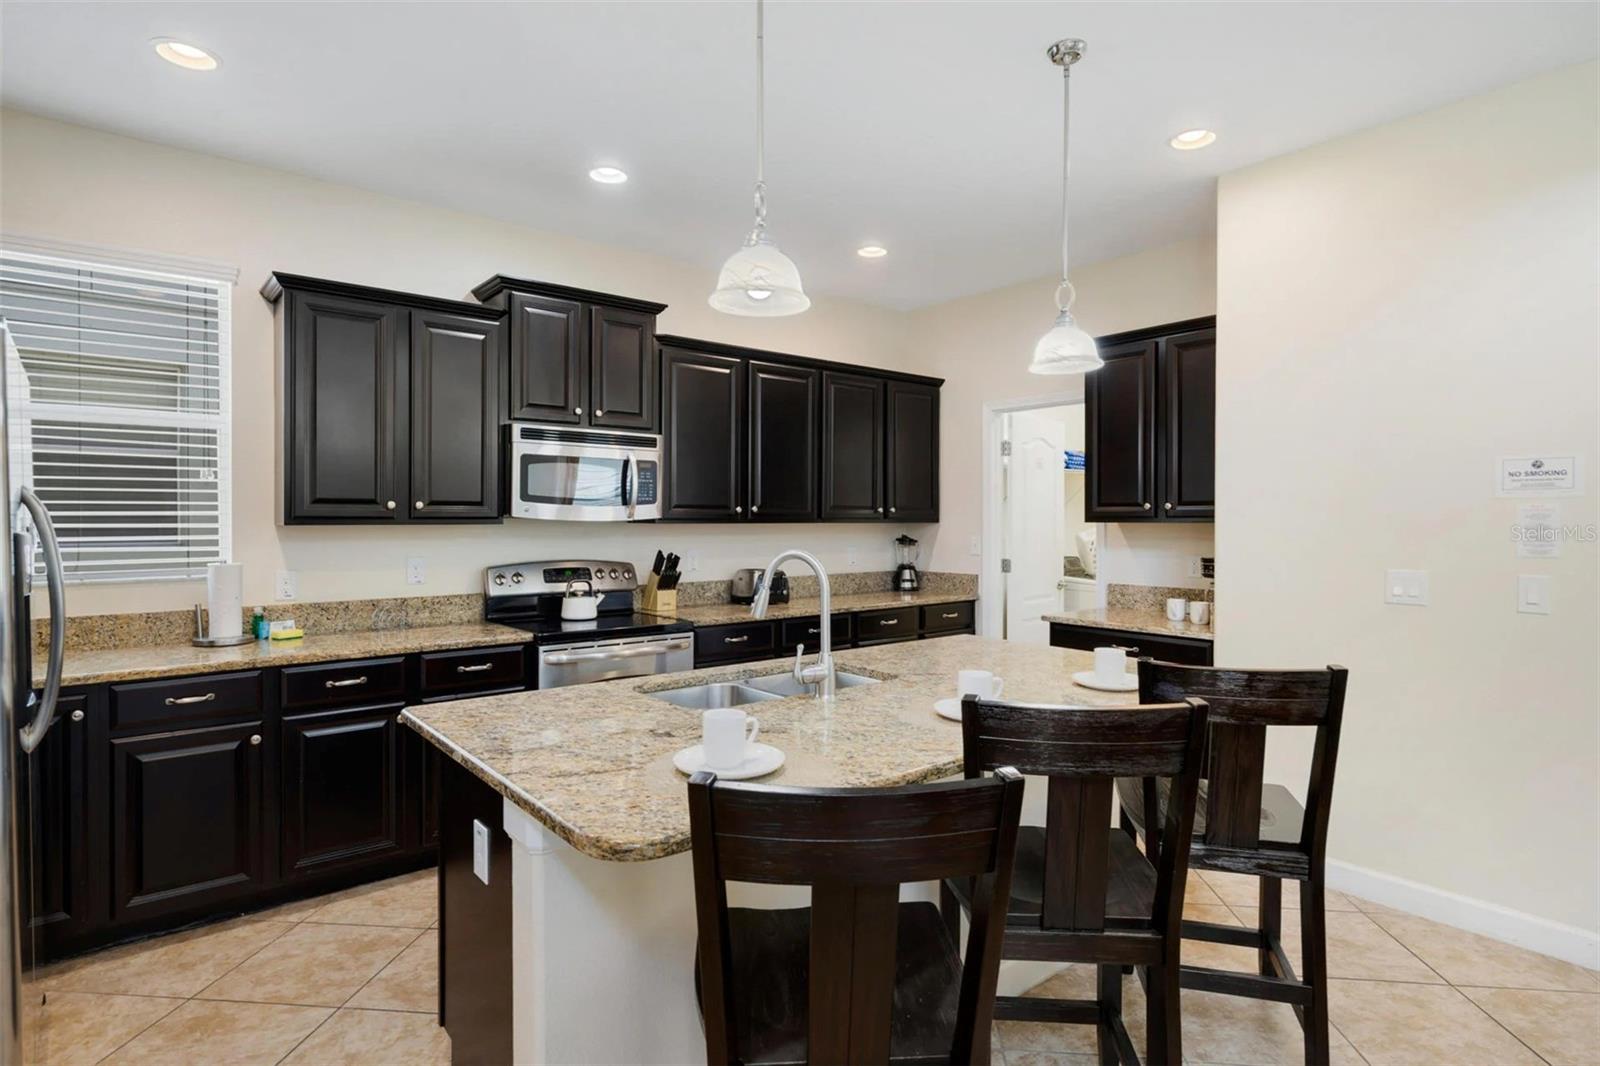
Kitchen with dark cabinets, stone counters, stainless appliances, and a central island with seating.
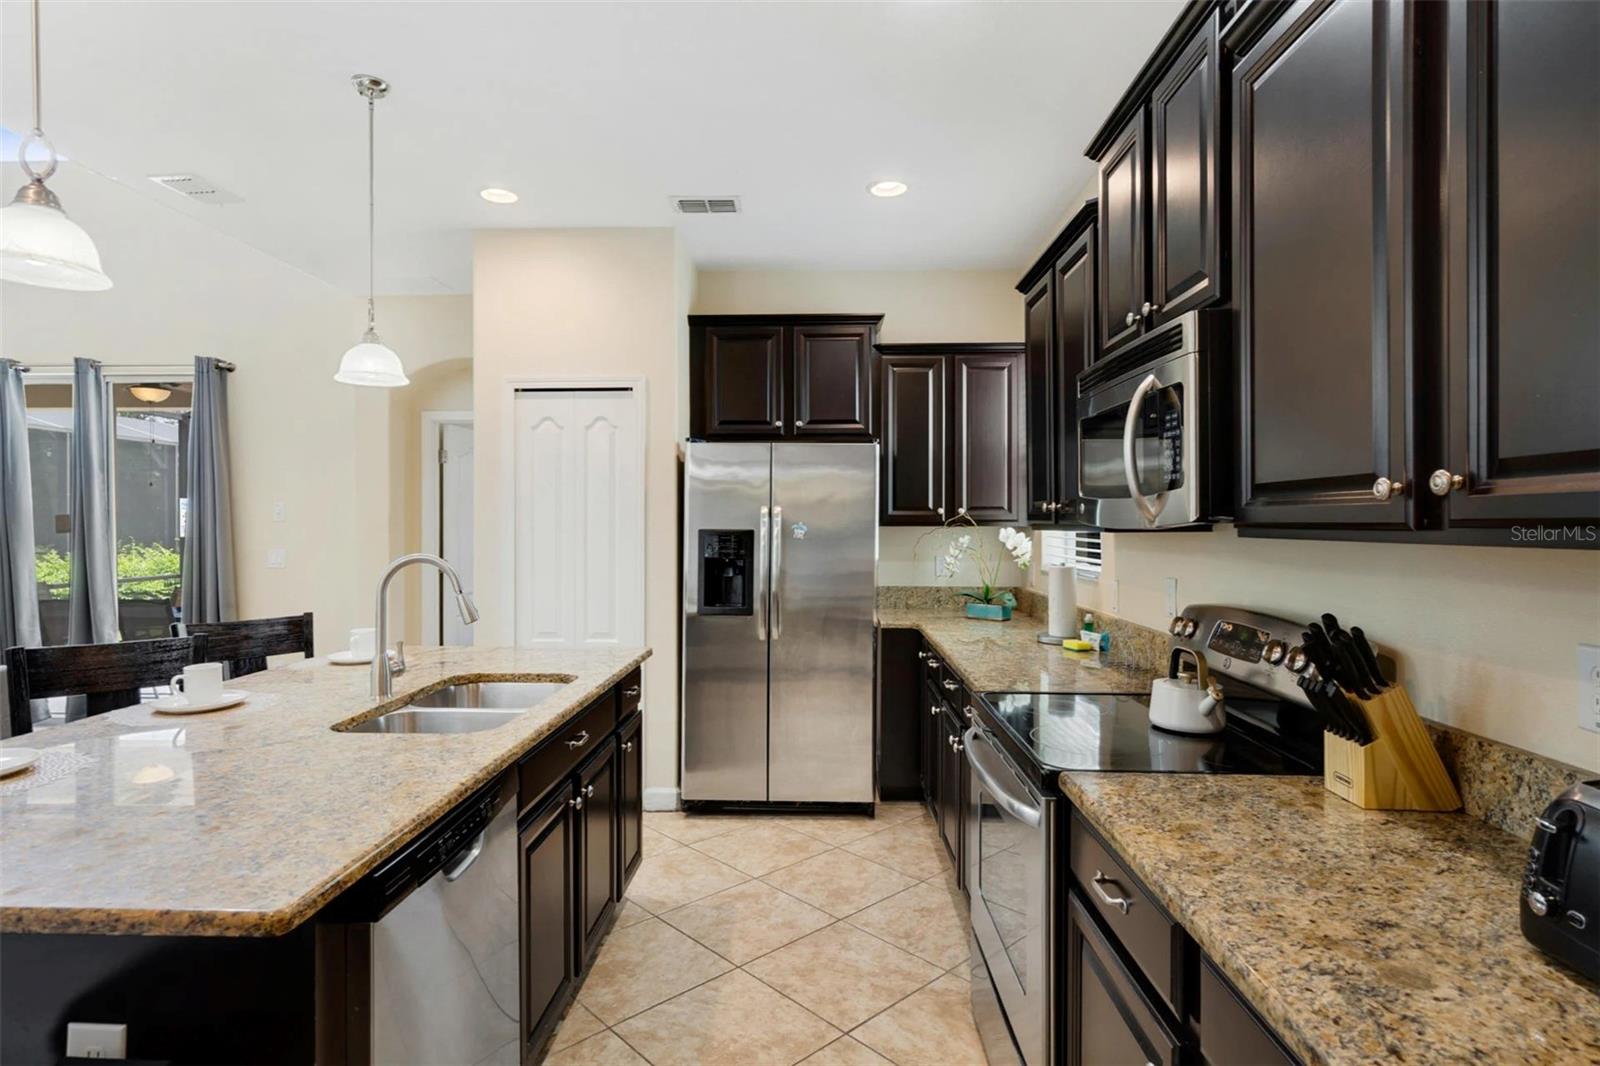
Kitchen with dark wood cabinets, granite counters, a sink island, and stainless steel appliances.
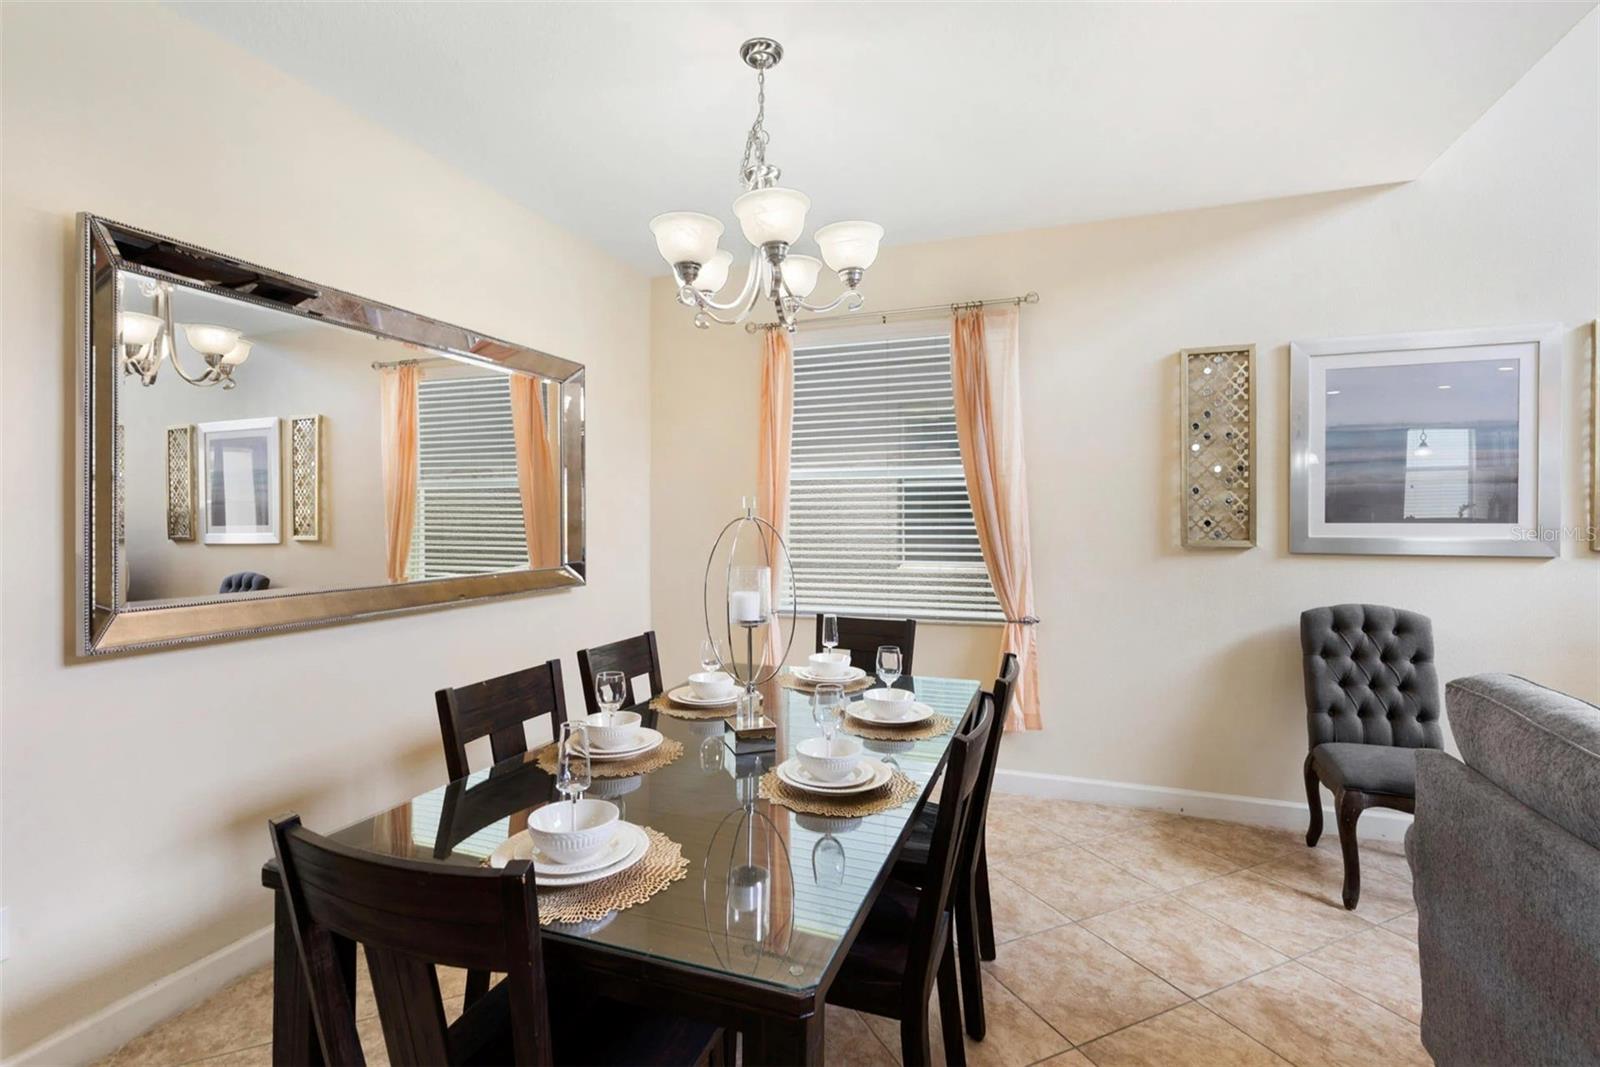
Furnished dining room with a set glass-top table, dark chairs, chandelier, and large wall mirror.
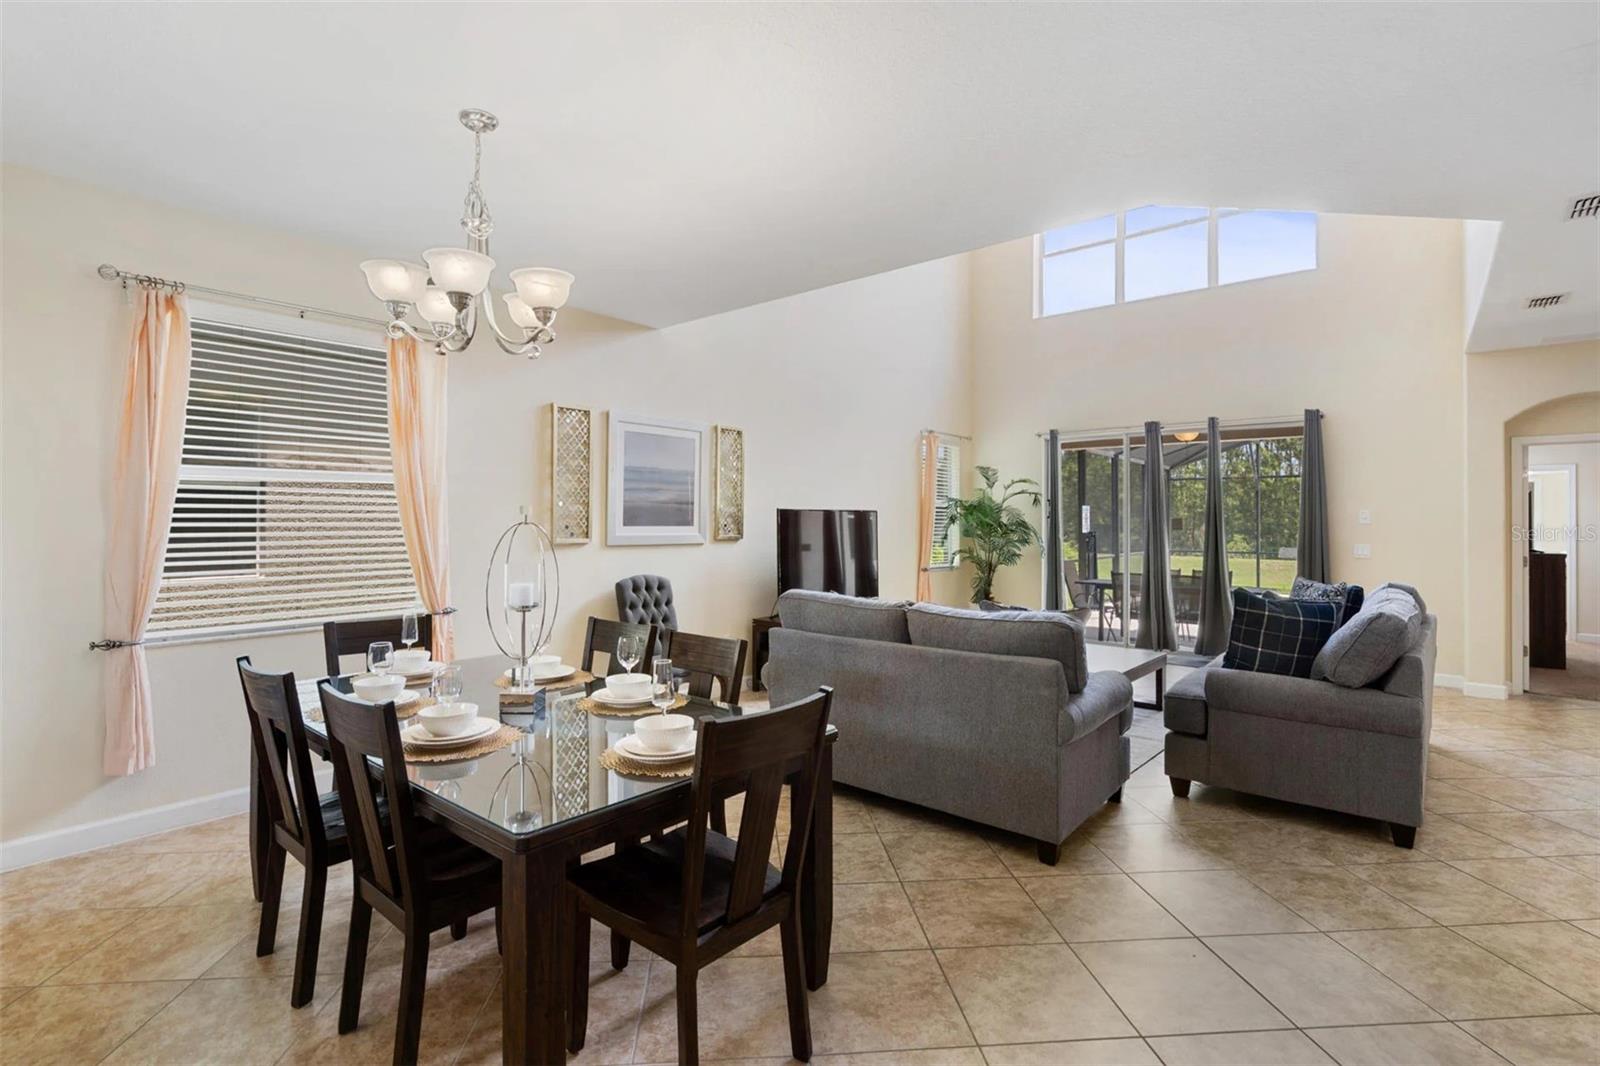
Open-plan living and dining room with gray sofas, a glass-top table, and sliding doors to the patio.
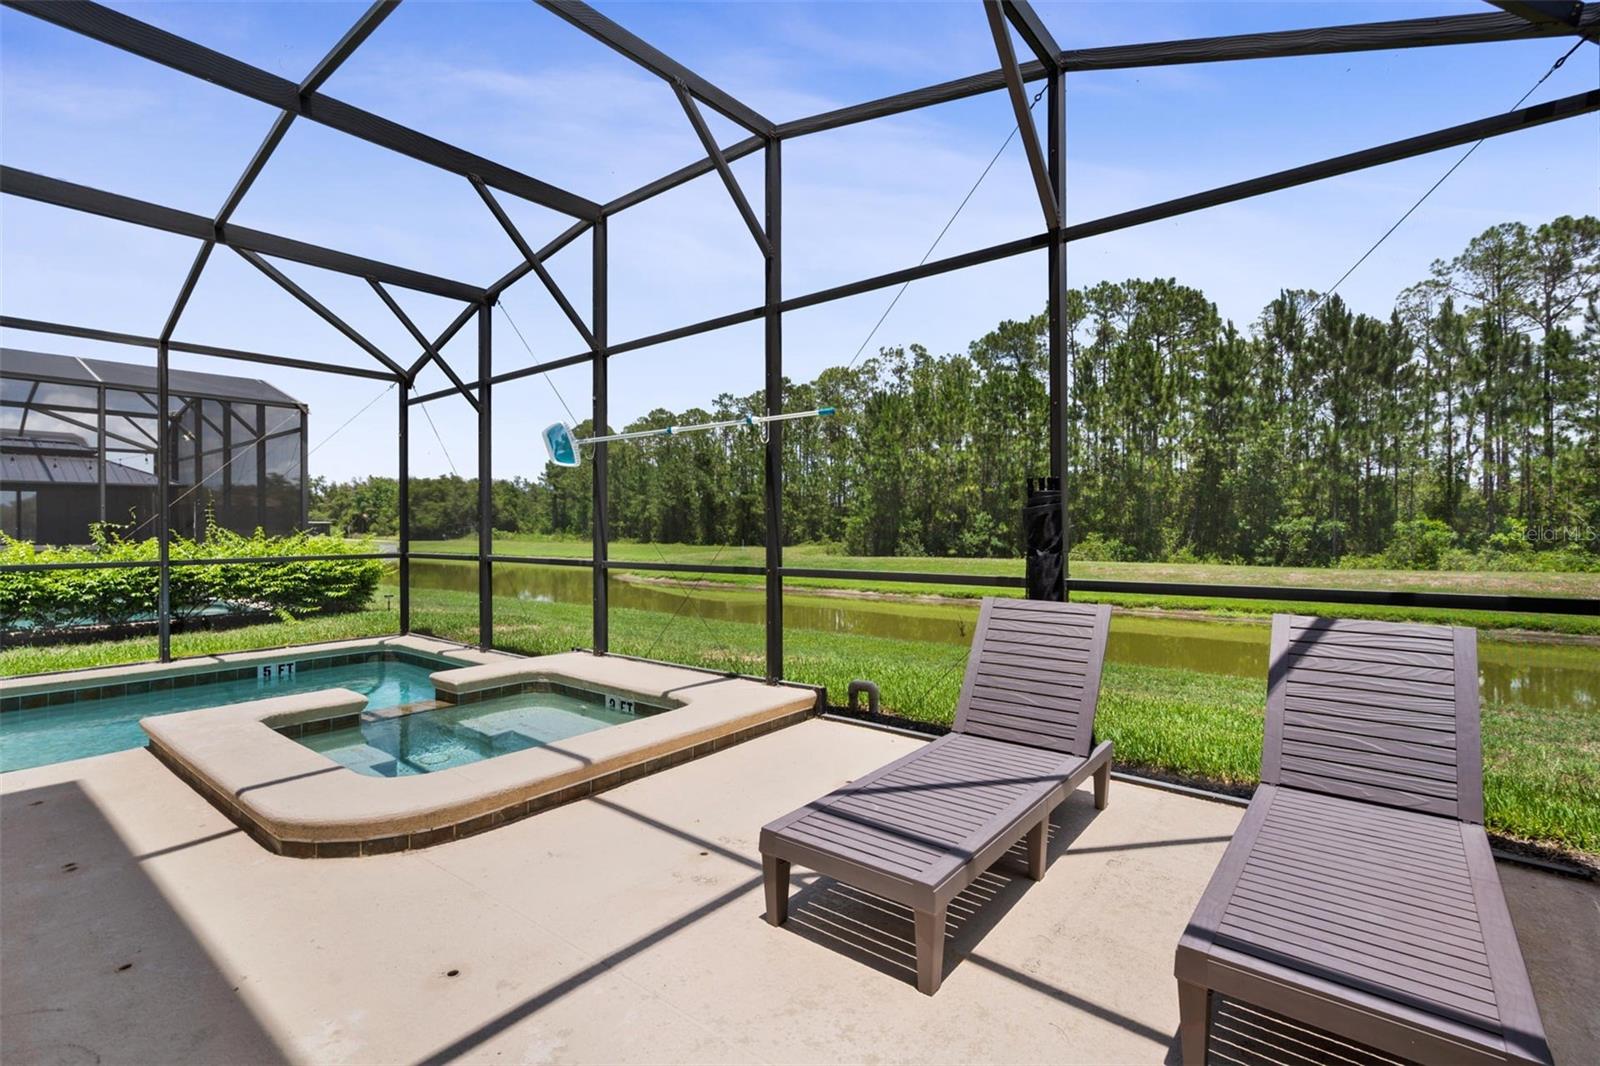
Screened pool and spa patio with lounge chairs beside a waterway.
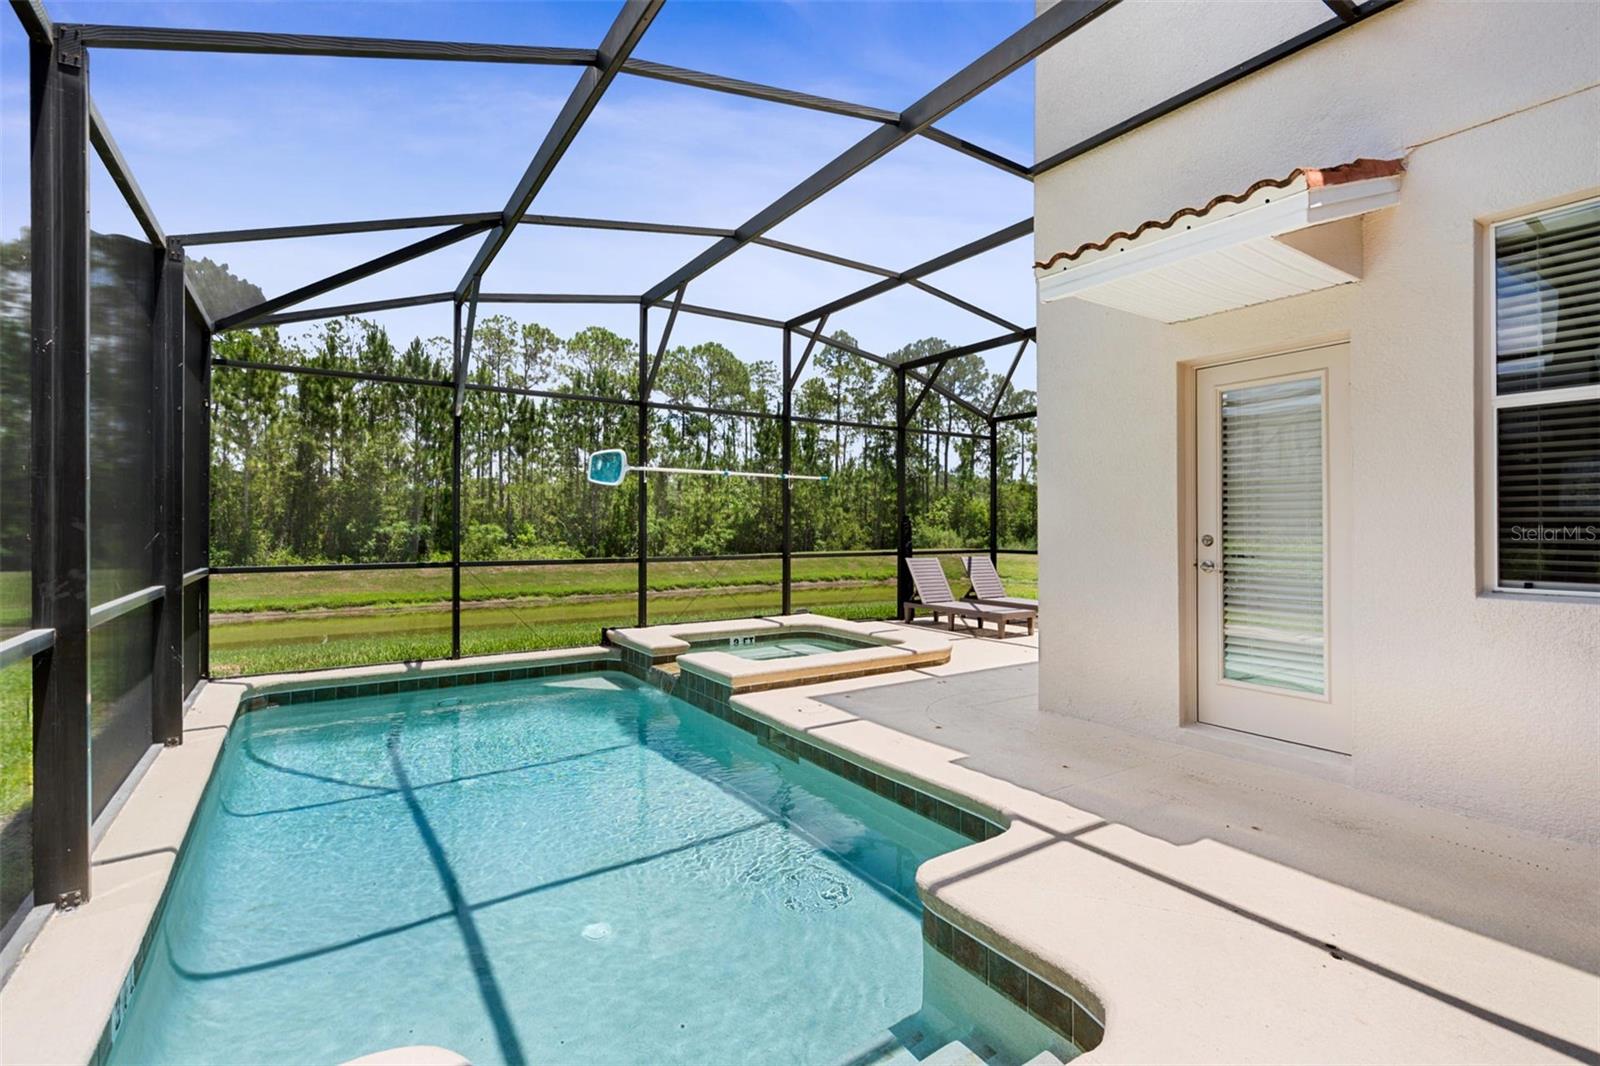
Screened backyard pool and raised spa beside the house, with lounge chairs and trees beyond.
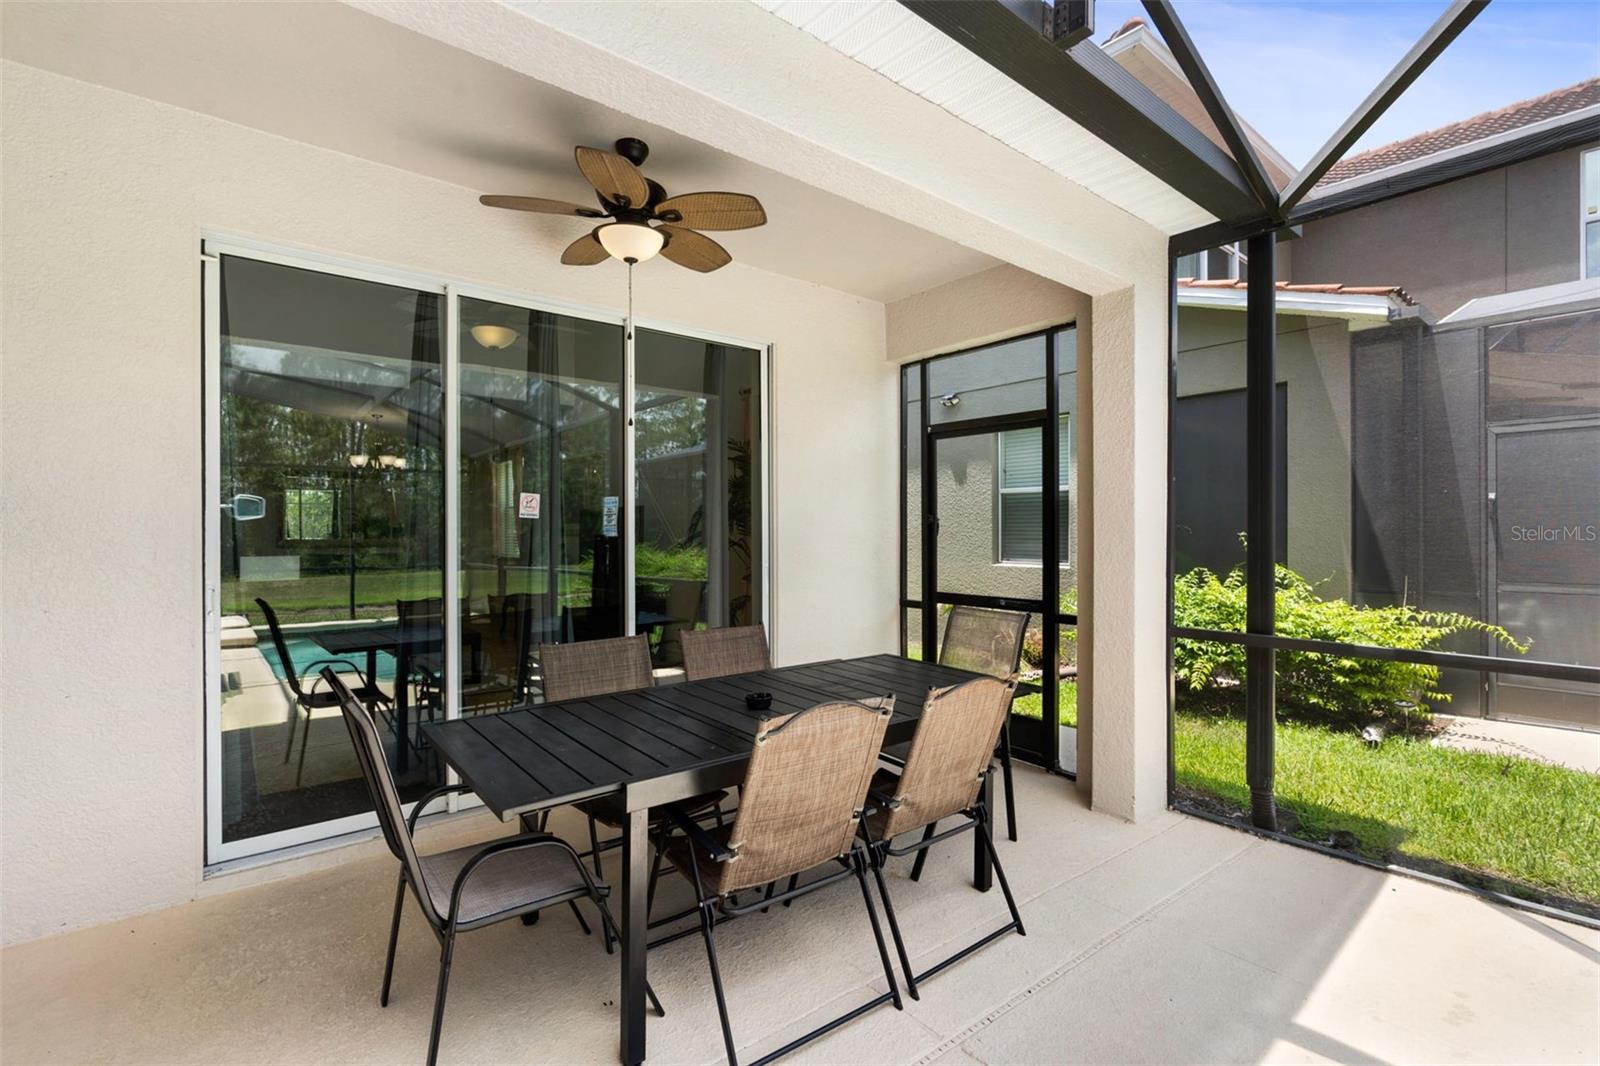
Screened patio with an outdoor dining set and ceiling fan beside the pool.
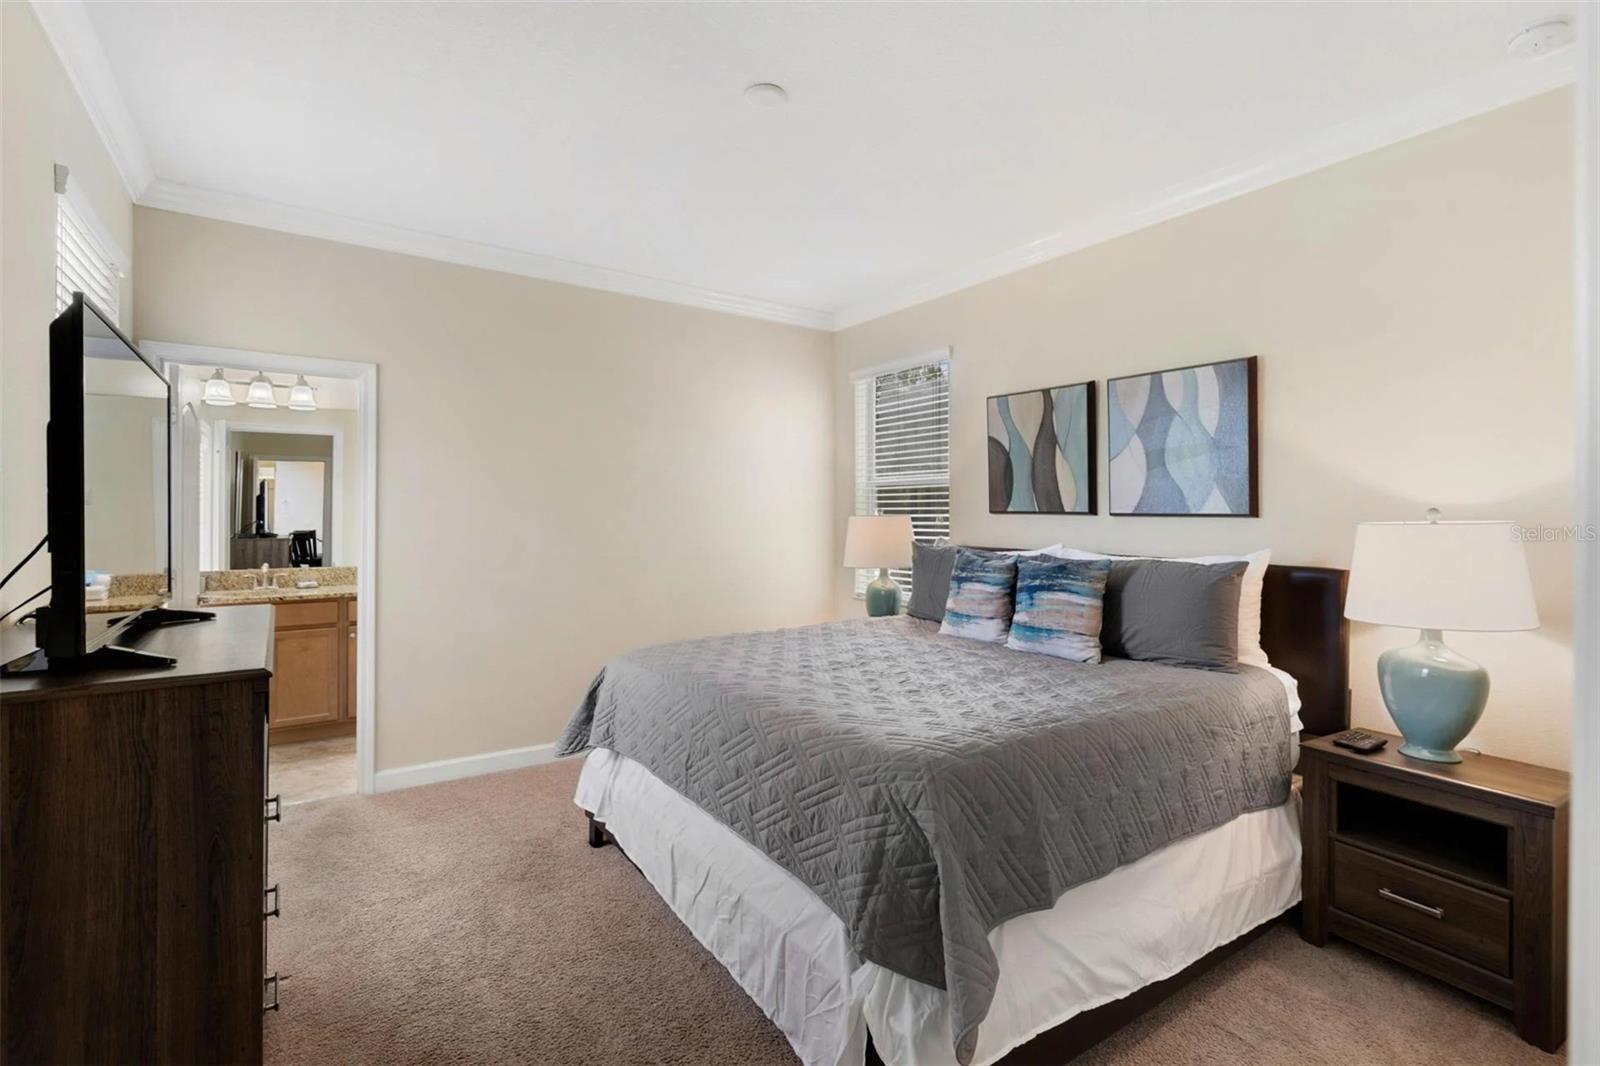
Furnished bedroom with a large gray-covered bed, matching nightstands, and an open doorway to the bathroom.
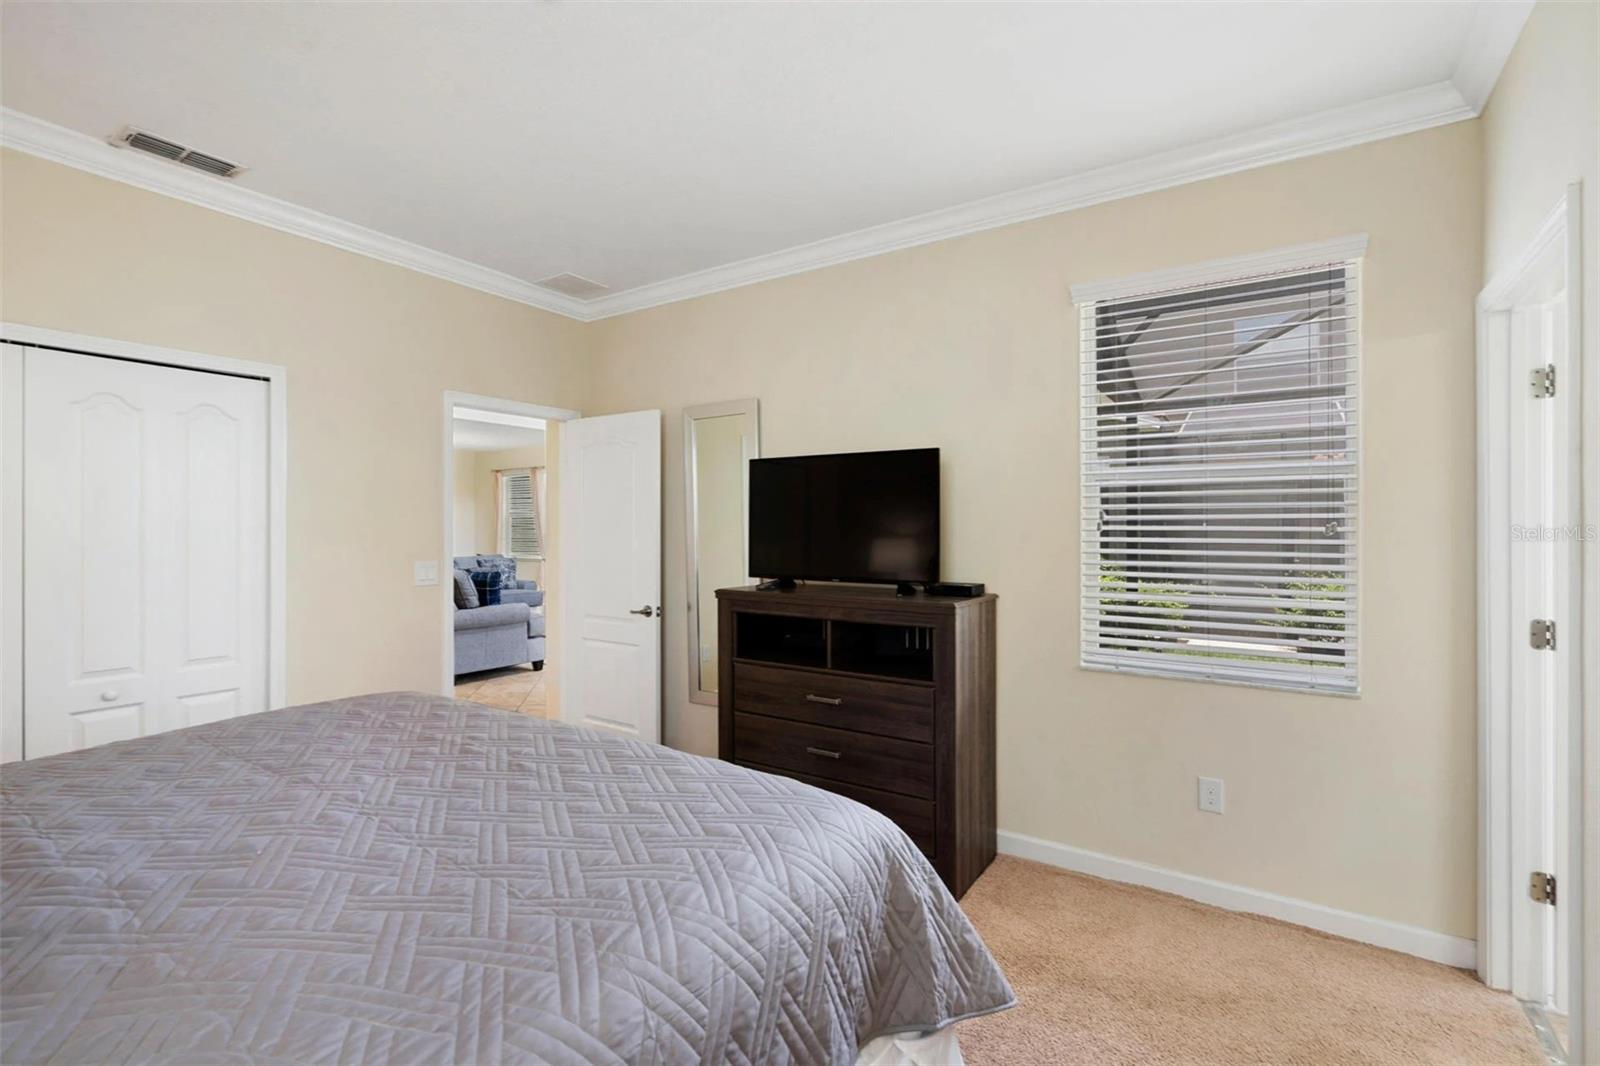
Bedroom with a gray quilted bed, television on a dark dresser, and a window with white blinds.
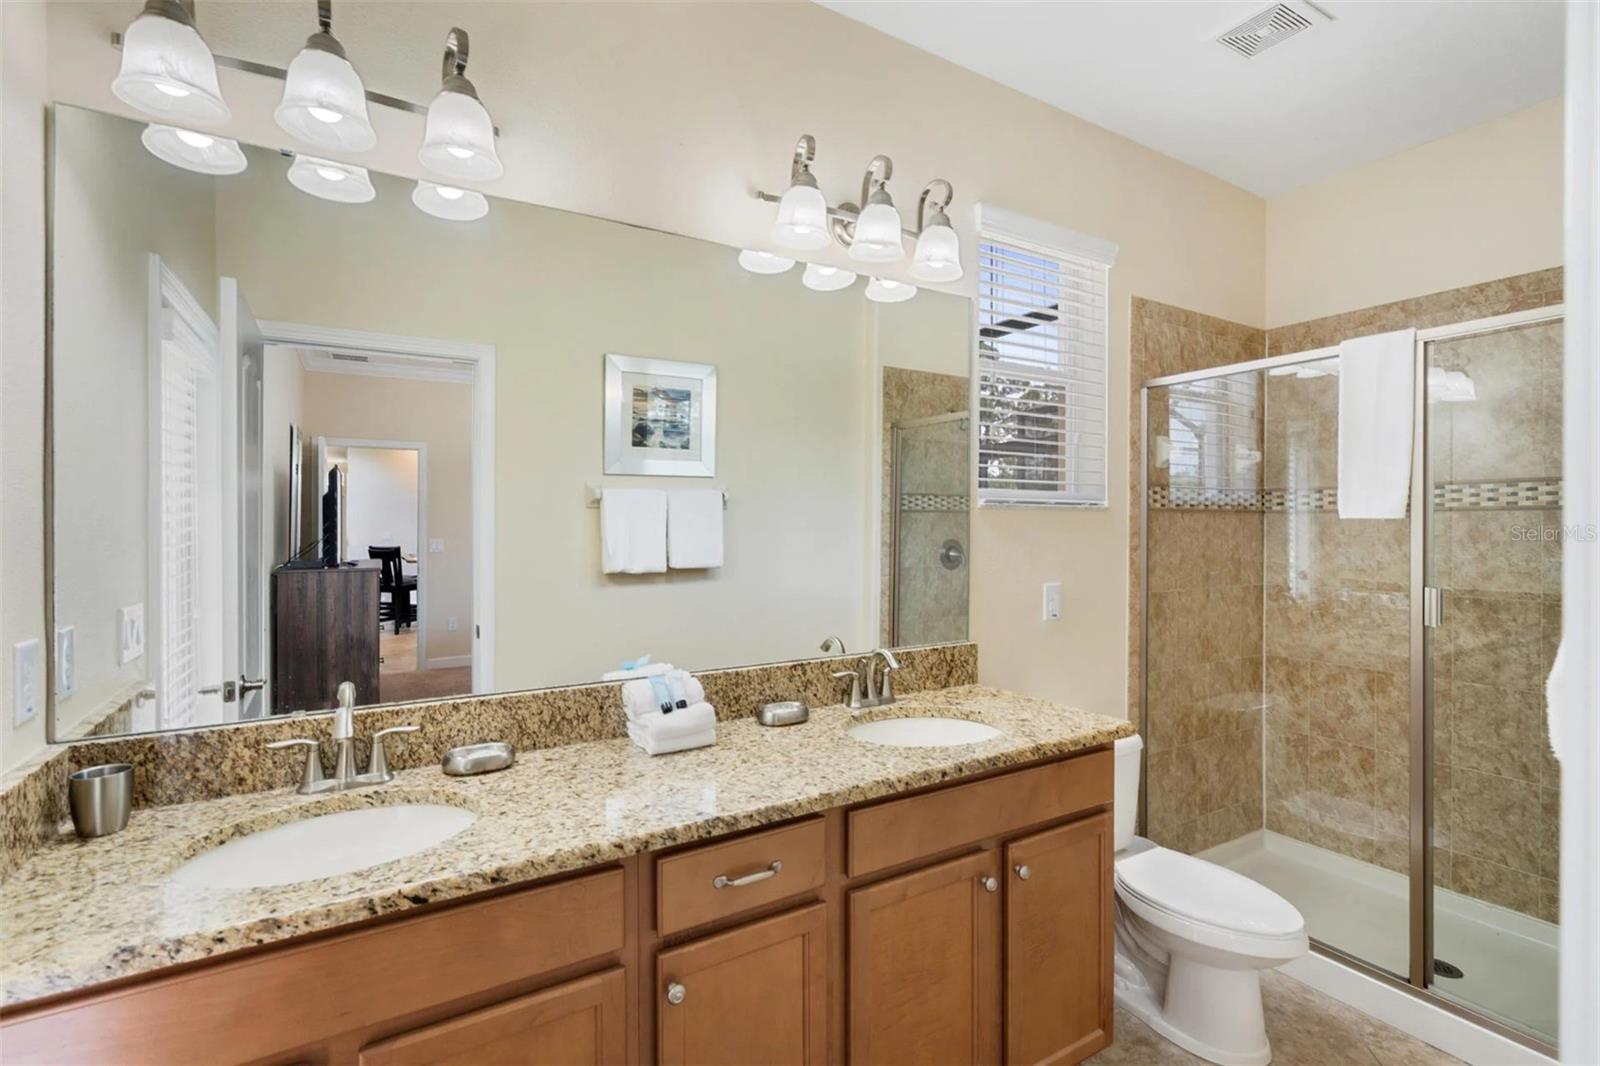
Bathroom with a double vanity, speckled countertop, and glass-enclosed tiled shower.
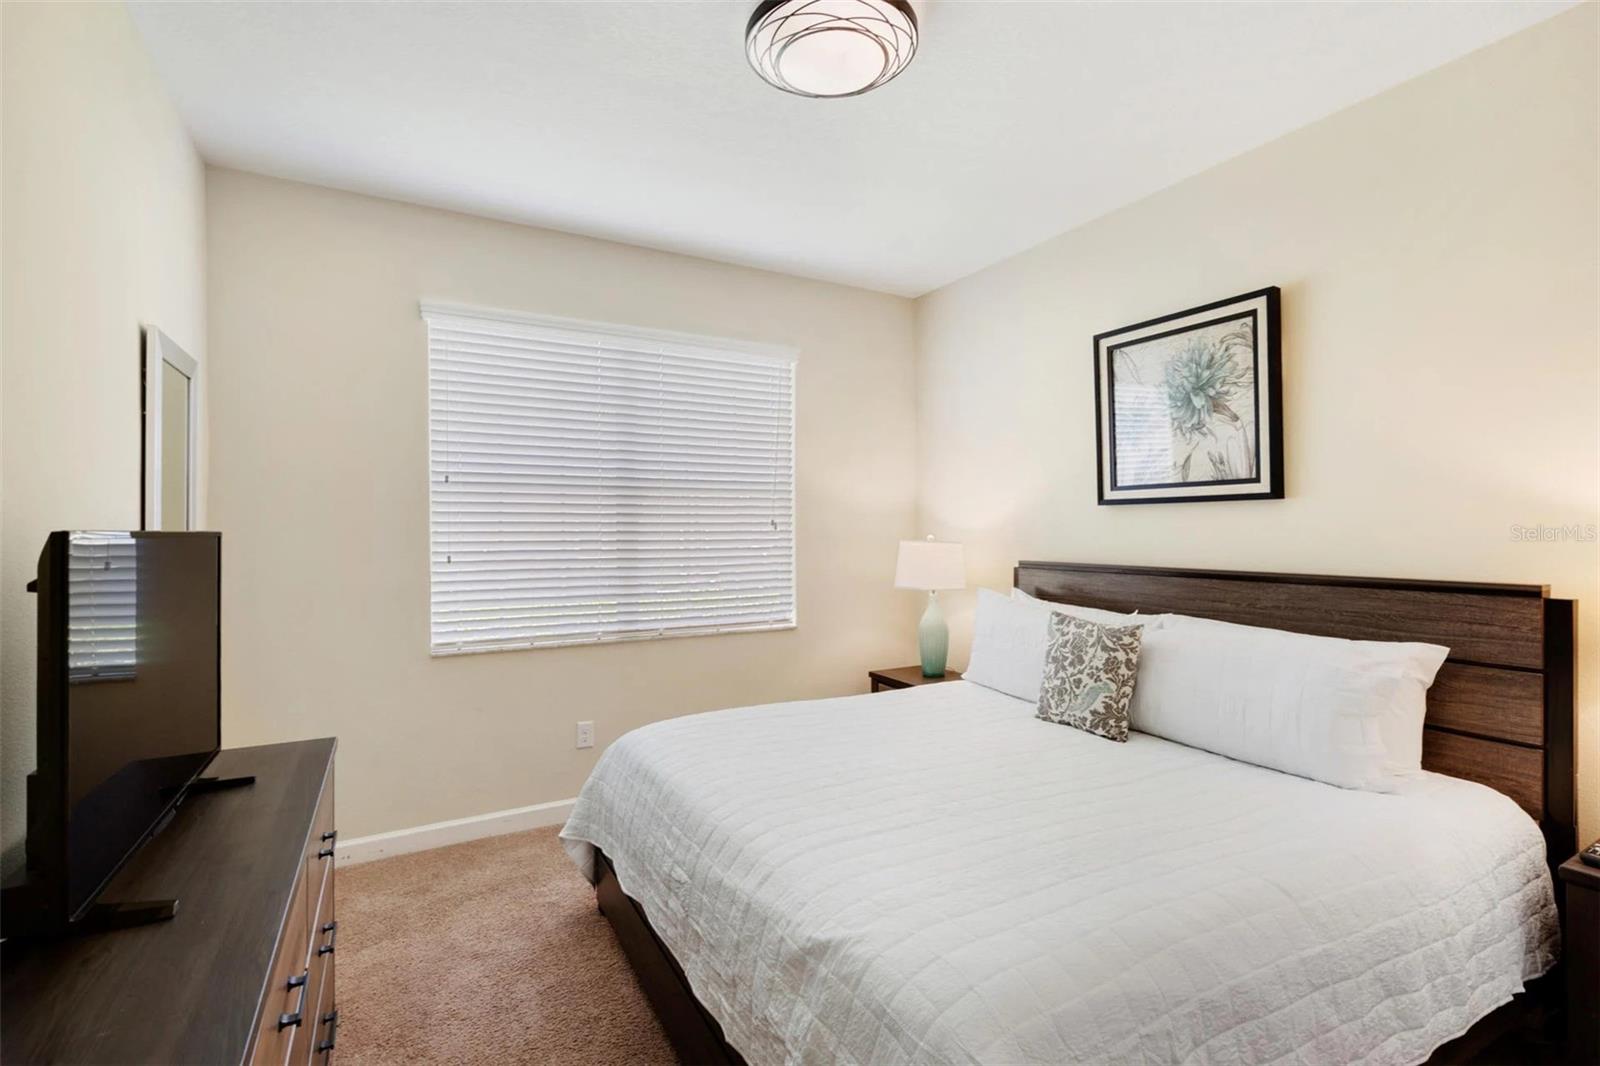
Bedroom with a large white bed, dark wood furniture, and a window with closed blinds.
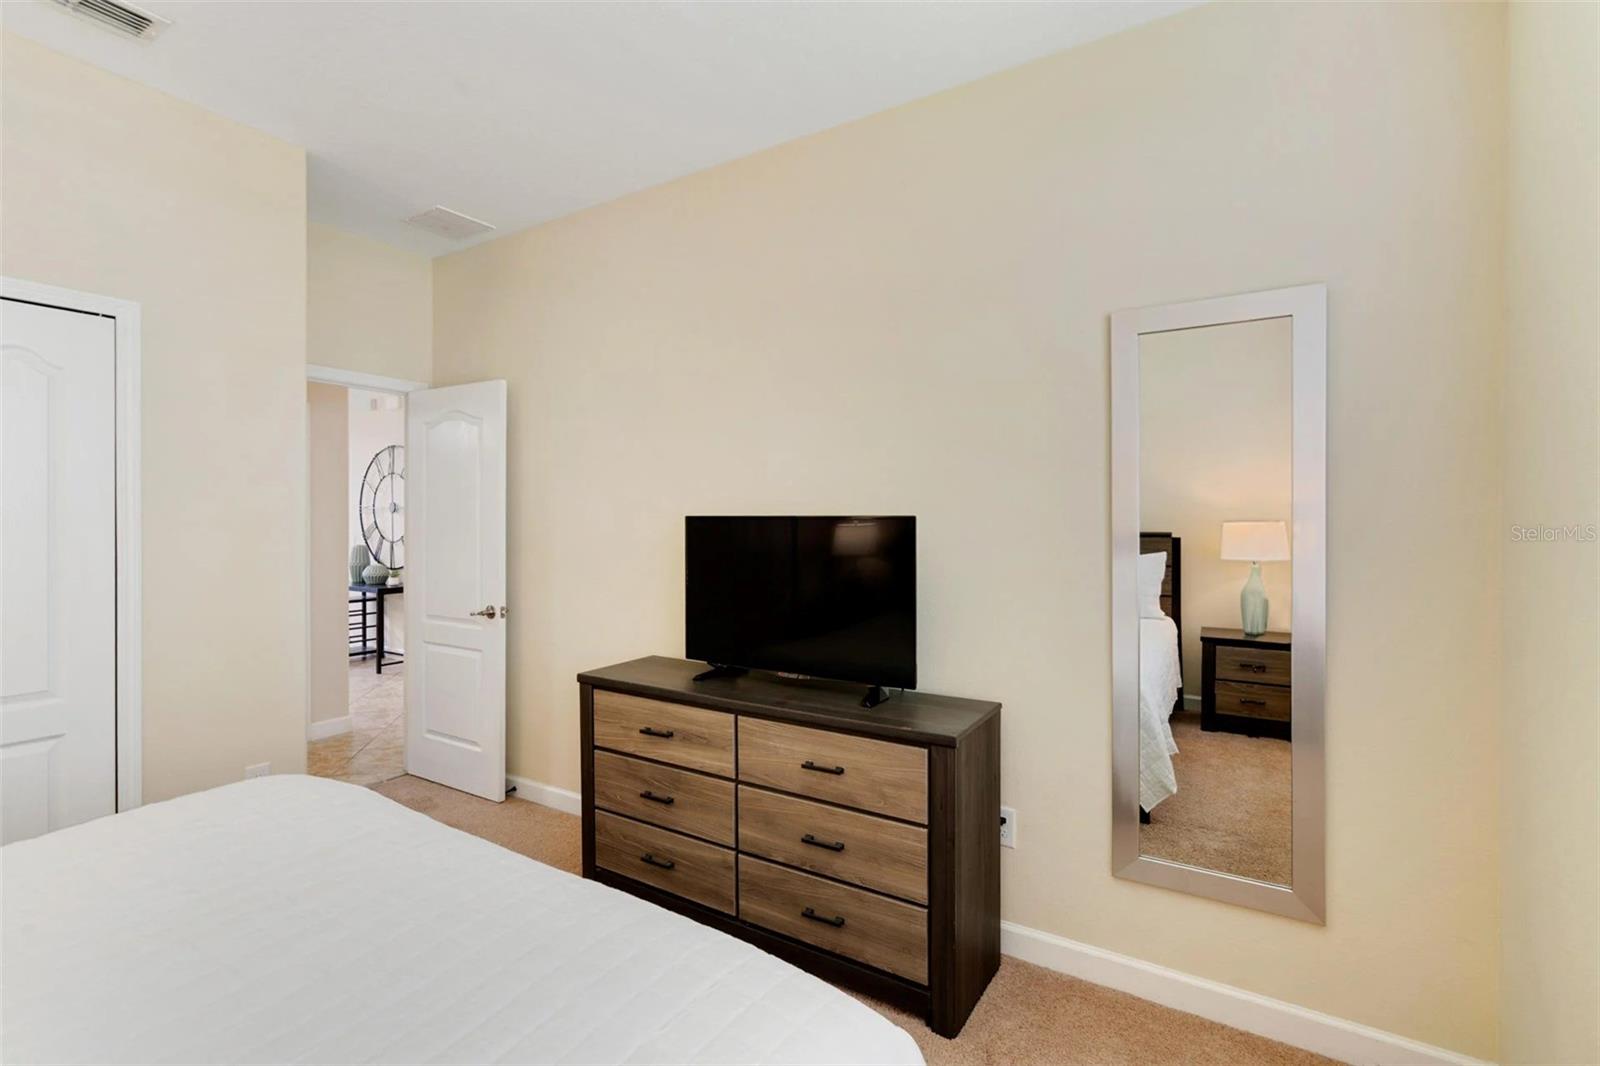
Furnished bedroom with a white bed, wood dresser and television, and a tall wall mirror.
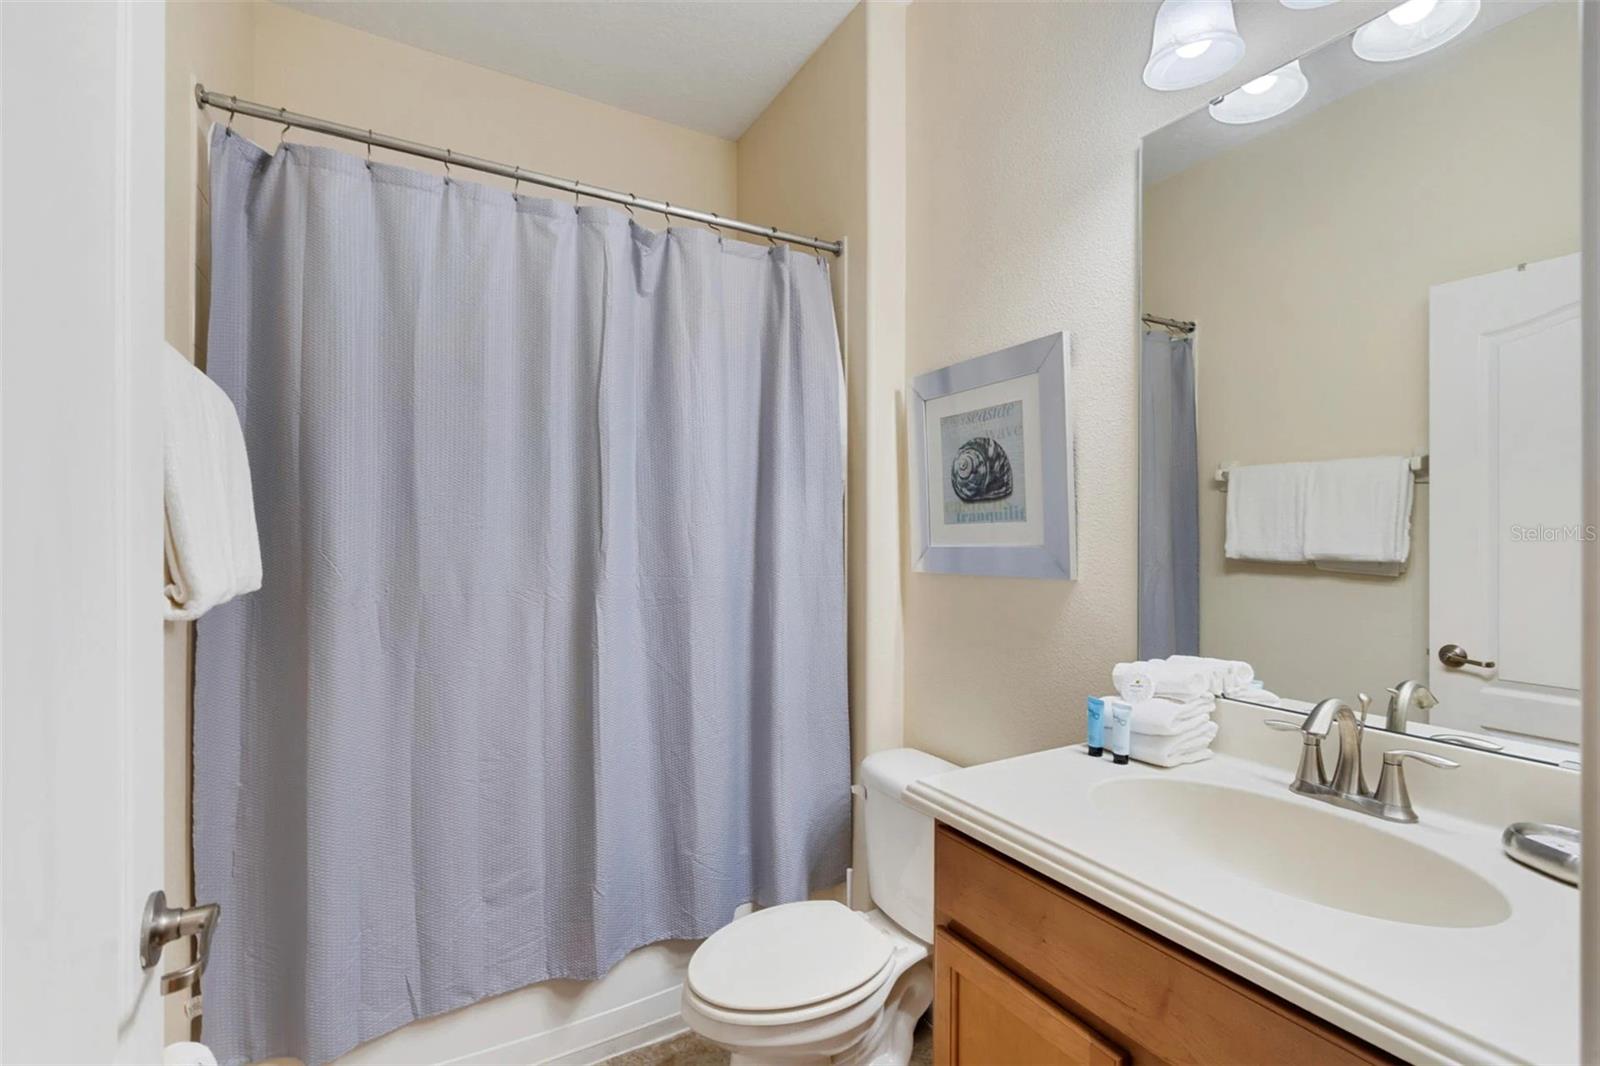
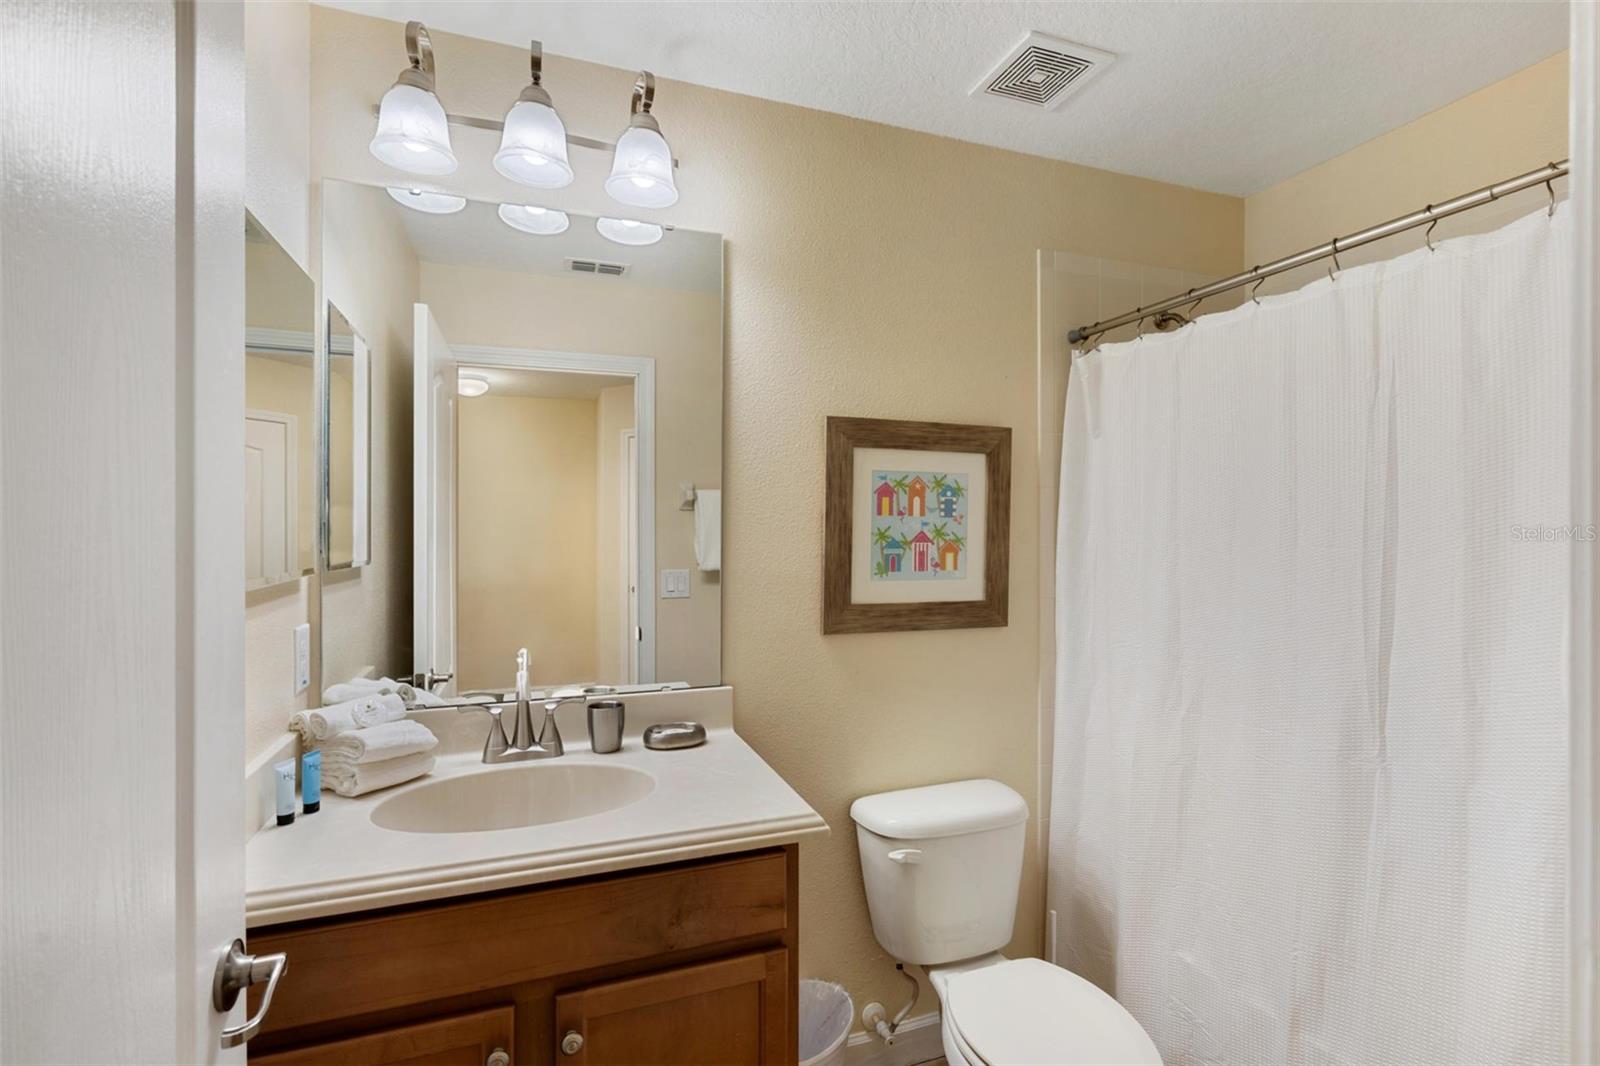
Bathroom with gray shower curtain, toilet, and wood vanity with a large mirror.
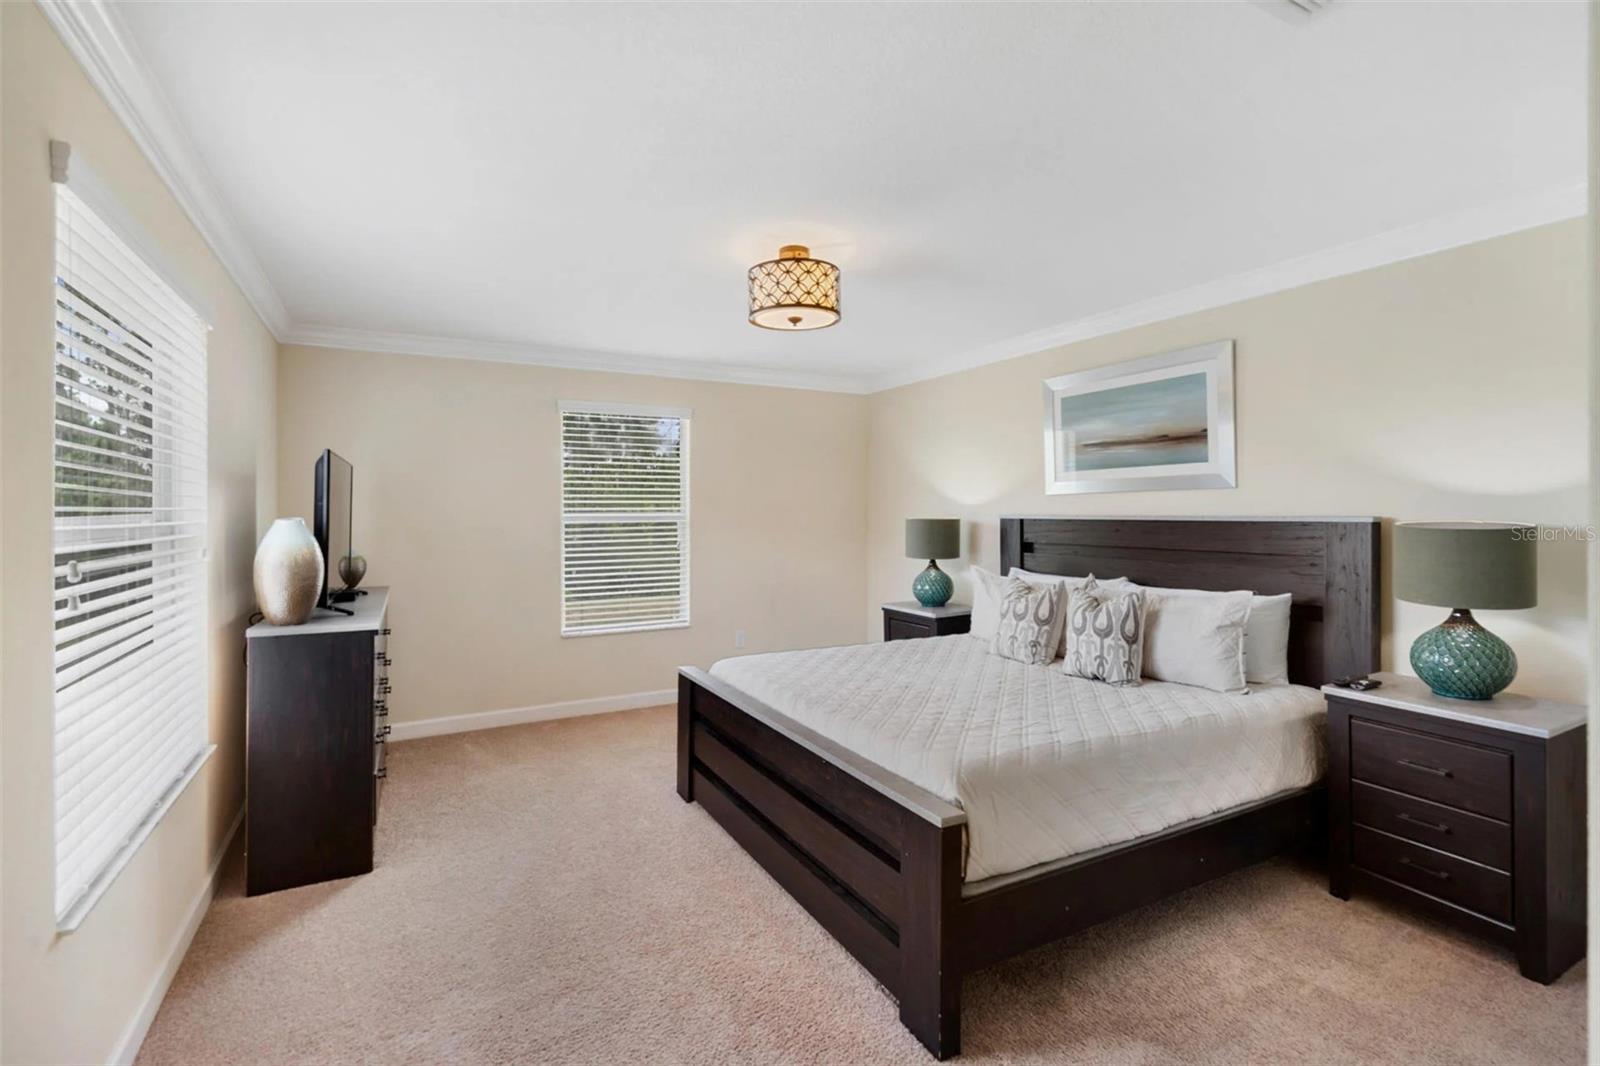
Furnished bedroom with a dark wood bed, white bedding, teal lamps, and windows with white blinds.
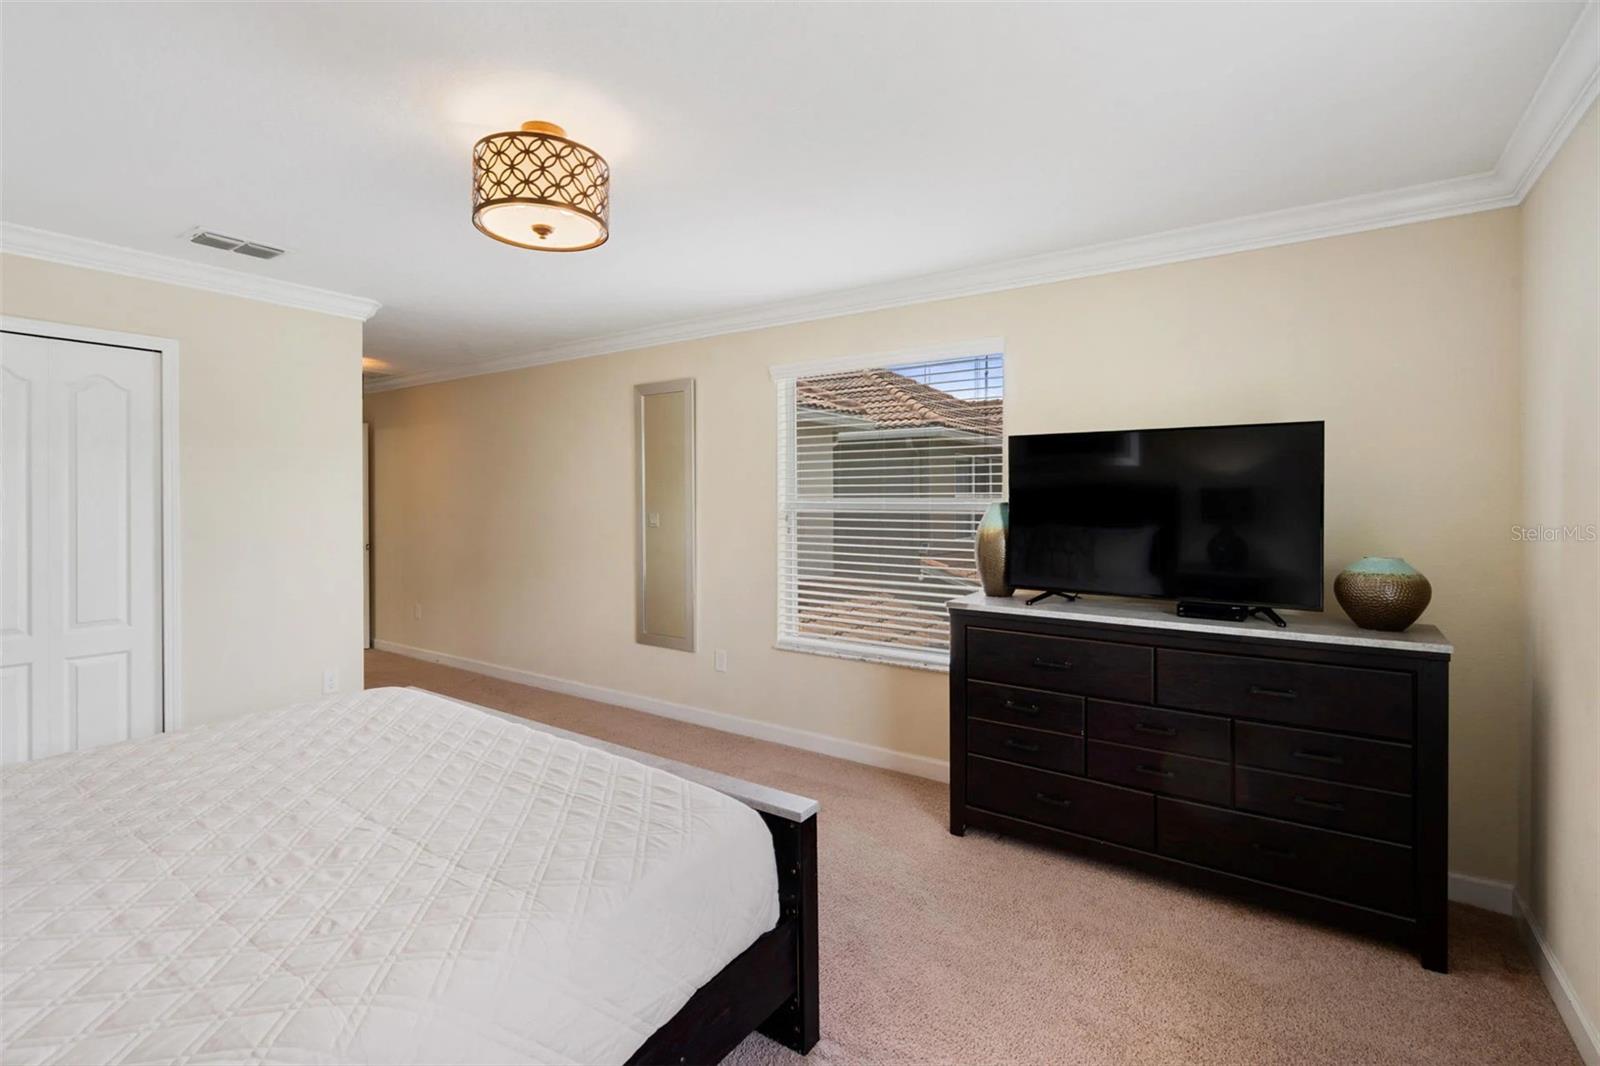
Bedroom with a white quilted bed, dark dresser, television, and window with blinds.
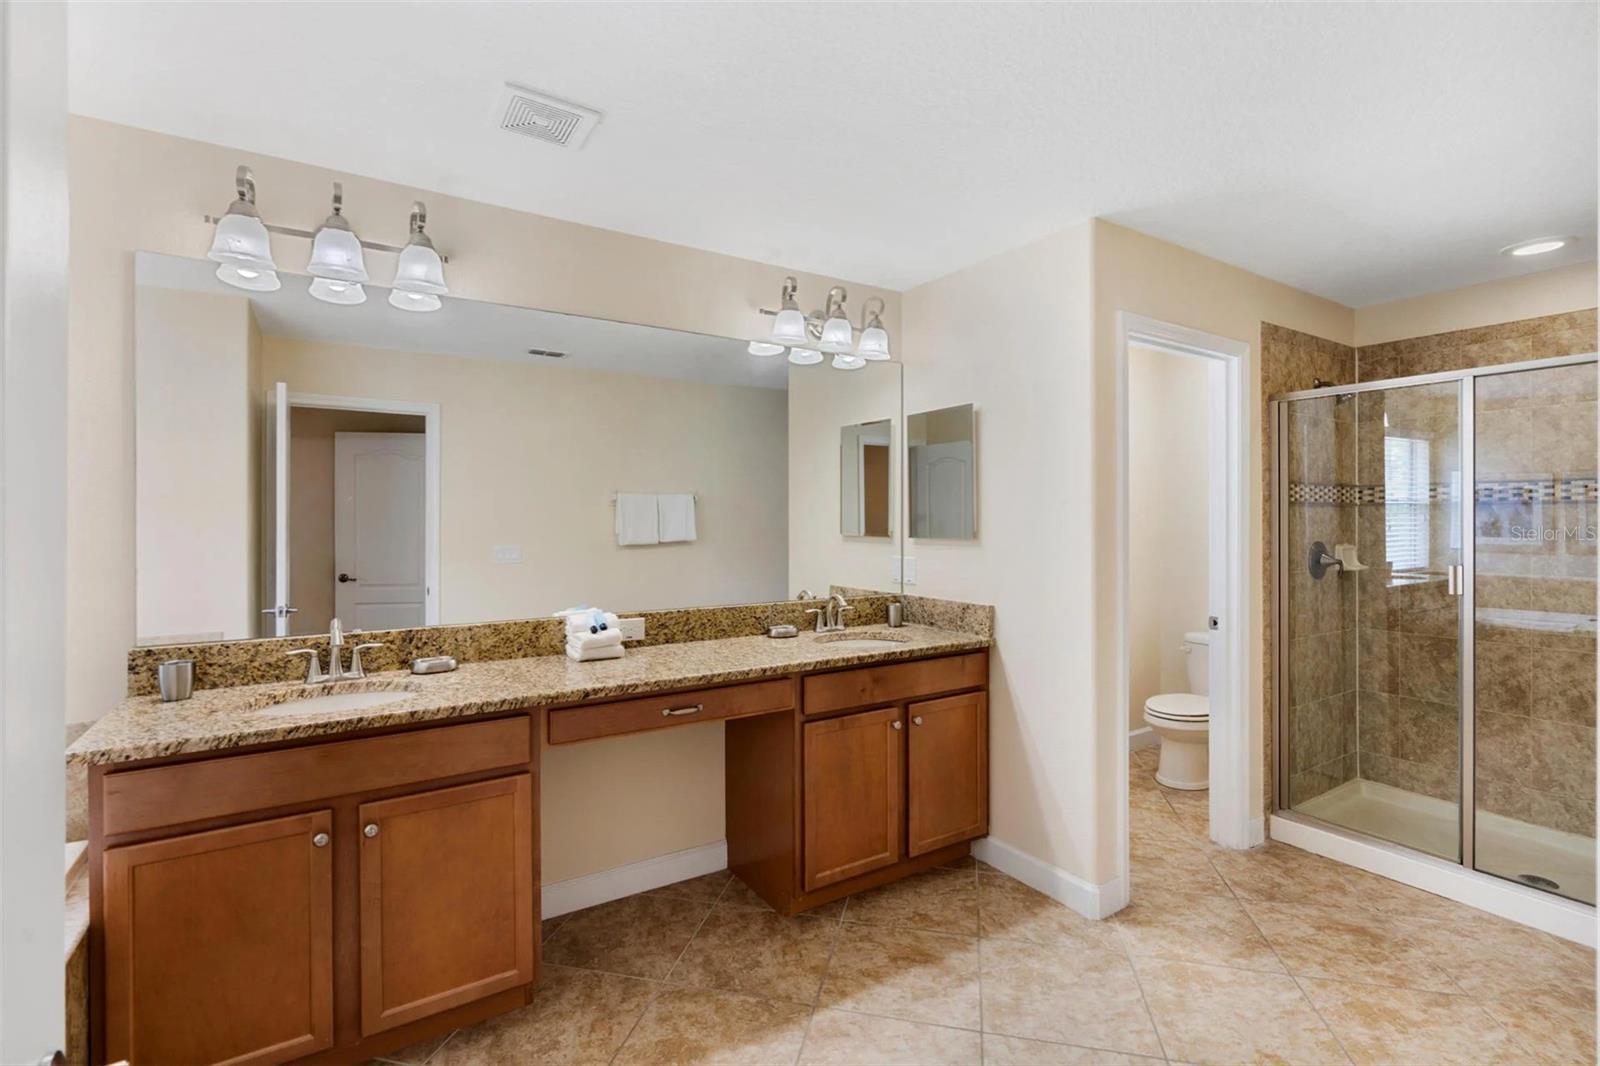
Bathroom with a double-sink granite vanity, wood cabinetry, and glass-enclosed tiled shower.
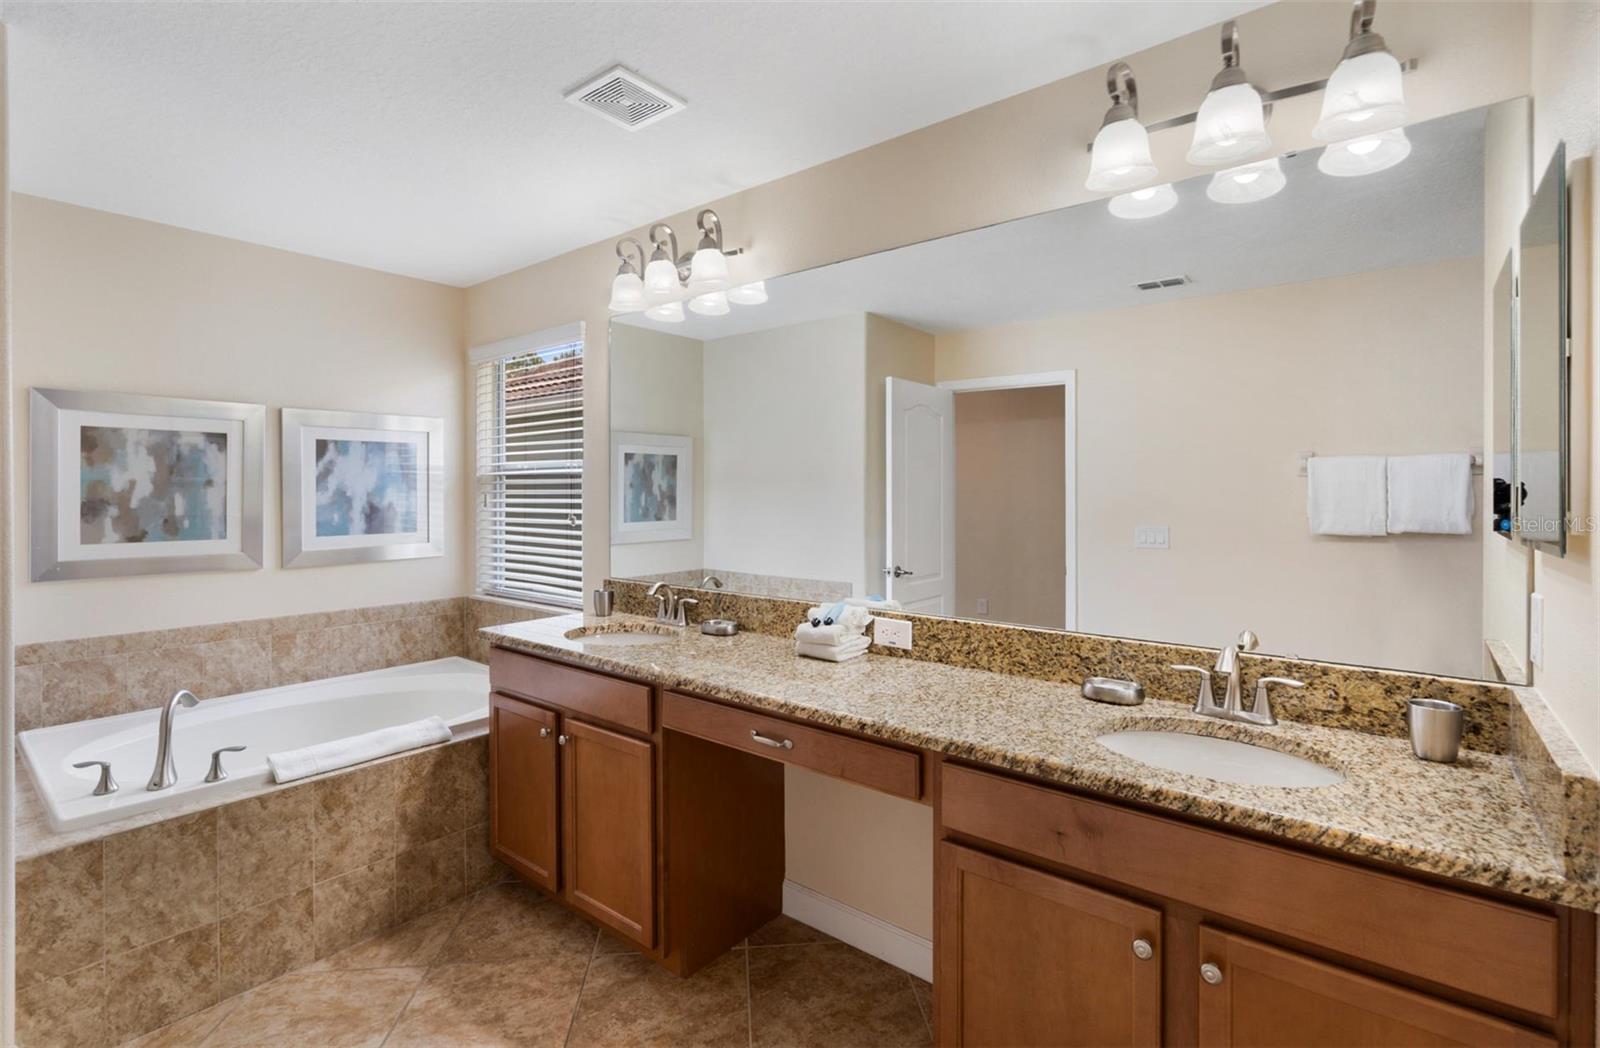
Bathroom with a corner soaking tub and long granite vanity with double sinks.
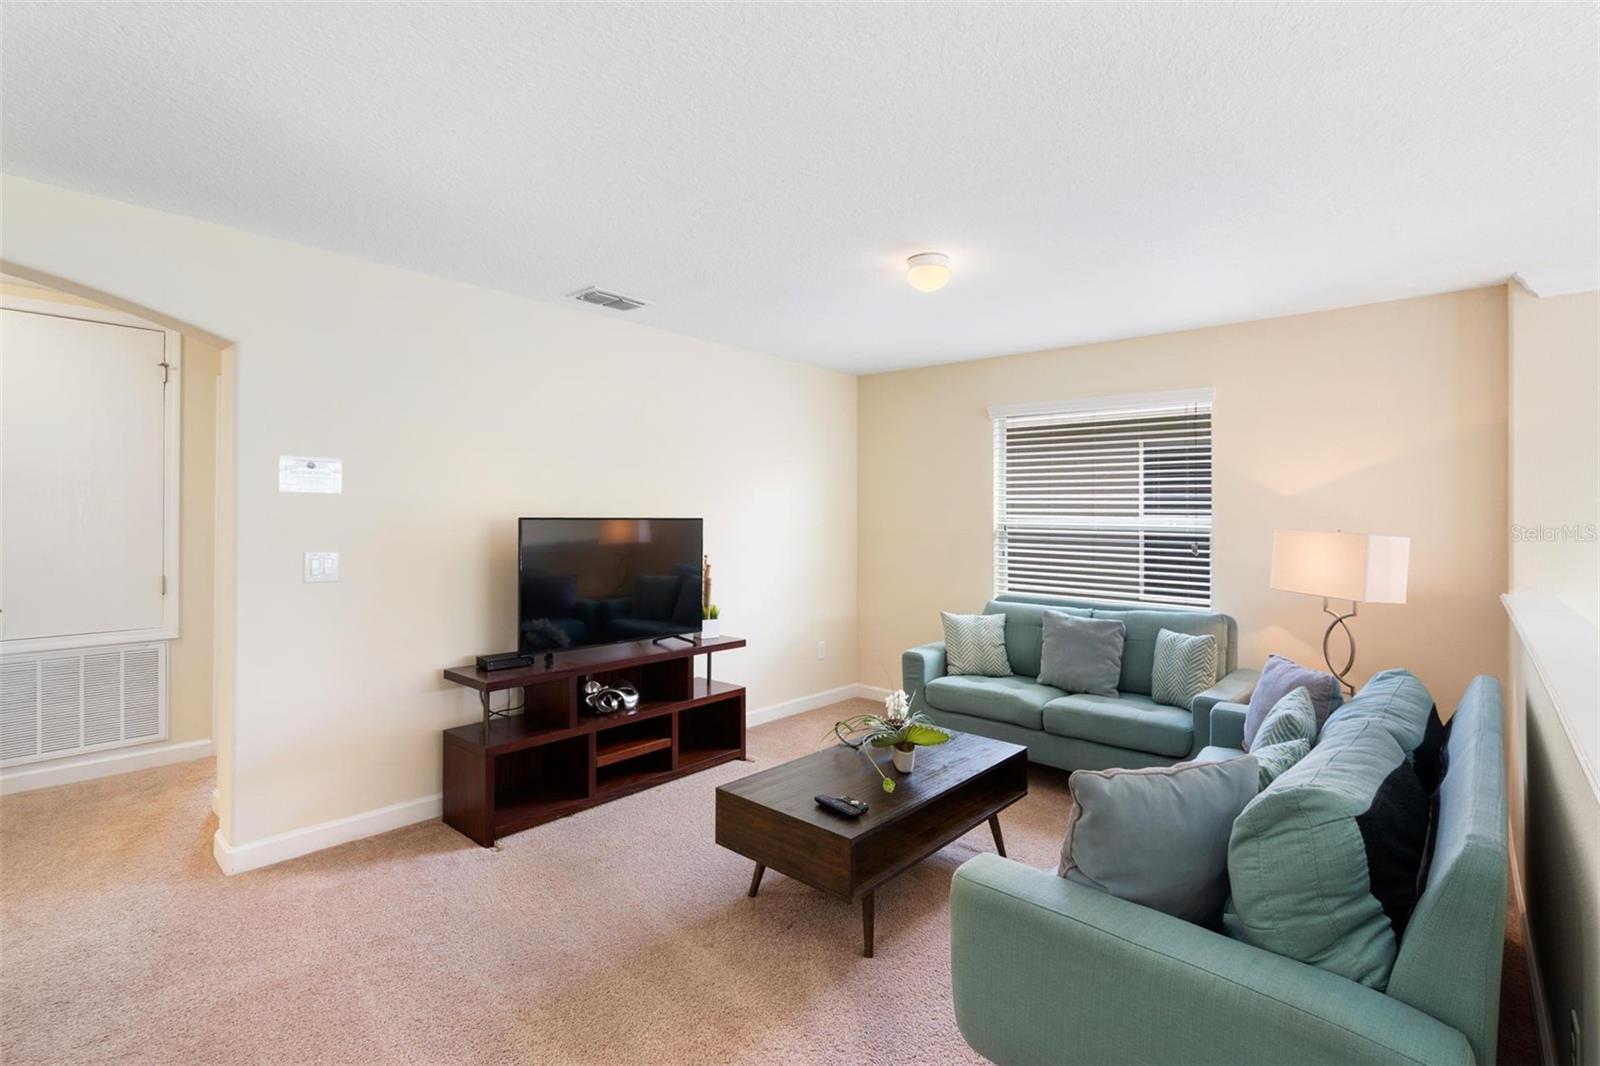
Furnished living room with teal sofas, a dark wood coffee table, and a television.
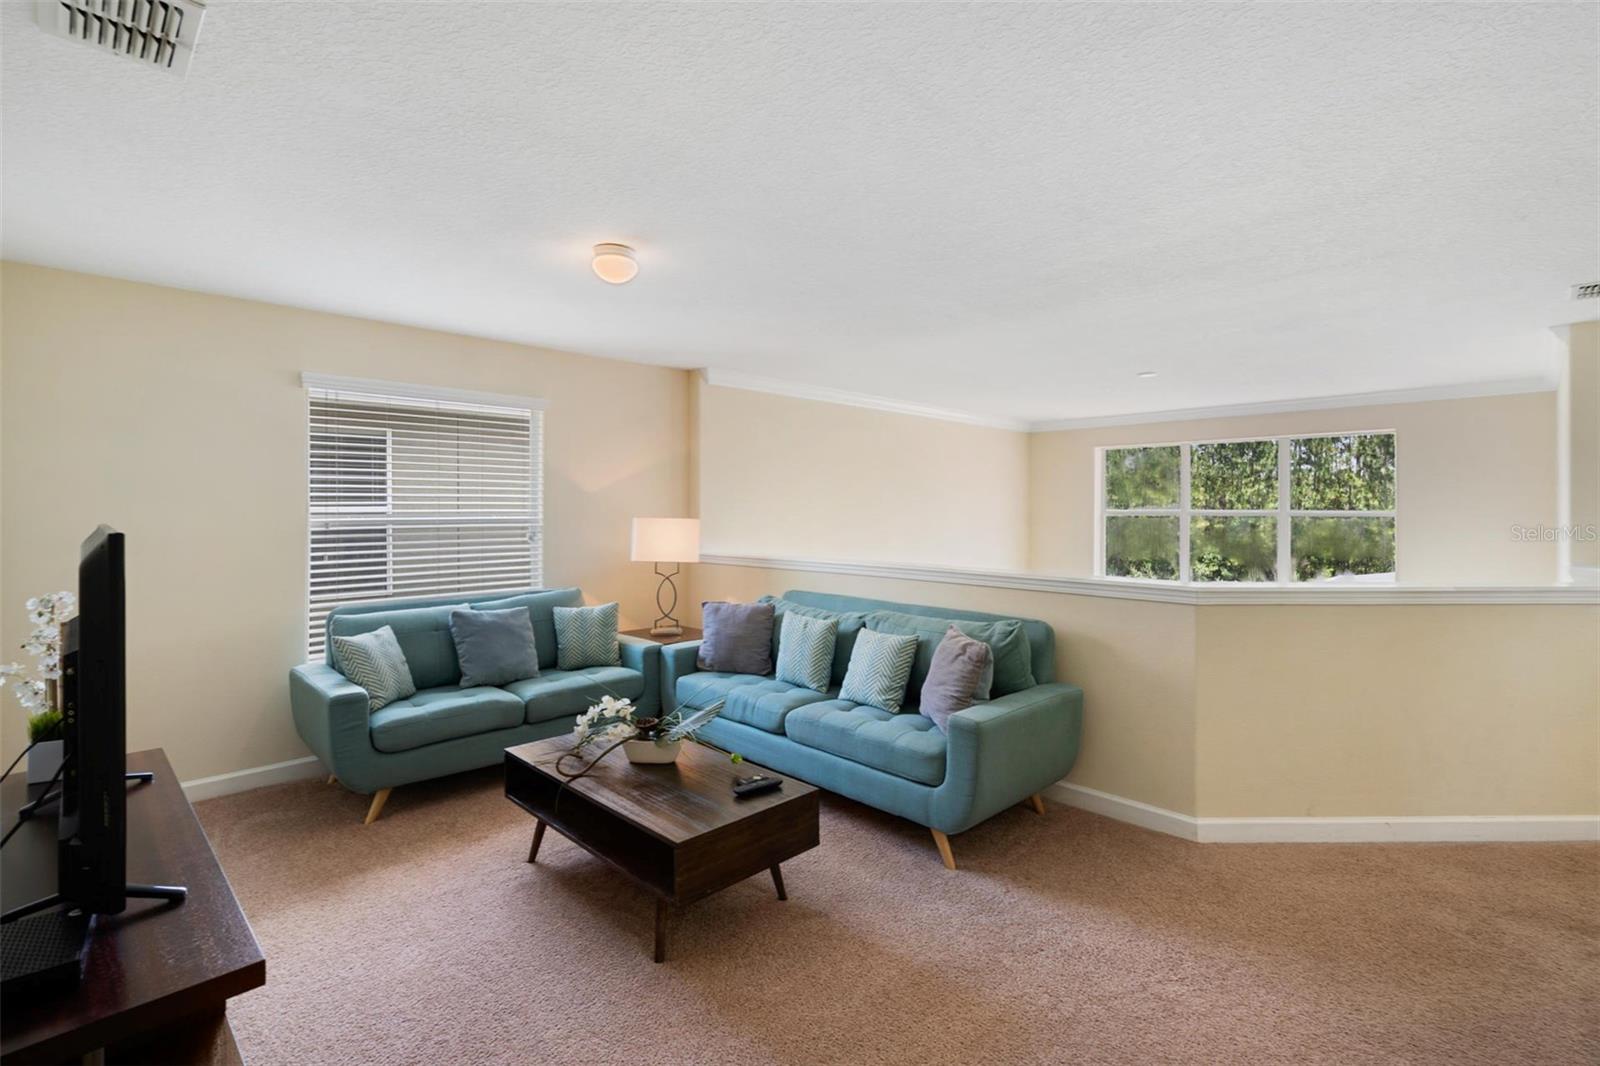
Living room with two teal sofas, a dark wooden coffee table, and beige carpet.
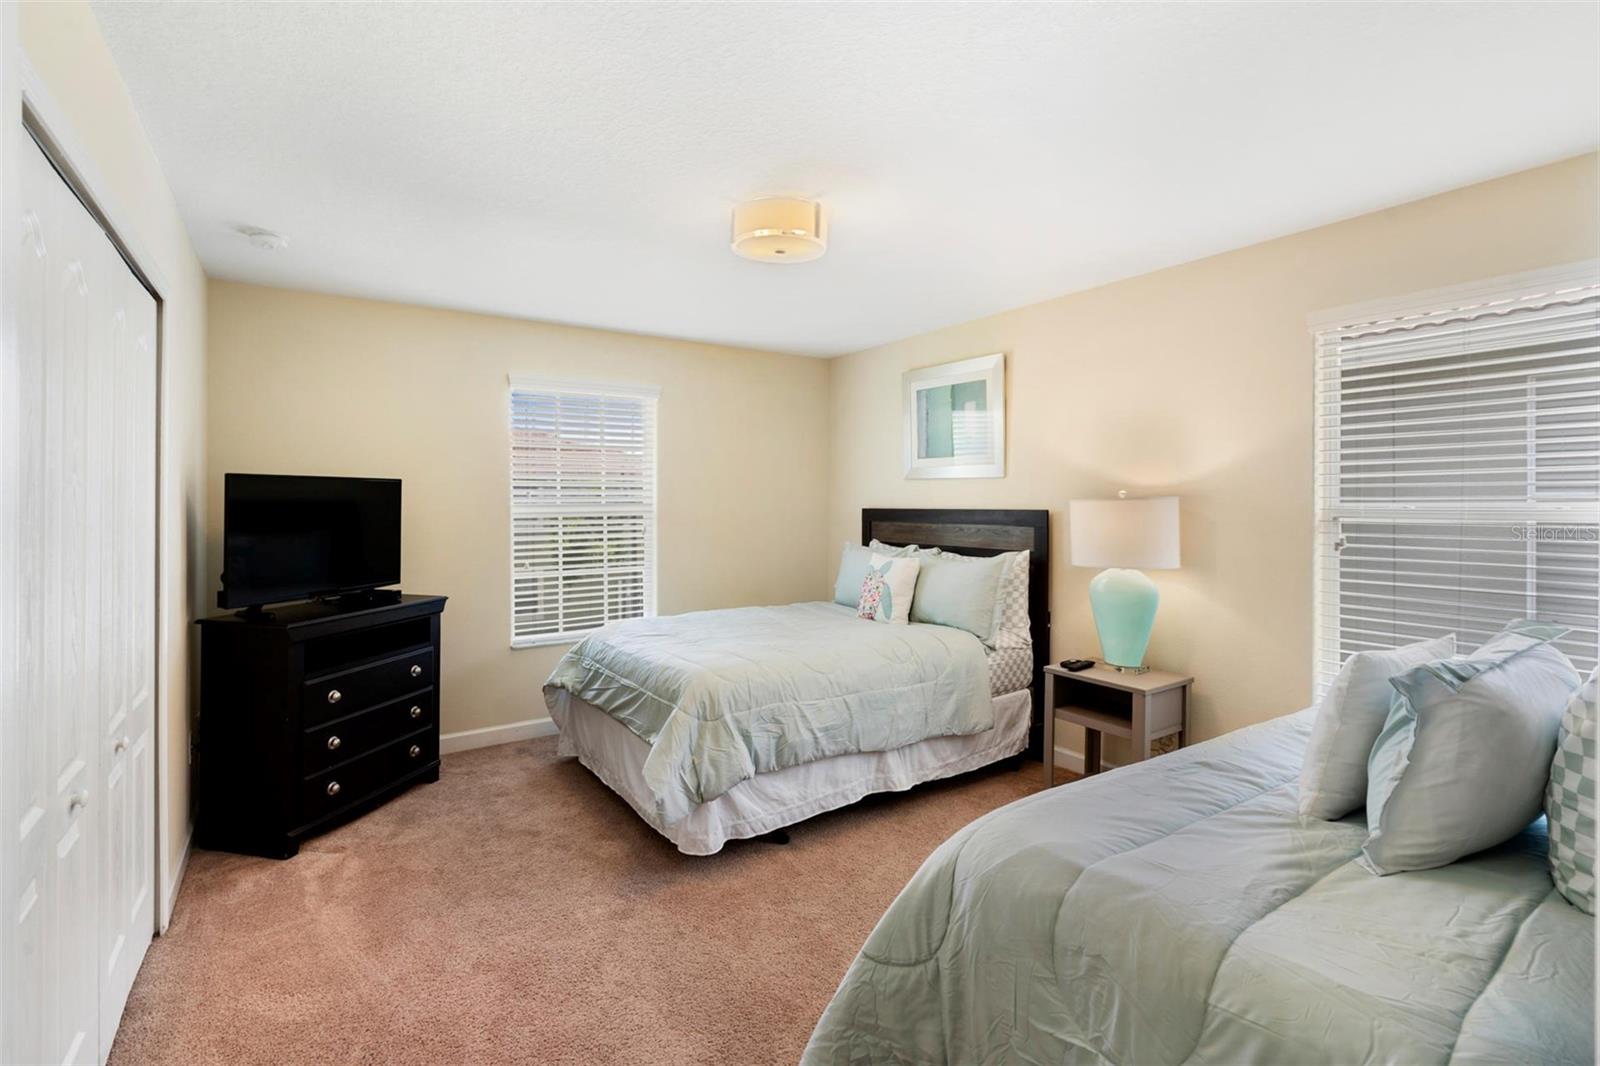
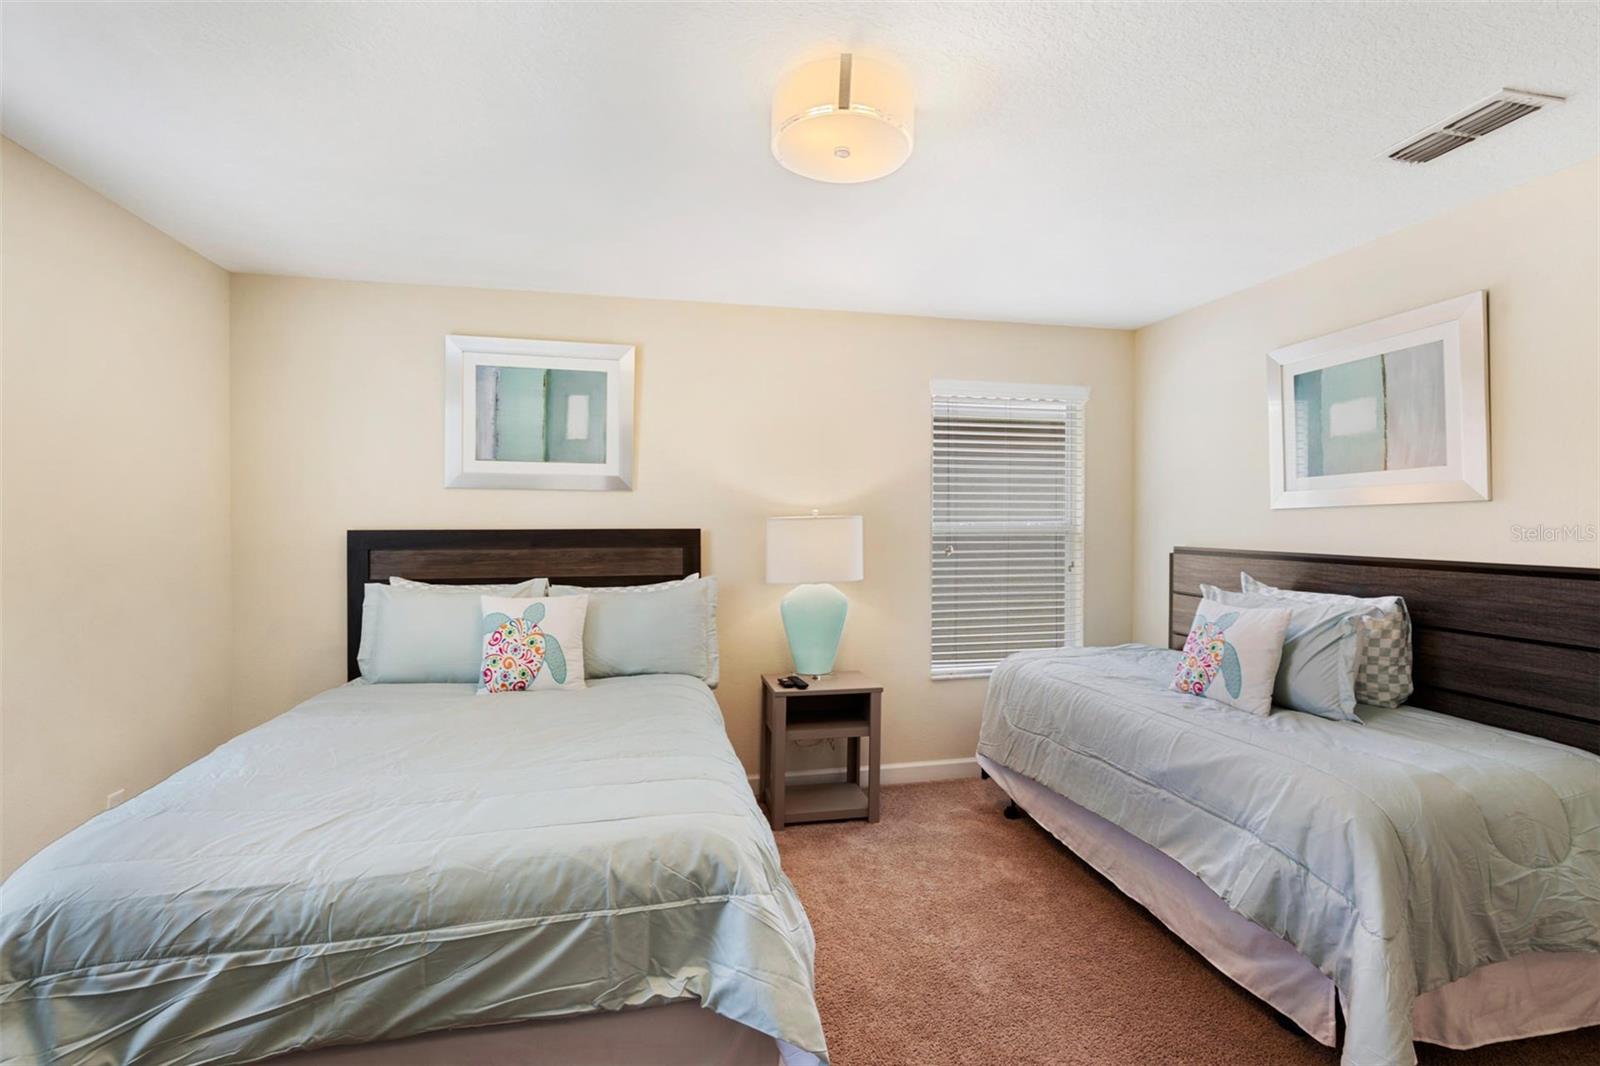
Furnished bedroom with two beds, pale blue bedding, beige carpet, and a television on a black dresser.
Bedroom with two beds, pale bedding, dark wood headboards, and beige carpet.
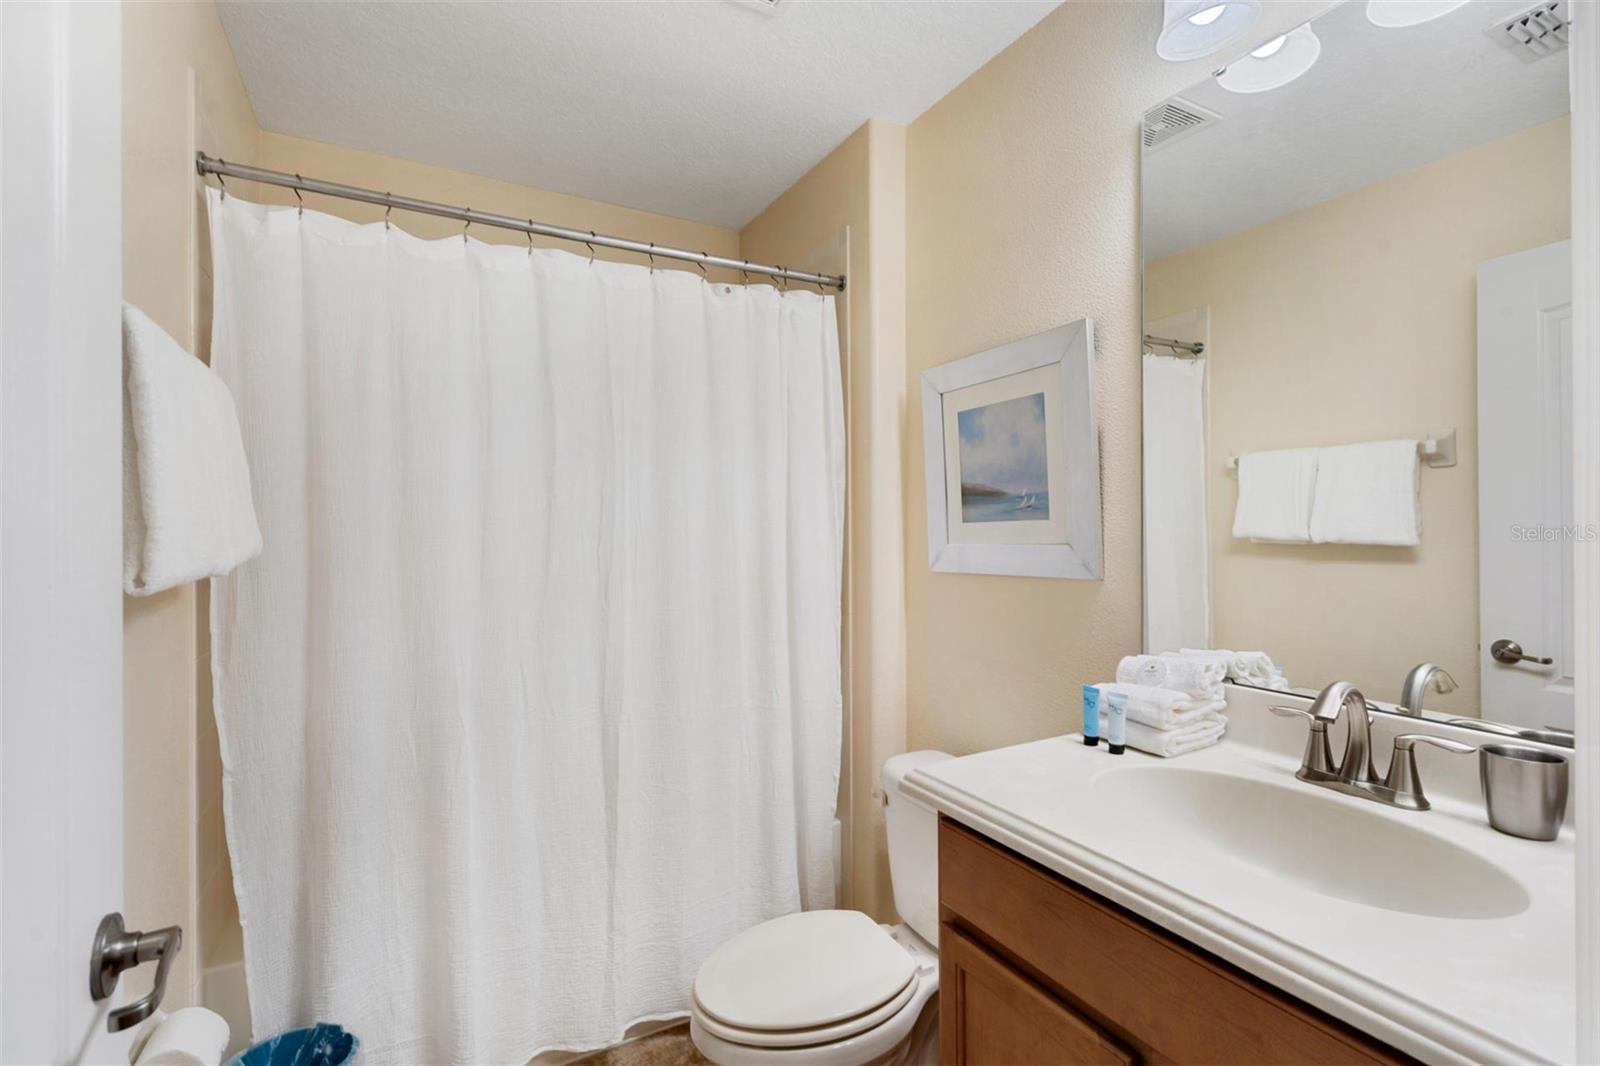
Bathroom with a white shower curtain, wood vanity, oval sink, and large wall mirror.
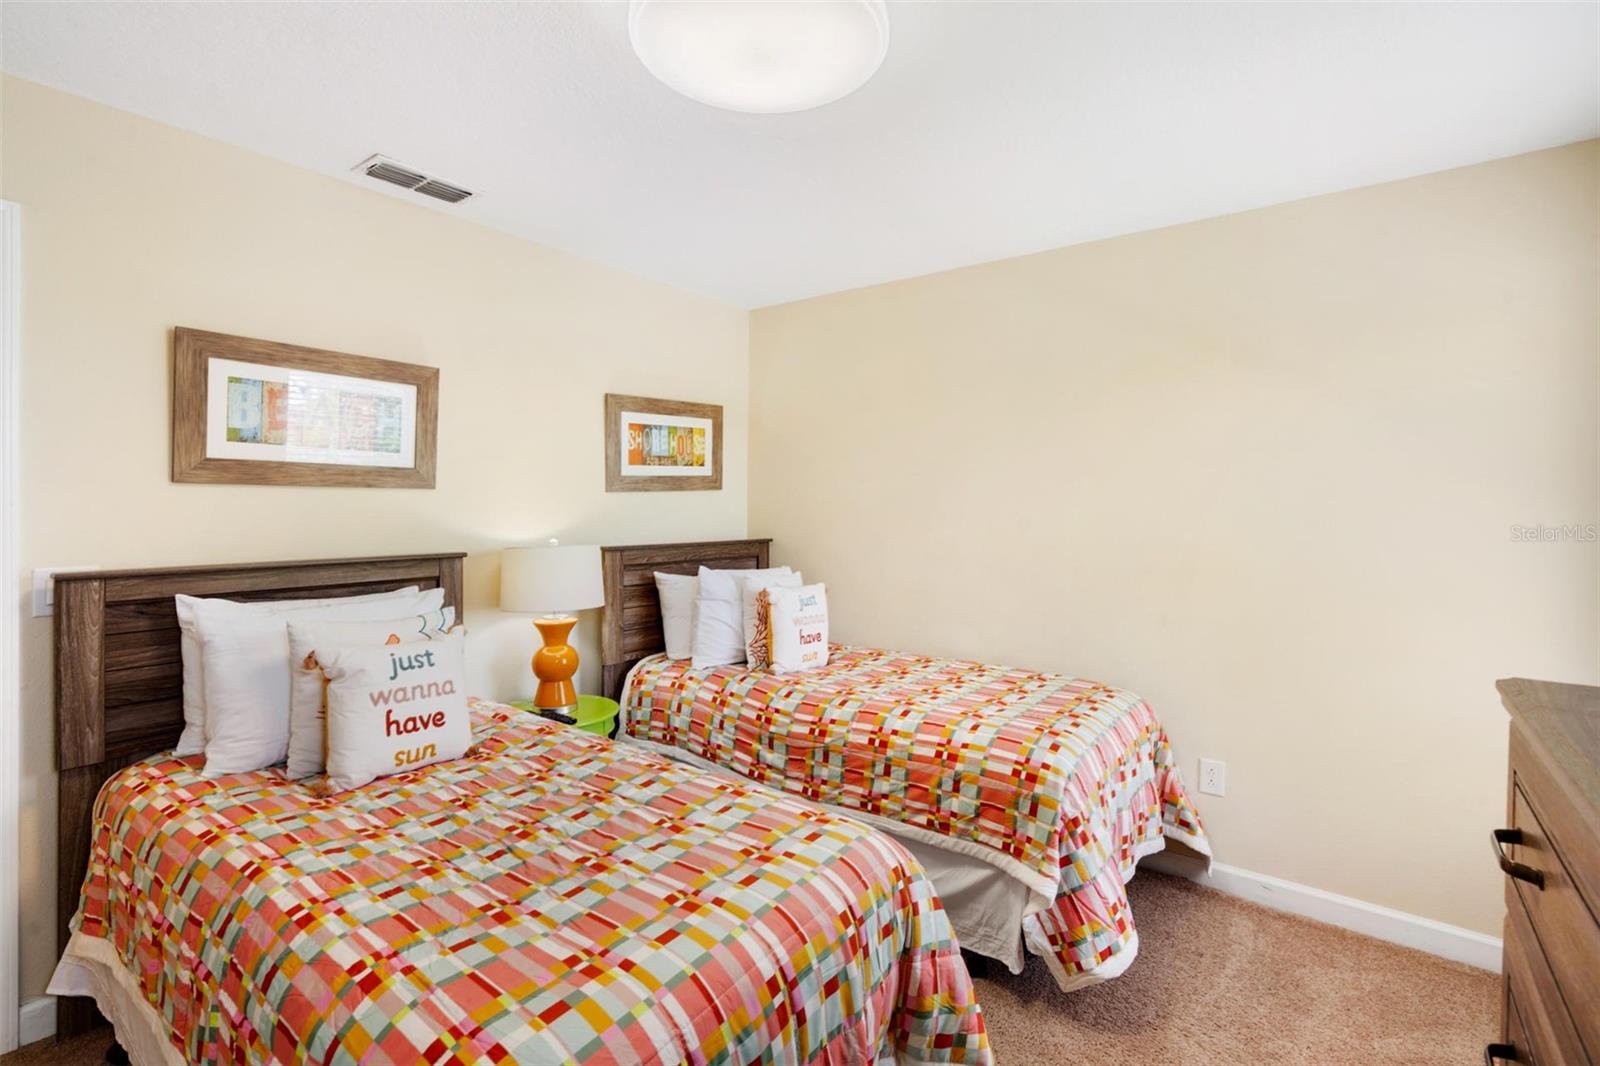
Bedroom with two side-by-side beds dressed in colorful patchwork bedding and dark wood headboards.
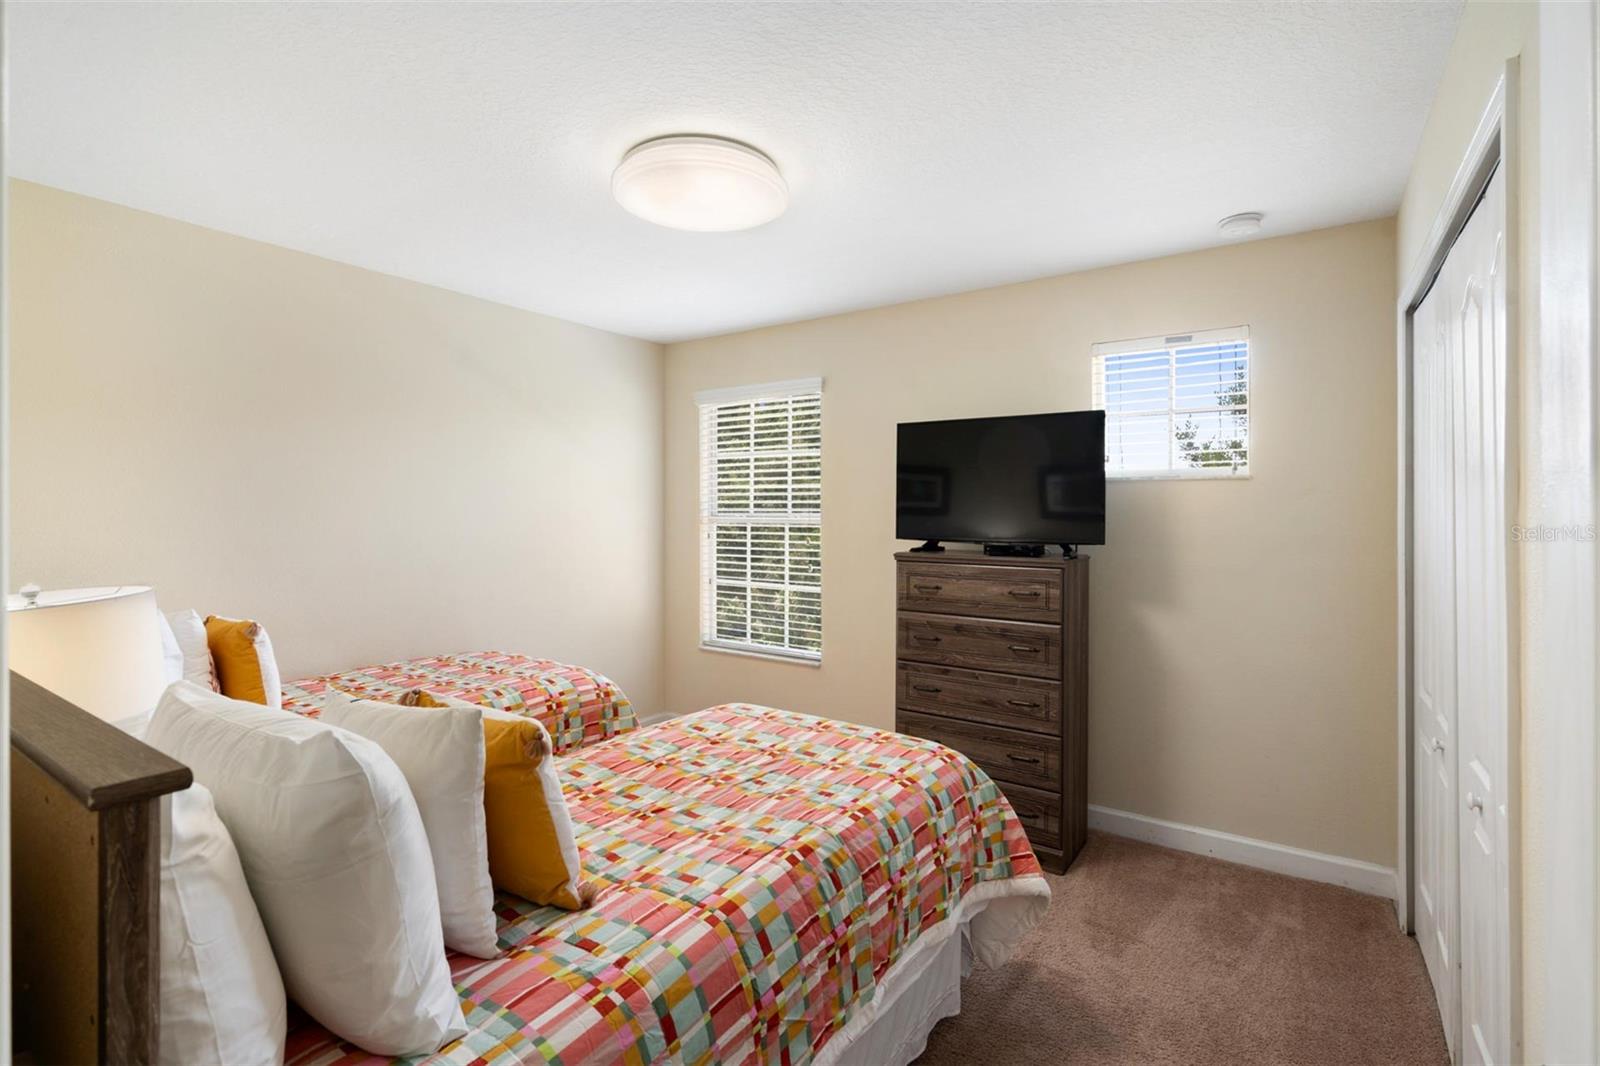
Bedroom with two colorful patchwork beds, a TV on a wooden dresser, and windows with blinds.
Bathroom with a wood vanity and large mirror beside a toilet and white shower curtain.
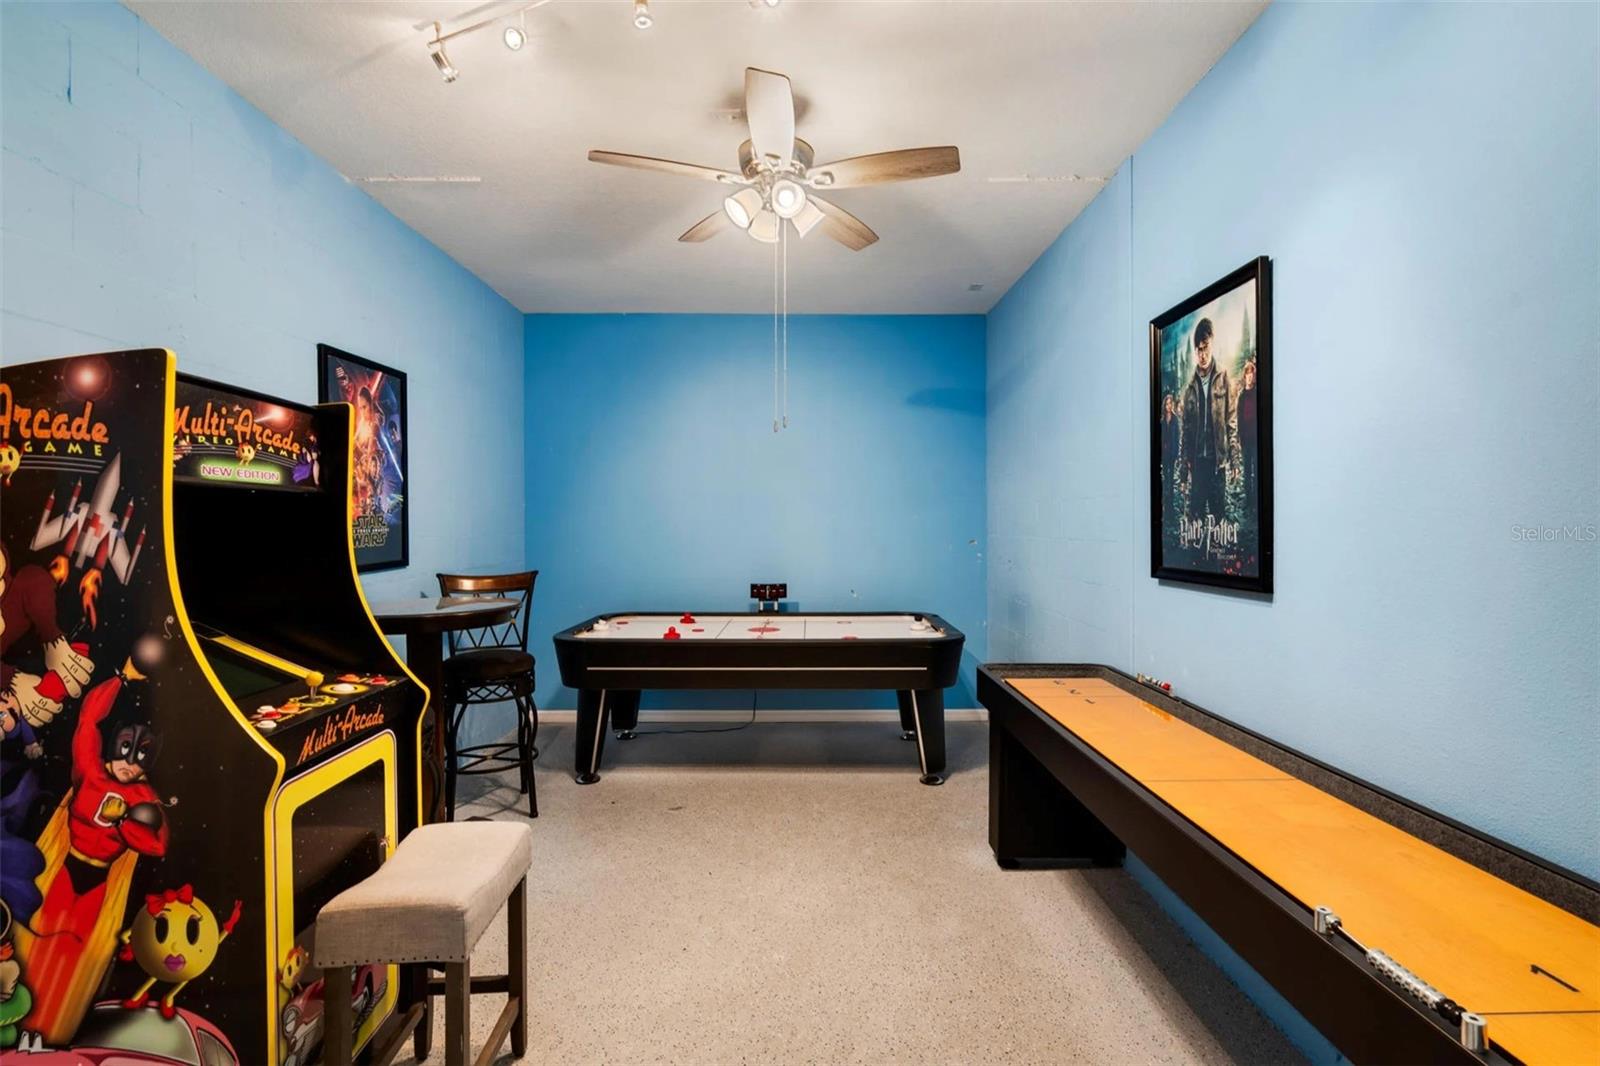
Game room with arcade cabinets, an air hockey table, and a shuffleboard table.
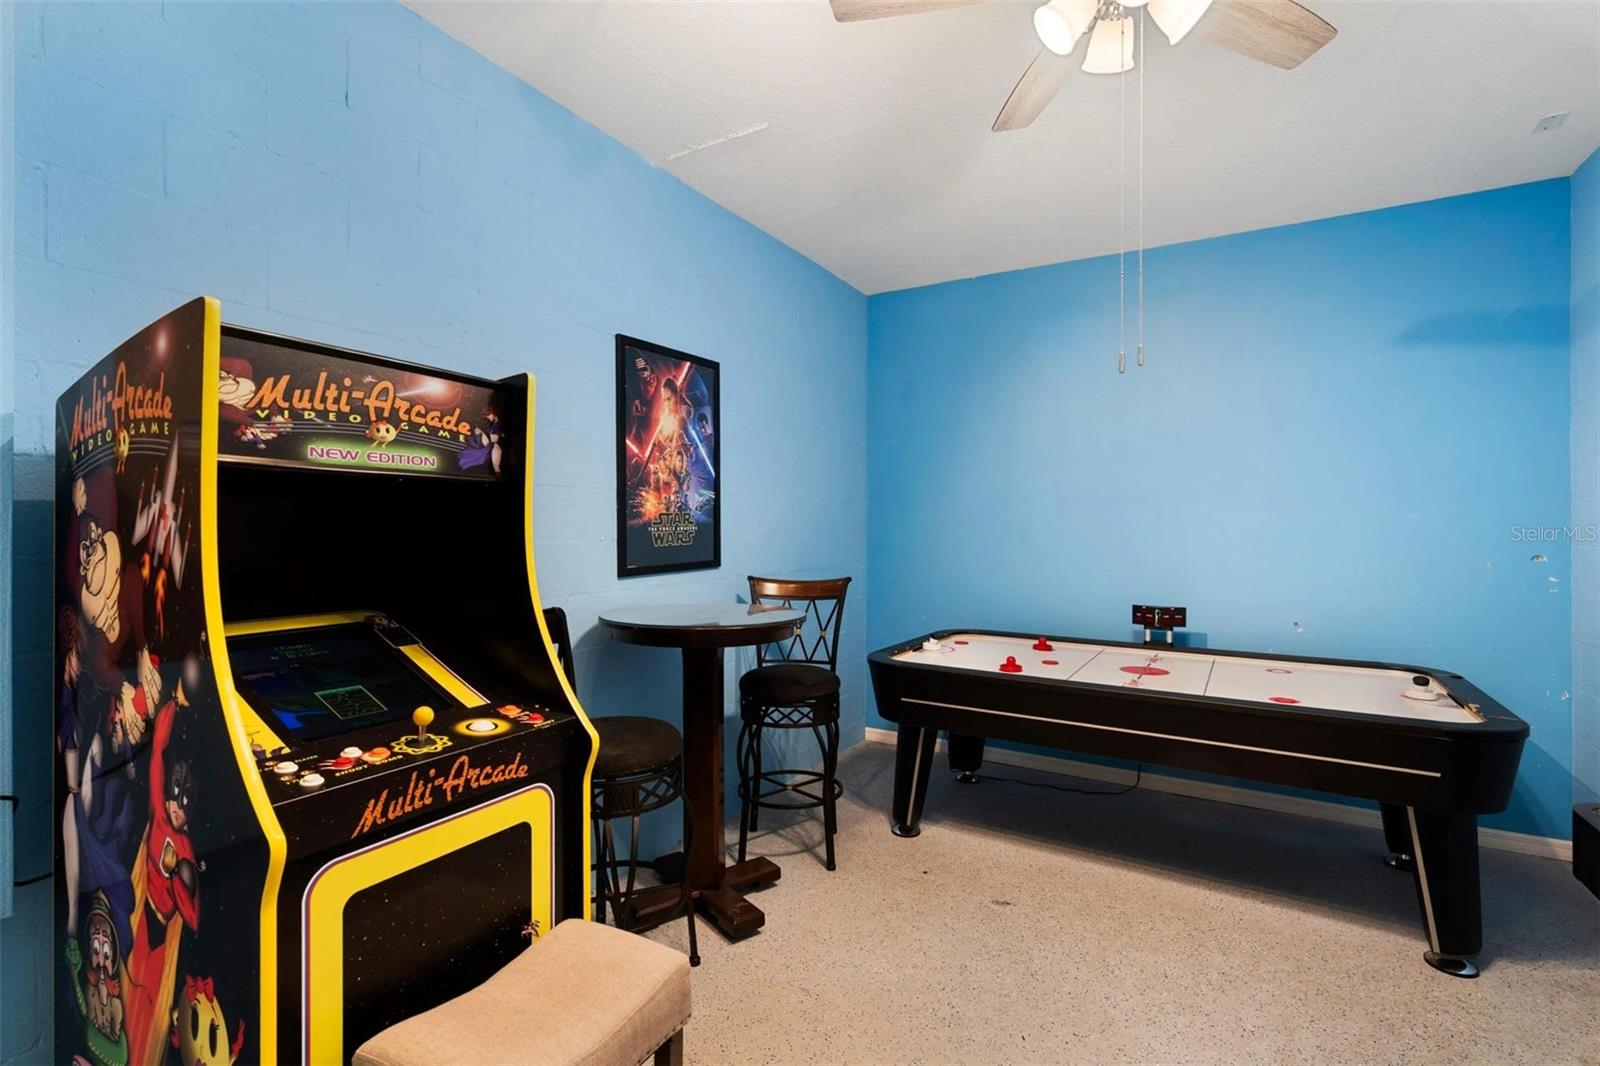
Game room with a multi-game arcade cabinet and air hockey table against bright blue walls.
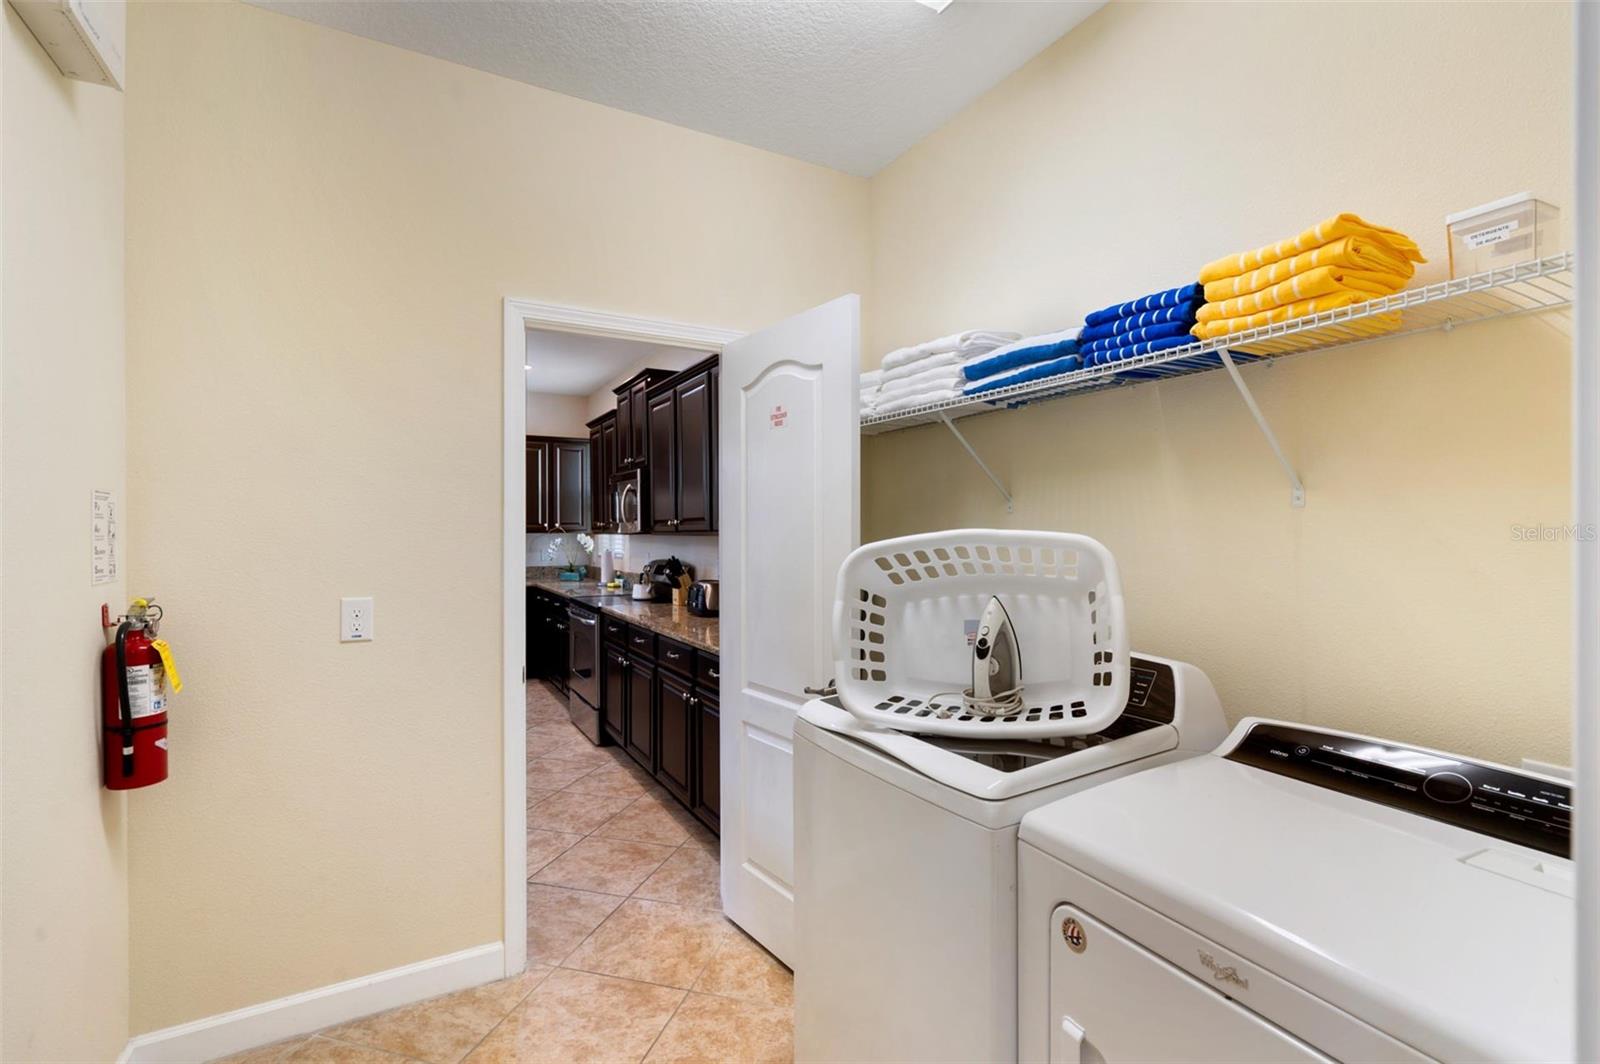
Laundry room with white washer and dryer, a laundry basket, and shelves of folded towels.
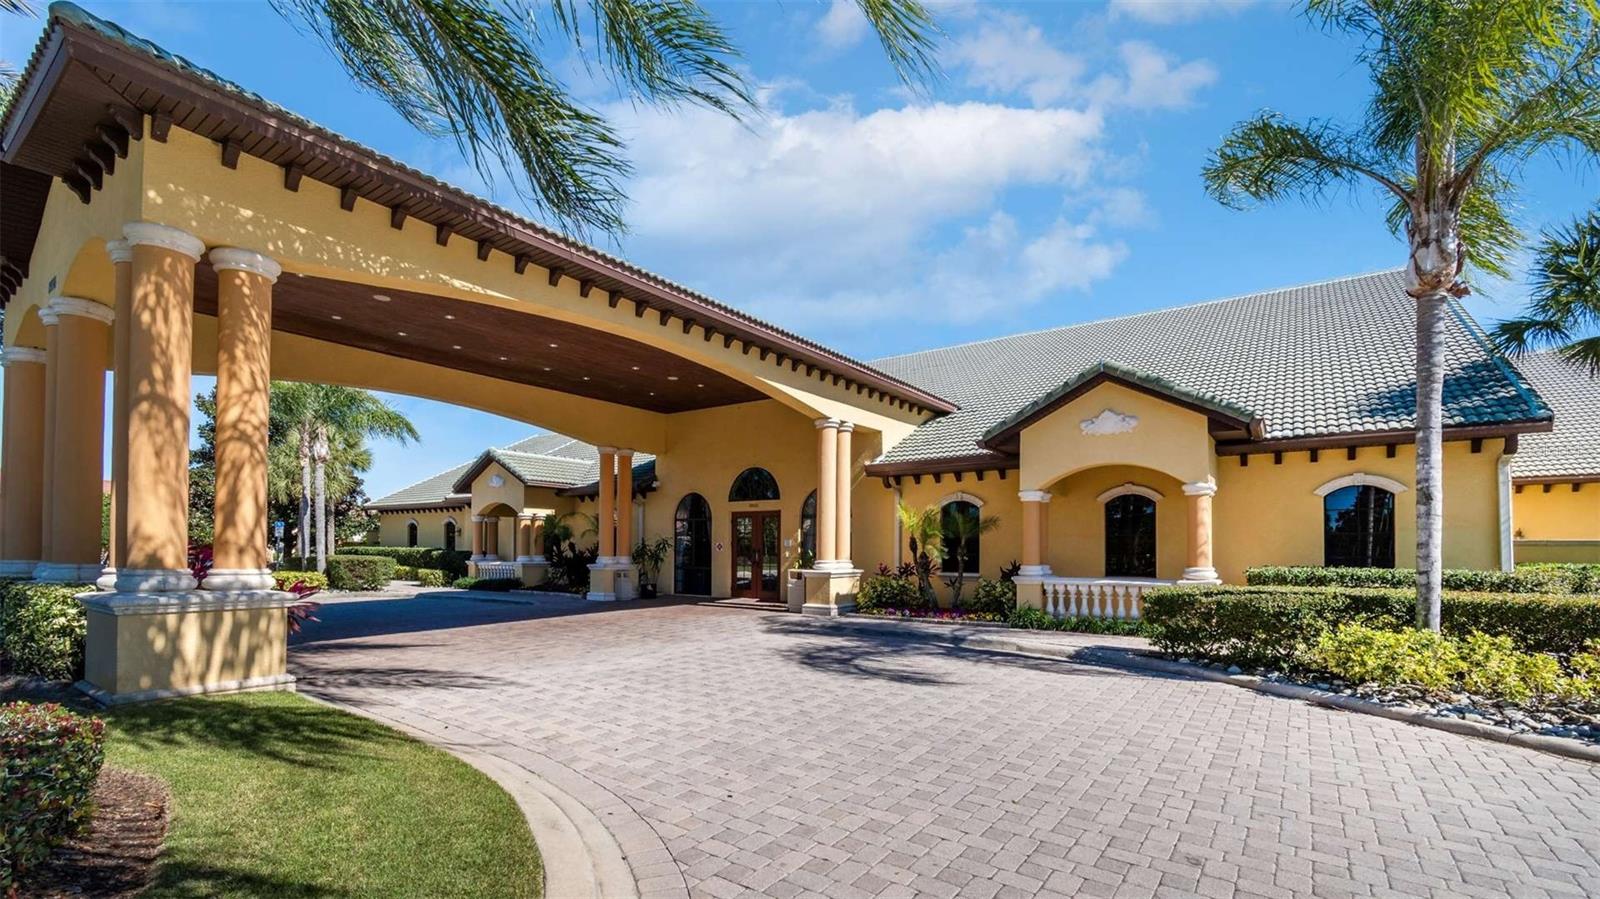
Yellow stucco building with a columned porte-cochere, tiled roof, and palm trees.
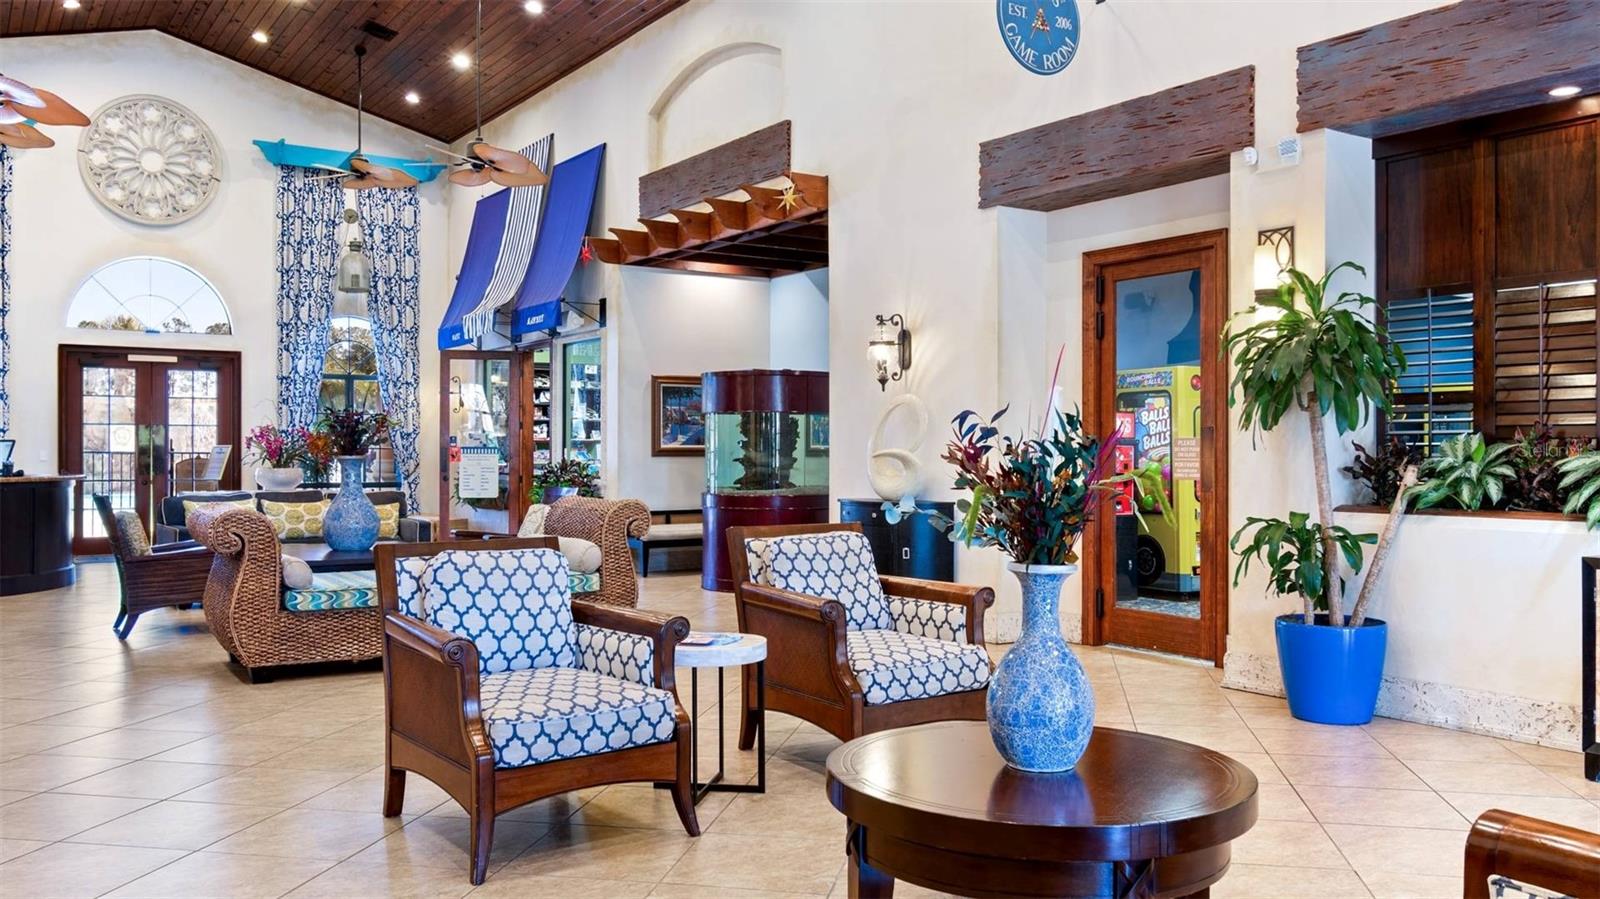
Furnished game room with patterned armchairs, a vaulted wood ceiling, tropical plants, and an arcade machine.
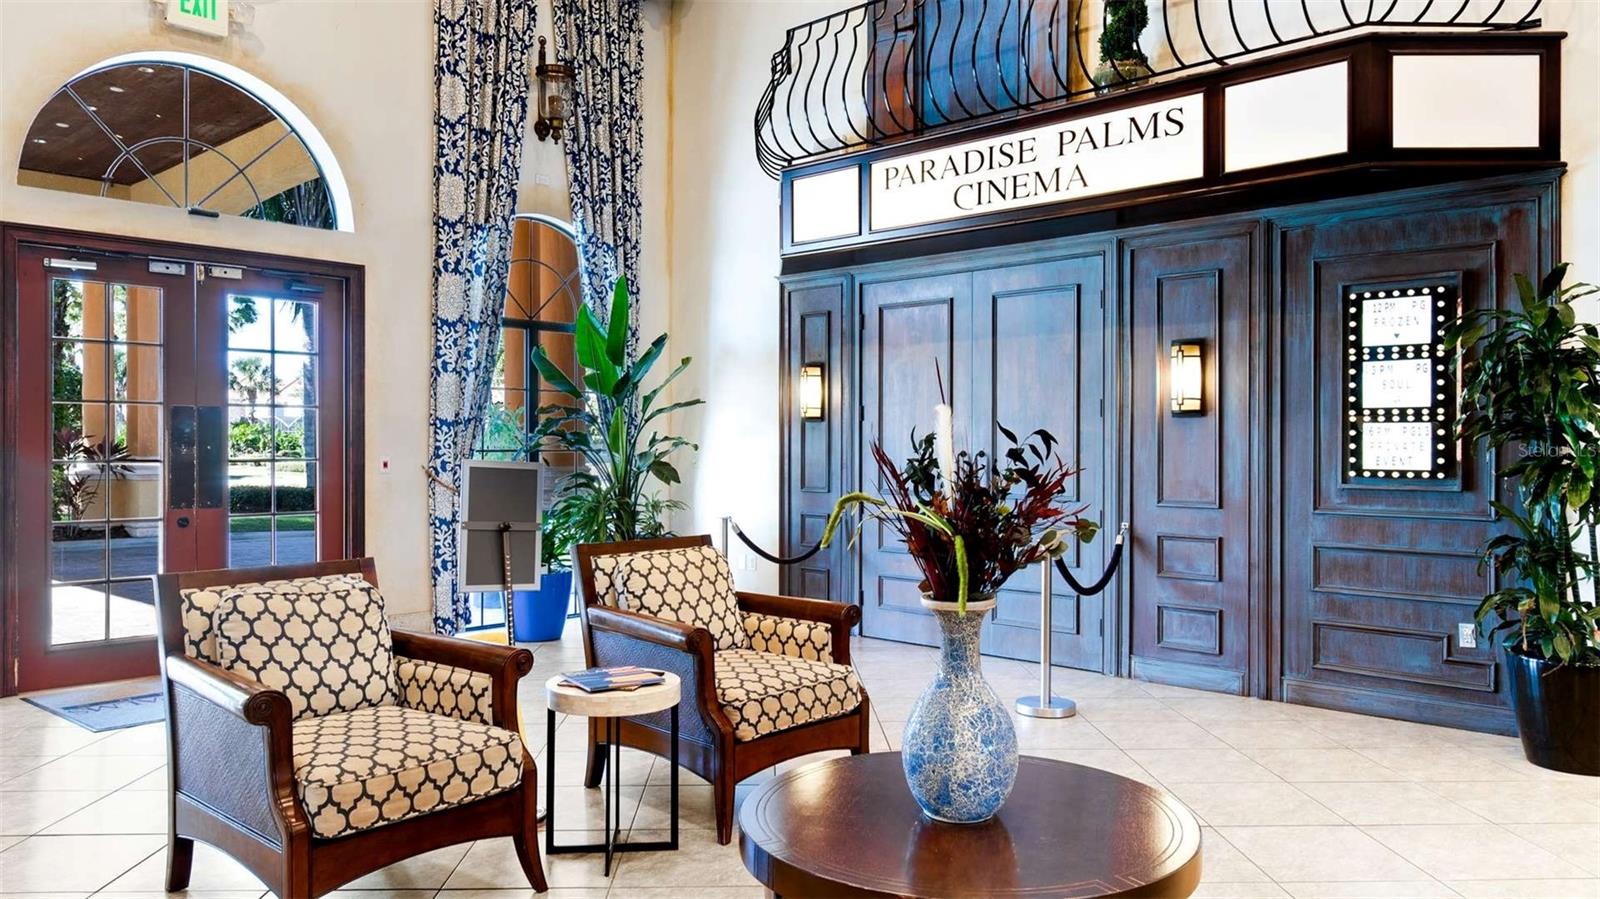
Cinema lobby with dark wood entrance, patterned armchairs, and tropical plants.
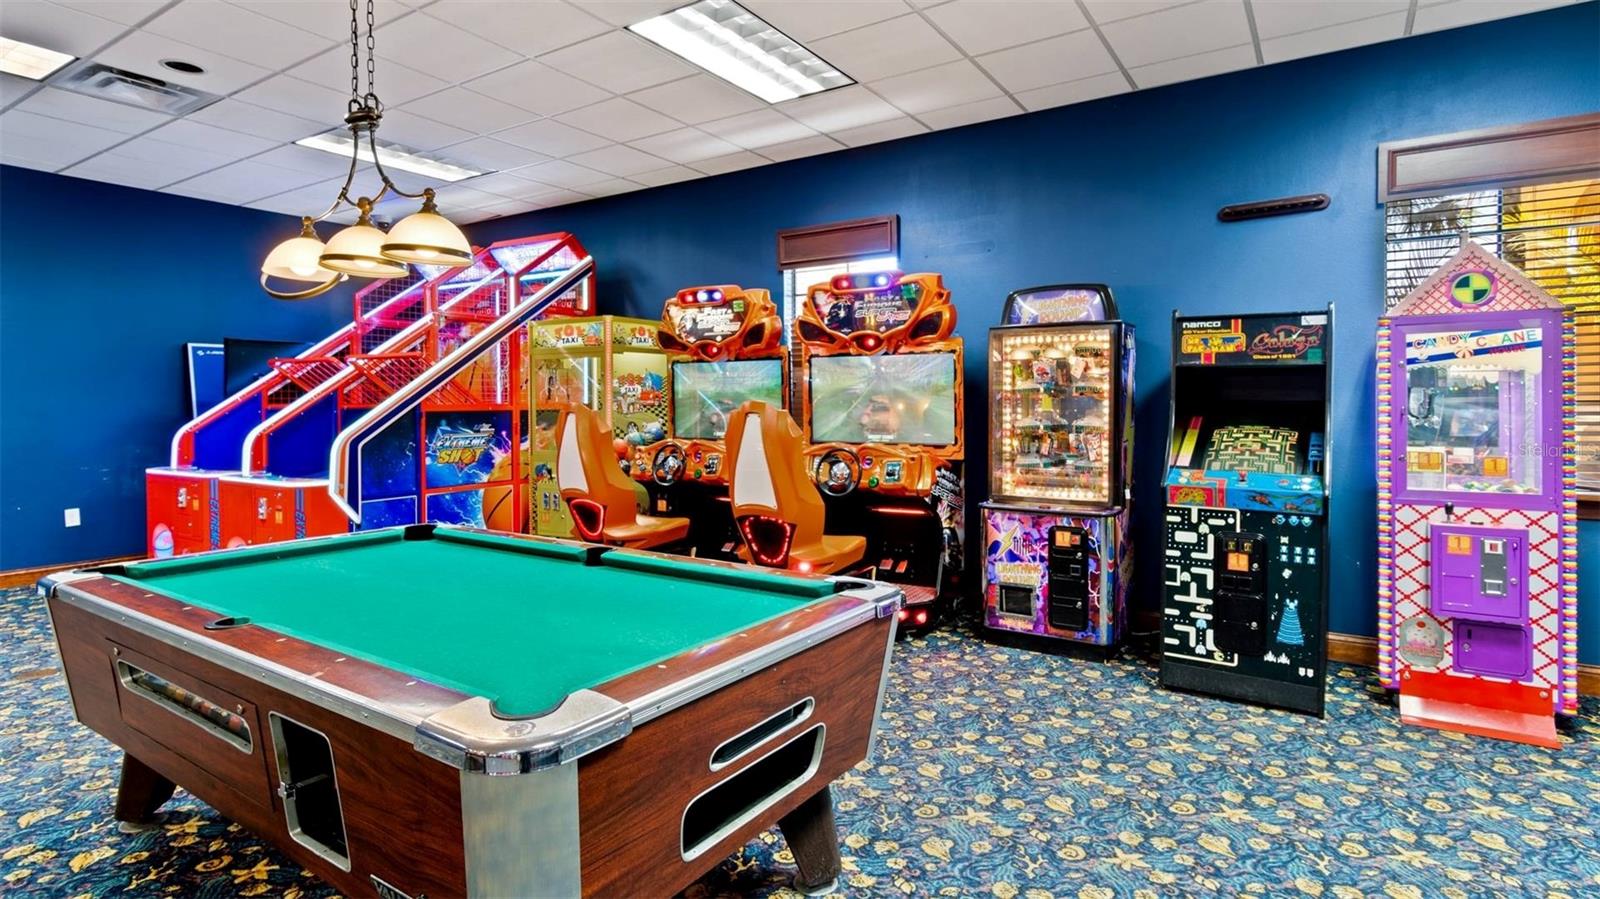
Game room with a pool table, arcade machines, and a candy crane game.
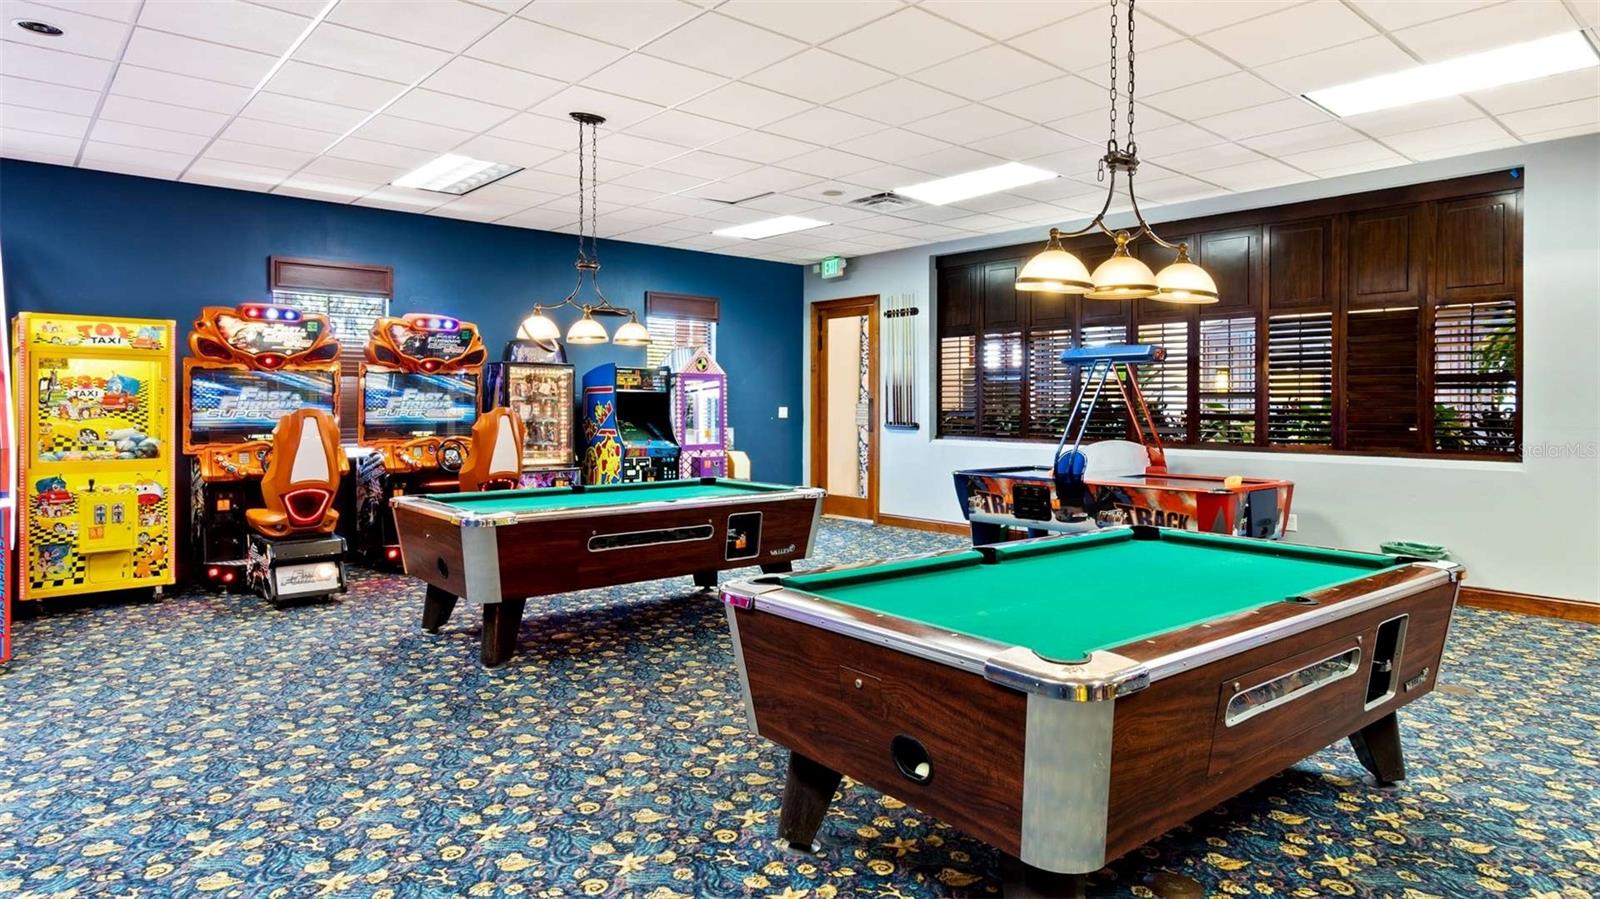
Game room with two pool tables, arcade machines, and dark wood shutters.
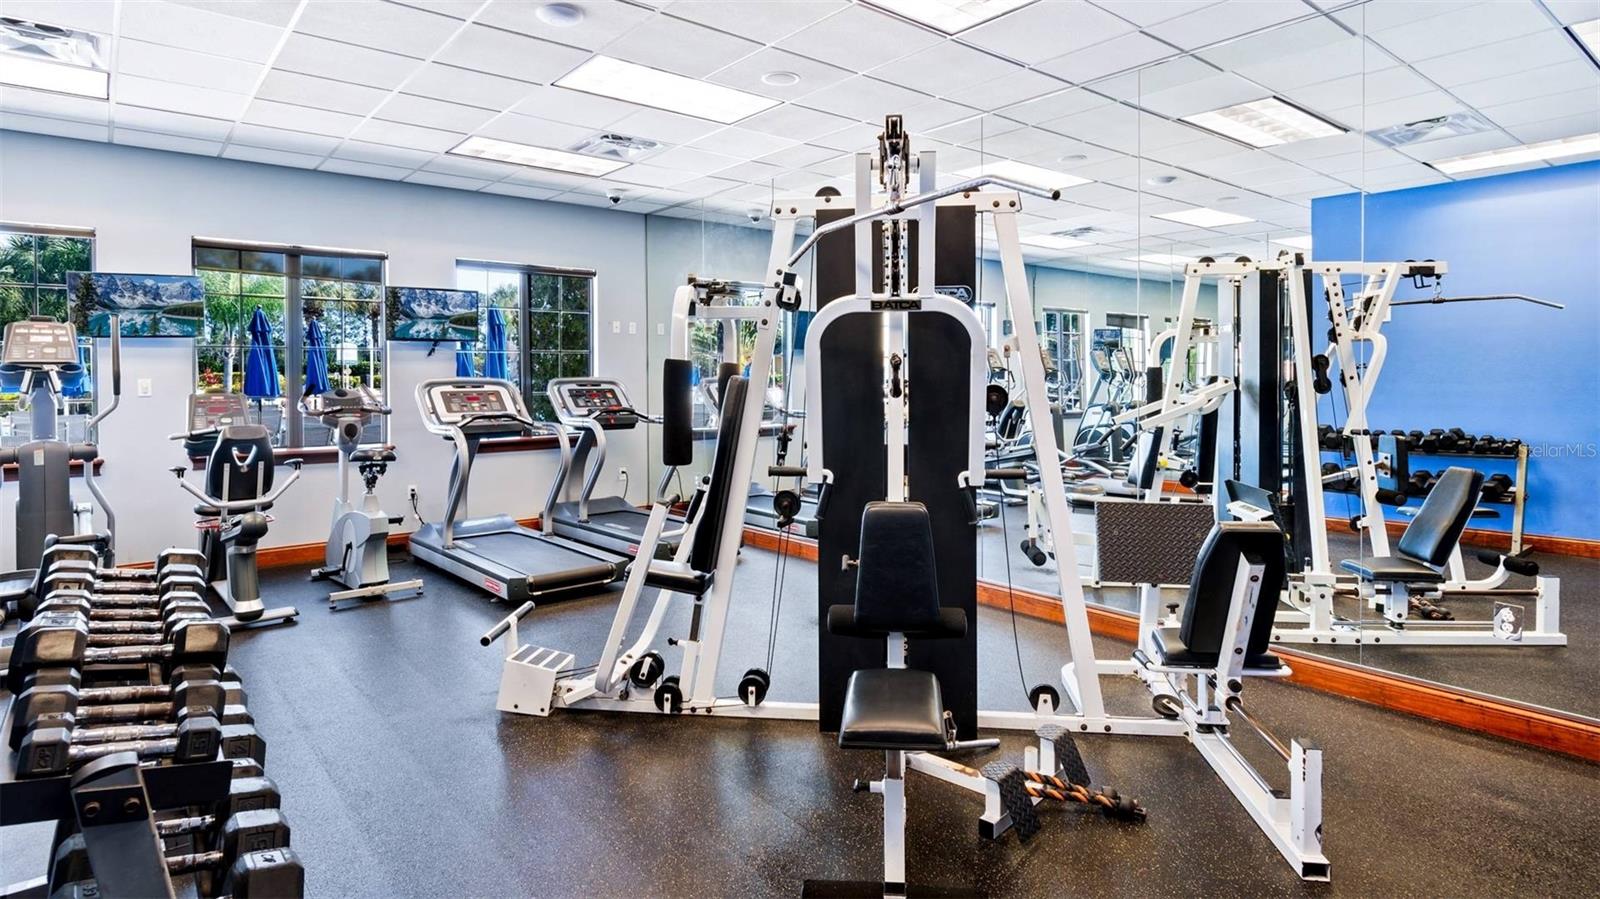
Fitness center with mirrored walls, treadmills, weight machines, and dumbbell racks.
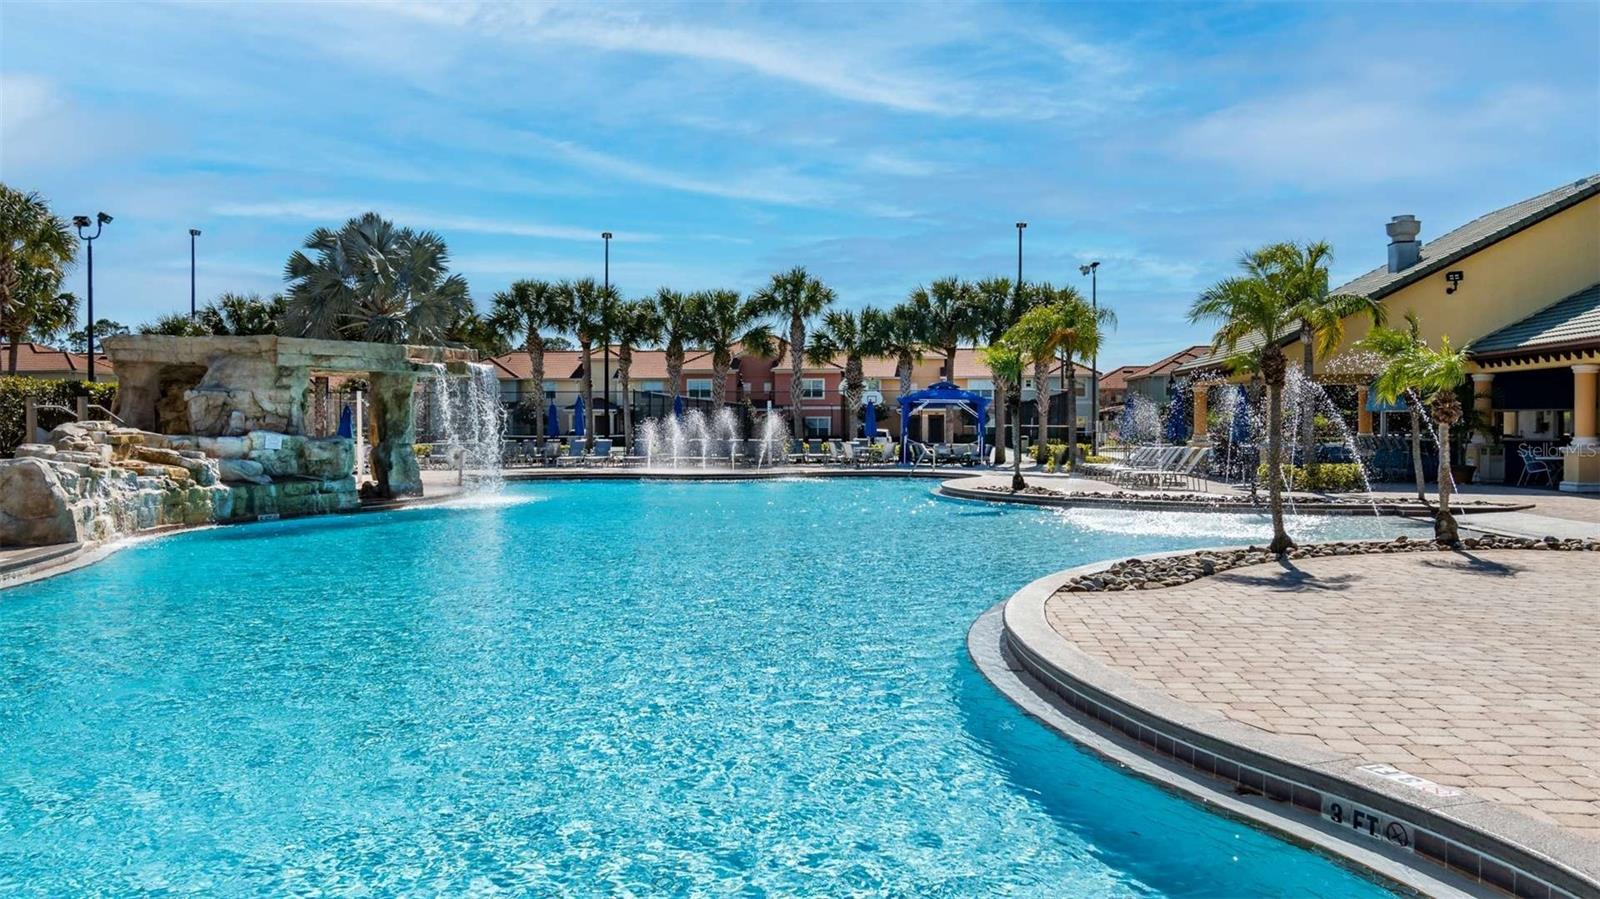
Community pool with a rock waterfall, fountains, palm trees, and a curved paved deck.
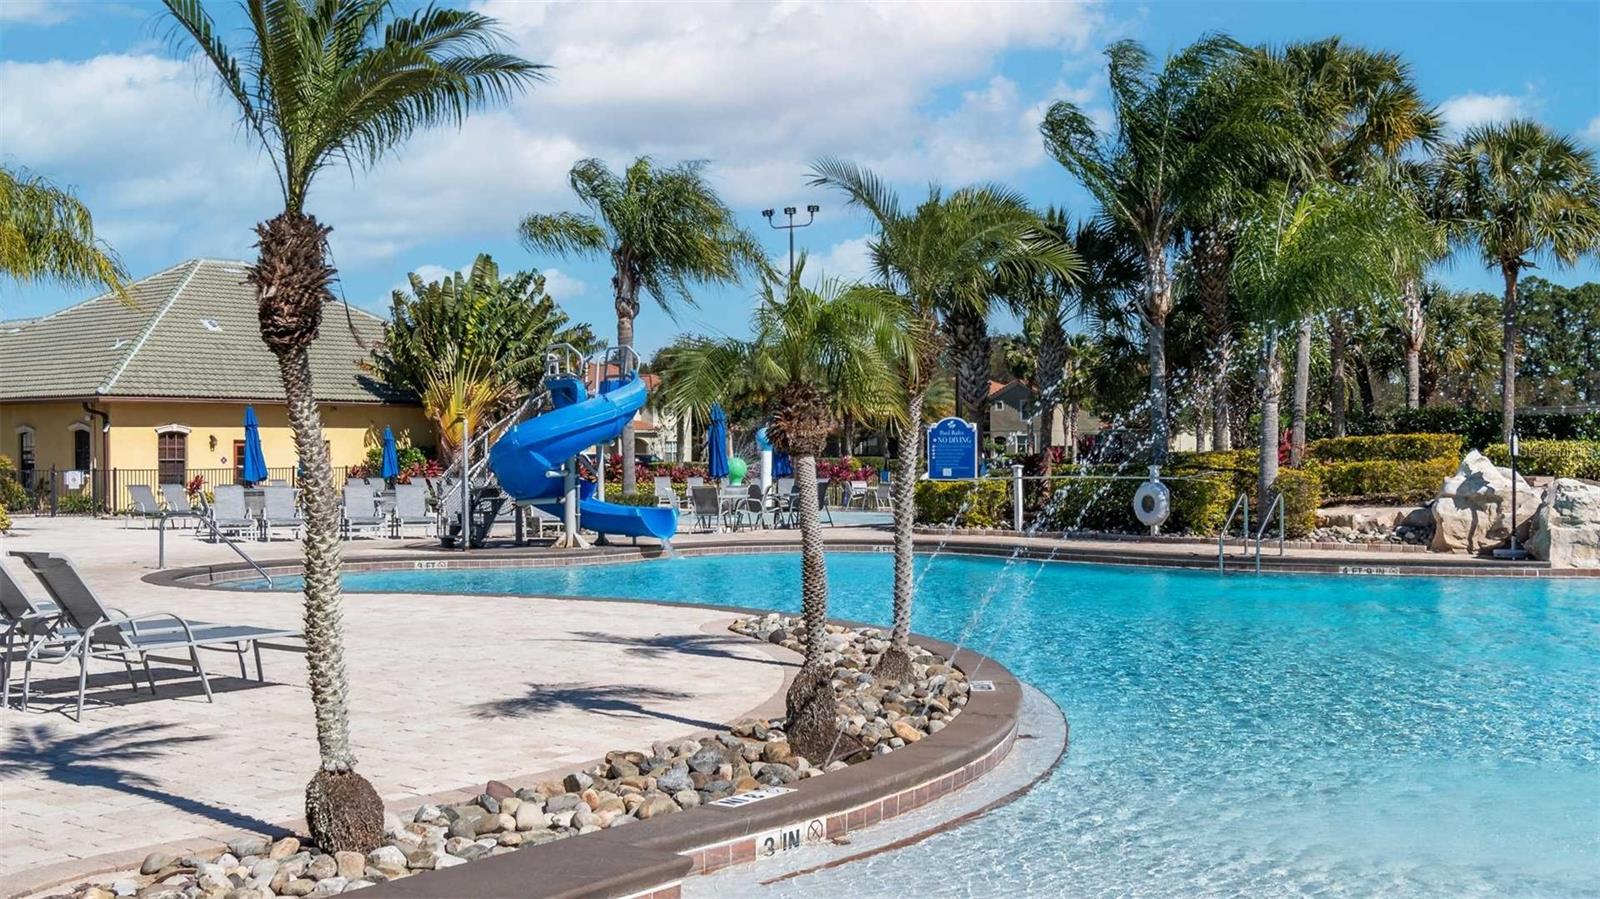
Outdoor pool with a blue waterslide, palm trees, and a broad lounge deck.
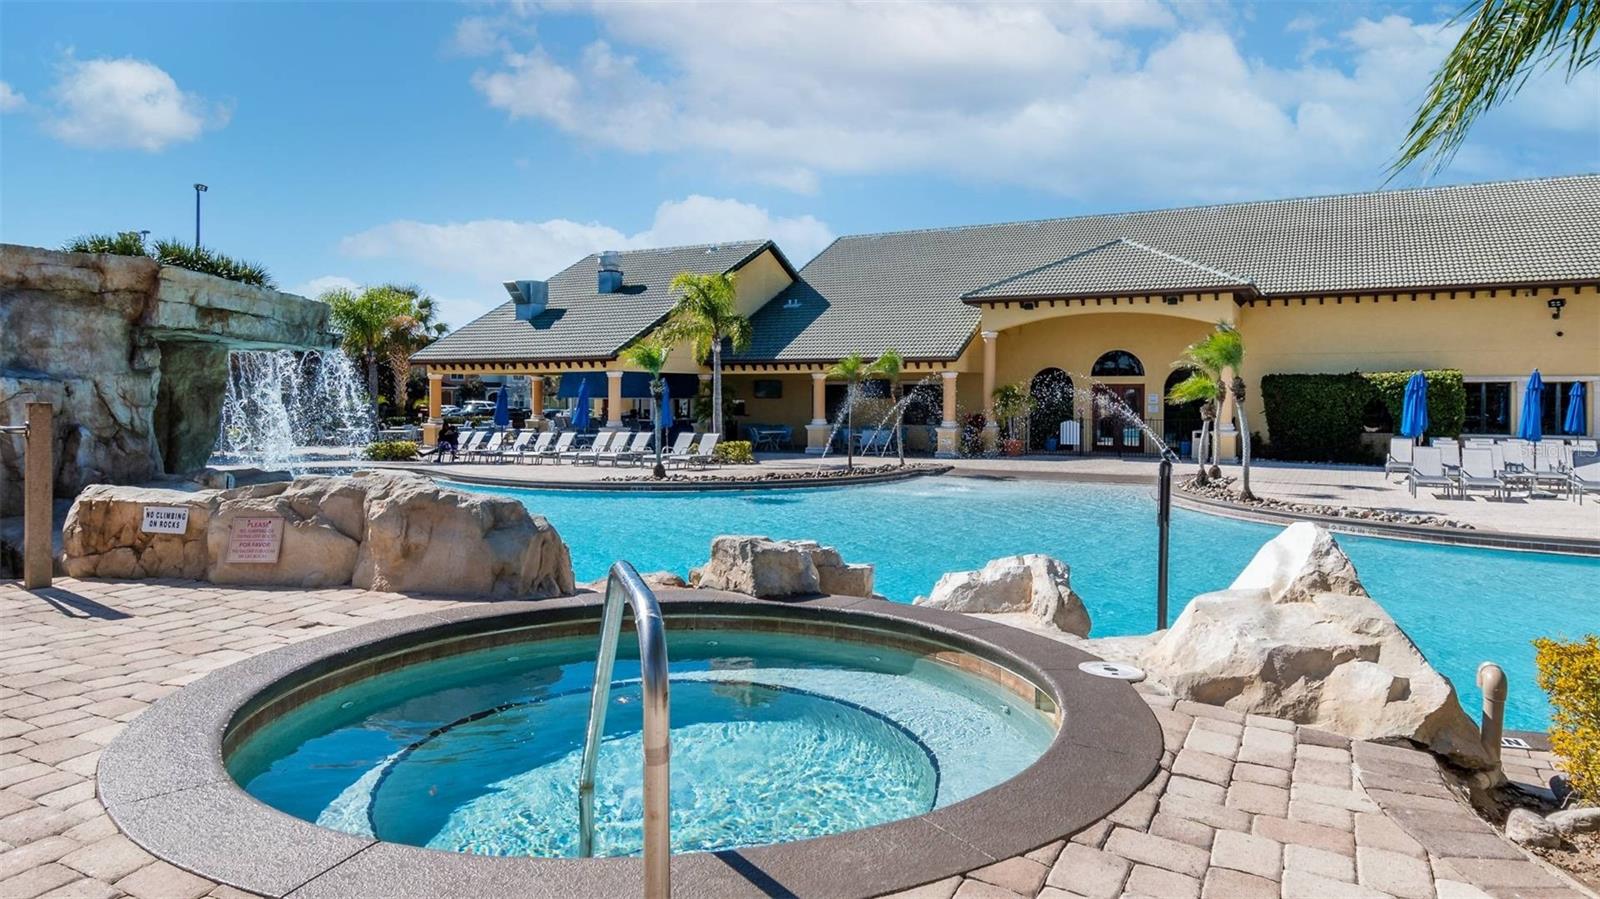
Outdoor pool and circular spa beside a rock waterfall and clubhouse.
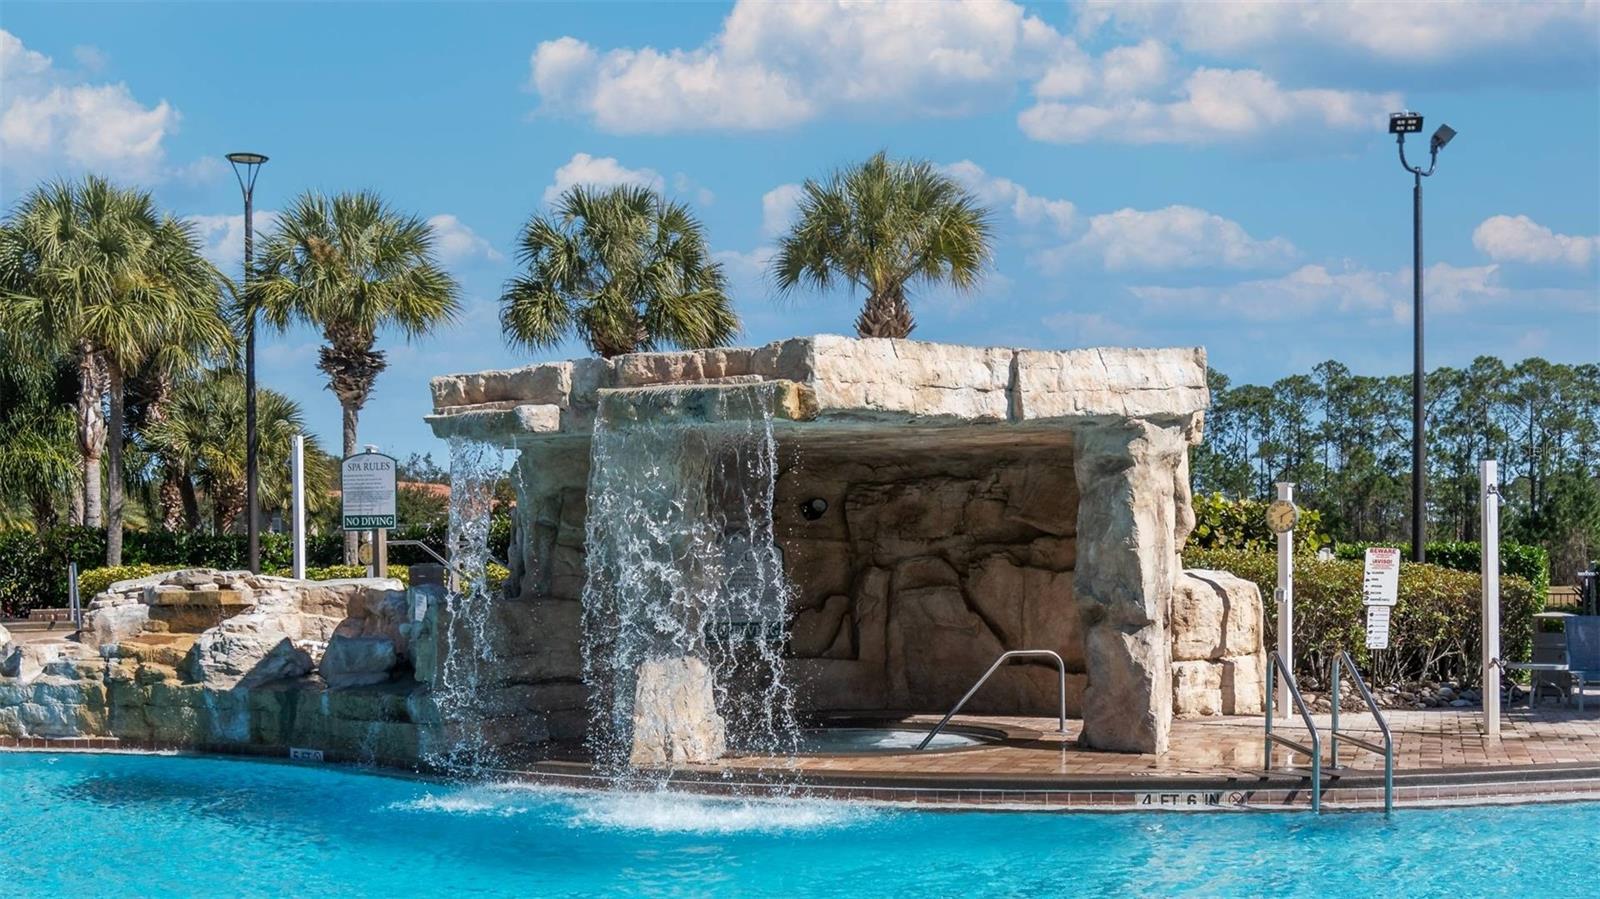
Community pool with a rock grotto and waterfall, framed by palm trees.
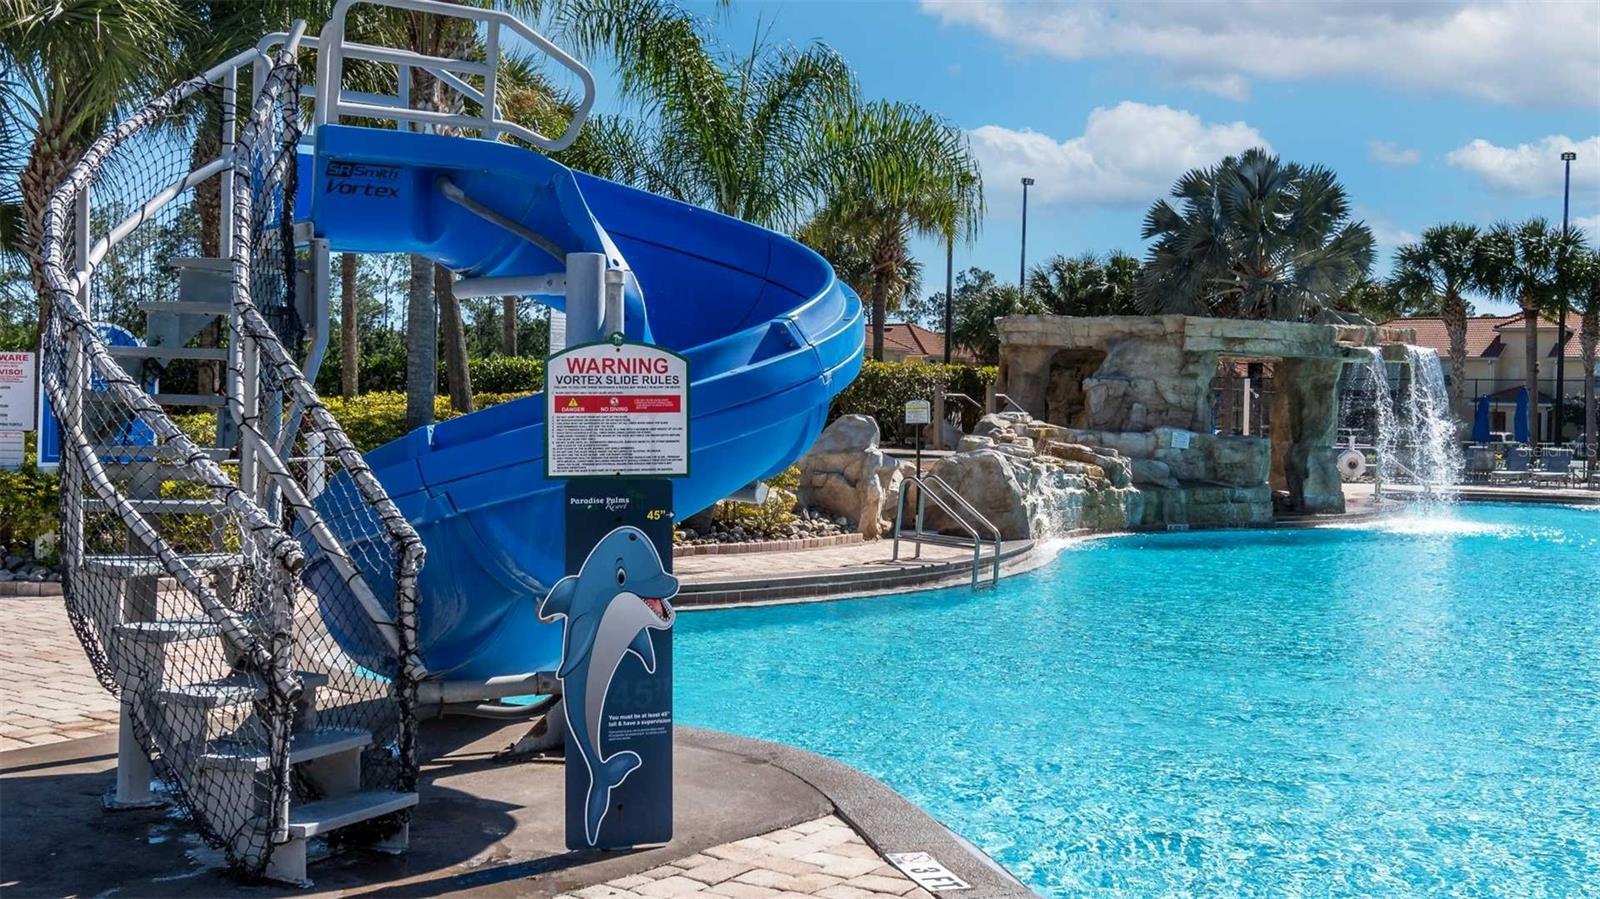
Community pool with a blue spiral waterslide and rock waterfall.
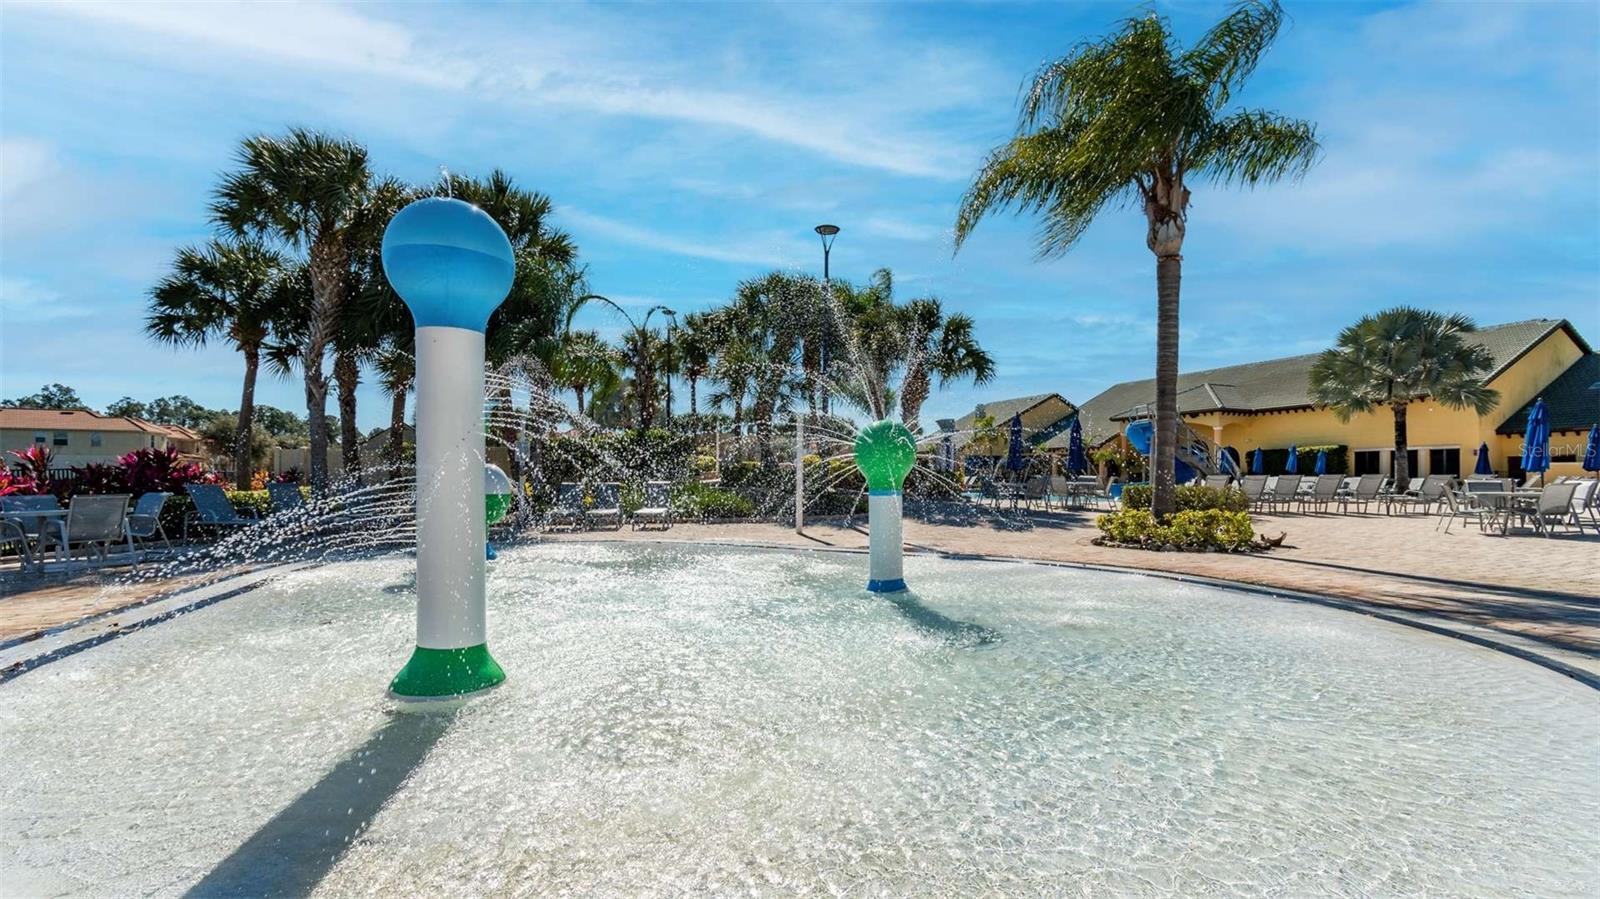
Community splash pad with colorful spraying fountains, palm trees, and seating.
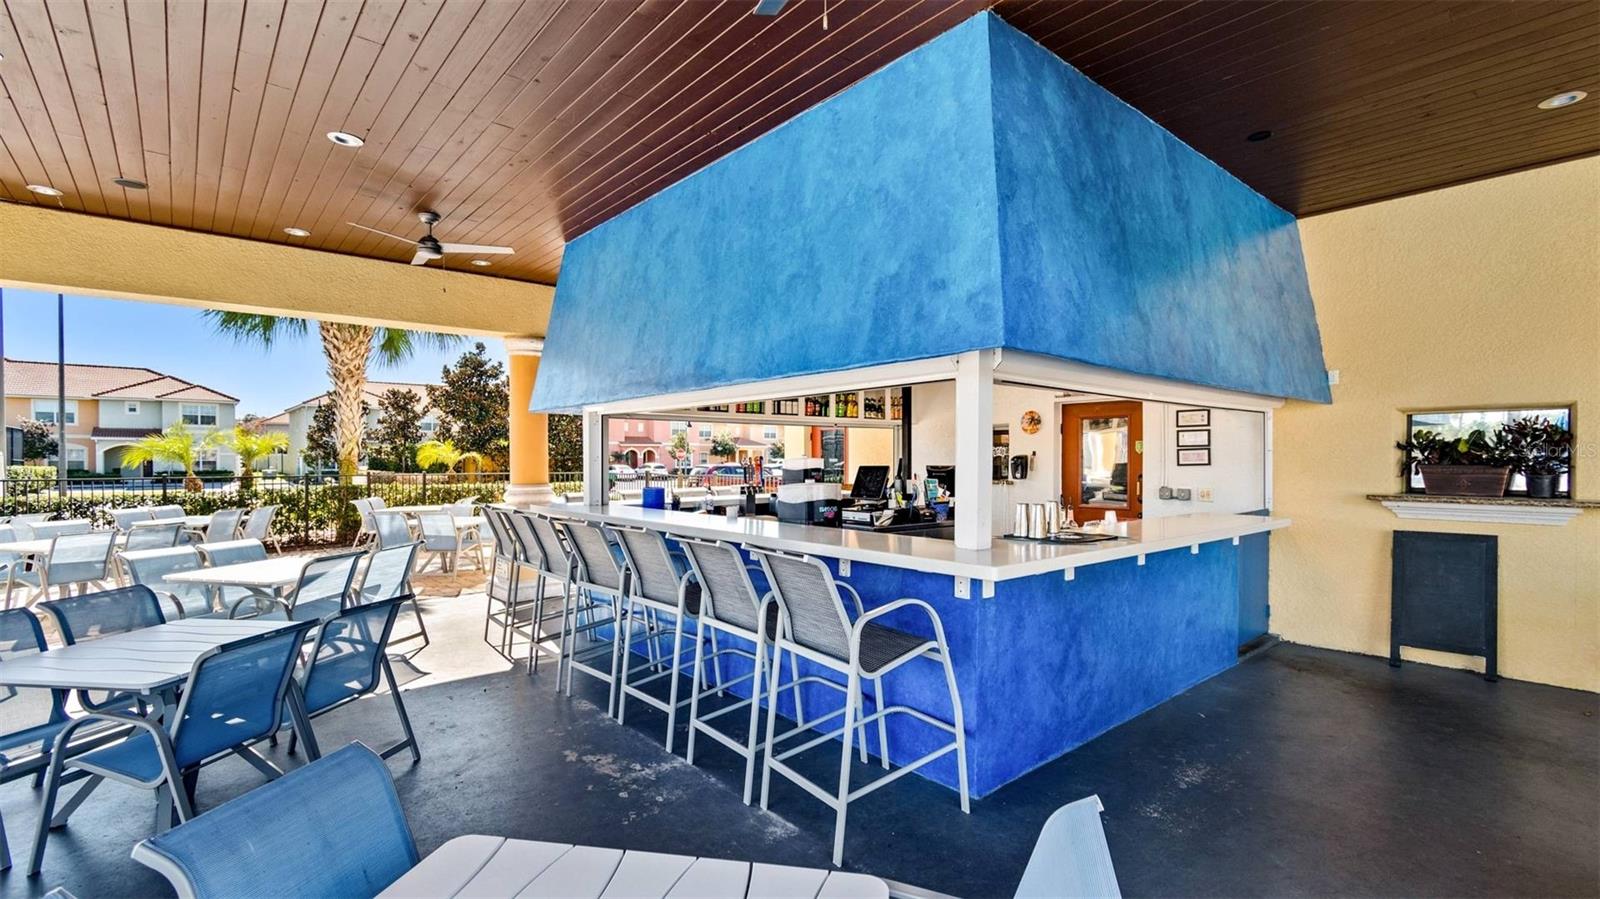
Covered outdoor bar with a bright blue counter, bar stools, and patio seating.
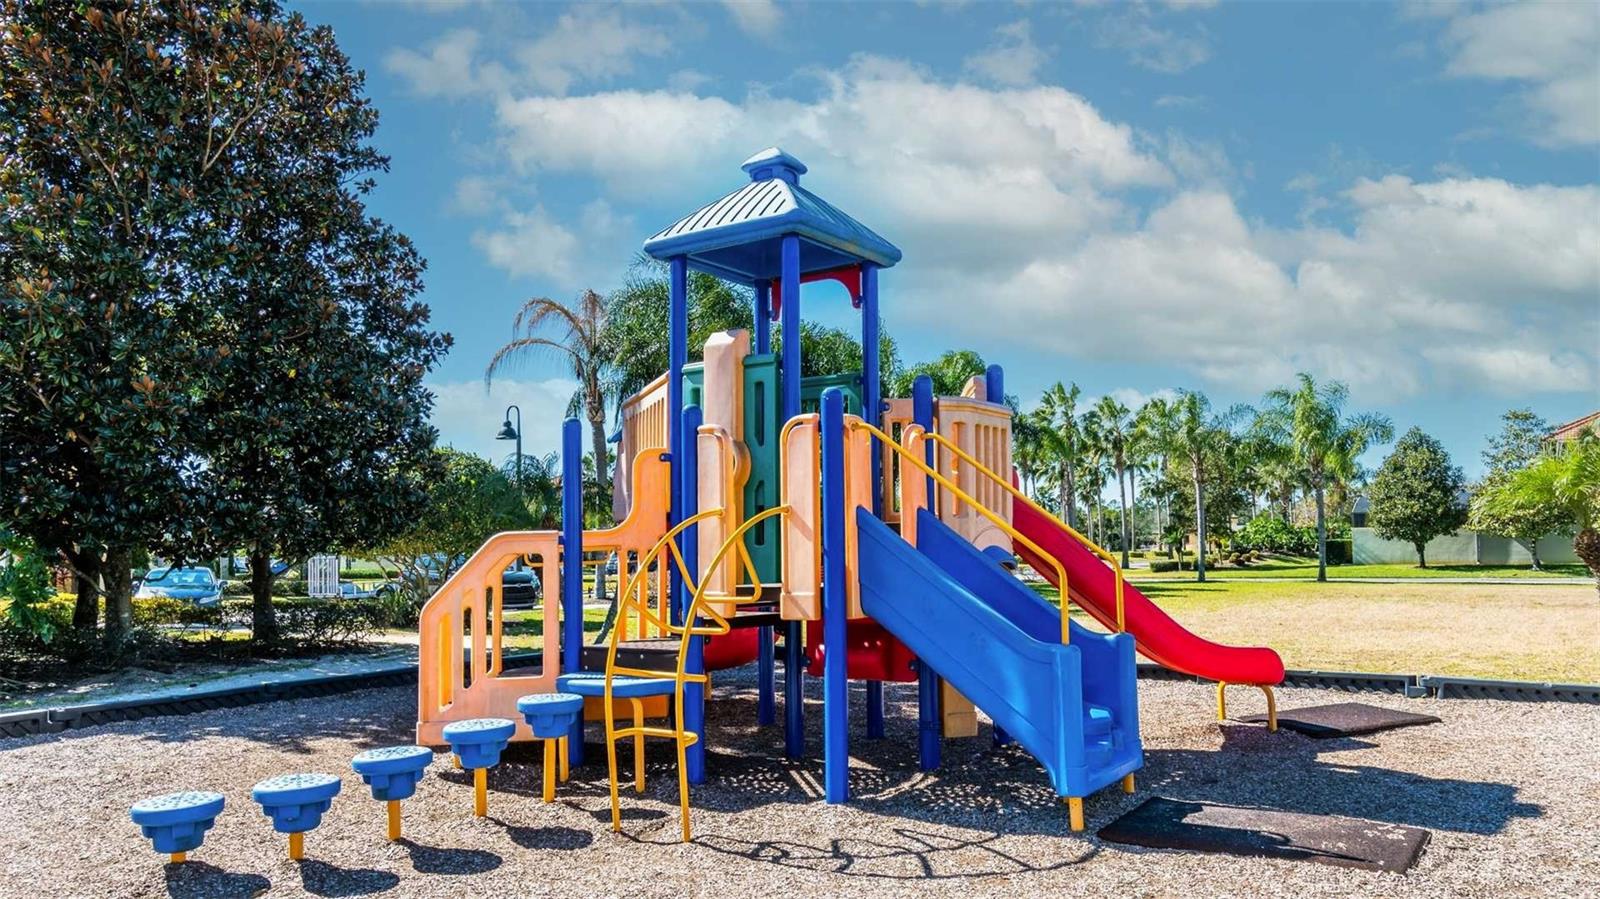
Community playground with colorful slides, climbing equipment, and stepping pods.
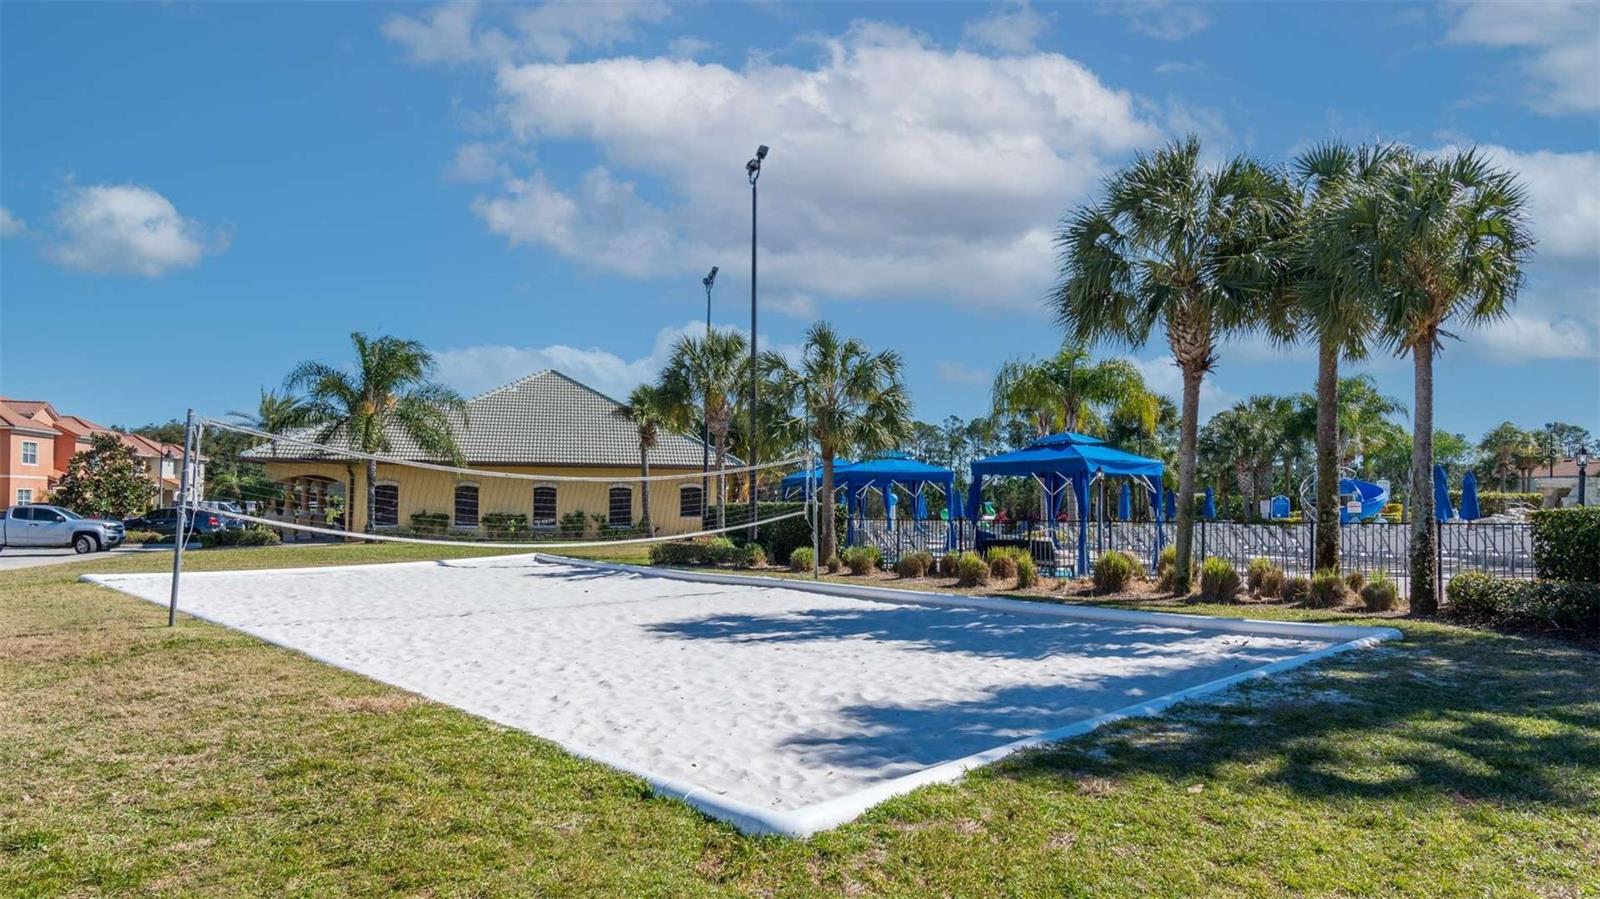
Sand volleyball court beside a palm-lined community pool and clubhouse.
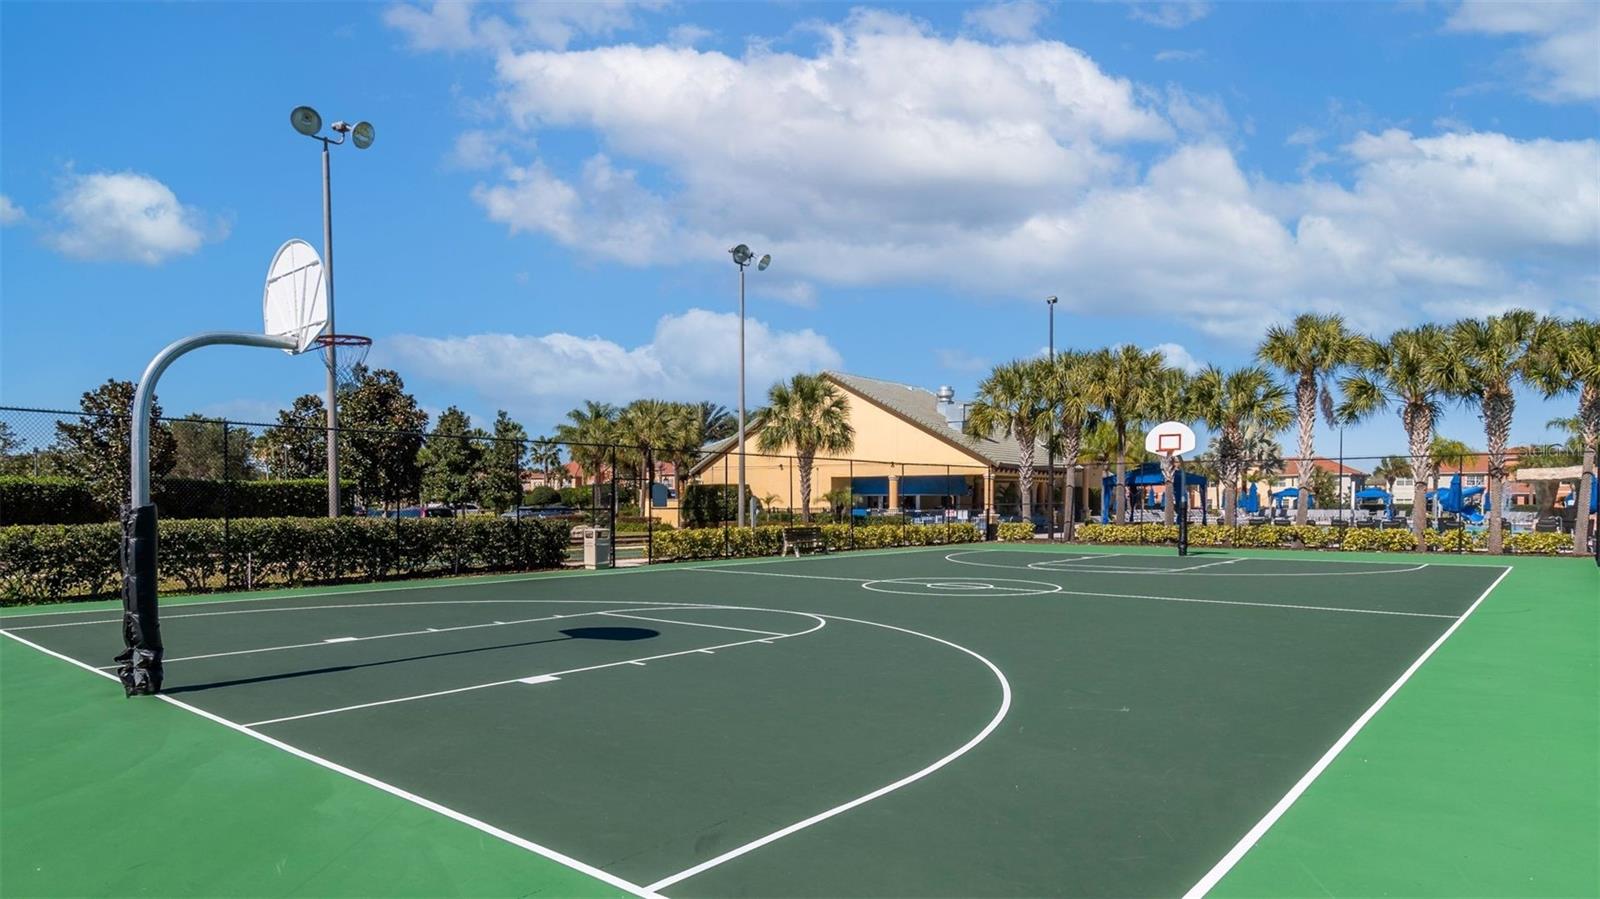
Outdoor community basketball court with palm trees and a recreation building.
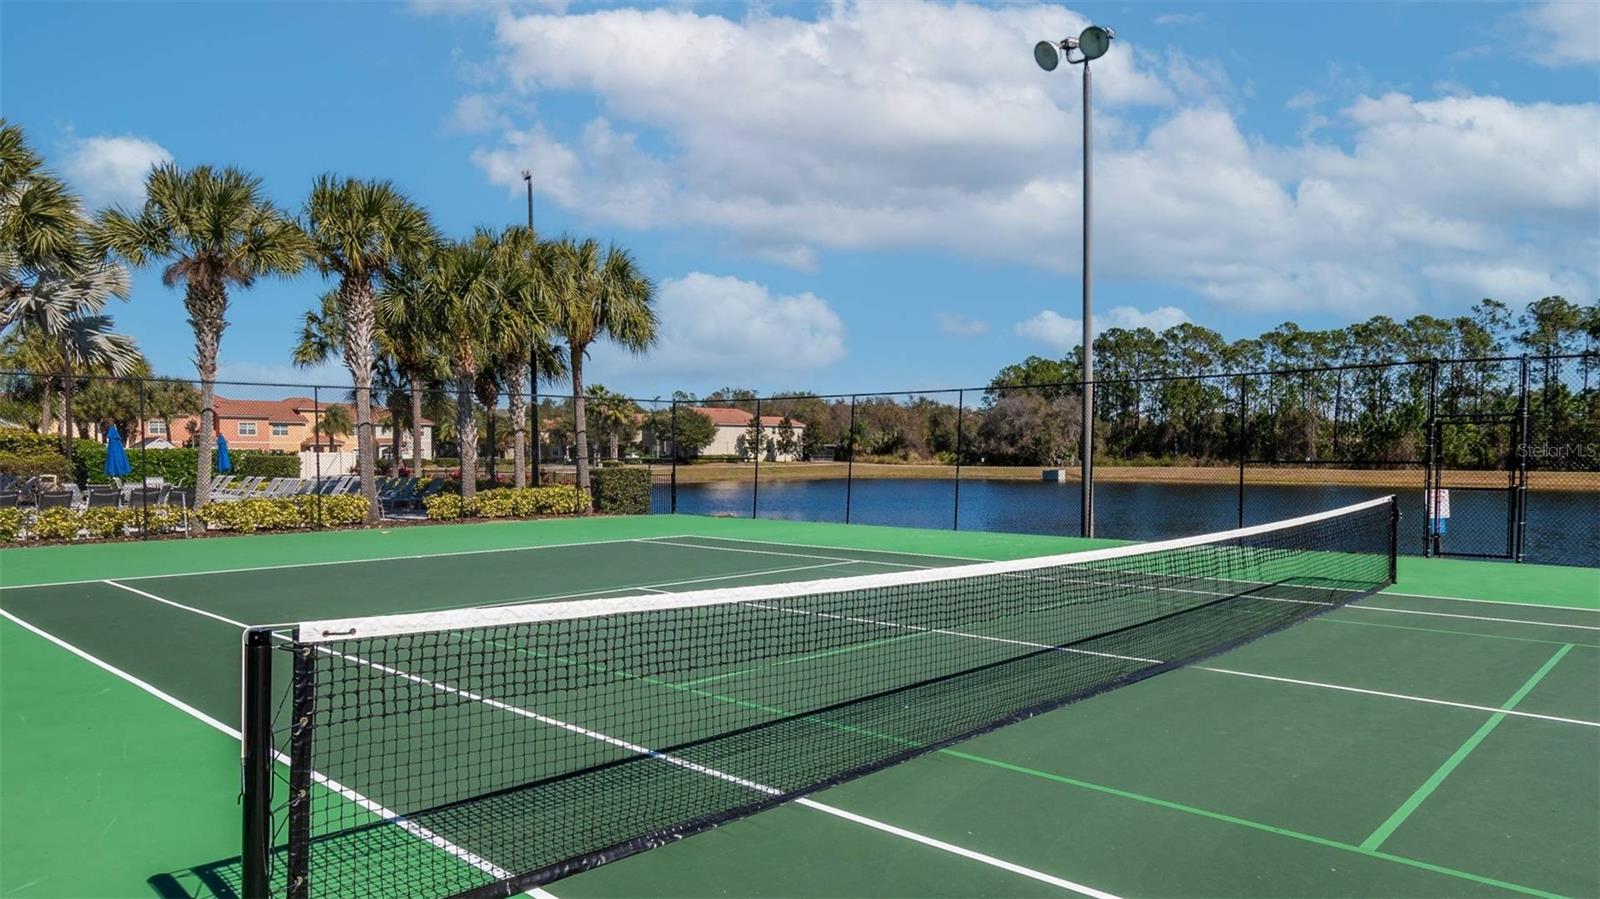
Tennis court beside a lake, with palm trees and resort buildings in the background.
SEE ALL PHOTOS
Two-story home with an attached garage, shaded driveway, and mature flowering trees.
Entry hall with tiled floor, white front door, beach prints, and a console table with teal vases.
Open-plan living room with gray sofas, dark kitchen cabinets, and an adjoining dining area.
Furnished living room with vaulted ceiling, high windows, and sliding doors to a screened patio.
Kitchen with dark cabinets, stone counters, stainless appliances, and a central island with seating.
Kitchen with dark wood cabinets, granite counters, a sink island, and stainless steel appliances.
Furnished dining room with a set glass-top table, dark chairs, chandelier, and large wall mirror.
Open-plan living and dining room with gray sofas, a glass-top table, and sliding doors to the patio.
Screened pool and spa patio with lounge chairs beside a waterway.
Screened backyard pool and raised spa beside the house, with lounge chairs and trees beyond.
Screened patio with an outdoor dining set and ceiling fan beside the pool.
Furnished bedroom with a large gray-covered bed, matching nightstands, and an open doorway to the bathroom.
Bedroom with a gray quilted bed, television on a dark dresser, and a window with white blinds.
Bathroom with a double vanity, speckled countertop, and glass-enclosed tiled shower.
Bedroom with a large white bed, dark wood furniture, and a window with closed blinds.
Furnished bedroom with a white bed, wood dresser and television, and a tall wall mirror.
Bathroom with gray shower curtain, toilet, and wood vanity with a large mirror.
Furnished bedroom with a dark wood bed, white bedding, teal lamps, and windows with white blinds.
Bedroom with a white quilted bed, dark dresser, television, and window with blinds.
Bathroom with a double-sink granite vanity, wood cabinetry, and glass-enclosed tiled shower.
Bathroom with a corner soaking tub and long granite vanity with double sinks.
Furnished living room with teal sofas, a dark wood coffee table, and a television.
Living room with two teal sofas, a dark wooden coffee table, and beige carpet.
Furnished bedroom with two beds, pale blue bedding, beige carpet, and a television on a black dresser.
Bedroom with two beds, pale bedding, dark wood headboards, and beige carpet.
Bathroom with a white shower curtain, wood vanity, oval sink, and large wall mirror.
Bedroom with two side-by-side beds dressed in colorful patchwork bedding and dark wood headboards.
Bedroom with two colorful patchwork beds, a TV on a wooden dresser, and windows with blinds.
Bathroom with a wood vanity and large mirror beside a toilet and white shower curtain.
Game room with arcade cabinets, an air hockey table, and a shuffleboard table.
Game room with a multi-game arcade cabinet and air hockey table against bright blue walls.
Laundry room with white washer and dryer, a laundry basket, and shelves of folded towels.
Yellow stucco building with a columned porte-cochere, tiled roof, and palm trees.
Furnished game room with patterned armchairs, a vaulted wood ceiling, tropical plants, and an arcade machine.
Cinema lobby with dark wood entrance, patterned armchairs, and tropical plants.
Game room with a pool table, arcade machines, and a candy crane game.
Game room with two pool tables, arcade machines, and dark wood shutters.
Fitness center with mirrored walls, treadmills, weight machines, and dumbbell racks.
Community pool with a rock waterfall, fountains, palm trees, and a curved paved deck.
Outdoor pool with a blue waterslide, palm trees, and a broad lounge deck.
Outdoor pool and circular spa beside a rock waterfall and clubhouse.
Community pool with a rock grotto and waterfall, framed by palm trees.
Community pool with a blue spiral waterslide and rock waterfall.
Community splash pad with colorful spraying fountains, palm trees, and seating.
Covered outdoor bar with a bright blue counter, bar stools, and patio seating.
Community playground with colorful slides, climbing equipment, and stepping pods.
Sand volleyball court beside a palm-lined community pool and clubhouse.
Outdoor community basketball court with palm trees and a recreation building.
Tennis court beside a lake, with palm trees and resort buildings in the background.
Courtesy of COMPASS FLORIDA LLC, Matt Dixon  Listing Contact: 407-203-9441 
For Sale

2995 BUCCANEER PALM RD

2995 BUCCANEER PALM RD, KISSIMMEE, FL 34747

$494,900
FULLY FURNISHED * 5 BEDROOMS * 5 BATHROOMS * PRIVATE POOL & SPA * GAME ROOM * PARADISE PALMS RESORT * MINUTES FROM WALT DISNEY WORLD

Welcome to 2995 Buccaneer Palm Rd, a fully furnished 5-bedroom, 5-bath single-family pool home in the gated Paradise Palms Resort in Kissimmee, ideally positioned in the heart of Orlando's vacation-home corridor.

Designed for both entertaining and resort-style living, this spacious home features an east-facing private pool and spa with no rear neighbors, an open living and dining area, fully equipped kitchen, and a dedicated game room with air hockey, arcade game and shuffleboard. With three king bedrooms, including primary suites on both levels, plus additional guest accommodations, the layout works beautifully for large group stays.

Use it as a second home, Florida getaway or short-term vacation rental/Airbnb investment property. Offered fully furnished and located approximately 4 miles from Walt Disney World property, it combines the features vacation-home buyers consistently search for: space, private pool, entertainment, resort amenities and proximity to Orlando's world-famous attractions.

Paradise Palms adds even more with a 5,000-square-foot resort pool, water slide, hot tub, tiki bar, movie theater, fitness center, tennis, basketball and sand volleyball.

Turnkey, furnished and ready for its next owner -- schedule your private showing today.

5
beds

5
baths

3,015 Sq.Ft. LIVING AREA

4,792 Sq.Ft. lot

Entry hall with tiled floor, white front door, beach prints, and a console table with teal vases.

Schedule a Showing

I would love to show you our beautiful property. Please select your preferred date and time below. I will be in touch shortly to confirm your appointment.

Schedule a Showing

I would love to show you our beautiful property. Please select your preferred date and time below. I will be in touch shortly to confirm your appointment.
Thank you for your interest in 2995 BUCCANEER PALM RD, KISSIMMEE, FL 34747. We are reviewing your request and will be in touch shortly!

Features & Amenities

Interior

  • total bedrooms5
  • Total bathrooms5
  • full bathrooms5
  • Laundry room Inside
  • Flooring Carpet, Ceramic Tile
  • APPLIANCES Dishwasher, Dryer, Microwave, Range, Refrigerator, Washer
  • other interior Features Ceiling Fans(s), Eat-in Kitchen, Open Floorplan, Primary Bedroom Upstairs, Stone Counters, Walk-In Closet(s)

Area & Lot

  • Status For Sale
  • Living Area3,015 Sq.Ft.
  • Total Area3,015 Sq.Ft.
  • Lot Area4,792 Sq.Ft.
  • MLS® IDO6444126
  • TypeResidential
  • YEAR BUILT2013
  • Architecture StylesFlorida
  • View DescriptionPool
  • Elementary SchoolWestside K-8
  • Middle SchoolWest Side
  • High SchoolCelebration High

Exterior

  • STORIES2
  • water SourcePublic
  • utilitiesBB/HS Internet Available, Cable Connected, Electricity Connected, Phone Available, Public, Sewer Connected, Water Connected
  • PoolIn Ground, Screen Enclosure
  • roofShingle
  • lot featuresSidewalk, Paved
  • parkingConverted Garage, Driveway
  • HEAT TYPECentral, Electric
  • AIR CONDITIONINGCentral Air
  • sewerPublic Sewer
  • SubstructureSlab
  • HOA AmenitiesBasketball Court, Cable TV, Clubhouse, Fitness Center, Gated, Pickleball Court(s), Playground, Pool, Recreation Facilities, Sauna, Security, Spa/Hot Tub, Tennis Court(s)
  • security FeaturesGated Community, Security Gate

Financial

  • Sales Price$494,900
  • Real Estate Tax $7,144/yr
  • HOA $682/mo
  • Zoning RES
View Virtual Tour

Mortgage Calculator

Estimate your monthly mortgage payment, including the principal and interest, property taxes, and HOA. Adjust the values to generate a more accurate rate.
All estimates are provided for informational purposes only. Actual amounts may vary.
$0,000 Your Payment 20 15 65
$0,000 Your Payment
 Matt Dixon

Matt Dixon

Work With Matt

When he discovered the platforms and systems that Compass offers he immediately recognized how he could gain an advantage for his clients when buying and selling.

Follow Matt on Instagram