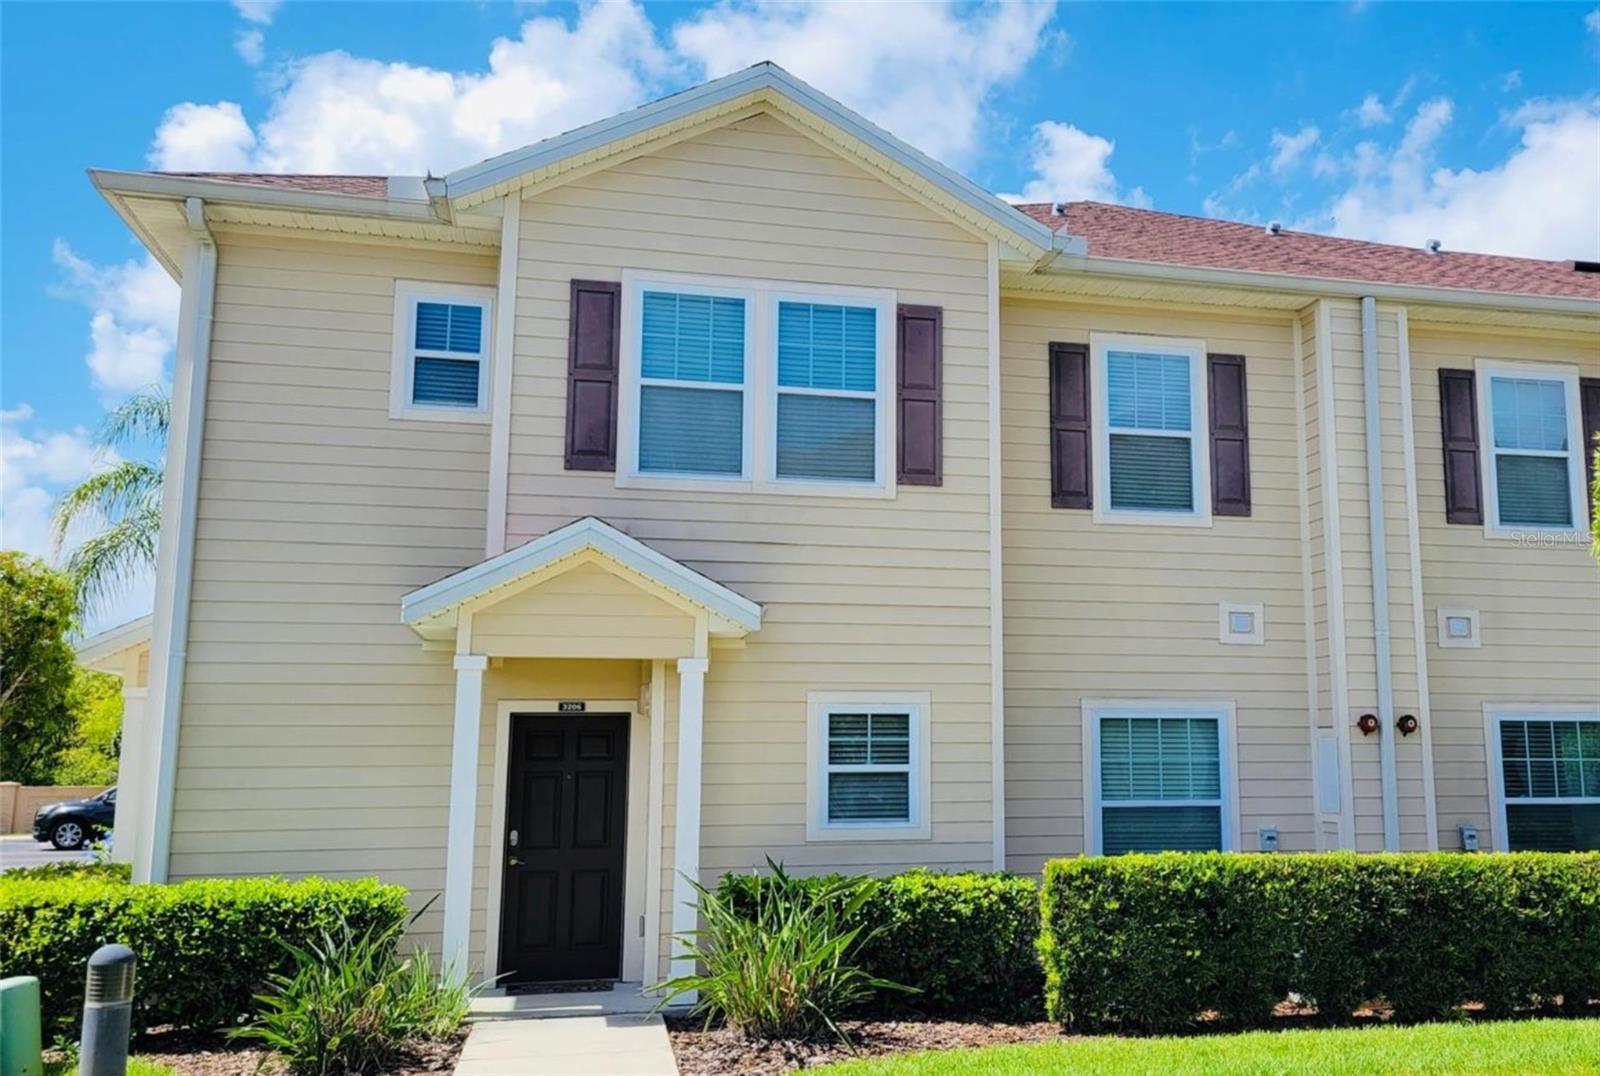
Two-story beige townhouse with a black front door, white trim, and landscaped hedges.
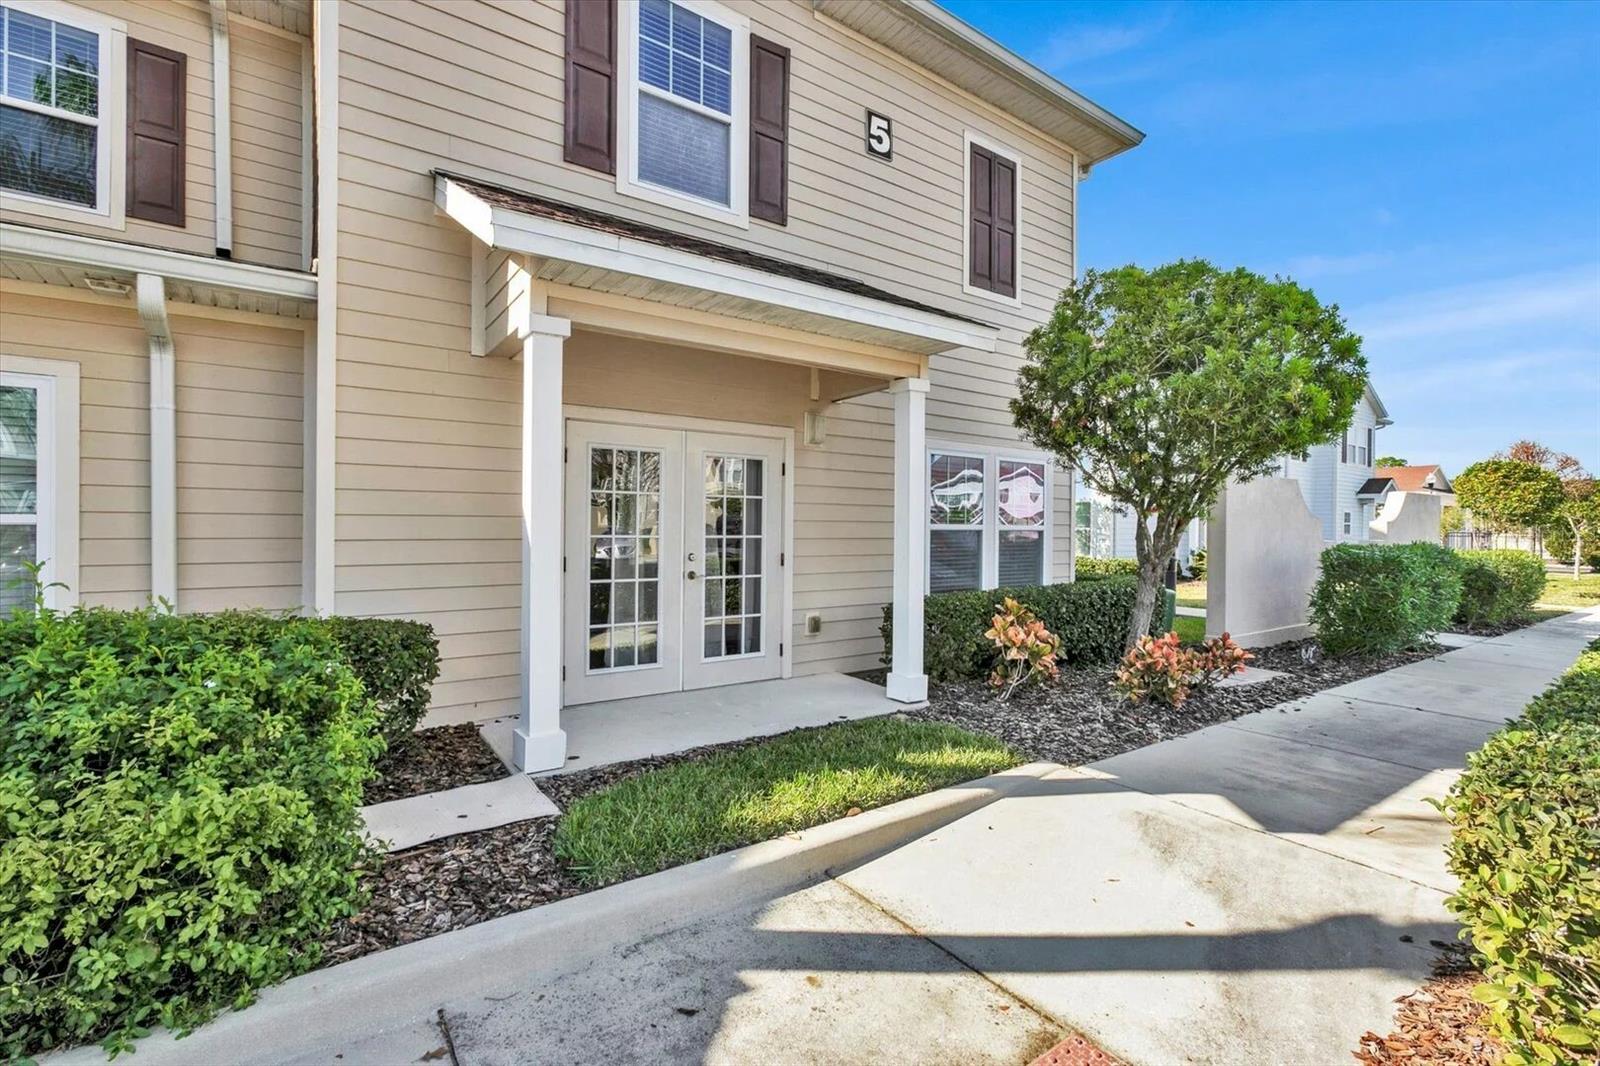
Beige two-story home with a covered entry, glass-paneled double doors, and landscaped walkway.
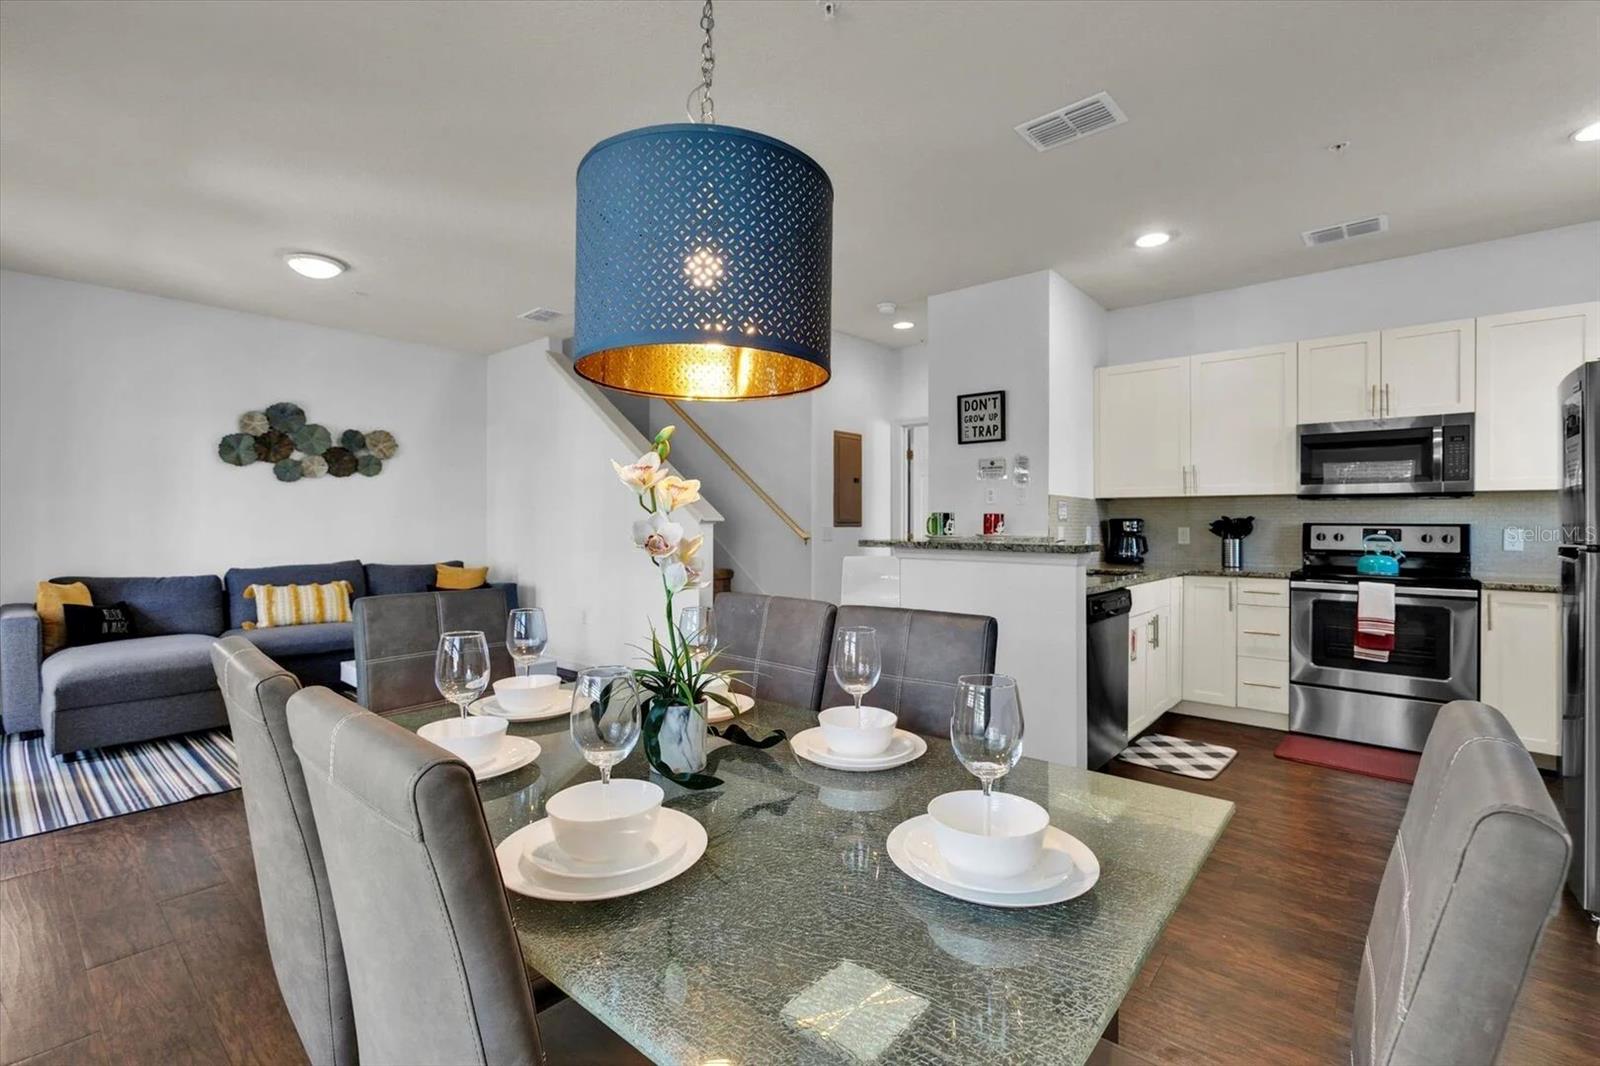
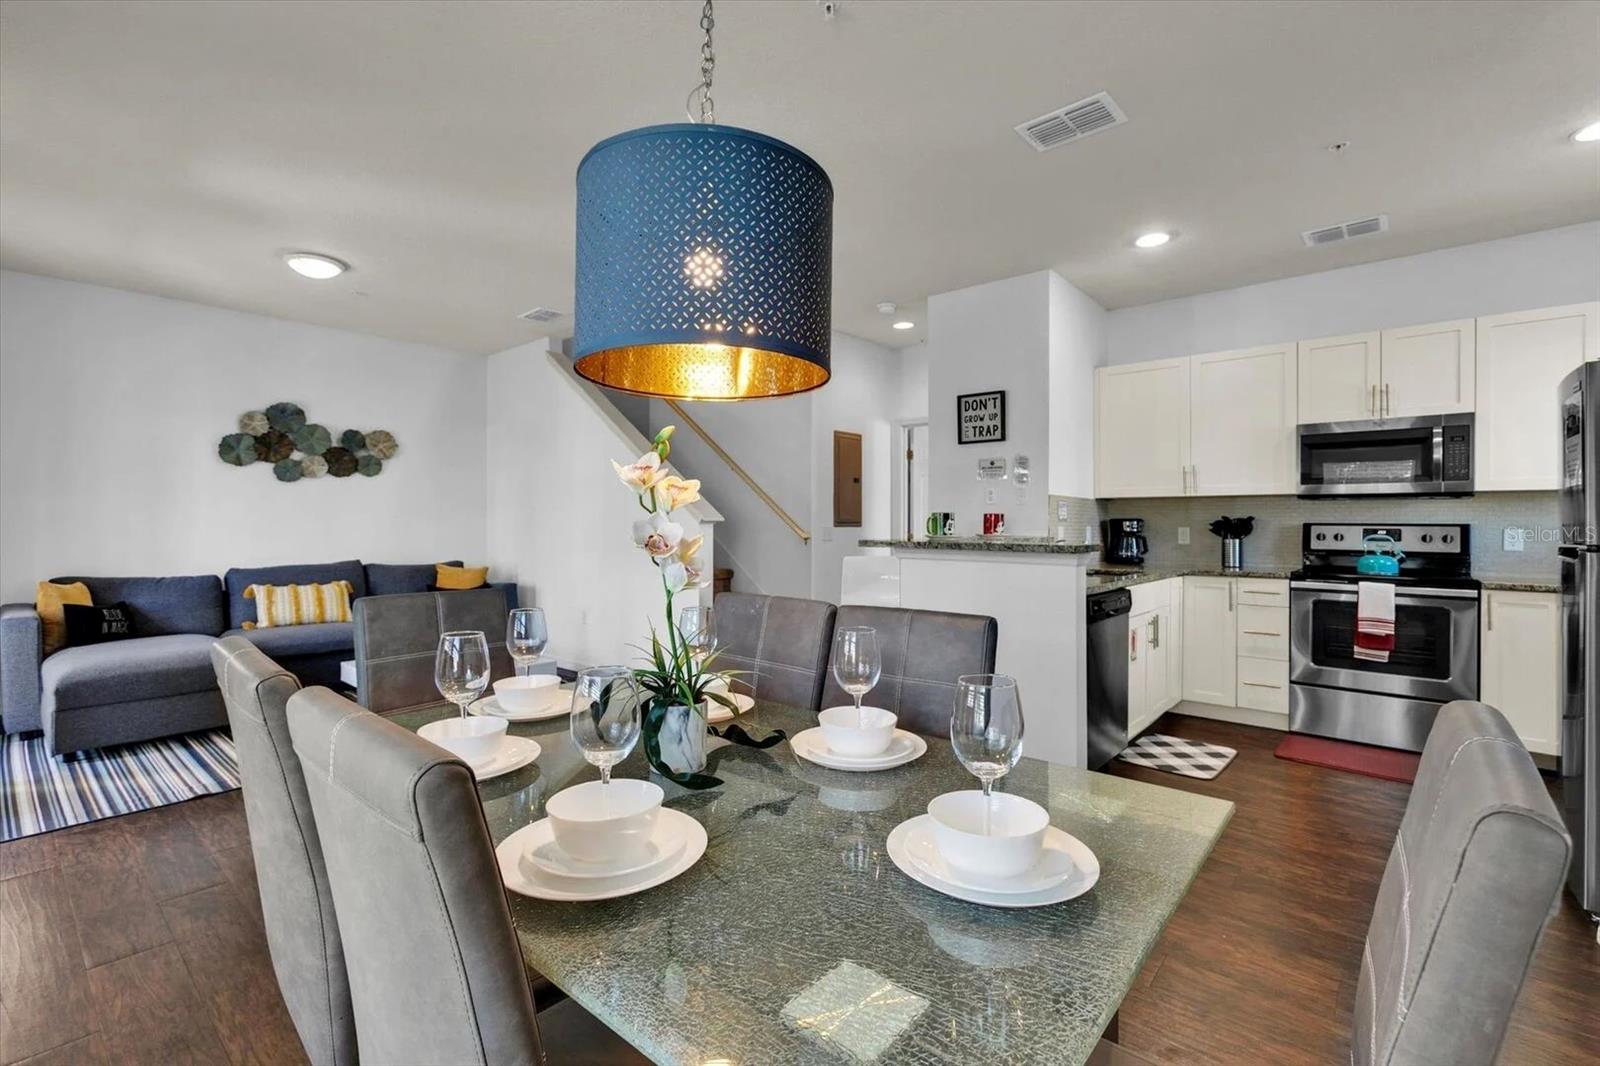
Dining table beneath a blue-and-gold pendant light, with a gray sectional and white kitchen beyond.
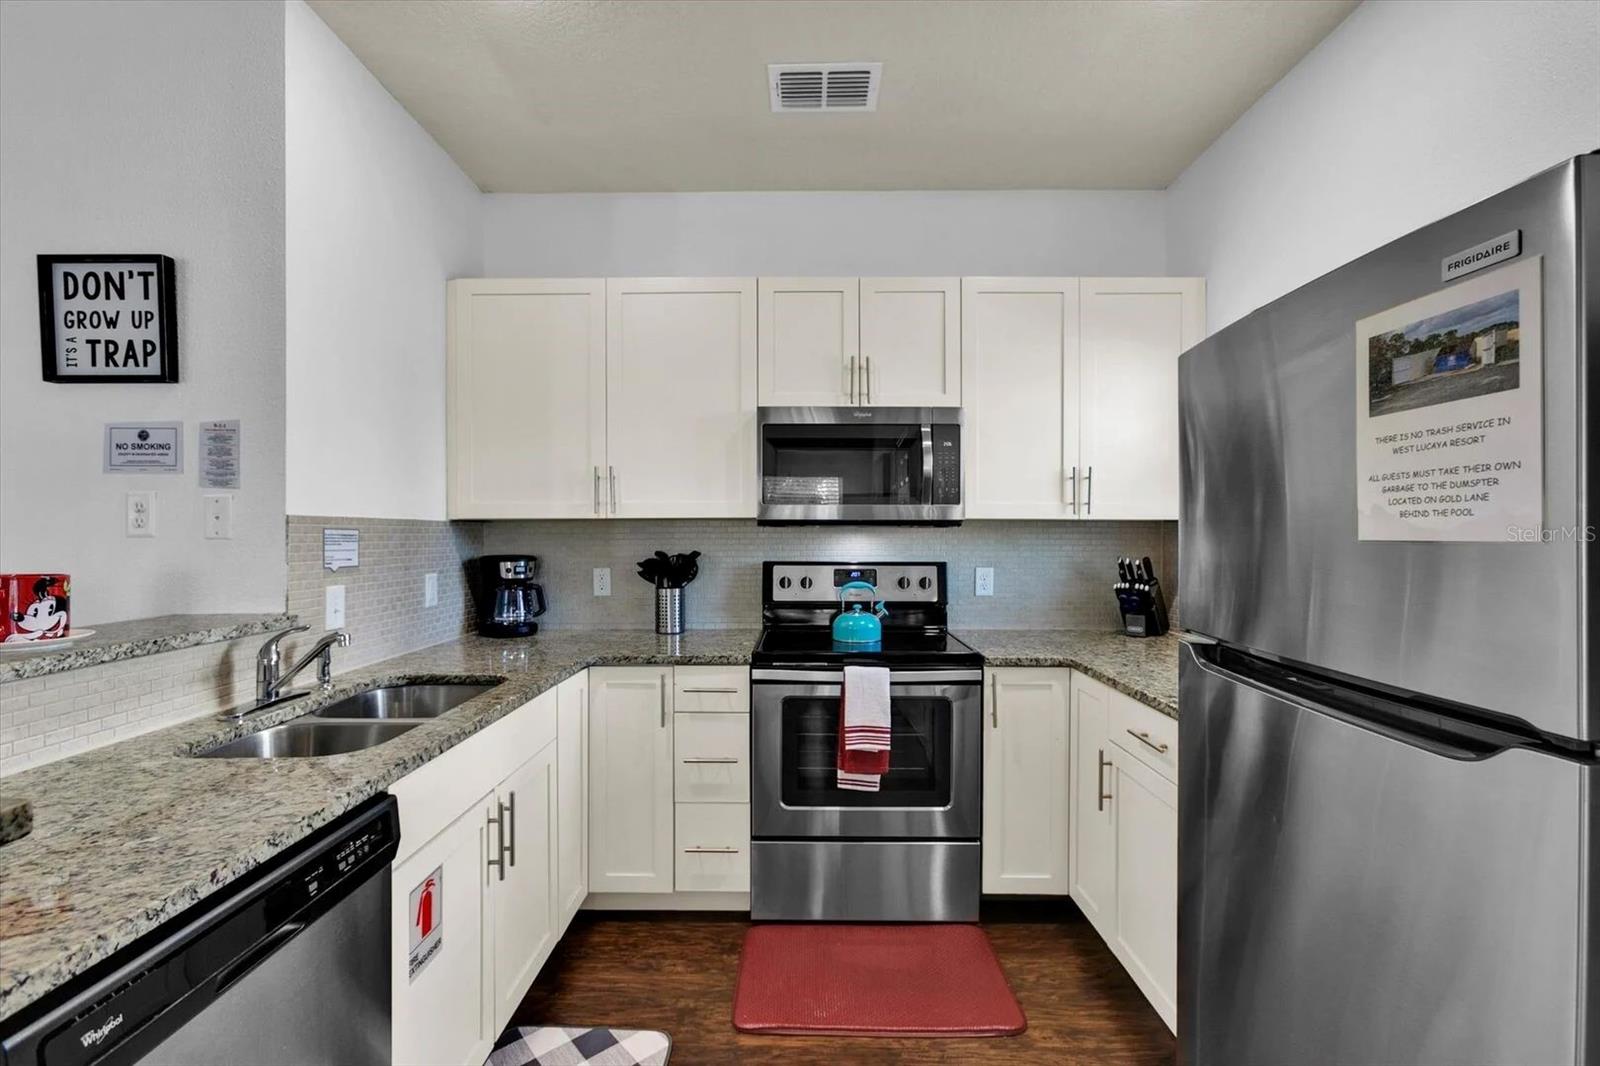
Kitchen with white cabinets, granite counters, and stainless steel appliances.
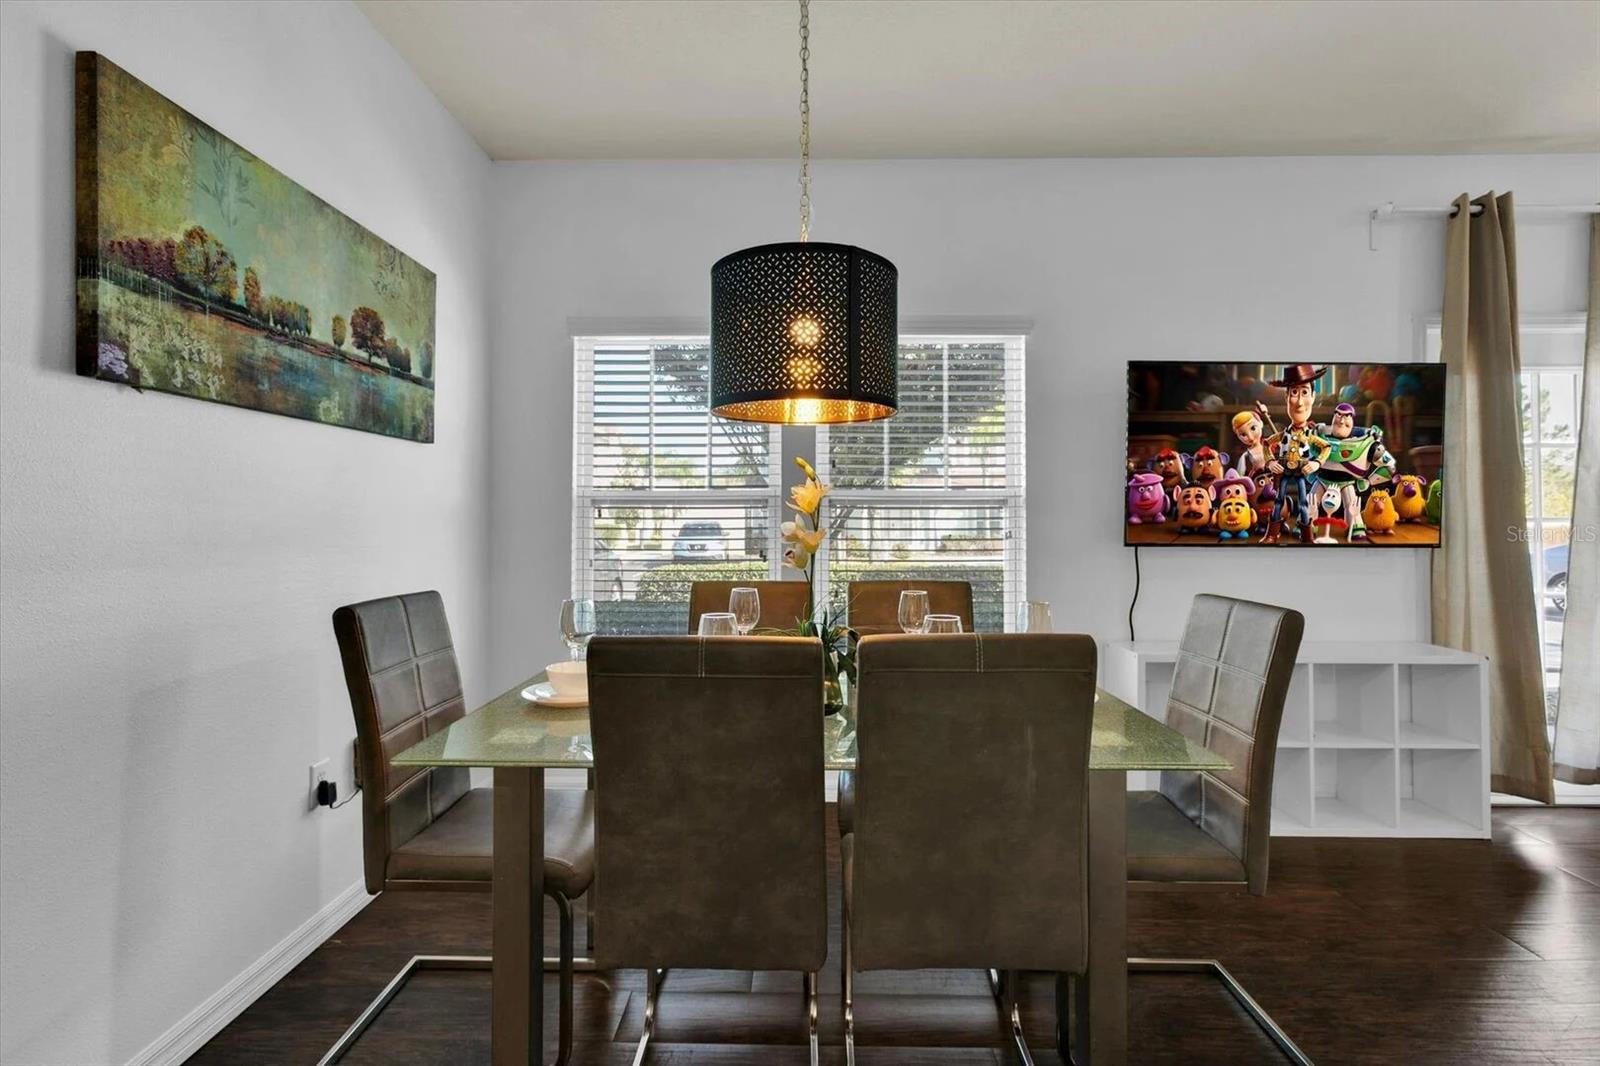
Dining room with a glass-top table, brown chairs, and a black pendant light.
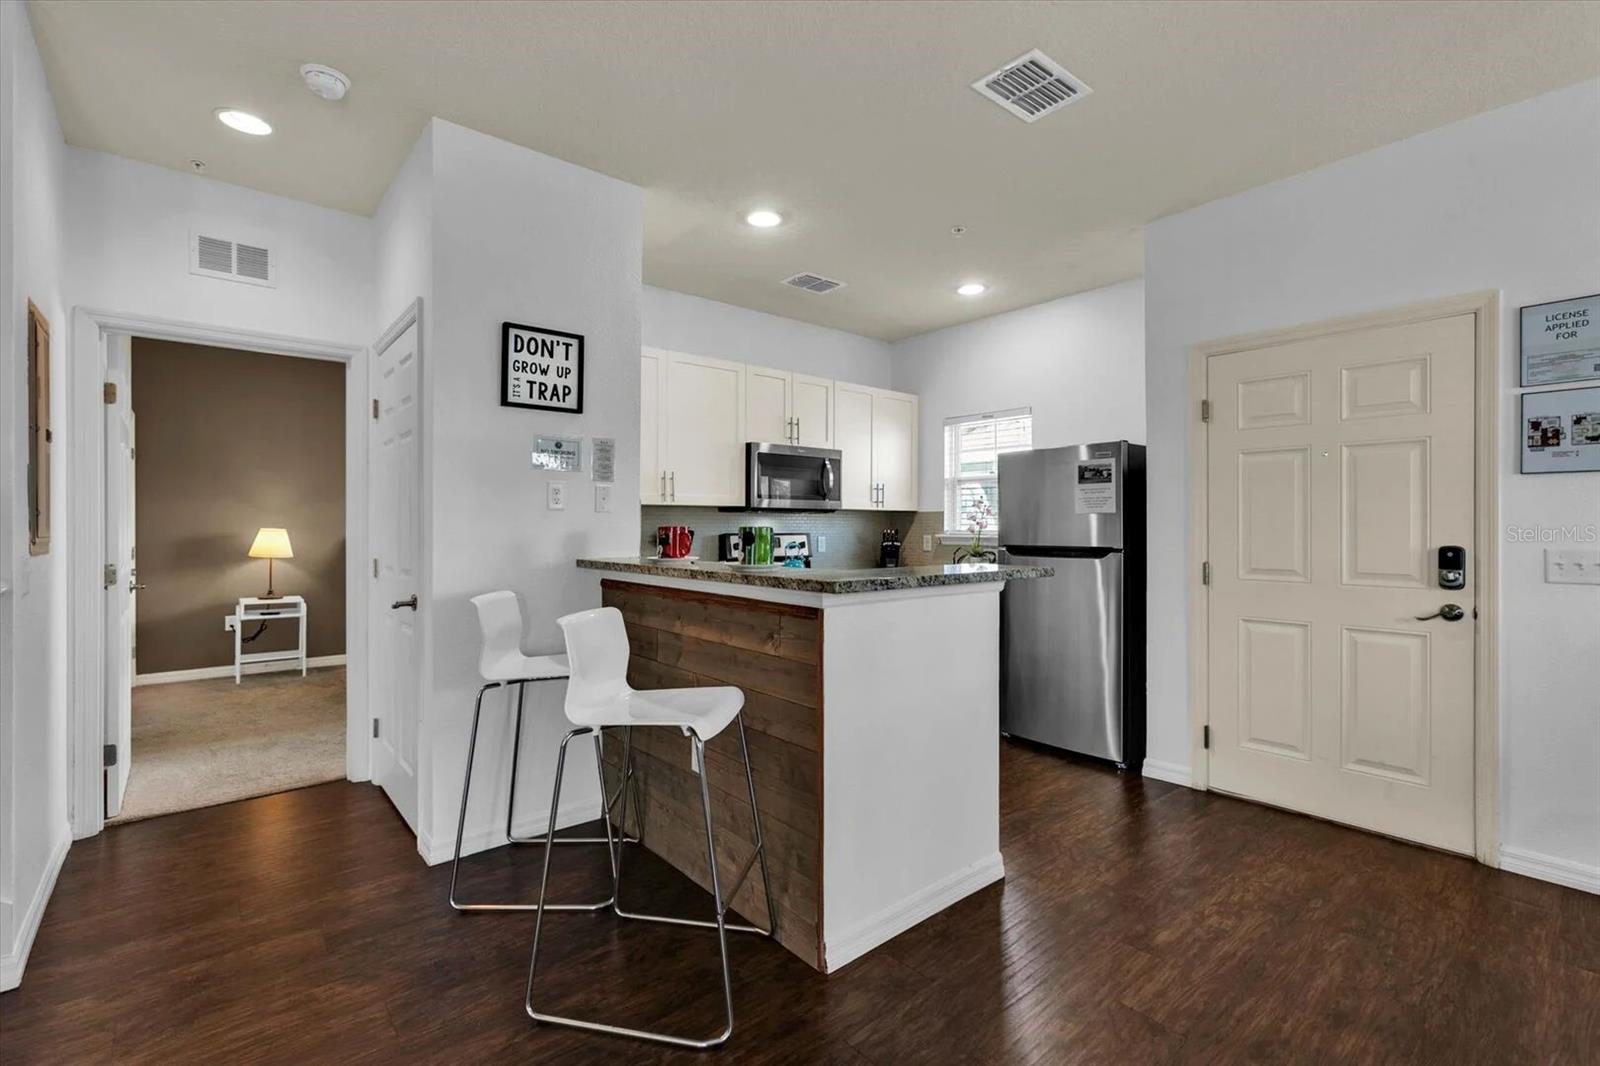
Kitchen with white cabinets, stainless steel appliances, and a wood-front peninsula with bar stools.
Open-plan dining area with gray upholstered chairs and a blue pendant light, adjoining a white kitchen and living room.
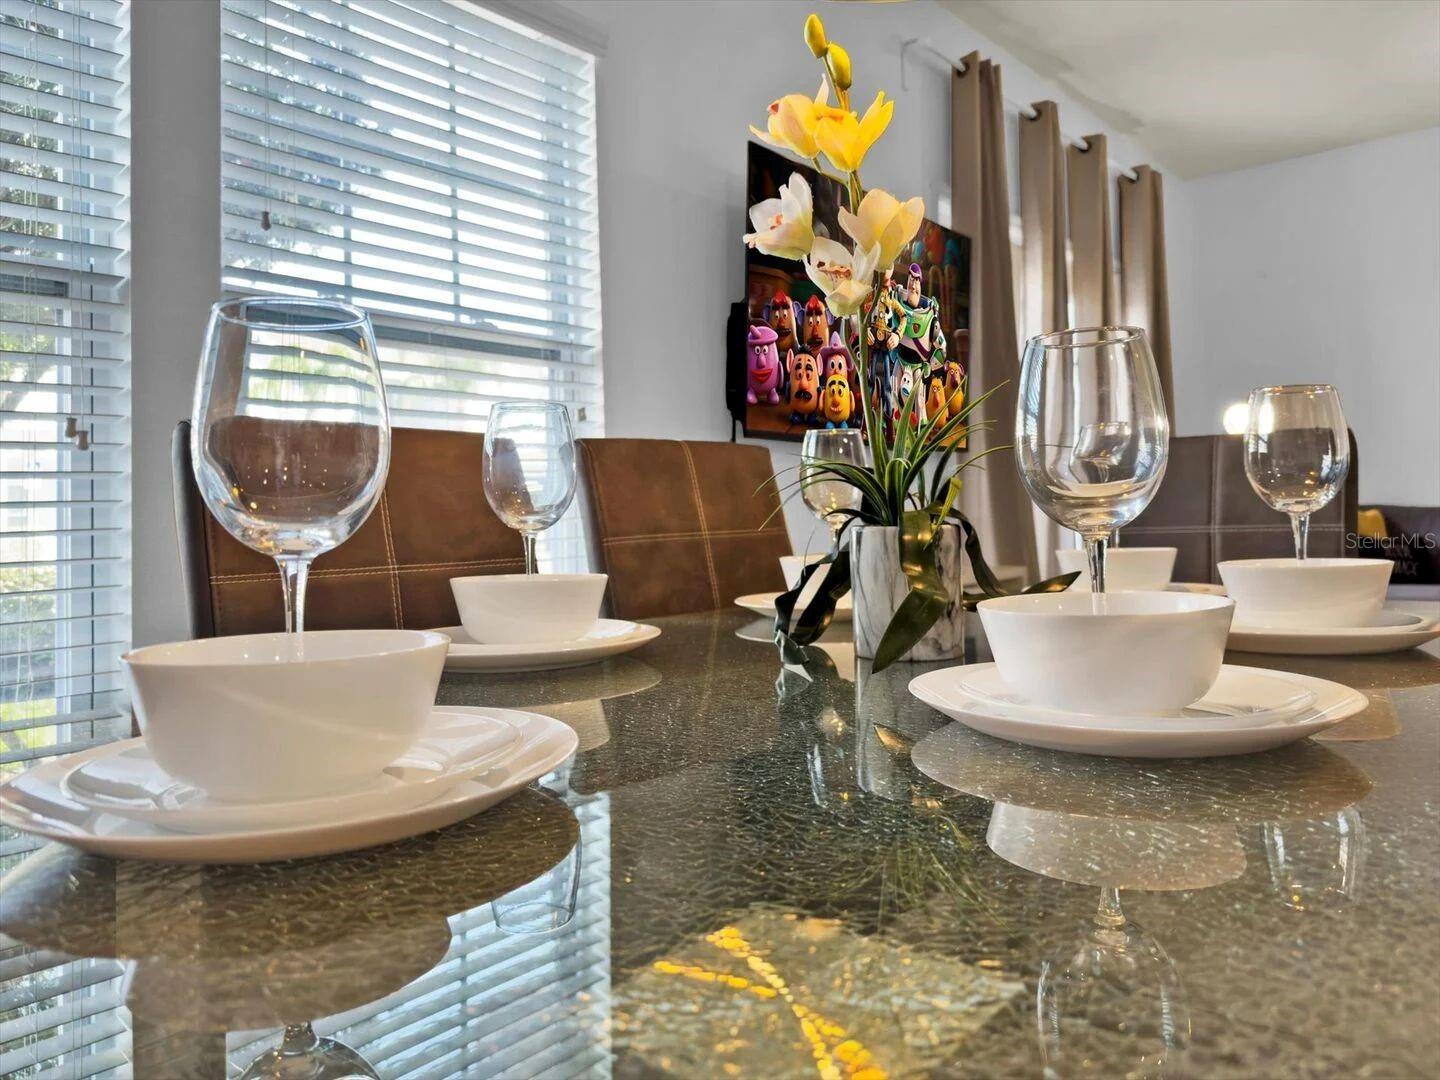
Dining area with a glass table set for dining, brown bench, and yellow orchid centerpiece.
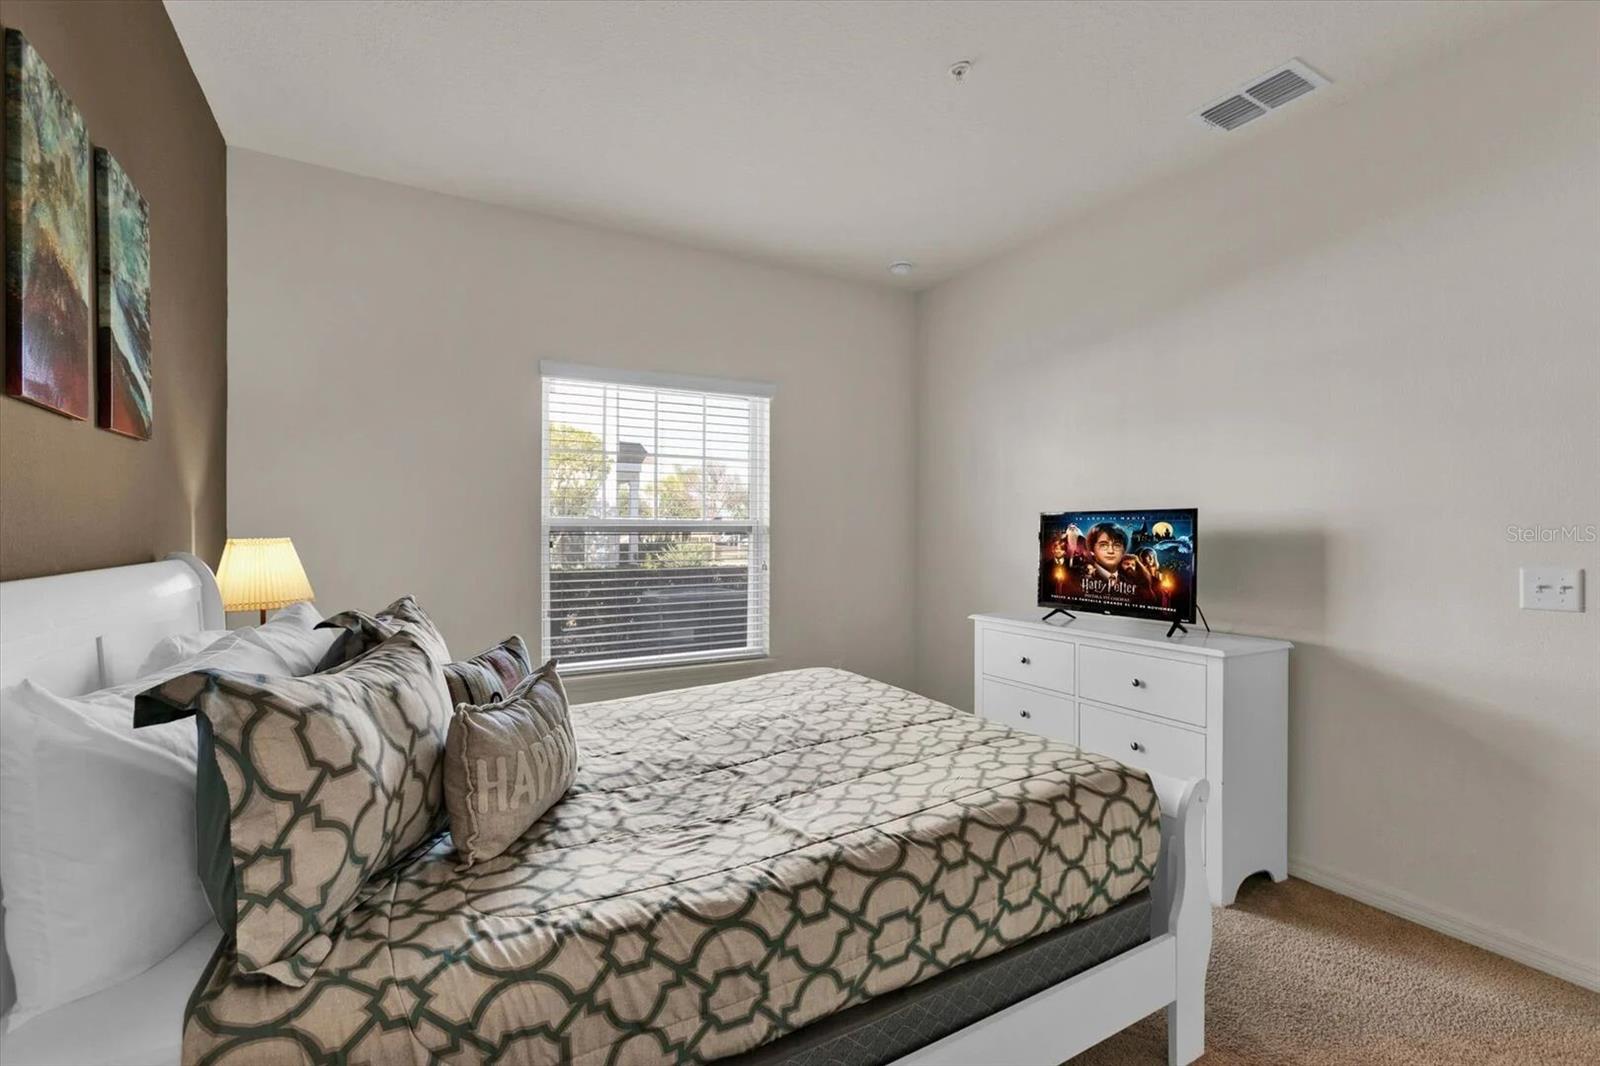
Furnished bedroom with geometric bedding, a window with blinds, and a television on a white dresser.
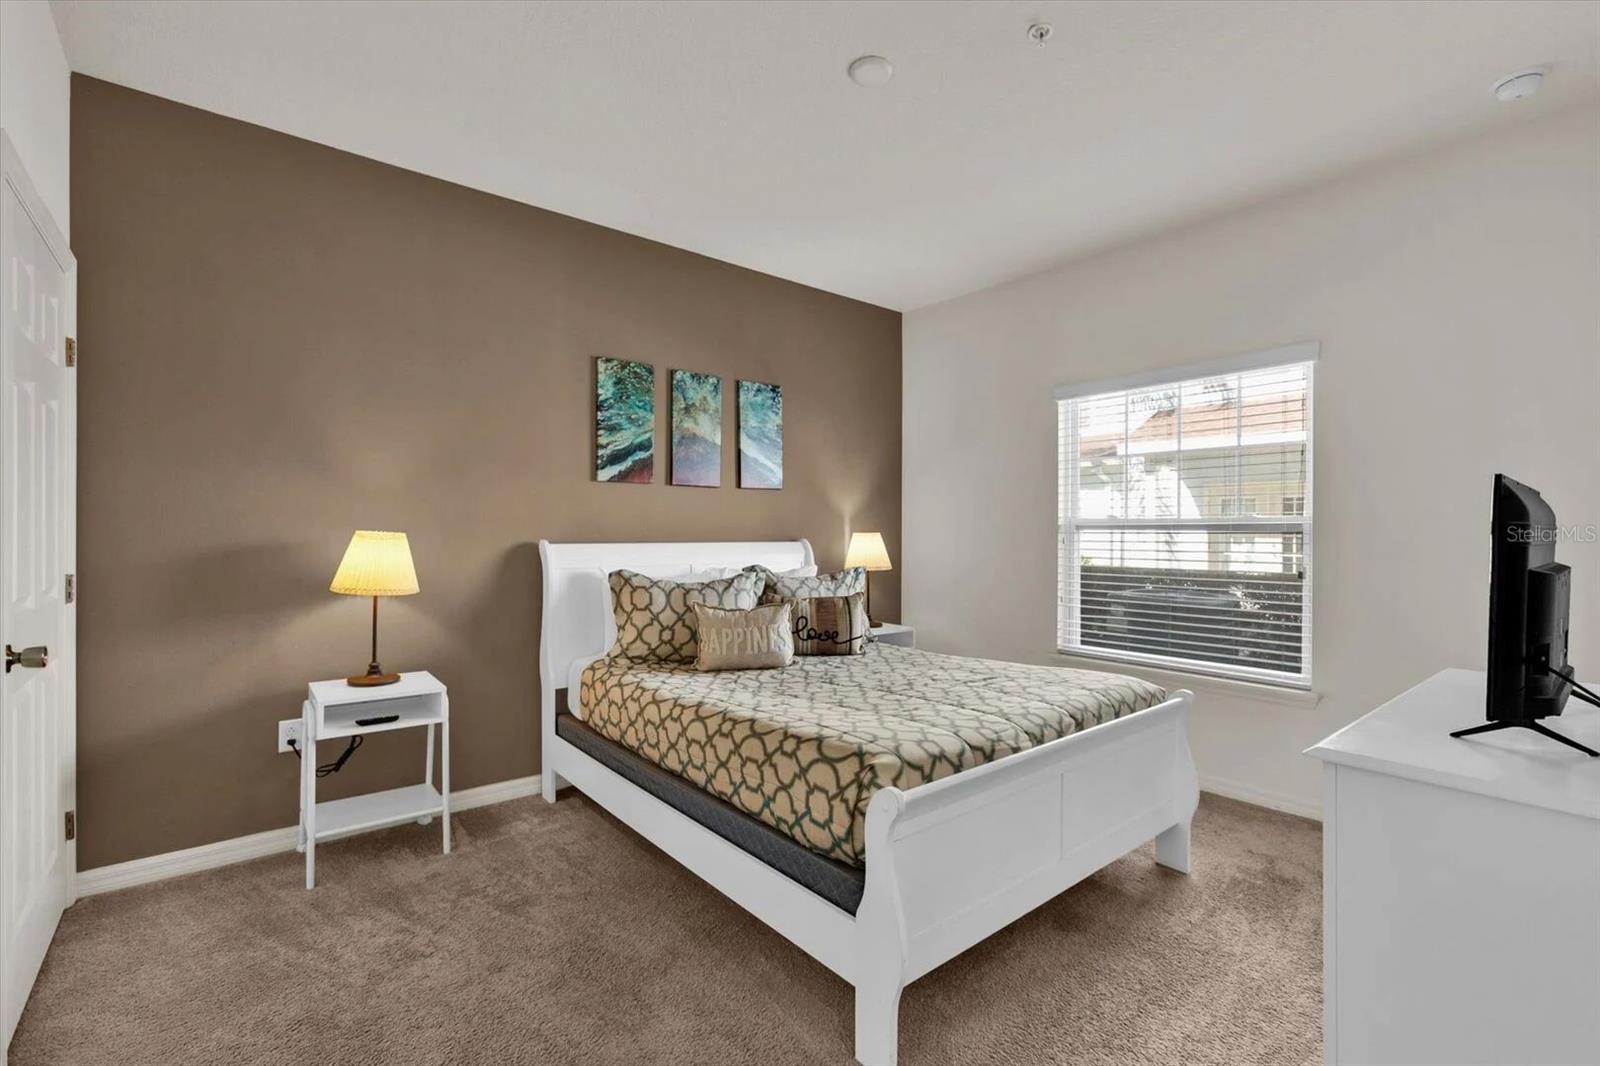
Bedroom with a white bed, patterned bedding, and a brown accent wall.
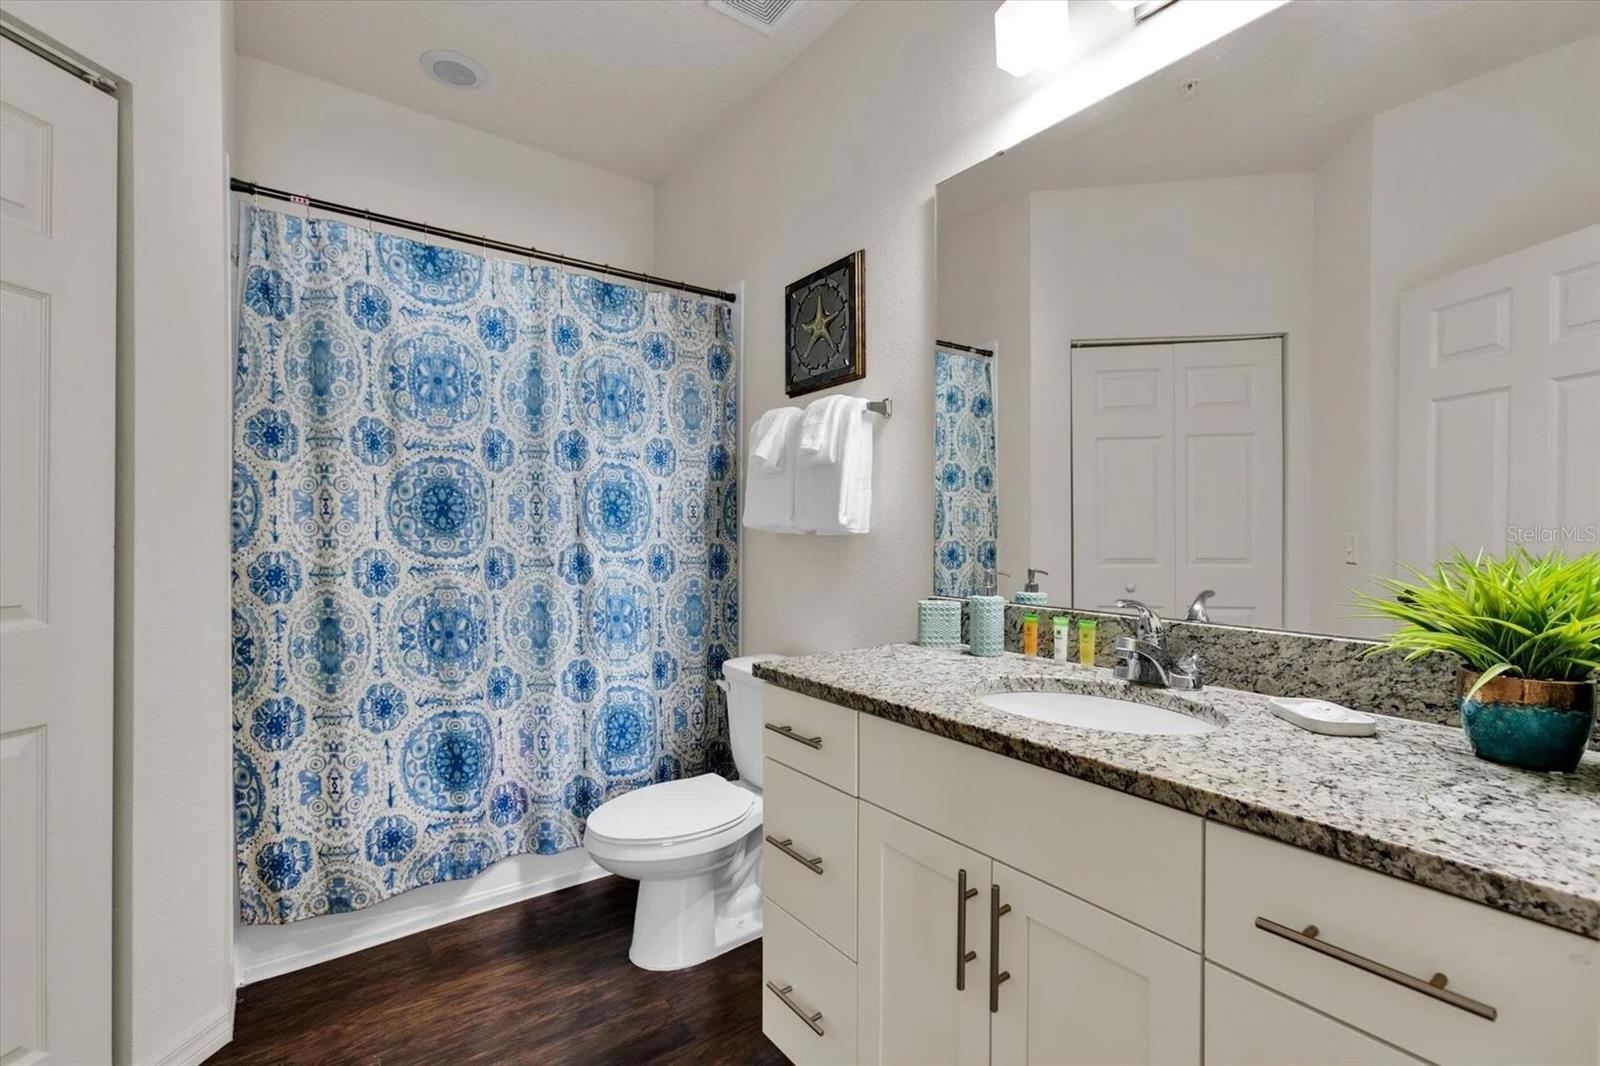
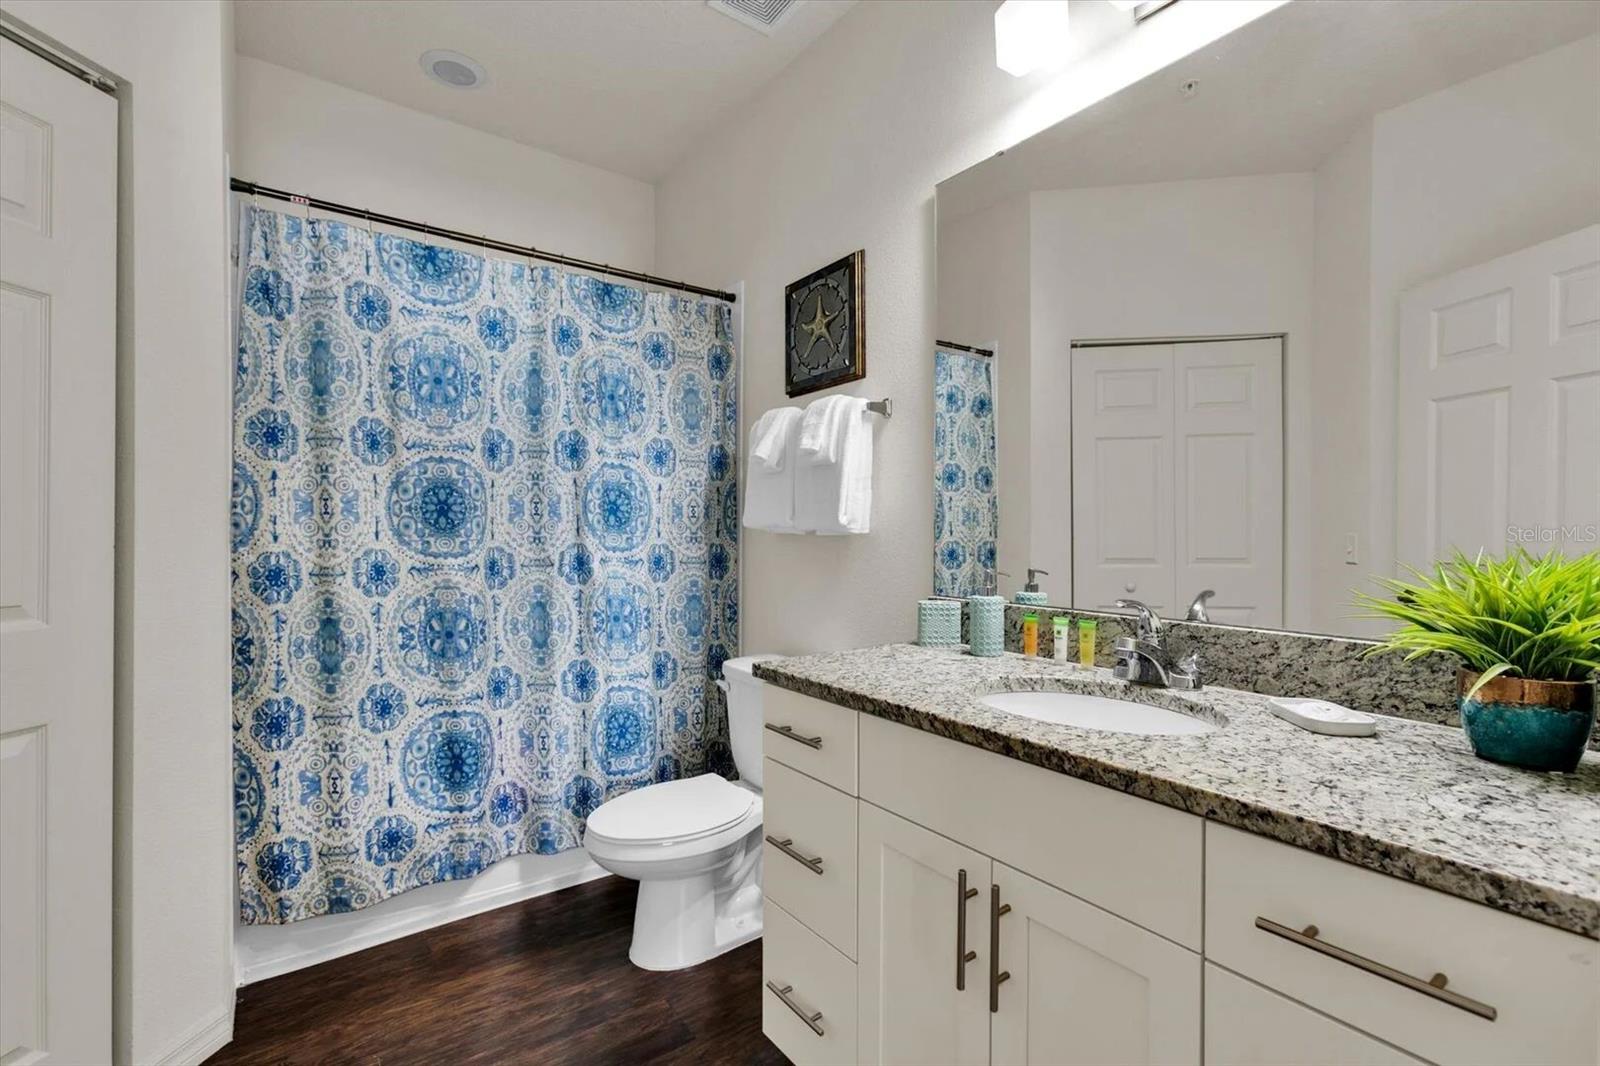
Bathroom with a granite-topped white vanity and blue patterned shower curtain.
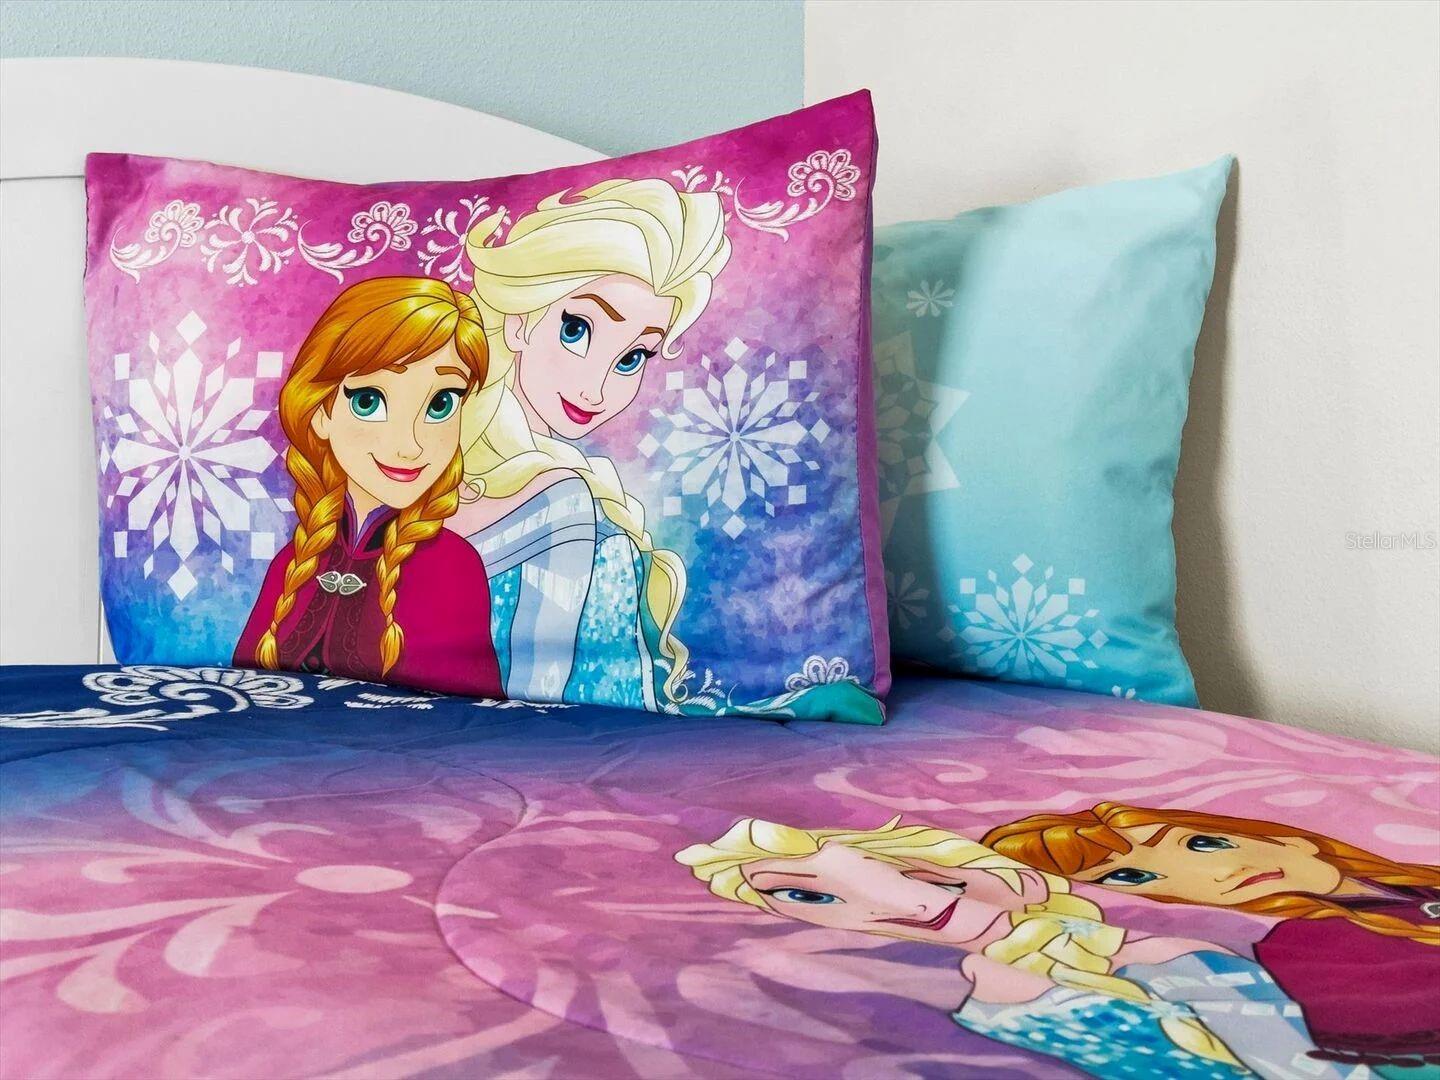
Bedroom with colorful Frozen bedding and Anna and Elsa pillows.
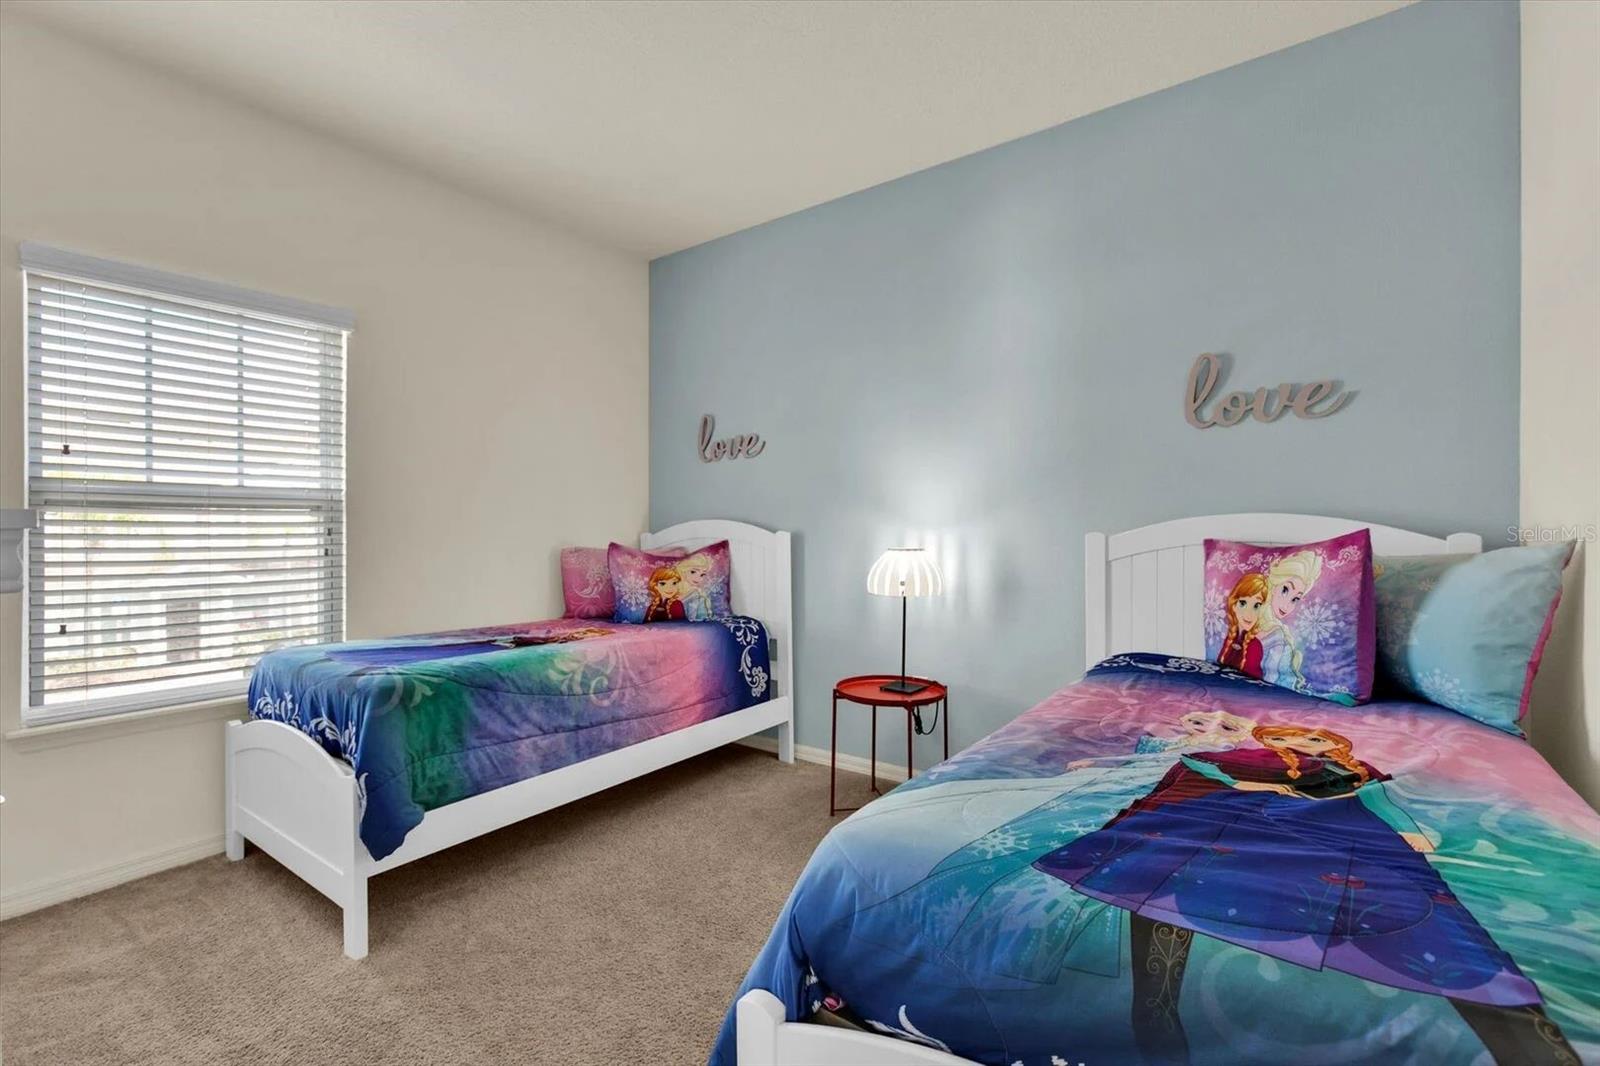
Bedroom with two white twin beds dressed in colorful Frozen-themed bedding and a pale blue accent wall.
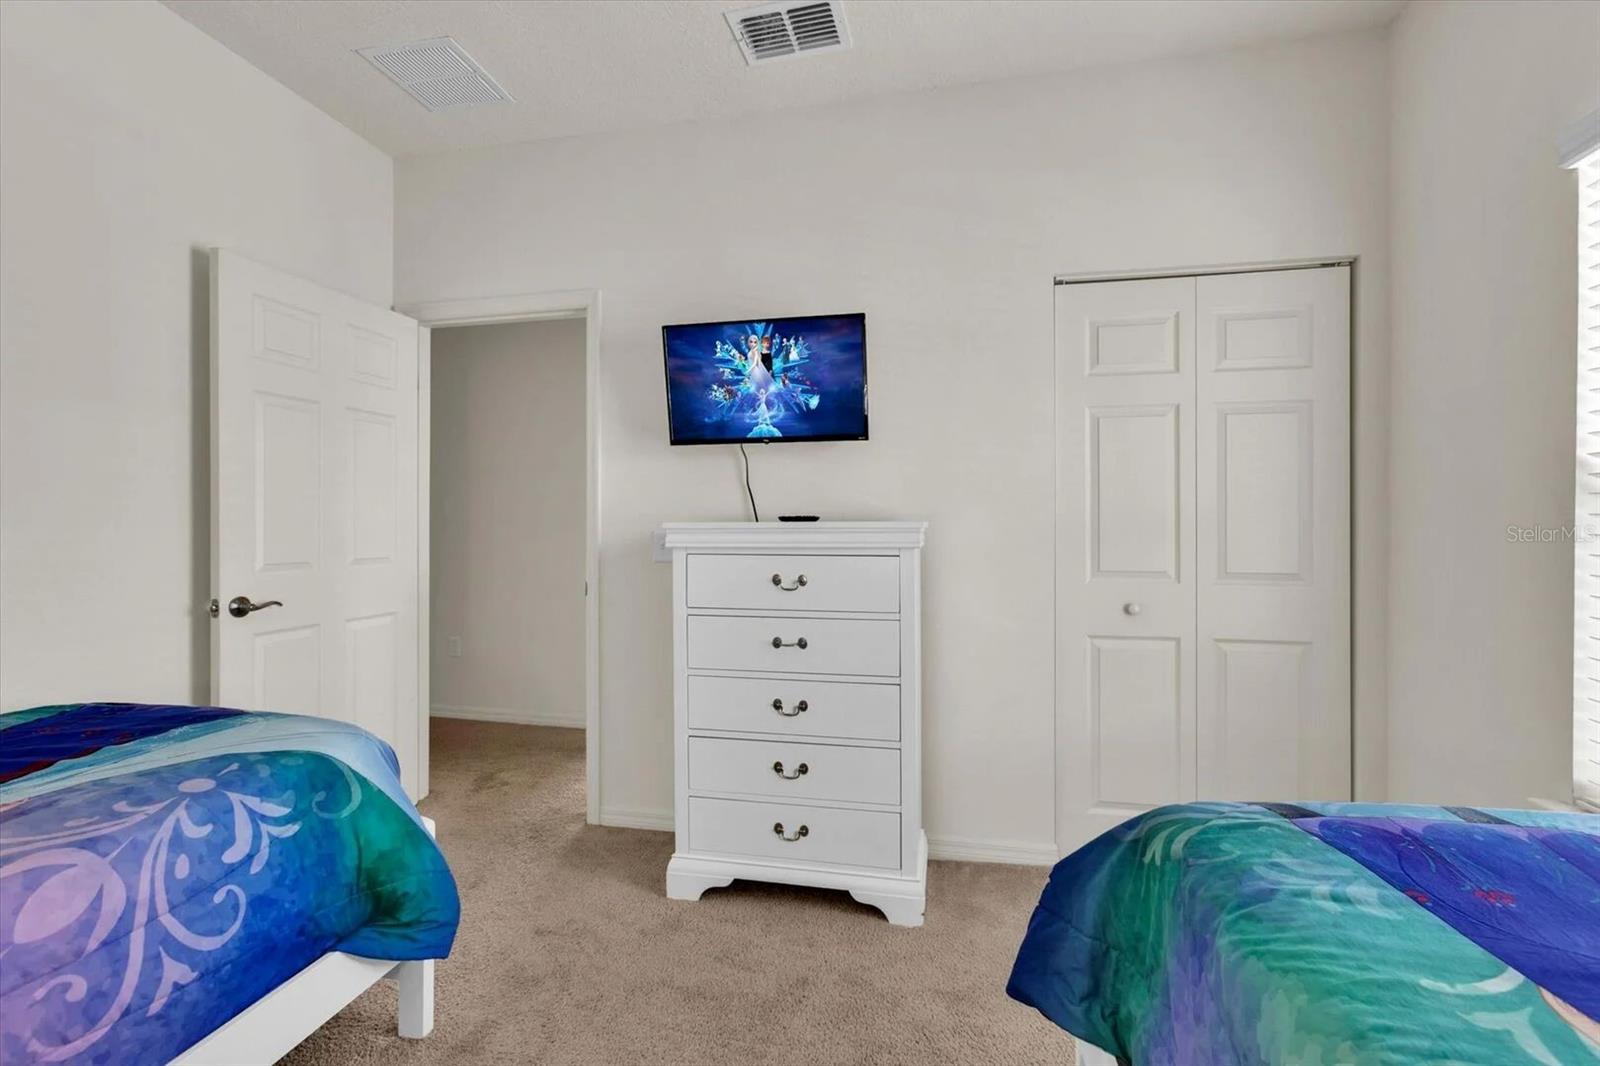
Bedroom with two blue-patterned twin beds and a white chest of drawers beneath a wall-mounted TV.
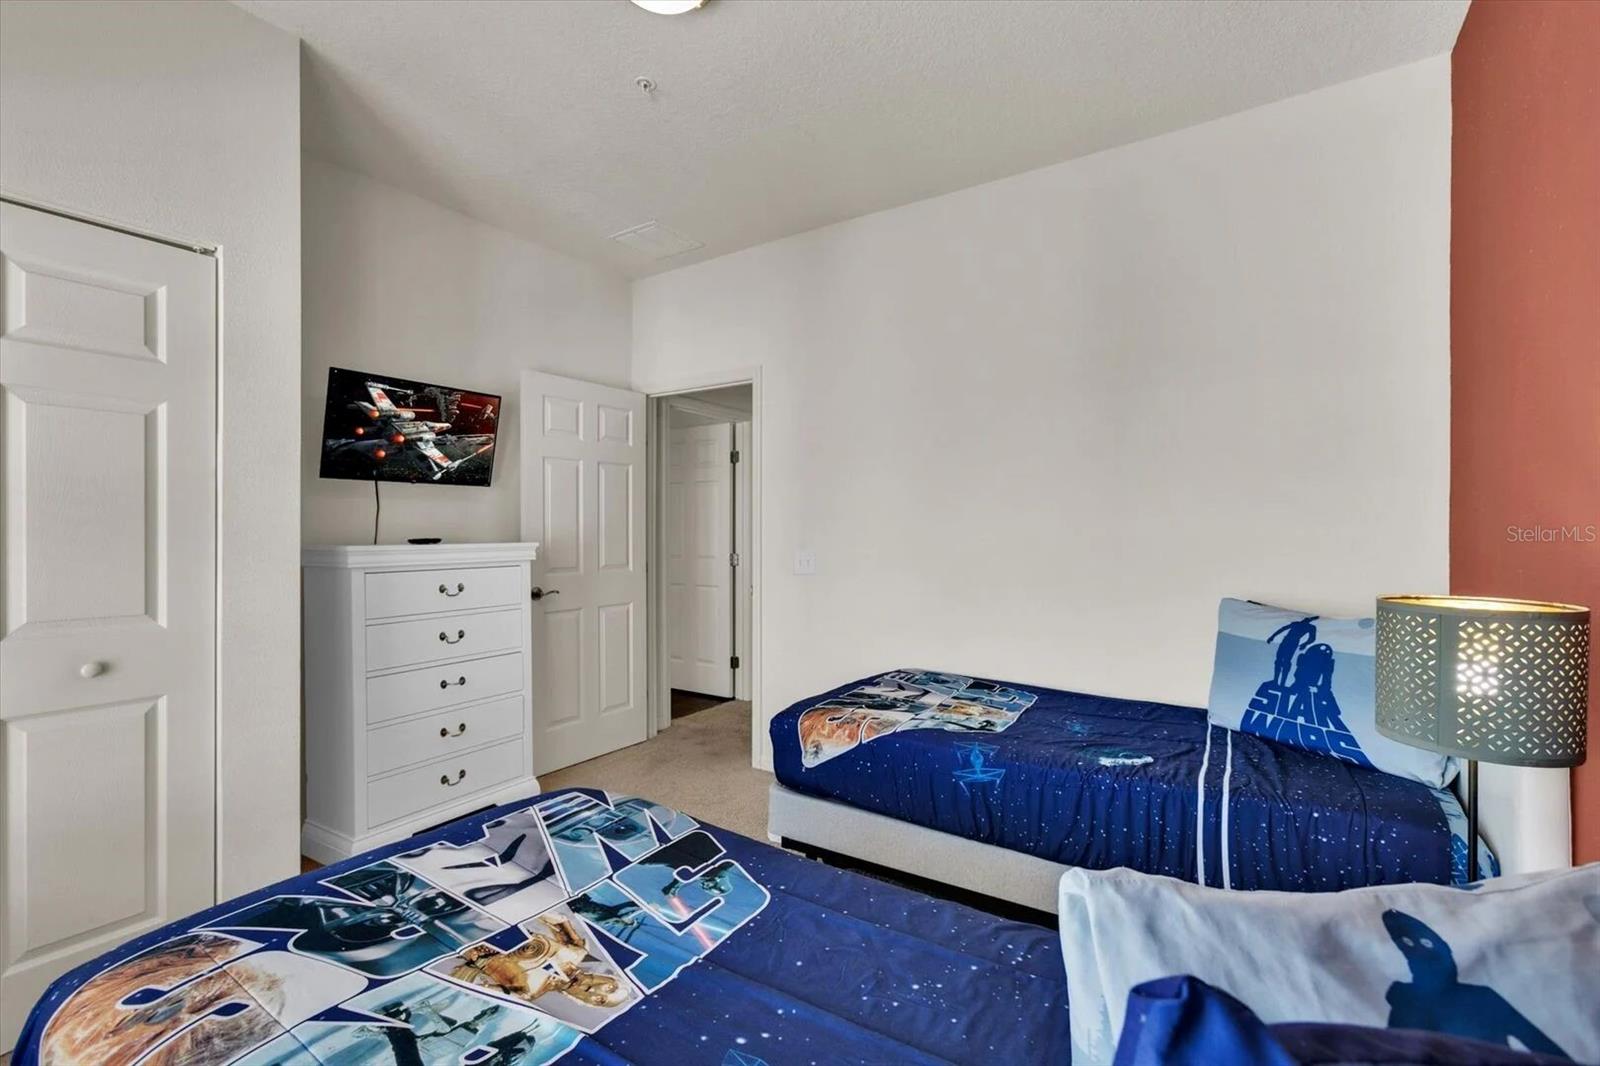
Bedroom with two blue Star Wars-themed beds, a white dresser, and a wall-mounted television.
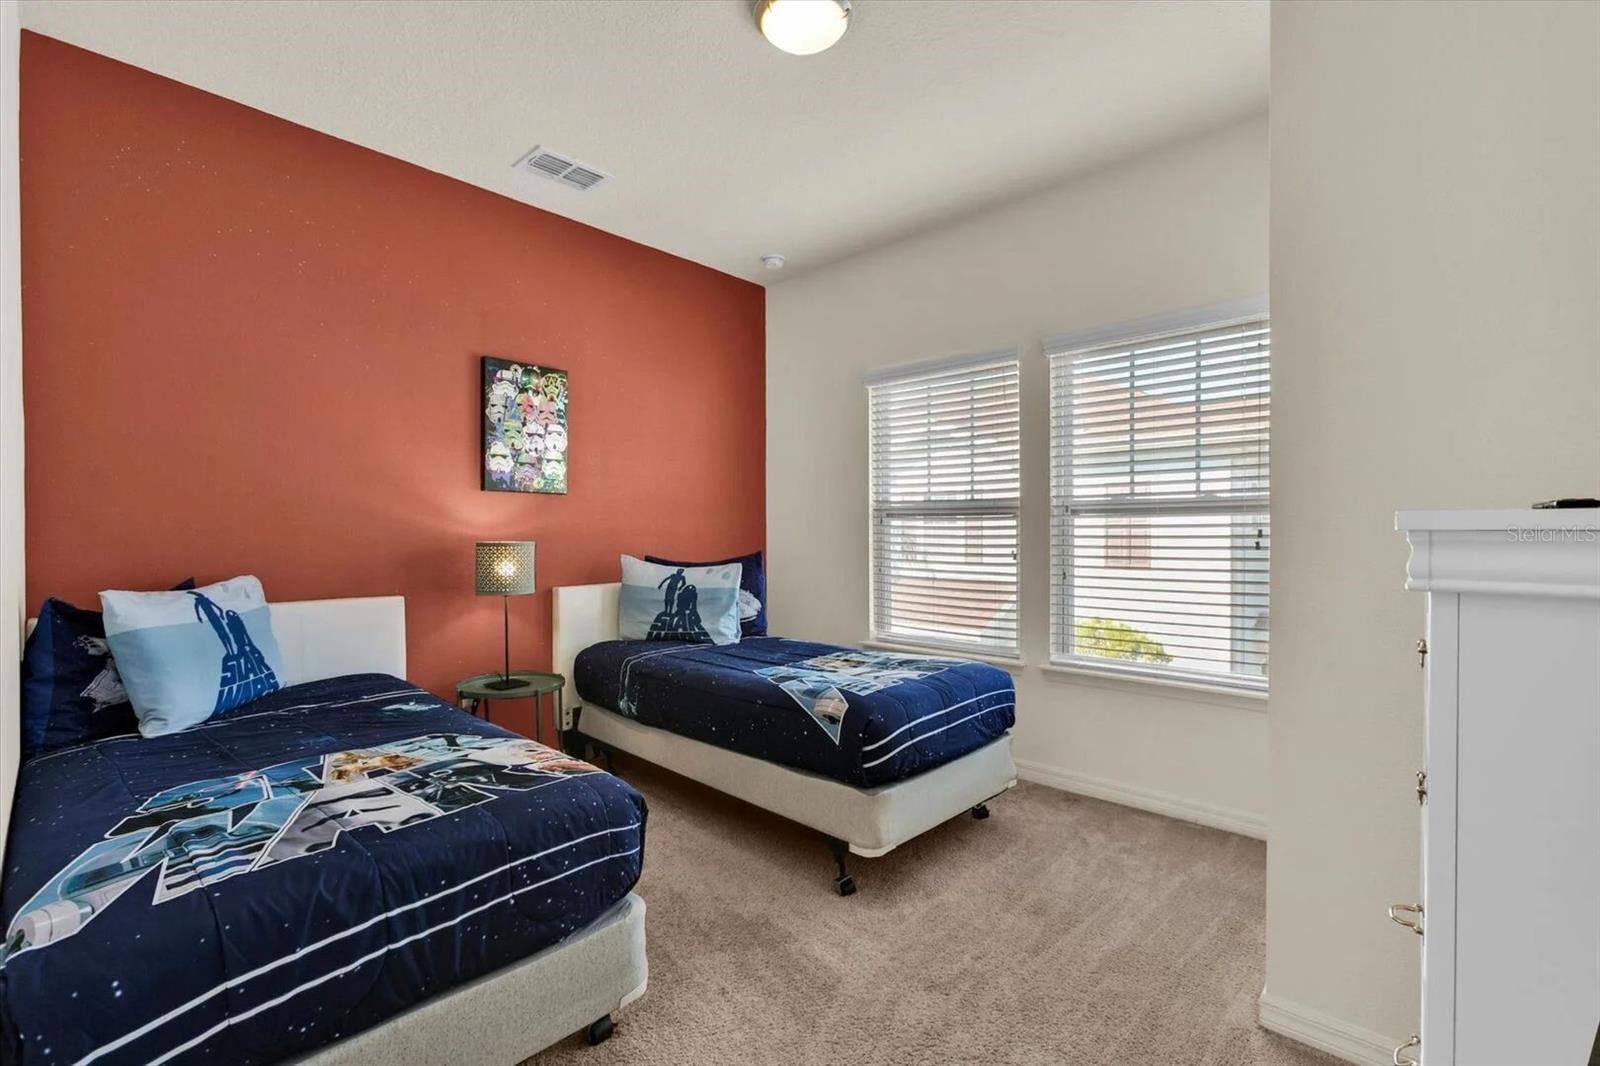
Bedroom with two Star Wars-themed twin beds, a rust-red accent wall, and windows with white blinds.
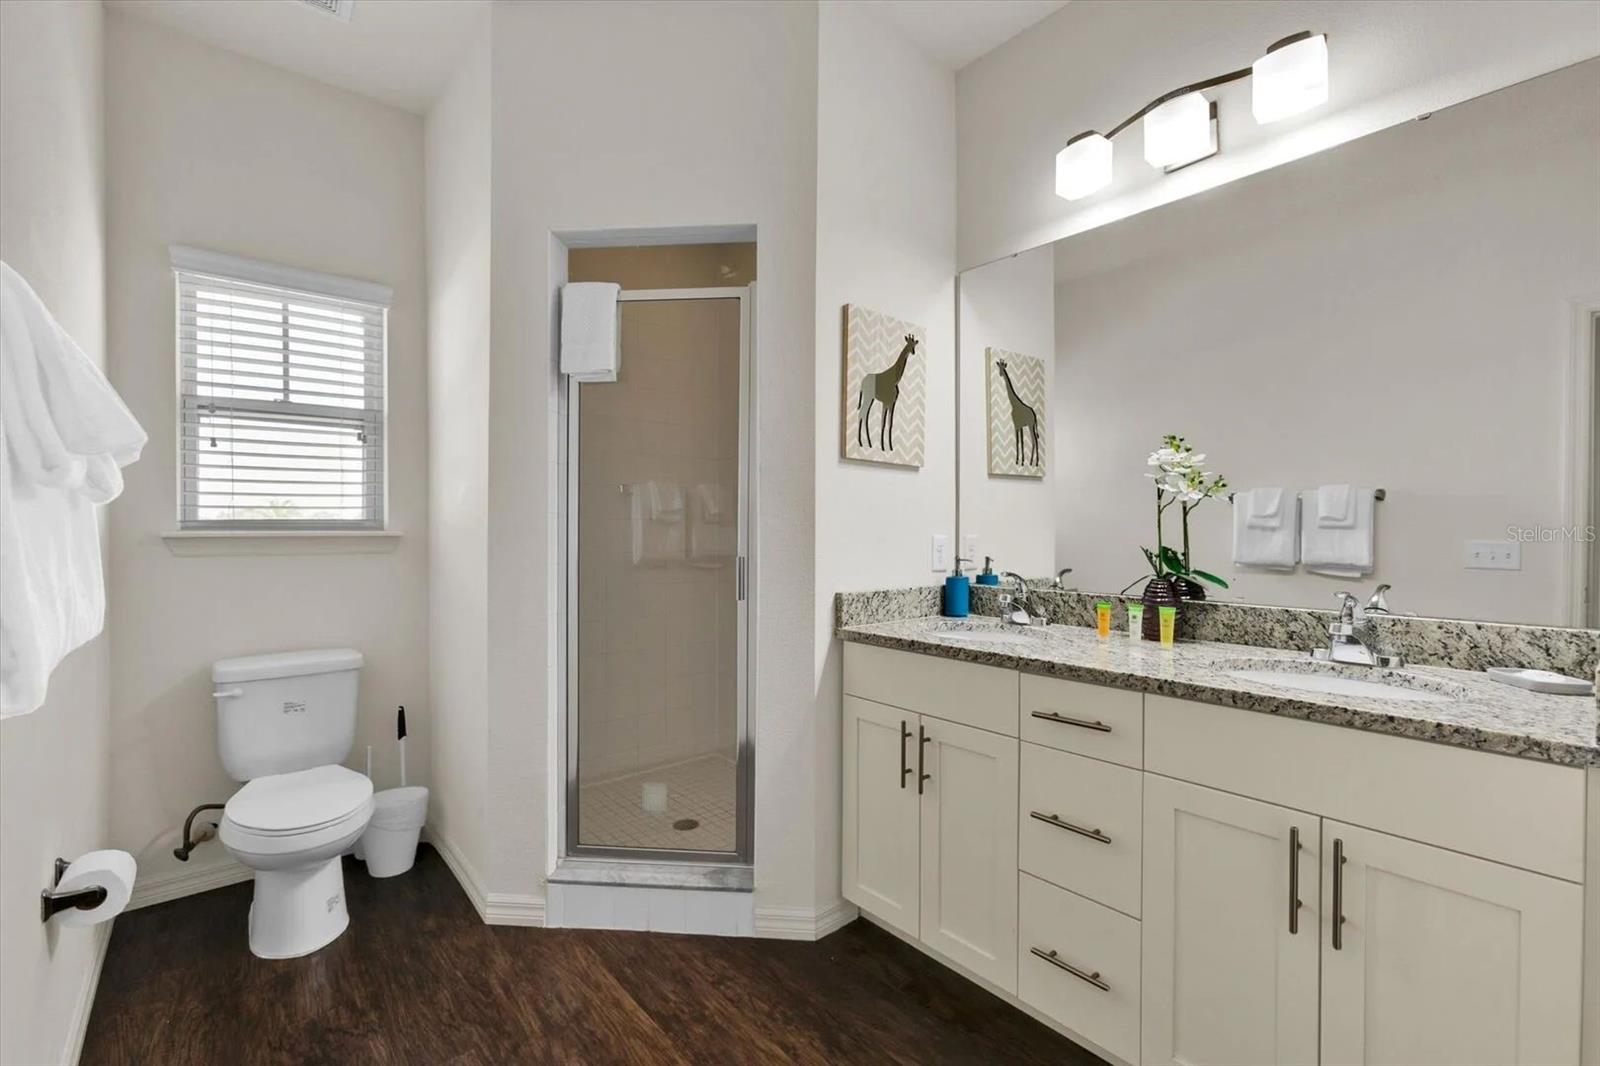
Bright bathroom with a long granite-topped vanity, glass shower, and dark wood-look flooring.
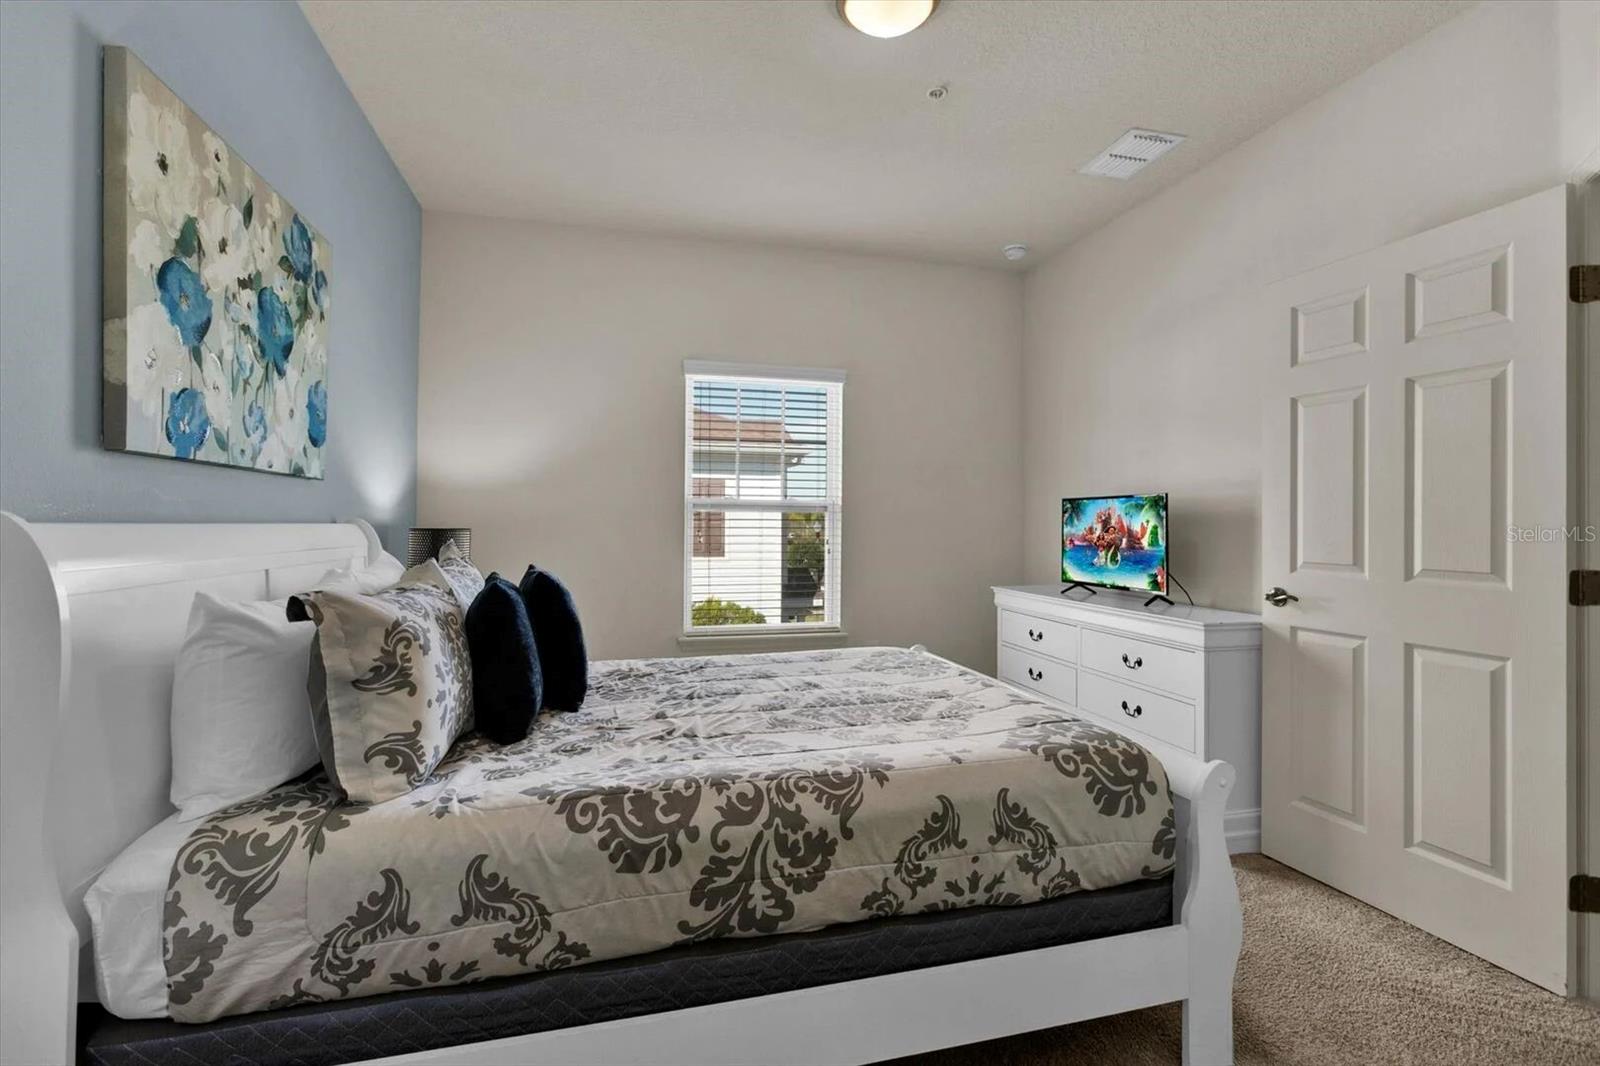
Bedroom with a white sleigh bed, patterned bedding, floral wall art, and a dresser with a television.
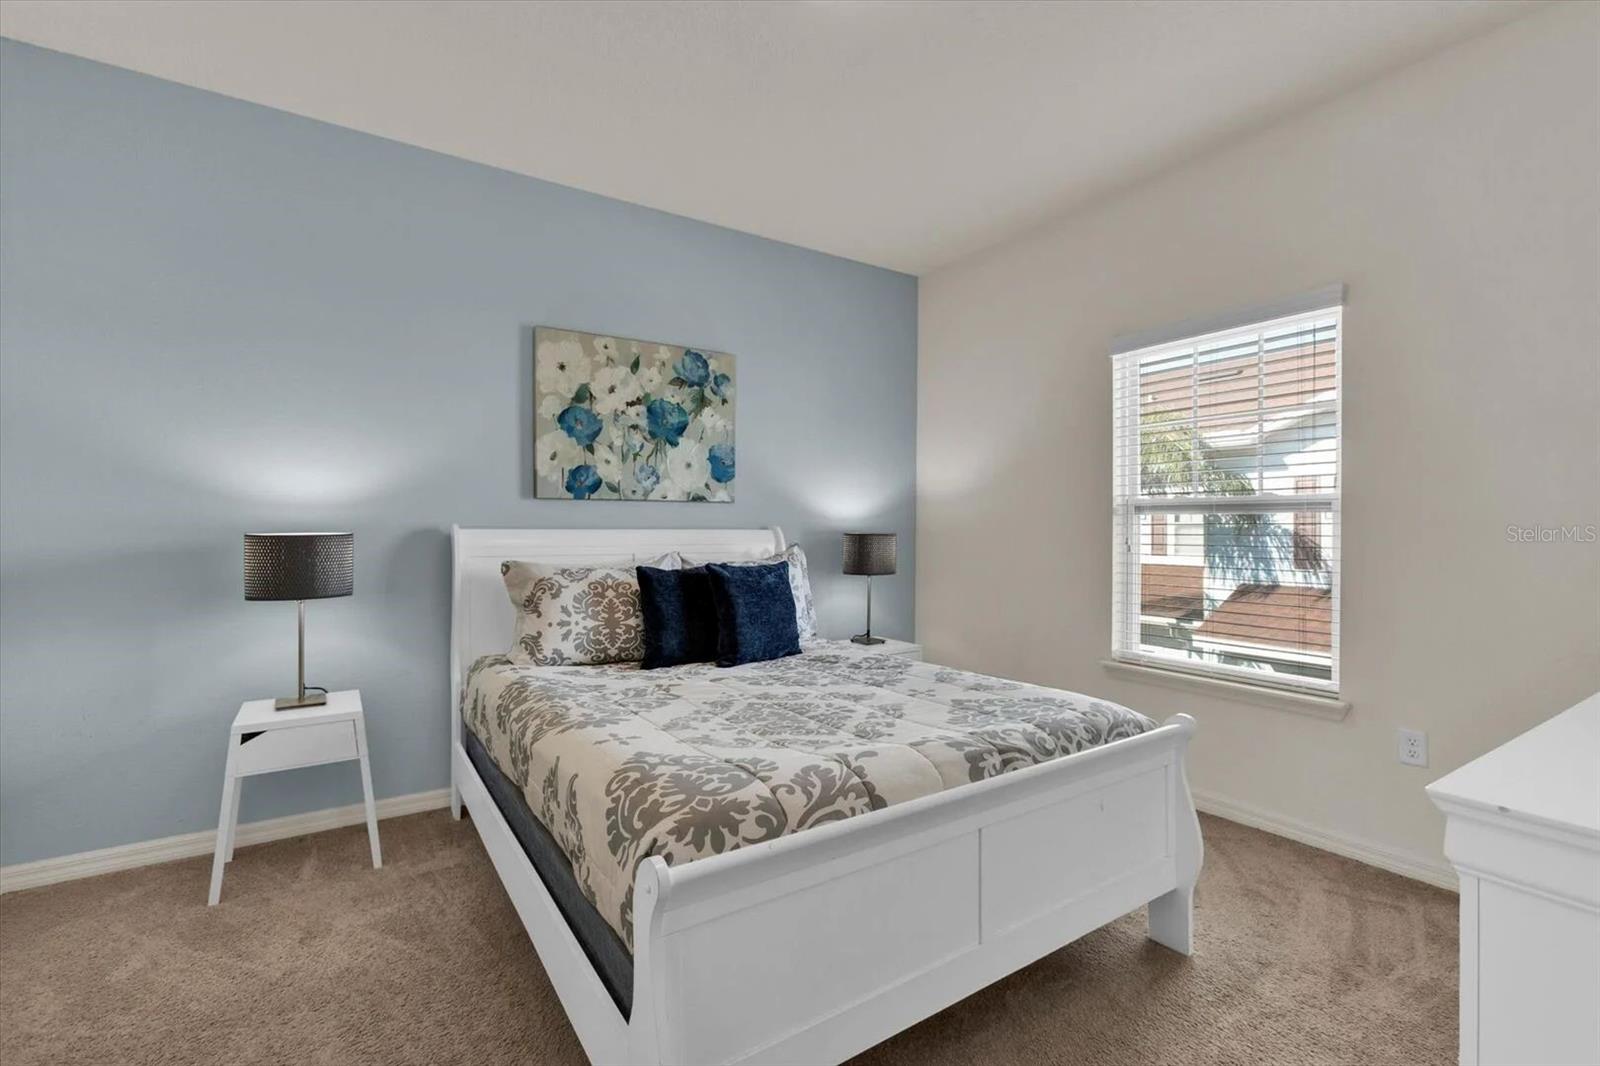
Bedroom with a white bed, navy accent pillows, pale blue wall, and window with blinds.
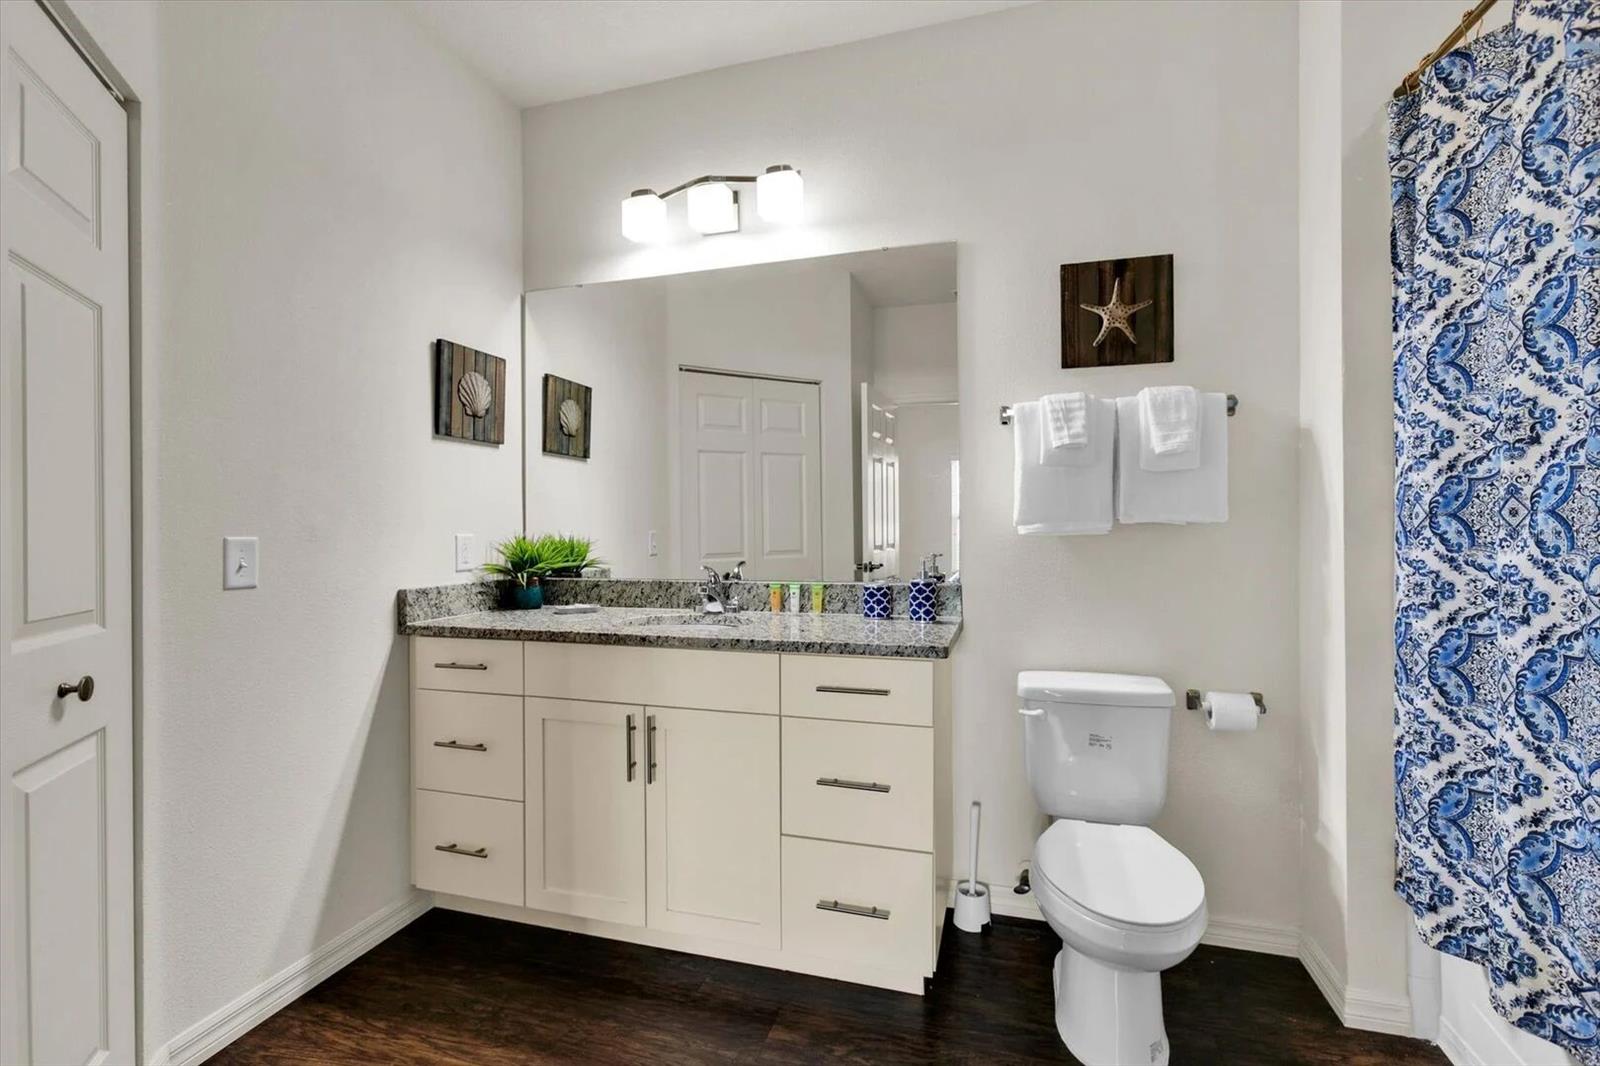
Bathroom with a granite-topped vanity, large mirror, and blue patterned shower curtain.
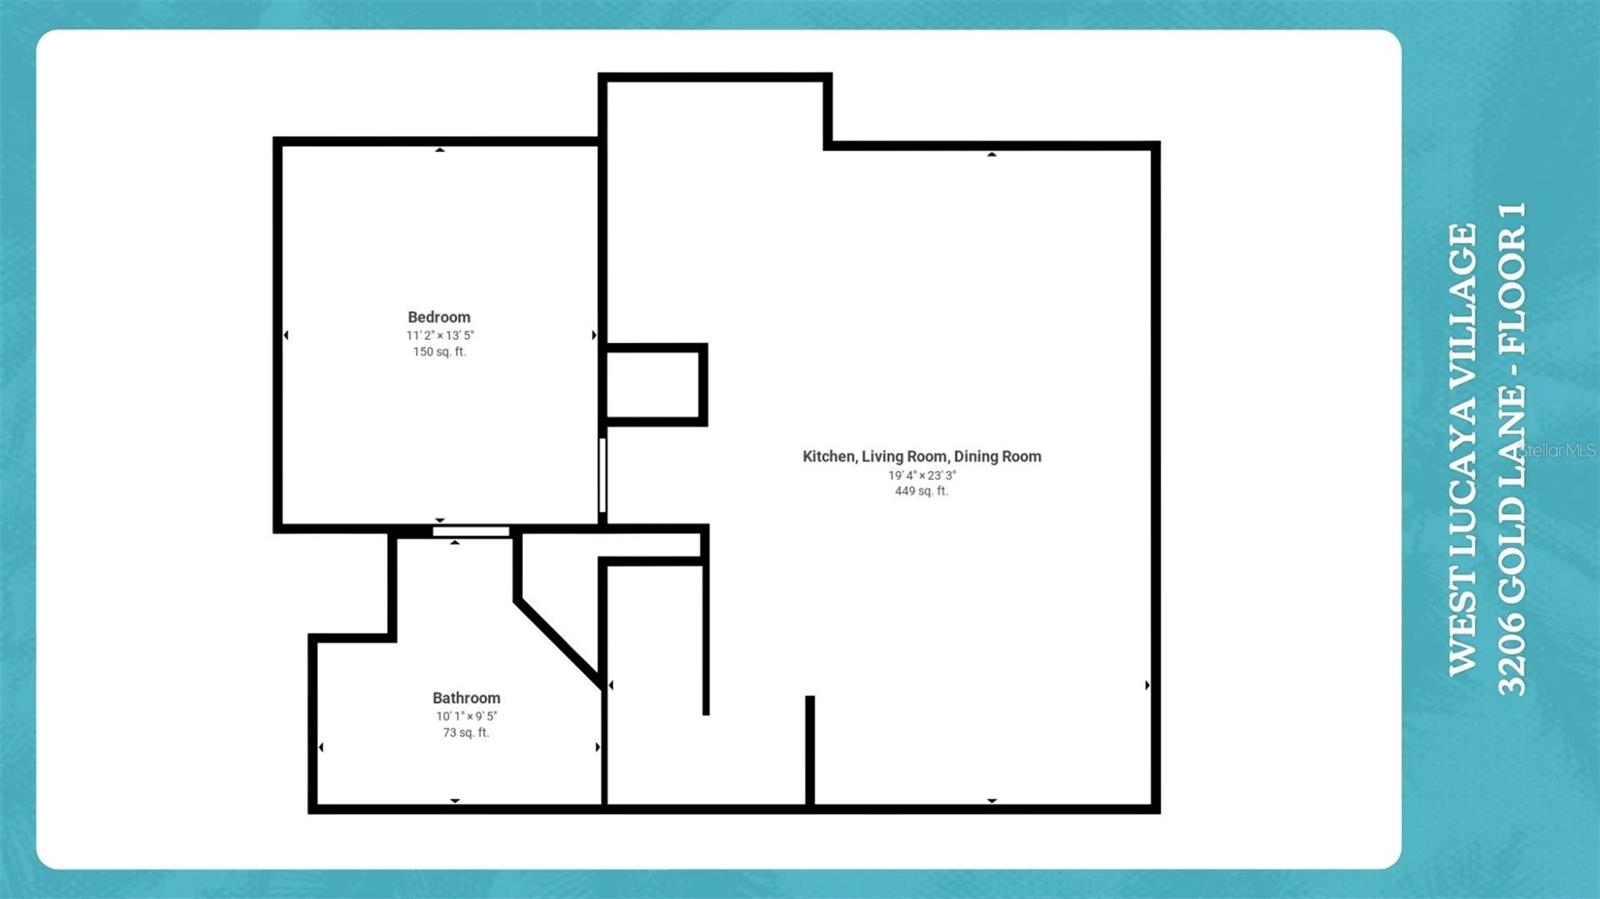
First-floor plan for 3206 Gold Lane with one bedroom, a bathroom, and a combined kitchen, living, and dining room.
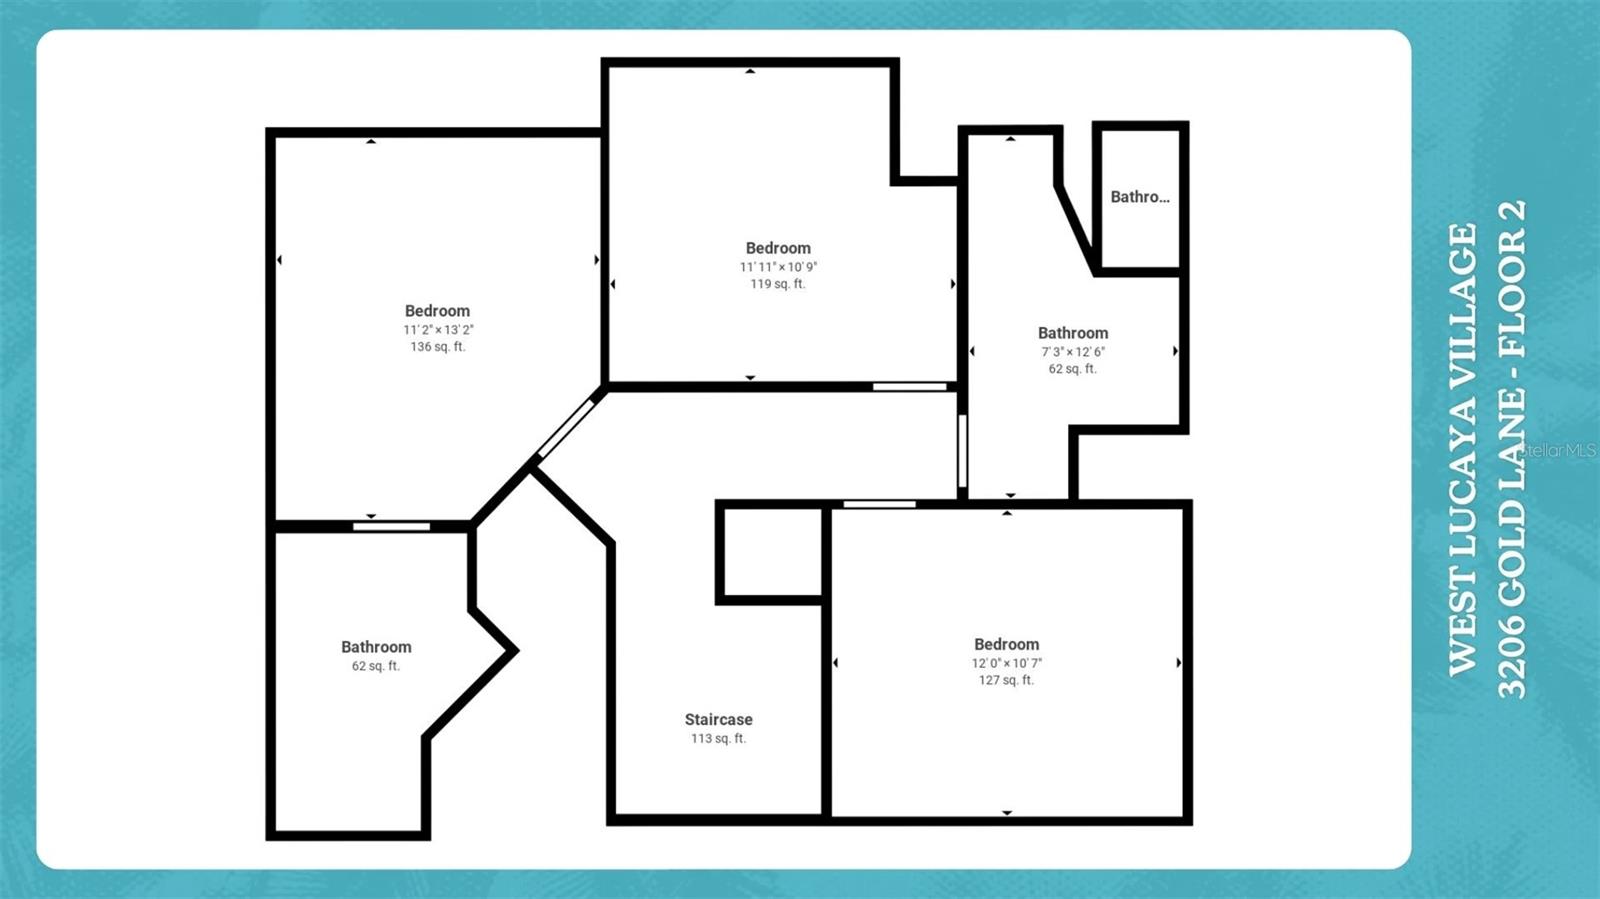
Second-floor plan with three bedrooms, bathrooms, and a central staircase.
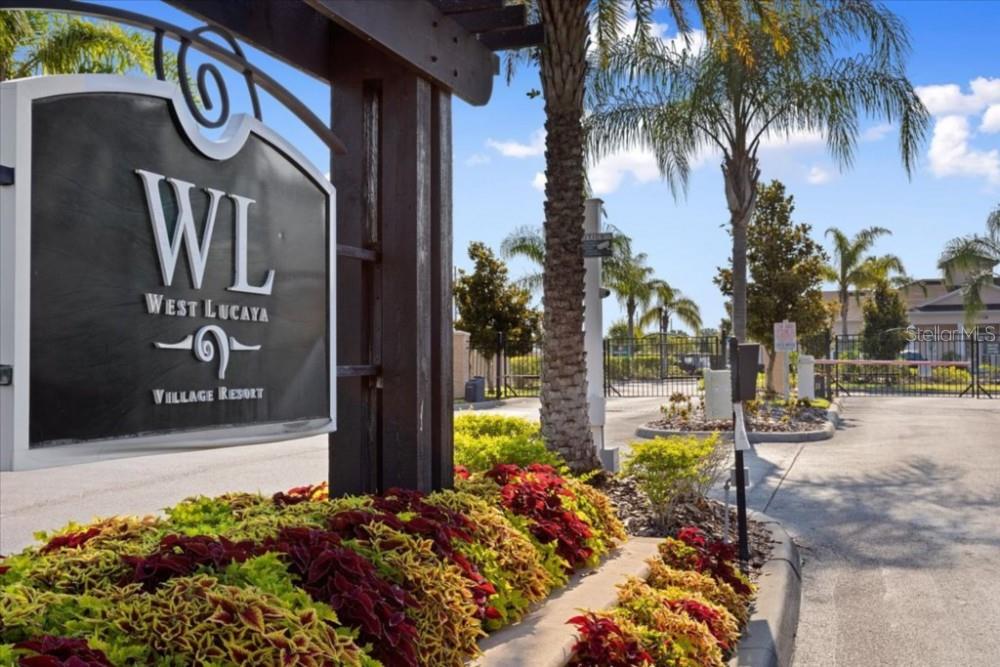
West Lucaya Village Resort entrance sign beside a gated driveway and landscaped flower beds.
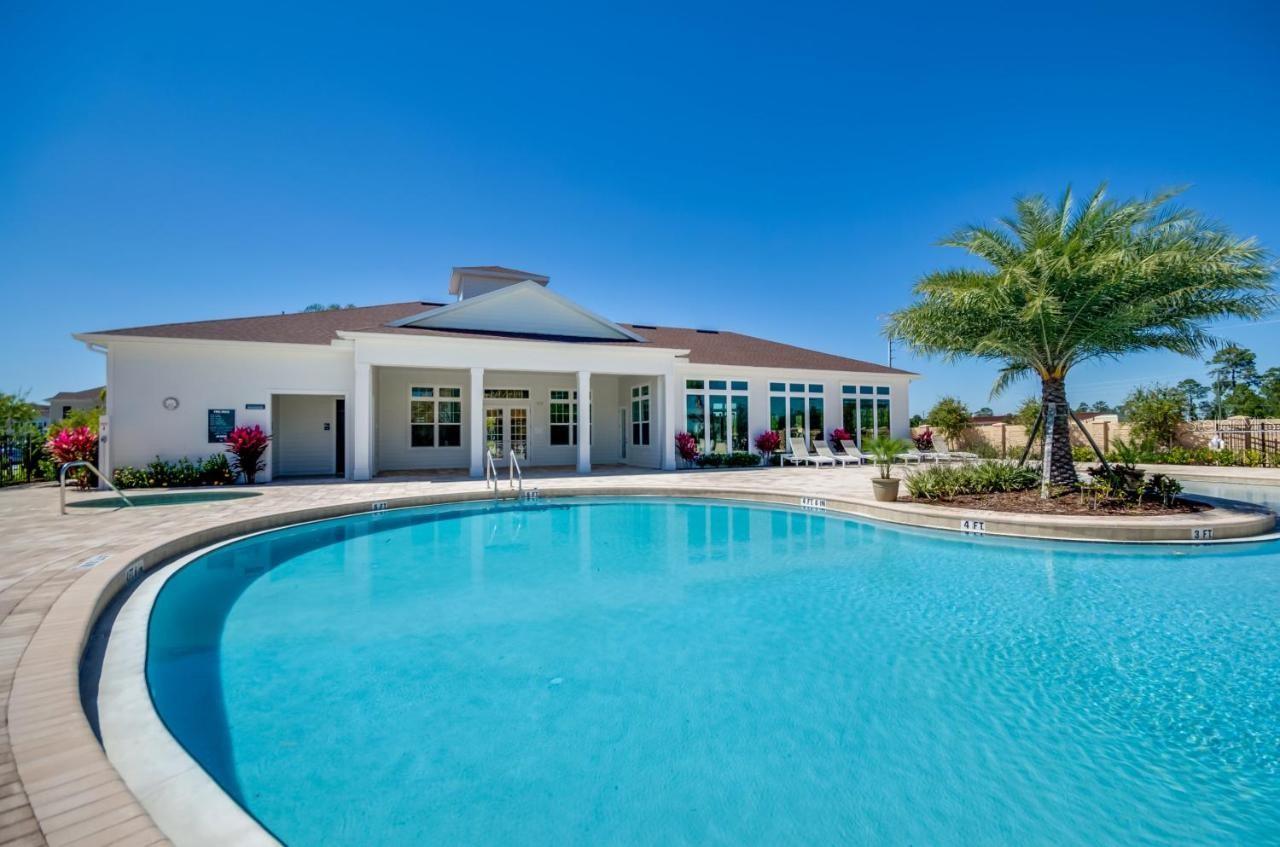
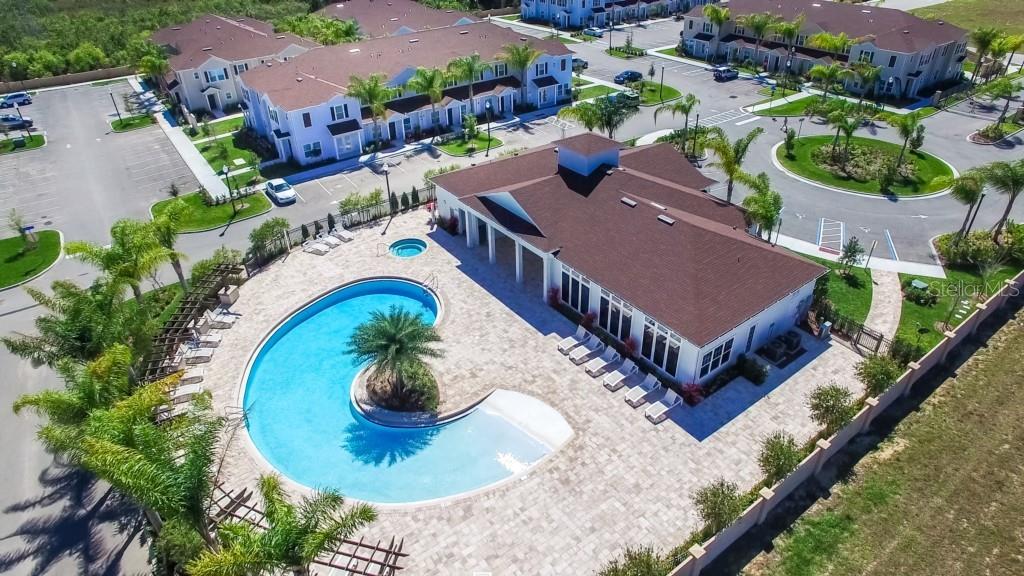
Community swimming pool beside a white clubhouse, with a curved tiled deck and palm tree.
Aerial view of a community pool curving around a palm-planted island beside the clubhouse.
Bathroom with a granite-topped vanity and blue-and-white patterned shower curtain.
SEE ALL PHOTOS
Two-story beige townhouse with a black front door, white trim, and landscaped hedges.
Beige two-story home with a covered entry, glass-paneled double doors, and landscaped walkway.
Dining table beneath a blue-and-gold pendant light, with a gray sectional and white kitchen beyond.
Kitchen with white cabinets, granite counters, and stainless steel appliances.
Dining room with a glass-top table, brown chairs, and a black pendant light.
Kitchen with white cabinets, stainless steel appliances, and a wood-front peninsula with bar stools.
Open-plan dining area with gray upholstered chairs and a blue pendant light, adjoining a white kitchen and living room.
Dining area with a glass table set for dining, brown bench, and yellow orchid centerpiece.
Furnished bedroom with geometric bedding, a window with blinds, and a television on a white dresser.
Bedroom with a white bed, patterned bedding, and a brown accent wall.
Bathroom with a granite-topped white vanity and blue patterned shower curtain.
Bedroom with colorful Frozen bedding and Anna and Elsa pillows.
Bedroom with two white twin beds dressed in colorful Frozen-themed bedding and a pale blue accent wall.
Bedroom with two blue-patterned twin beds and a white chest of drawers beneath a wall-mounted TV.
Bedroom with two blue Star Wars-themed beds, a white dresser, and a wall-mounted television.
Bedroom with two Star Wars-themed twin beds, a rust-red accent wall, and windows with white blinds.
Bright bathroom with a long granite-topped vanity, glass shower, and dark wood-look flooring.
Bedroom with a white sleigh bed, patterned bedding, floral wall art, and a dresser with a television.
Bedroom with a white bed, navy accent pillows, pale blue wall, and window with blinds.
Bathroom with a granite-topped vanity, large mirror, and blue patterned shower curtain.
First-floor plan for 3206 Gold Lane with one bedroom, a bathroom, and a combined kitchen, living, and dining room.
Second-floor plan with three bedrooms, bathrooms, and a central staircase.
West Lucaya Village Resort entrance sign beside a gated driveway and landscaped flower beds.
Community swimming pool beside a white clubhouse, with a curved tiled deck and palm tree.
Aerial view of a community pool curving around a palm-planted island beside the clubhouse.
Bathroom with a granite-topped vanity and blue-and-white patterned shower curtain.
Courtesy of COMPASS FLORIDA LLC, Matt Dixon  Listing Contact: 407-203-9441 
For Sale

3206 GOLD LN

3206 GOLD LN, KISSIMMEE, FL 34747

$299,900
3D VIRTUAL TOUR AVAILABLE | DISNEY VACATION HOME | FULLY FURNISHED & TURNKEY | AIRBNB & SHORT-TERM RENTAL OPPORTUNITY | WEST LUCAYA VILLAGE RESORT | JUST 7 MILES FROM WALT DISNEY WORLD!

Discover 3206 Gold Lane, Kissimmee, Florida, an exceptional 4-bedroom, 3-bathroom vacation home in the desirable West Lucaya Village Resort, just 7 miles from Walt Disney World and conveniently located near Universal Orlando, Margaritaville Resort Orlando, Sunset Walk, championship golf courses, shopping, dining, and entertainment.

FULLY FURNISHED. BEAUTIFULLY MAINTAINED. READY TO ENJOY! This inviting Orlando-area vacation property offers an outstanding combination of location, comfort, and turnkey convenience. Meticulously cared for by its current owner, a proud military veteran who enjoyed the home as a personal vacation retreat while also making it available to charitable organizations, the property reflects exceptional pride of ownership throughout.

DESIGNED FOR COMFORT & MEMORABLE VACATIONS! Accommodating up to 10 guests, the spacious open-concept layout features a modern, fully equipped kitchen overlooking the living and dining areas, a convenient first-floor bedroom with a full bathroom, a private queen suite with its own en-suite bathroom, and two creatively themed bedrooms inspired by Star Wars and Frozen--adding a distinctive touch to the vacation experience.

GATED RESORT LIVING NEAR DISNEY! West Lucaya Village Resort offers desirable amenities, including a resort-style swimming pool, clubhouse, fitness center, and beautifully maintained grounds, providing a relaxing retreat close to Central Florida's world-famous attractions.

A STANDOUT ORLANDO VACATION HOME INVESTMENT! Whether you're searching for a fully furnished Disney vacation home, Kissimmee Airbnb property, short-term rental investment, second home, or primary residence, this move-in-ready property offers the flexibility to enjoy personally or explore vacation rental opportunities.

Combining proximity to Walt Disney World, themed bedrooms, turnkey furnishings, resort amenities, and exceptional pride of ownership, this West Lucaya Village property presents a compelling alternative to larger, higher-maintenance vacation homes in surrounding Orlando resorts.

LOCATION. CONDITION. CONVENIENCE. VACATION RENTAL POTENTIAL. Explore the 3D virtual tour and schedule your private showing today!

4
beds

3
baths

1,694 Sq.Ft. LIVING AREA

871 Sq.Ft. lot

Beige two-story home with a covered entry, glass-paneled double doors, and landscaped walkway.

Schedule a Showing

I would love to show you our beautiful property. Please select your preferred date and time below. I will be in touch shortly to confirm your appointment.

Schedule a Showing

I would love to show you our beautiful property. Please select your preferred date and time below. I will be in touch shortly to confirm your appointment.
Thank you for your interest in 3206 GOLD LN, KISSIMMEE, FL 34747. We are reviewing your request and will be in touch shortly!

Features & Amenities

Interior

  • total bedrooms4
  • Total bathrooms3
  • full bathrooms3
  • Laundry room Laundry Closet
  • Flooring Carpet, Vinyl
  • APPLIANCES Dishwasher, Disposal, Microwave, Range, Refrigerator
  • other interior Features High Ceilings, Living Room/Dining Room Combo, Open Floorplan, Primary Bedroom Main Floor, Solid Surface Counters, Solid Wood Cabinets, Thermostat, Walk-In Closet(s)

Area & Lot

  • Status For Sale
  • Living Area1,694 Sq.Ft.
  • Total Area1,694 Sq.Ft.
  • Lot Area871 Sq.Ft.
  • MLS® IDO6410198
  • TypeTownhouse
  • YEAR BUILT2016
  • Architecture StylesTraditional
  • Elementary SchoolWestside K-8
  • High SchoolCelebration High

Exterior

  • STORIES2
  • water SourcePublic
  • utilitiesBB/HS Internet Available, Cable Available, Electricity Available, Electricity Connected, Public, Sewer Available, Sewer Connected, Underground Utilities, Water Available, Water Connected
  • roofShingle
  • lot featuresIn County, Near Public Transit, Sidewalk, Paved
  • HEAT TYPECentral
  • AIR CONDITIONINGCentral Air
  • sewerPublic Sewer
  • SubstructureSlab
  • other exterior FeaturesLighting, Sidewalk

Financial

  • Sales Price$299,900
  • Buyer Agency Compensation 2.5%
  • Real Estate Tax $4,623/yr
  • HOA $575/mo
  • Zoning X
View Virtual Tour

Mortgage Calculator

Estimate your monthly mortgage payment, including the principal and interest, property taxes, and HOA. Adjust the values to generate a more accurate rate.
All estimates are provided for informational purposes only. Actual amounts may vary.
$0,000 Your Payment 20 15 65
$0,000 Your Payment
 Matt Dixon

Matt Dixon

Work With Matt

When he discovered the platforms and systems that Compass offers he immediately recognized how he could gain an advantage for his clients when buying and selling.

Follow Matt on Instagram