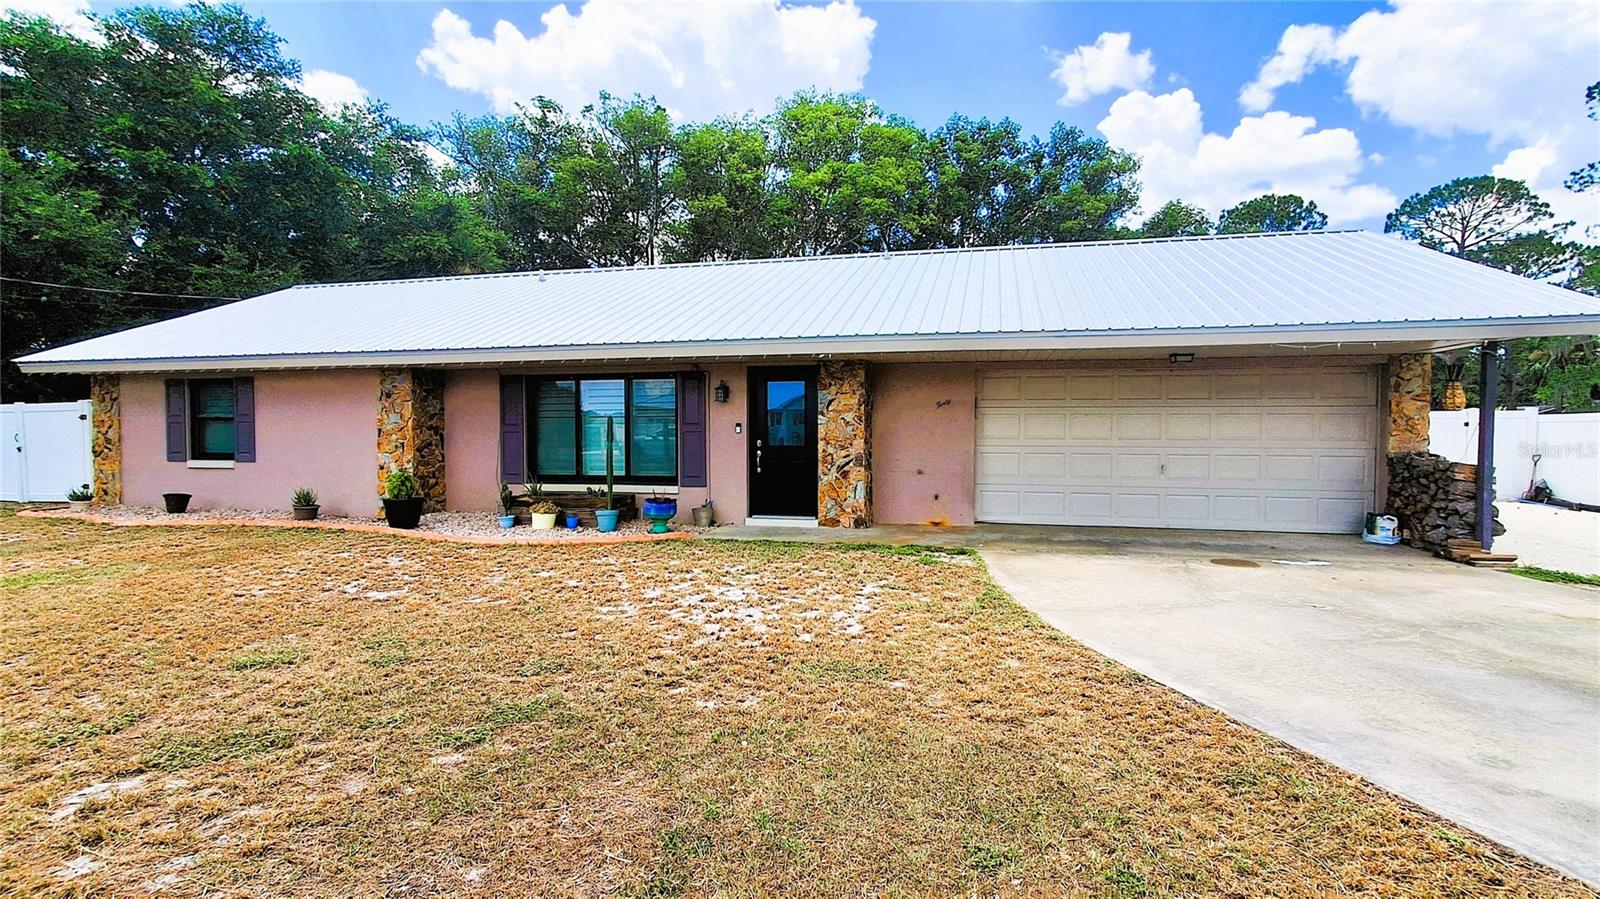
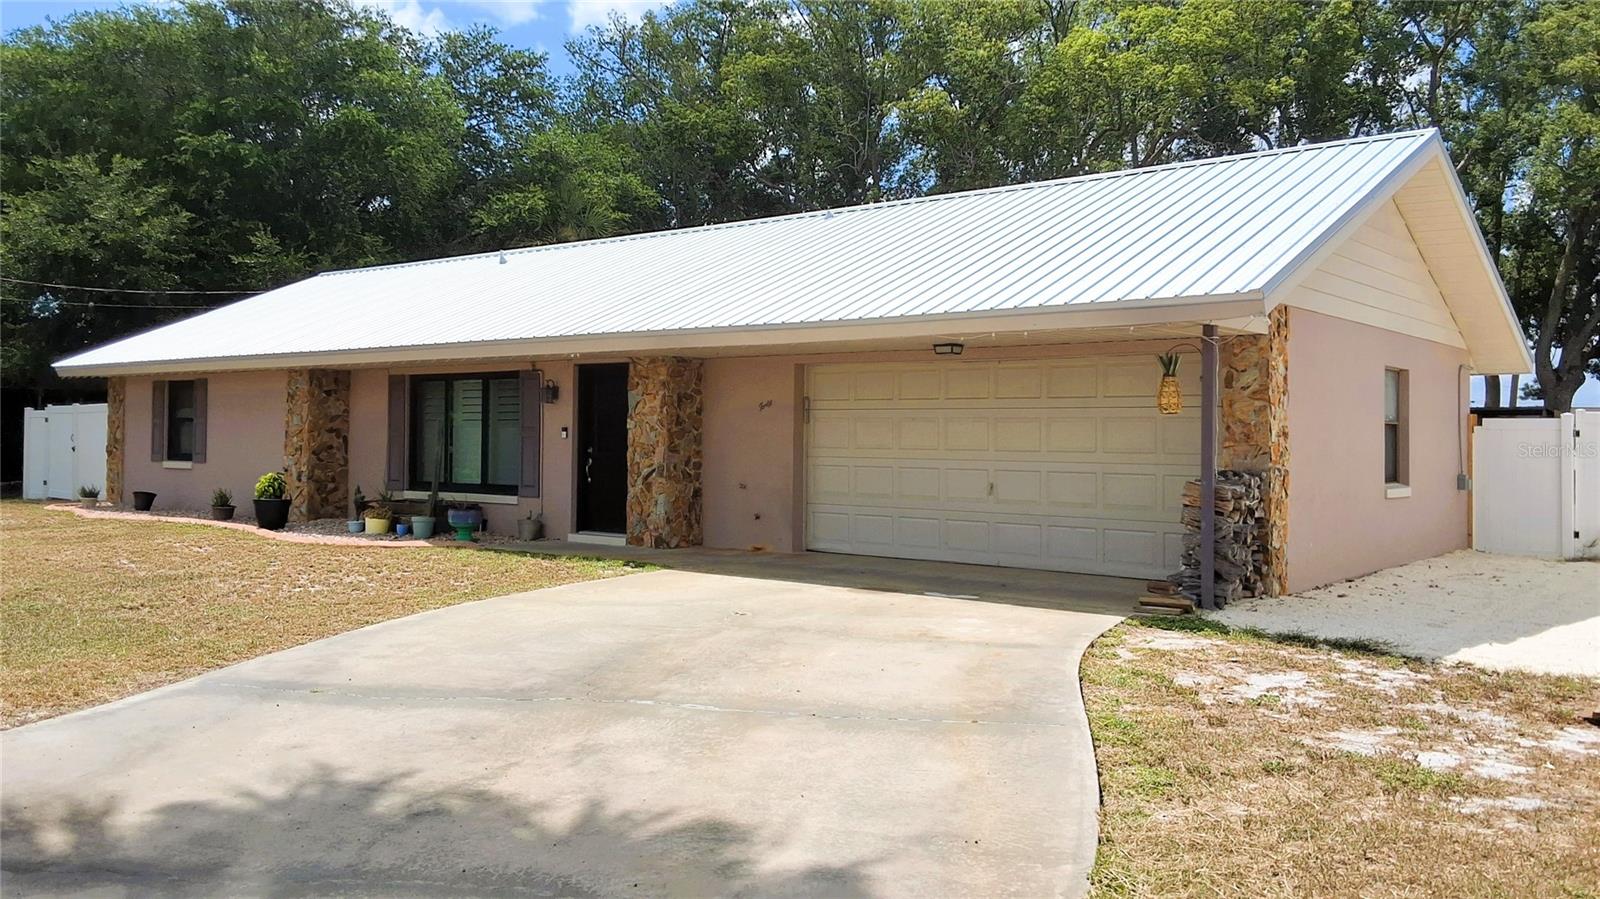
Single-story pink stucco home with a metal roof, stone accents, and an attached two-car garage.
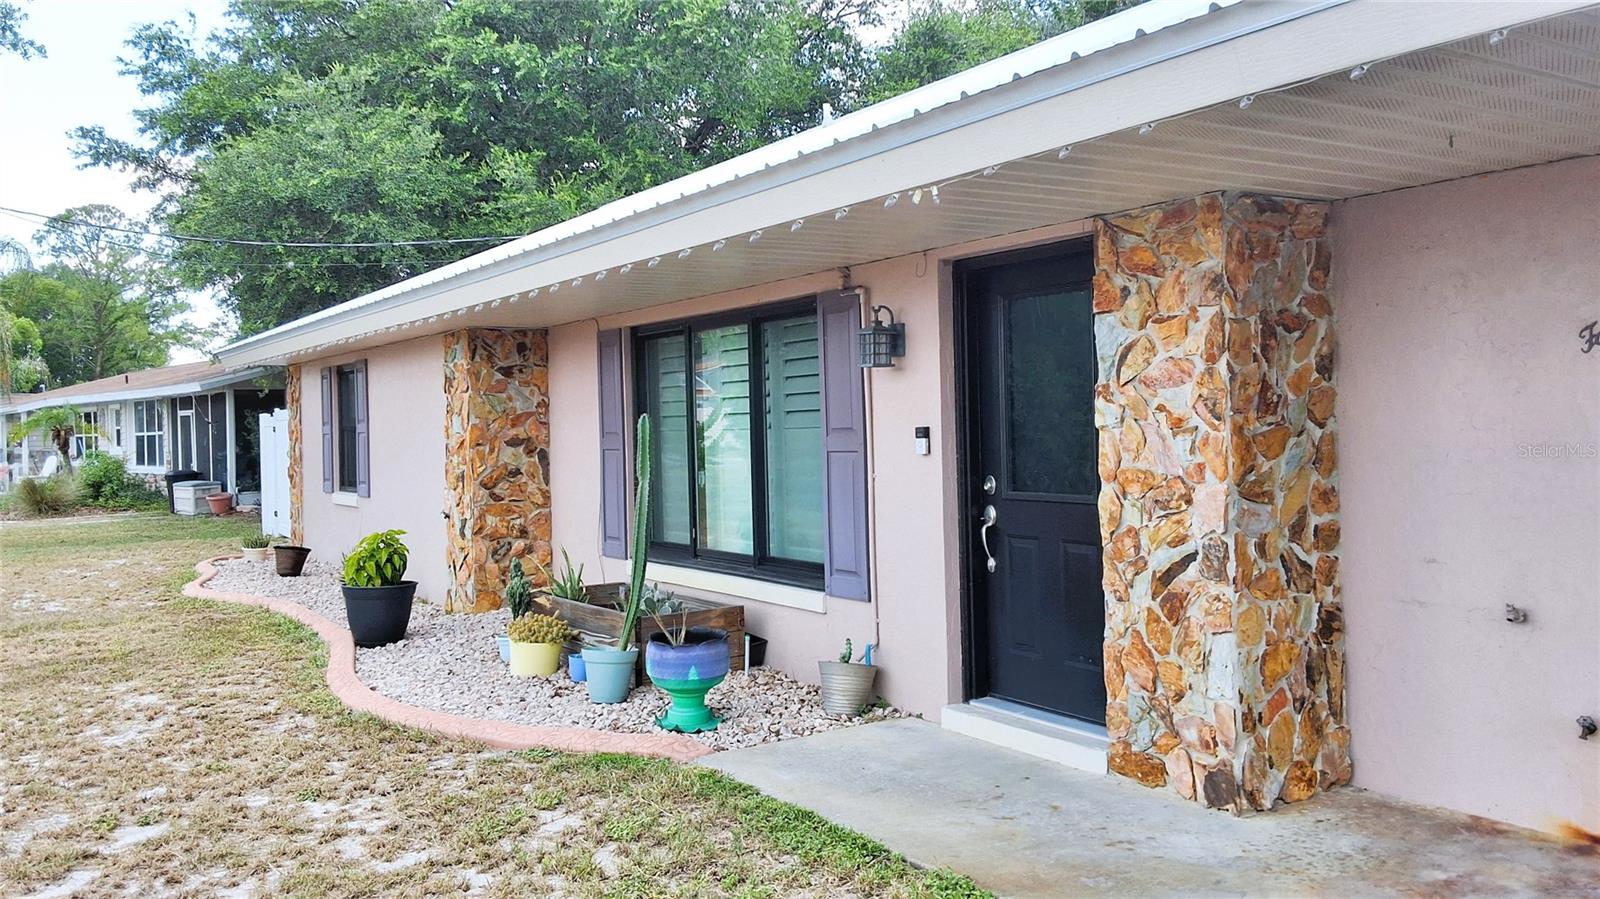
Single-story pink stucco home with stone columns, a black front door, and potted plants by the entrance.
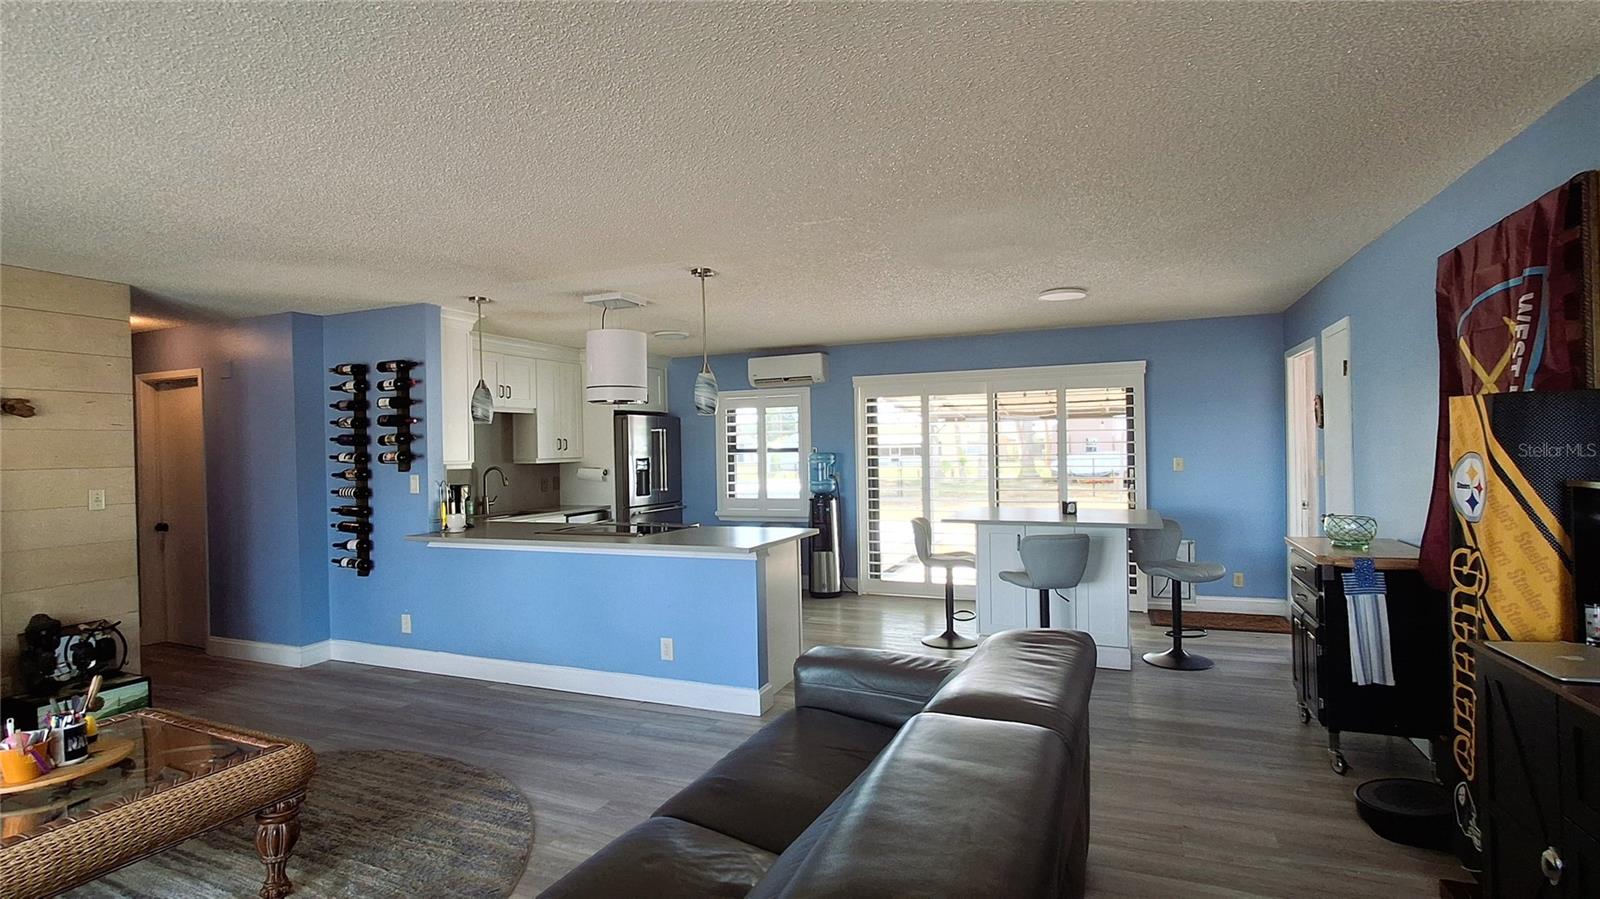
Open-plan living room and kitchen with blue walls, a white island, and sliding glass doors.
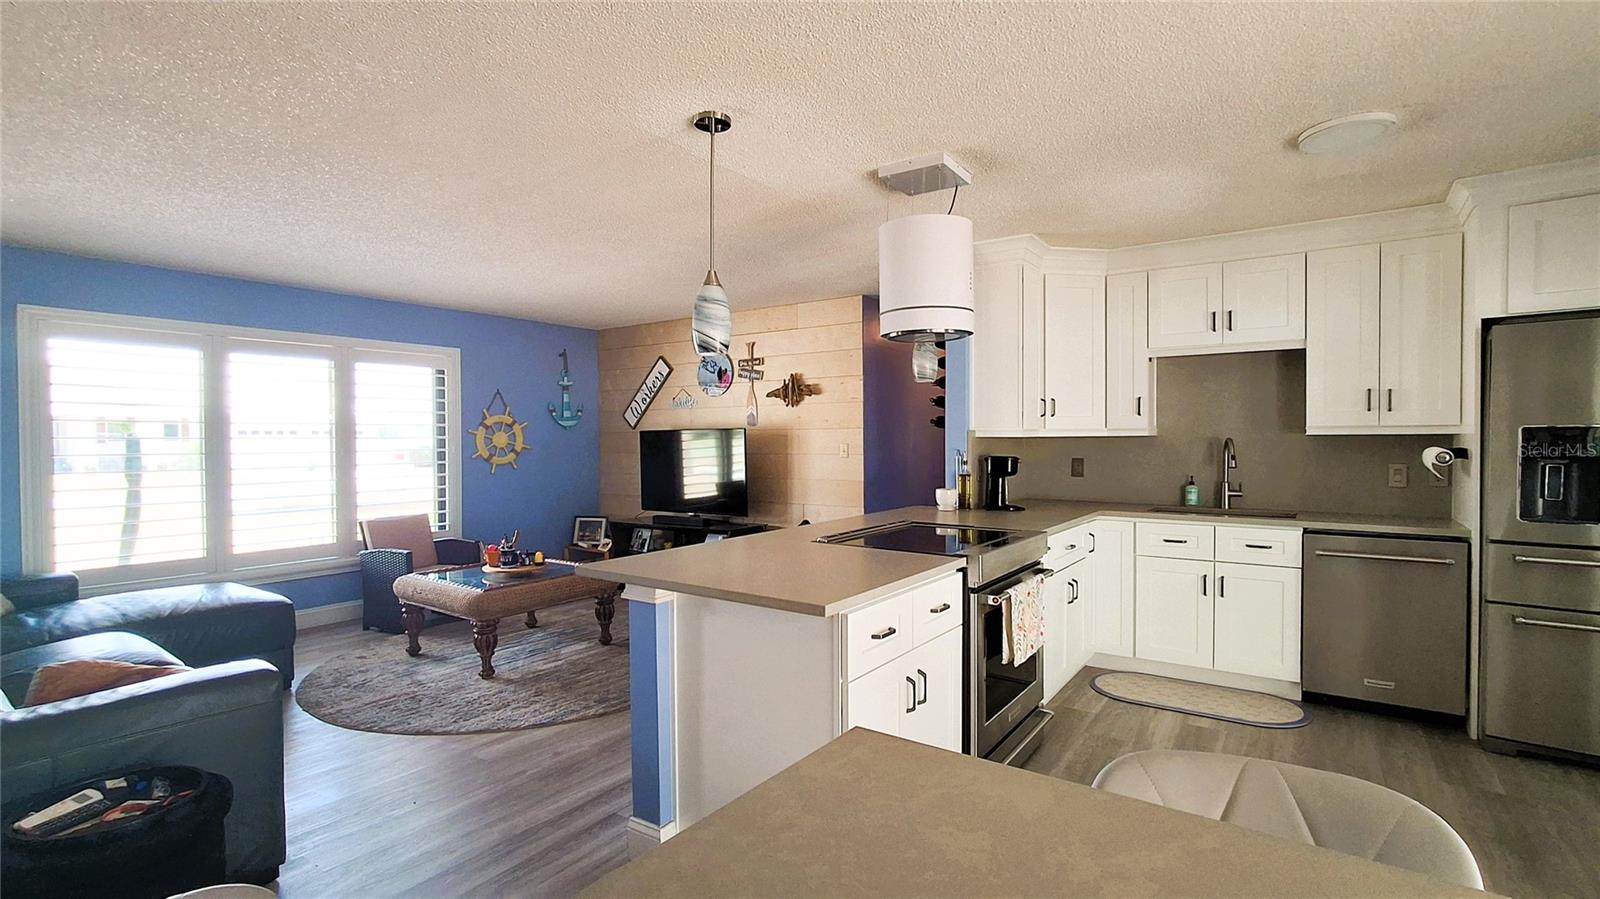
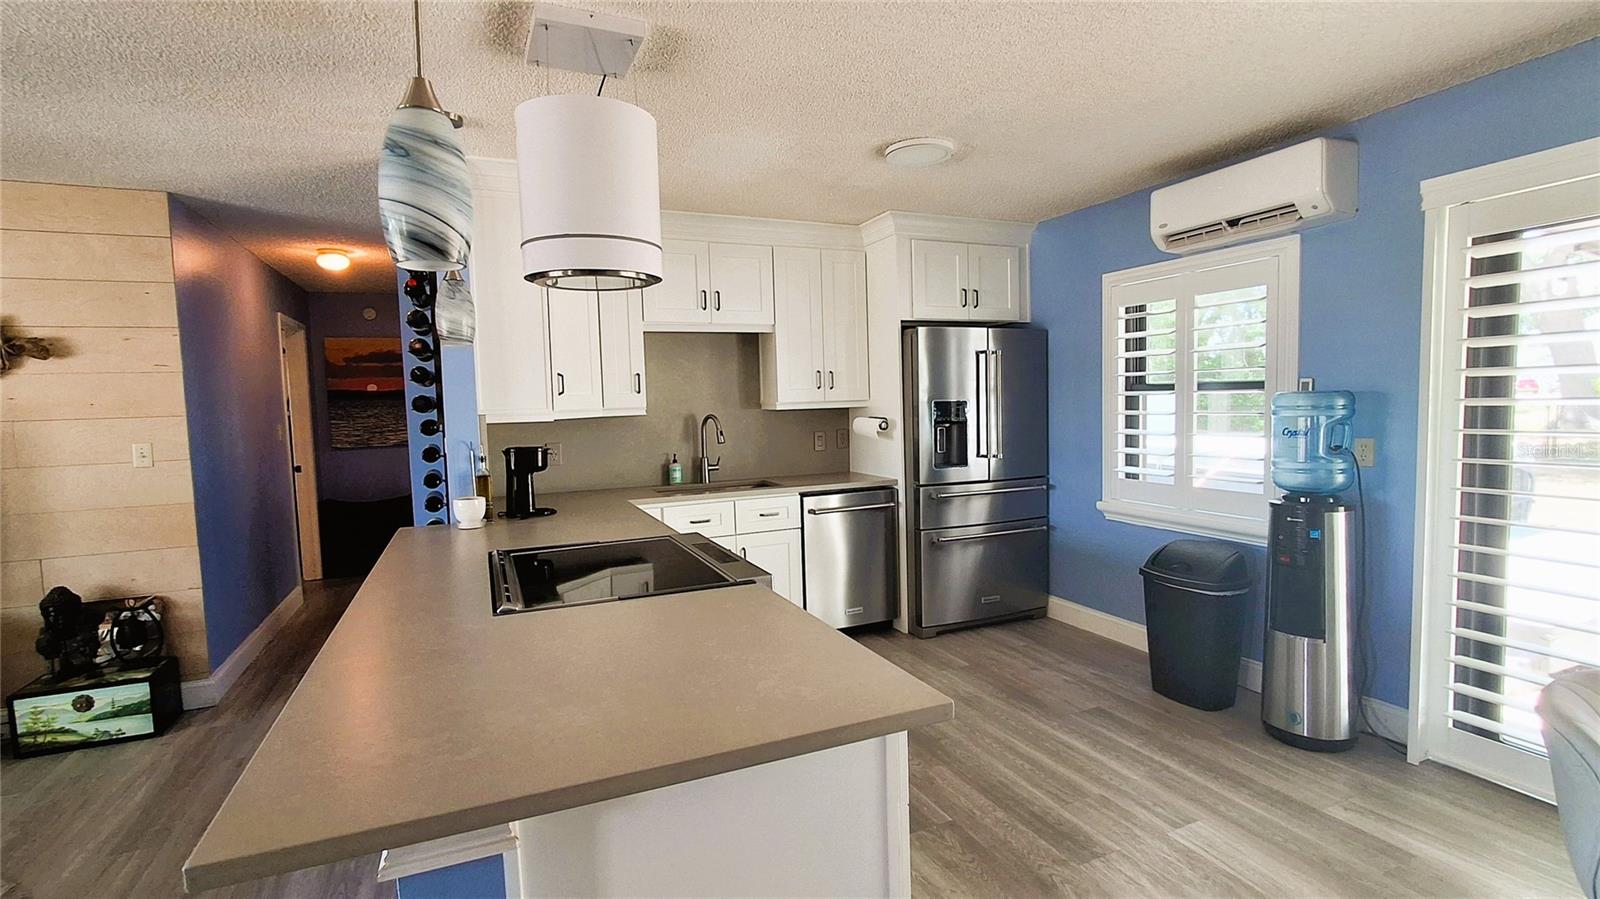
Open kitchen with white cabinets and stainless appliances beside a blue living room with wide shuttered windows.
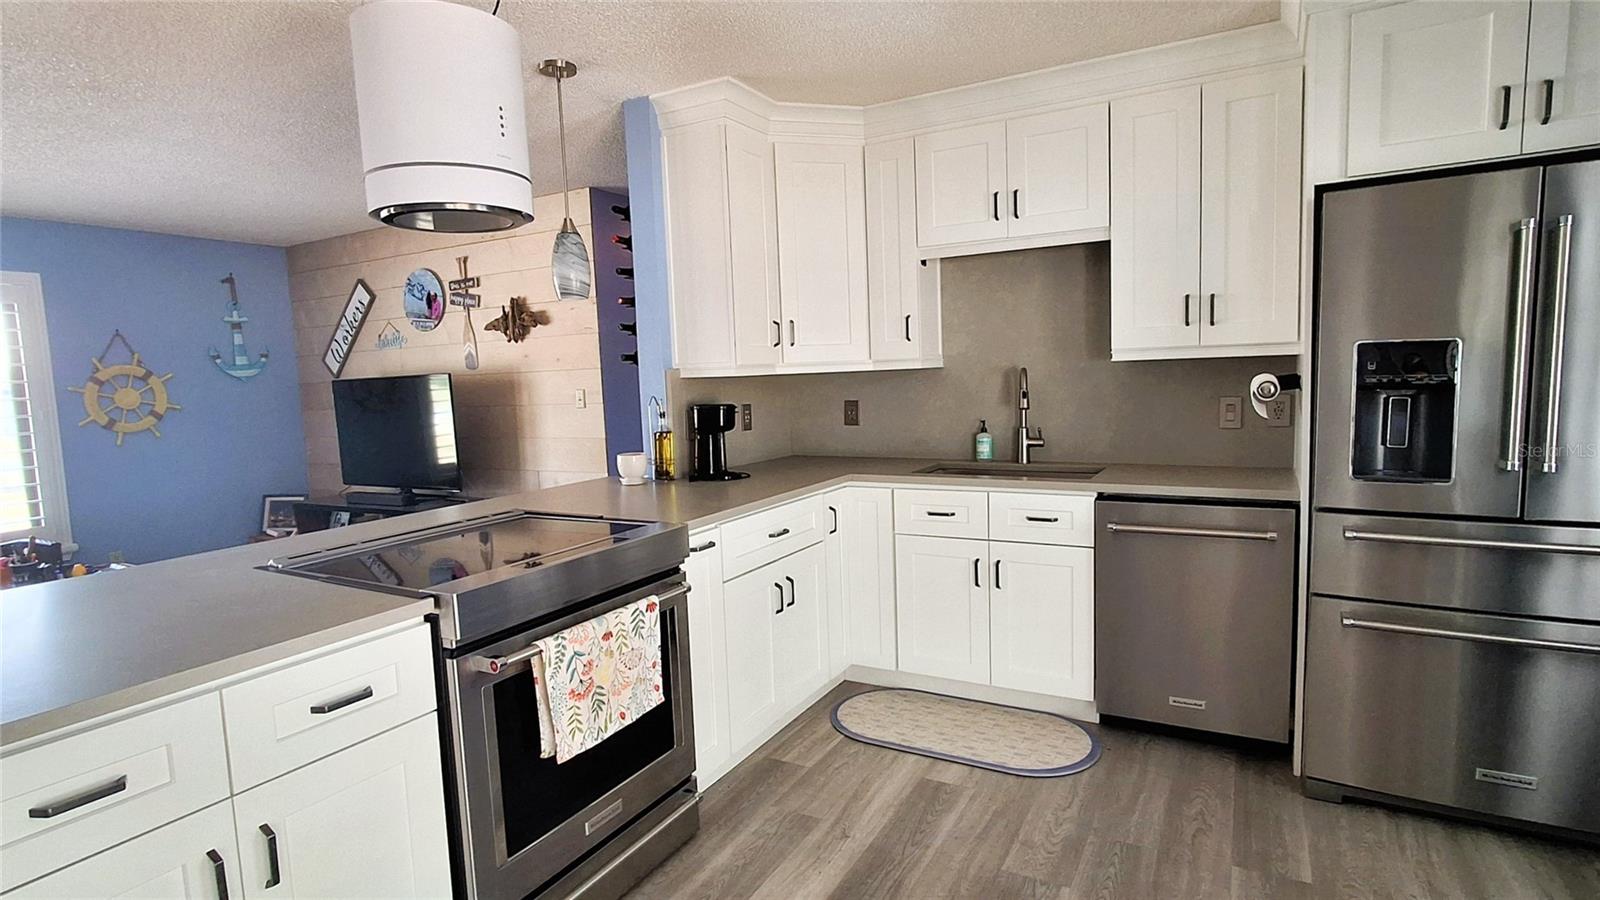
Kitchen with white cabinetry, stainless steel appliances, and a central cooktop island.
Kitchen with a broad island, white cabinetry, stainless appliances, and blue walls.
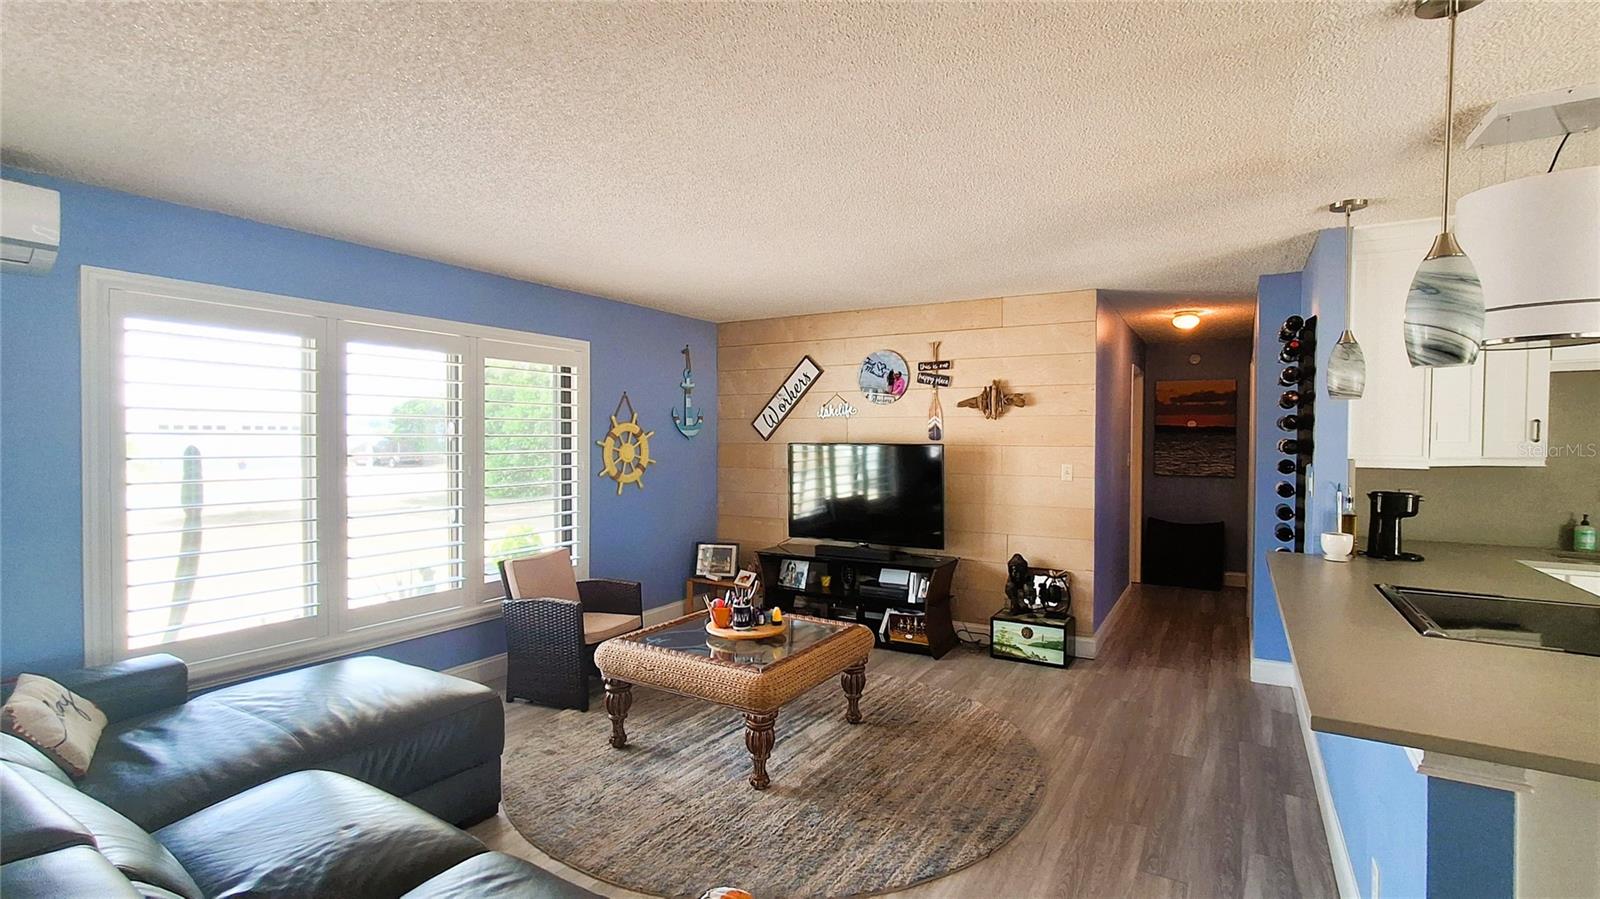
Living room with blue walls, shuttered windows, and a television on a wood-paneled accent wall.
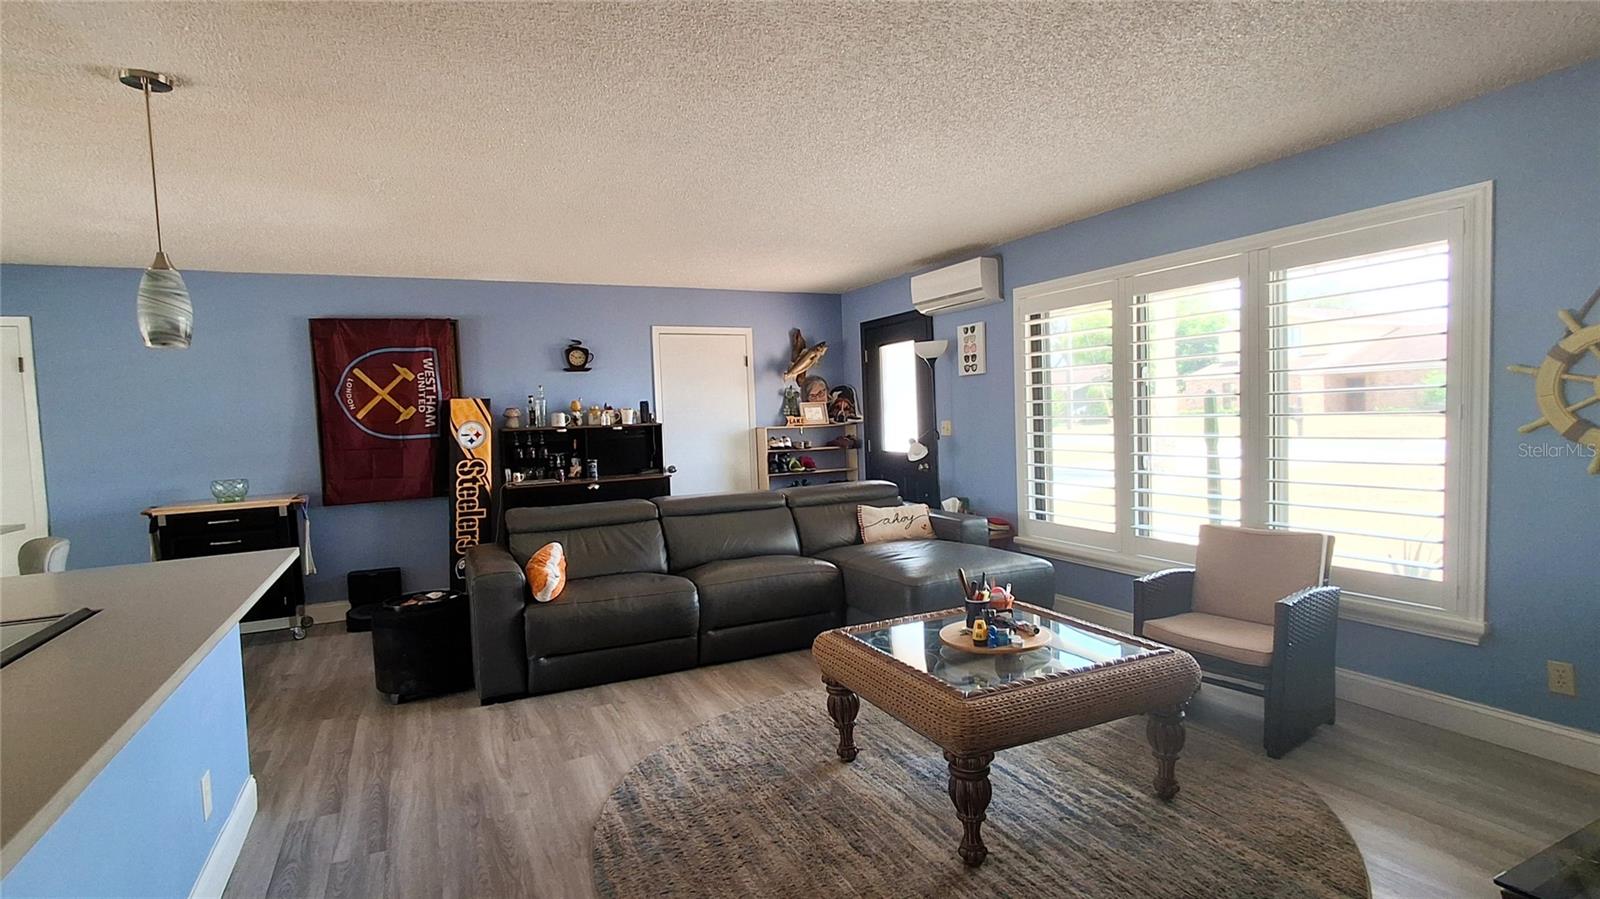
Living room with a gray sectional, wicker coffee table, and large shuttered windows.
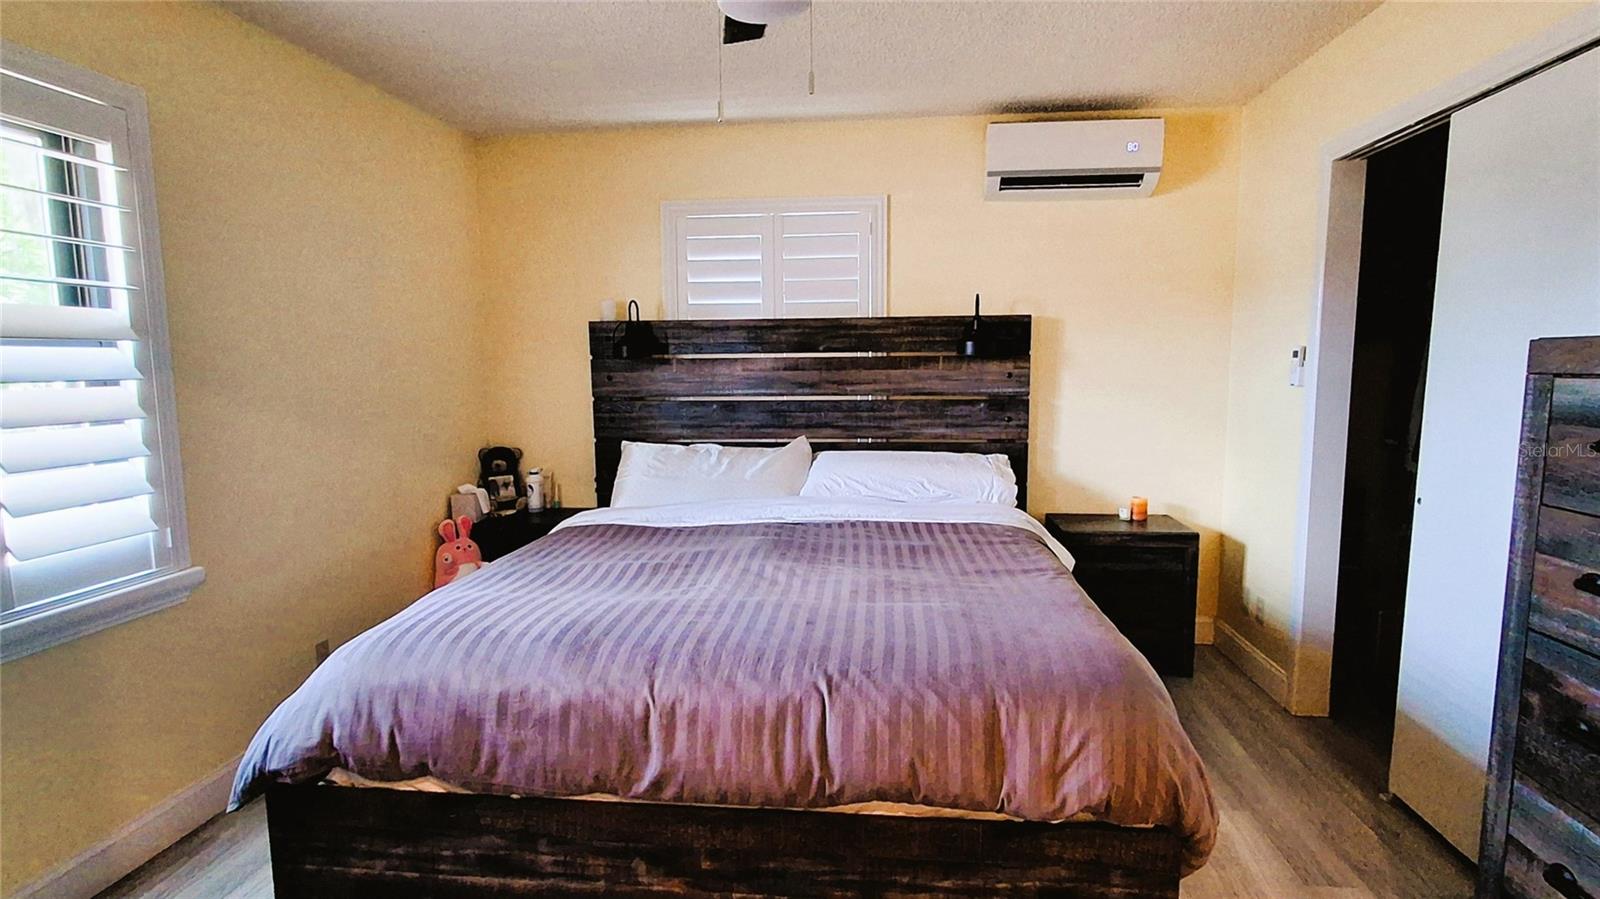
Bedroom with a large bed, dark wood headboard, plantation shutters, and a wall-mounted air conditioner.
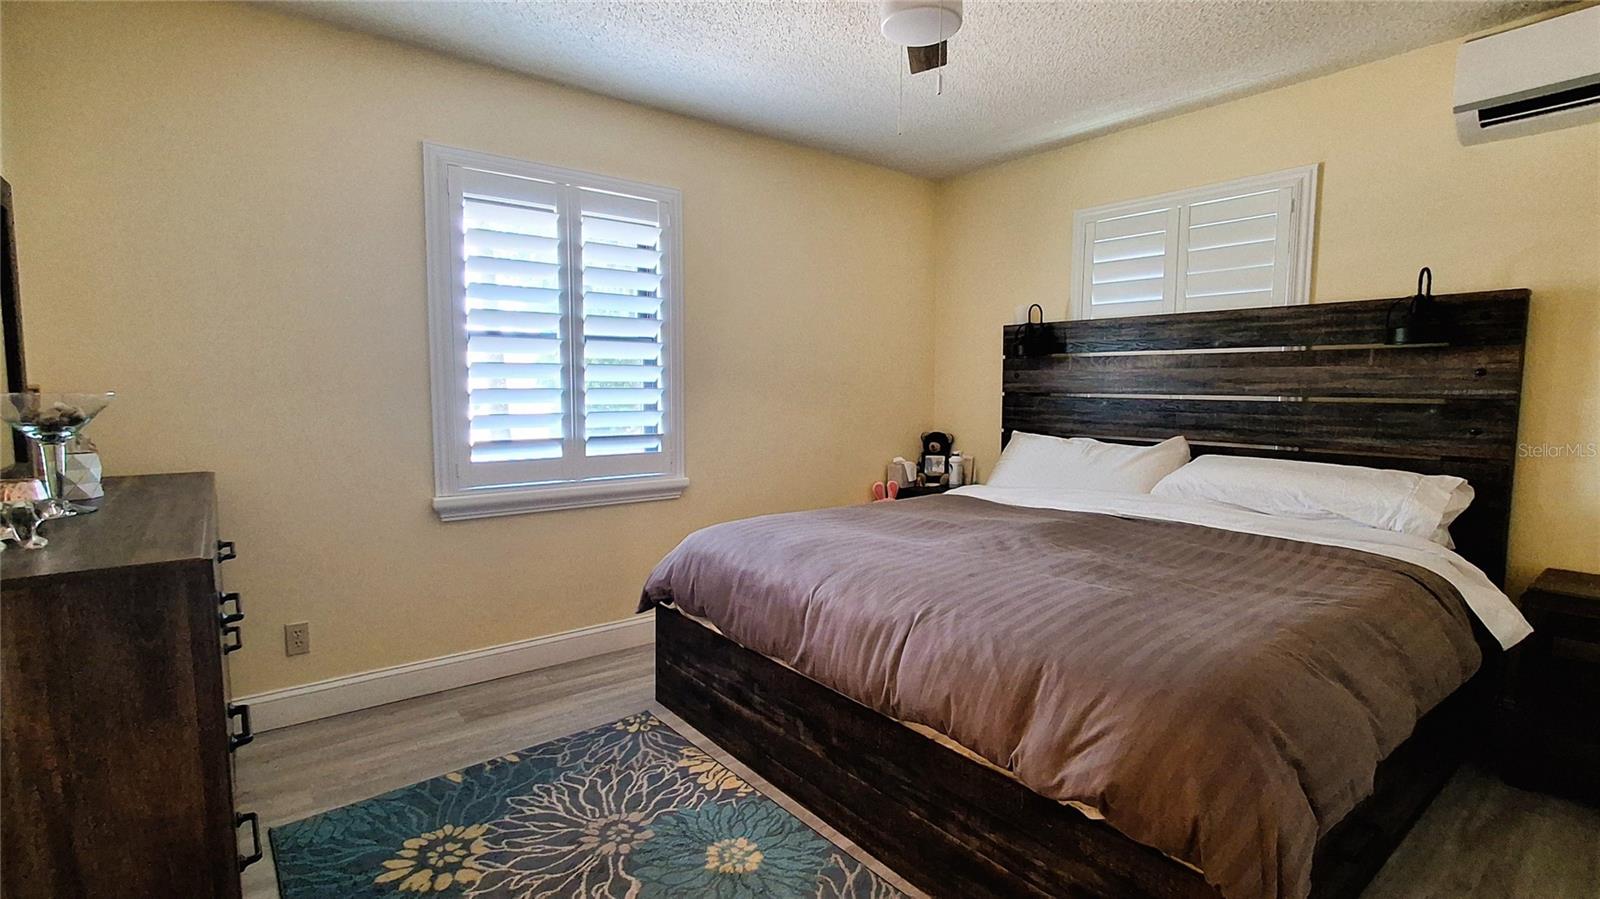
Furnished bedroom with a large dark wood bed, plantation shutters, and a blue patterned rug.
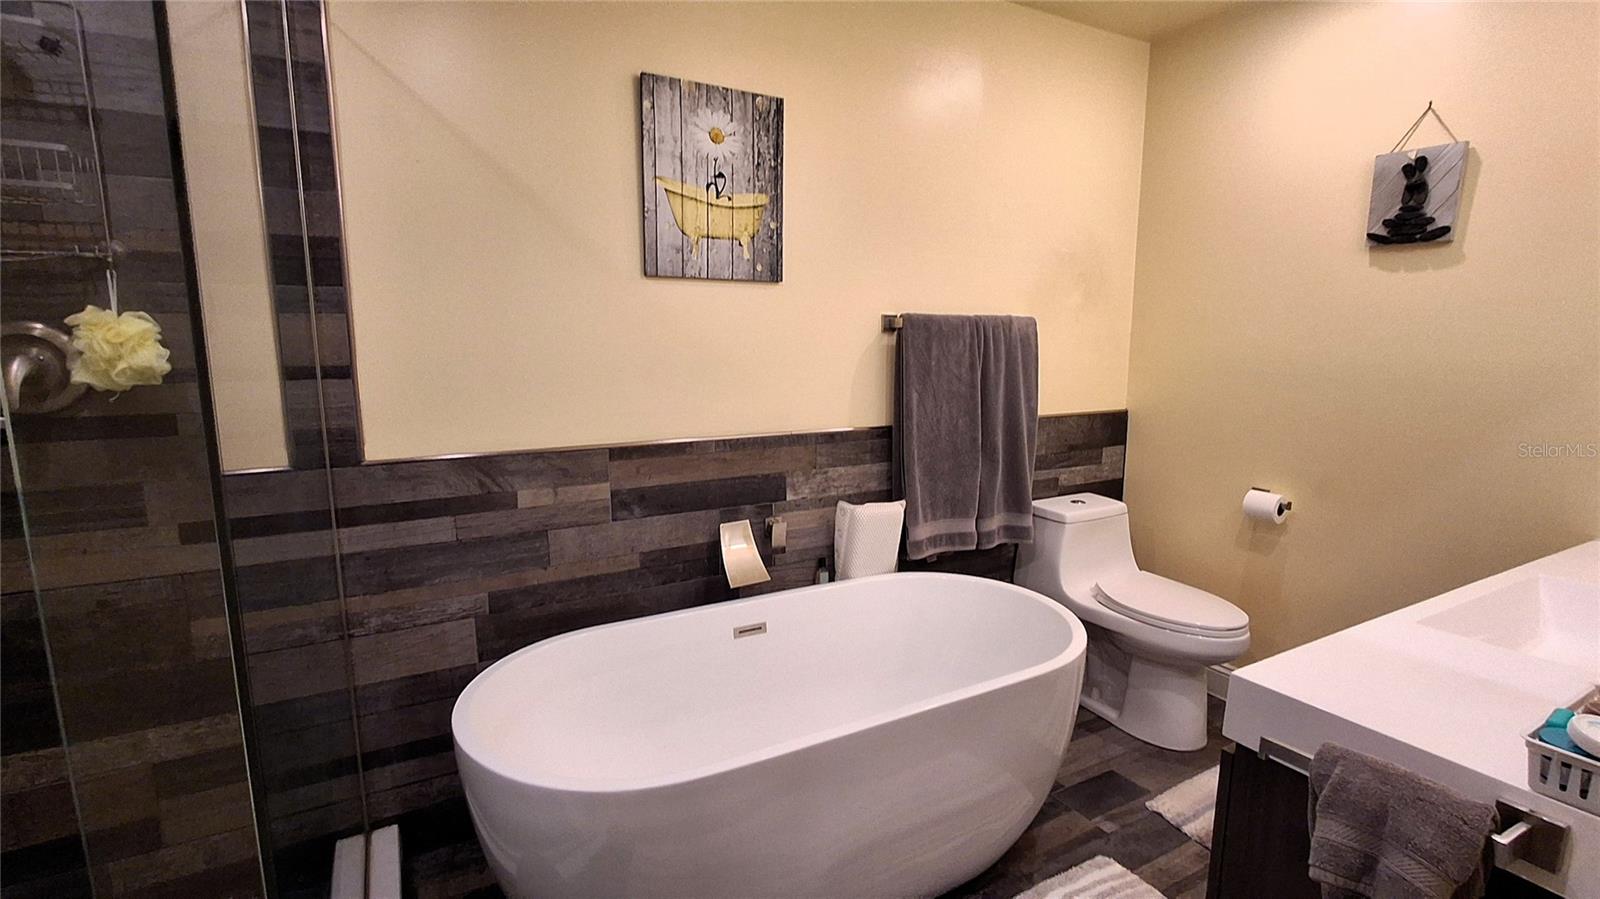
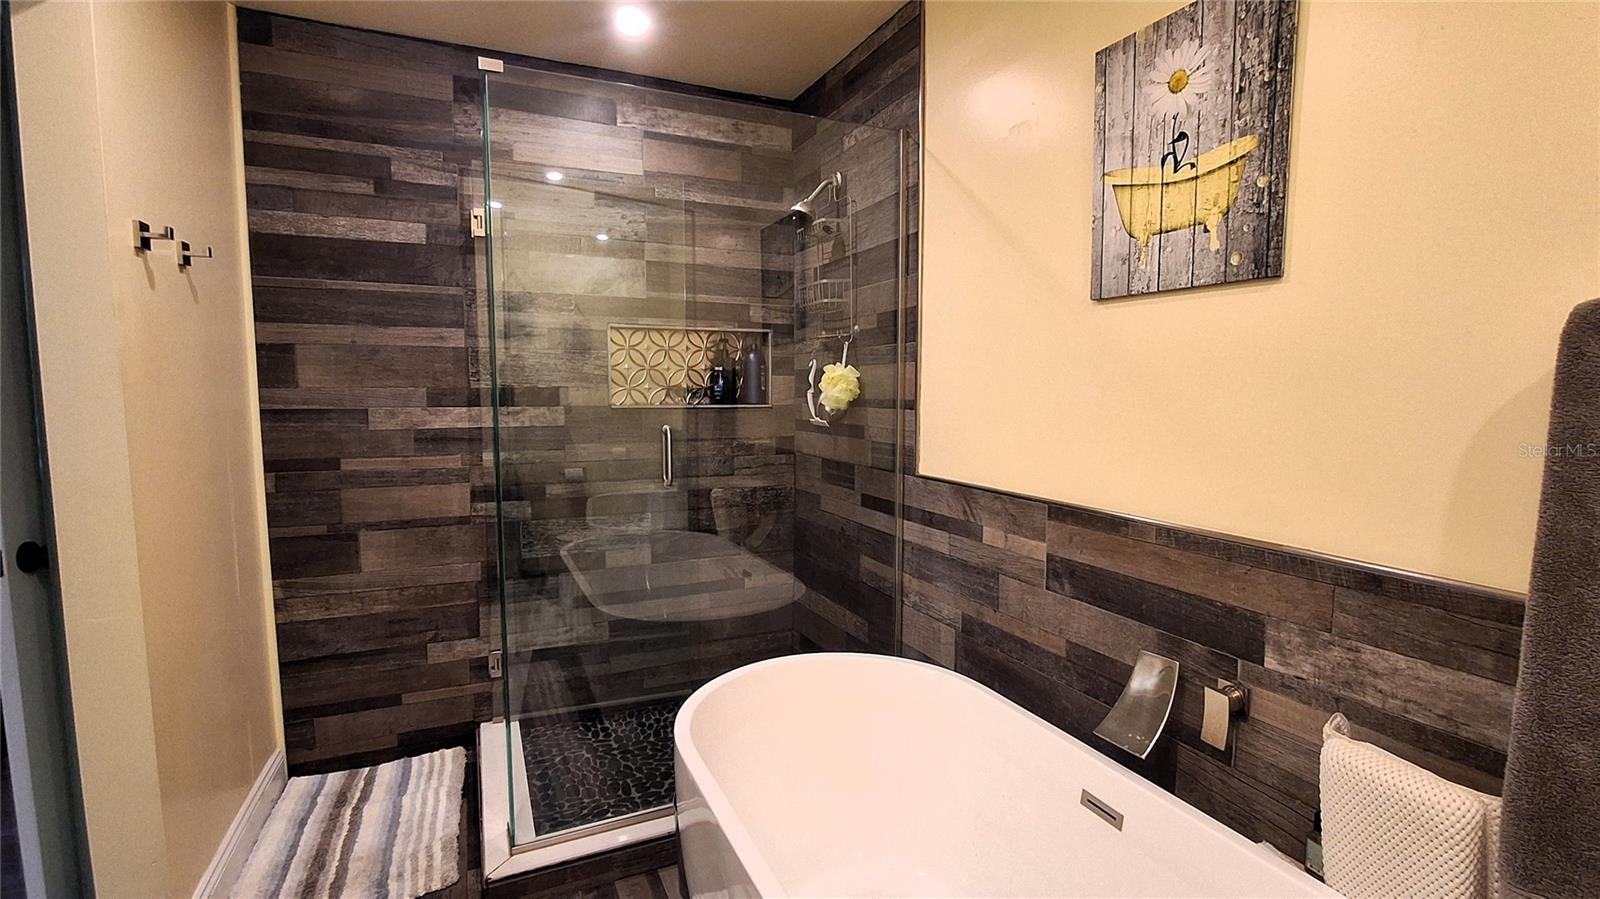
Bathroom with a freestanding tub, glass shower, and dark horizontal tile.
Bathroom with a freestanding soaking tub beside a glass shower with dark wood-look tile.
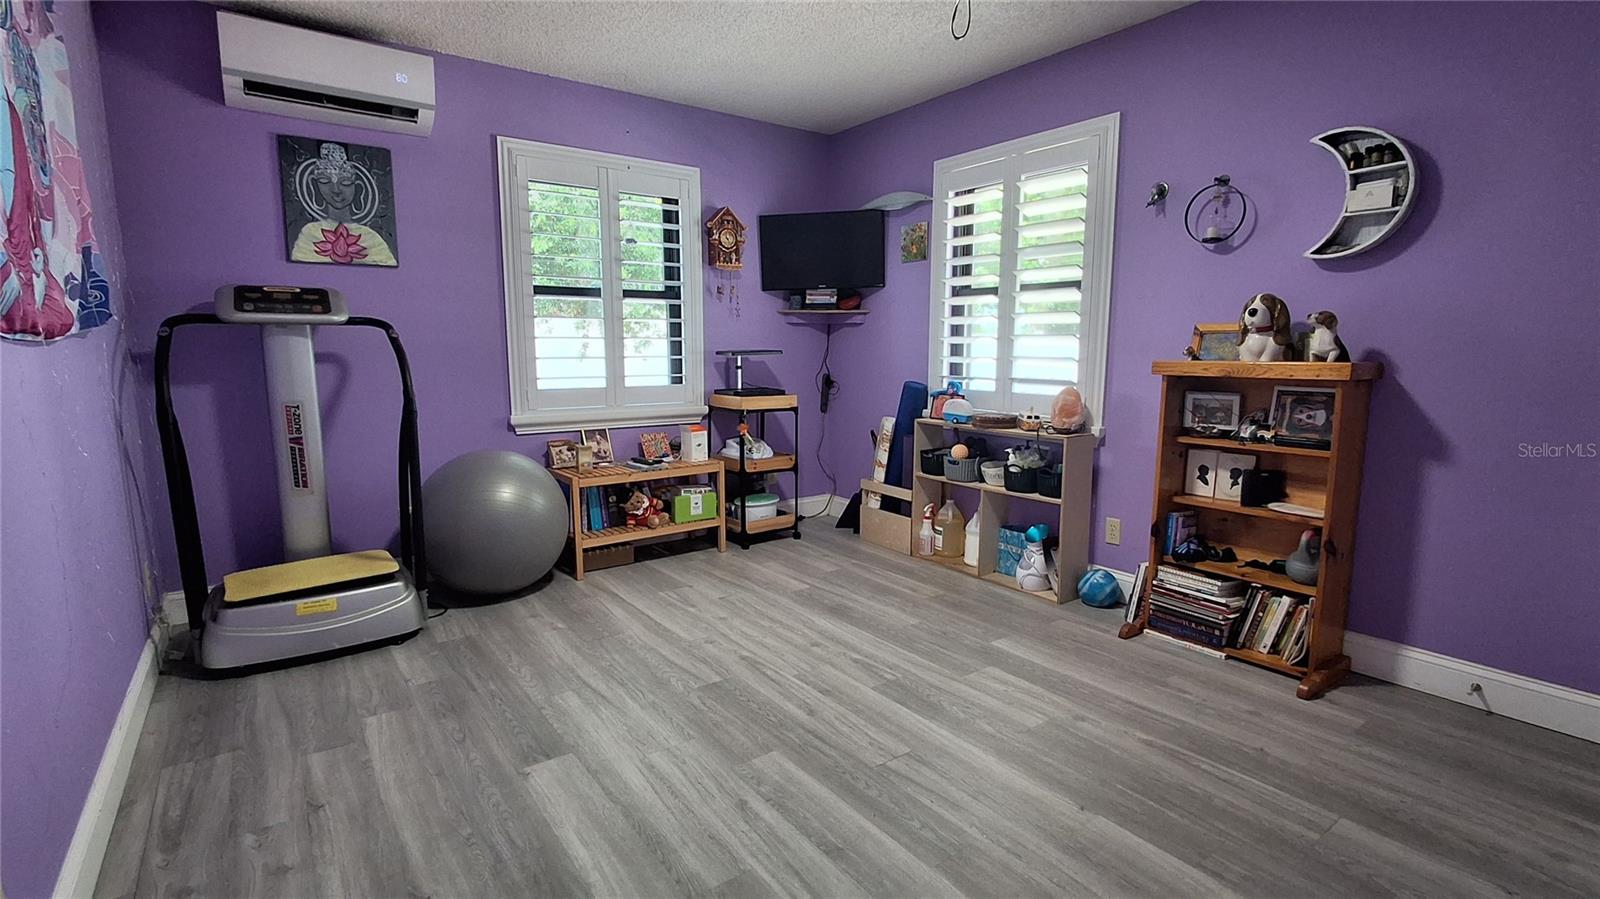
Purple exercise room with gray plank flooring, plantation shutters, and fitness equipment.
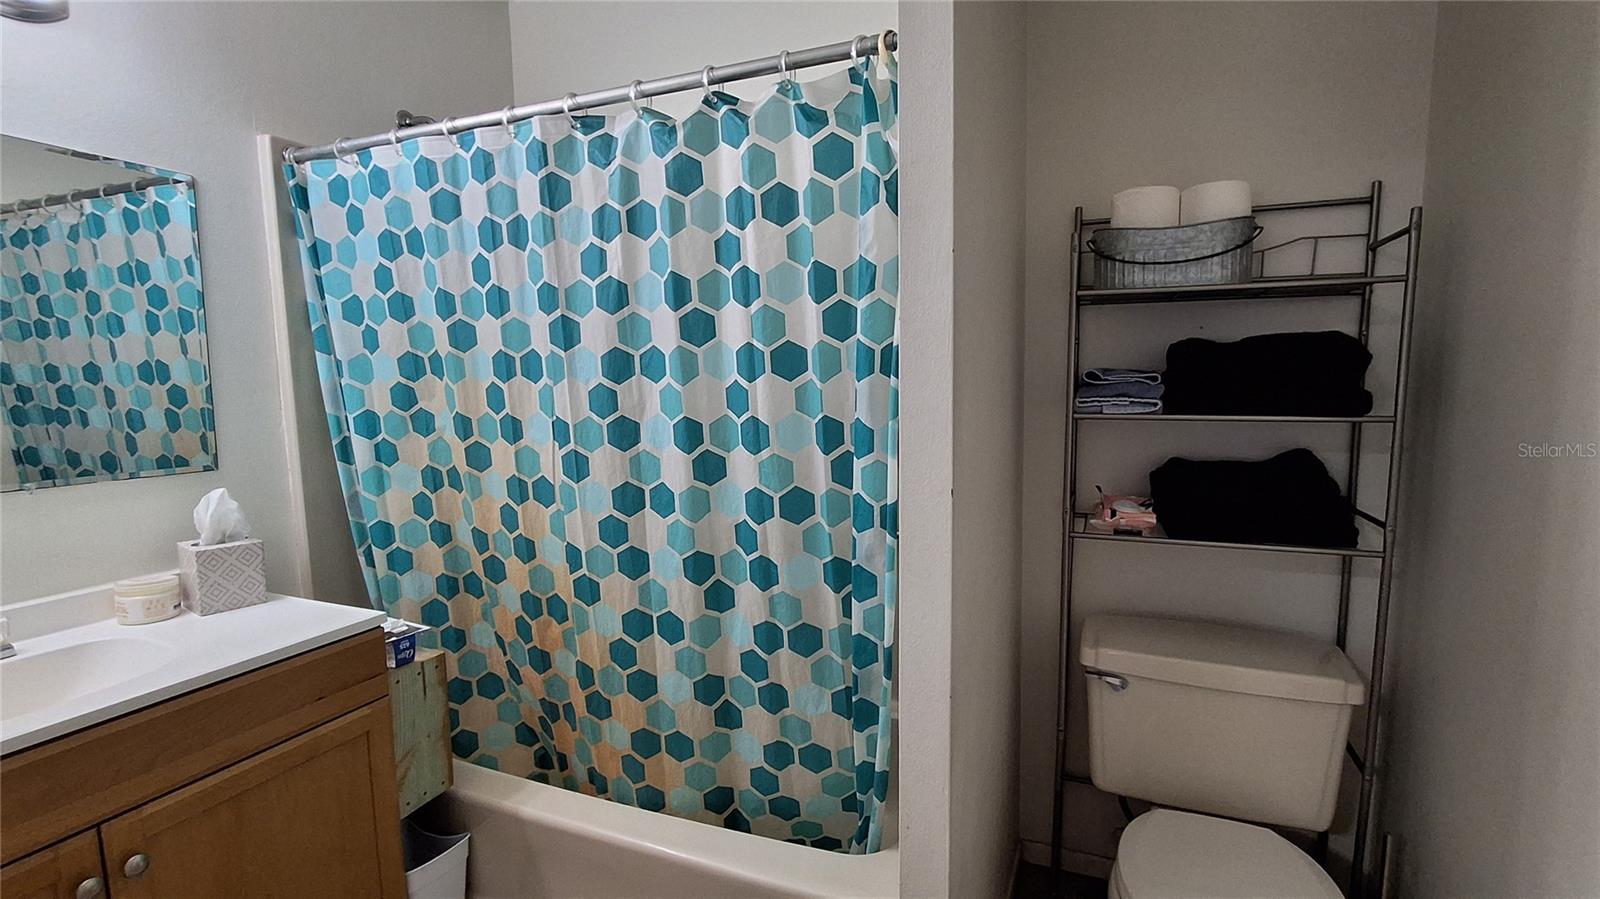
Bathroom with a turquoise geometric shower curtain, wood vanity, and shelving above the toilet.
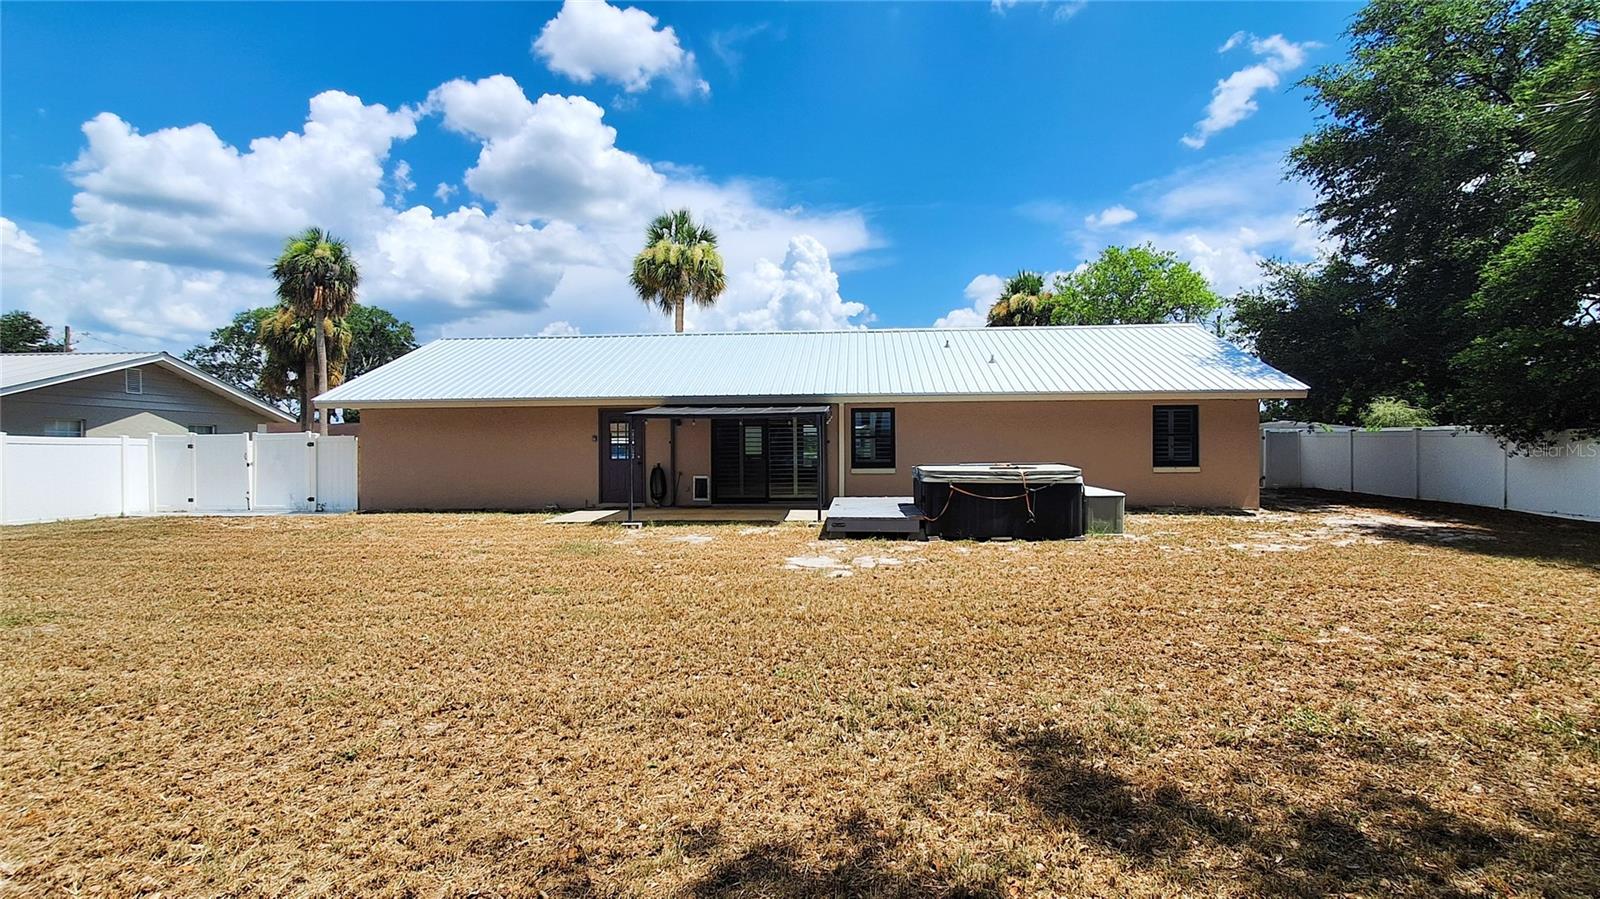
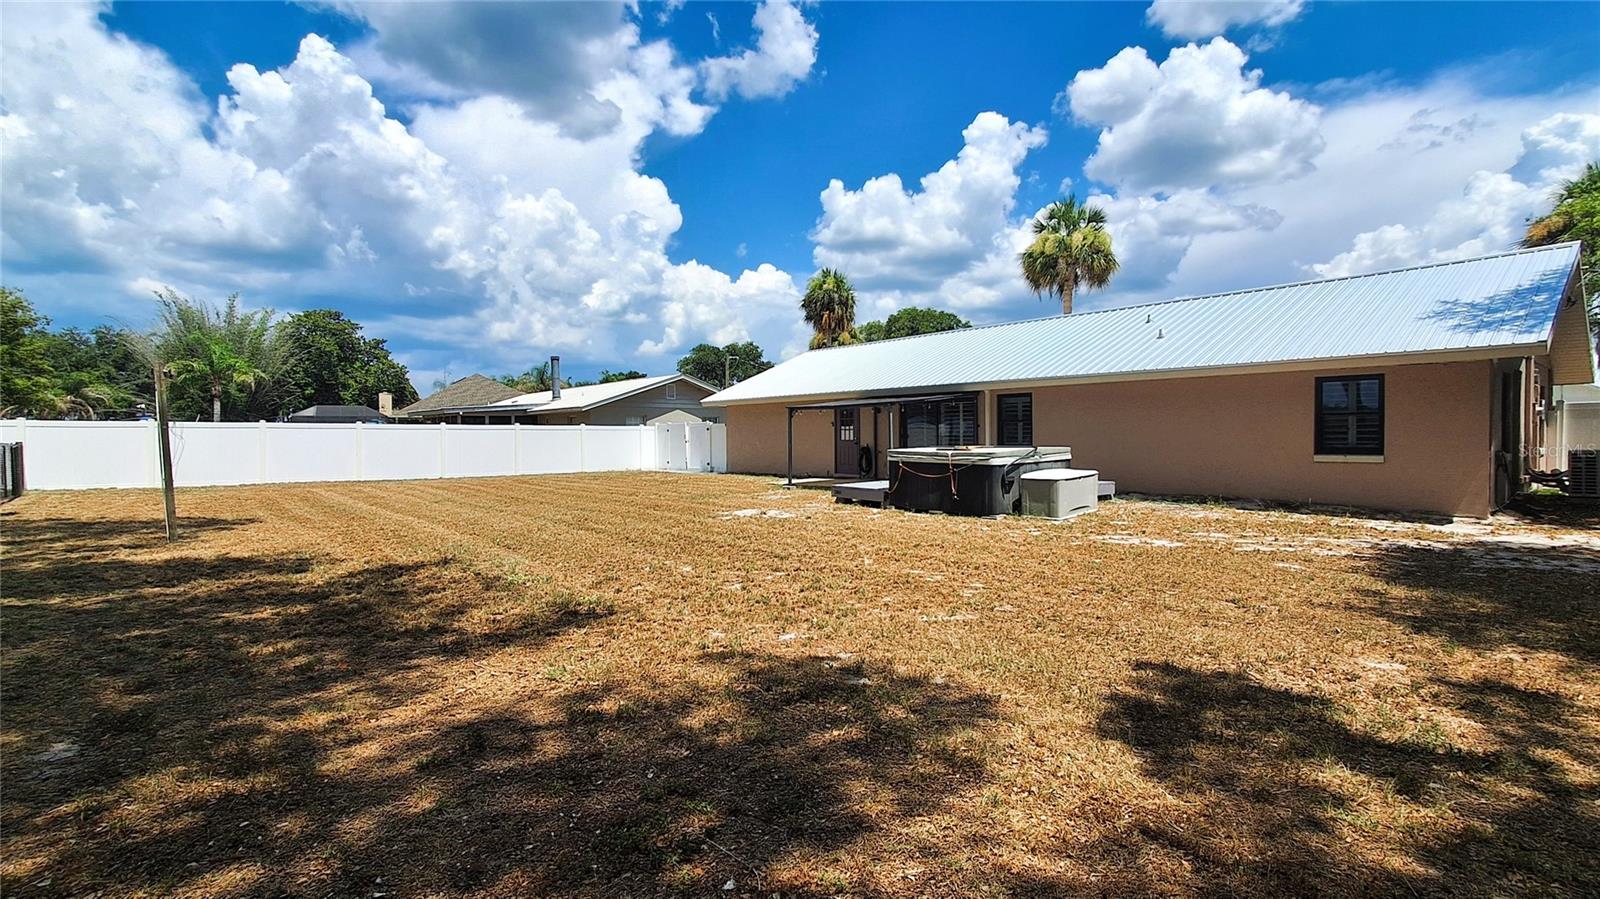
Rear of a single-story home with a white metal roof, fenced yard, and outdoor hot tub.
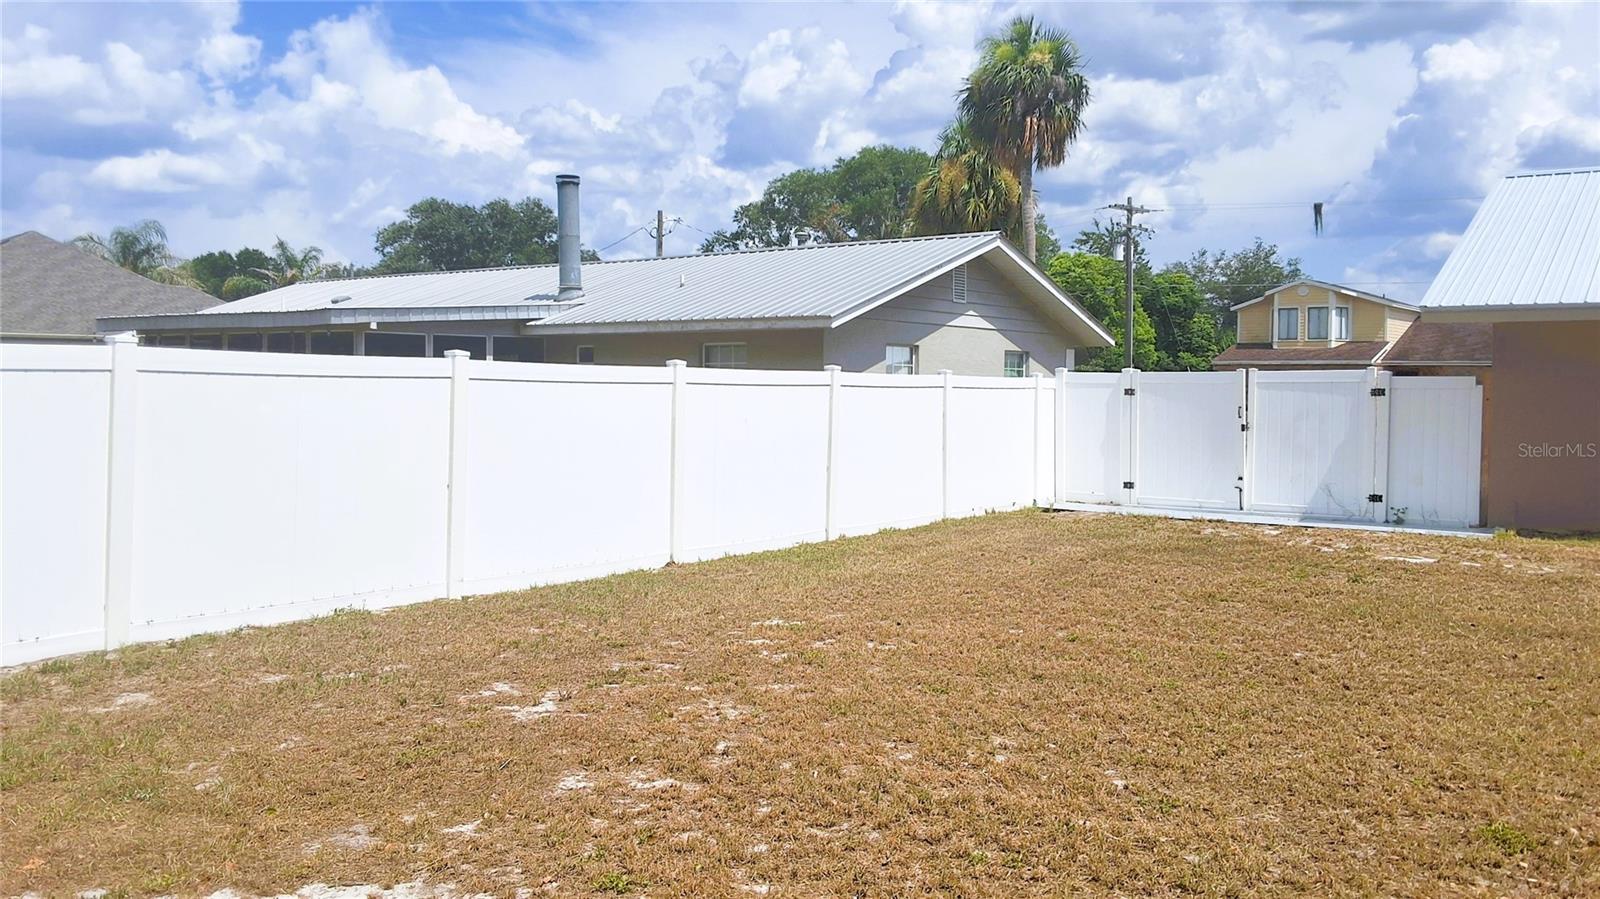
Backyard with a white vinyl privacy fence and double gate across dry grass.
Rear of a tan home with a metal roof, raised spa area, and fenced backyard.
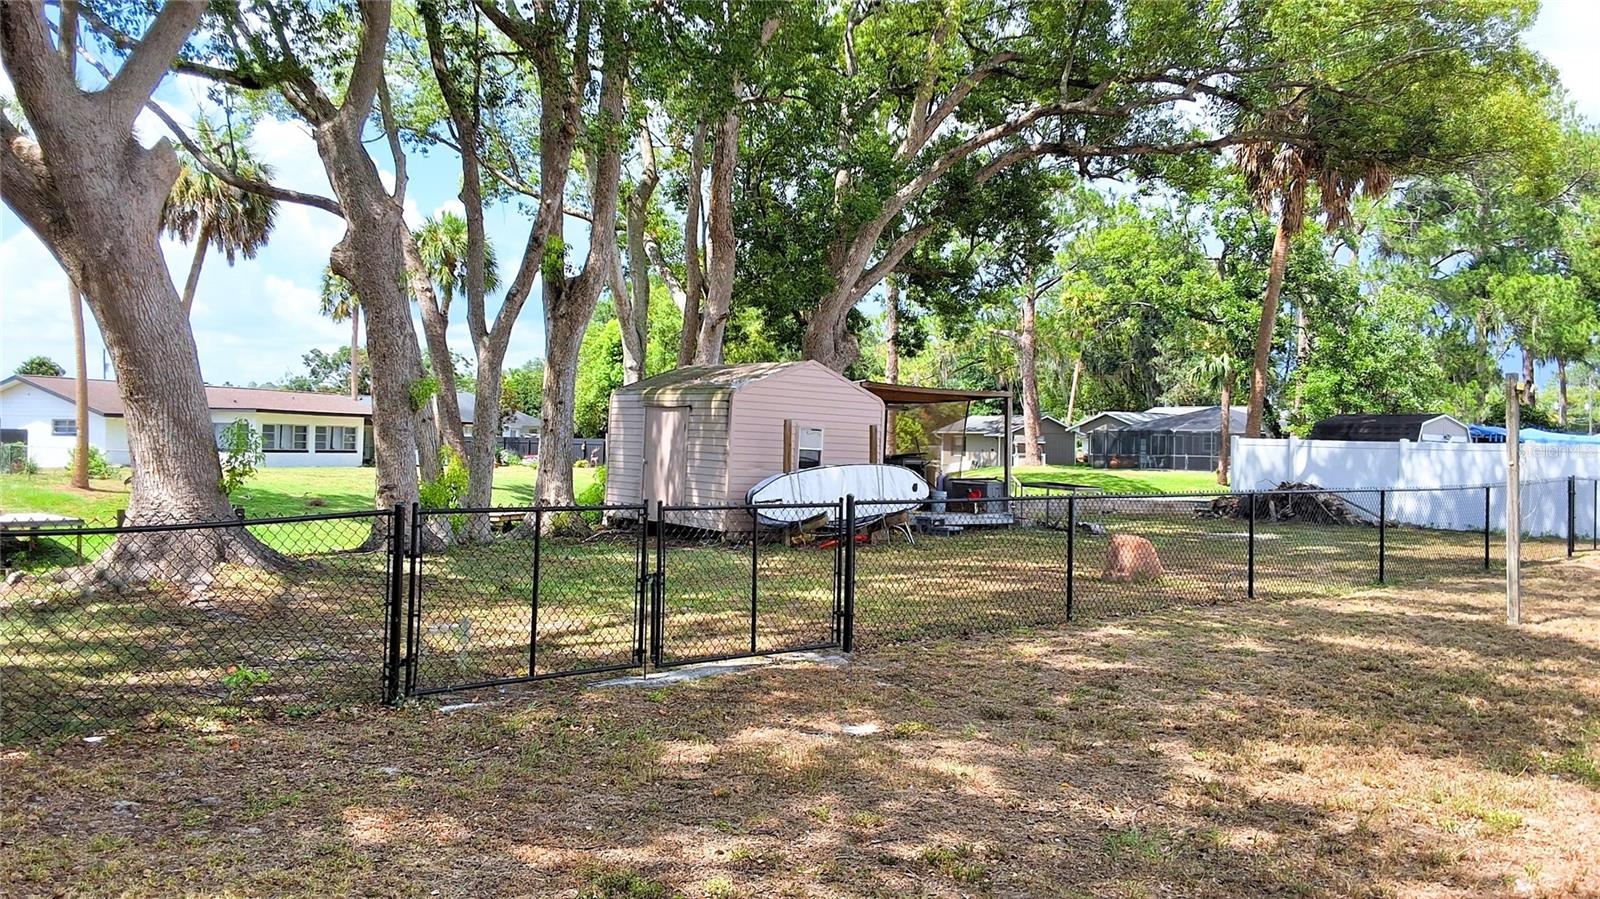
Shaded yard with a black chain-link fence, mature trees, and a detached storage shed.
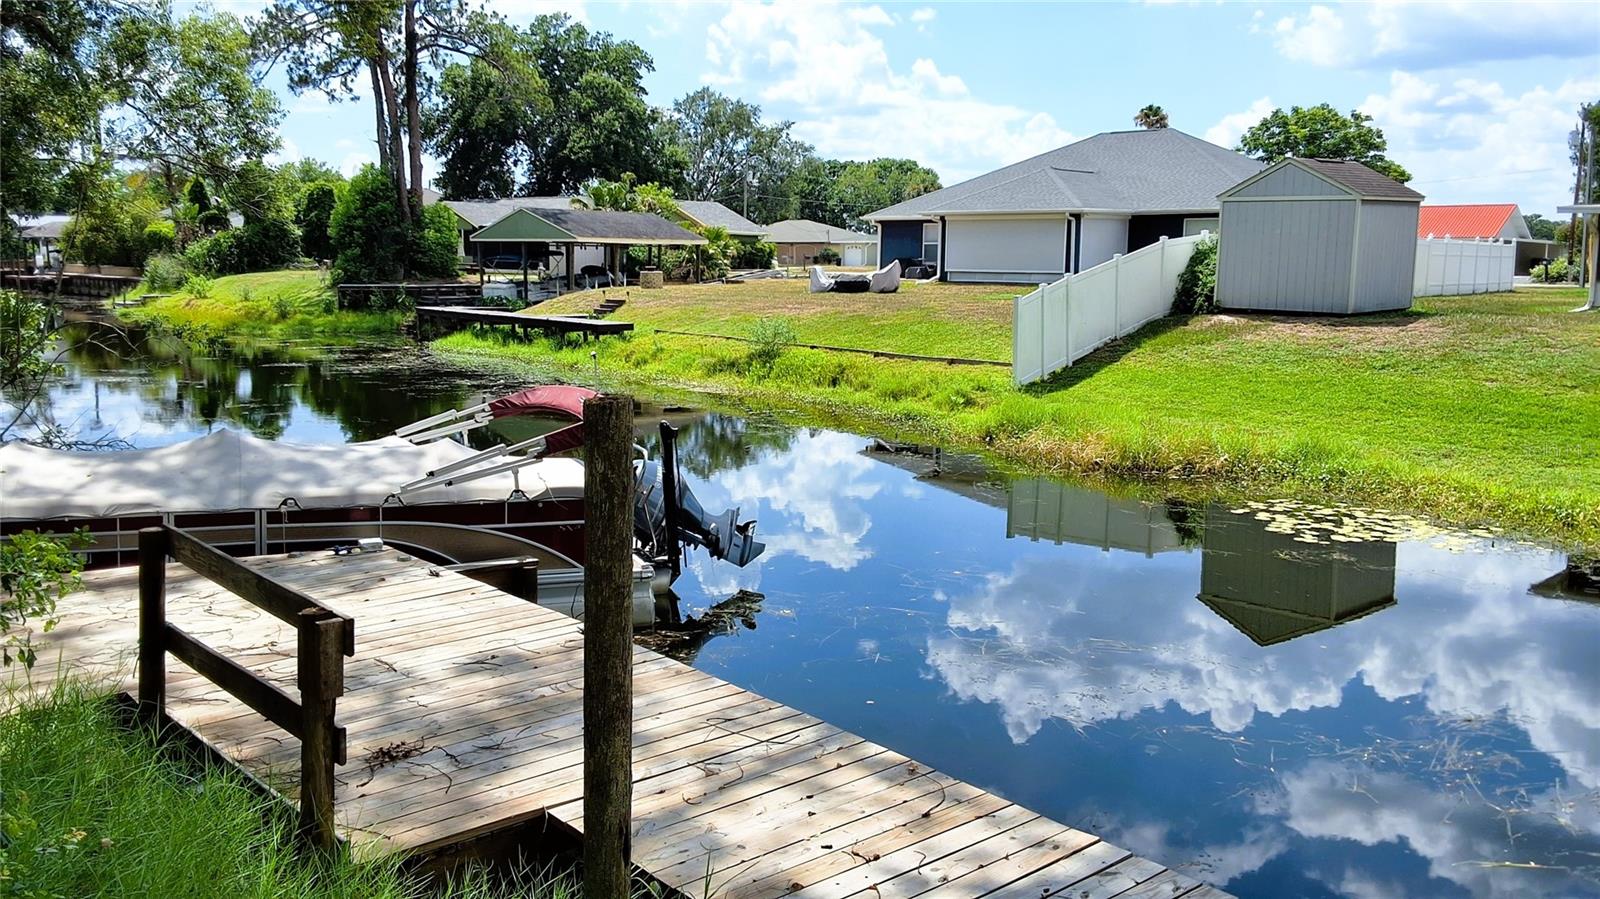
Waterfront yard and house across a canal, viewed from a wooden dock beside a covered boat.
Canal waterfront with a wooden dock, covered pontoon boat, and neighboring homes.
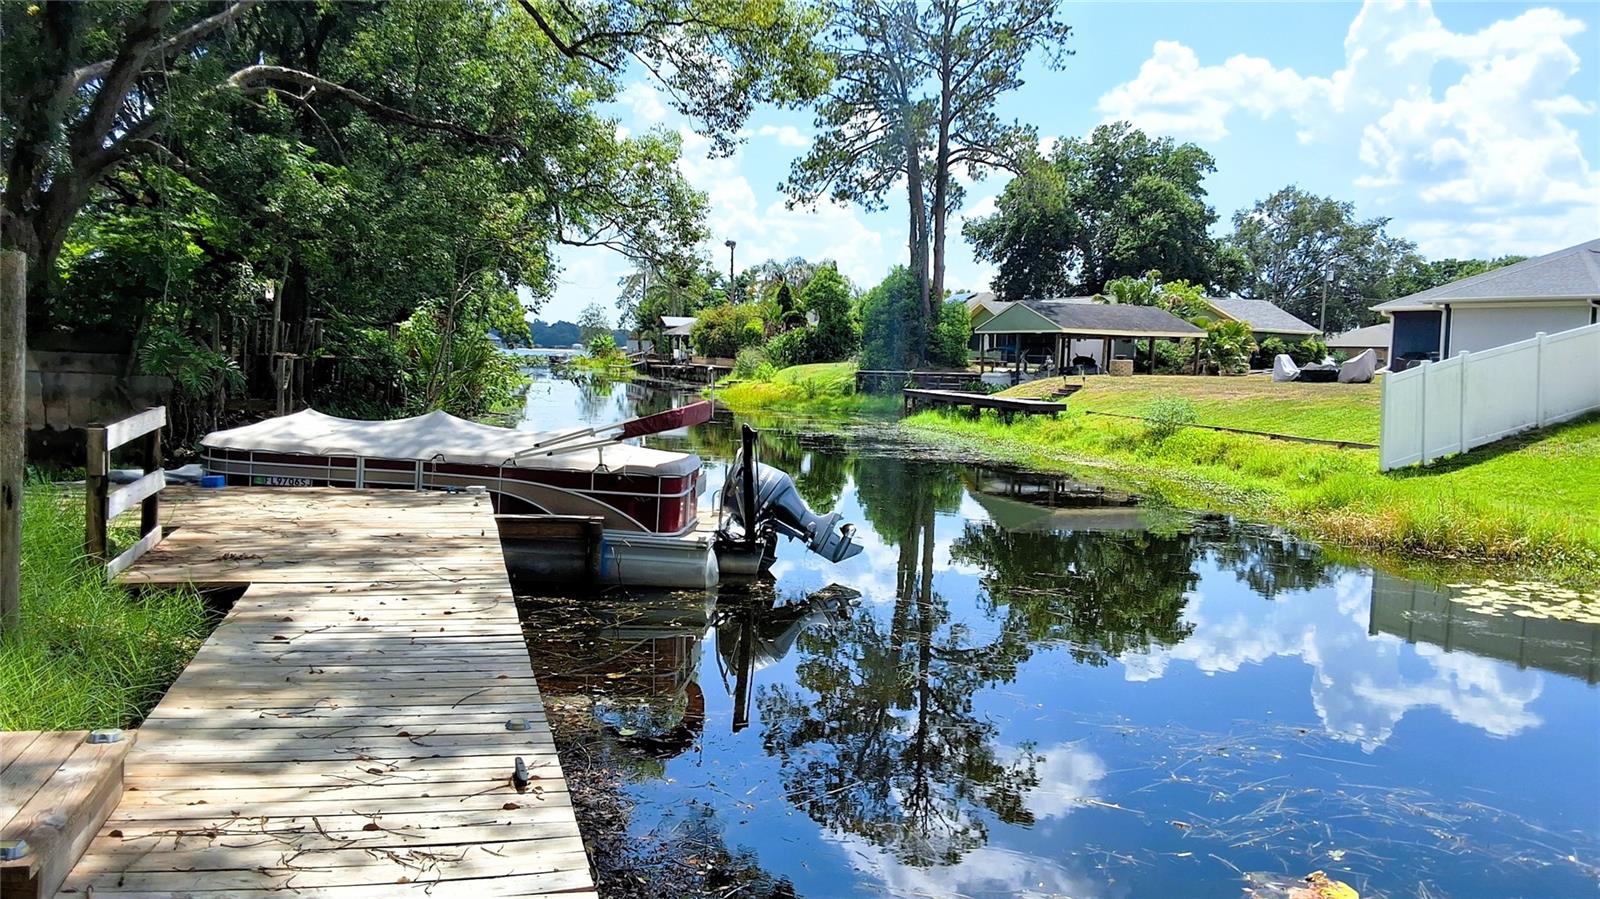
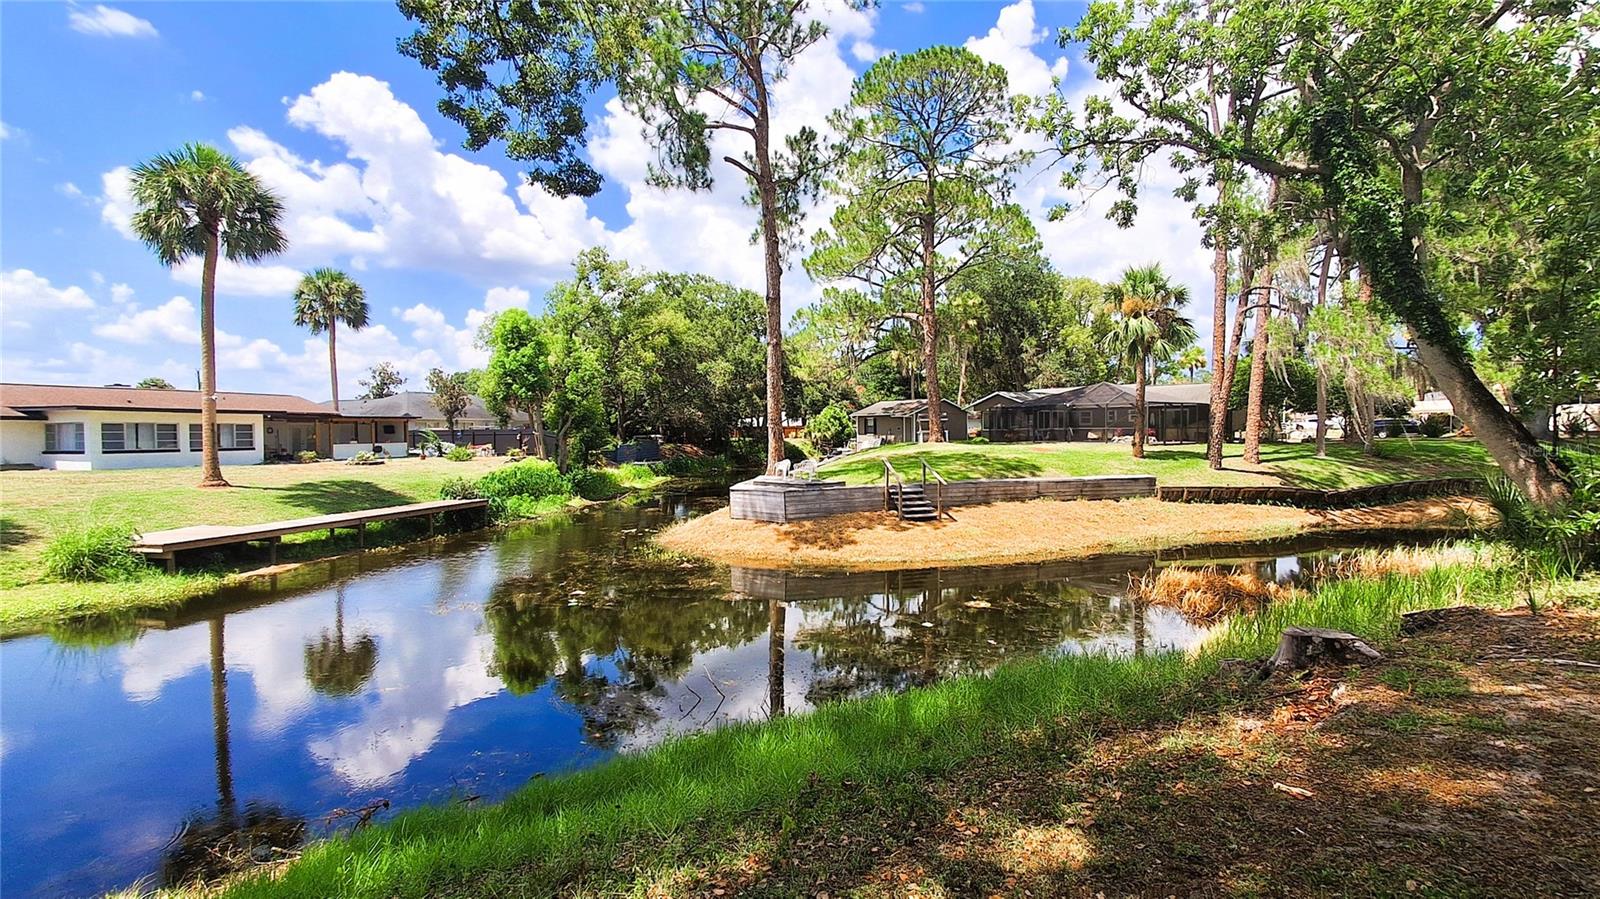
Residential canal with reflective water, grassy banks, mature trees, and a small platform with steps.
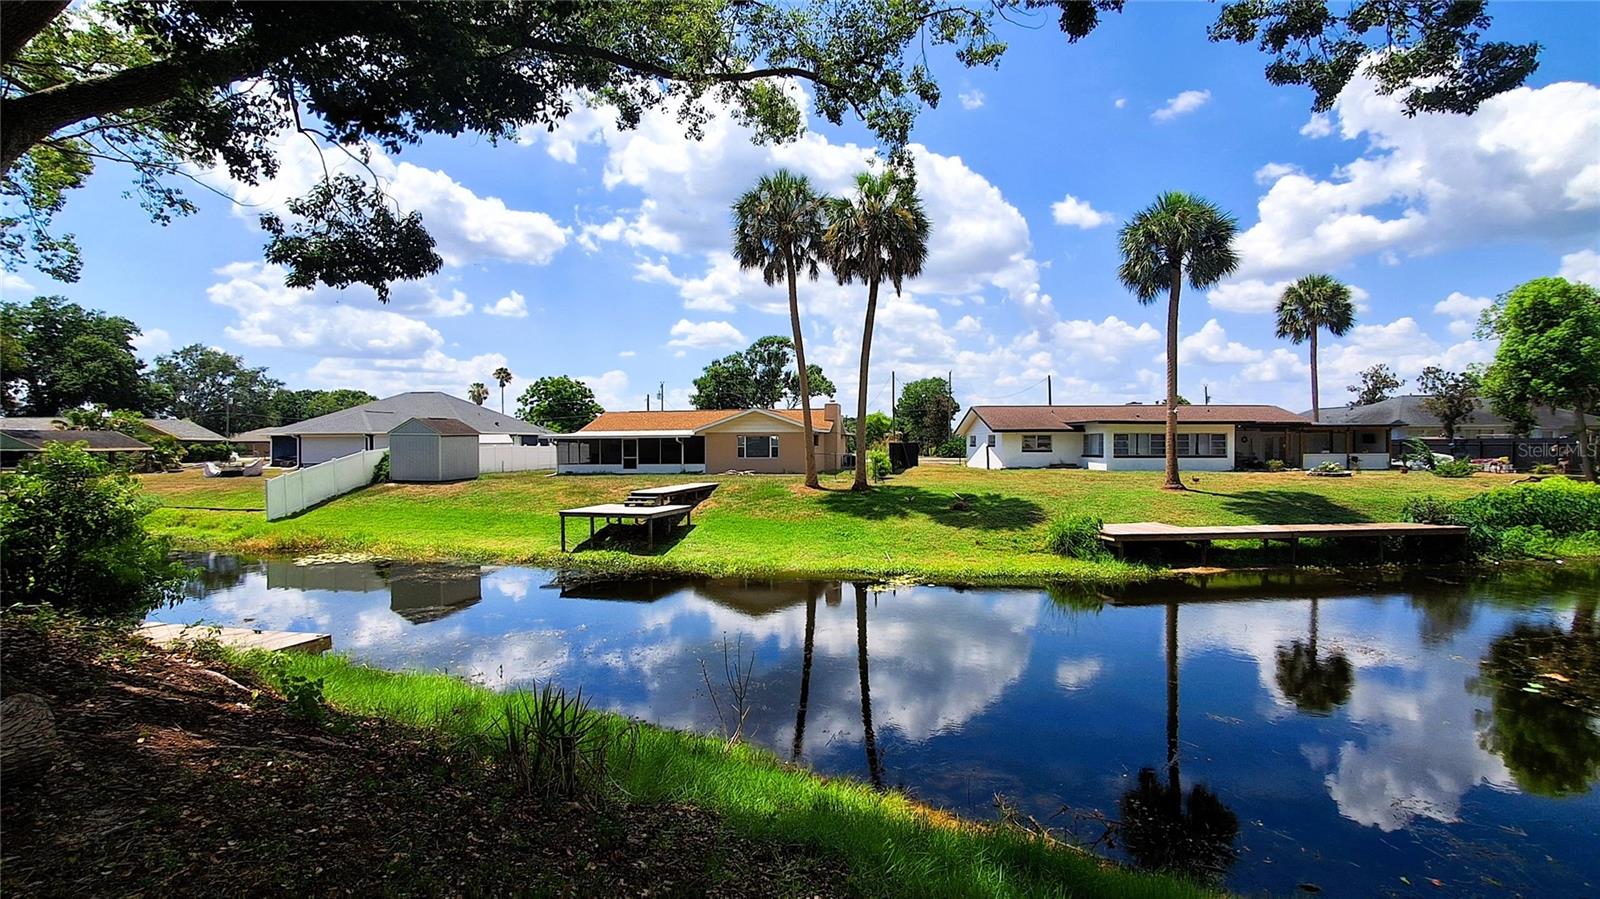
Homes across a reflective pond, with grassy banks, small docks, and tall palm trees.
Single-story pink stucco home with stone accents, a white metal roof, and a two-car garage.
SEE ALL PHOTOS
Single-story pink stucco home with a metal roof, stone accents, and an attached two-car garage.
Single-story pink stucco home with stone columns, a black front door, and potted plants by the entrance.
Open-plan living room and kitchen with blue walls, a white island, and sliding glass doors.
Open kitchen with white cabinets and stainless appliances beside a blue living room with wide shuttered windows.
Kitchen with white cabinetry, stainless steel appliances, and a central cooktop island.
Kitchen with a broad island, white cabinetry, stainless appliances, and blue walls.
Living room with blue walls, shuttered windows, and a television on a wood-paneled accent wall.
Living room with a gray sectional, wicker coffee table, and large shuttered windows.
Bedroom with a large bed, dark wood headboard, plantation shutters, and a wall-mounted air conditioner.
Furnished bedroom with a large dark wood bed, plantation shutters, and a blue patterned rug.
Bathroom with a freestanding tub, glass shower, and dark horizontal tile.
Bathroom with a freestanding soaking tub beside a glass shower with dark wood-look tile.
Purple exercise room with gray plank flooring, plantation shutters, and fitness equipment.
Bathroom with a turquoise geometric shower curtain, wood vanity, and shelving above the toilet.
Rear of a single-story home with a white metal roof, fenced yard, and outdoor hot tub.
Backyard with a white vinyl privacy fence and double gate across dry grass.
Rear of a tan home with a metal roof, raised spa area, and fenced backyard.
Shaded yard with a black chain-link fence, mature trees, and a detached storage shed.
Waterfront yard and house across a canal, viewed from a wooden dock beside a covered boat.
Canal waterfront with a wooden dock, covered pontoon boat, and neighboring homes.
Residential canal with reflective water, grassy banks, mature trees, and a small platform with steps.
Homes across a reflective pond, with grassy banks, small docks, and tall palm trees.
Single-story pink stucco home with stone accents, a white metal roof, and a two-car garage.
Courtesy of COMPASS FLORIDA LLC, Matt Dixon  Listing Contact: 407-203-9441 
For Sale

40 SE CHINICA DR

40 SE CHINICA DR, SUMMERFIELD, FL 34491

$299,900
**3D TOUR AVAILABLE** Updated Waterfront Home | Canal Front | Lake Weir | Bird Island

Welcome to 40 SE Chinica Drive, a beautifully updated 2-bedroom, 2-bathroom waterfront home on the highly desirable Bird Island at Lake Weir. Whether you're searching for a Florida waterfront home, retirement home, seasonal getaway, primary residence, or investment property, this move-in-ready home offers the perfect blend of comfort, location, and lifestyle.

With over $82,000 in recent improvements, the hard work has already been done. Recent upgrades include a fully renovated kitchen, luxury waterproof vinyl plank flooring throughout, a beautifully remodelled primary bathroom, energy-efficient mini-split A/C systems, Renewal by Andersen windows with plantation shutters, and a heavy-gauge metal roof installed just 18 months ago.

Step outside to your private backyard and enjoy a custom dock with direct canal access to Lake Weir, perfect for boating, fishing, kayaking, paddleboarding, or simply relaxing by the water. The fully fenced yard provides privacy, security, and plenty of space for outdoor entertaining.

Ideally located just minutes from The Villages, Eaton's Beach Grill, championship golf, shopping, dining, medical facilities, and everyday conveniences, you'll enjoy peaceful waterfront living without sacrificing accessibility.

Updated Lake Weir waterfront homes on Bird Island rarely become available. Don't miss this opportunity to own a move-in-ready waterfront property in one of Central Florida's most desirable lakefront communities.

Schedule your private showing today.

2
beds

2
baths

1,134 Sq.Ft. LIVING AREA

0.4 Acres lot

Single-story pink stucco home with stone columns, a black front door, and potted plants by the entrance.

Schedule a Showing

I would love to show you our beautiful property. Please select your preferred date and time below. I will be in touch shortly to confirm your appointment.

Schedule a Showing

I would love to show you our beautiful property. Please select your preferred date and time below. I will be in touch shortly to confirm your appointment.
Thank you for your interest in 40 SE CHINICA DR, SUMMERFIELD, FL 34491. We are reviewing your request and will be in touch shortly!

Features & Amenities

Interior

  • total bedrooms2
  • Total bathrooms2
  • full bathrooms2
  • Laundry room In Garage
  • Flooring Carpet, Vinyl
  • APPLIANCES Dishwasher, Dryer, Range, Refrigerator, Washer, Water Softener
  • other interior Features Walk-In Closet(s)

Area & Lot

  • Status For Sale
  • Living Area1,134 Sq.Ft.
  • Total Area1,662 Sq.Ft.
  • Lot Area0.4 Acres
  • MLS® IDO6420680
  • TypeResidential
  • YEAR BUILT1983
  • Water FrontageCanal - Freshwater
  • Elementary SchoolHarbour View Elementary School
  • Middle SchoolLake Weir Middle School
  • High SchoolLake Weir High School

Exterior

  • STORIES1
  • water SourceWell
  • utilitiesCable Available
  • roofShingle
  • lot featuresCleared, Paved
  • parkingGarage Door Opener
  • HEAT TYPEElectric
  • AIR CONDITIONINGCentral Air
  • sewerSeptic Tank
  • SubstructureSlab
  • other exterior FeaturesOther

Financial

  • Sales Price$299,900
  • Buyer Agency Compensation 2.5%
  • Real Estate Tax $1,678/yr
  • Zoning R-1 SINGLE FAMILY DWELLIN
View Virtual Tour

Mortgage Calculator

Estimate your monthly mortgage payment, including the principal and interest, property taxes, and HOA. Adjust the values to generate a more accurate rate.
All estimates are provided for informational purposes only. Actual amounts may vary.
$0,000 Your Payment 20 15 65
$0,000 Your Payment
 Matt Dixon

Matt Dixon

Work With Matt

When he discovered the platforms and systems that Compass offers he immediately recognized how he could gain an advantage for his clients when buying and selling.

Follow Matt on Instagram