5416 SOLTERRA CIR
Courtesy of COMPASS FLORIDA LLC, Matt Dixon  Listing Contact: 407-203-9441 
Sold

5416 SOLTERRA CIR

5416 SOLTERRA CIR, DAVENPORT, FL 33837

$534,900
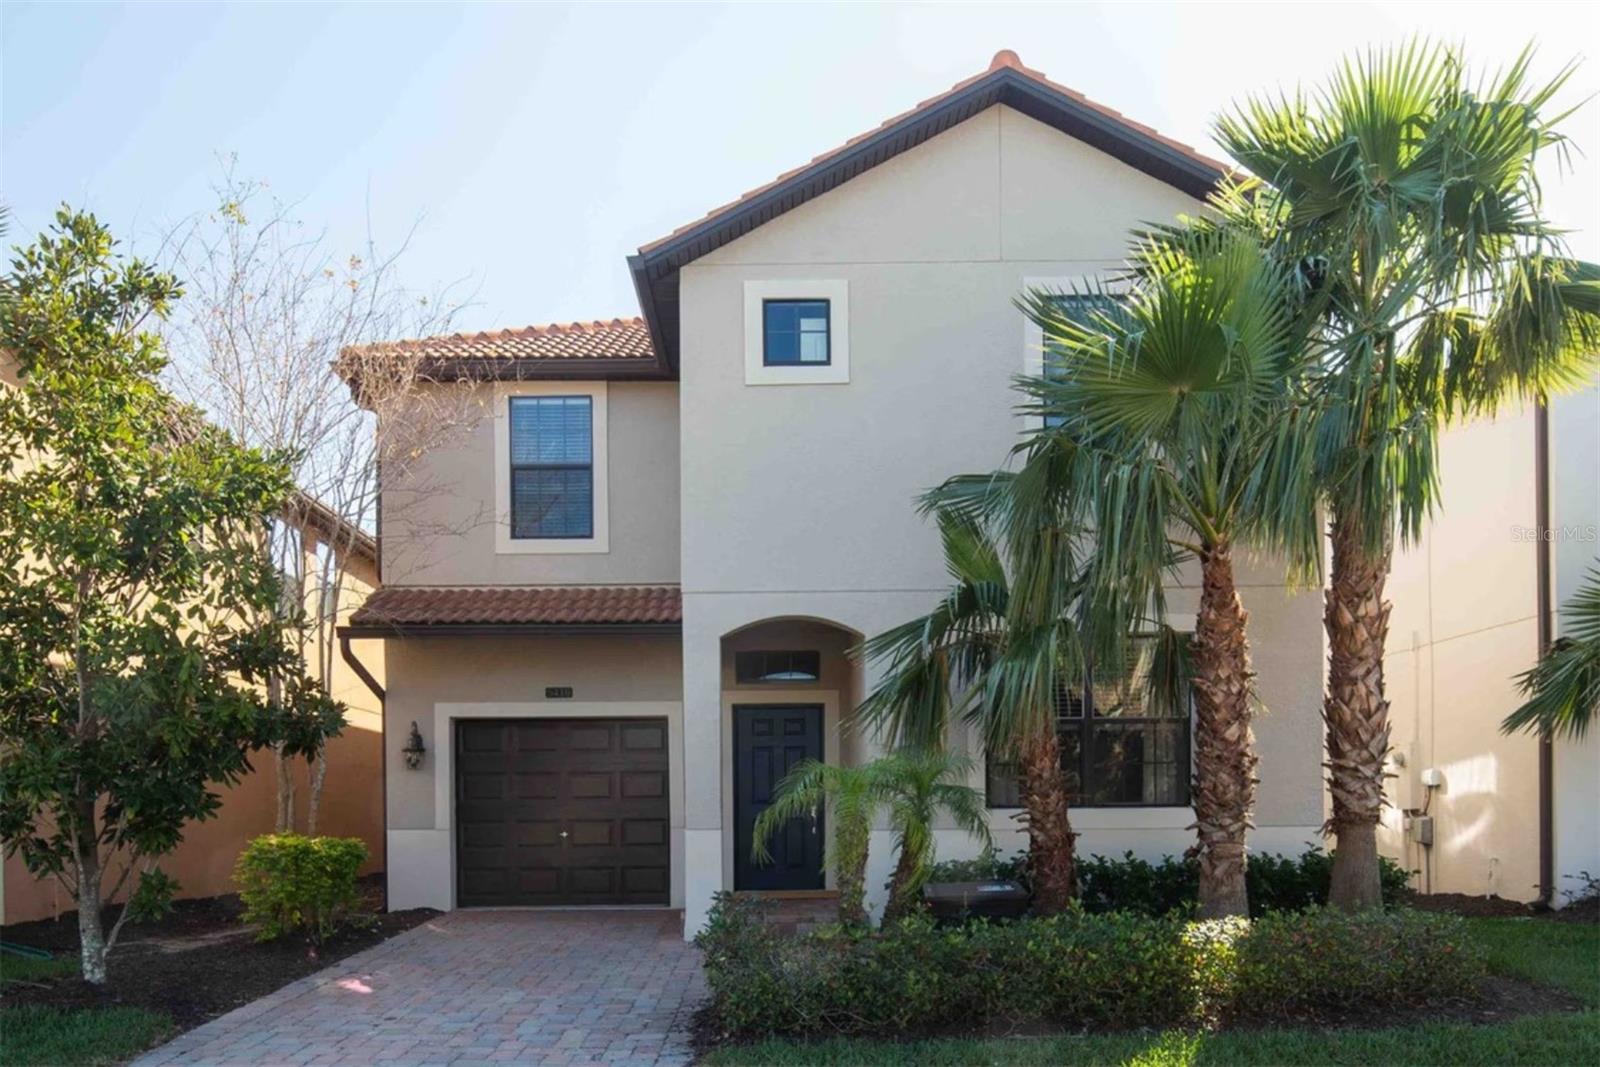
Welcome to your new home at 5416 Solterra Cir, Davenport, FL 33837, a 6 bedroom, 5 bath pool home located in the highly desirable Solterra Resort, just minutes from Disney and Orlando's top attractions.

This 3,404 sqft fully furnished and professionally designed home offers a true turnkey opportunity, ideal as a primary residence, second home, or high-performing short-term rental. Thoughtfully laid out over two levels, the home features a modern open-concept design that connects the kitchen, living, and dining areas--creating a bright and functional space for everyday living and entertaining.

The main floor includes a fully equipped eat-in kitchen, a spacious living area, and a bedroom with a full bath, perfect for guests. Sliding doors lead to a covered patio and private screened pool, offering a comfortable outdoor setting to relax and enjoy the Florida lifestyle.

Upstairs, a large loft area provides additional living and entertainment space, along with a generous primary suite and multiple bedrooms, including en-suite options that enhance privacy and flexibility for larger groups.

Located in a gated resort community, Solterra offers a wide range of amenities, including a clubhouse, lazy river, beach-entry pool, water slides, cabanas, fitness center, tennis and volleyball courts, soccer field, and on-site dining. The HOA includes lawn maintenance, 24-hour guard security, recreational facilities, and trash service.

This is a well-positioned, move-in-ready home in one of Central Florida's most established short-term rental communities. Schedule your private showing today.

6
beds

5
baths

3,404 Sq.Ft. LIVING AREA

4,800 Sq.Ft. lot

Features & Amenities

Interior

  • total bedrooms6
  • Total bathrooms5
  • full bathrooms5
  • Laundry room Inside, Other
  • Flooring Carpet, Tile
  • APPLIANCES Dishwasher, Disposal, Dryer, Microwave, Range, Refrigerator, Washer
  • other interior Features Ceiling Fans(s), High Ceilings, Kitchen/Family Room Combo, Open Floorplan, Solid Surface Counters, Solid Wood Cabinets, Walk-In Closet(s)

Area & Lot

  • Status Sold
  • Date Sold May 7, 2026
  • Living Area3,404 Sq.Ft.
  • Total Area3,904 Sq.Ft.
  • Lot Area4,800 Sq.Ft.
  • MLS® IDO6396763
  • TypeResidential
  • YEAR BUILT2015
  • Architecture StylesTraditional
  • View DescriptionPool
  • Elementary SchoolLoughman Oaks Elem
  • Middle SchoolBoone Middle
  • High SchoolDavenport High School

Exterior

  • STORIES2
  • Garage Space1.0
  • water SourcePublic
  • utilitiesCable Available, Electricity Available, Electricity Connected, Public, Sewer Available, Sewer Connected, Underground Utilities, Water Available, Water Connected
  • PoolGunite, Heated, In Ground, Screen Enclosure
  • roofTile
  • lot featuresIn County, Near Public Transit, Sidewalk, Paved
  • parkingDriveway
  • HEAT TYPECentral
  • AIR CONDITIONINGCentral Air
  • sewerPublic Sewer
  • SubstructureSlab
  • HOA AmenitiesCable TV, Clubhouse, Fitness Center, Gated, Maintenance, Park, Playground, Pool
  • other exterior FeaturesSidewalk

Financial

  • Sales Price$534,900
  • Real Estate Tax $11,389/yr
  • HOA $301/mo
  • Zoning RES
View Virtual Tour
 Matt Dixon

Matt Dixon

Work With Matt

When he discovered the platforms and systems that Compass offers he immediately recognized how he could gain an advantage for his clients when buying and selling.

Follow Matt on Instagram