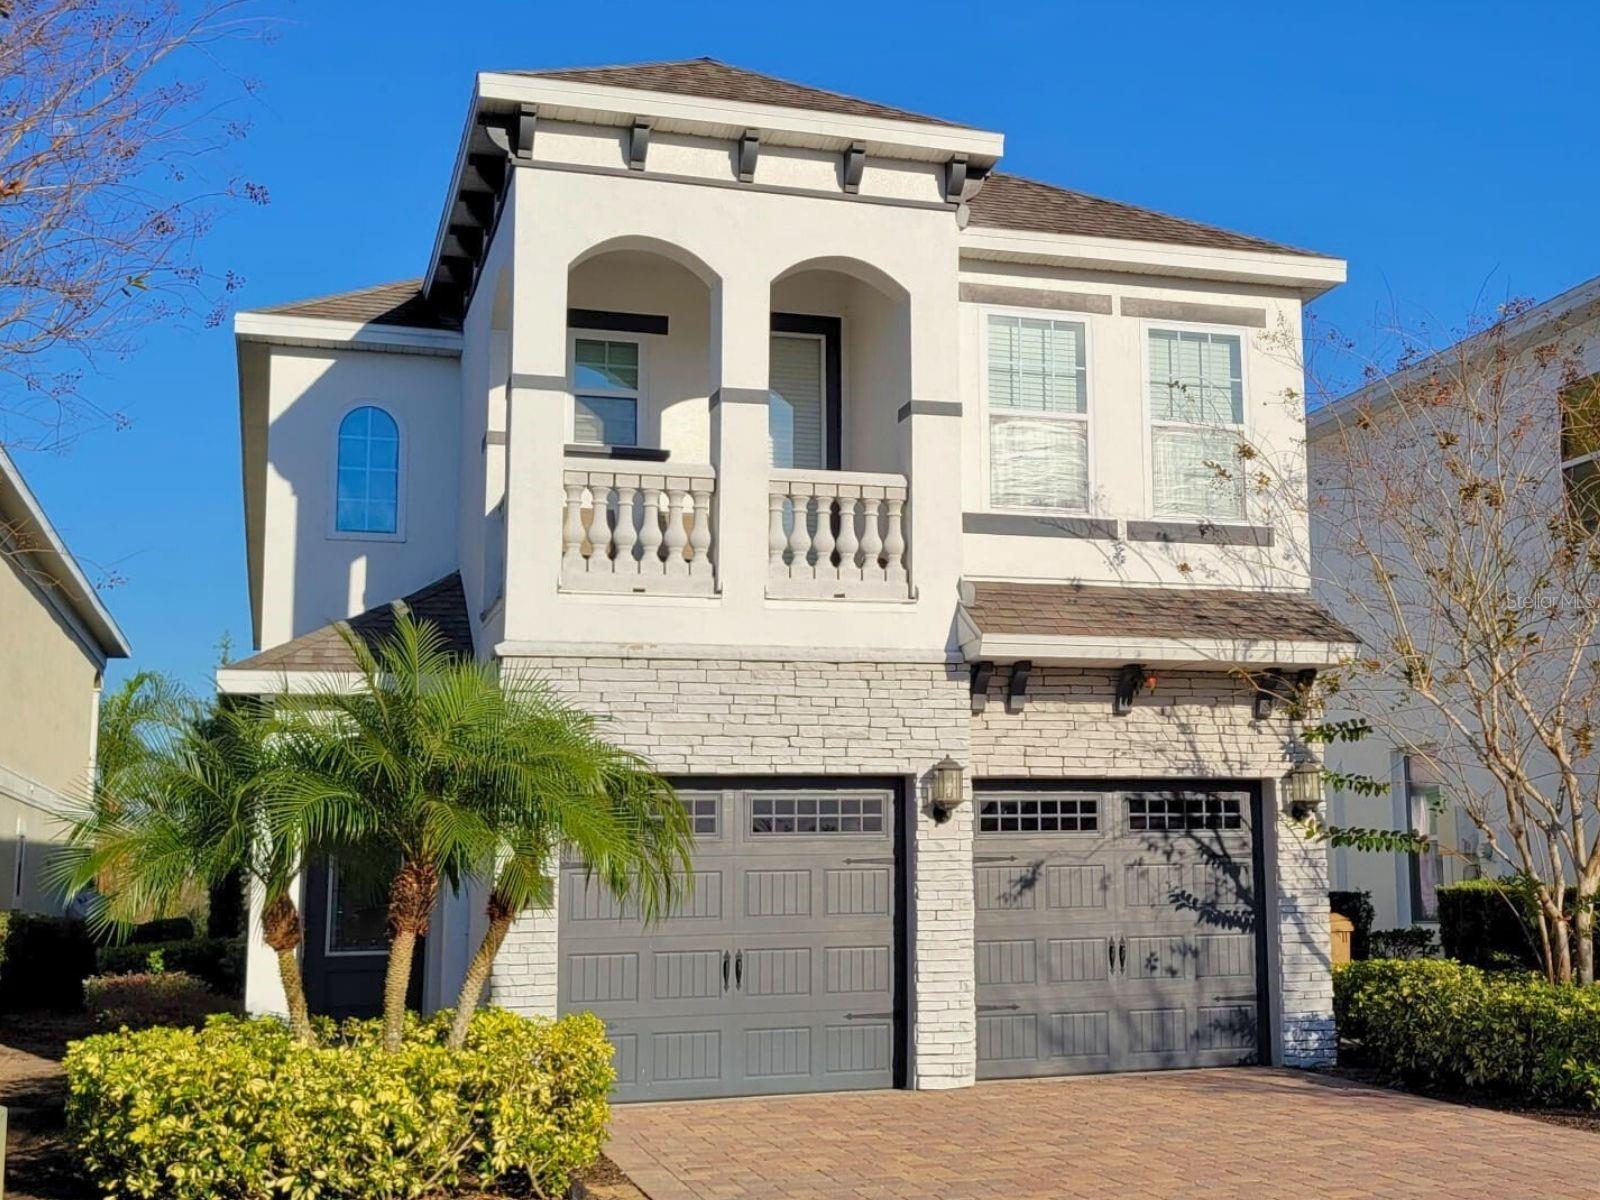


Two-story cream home with stone veneer, upper balconies, and a double garage.
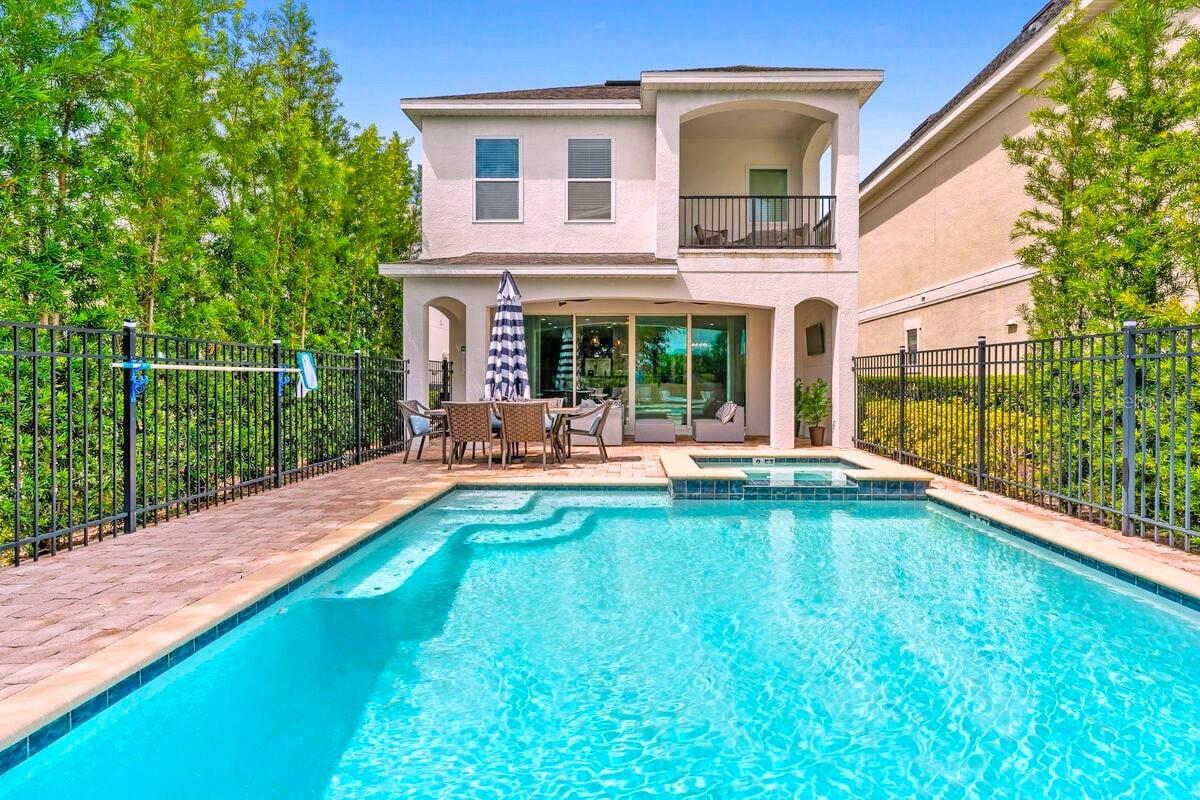
Two-story home behind a swimming pool, with a patio dining area and covered balcony.
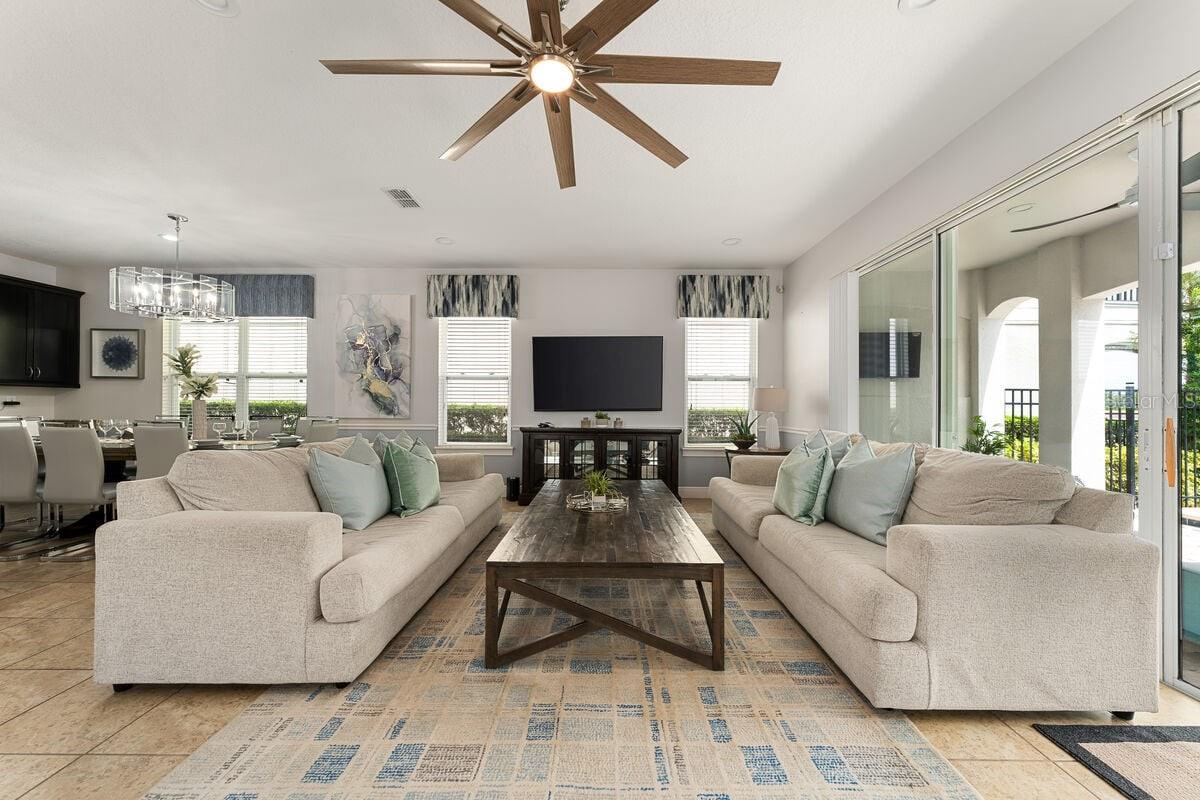
Living room with cream sofas, a wood coffee table, ceiling fan, and sliding patio doors.
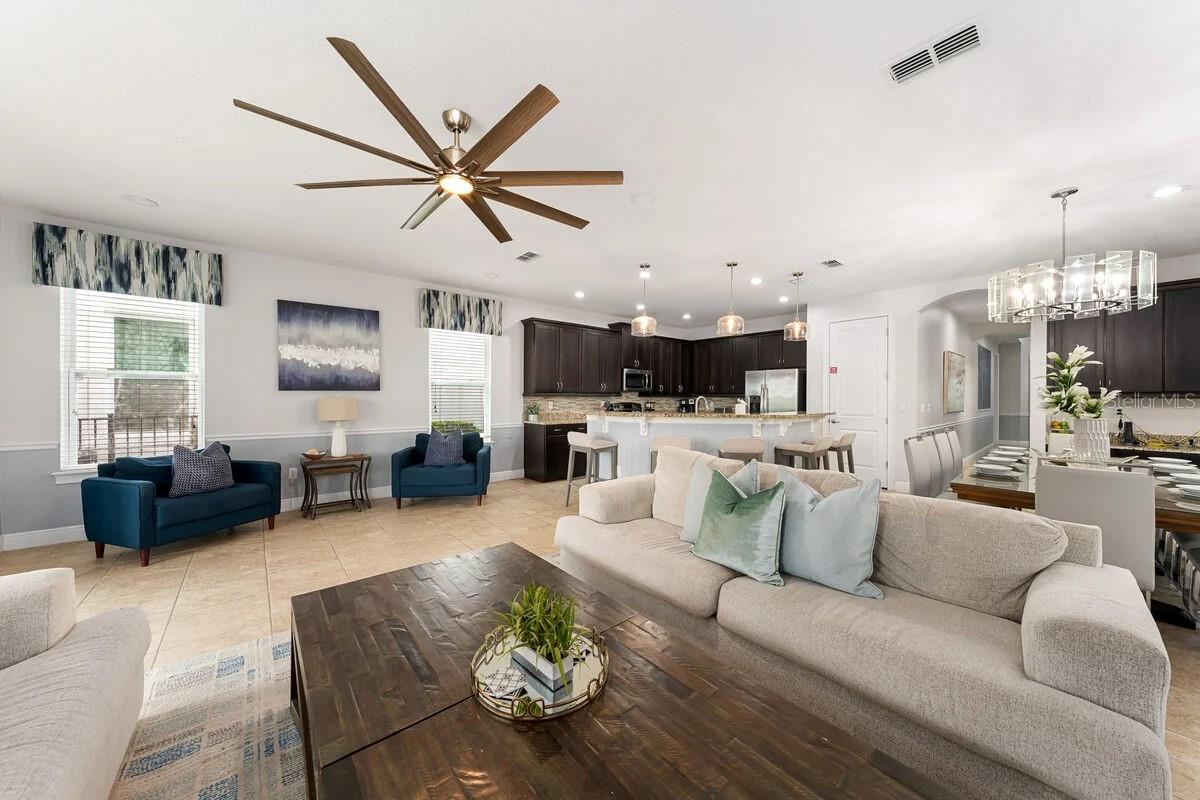
Open-plan living room with a beige sectional, blue accent chairs, and dark kitchen cabinetry.
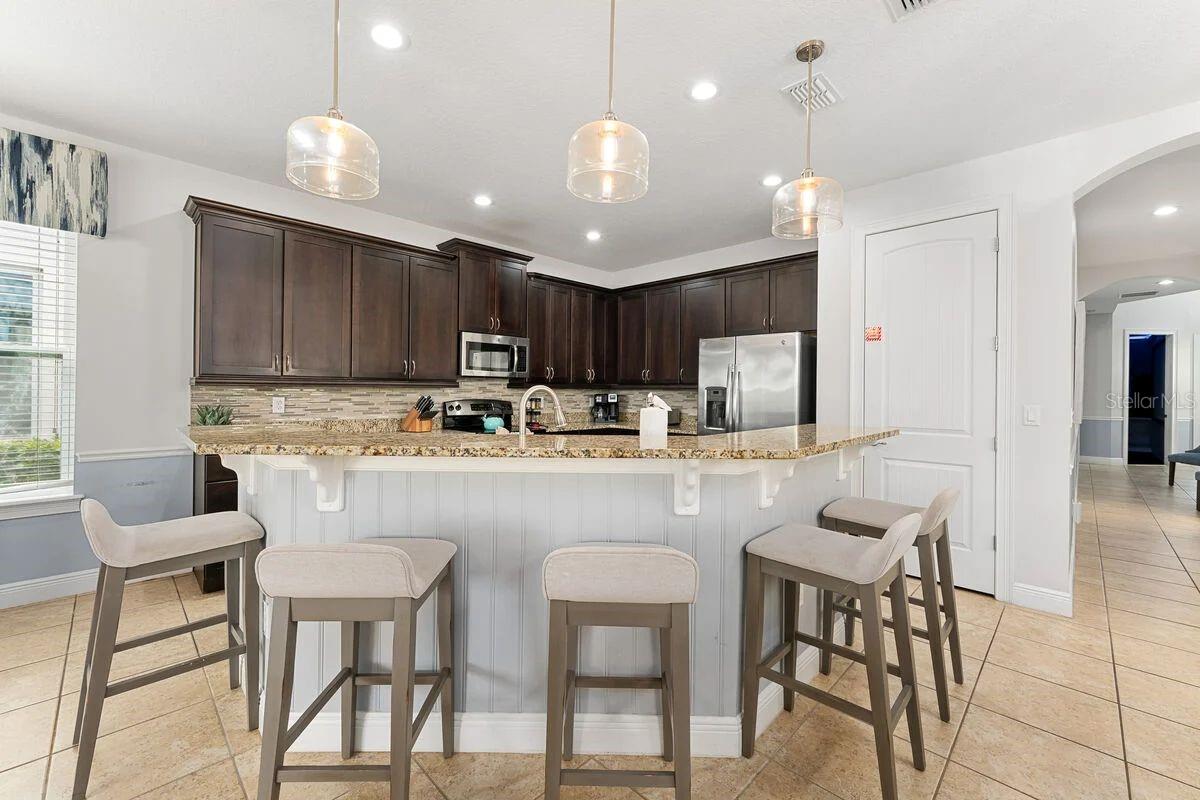
Kitchen with dark wood cabinets, stainless steel appliances, and a granite breakfast bar with stools.
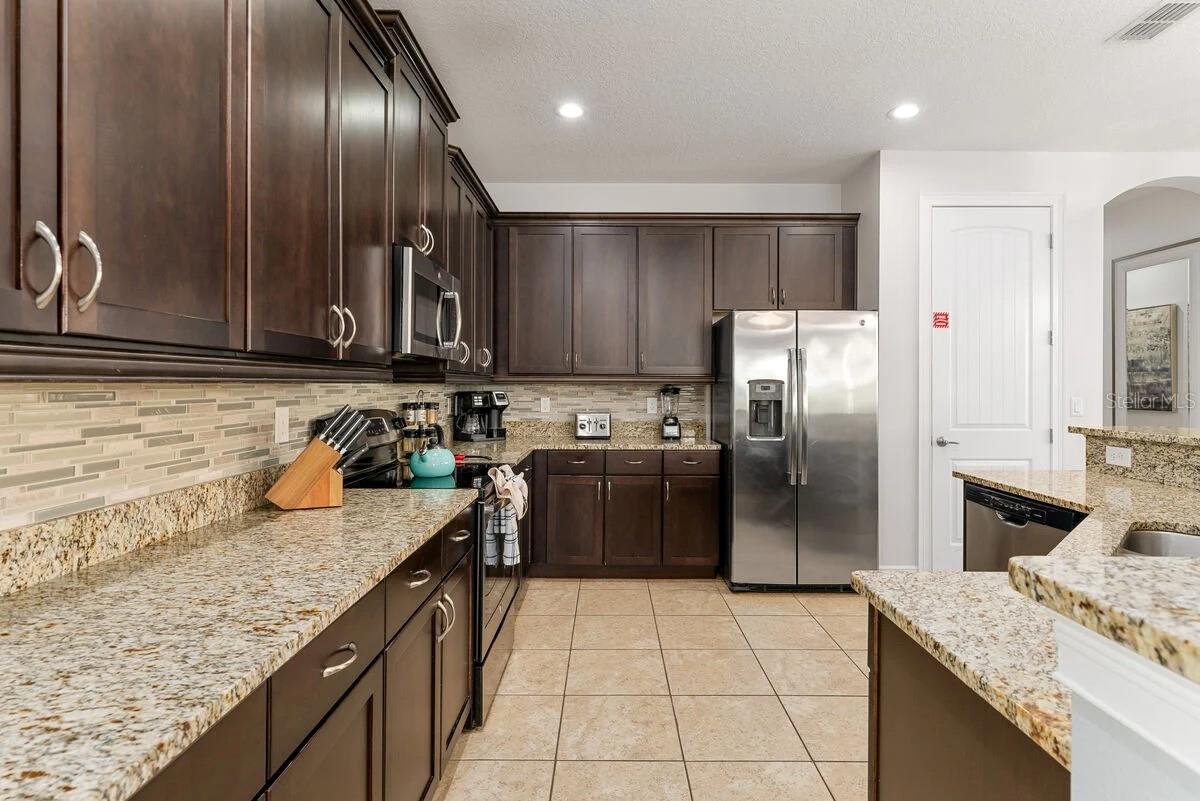
Kitchen with dark wood cabinets, granite countertops, tiled backsplash, and stainless steel appliances.
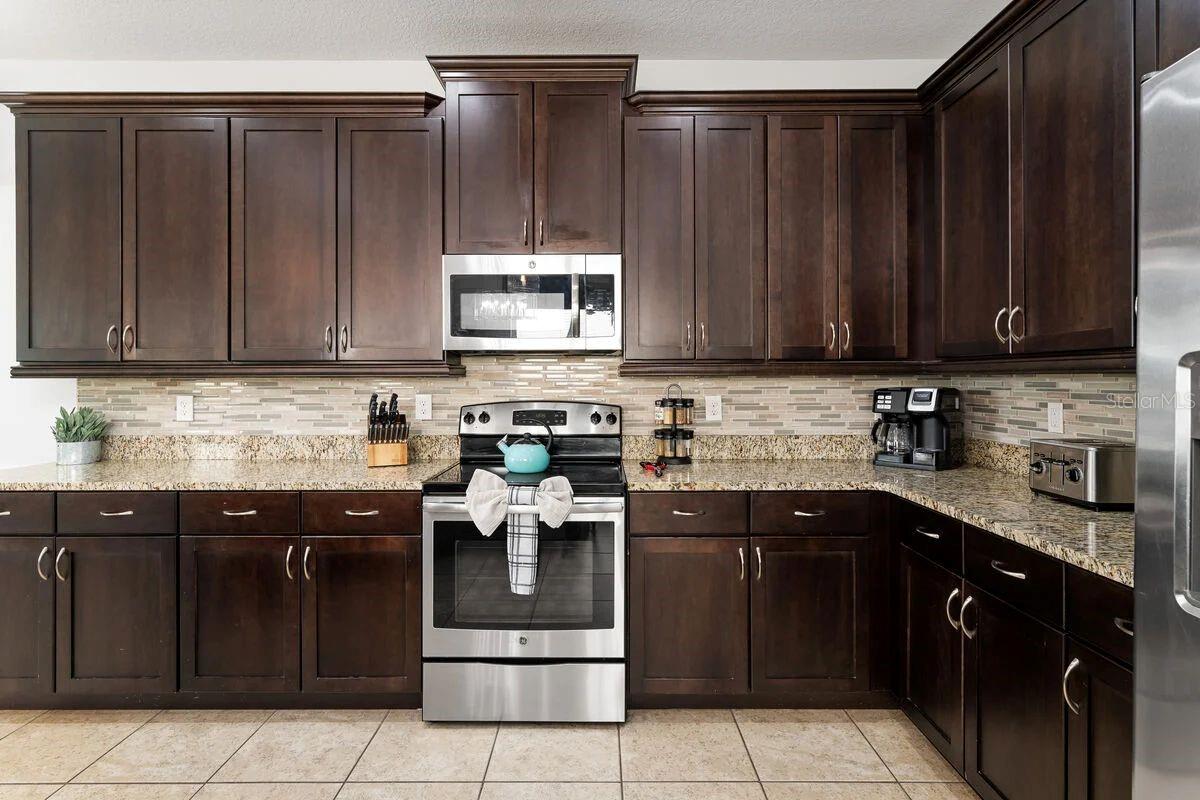
Kitchen with dark wood cabinetry, granite counters, tiled backsplash, and stainless steel appliances.
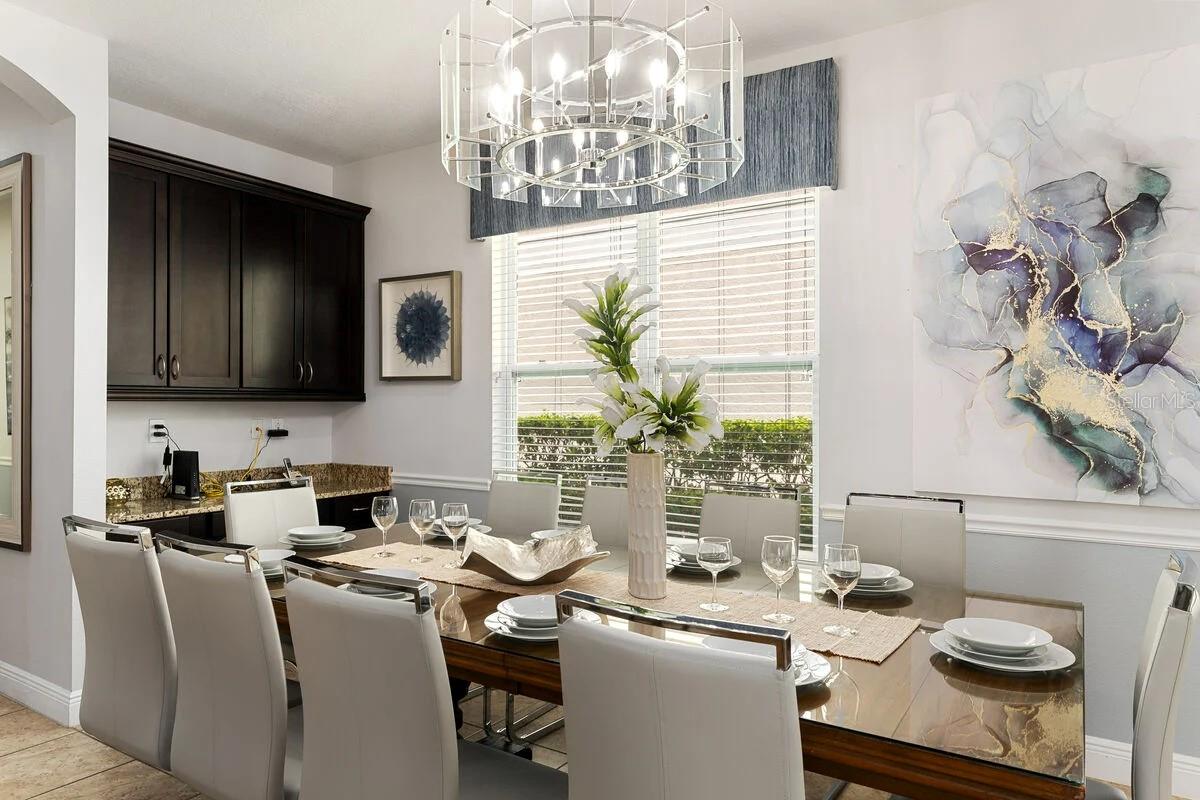
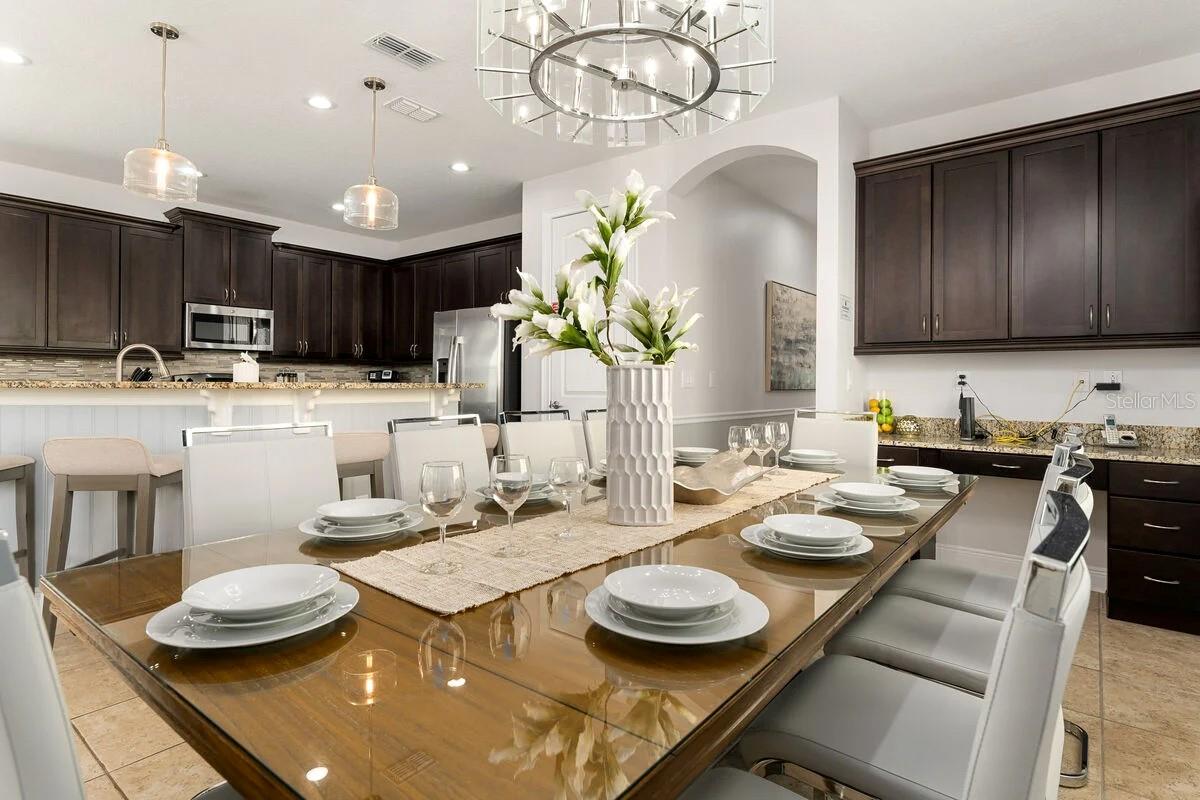
Staged dining room with a long table, white chairs, dark cabinets, and a large geometric chandelier.
Dining room with a set glass table and floral centerpiece beside a dark-cabinet kitchen.
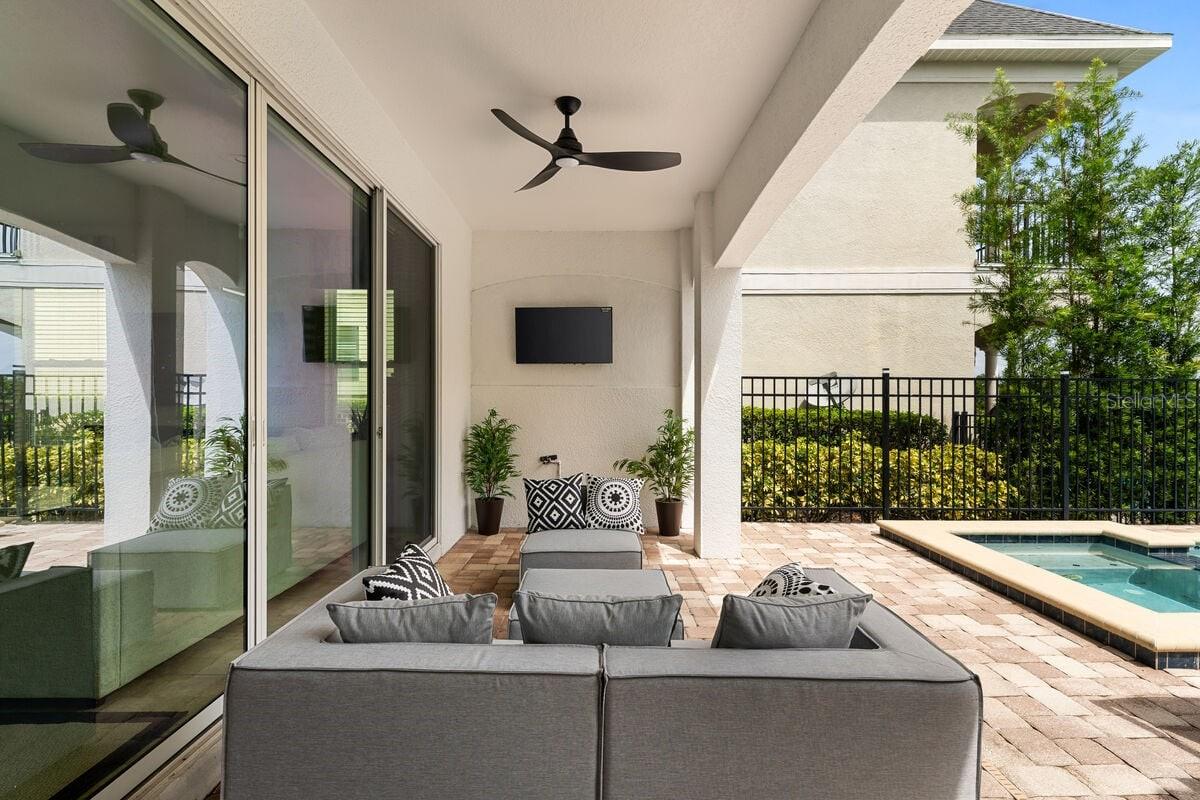
Covered patio with gray seating, sliding glass doors, ceiling fan, and poolside view.
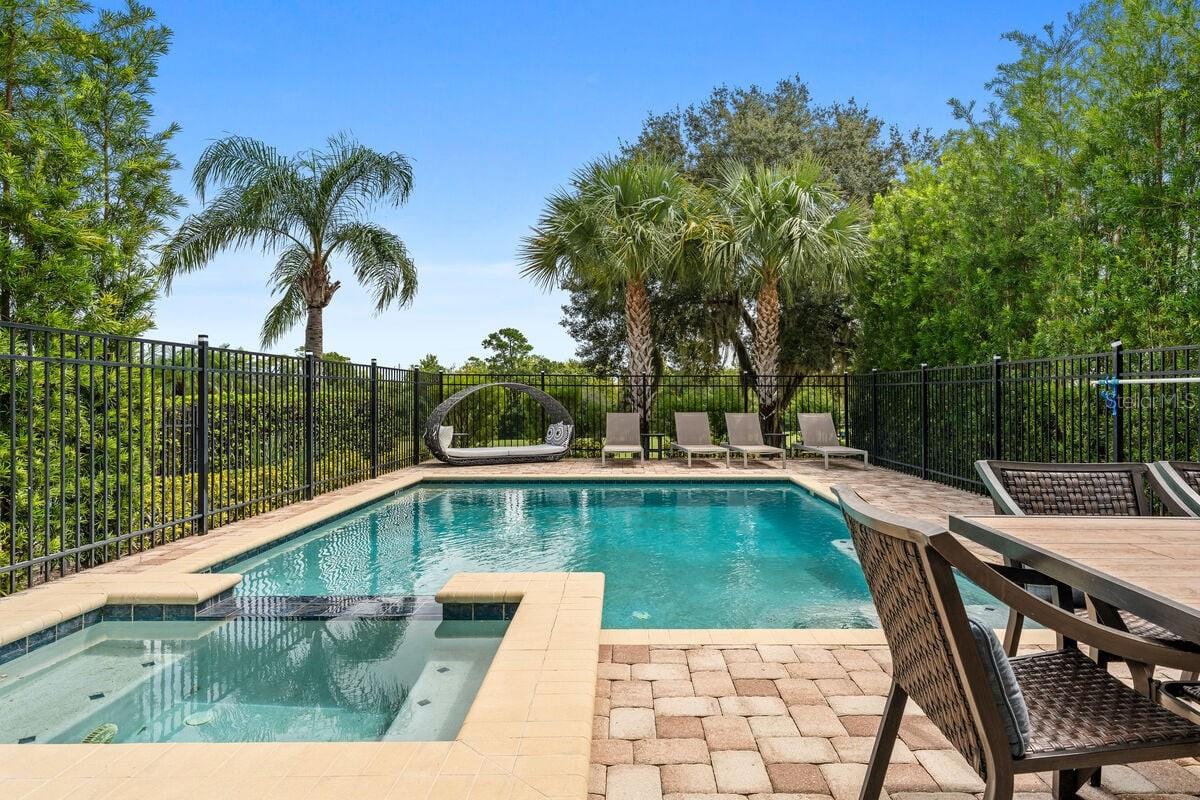
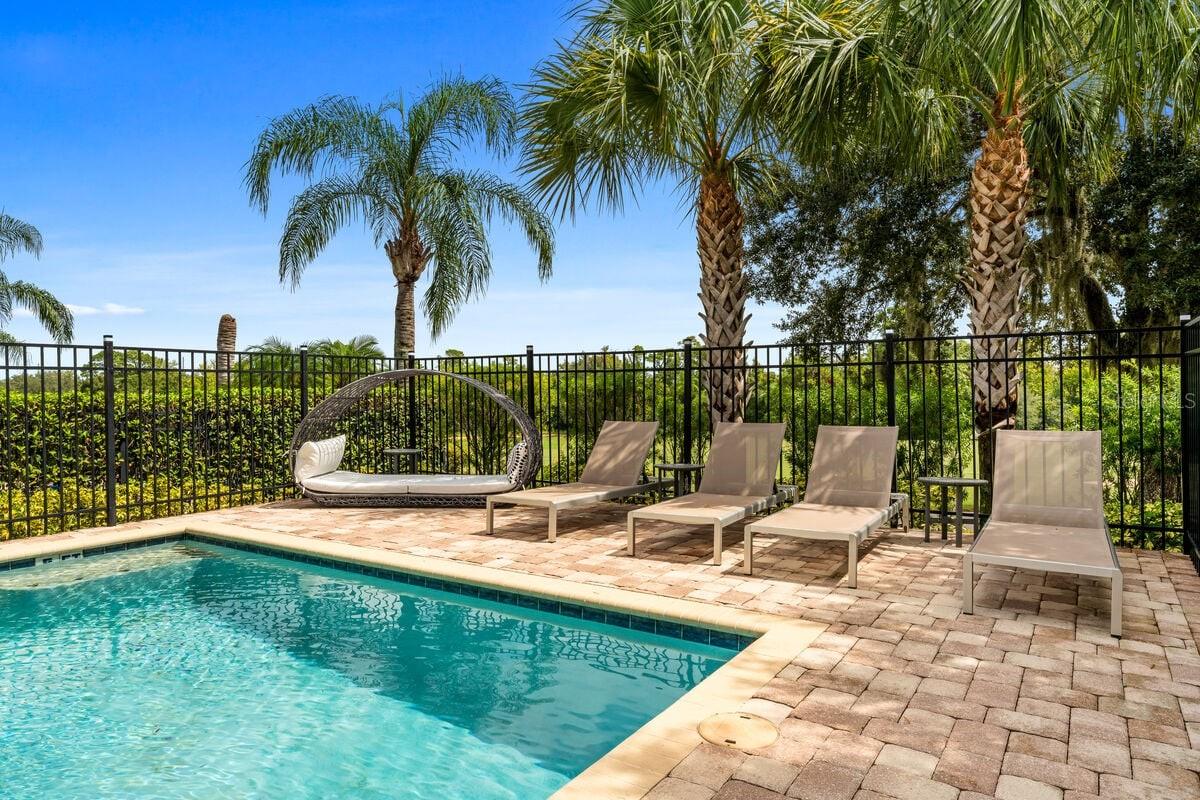
Outdoor swimming pool and attached spa with patio seating, black fence, and palm trees.
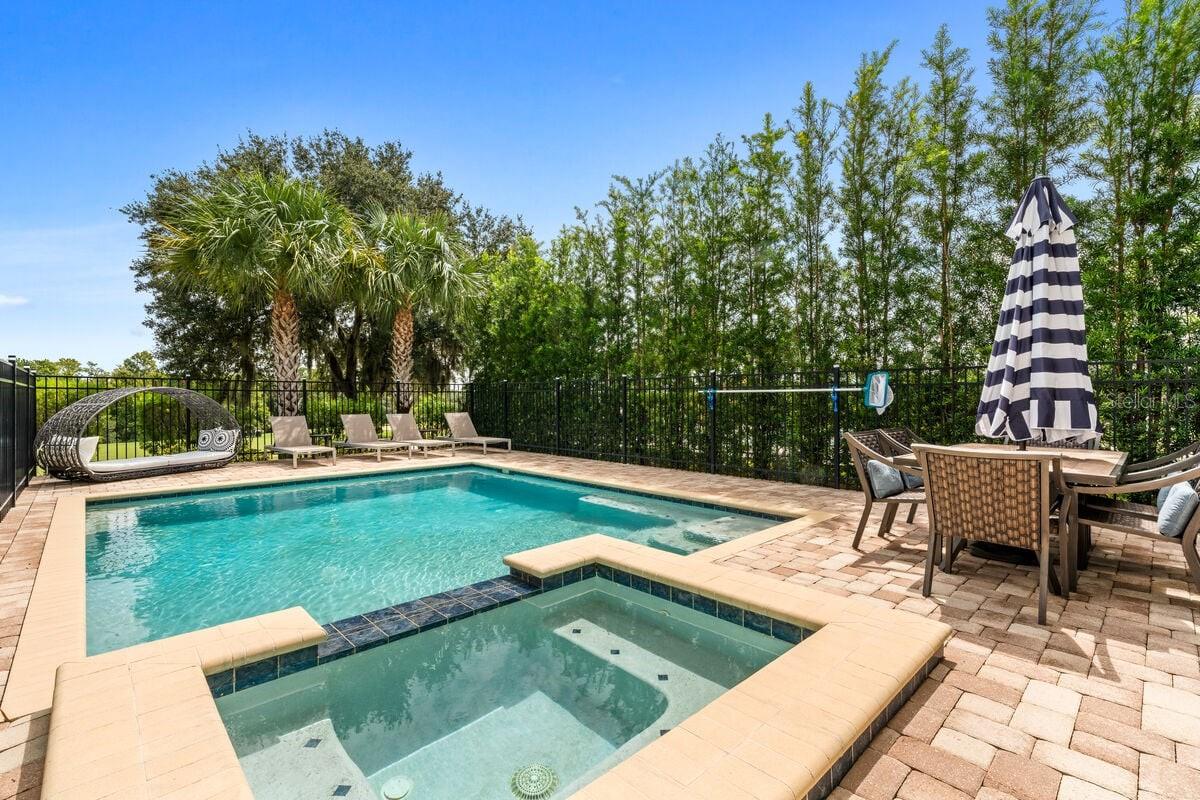
Outdoor pool and attached spa beside a furnished brick patio, enclosed by a black metal fence.
Backyard pool bordered by a paver deck, lounge chairs, and tall palm trees.
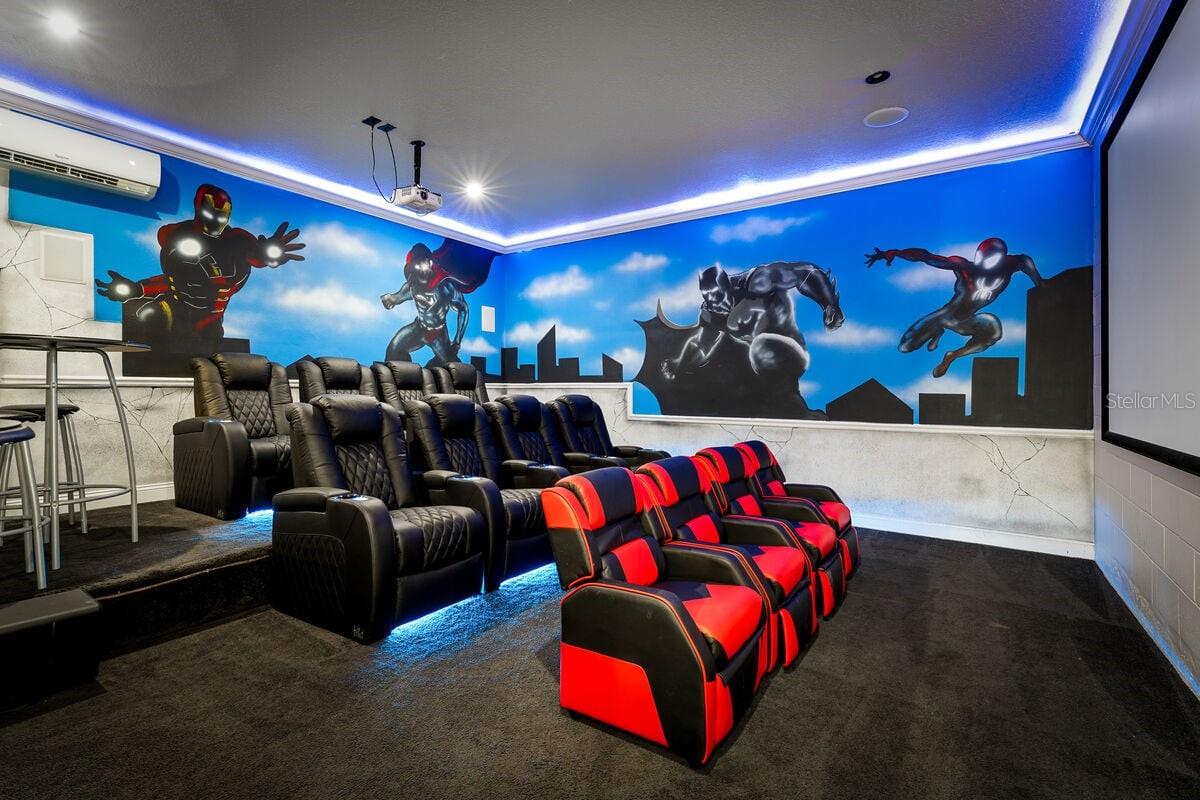
Home theater with superhero mural, projector screen, and rows of black and red recliners.
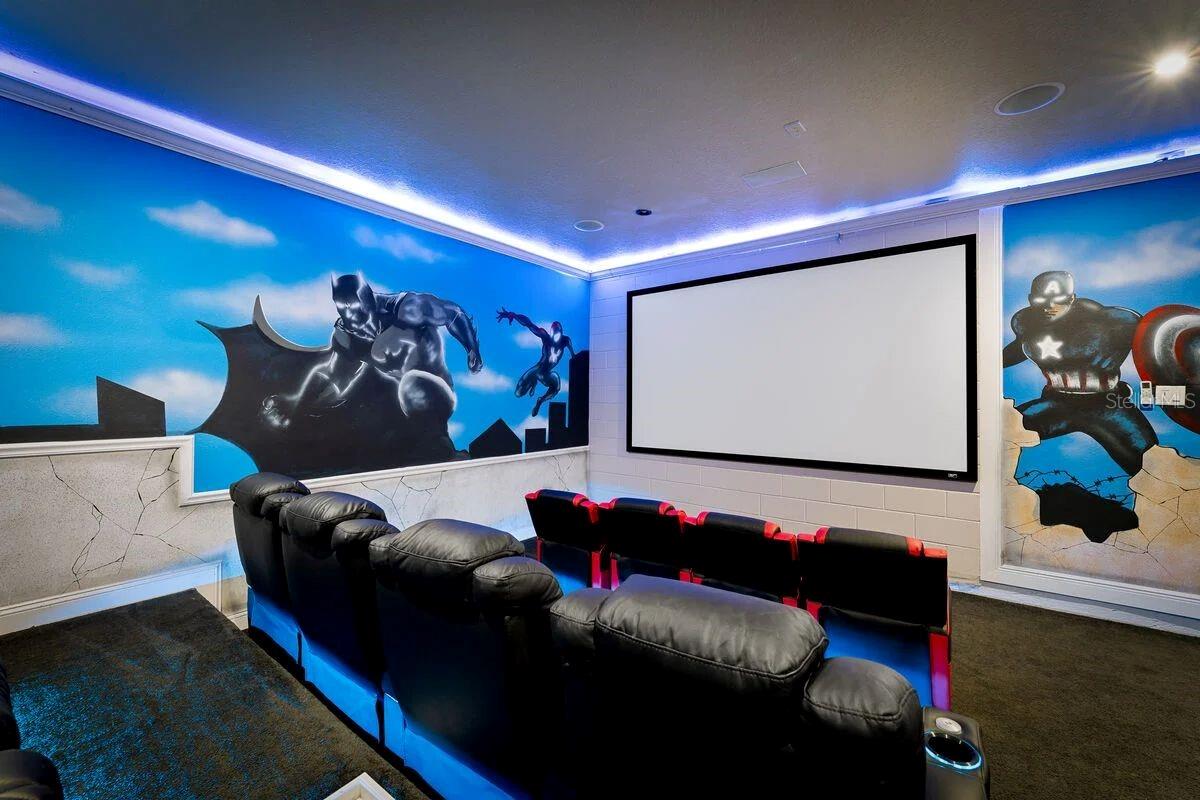
Home theater with black reclining seats, a large screen, blue lighting, and superhero murals.
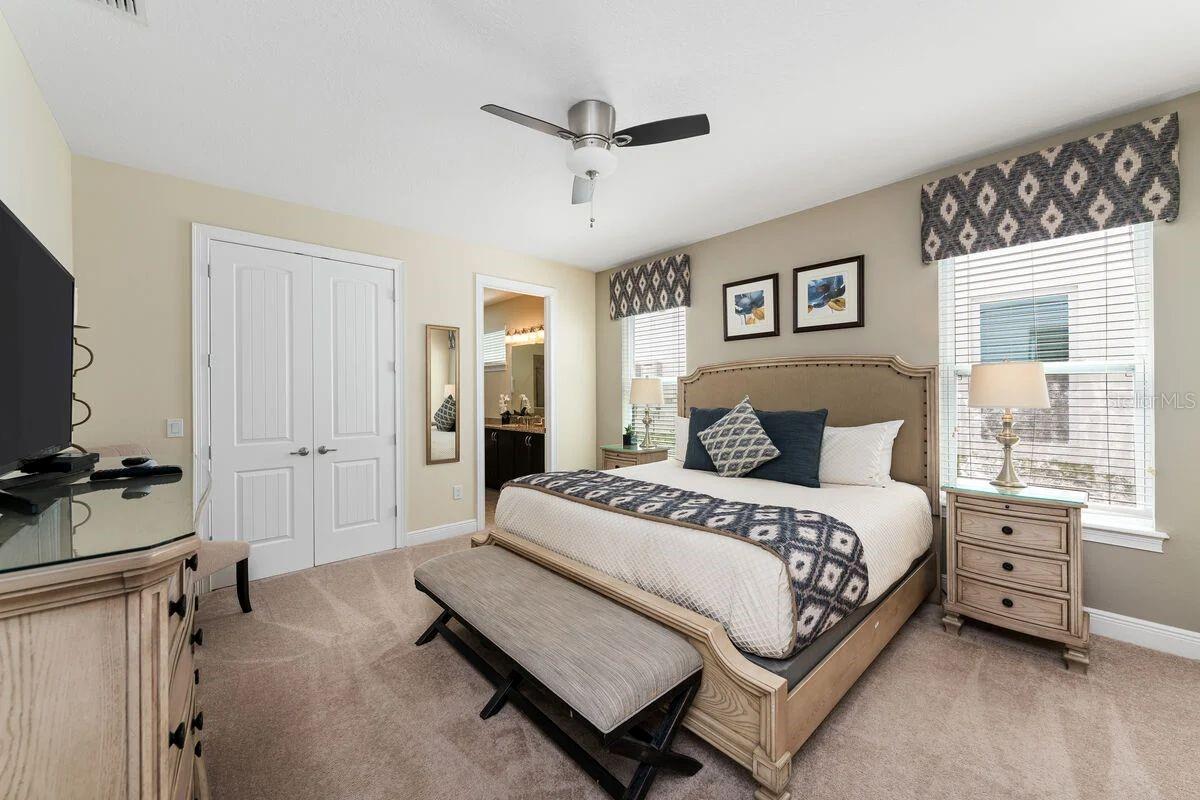
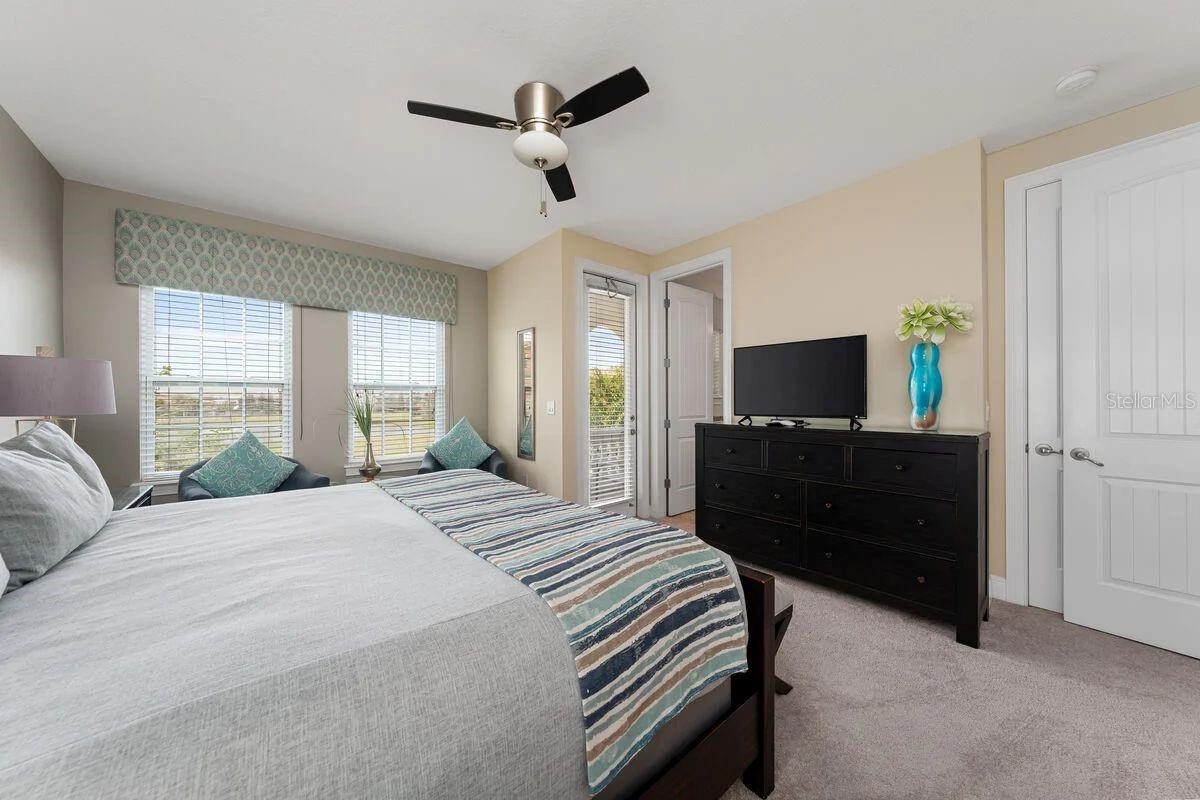
Furnished bedroom with a king-size bed, patterned bedding, ceiling fan, and padded bench.
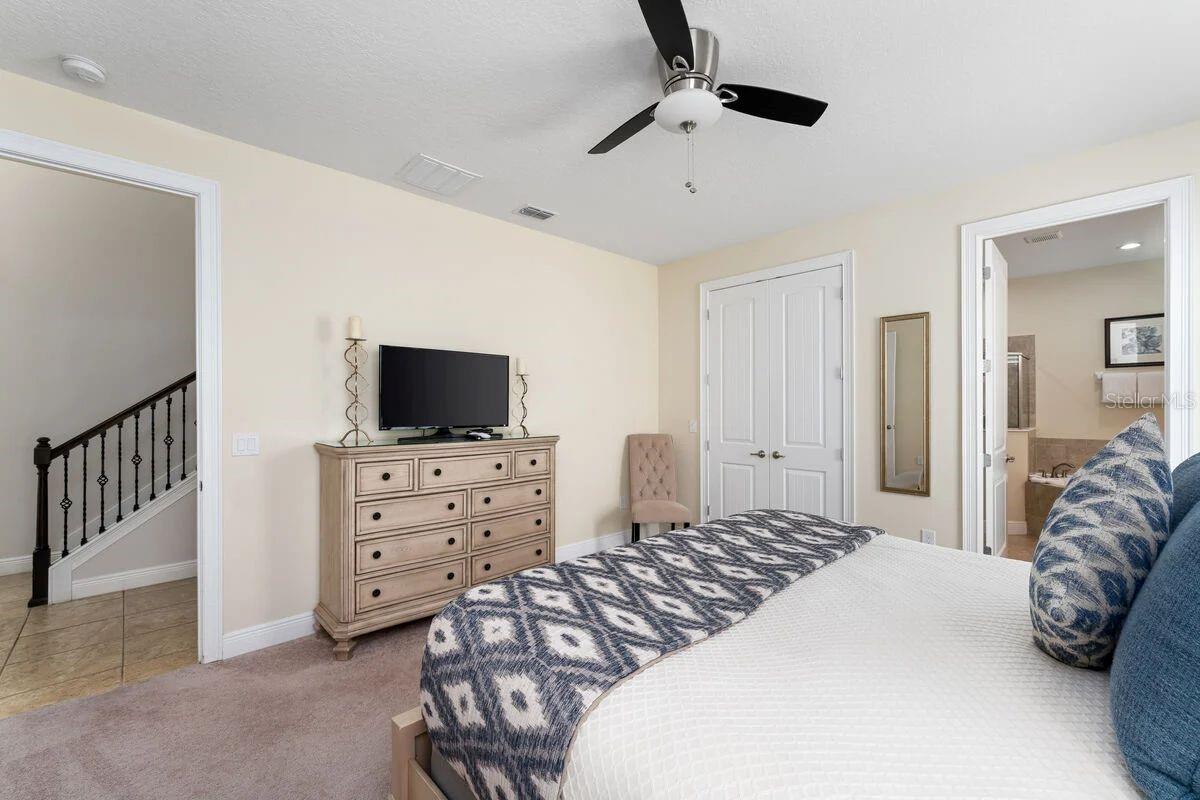
Furnished bedroom with a patterned bedspread, dresser and television, and open bathroom doorway.
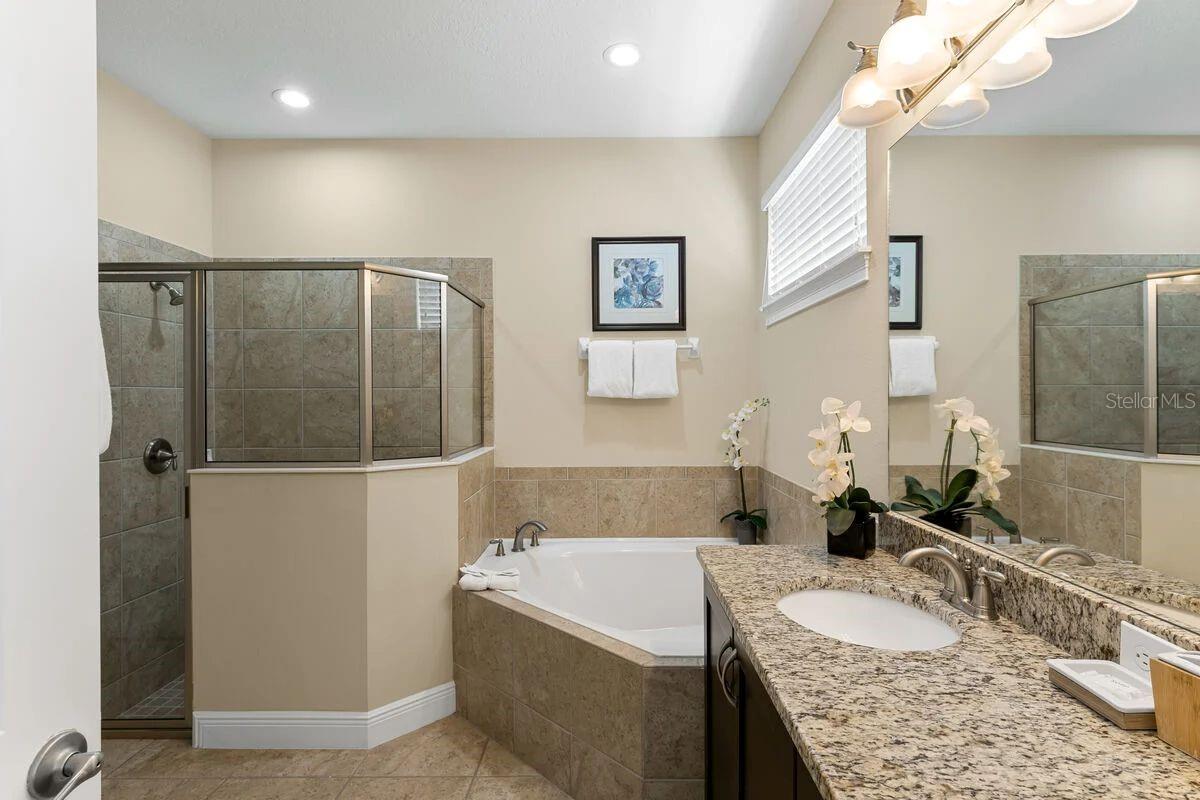
Bathroom with a glass-enclosed shower, soaking tub, and granite vanity topped with orchids.
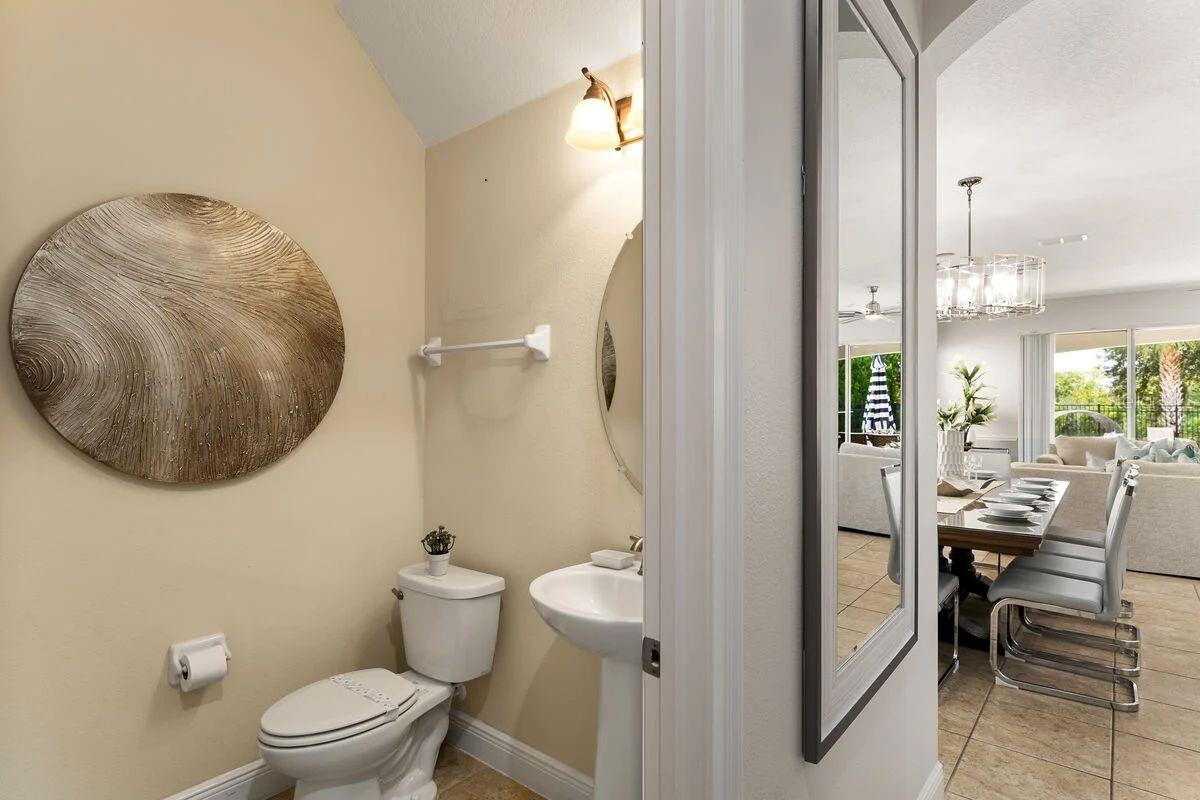
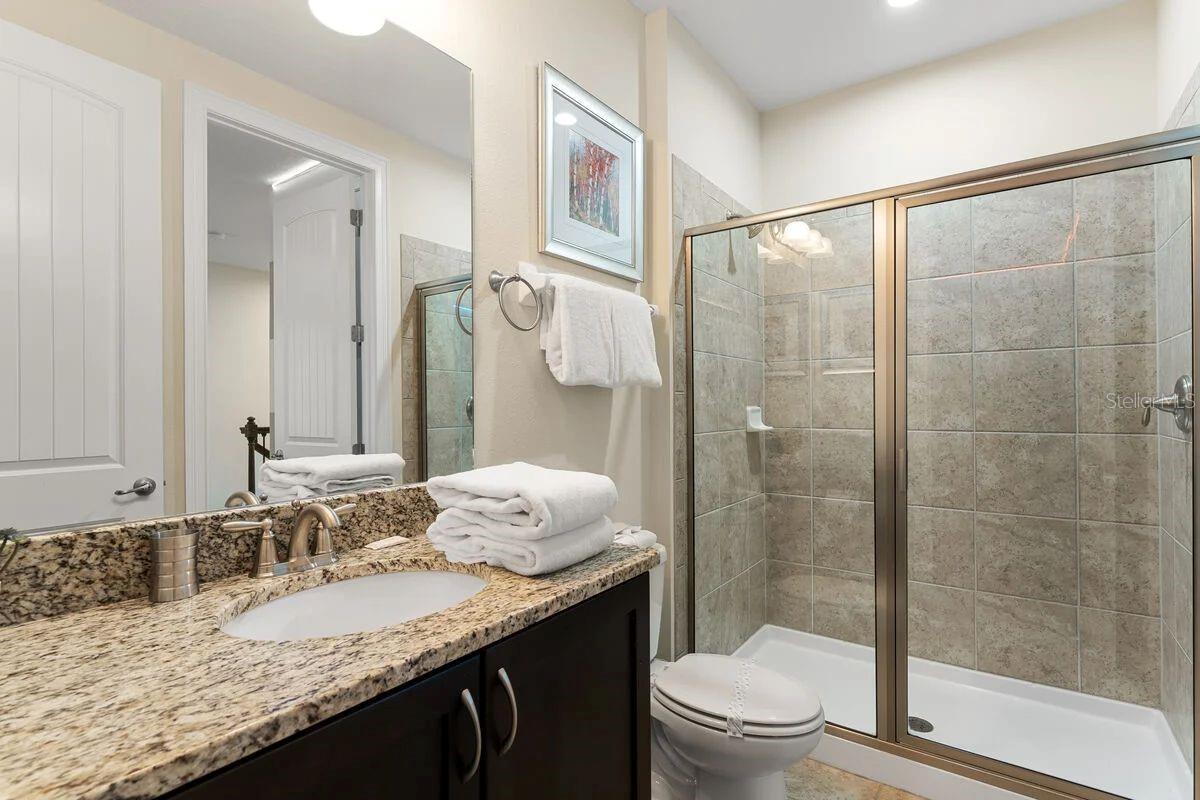
Bathroom with a toilet and pedestal sink opens toward a bright dining area with large windows.
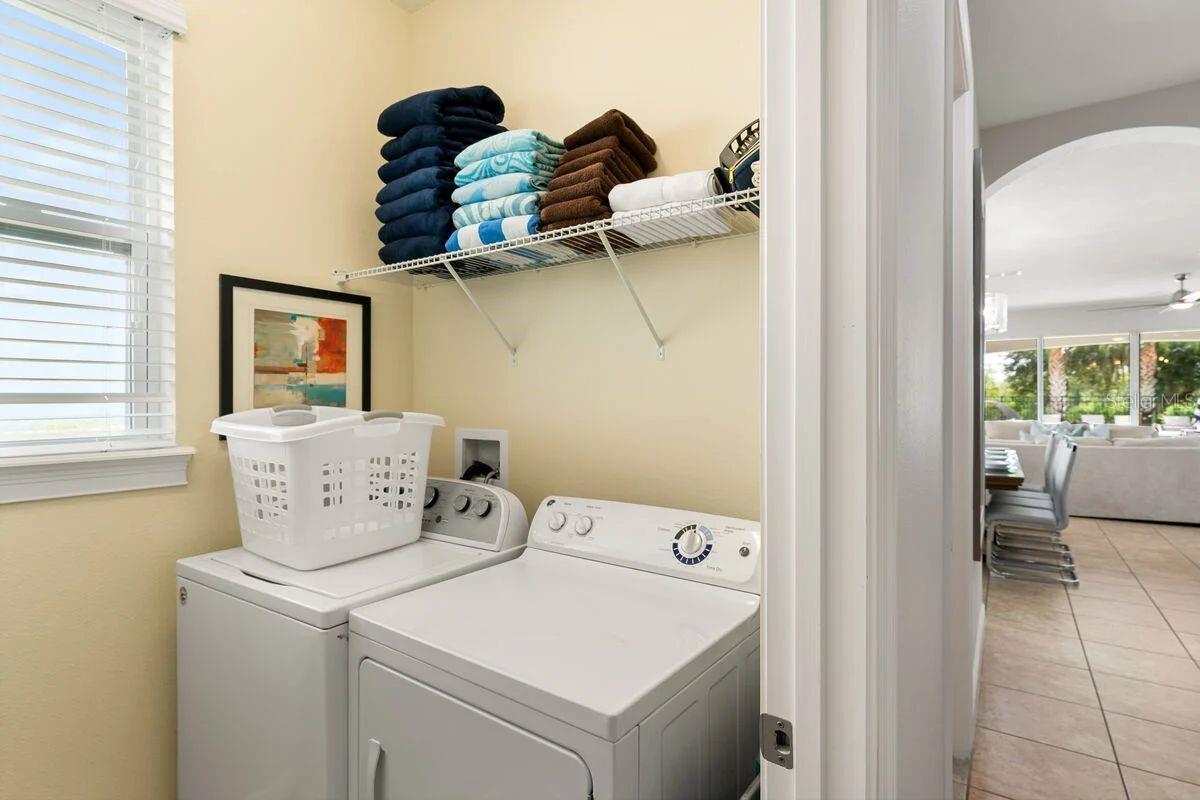
Laundry room with a white washer and dryer, laundry basket, and neatly folded towels on a shelf.
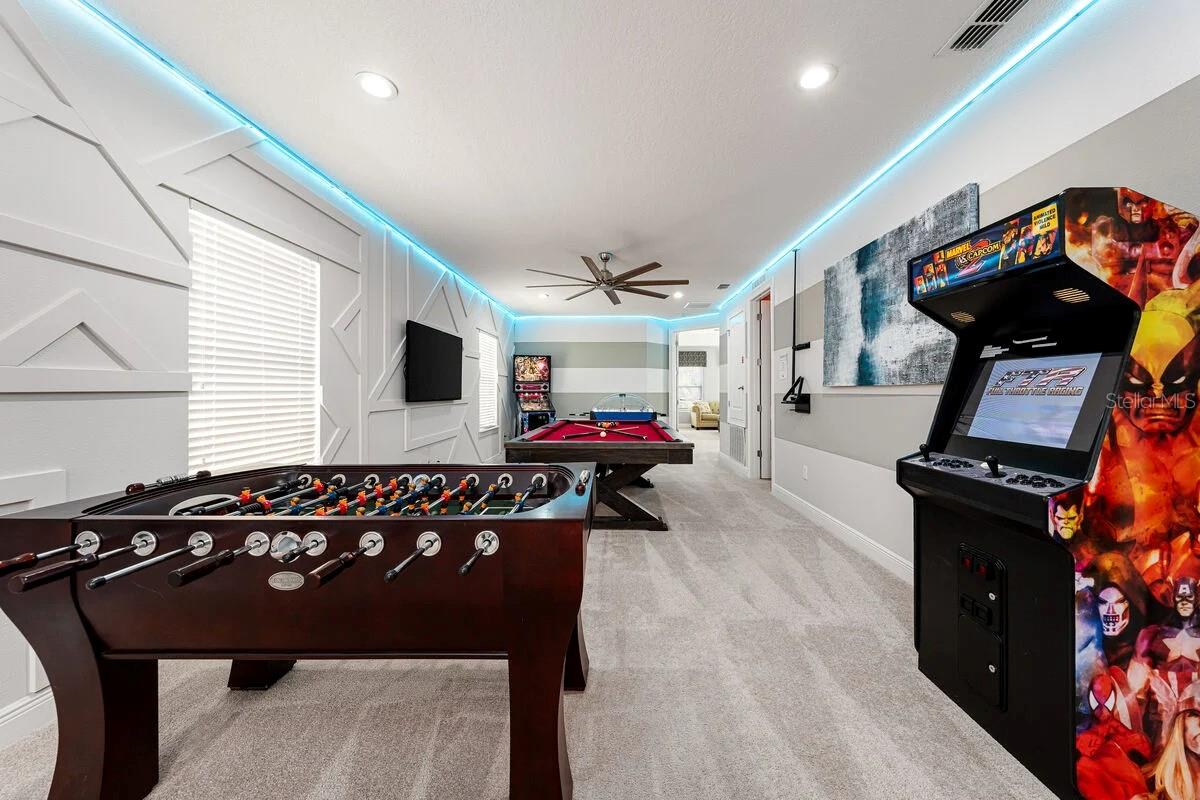
Game room with foosball and pool tables, a Marvel arcade cabinet, and blue ceiling lights.
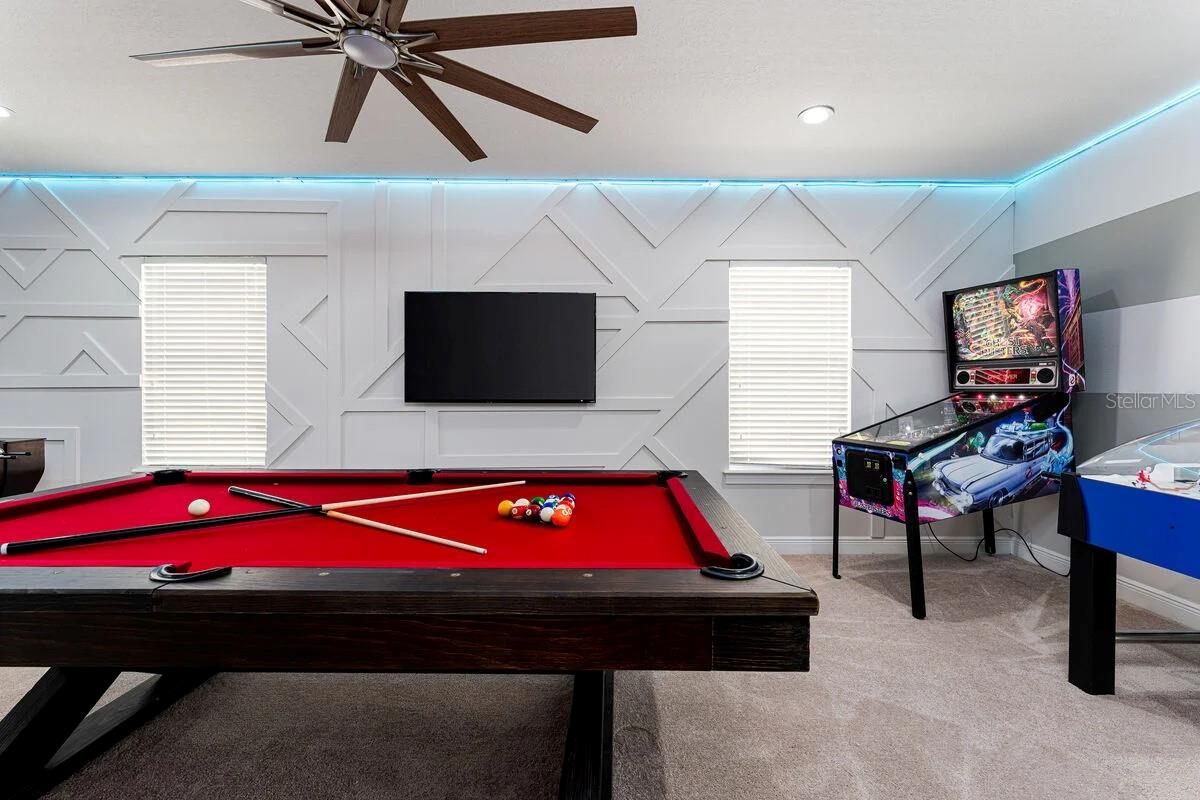
Game room with a red-felt pool table, pinball machine, and geometric white wall panels.
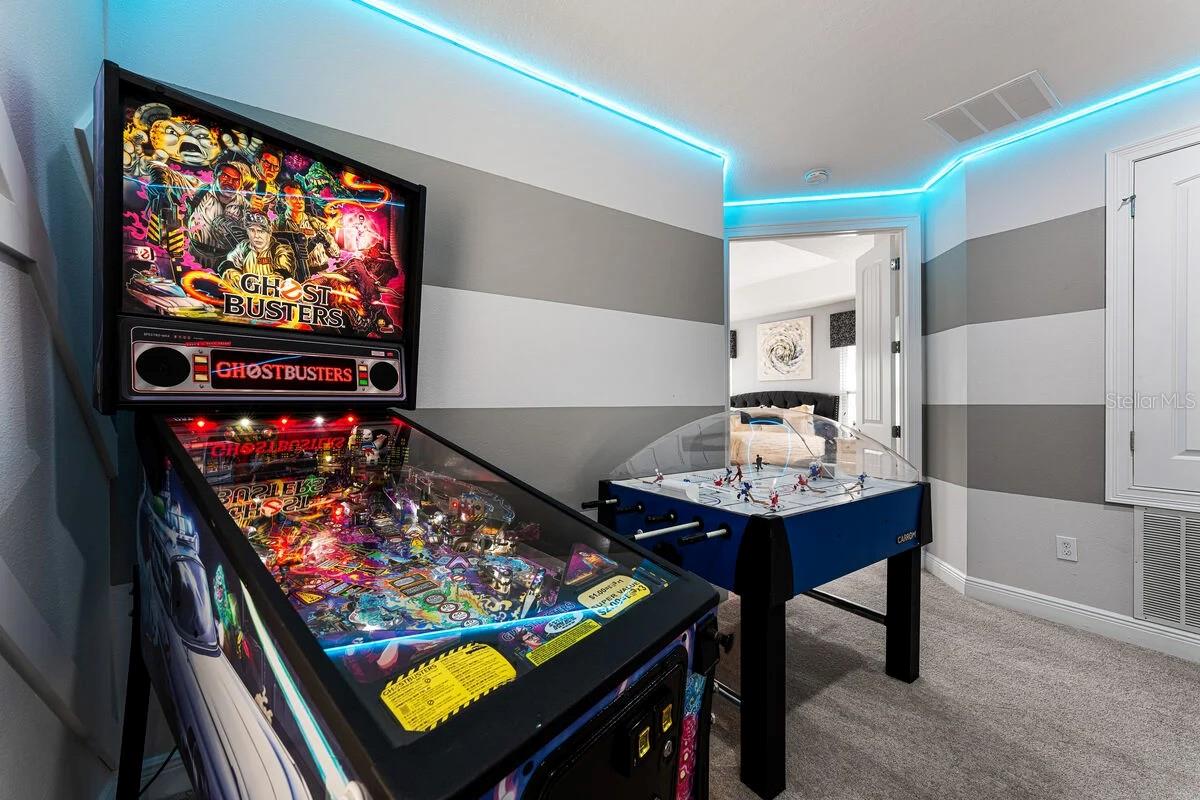
Game room with a Ghostbusters pinball machine, tabletop hockey game, and cyan ceiling lights.
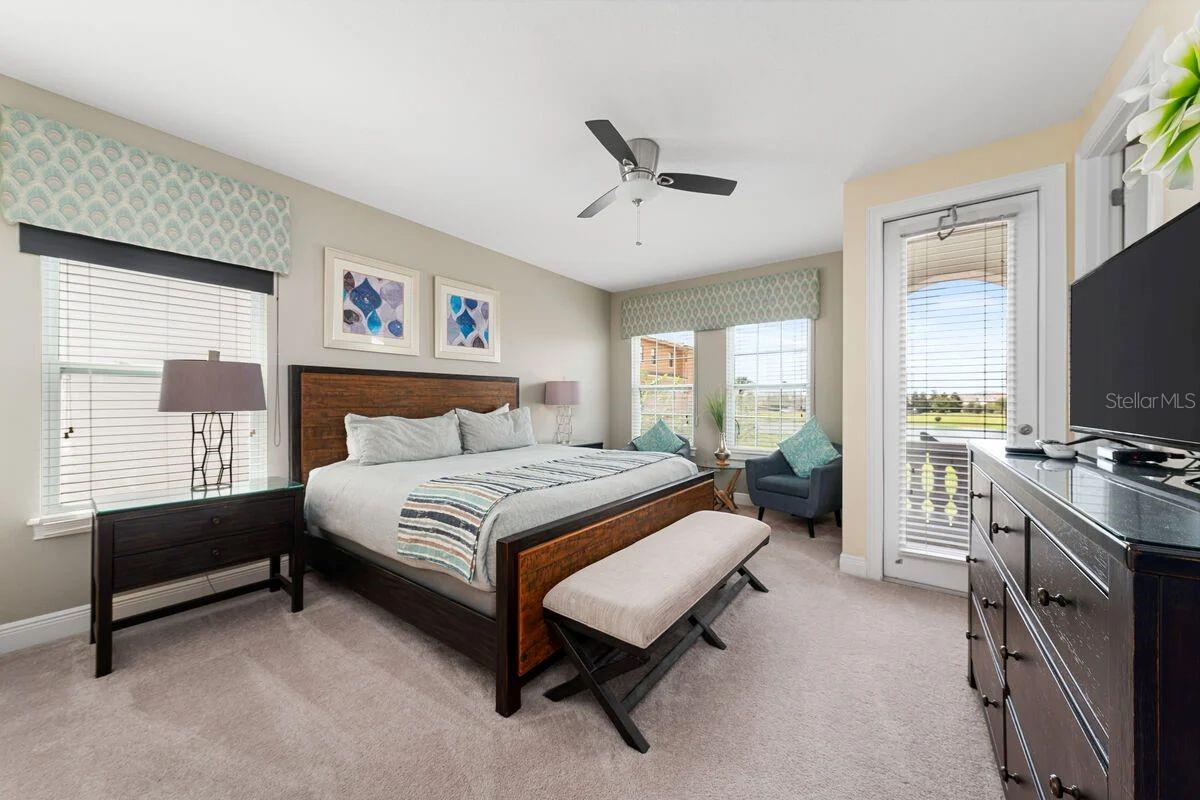
Furnished bedroom with a dark wood bed, cushioned bench, and windows overlooking the lawn.
Furnished bedroom with a large bed, two windows, and a dark dresser.
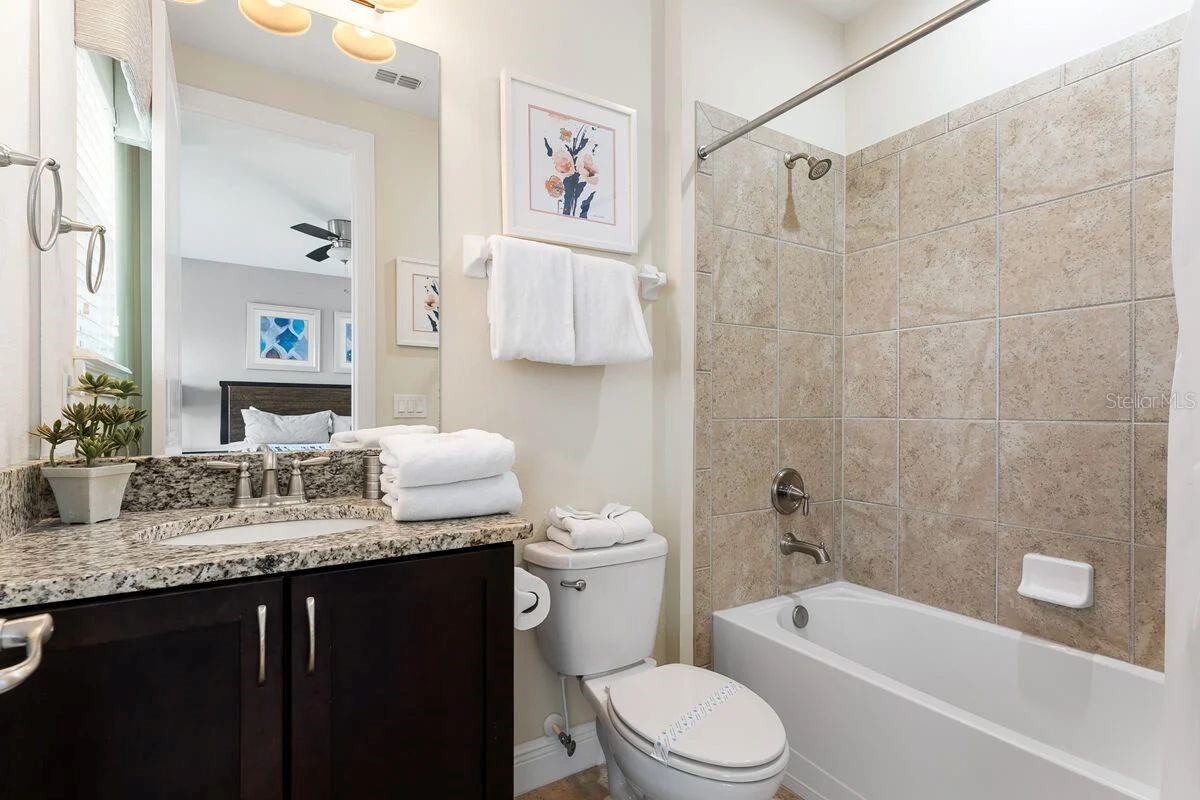
Bathroom with granite vanity, dark cabinetry, and a white tub with beige tiled shower.
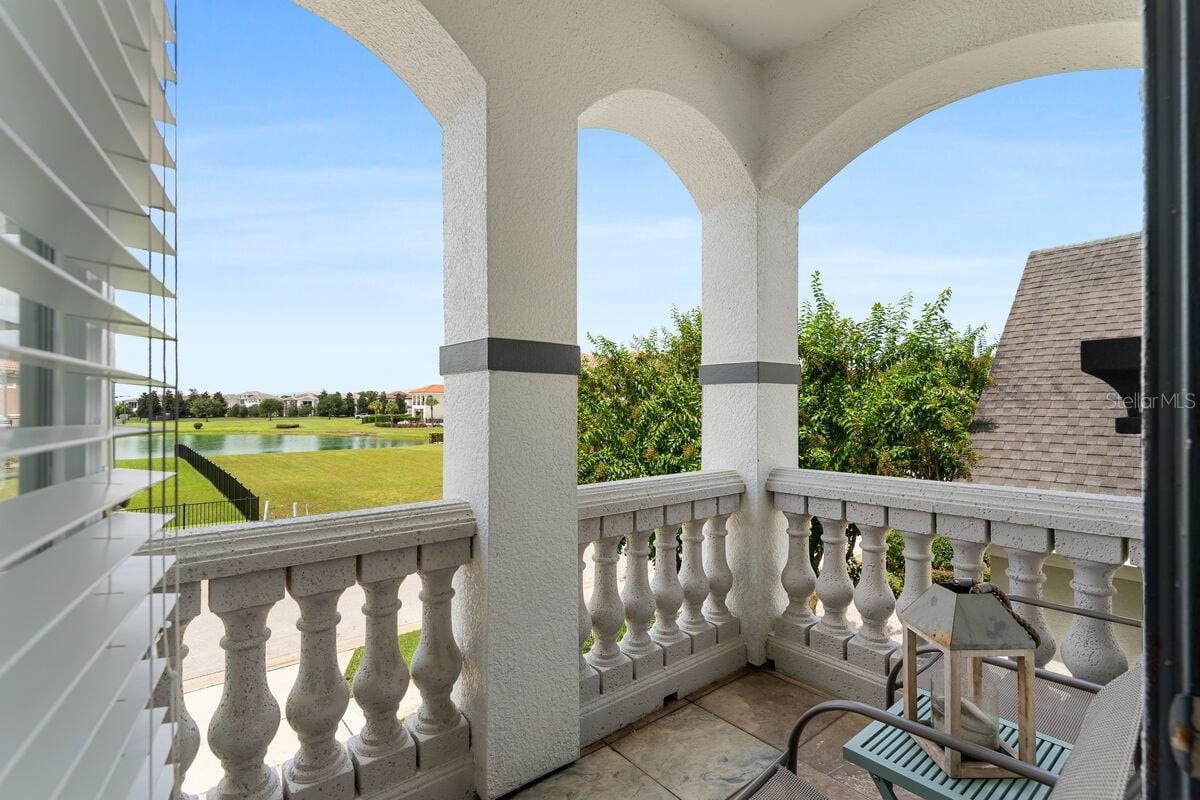
Covered balcony with arched openings and balustrades overlooking a pond and lawn.
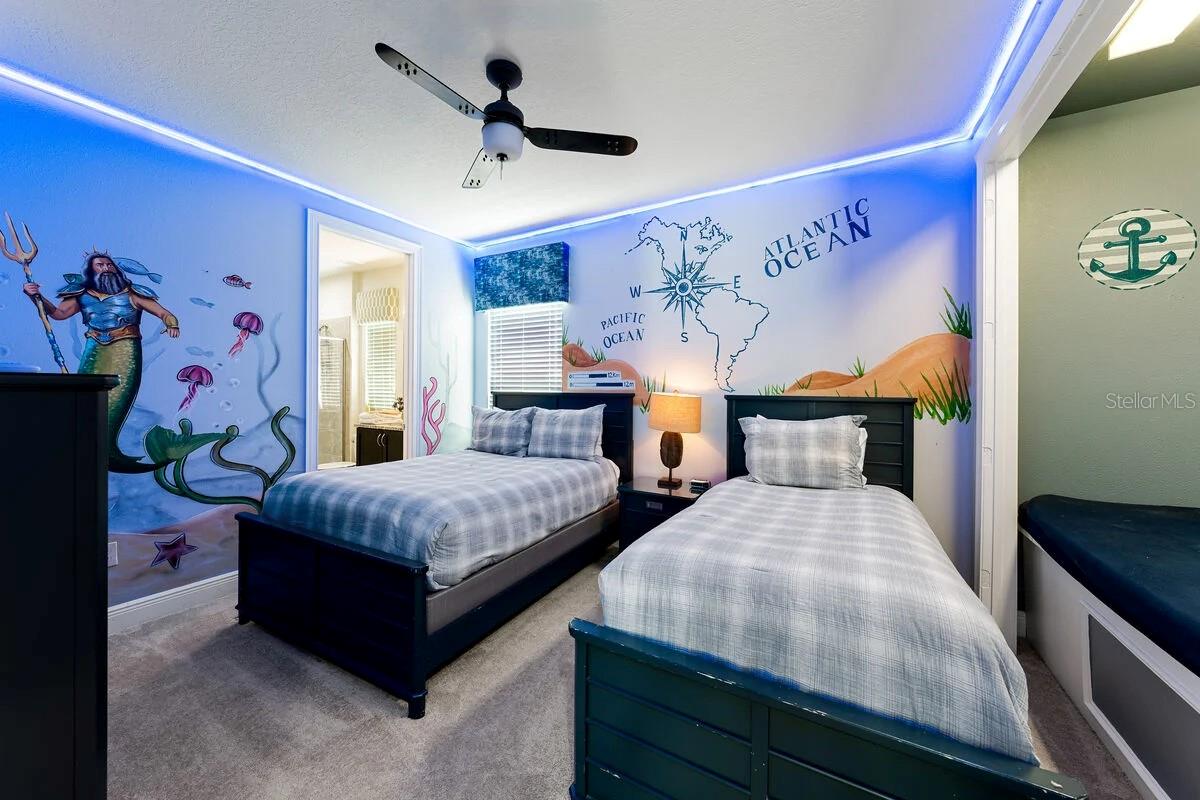
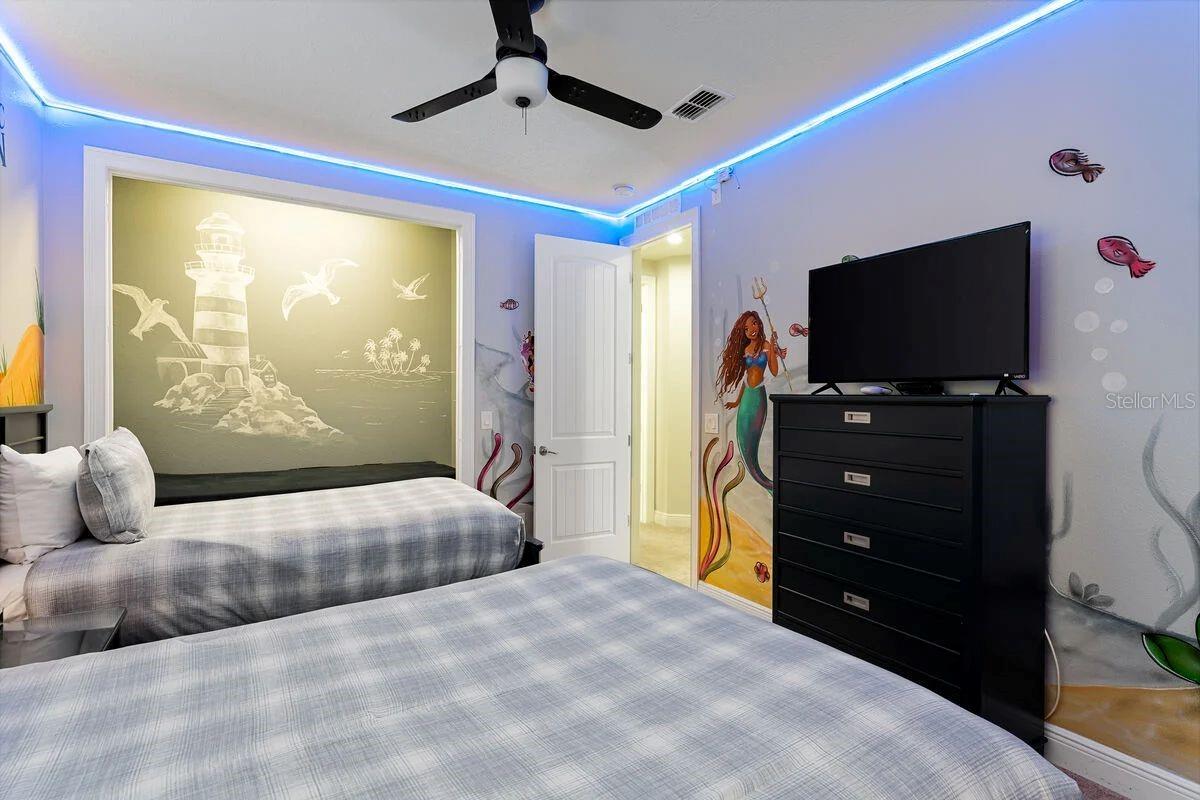
Bedroom with two beds, blue accent lighting, and ocean-themed murals.
Bedroom with two beds, a lighthouse mural, mermaid decorations, and blue ceiling lighting.
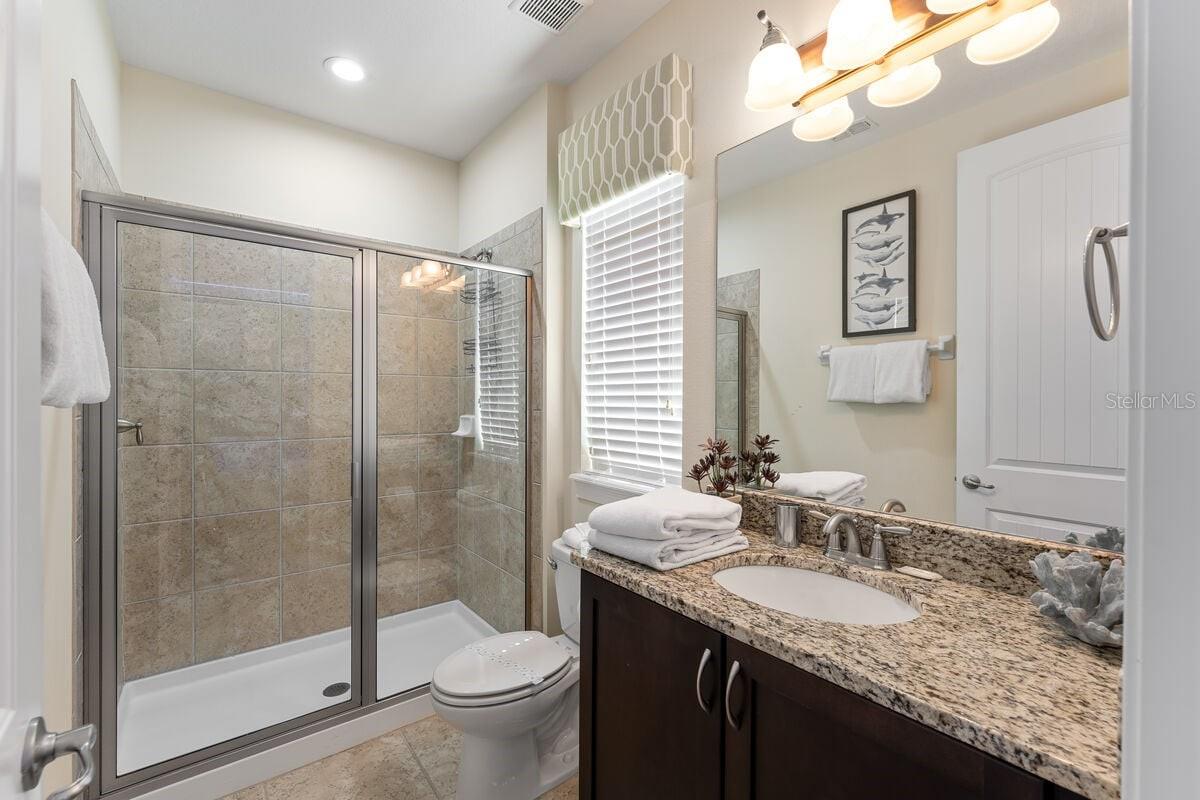
Bathroom with a glass-enclosed tiled shower and granite-topped vanity beneath a window.
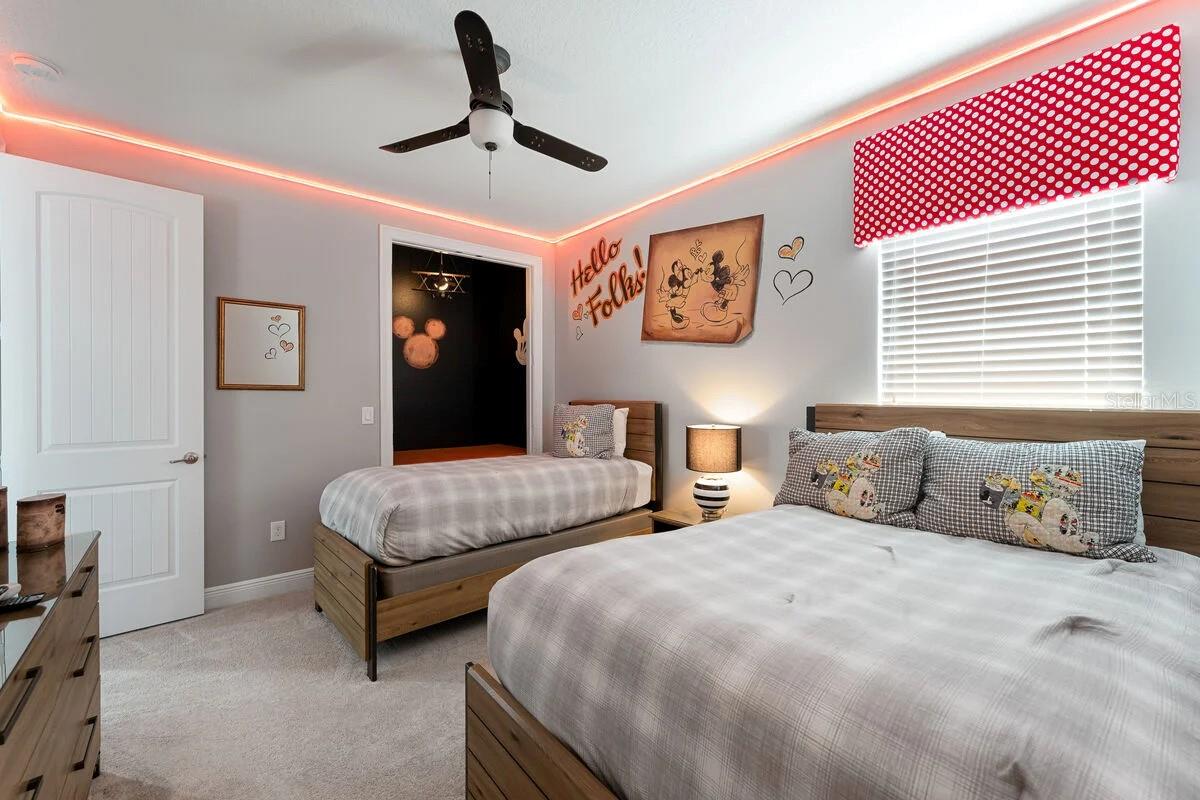
Bedroom with two wood-framed beds, plaid bedding, and coral ceiling lighting.
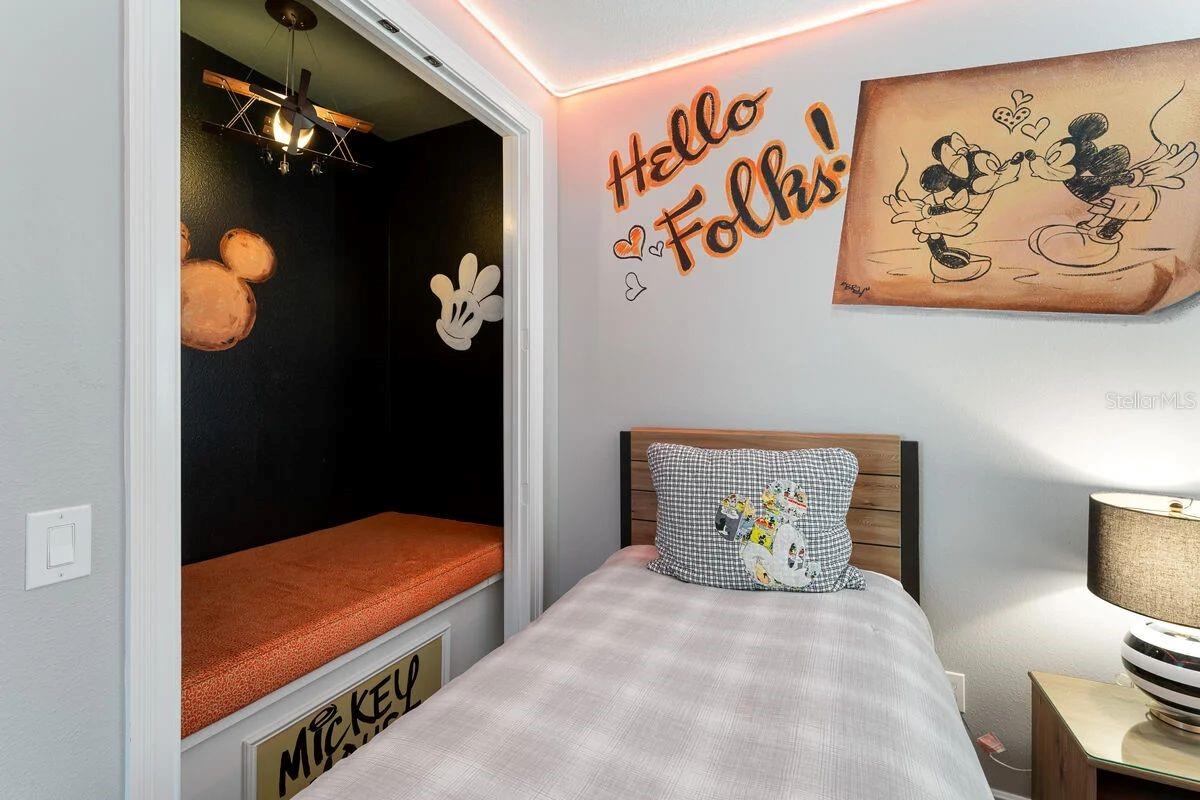
Bedroom with a single bed, Mickey Mouse artwork, and an orange built-in reading nook.
Bathroom with a granite vanity, dark cabinets, and a glass-enclosed tiled shower.
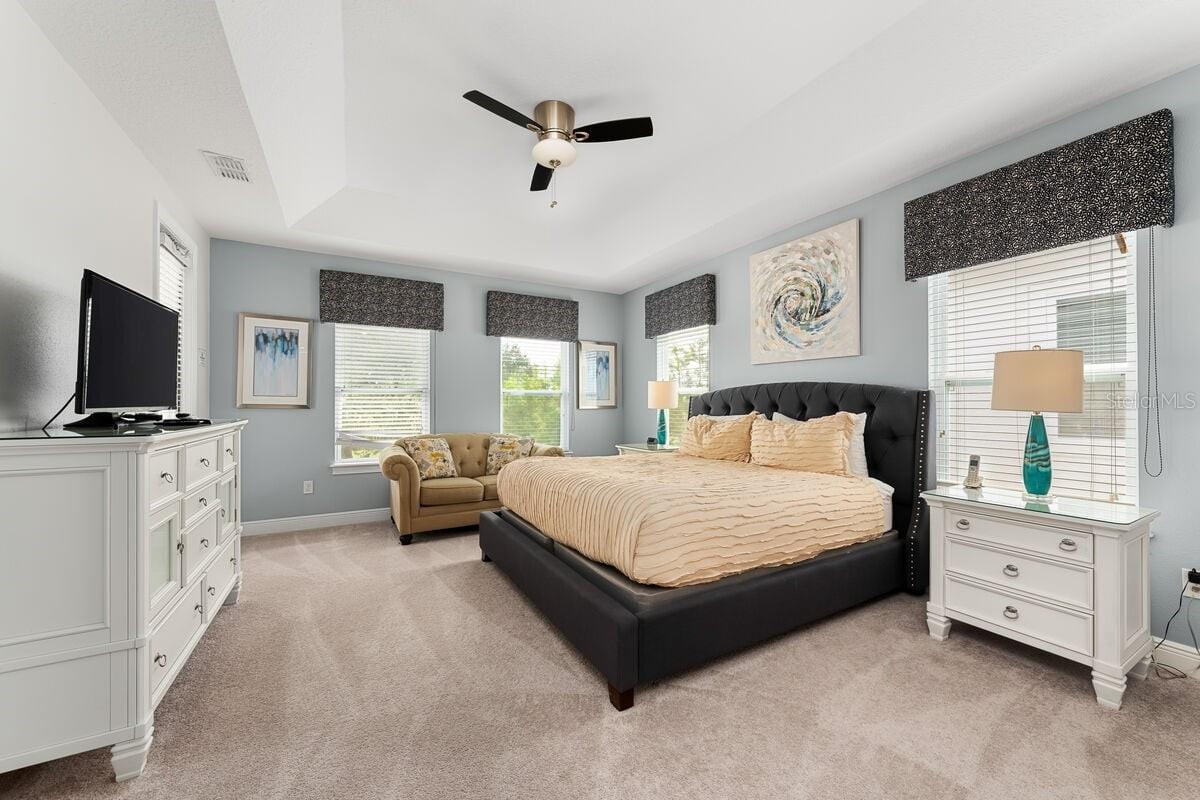
Furnished bedroom with a black upholstered bed, tan loveseat, and multiple windows.
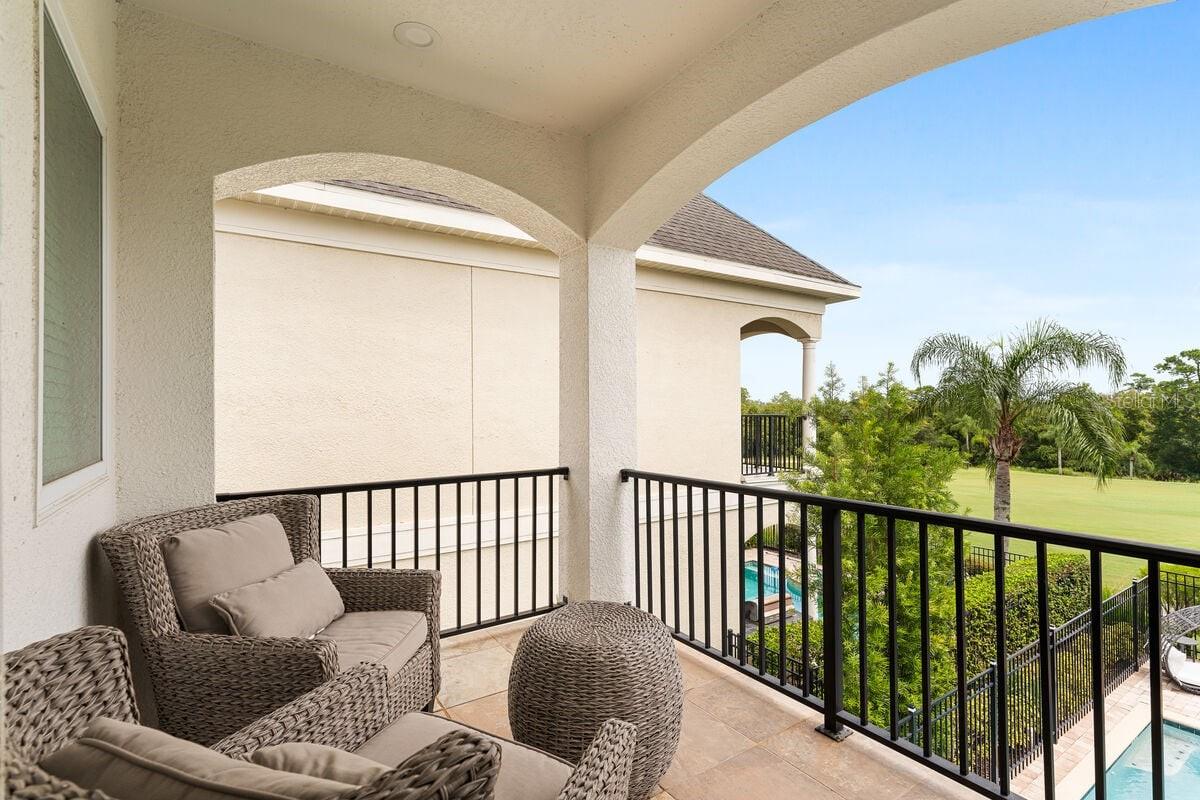
Covered balcony with wicker seating overlooks a pool, palm tree, and green lawn.
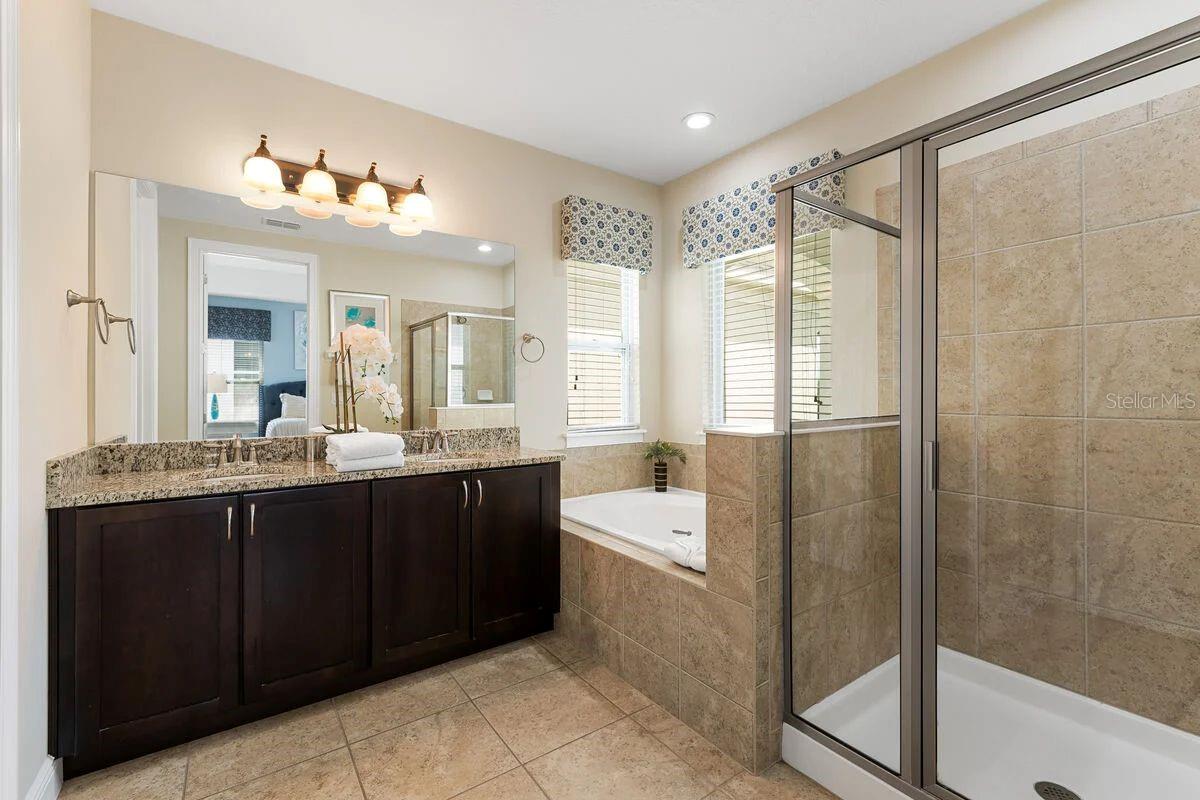
Bathroom with dark double vanity, tiled soaking tub, and glass-enclosed shower.
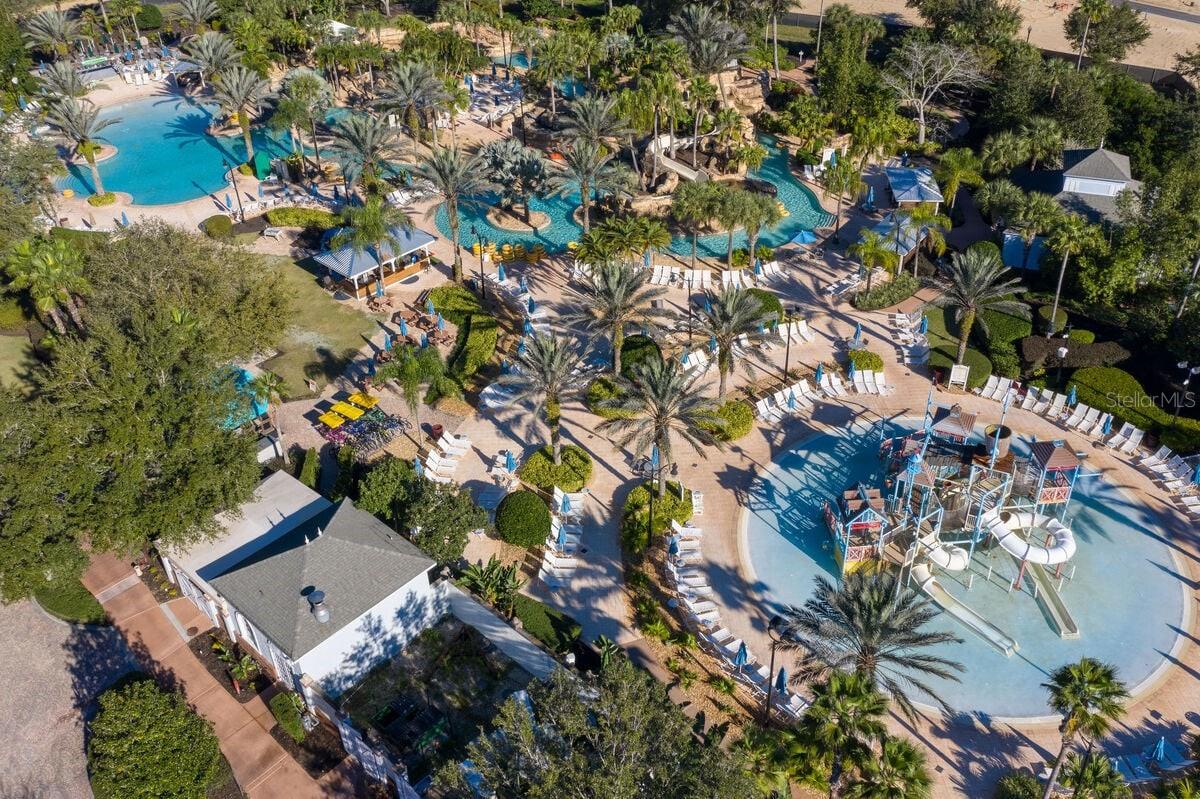
Aerial view of resort pools and waterslide area surrounded by palm trees and lounge chairs.
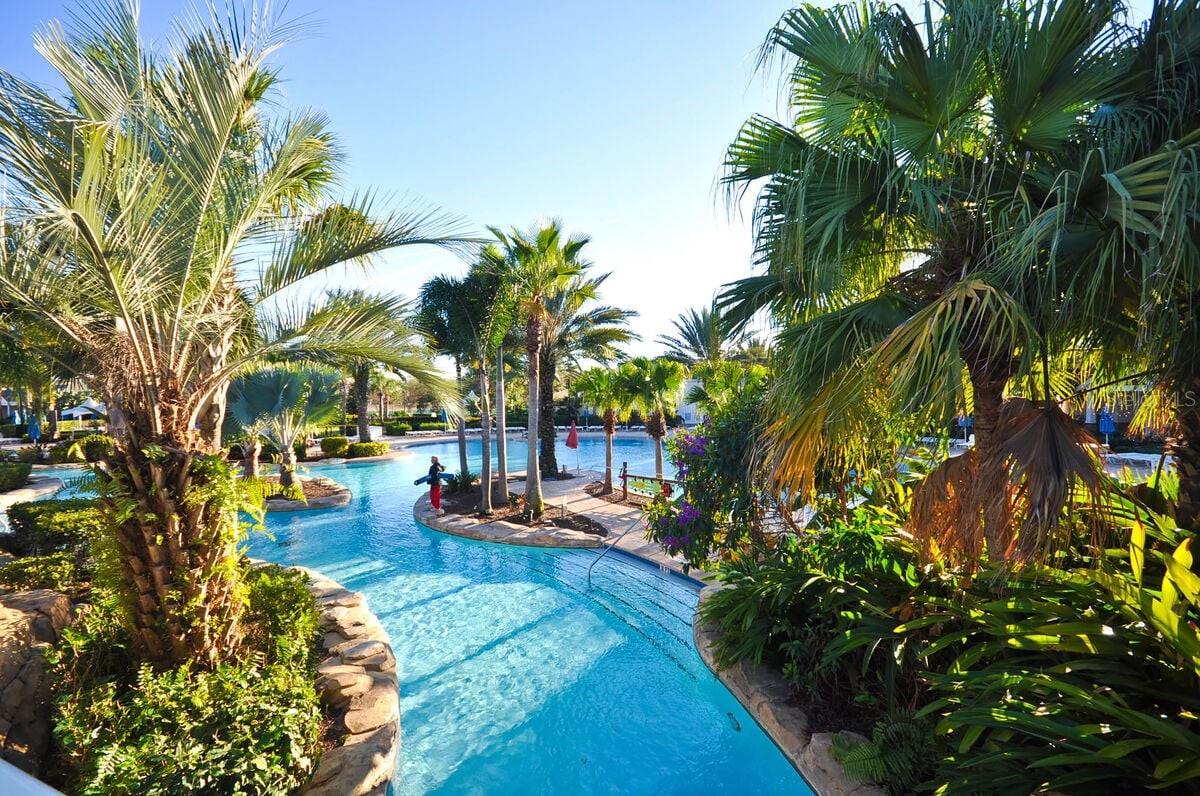
Swimming pool winding through tropical landscaping, with palm trees and stone-edged islands.
Golf course beside a pond, with resort buildings in the distance at sunset.
Map showing Reunion Resort and Orlando-area theme parks and attractions.
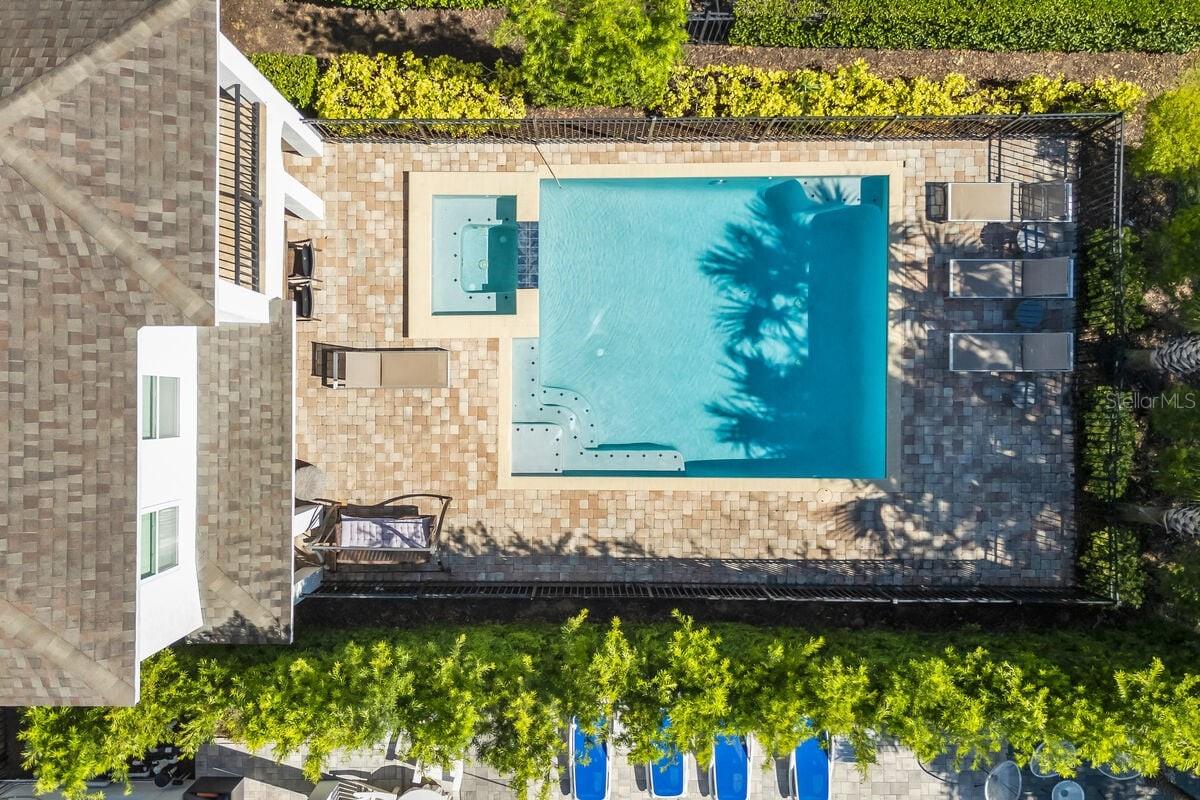
Aerial view of a backyard pool with a raised spa, stone patio, and surrounding palms.
SEE ALL PHOTOS
Two-story cream home with stone veneer, upper balconies, and a double garage.
Two-story home behind a swimming pool, with a patio dining area and covered balcony.
Living room with cream sofas, a wood coffee table, ceiling fan, and sliding patio doors.
Open-plan living room with a beige sectional, blue accent chairs, and dark kitchen cabinetry.
Kitchen with dark wood cabinets, stainless steel appliances, and a granite breakfast bar with stools.
Kitchen with dark wood cabinets, granite countertops, tiled backsplash, and stainless steel appliances.
Kitchen with dark wood cabinetry, granite counters, tiled backsplash, and stainless steel appliances.
Staged dining room with a long table, white chairs, dark cabinets, and a large geometric chandelier.
Dining room with a set glass table and floral centerpiece beside a dark-cabinet kitchen.
Covered patio with gray seating, sliding glass doors, ceiling fan, and poolside view.
Outdoor swimming pool and attached spa with patio seating, black fence, and palm trees.
Outdoor pool and attached spa beside a furnished brick patio, enclosed by a black metal fence.
Backyard pool bordered by a paver deck, lounge chairs, and tall palm trees.
Home theater with superhero mural, projector screen, and rows of black and red recliners.
Home theater with black reclining seats, a large screen, blue lighting, and superhero murals.
Furnished bedroom with a king-size bed, patterned bedding, ceiling fan, and padded bench.
Furnished bedroom with a patterned bedspread, dresser and television, and open bathroom doorway.
Bathroom with a glass-enclosed shower, soaking tub, and granite vanity topped with orchids.
Bathroom with a toilet and pedestal sink opens toward a bright dining area with large windows.
Laundry room with a white washer and dryer, laundry basket, and neatly folded towels on a shelf.
Game room with foosball and pool tables, a Marvel arcade cabinet, and blue ceiling lights.
Game room with a red-felt pool table, pinball machine, and geometric white wall panels.
Game room with a Ghostbusters pinball machine, tabletop hockey game, and cyan ceiling lights.
Furnished bedroom with a dark wood bed, cushioned bench, and windows overlooking the lawn.
Furnished bedroom with a large bed, two windows, and a dark dresser.
Bathroom with granite vanity, dark cabinetry, and a white tub with beige tiled shower.
Covered balcony with arched openings and balustrades overlooking a pond and lawn.
Bedroom with two beds, blue accent lighting, and ocean-themed murals.
Bedroom with two beds, a lighthouse mural, mermaid decorations, and blue ceiling lighting.
Bathroom with a glass-enclosed tiled shower and granite-topped vanity beneath a window.
Bedroom with two wood-framed beds, plaid bedding, and coral ceiling lighting.
Bedroom with a single bed, Mickey Mouse artwork, and an orange built-in reading nook.
Bathroom with a granite vanity, dark cabinets, and a glass-enclosed tiled shower.
Furnished bedroom with a black upholstered bed, tan loveseat, and multiple windows.
Covered balcony with wicker seating overlooks a pool, palm tree, and green lawn.
Bathroom with dark double vanity, tiled soaking tub, and glass-enclosed shower.
Aerial view of resort pools and waterslide area surrounded by palm trees and lounge chairs.
Swimming pool winding through tropical landscaping, with palm trees and stone-edged islands.
Golf course beside a pond, with resort buildings in the distance at sunset.
Map showing Reunion Resort and Orlando-area theme parks and attractions.
Aerial view of a backyard pool with a raised spa, stone patio, and surrounding palms.
Courtesy of COMPASS FLORIDA LLC, Matt Dixon  Listing Contact: 407-203-9441 
For Sale

795 GOLDEN BEAR DR

795 GOLDEN BEAR DR, REUNION, FL 34747

$899,900
NEW PRICE | ACTIVE REUNION RESORT MEMBERSHIP | 5-BEDROOM LUXURY POOL HOME | DISNEY AREA

795 Golden Bear Drive is a rare opportunity to own a fully furnished 5-bedroom, 5.5-bath luxury pool home with an ACTIVE REUNION RESORT MEMBERSHIP in one of Central Florida's most sought-after golf, vacation home and short-term rental communities--just minutes from Walt Disney World(r).

This turnkey Disney vacation home, luxury second home, primary residence or short-term rental investment combines an exceptional location with resort amenities and incredible entertainment space. The open-concept interior features a gourmet kitchen with solid wood cabinetry, granite countertops, stainless steel appliances and oversized island, plus two primary suites--one downstairs and one upstairs--and three additional bedrooms with private bathroom access.

Entertainment is a major highlight, featuring a private 9-seat home theatre with a 150-inch screen and an upstairs loft game room with arcade games, foosball and air hockey.

Outside, enjoy a south-facing private pool and spa overlooking peaceful pond and golf course views, plus a covered lanai and natural gas connection ready for an outdoor kitchen.

The ACTIVE Reunion Resort Membership adds exceptional value with access to three championship golf courses, water park, resort pools, restaurants, tennis, pickleball, fitness facilities and exclusive member benefits.

With a NEW PRICE, active membership, premium golf/pond views, private pool and spa, theatre, game room and five-bedroom layout, homes offering this combination rarely become available.

If you are searching for a luxury Disney-area vacation home, Reunion Resort investment property or turnkey Central Florida resort home, 795 Golden Bear Drive needs to be on your list. Schedule your private showing today

5
beds

6
baths

3,328 Sq.Ft. LIVING AREA

5,968 Sq.Ft. lot

Two-story home behind a swimming pool, with a patio dining area and covered balcony.

Schedule a Showing

I would love to show you our beautiful property. Please select your preferred date and time below. I will be in touch shortly to confirm your appointment.

Schedule a Showing

I would love to show you our beautiful property. Please select your preferred date and time below. I will be in touch shortly to confirm your appointment.
Thank you for your interest in 795 GOLDEN BEAR DR, REUNION, FL 34747. We are reviewing your request and will be in touch shortly!

Features & Amenities

Interior

  • total bedrooms5
  • Total bathrooms6
  • full bathrooms5
  • half bathroom1
  • Laundry room Inside, Laundry Room
  • Flooring Carpet, Ceramic Tile
  • APPLIANCES Dishwasher, Disposal, Dryer, Electric Water Heater, Exhaust Fan, Microwave, Range, Refrigerator, Washer
  • other interior Features Ceiling Fans(s), In Wall Pest System, Living Room/Dining Room Combo, Primary Bedroom Main Floor, Open Floorplan, Solid Surface Counters, Solid Wood Cabinets, Thermostat, Walk-In Closet(s), Window Treatments

Area & Lot

  • Status For Sale
  • Living Area3,328 Sq.Ft.
  • Total Area4,127 Sq.Ft.
  • Lot Area5,968 Sq.Ft.
  • MLS® IDO6375809
  • TypeResidential
  • YEAR BUILT2016
  • NeighborhoodReunion
  • Architecture StylesMediterranean
  • View DescriptionGolf Course, Trees/Woods
  • Elementary SchoolWestside K-8
  • Middle SchoolWest Side
  • High SchoolPoinciana High School

Exterior

  • STORIES2
  • Garage Space2.0
  • water SourcePublic
  • utilitiesBB/HS Internet Available, Cable Connected, Electricity Connected, Natural Gas Connected, Phone Available, Sewer Connected, Underground Utilities
  • PoolGunite, Heated, In Ground, Lighting, Pool Alarm
  • roofShingle
  • lot featuresOn Golf Course, Sidewalk, Paved
  • parkingConverted Garage
  • HEAT TYPECentral, Electric
  • AIR CONDITIONINGCentral Air
  • sewerPublic Sewer
  • SubstructureSlab
  • HOA AmenitiesCable TV, Clubhouse, Fitness Center, Gated, Golf Course, Playground, Pool, Security, Spa/Hot Tub, Tennis Court(s)
  • security FeaturesGated Community, Key Card Entry, Security System, Security System Owned, Smoke Detector(s)
  • other exterior FeaturesBalcony, Lighting, Outdoor Grill, Sidewalk

Financial

  • Sales Price$899,900
  • Real Estate Tax $10,923/yr
  • HOA $520/mo
  • Zoning OPUD
View Virtual Tour

Mortgage Calculator

Estimate your monthly mortgage payment, including the principal and interest, property taxes, and HOA. Adjust the values to generate a more accurate rate.
All estimates are provided for informational purposes only. Actual amounts may vary.
$0,000 Your Payment 20 15 65
$0,000 Your Payment
 Matt Dixon

Matt Dixon

Reunion

Reunion is a 2,300-acre gated resort community six miles from Walt Disney World, and the only place in the world with championship courses by Nicklaus, Palmer and Watson on one property.

Explore

Work With Matt

When he discovered the platforms and systems that Compass offers he immediately recognized how he could gain an advantage for his clients when buying and selling.

Follow Matt on Instagram