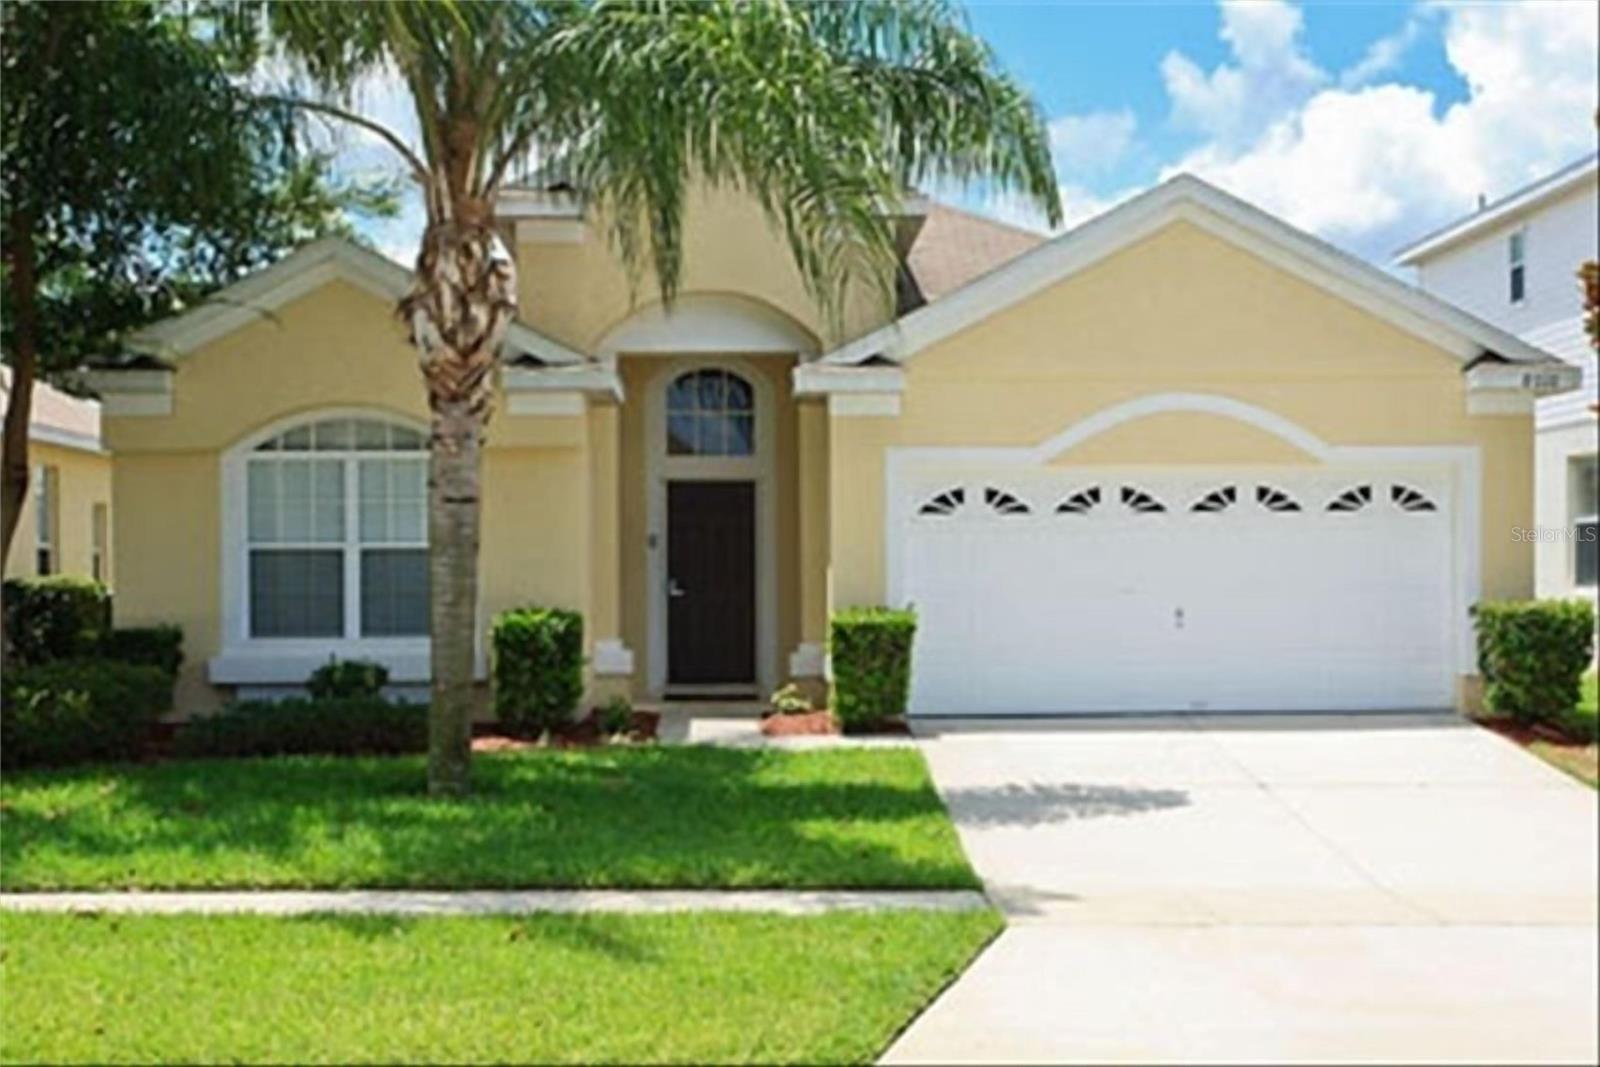
Yellow stucco home with a white double garage, arched entry, and palm tree in front.
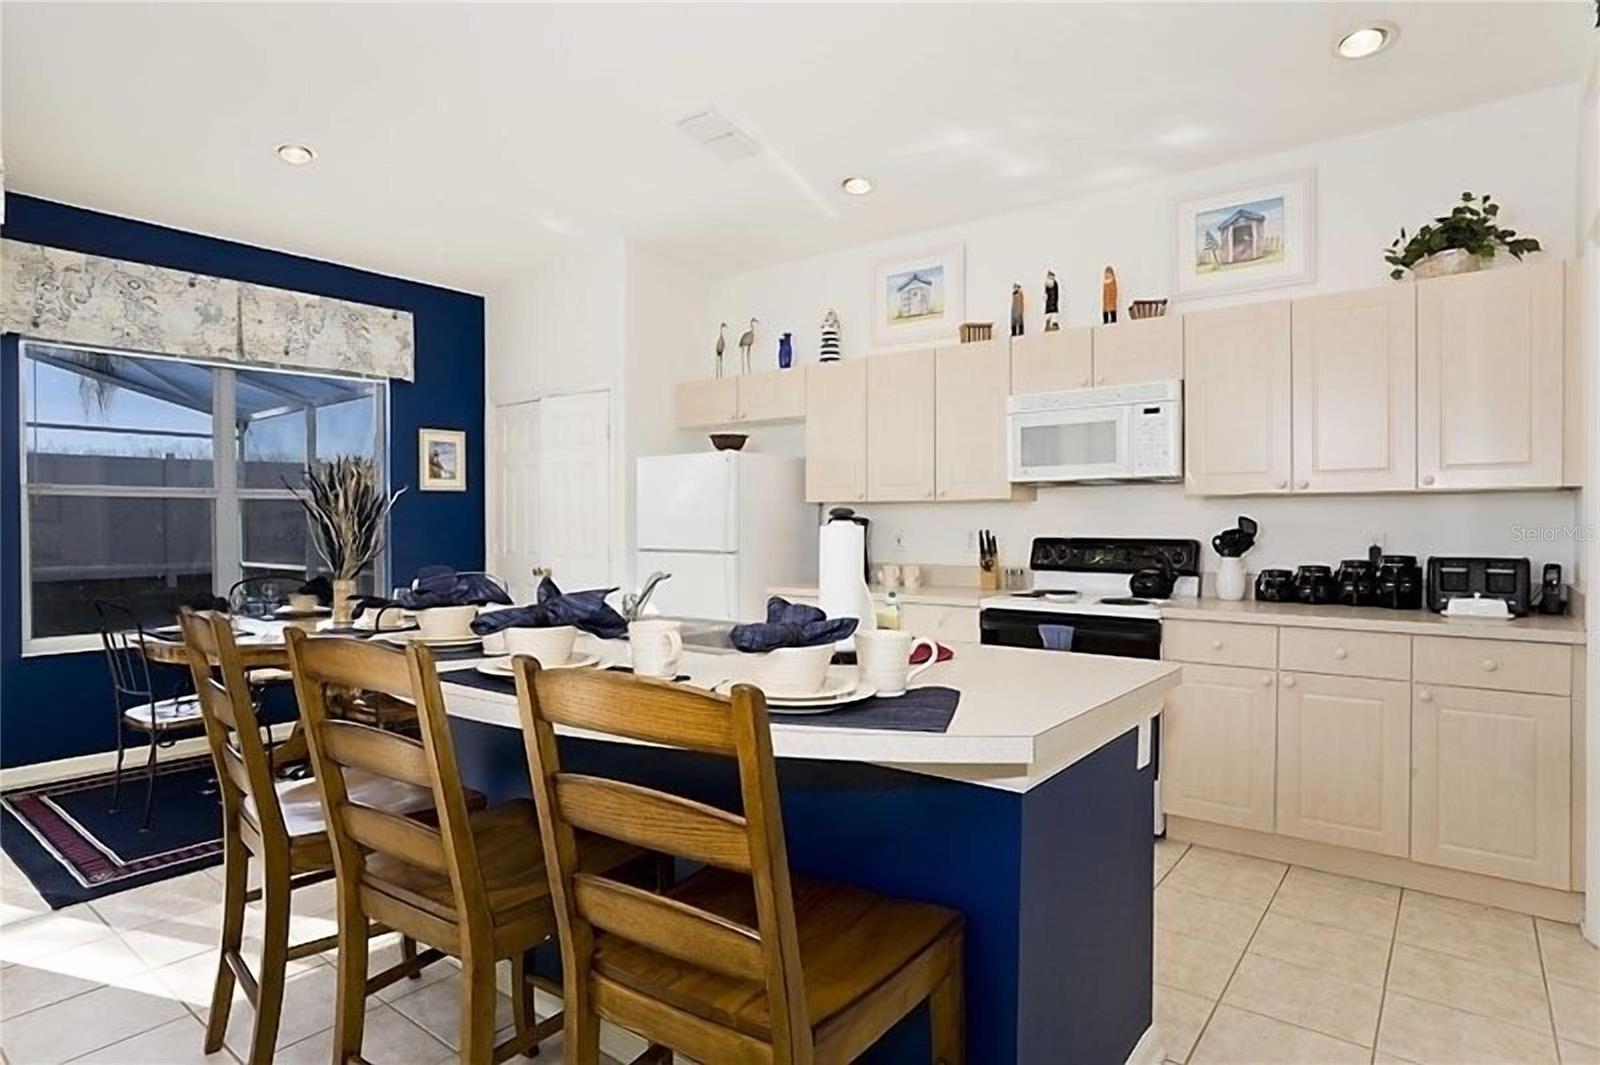
Kitchen with a blue island and dining table beside a screened window.
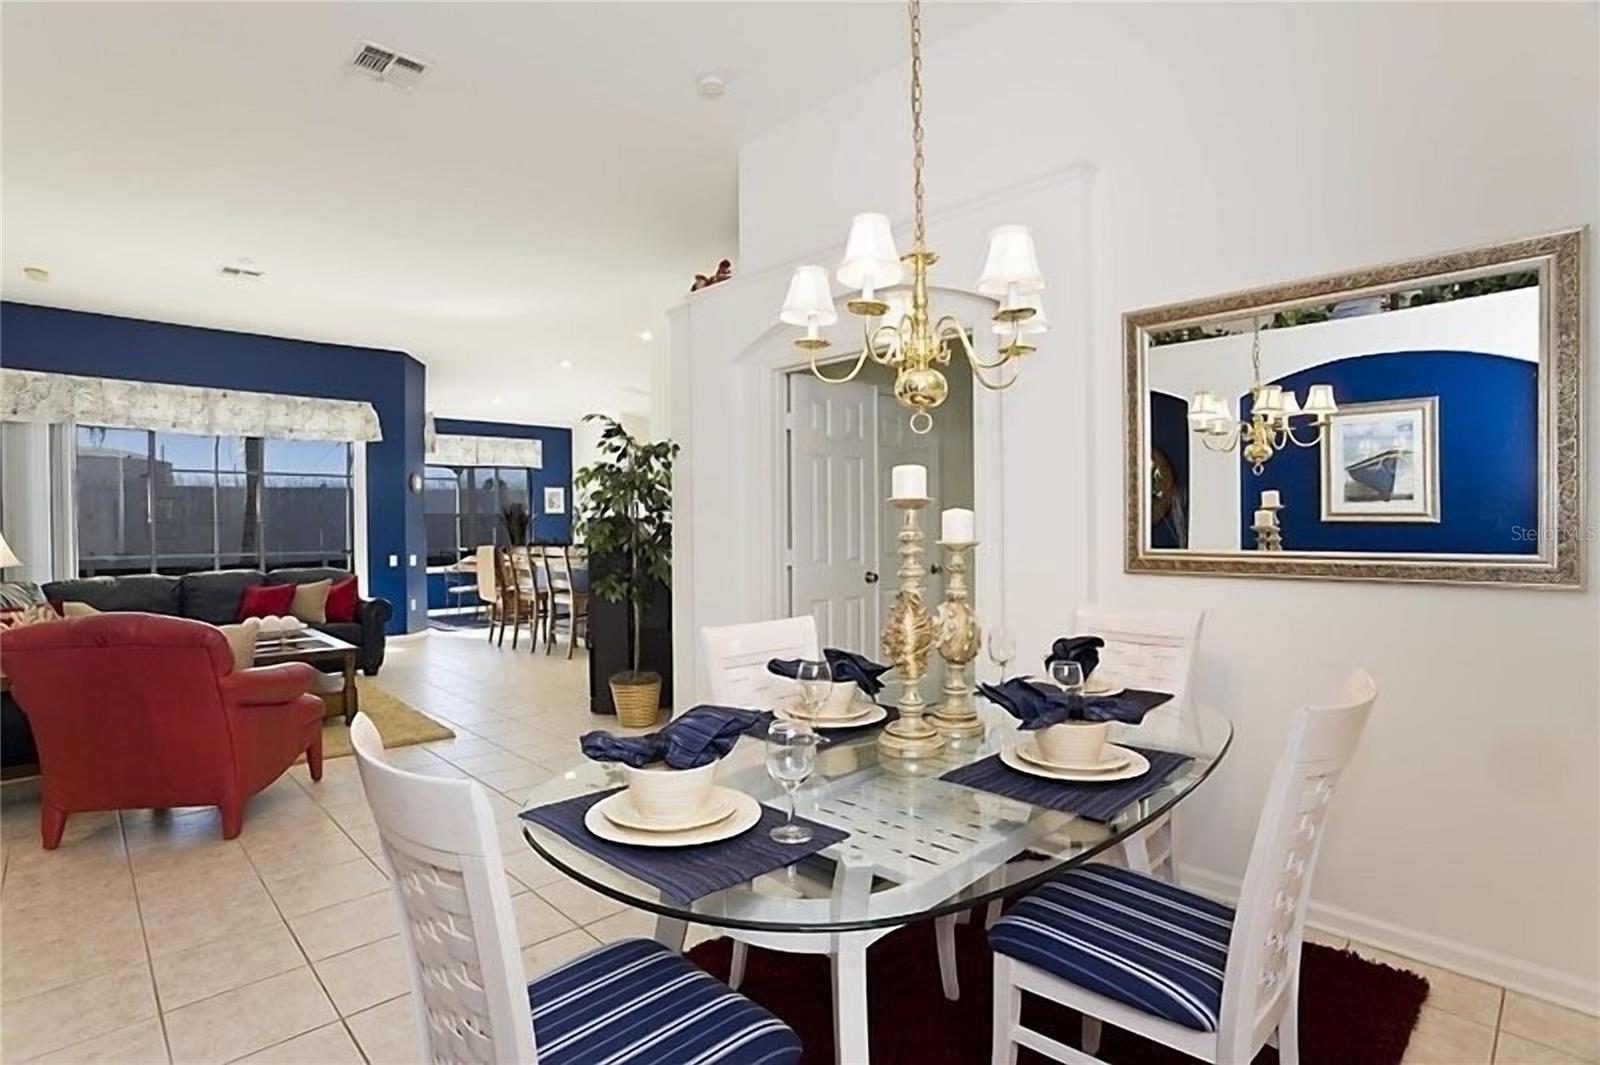
Dining area with a glass table, blue-striped chair cushions, and a gold chandelier beside the living room.
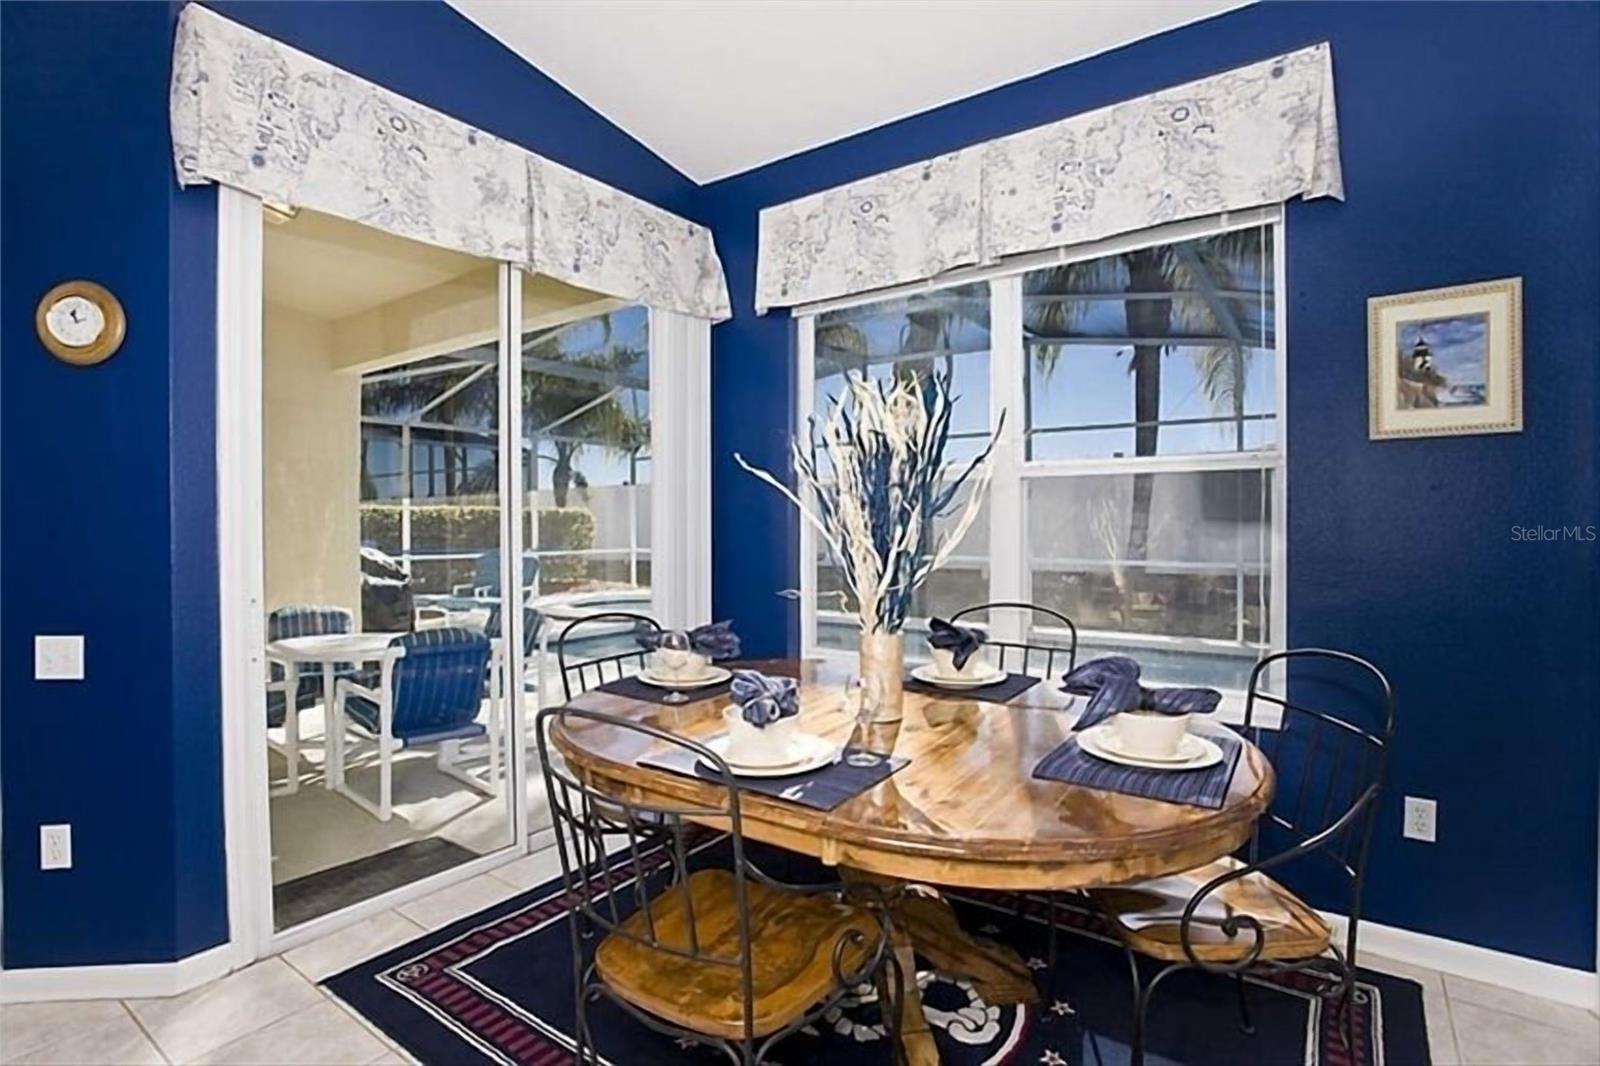
Dining area with a round wooden table, blue walls, and sliding doors to a screened patio.
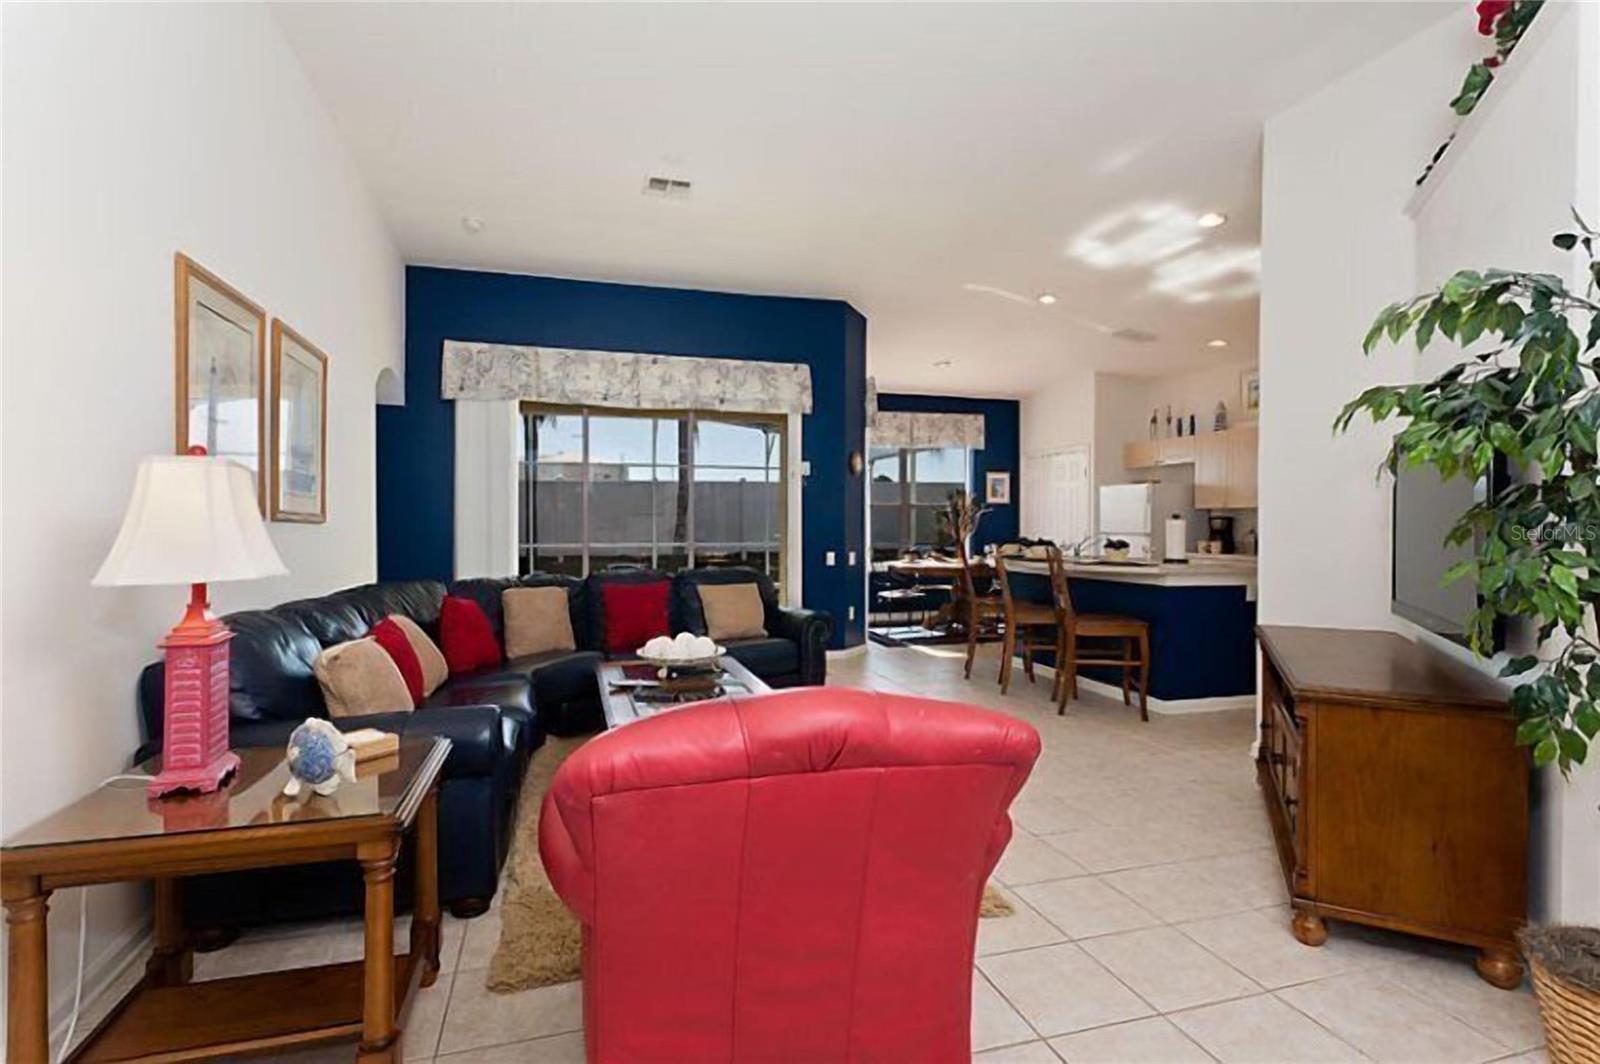
Living room with navy accent walls, a black leather sofa, and a red armchair, opening to the kitchen and dining area.
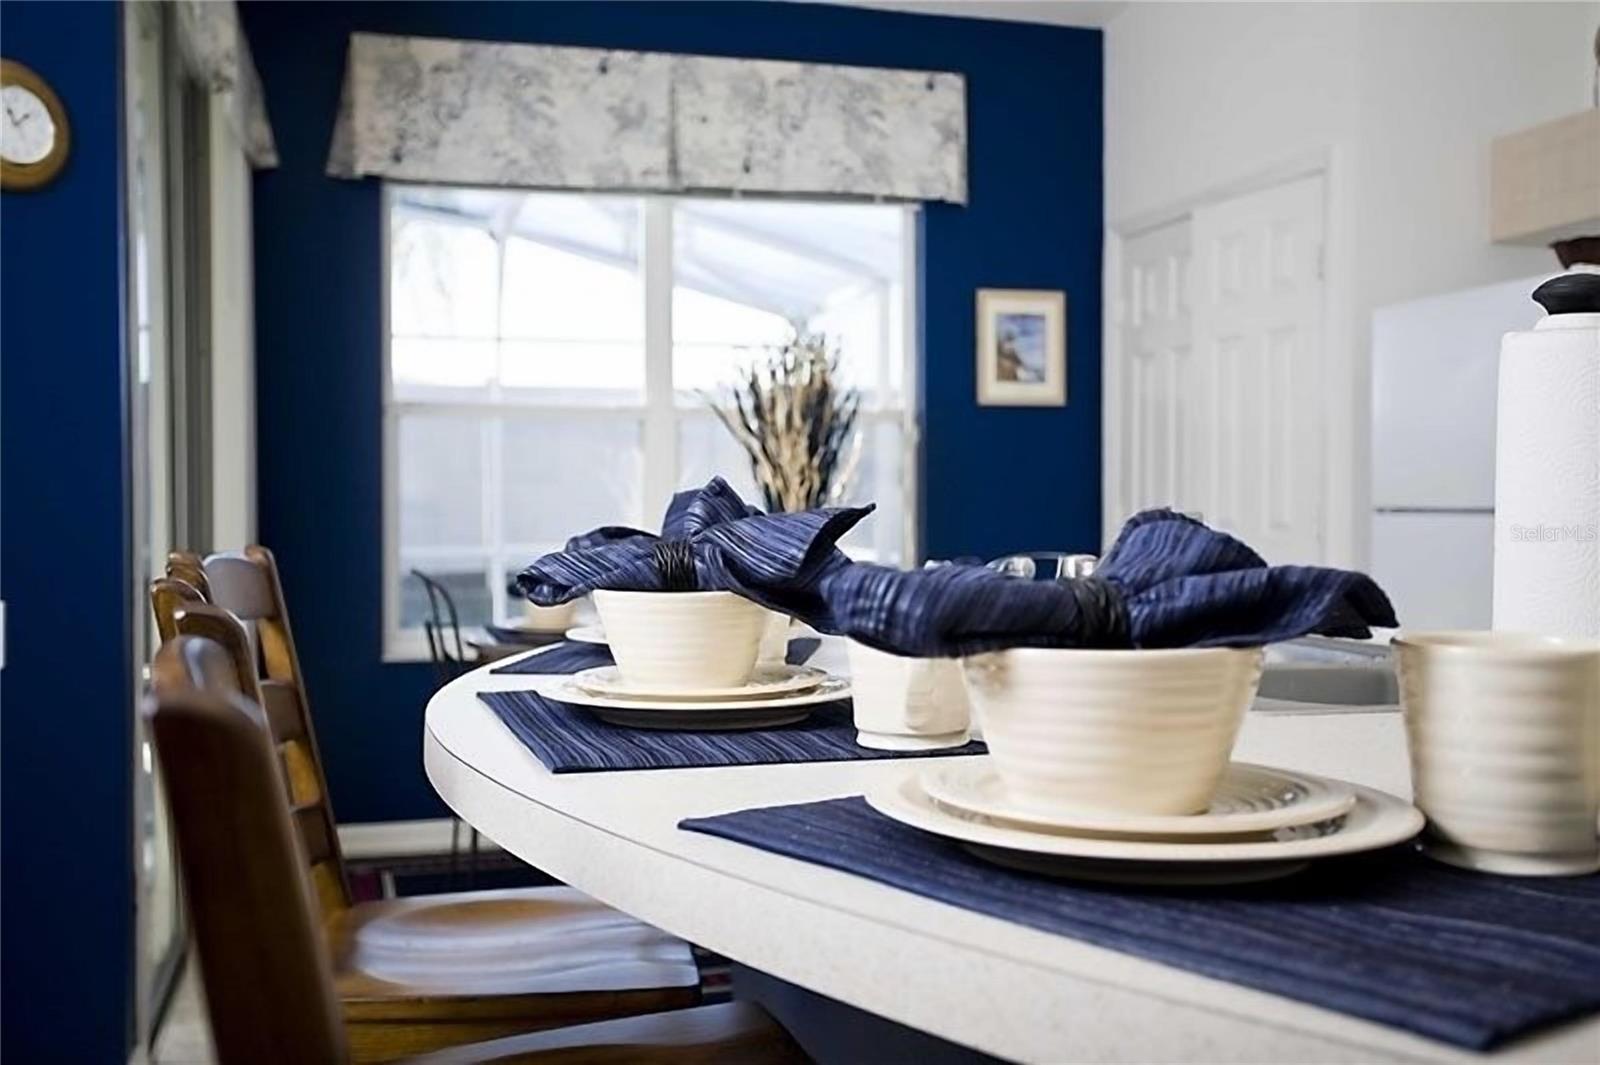
Dining room with a white table set in navy linens beside a large window.
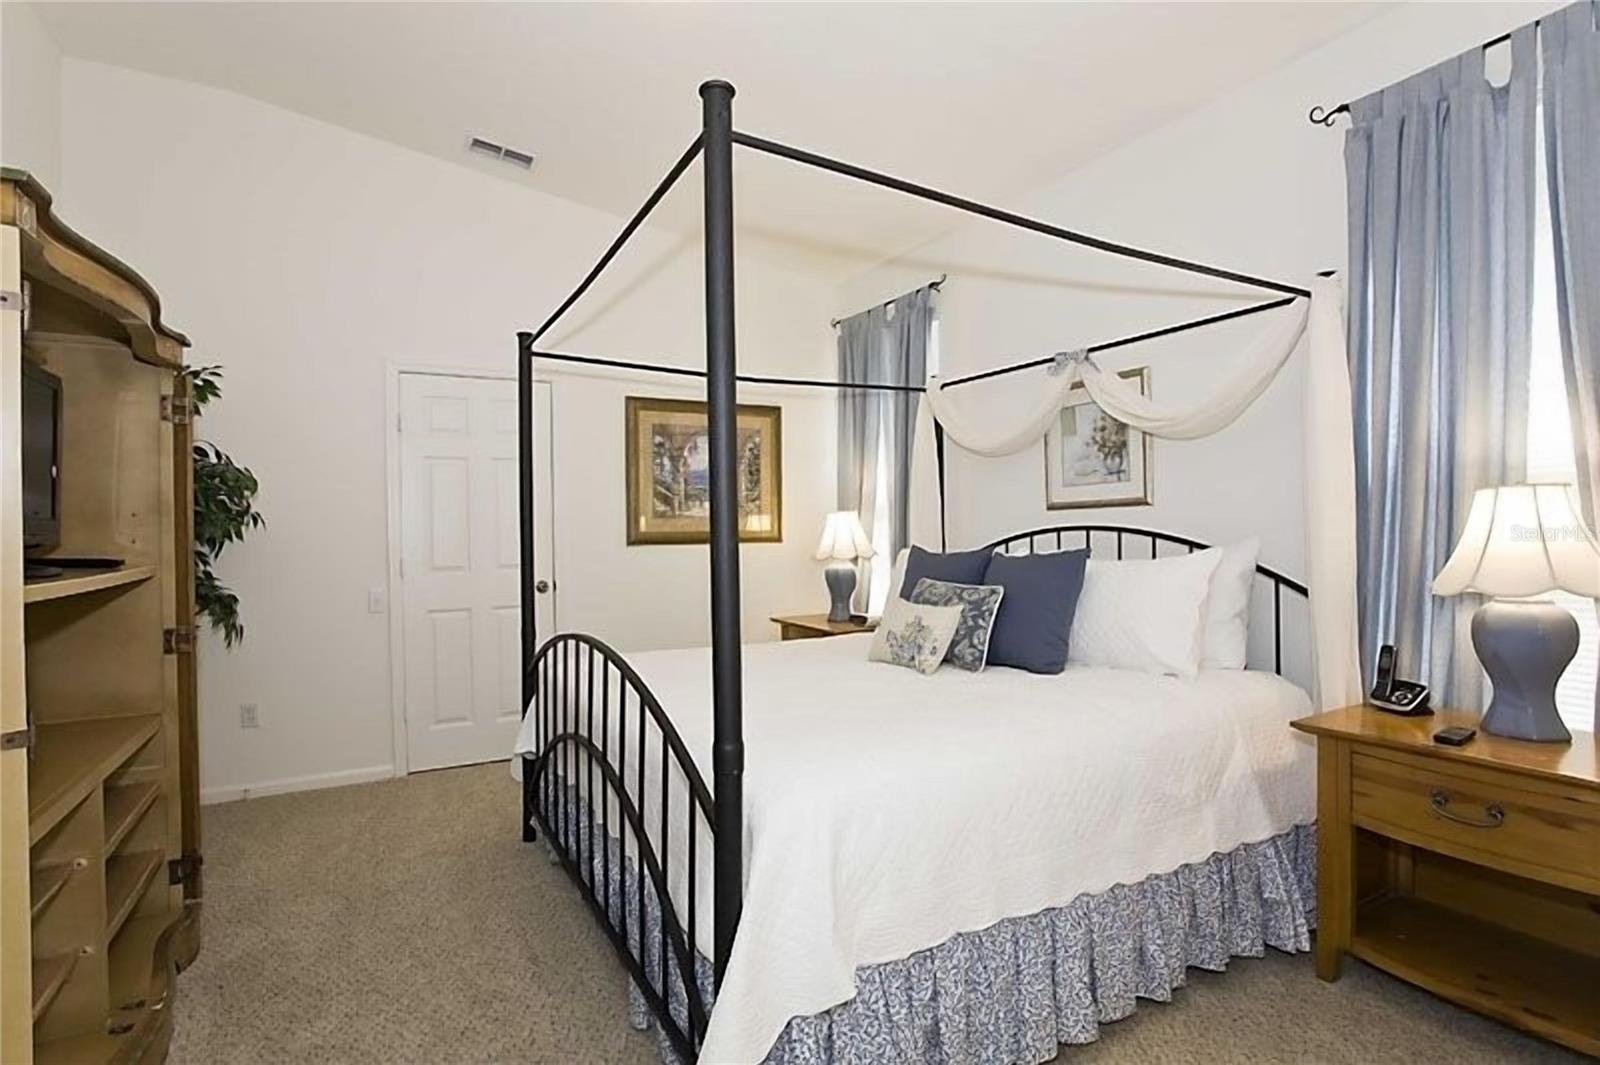
Furnished bedroom with a black canopy bed, white bedding, blue curtains, and beige carpet.
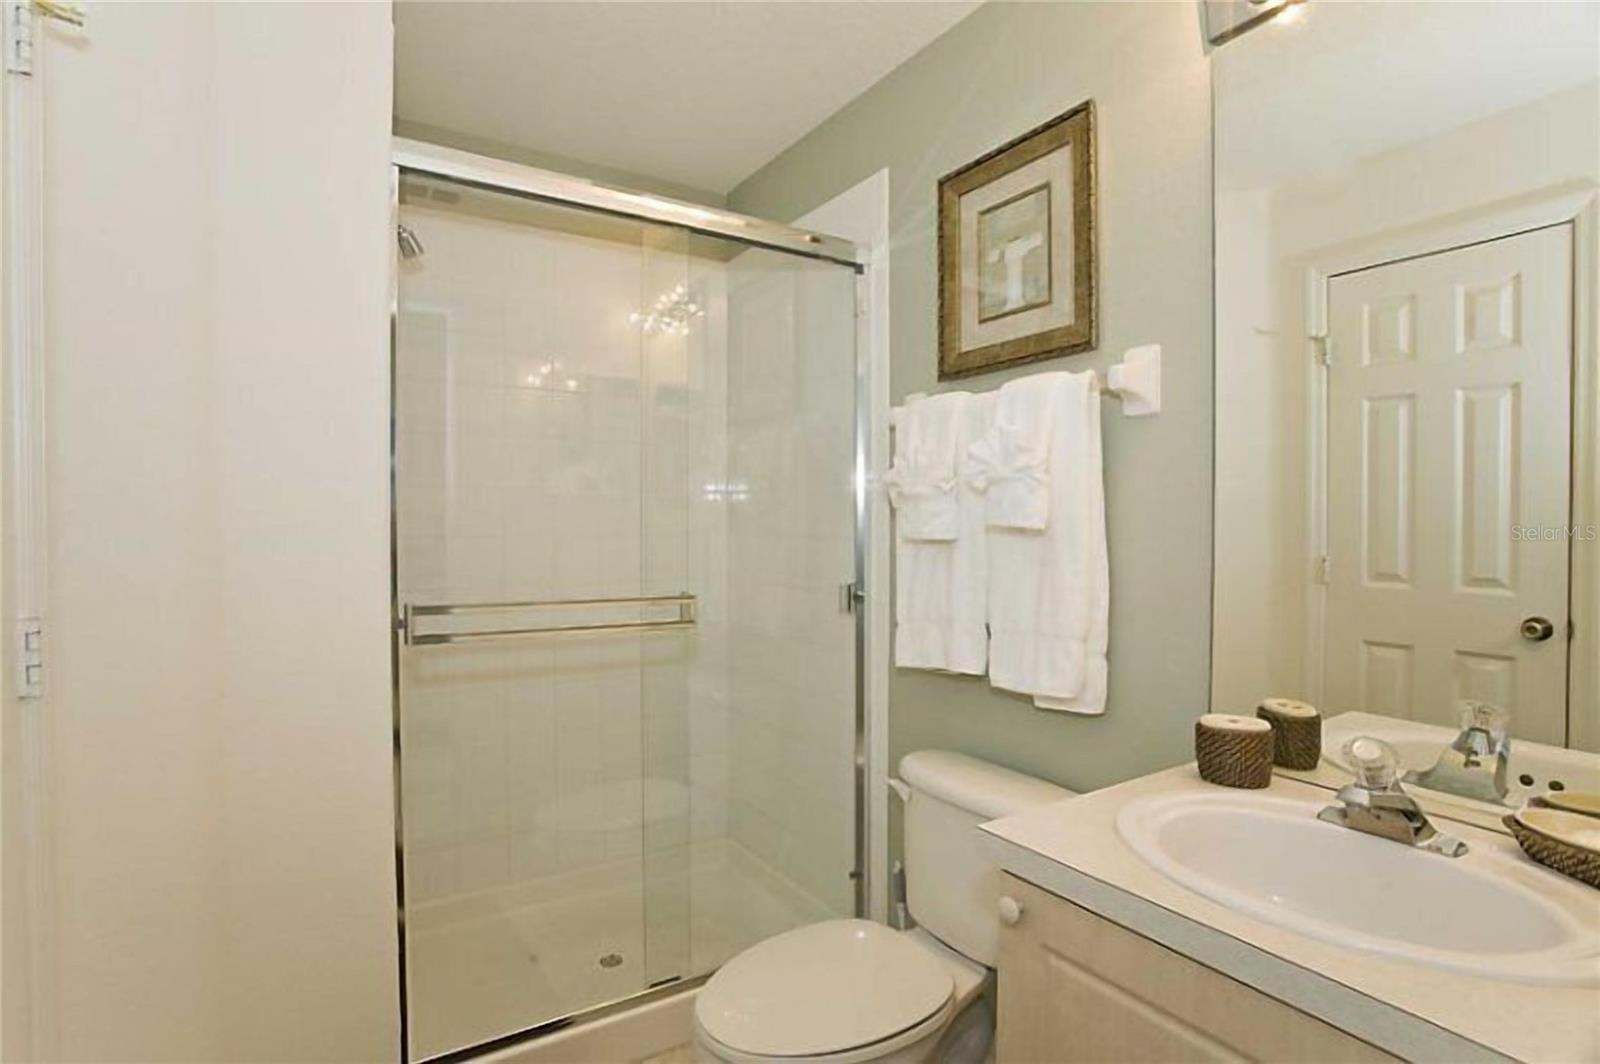
Bathroom with a glass shower, toilet, and oval-sink vanity.
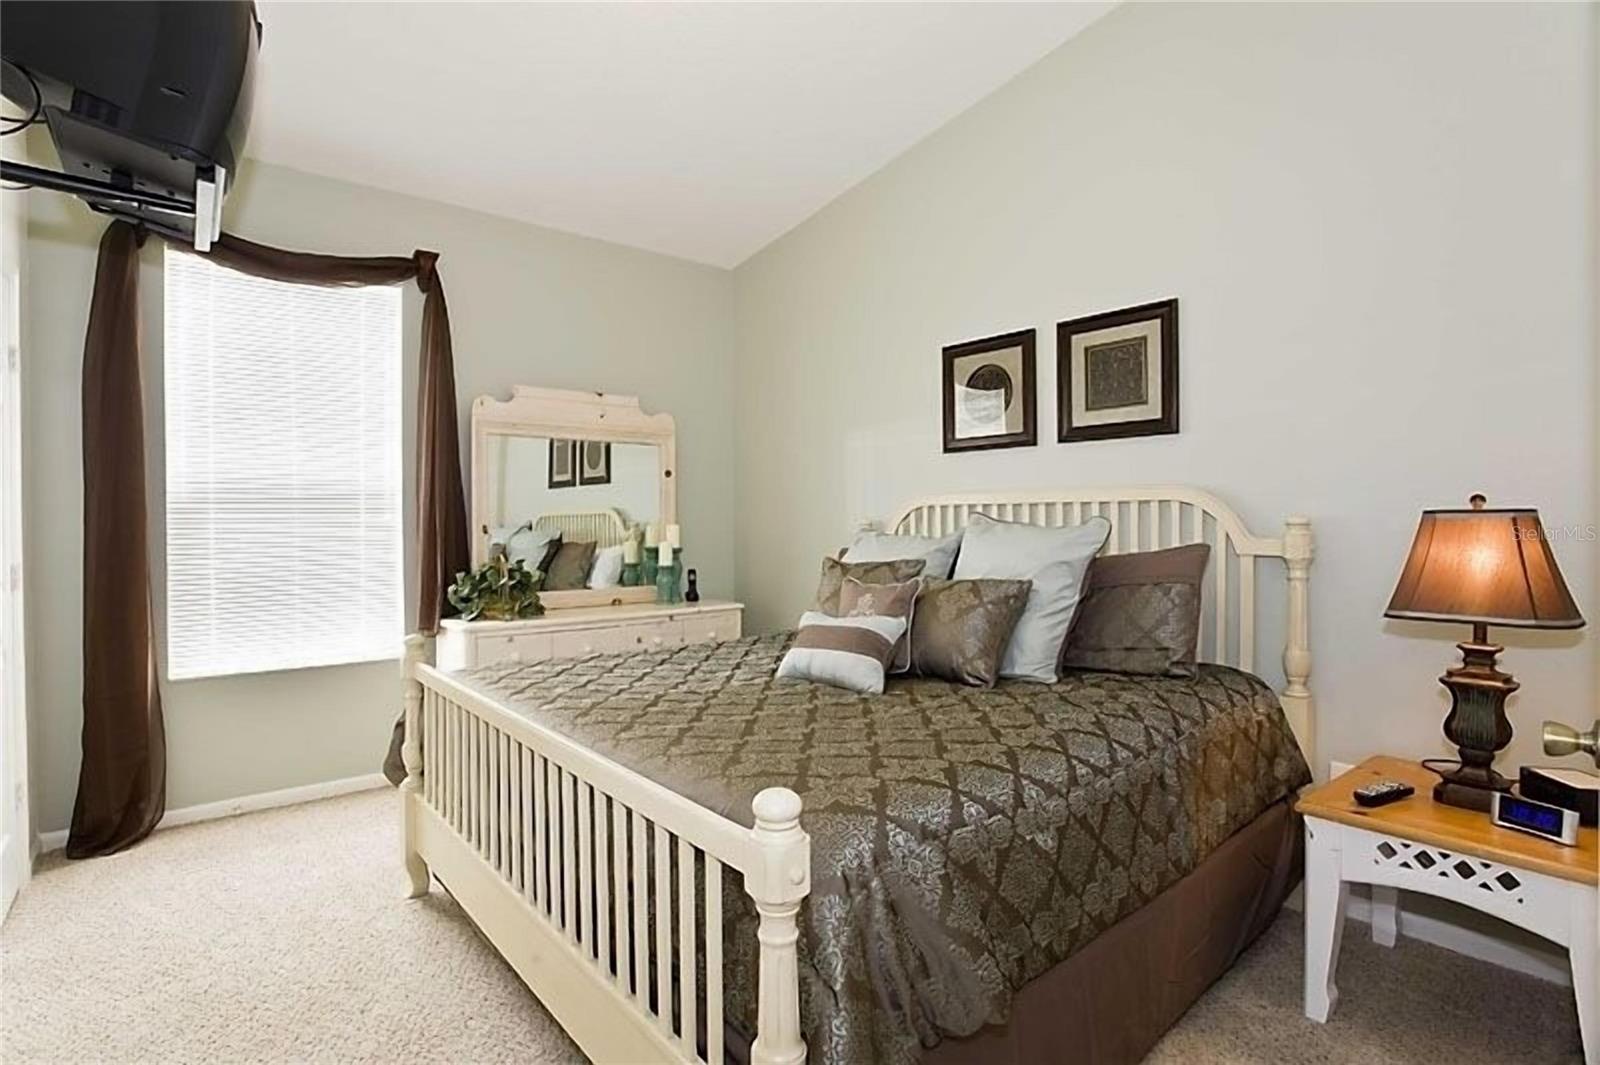
Furnished bedroom with a white slatted bed, patterned bedding, and a window with dark curtains.
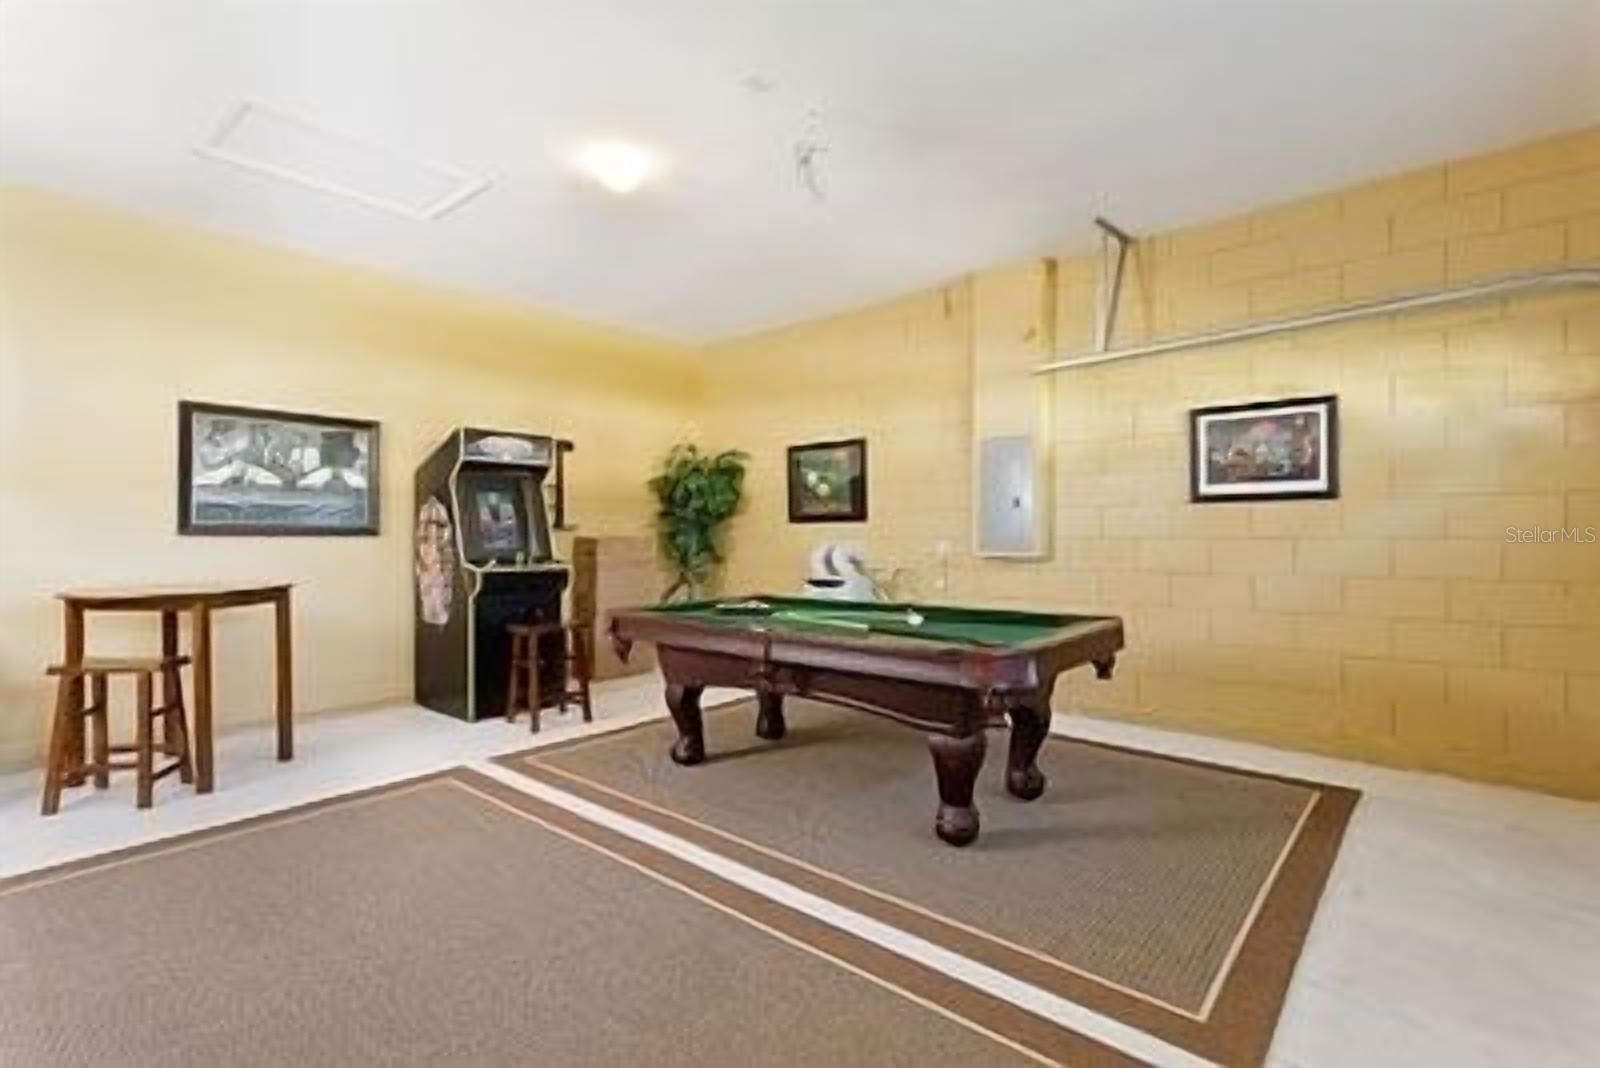
Furnished game room with a pool table, arcade cabinet, and bar-height table and stools.
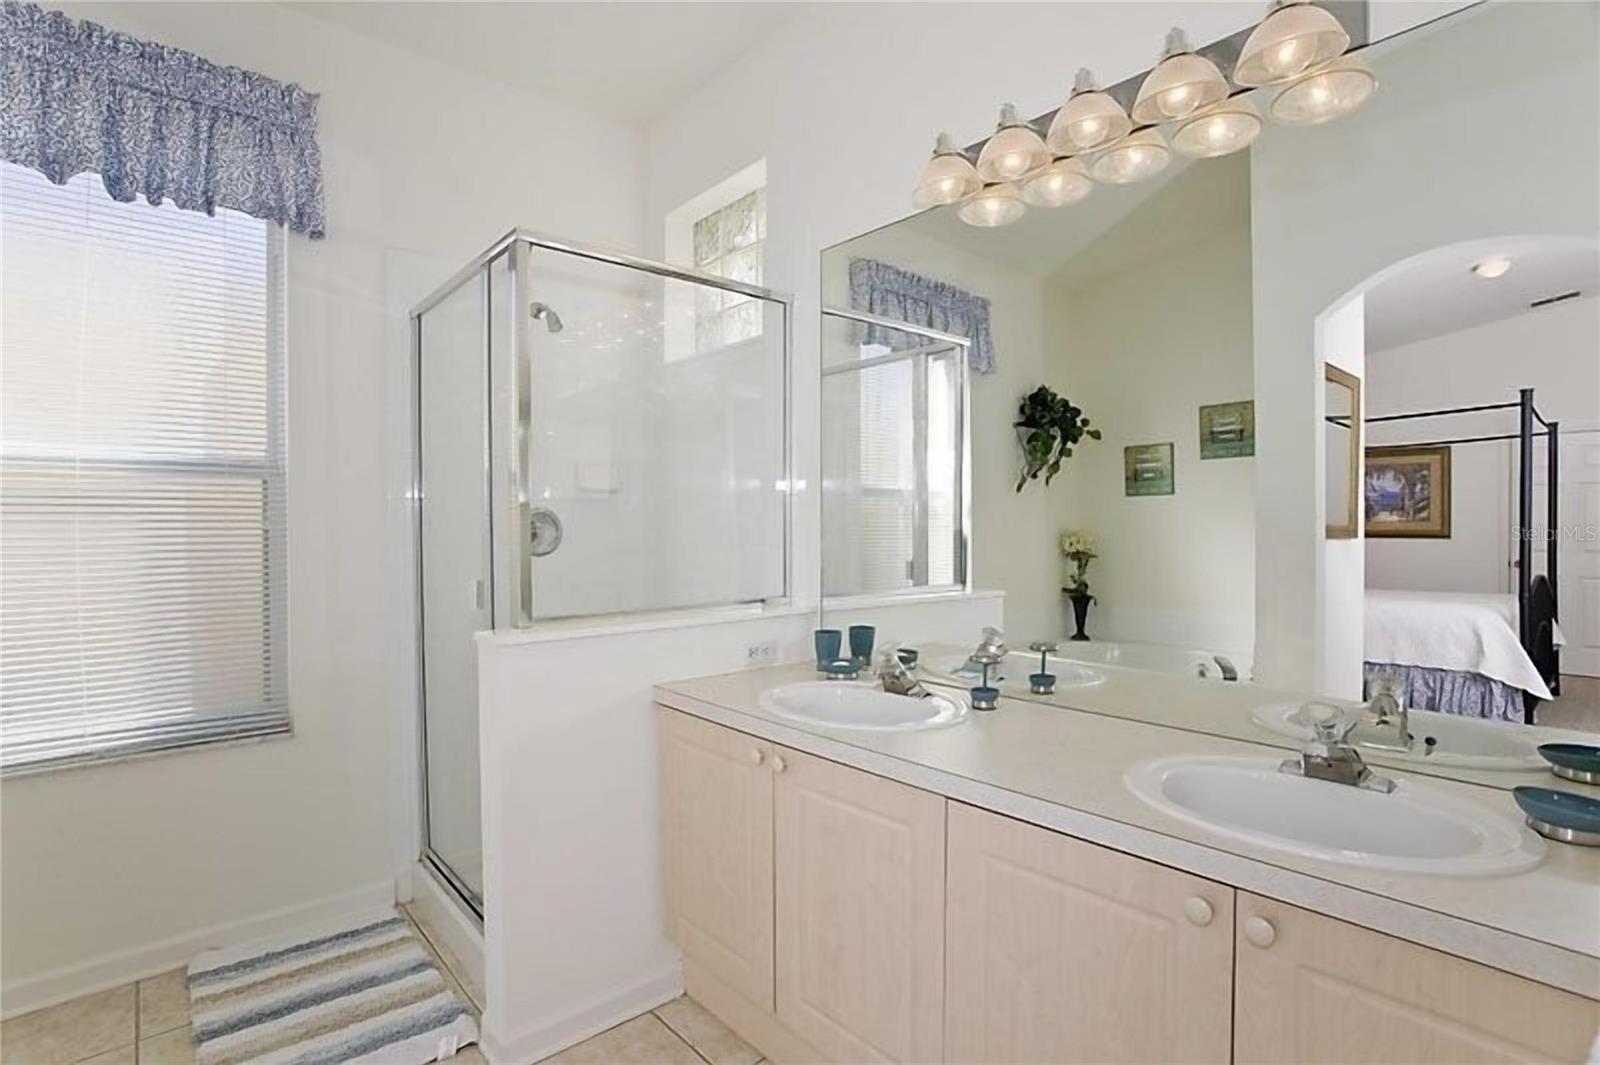
Primary bathroom with a glass shower and long double-sink vanity beside an arched bedroom doorway.
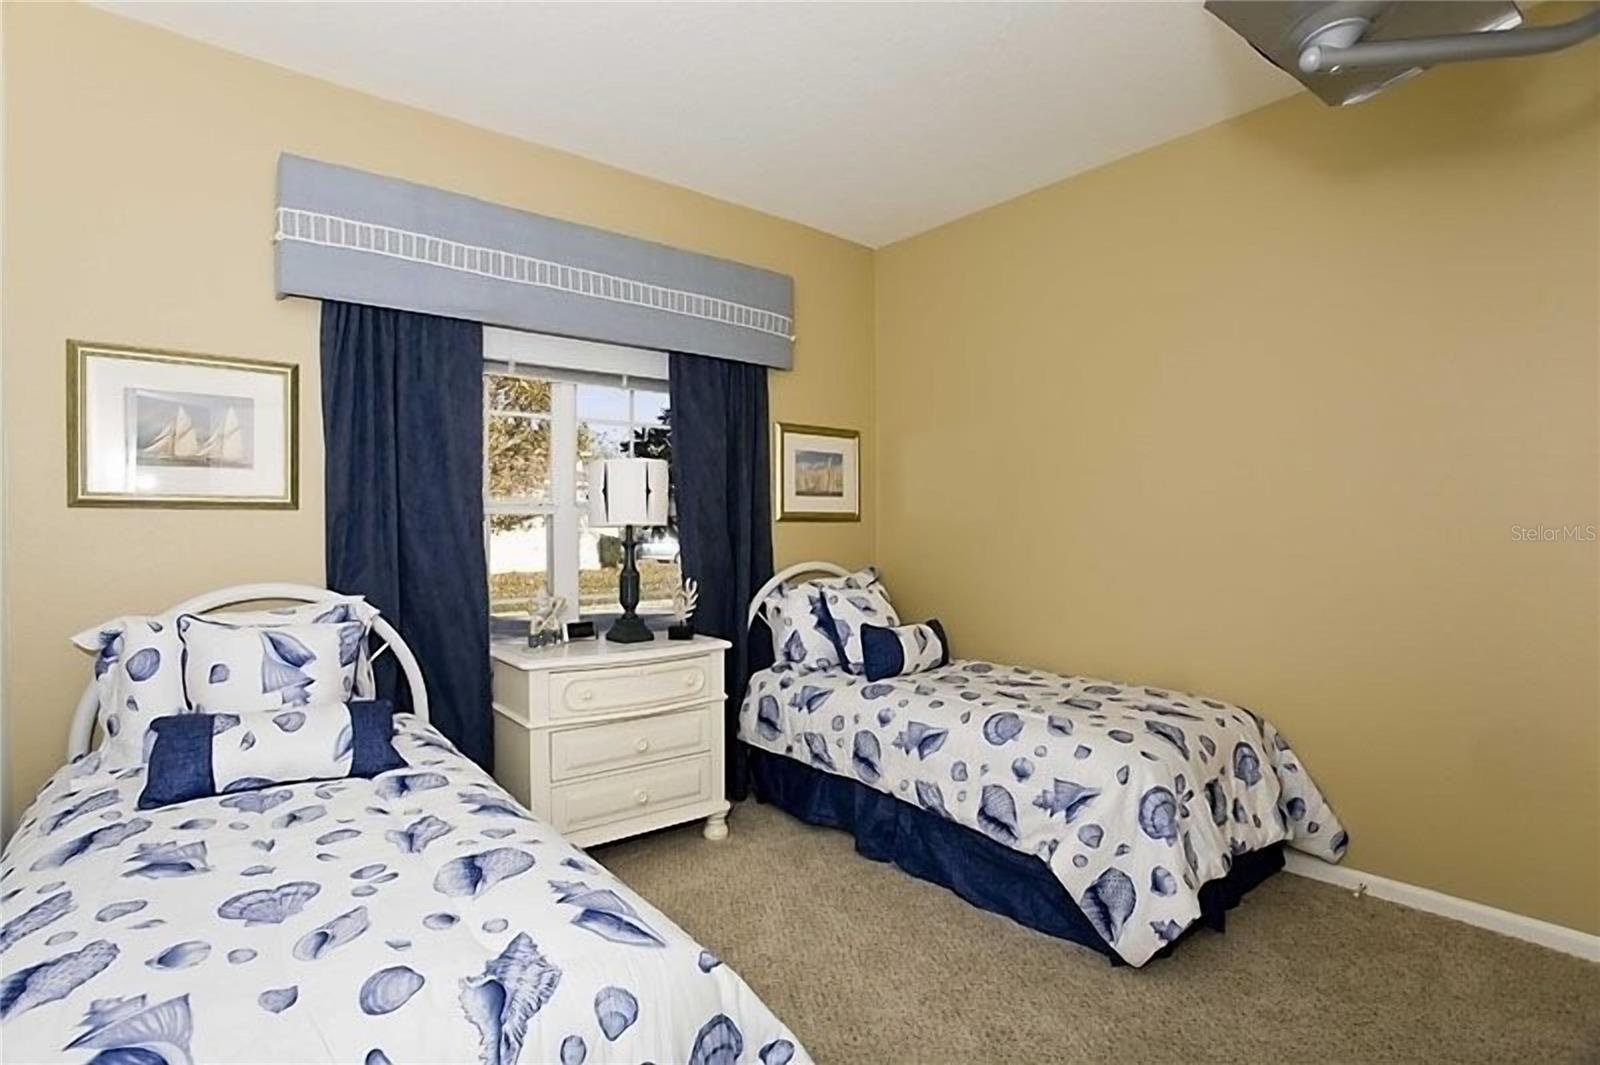
Twin bedroom with shell-pattern bedding, navy curtains, and a white dresser between the beds.
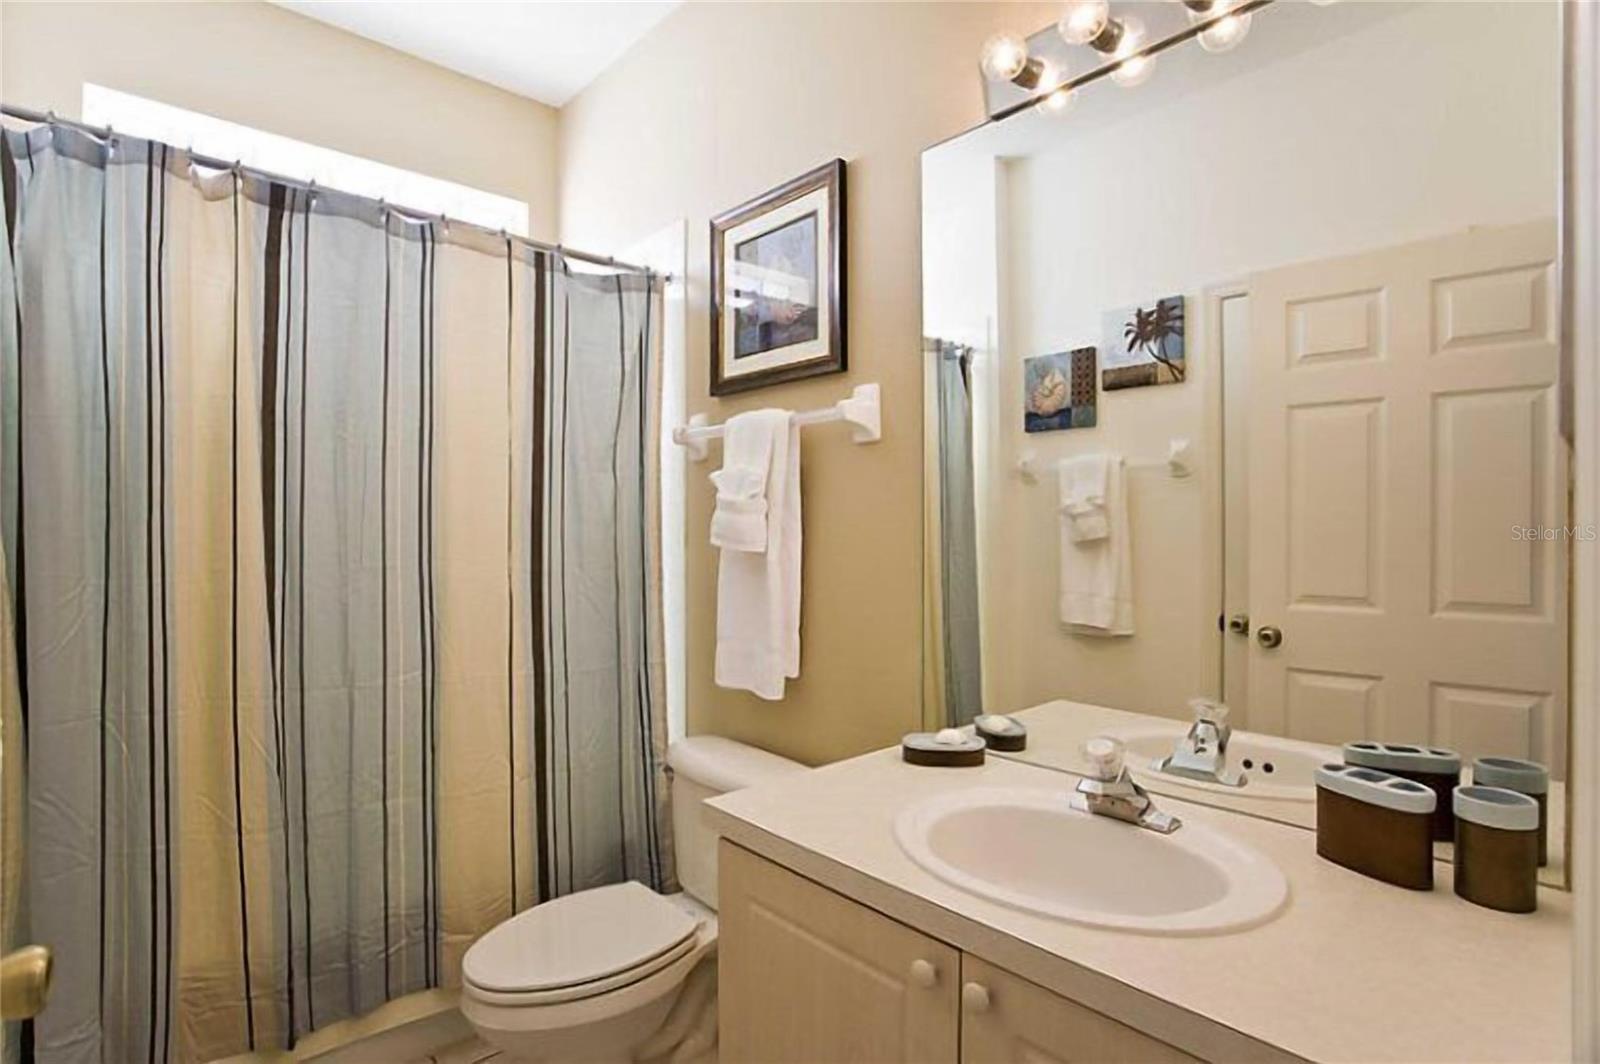
Bathroom with a gray-striped shower curtain, toilet, and cream vanity with oval sink
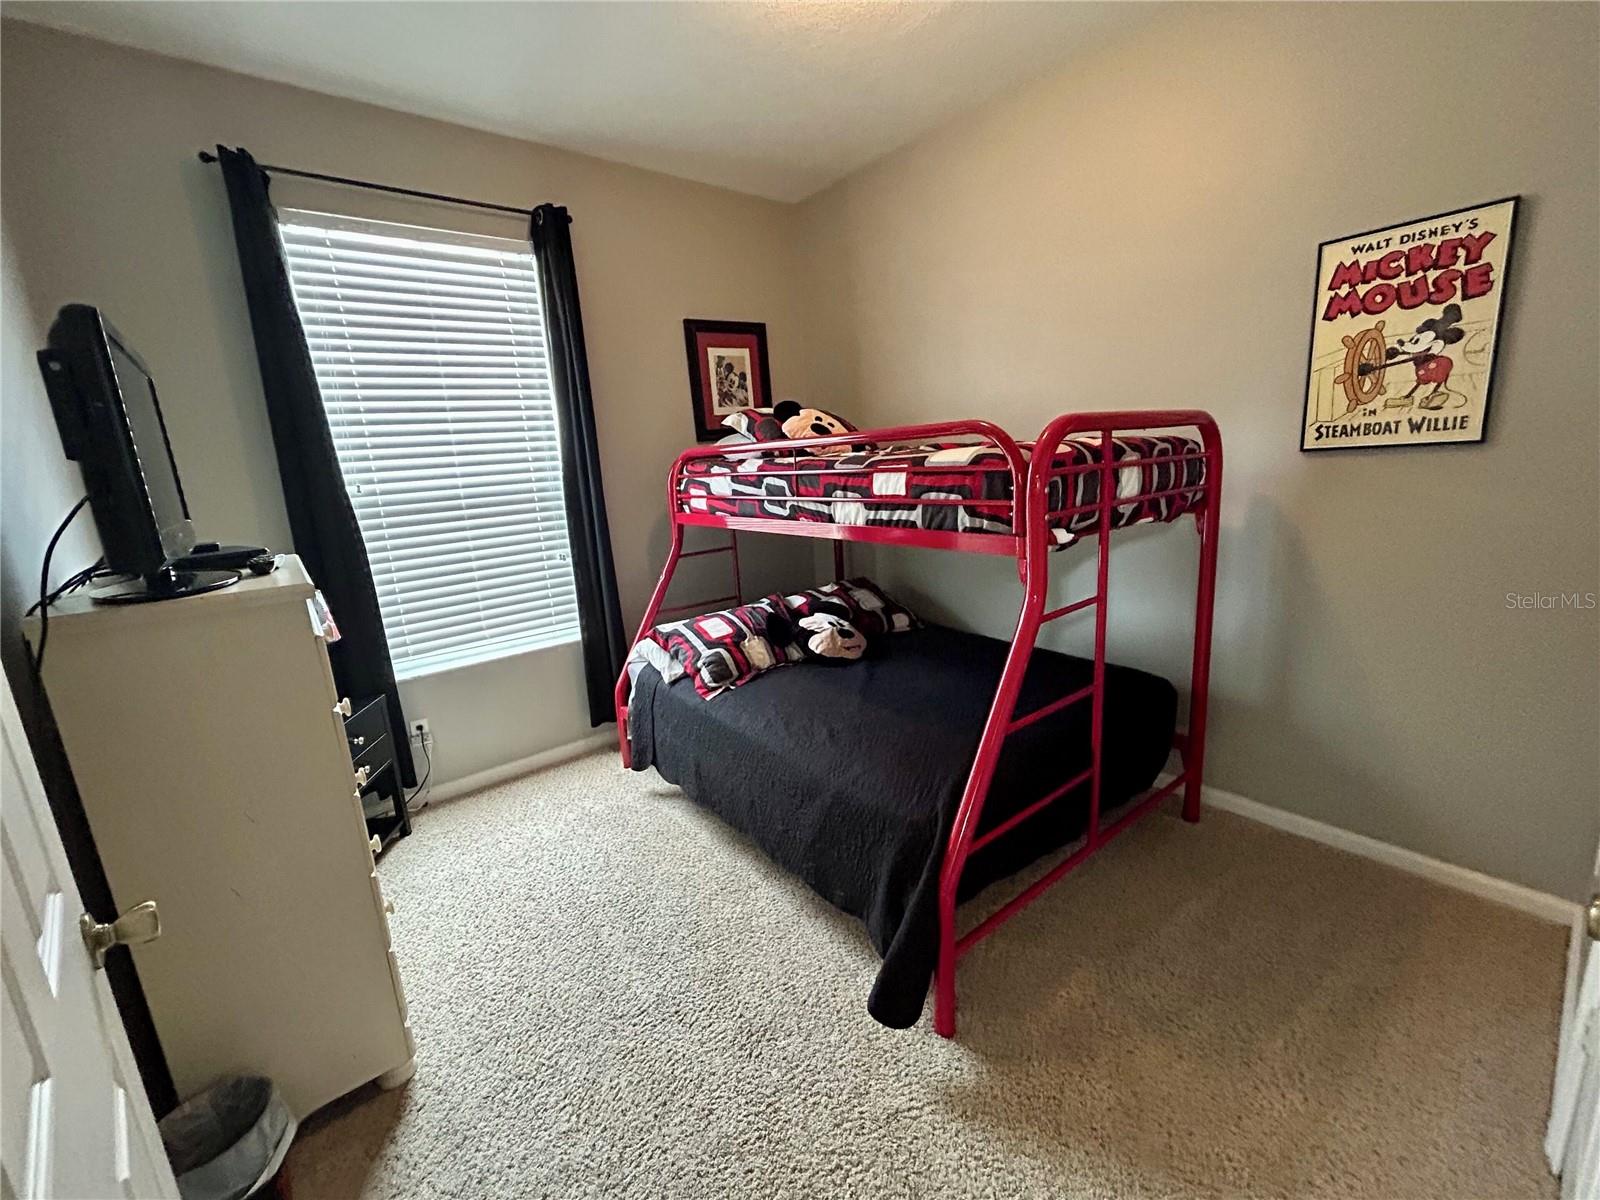
Bedroom with a red metal bunk bed, Mickey Mouse bedding, beige carpet, and a Steamboat Willie poster.
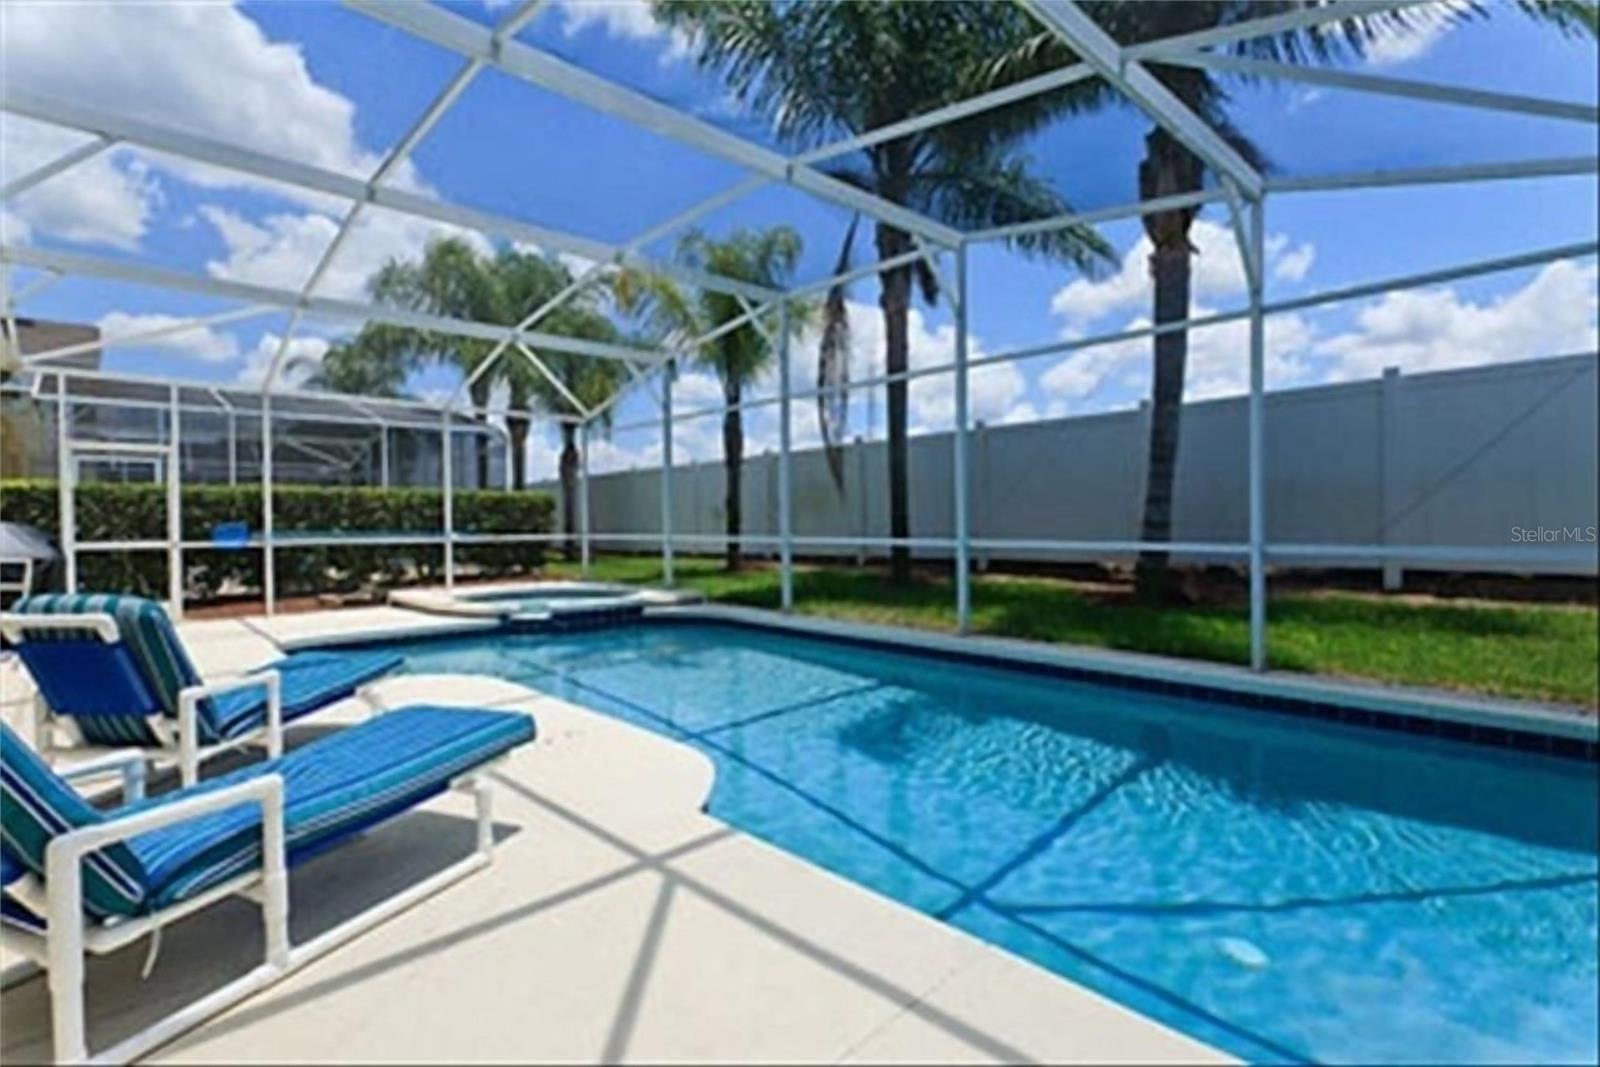
Outdoor pool beneath a screened lanai, with blue-striped lounge chairs and palm trees beyond the enclosure.
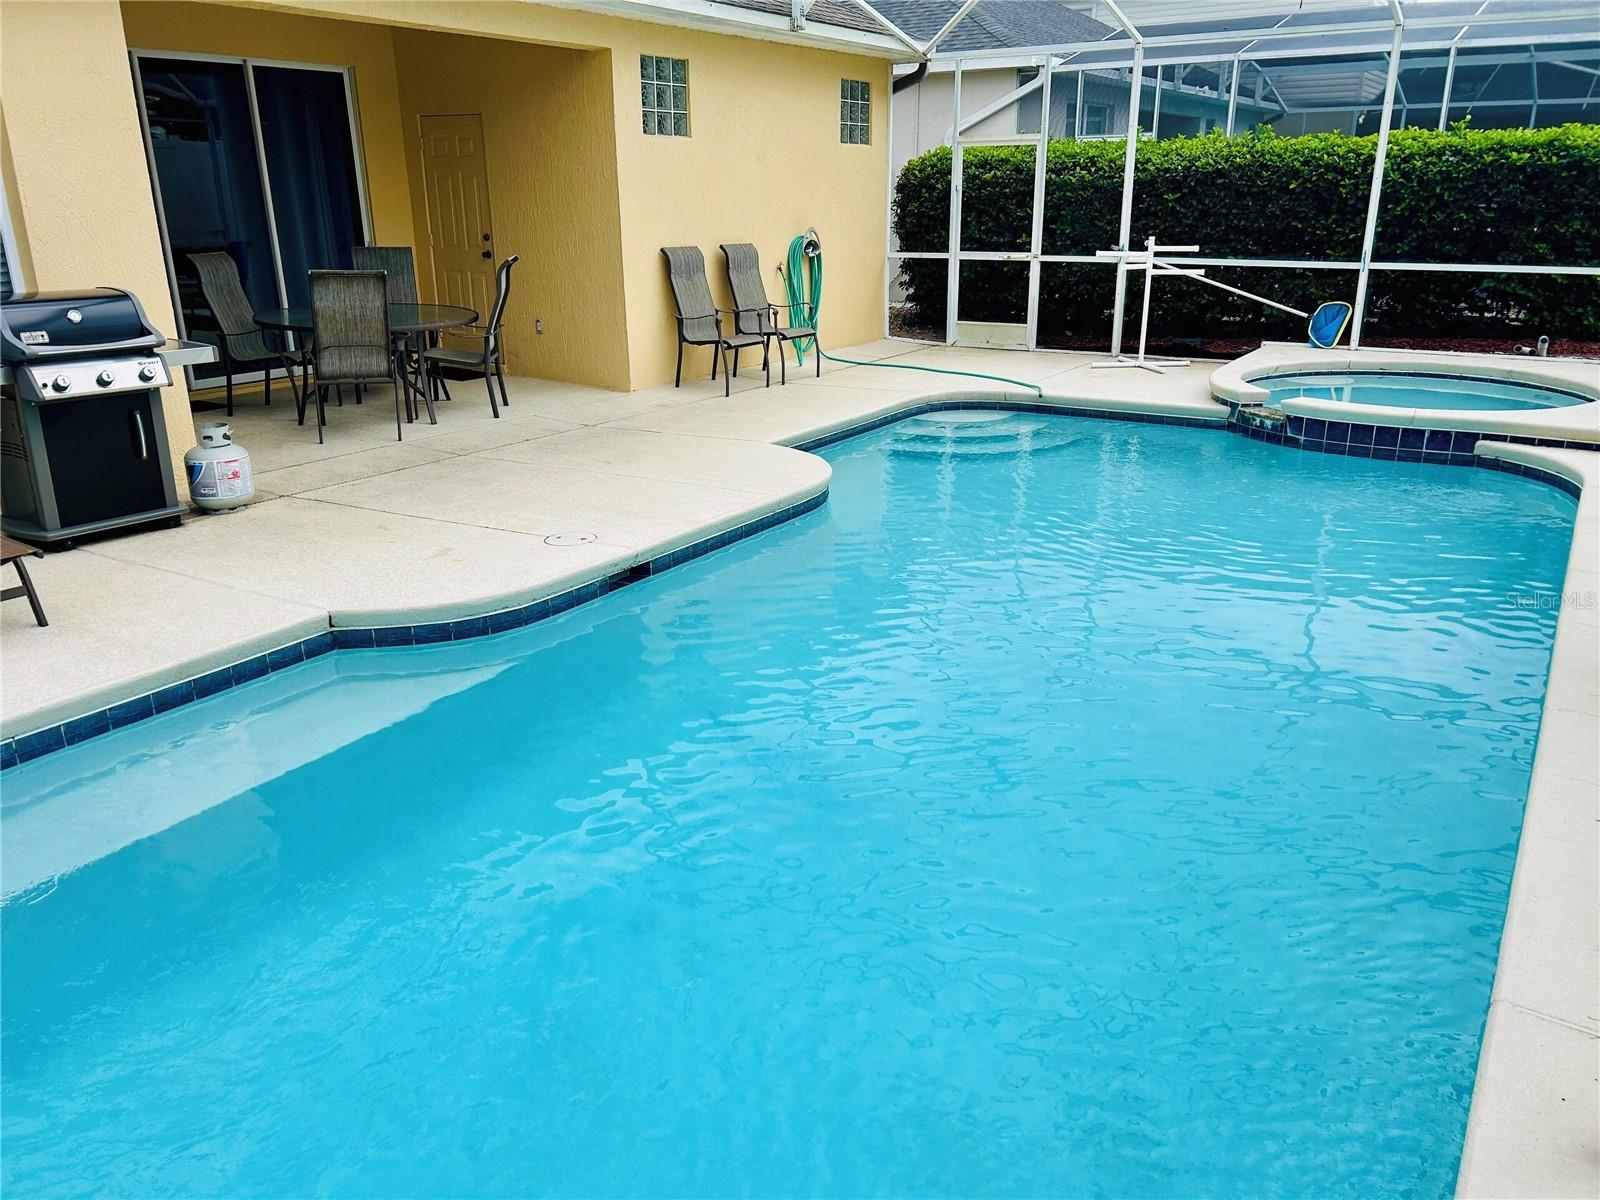
Screened backyard pool and raised spa beside a patio with seating and a barbecue grill.
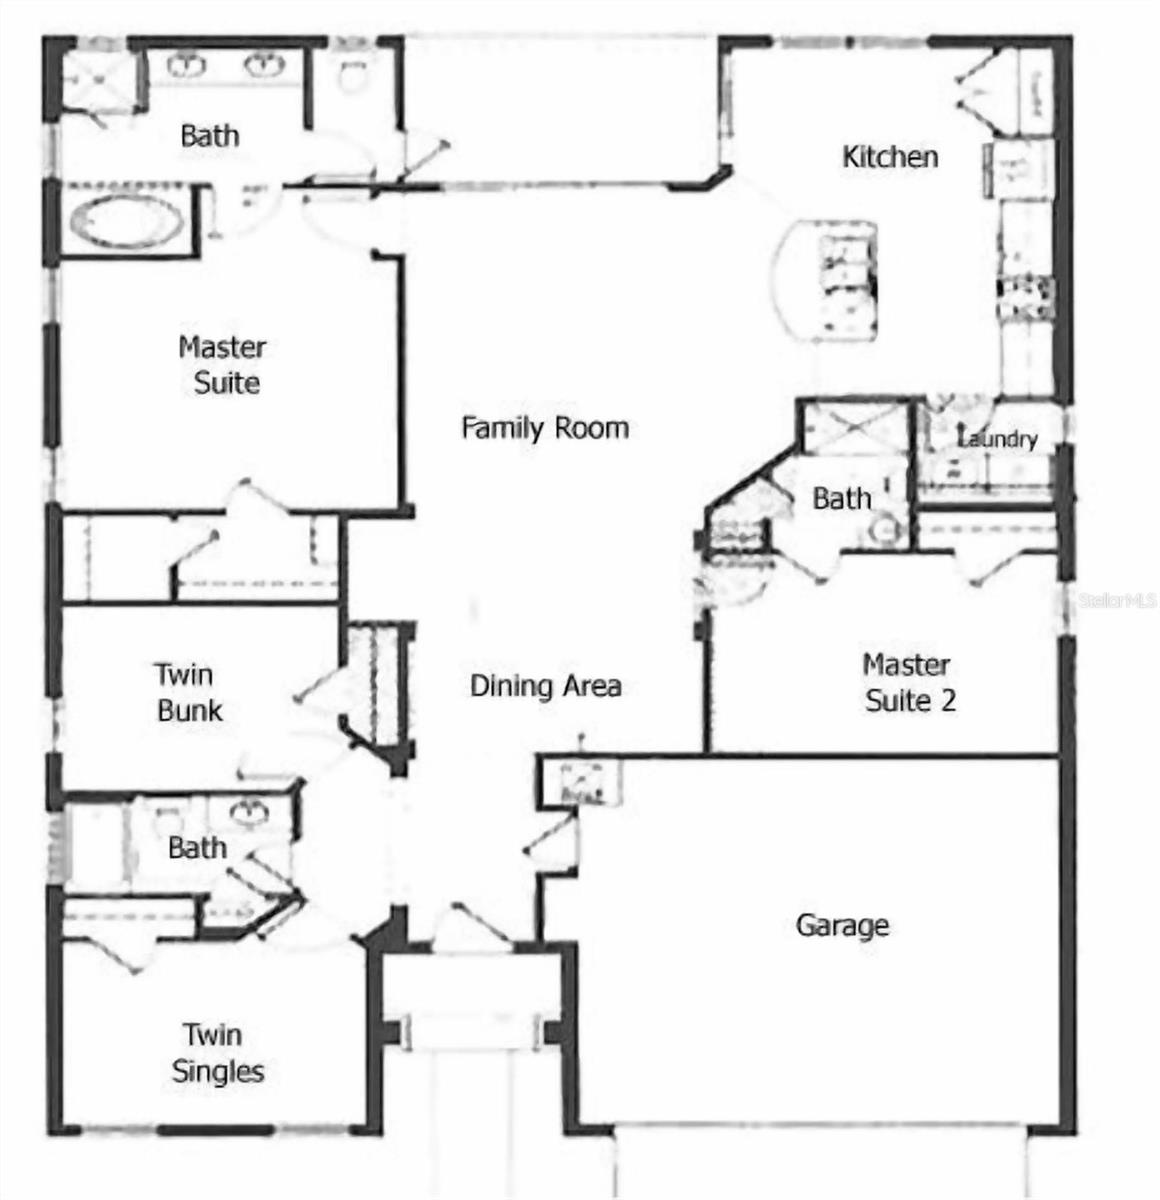
Floor plan with two master suites, twin bedrooms, open family and dining areas, and a garage.
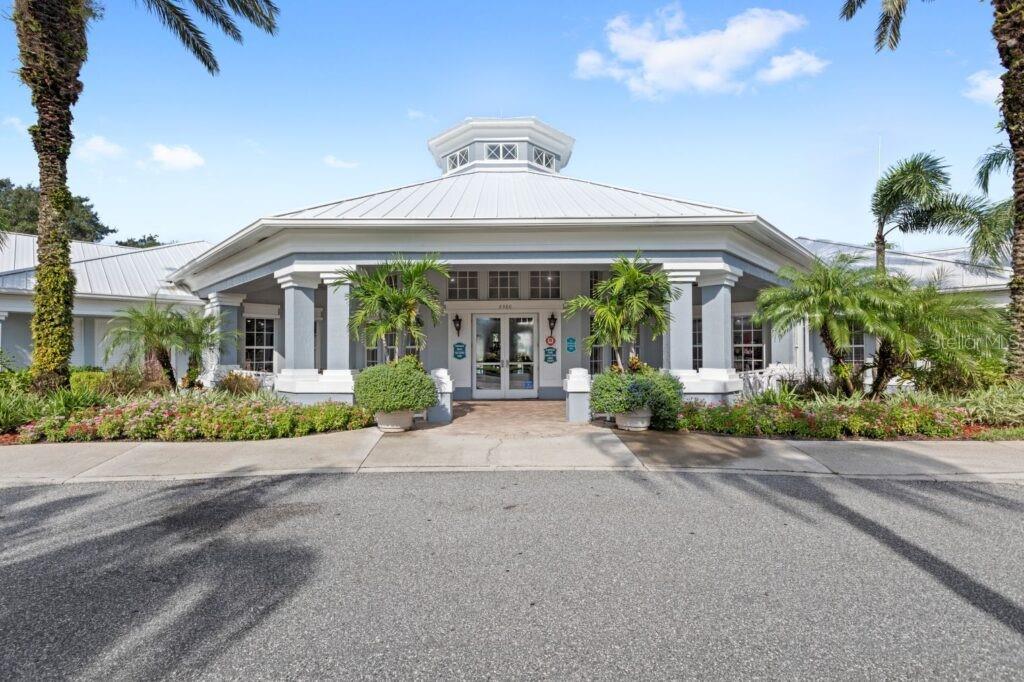
Front entrance of a light-colored building with a metal roof, palm trees, and landscaped flower beds.
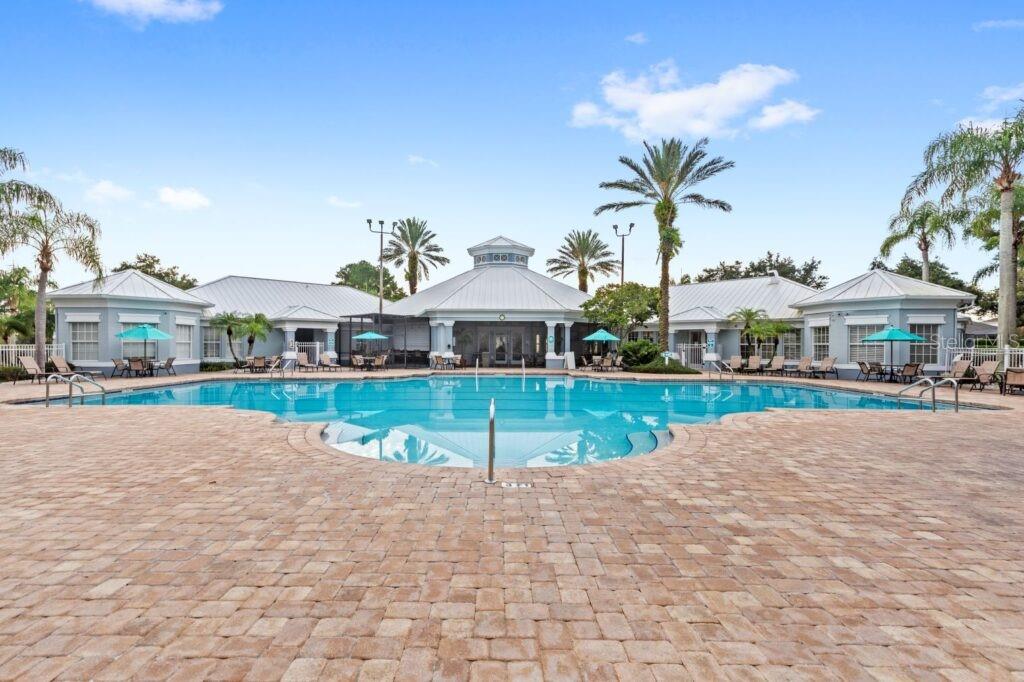
Outdoor pool with a broad paved deck, lounge seating, palm trees, and clubhouse.
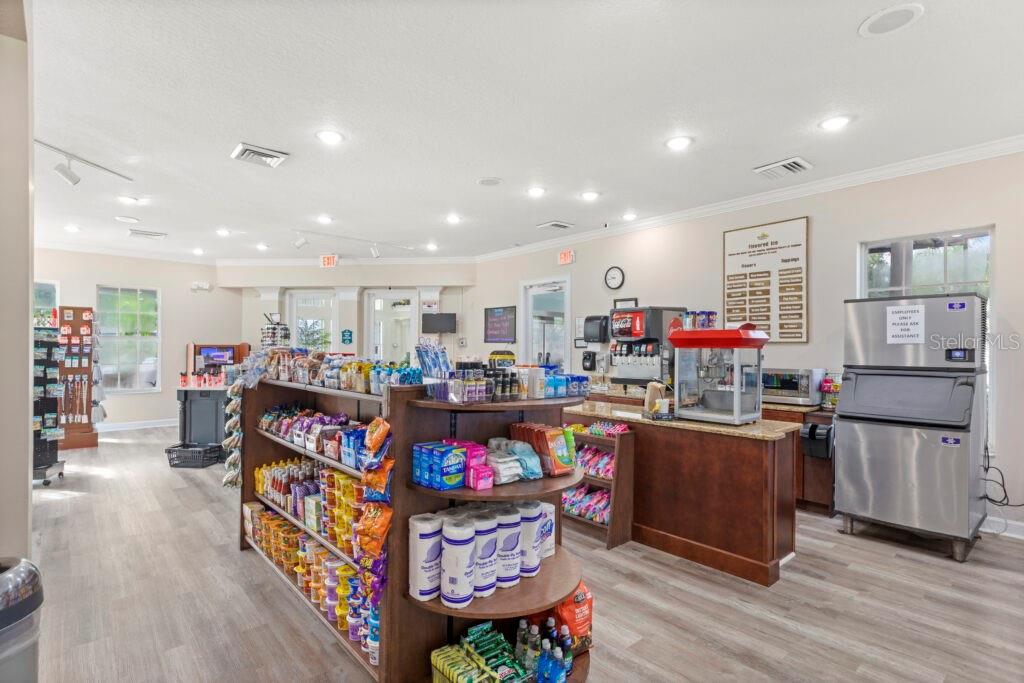
Convenience store interior with curved shelves of snacks and a counter with beverage dispensers.
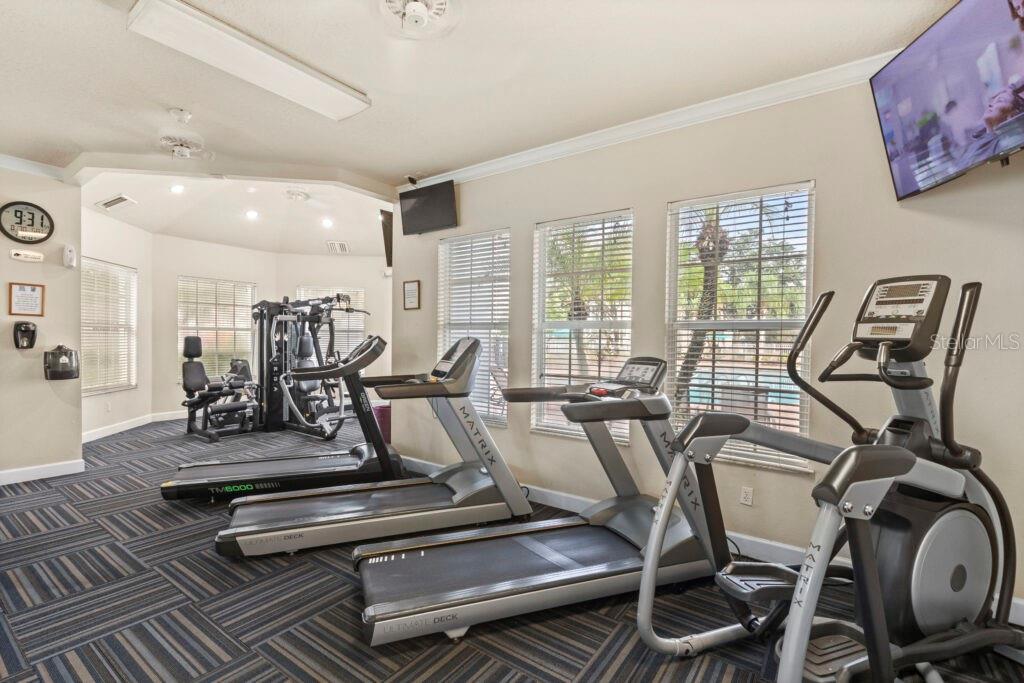
Fitness room with treadmills, elliptical machines, and weight equipment beside windows overlooking a pool.
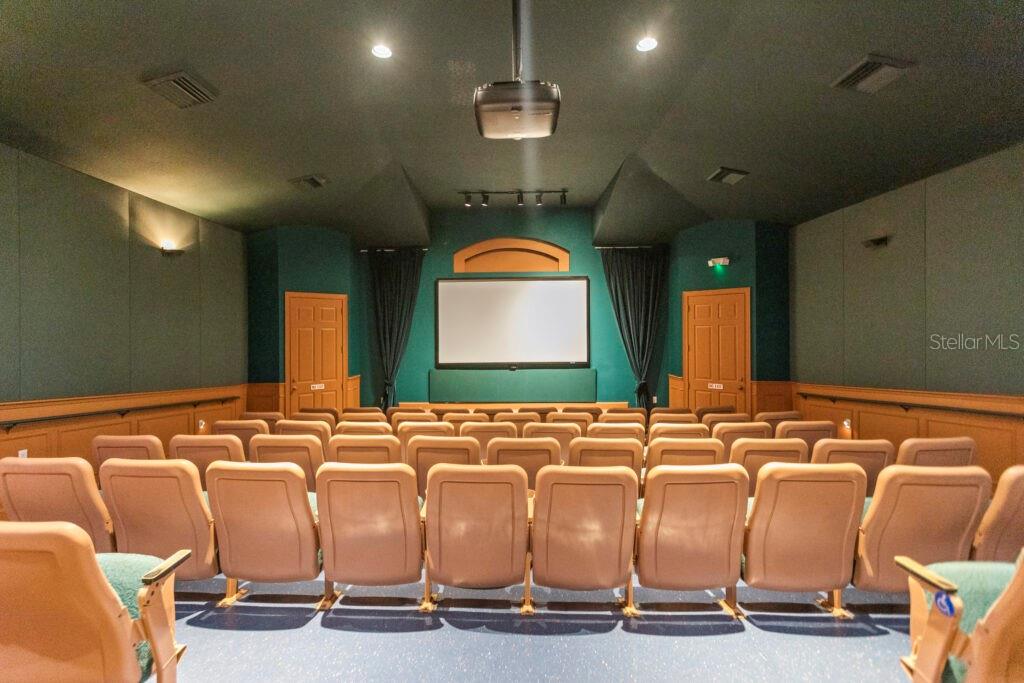
Home theater with rows of tan seats facing a projection screen.
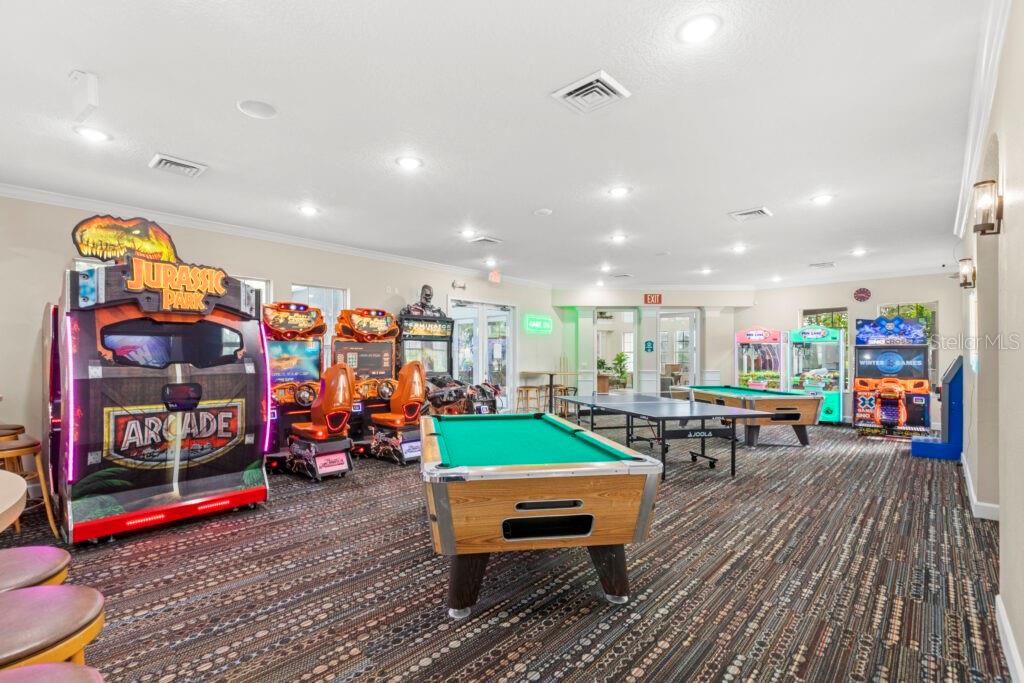
Community game room with arcade machines, pool tables, and a ping-pong table.
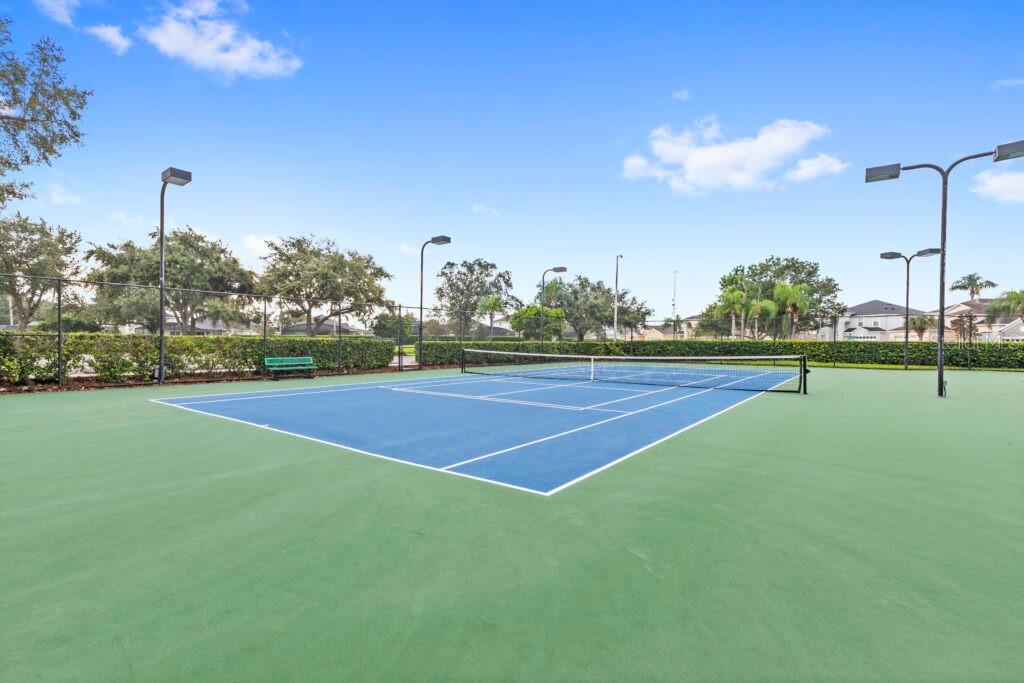
Outdoor tennis court with blue playing surface, green surround, and tall court lights.
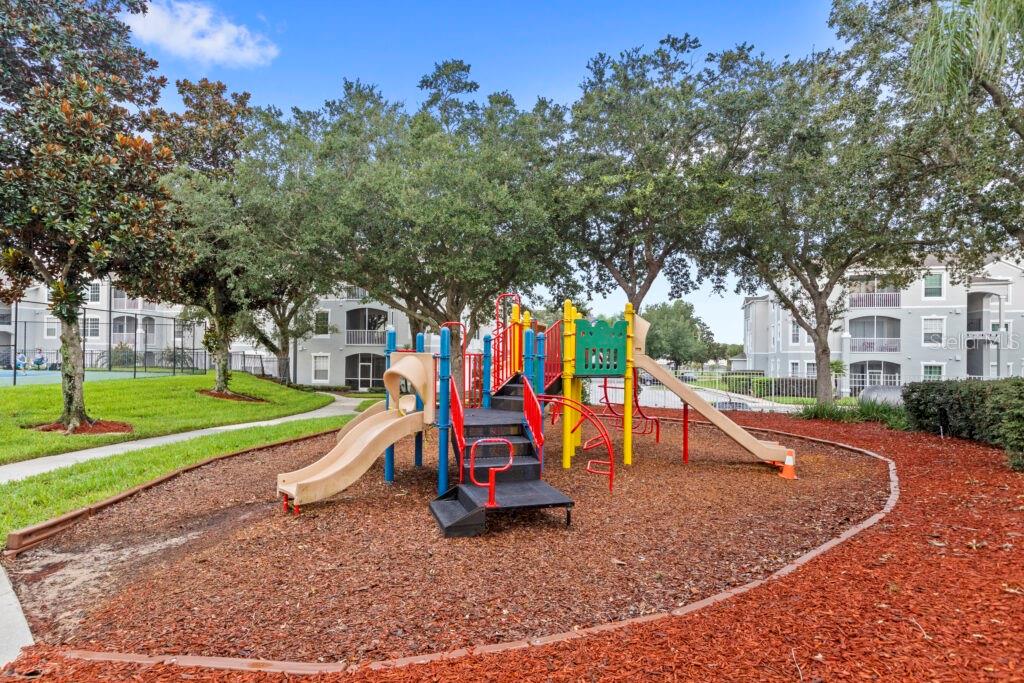
Community playground with colorful slides and climbing equipment beneath mature shade trees.
SEE ALL PHOTOS
Yellow stucco home with a white double garage, arched entry, and palm tree in front.
Kitchen with a blue island and dining table beside a screened window.
Dining area with a glass table, blue-striped chair cushions, and a gold chandelier beside the living room.
Dining area with a round wooden table, blue walls, and sliding doors to a screened patio.
Living room with navy accent walls, a black leather sofa, and a red armchair, opening to the kitchen and dining area.
Dining room with a white table set in navy linens beside a large window.
Furnished bedroom with a black canopy bed, white bedding, blue curtains, and beige carpet.
Bathroom with a glass shower, toilet, and oval-sink vanity.
Furnished bedroom with a white slatted bed, patterned bedding, and a window with dark curtains.
Furnished game room with a pool table, arcade cabinet, and bar-height table and stools.
Primary bathroom with a glass shower and long double-sink vanity beside an arched bedroom doorway.
Twin bedroom with shell-pattern bedding, navy curtains, and a white dresser between the beds.
Bathroom with a gray-striped shower curtain, toilet, and cream vanity with oval sink
Bedroom with a red metal bunk bed, Mickey Mouse bedding, beige carpet, and a Steamboat Willie poster.
Outdoor pool beneath a screened lanai, with blue-striped lounge chairs and palm trees beyond the enclosure.
Screened backyard pool and raised spa beside a patio with seating and a barbecue grill.
Floor plan with two master suites, twin bedrooms, open family and dining areas, and a garage.
Front entrance of a light-colored building with a metal roof, palm trees, and landscaped flower beds.
Outdoor pool with a broad paved deck, lounge seating, palm trees, and clubhouse.
Convenience store interior with curved shelves of snacks and a counter with beverage dispensers.
Fitness room with treadmills, elliptical machines, and weight equipment beside windows overlooking a pool.
Home theater with rows of tan seats facing a projection screen.
Community game room with arcade machines, pool tables, and a ping-pong table.
Outdoor tennis court with blue playing surface, green surround, and tall court lights.
Community playground with colorful slides and climbing equipment beneath mature shade trees.
Courtesy of COMPASS FLORIDA LLC, Matt Dixon  Listing Contact: 407-203-9441 
Active Under Contract

8010 KING PALM CIR

8010 KING PALM CIR, KISSIMMEE, FL 34747

$410,000
Under contract-accepting backup offers. ** SEE 3D VIRTUAL TOUR** FULLY FURNISHED * SINGLE-STORY * 4 BEDROOMS * 3 BATHROOMS * PRIVATE POOL * WINDSOR PALMS RESORT

Welcome to 8010 King Palm Circle, a fully furnished 4-bedroom, 3-bath single-family pool home offering 1,834 sq. ft. of single-story living in the gated Windsor Palms Resort.

If you've been searching for the perfect Florida pool home near Orlando's world-famous attractions, this property delivers an excellent combination of location, layout, value, and opportunity. The well-designed floor plan offers comfortable, easy living with plenty of potential for the next owner to refresh the decor, add their own personal style, and create a space that truly feels like home. Attractively priced, this is a fantastic opportunity for a single-family pool home of this size in such a desirable resort location.

Step outside to your own private swimming pool, or take advantage of the home's convenient location near the Windsor Palms clubhouse and resort amenities. The community also features 24-hour gated security, offering added peace of mind whether you plan to live here full-time or enjoy it as your Florida getaway.

Use it as a primary residence, second home, or short-term vacation rental/Airbnb. Offered fully furnished, the property provides a great starting point for creating a comfortable full-time home, memorable family retreat, or vacation property.

Ideally positioned in the heart of the Kissimmee/Orlando vacation corridor, with convenient access to US-192 and SR-429, Walt Disney World, restaurants, shopping, and Sunset Walk at Margaritaville Resort Orlando.

Single-story living, private pool, fully furnished, attractive price, gated resort community, and an outstanding Central Florida location. Bring your vision, add your personal touch, and make this Windsor Palms home your own.

Schedule your private showing today!

4
beds

3
baths

1,835 Sq.Ft. LIVING AREA

5,662 Sq.Ft. lot

Kitchen with a blue island and dining table beside a screened window.

Schedule a Showing

I would love to show you our beautiful property. Please select your preferred date and time below. I will be in touch shortly to confirm your appointment.

Schedule a Showing

I would love to show you our beautiful property. Please select your preferred date and time below. I will be in touch shortly to confirm your appointment.
Thank you for your interest in 8010 KING PALM CIR, KISSIMMEE, FL 34747. We are reviewing your request and will be in touch shortly!

Features & Amenities

Interior

  • total bedrooms4
  • Total bathrooms3
  • full bathrooms3
  • Laundry room Inside
  • Flooring Carpet, Ceramic Tile
  • APPLIANCES Dishwasher, Disposal, Dryer, Electric Water Heater, Exhaust Fan, Microwave, Range Hood, Refrigerator, Washer
  • other interior Features Cathedral Ceiling(s), Eat-in Kitchen, High Ceilings, Living Room/Dining Room Combo, Vaulted Ceiling(s), Walk-In Closet(s), Window Treatments

Area & Lot

  • Status Active Under Contract
  • Living Area1,835 Sq.Ft.
  • Total Area2,364 Sq.Ft.
  • Lot Area5,662 Sq.Ft.
  • MLS® IDO6440209
  • TypeResidential
  • YEAR BUILT2000
  • Architecture StylesContemporary

Exterior

  • STORIES1
  • Garage Space2.0
  • water SourcePublic
  • utilitiesBB/HS Internet Available, Cable Available, Cable Connected, Electricity Connected, Fire Hydrant, Public, Sprinkler Recycled
  • PoolHeated, Indoor, Salt Water, Screen Enclosure, Vinyl
  • roofShingle
  • lot featuresIn County, Sidewalk, Private
  • HEAT TYPECentral, Heat Pump
  • AIR CONDITIONINGCentral Air
  • sewerPublic Sewer
  • SubstructureSlab
  • HOA AmenitiesFence Restrictions, Fitness Center, Gated, Playground, Recreation Facilities, Security, Shuffleboard Court, Tennis Court(s)
  • security FeaturesGated Community, Smoke Detector(s)
  • other exterior FeaturesRain Gutters

Financial

  • Sales Price$410,000
  • Real Estate Tax $5,008/yr
  • HOA $534/mo
  • Zoning OPUD
View Virtual Tour

Mortgage Calculator

Estimate your monthly mortgage payment, including the principal and interest, property taxes, and HOA. Adjust the values to generate a more accurate rate.
All estimates are provided for informational purposes only. Actual amounts may vary.
$0,000 Your Payment 20 15 65
$0,000 Your Payment
 Matt Dixon

Matt Dixon

Work With Matt

When he discovered the platforms and systems that Compass offers he immediately recognized how he could gain an advantage for his clients when buying and selling.

Follow Matt on Instagram