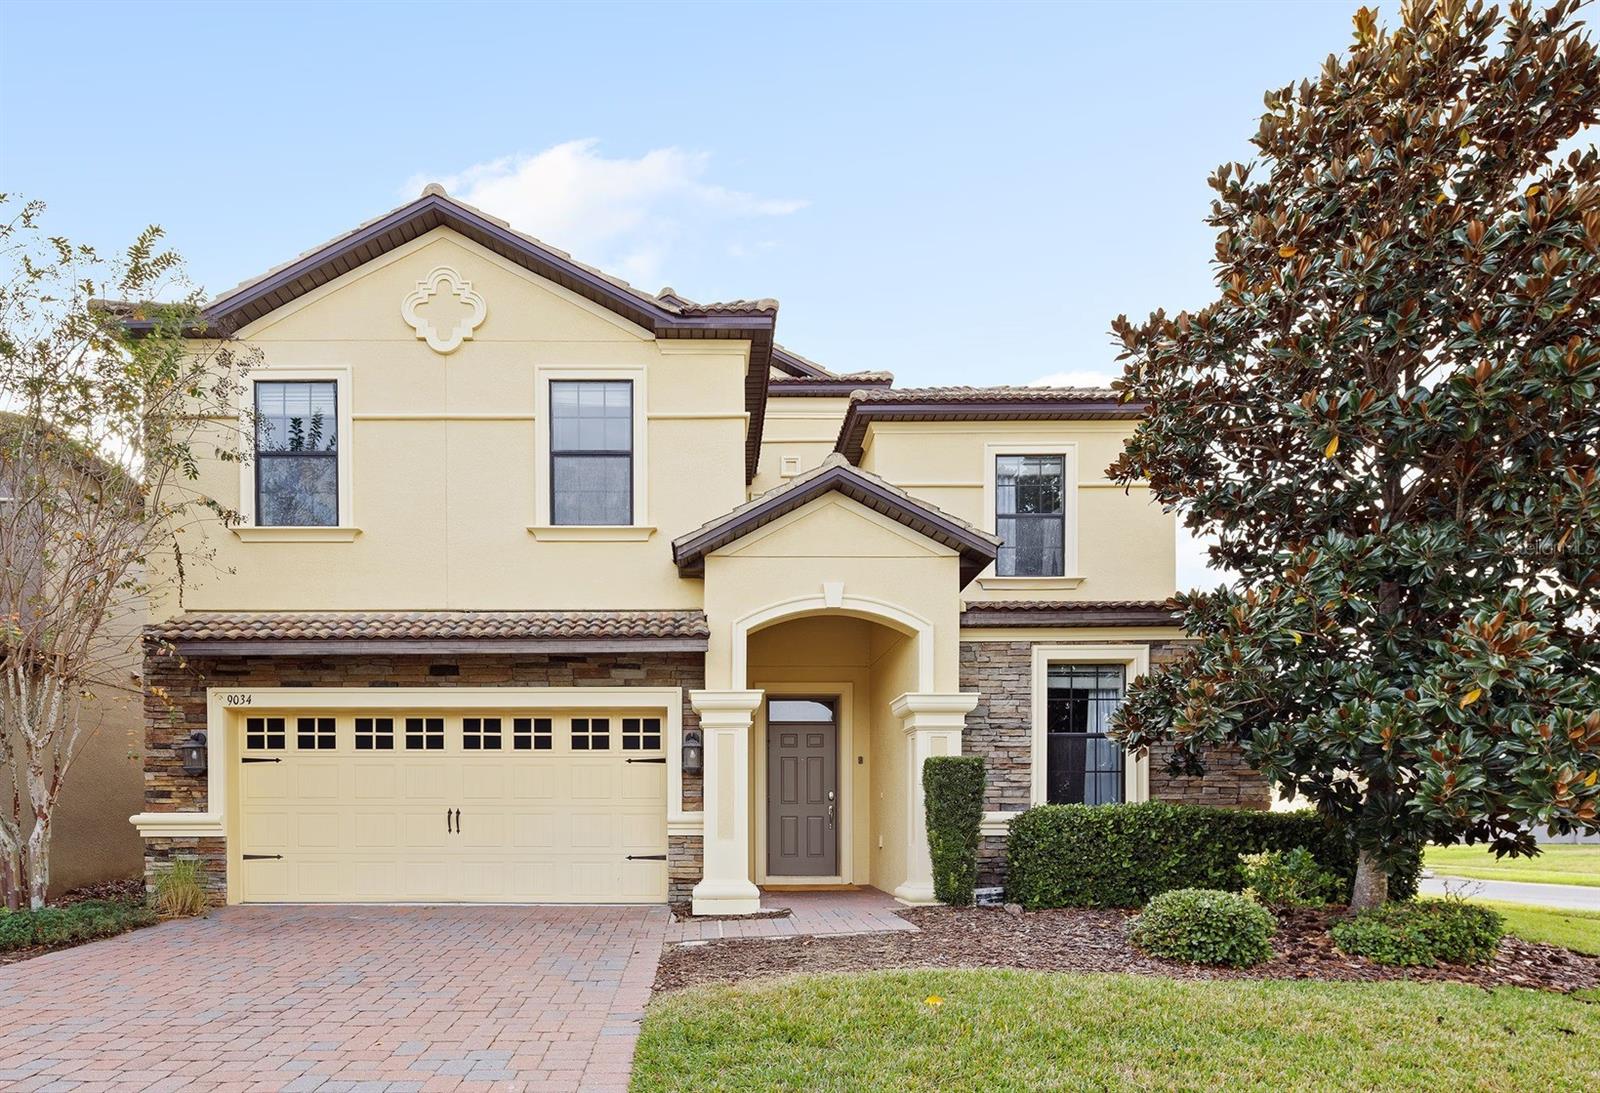

Two-story cream stucco home with stone accents, a double garage, and a brick-paver driveway.
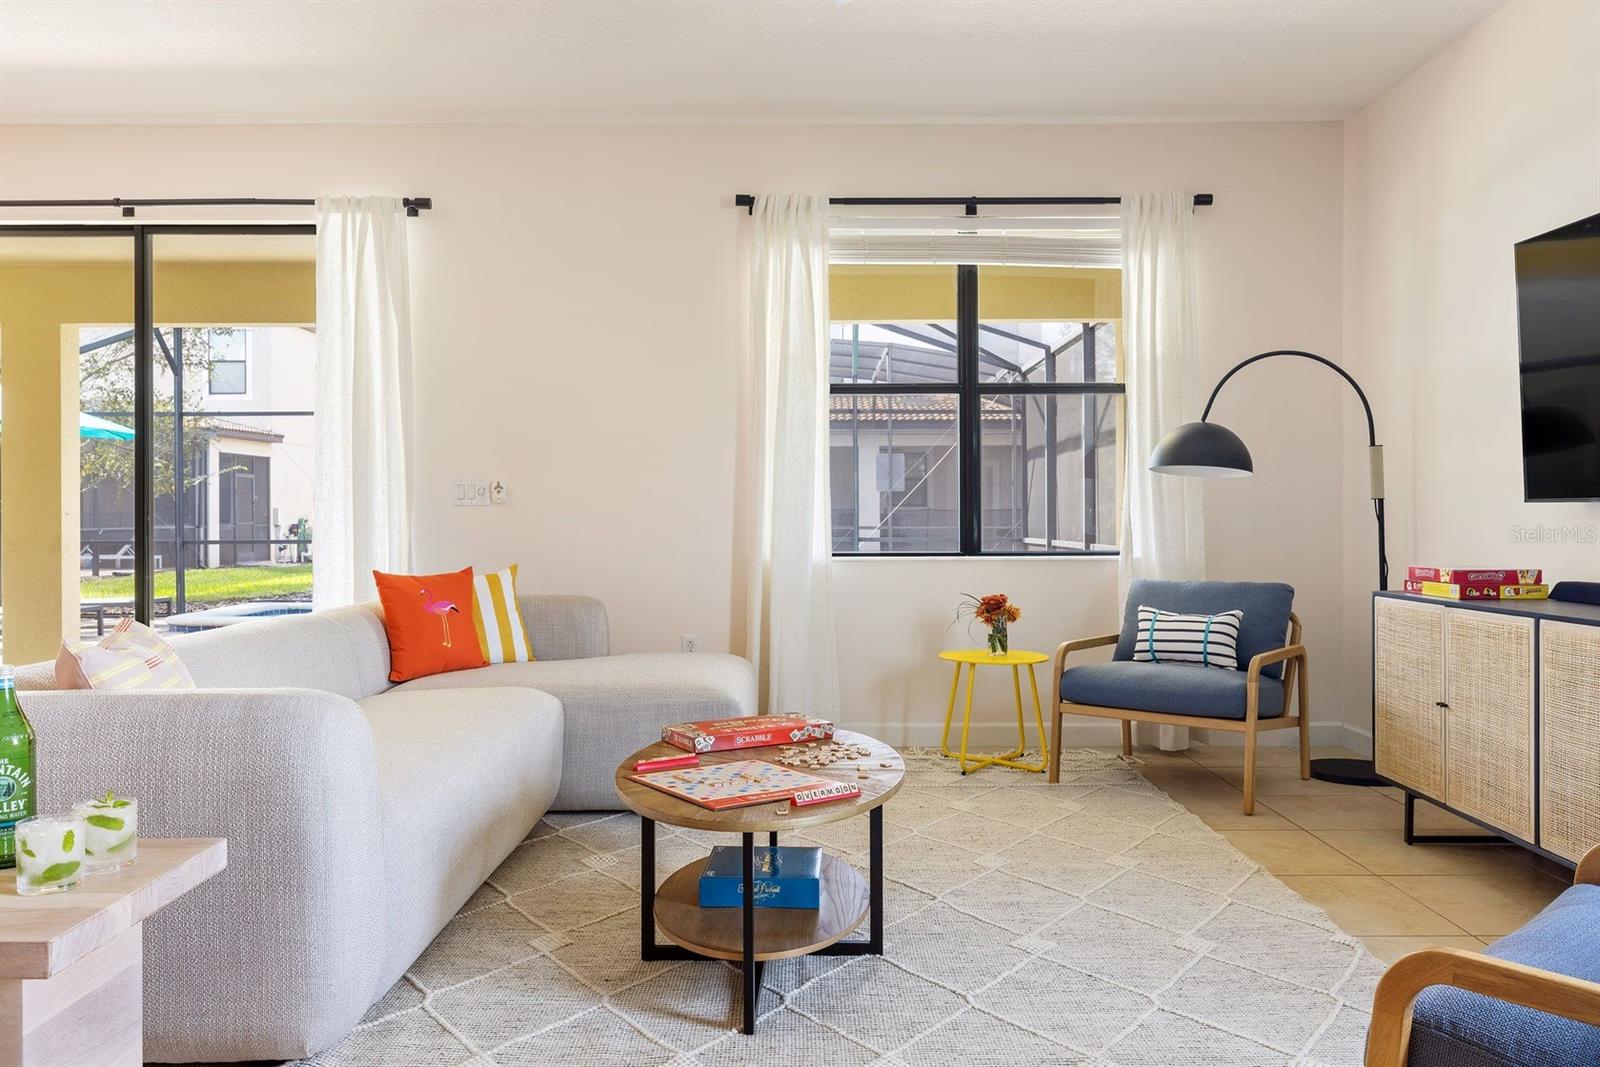
Furnished living room with a white sectional, blue chair, and large windows overlooking a screened patio.
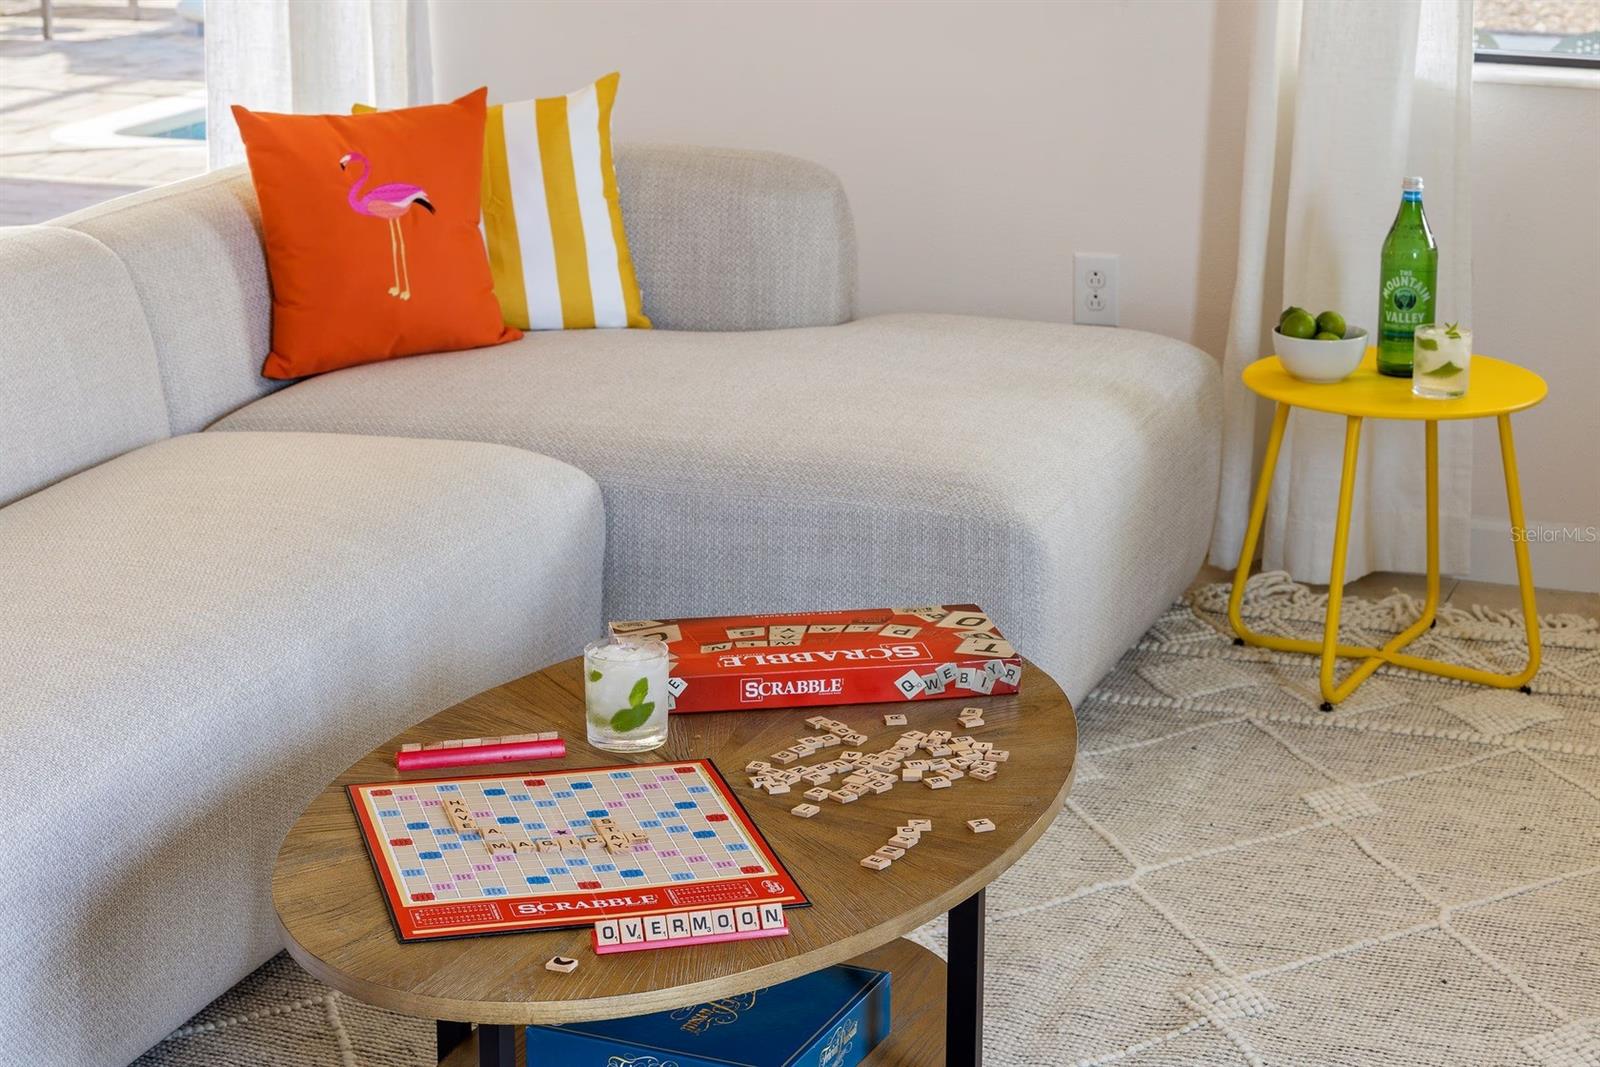
Living room with a light gray sectional and Scrabble game on a round wooden coffee table.
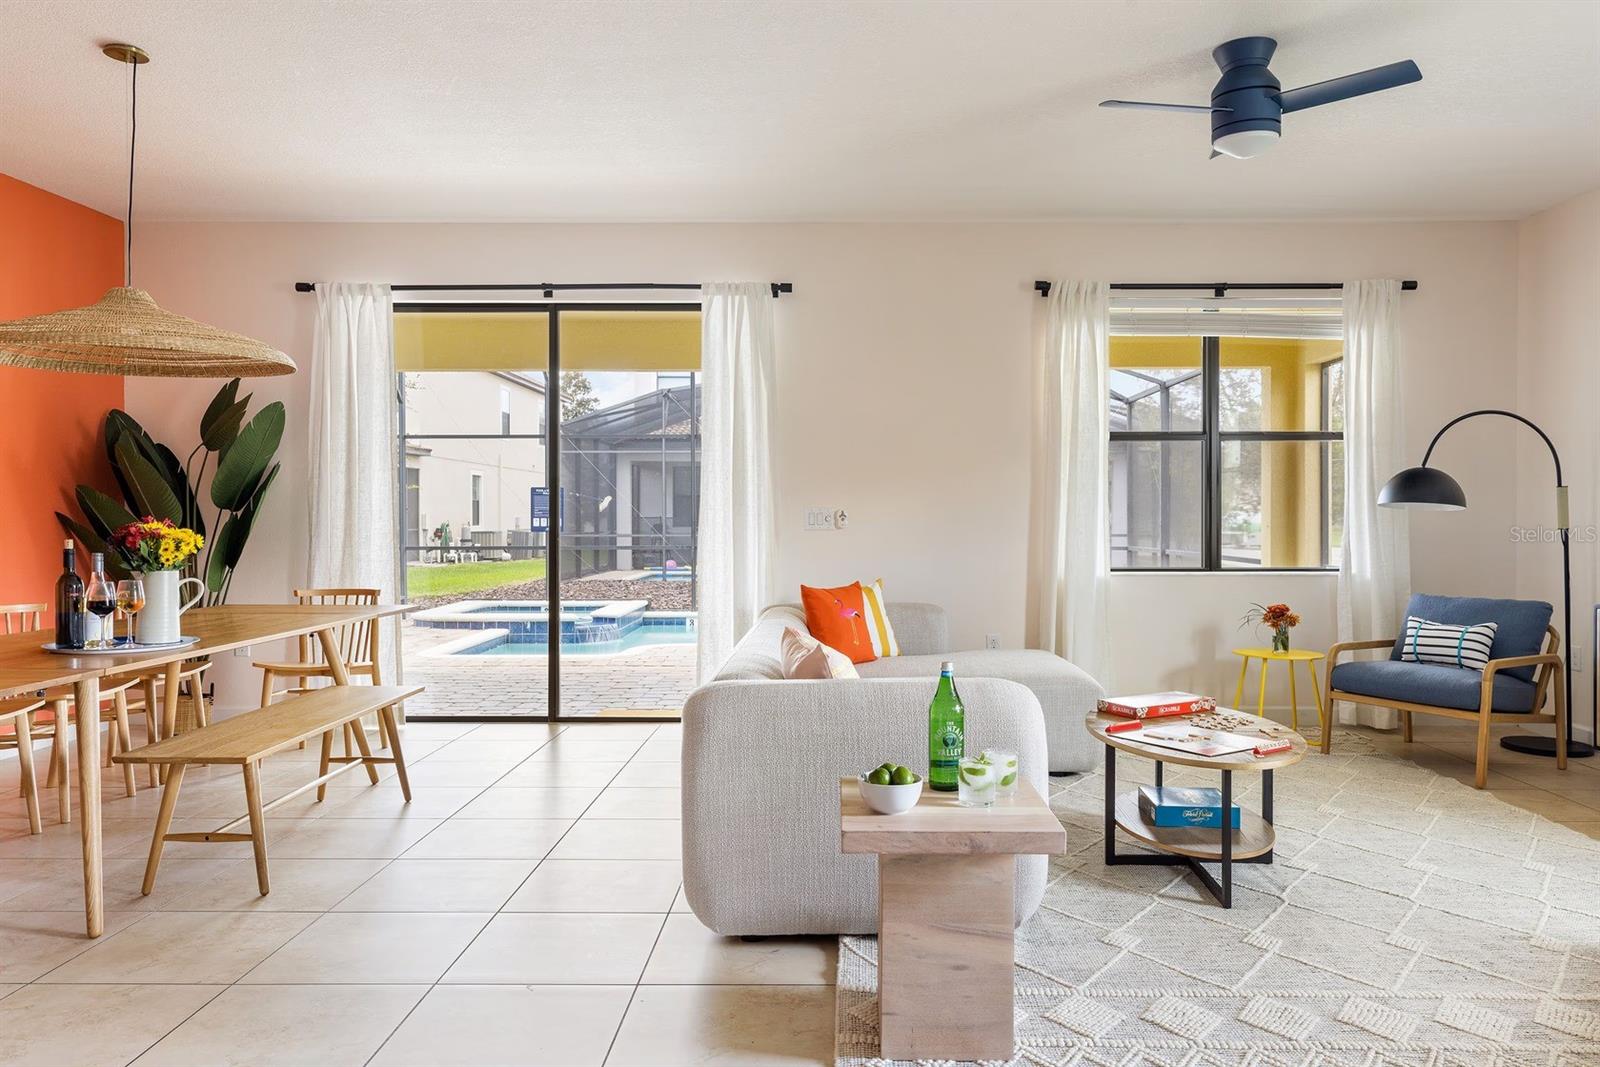
Open-plan living and dining room with a white sofa and sliding doors overlooking the pool.
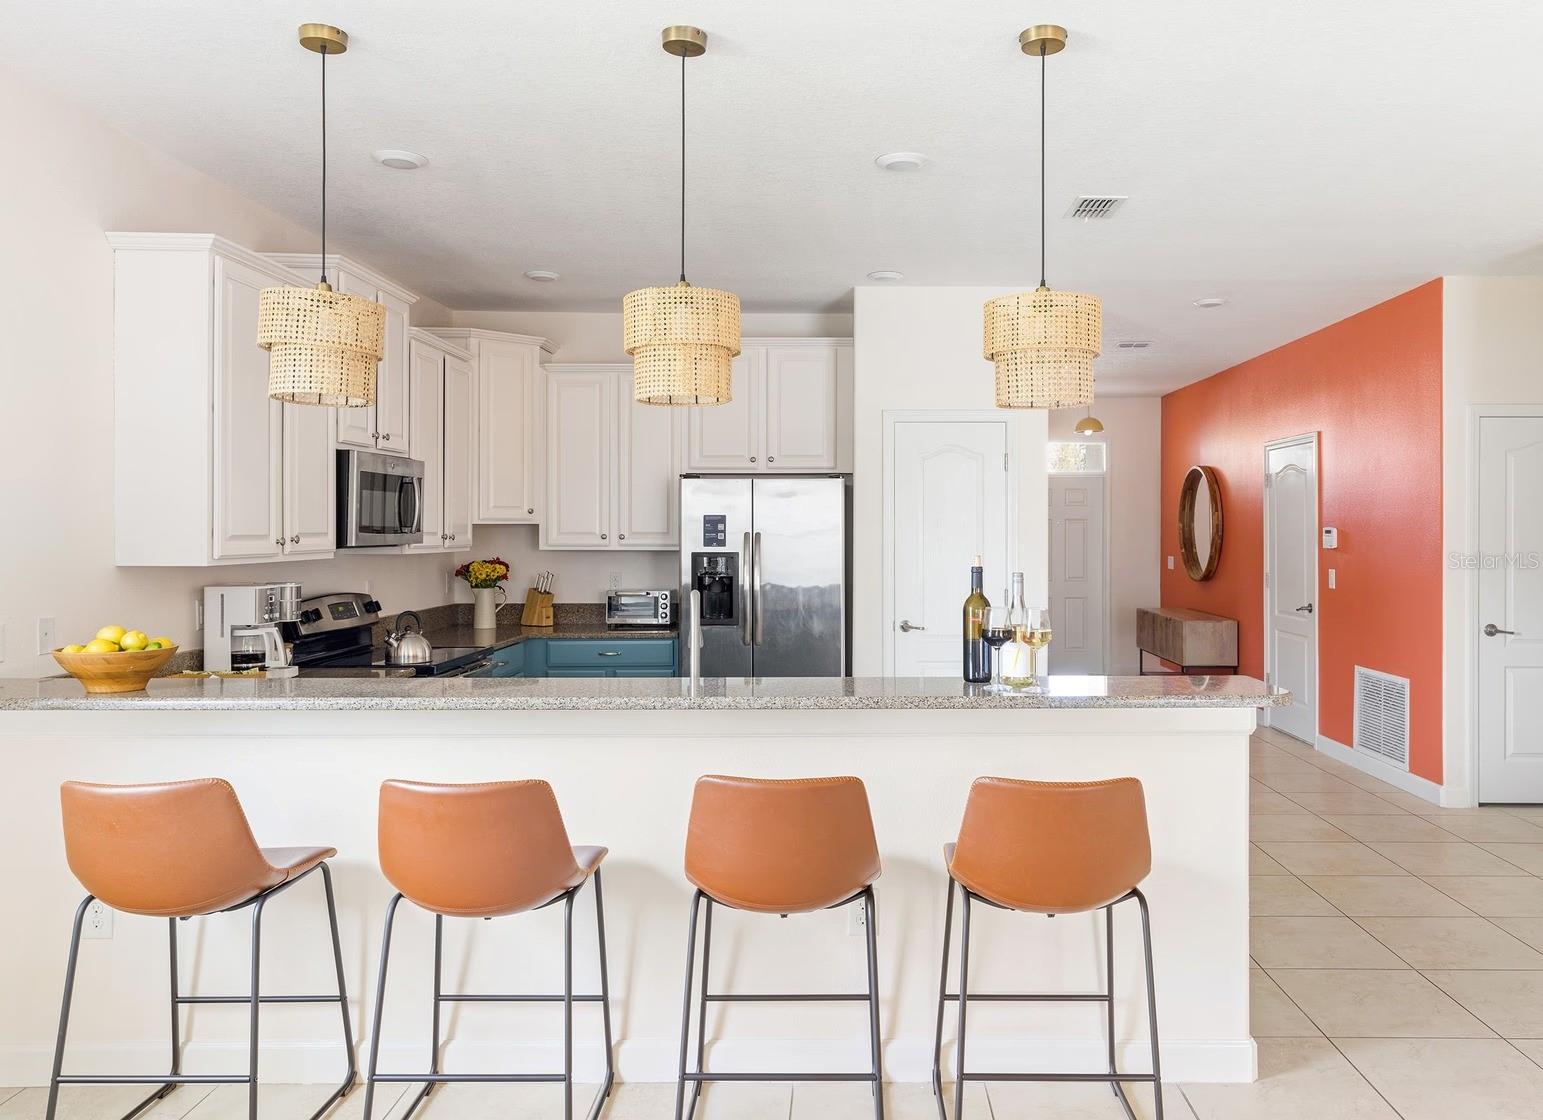
Kitchen with white cabinetry, stainless steel appliances, and a breakfast bar with four tan stools.
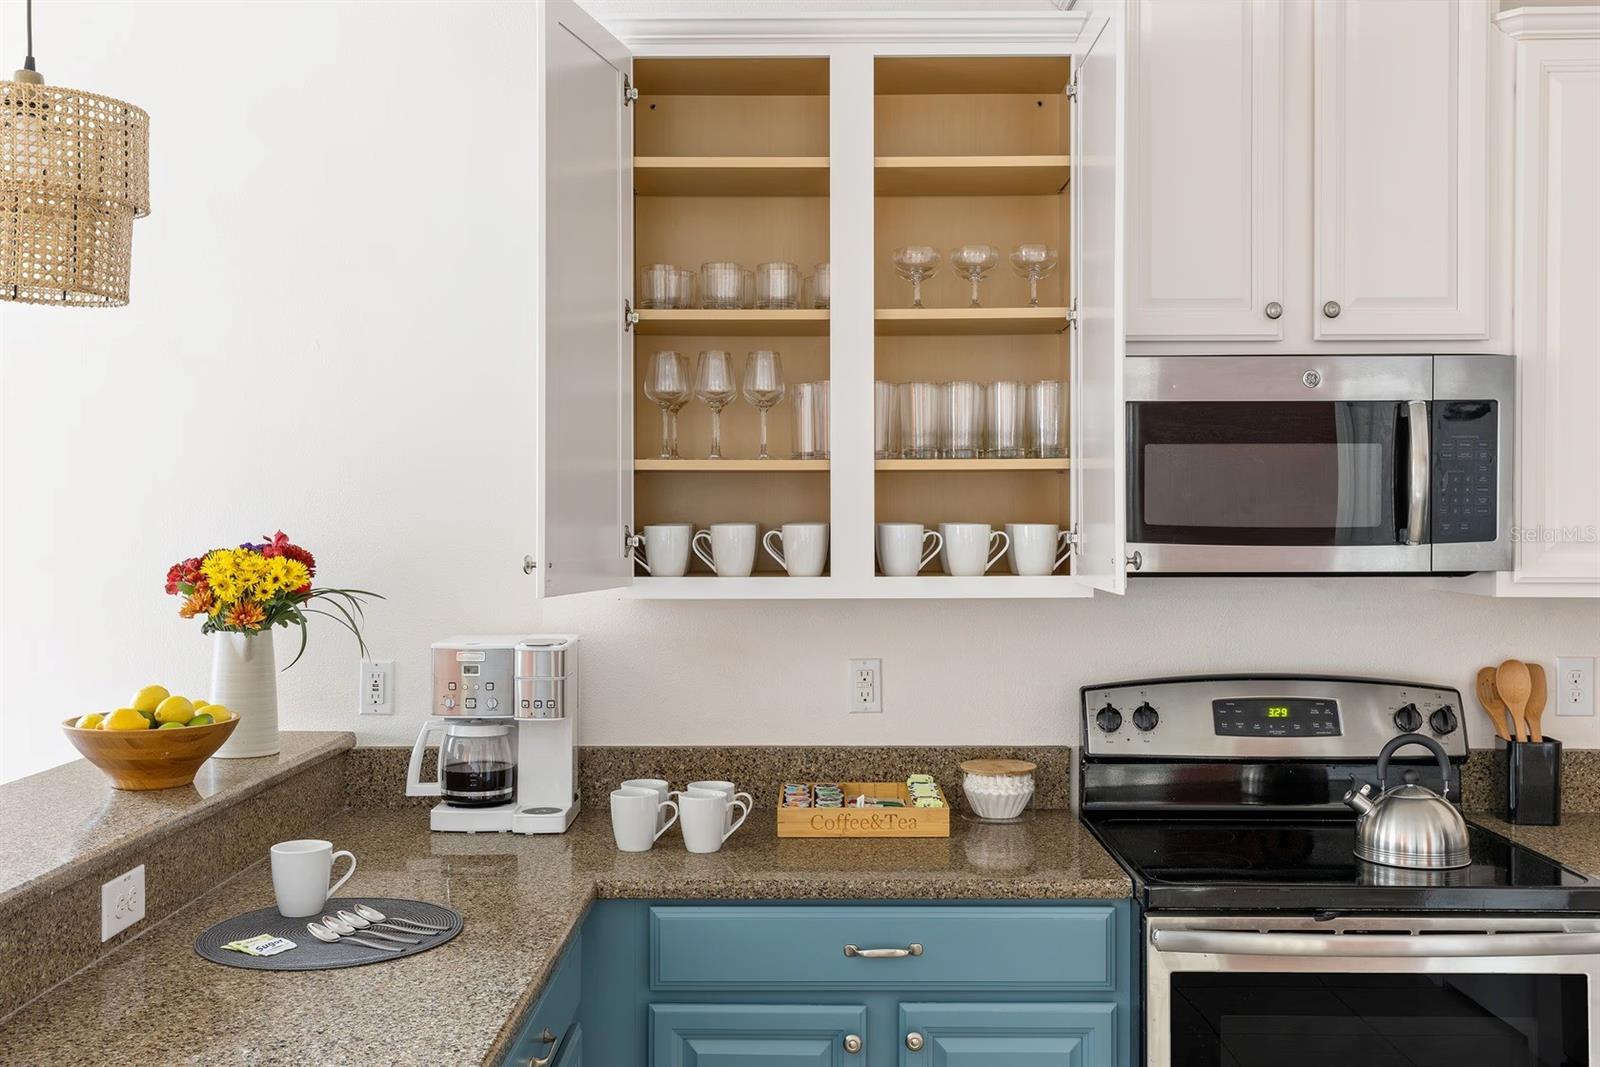
Kitchen with open glassware cabinets, teal lower cabinets, granite counters, and stainless steel appliances.
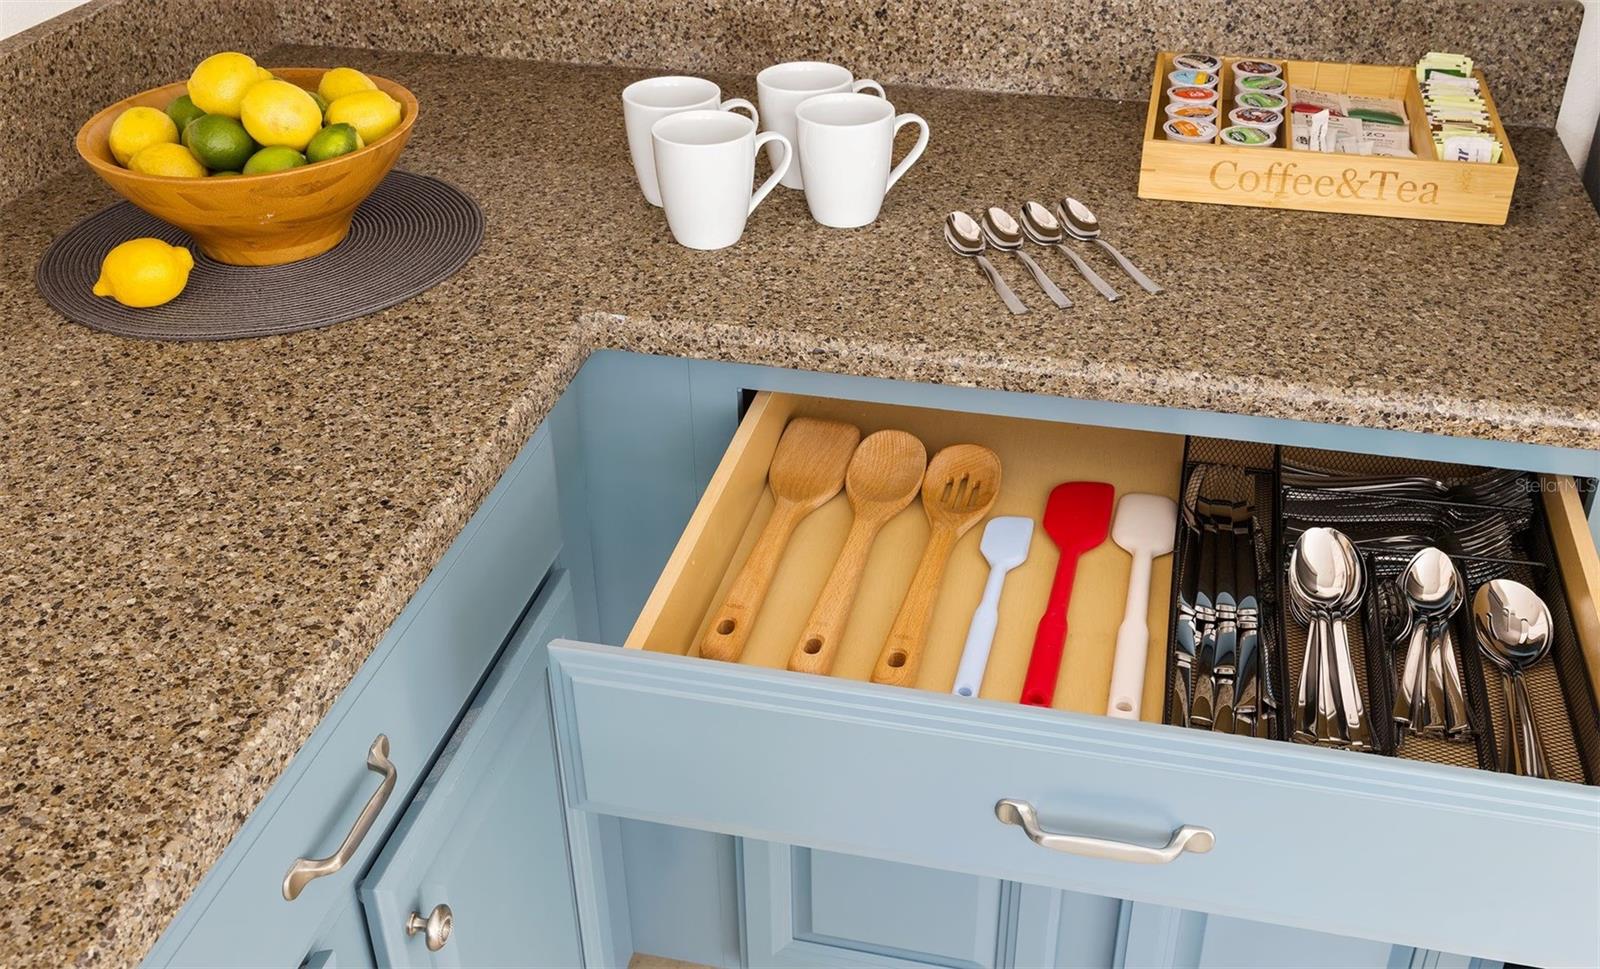
Kitchen counter with a coffee and tea station beside an open, organized utensil drawer.
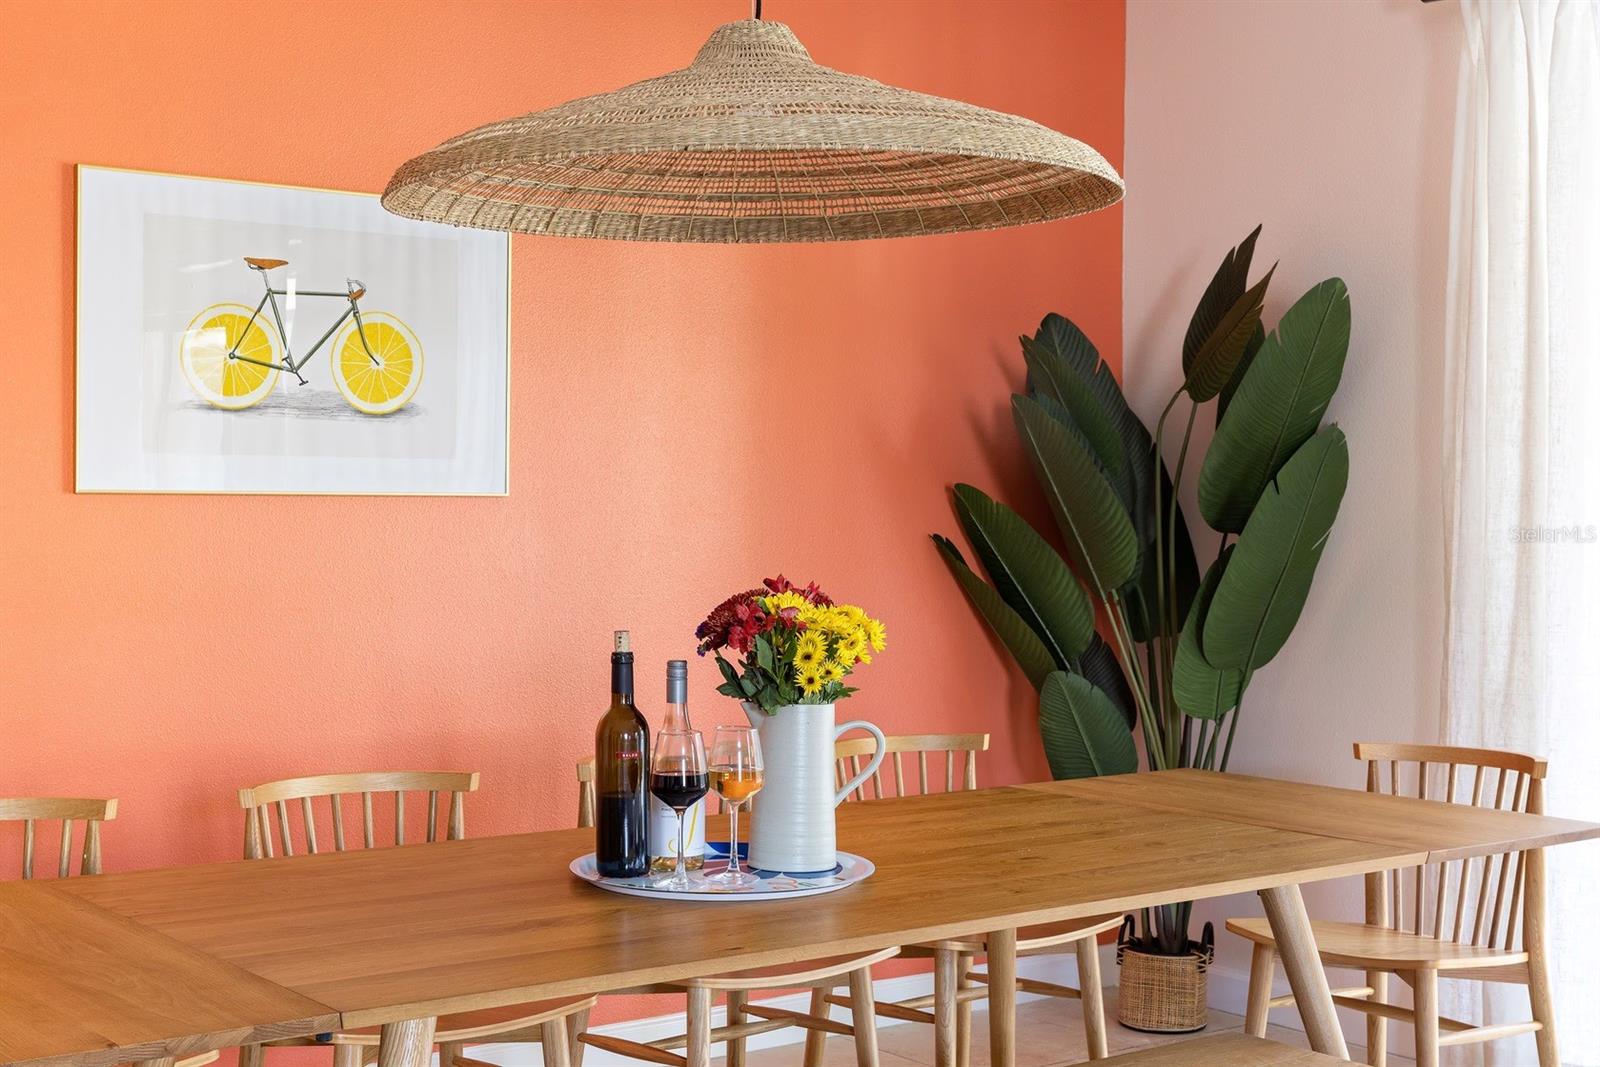
Dining room with a long wooden table, coral wall, woven pendant light, and leafy plant.
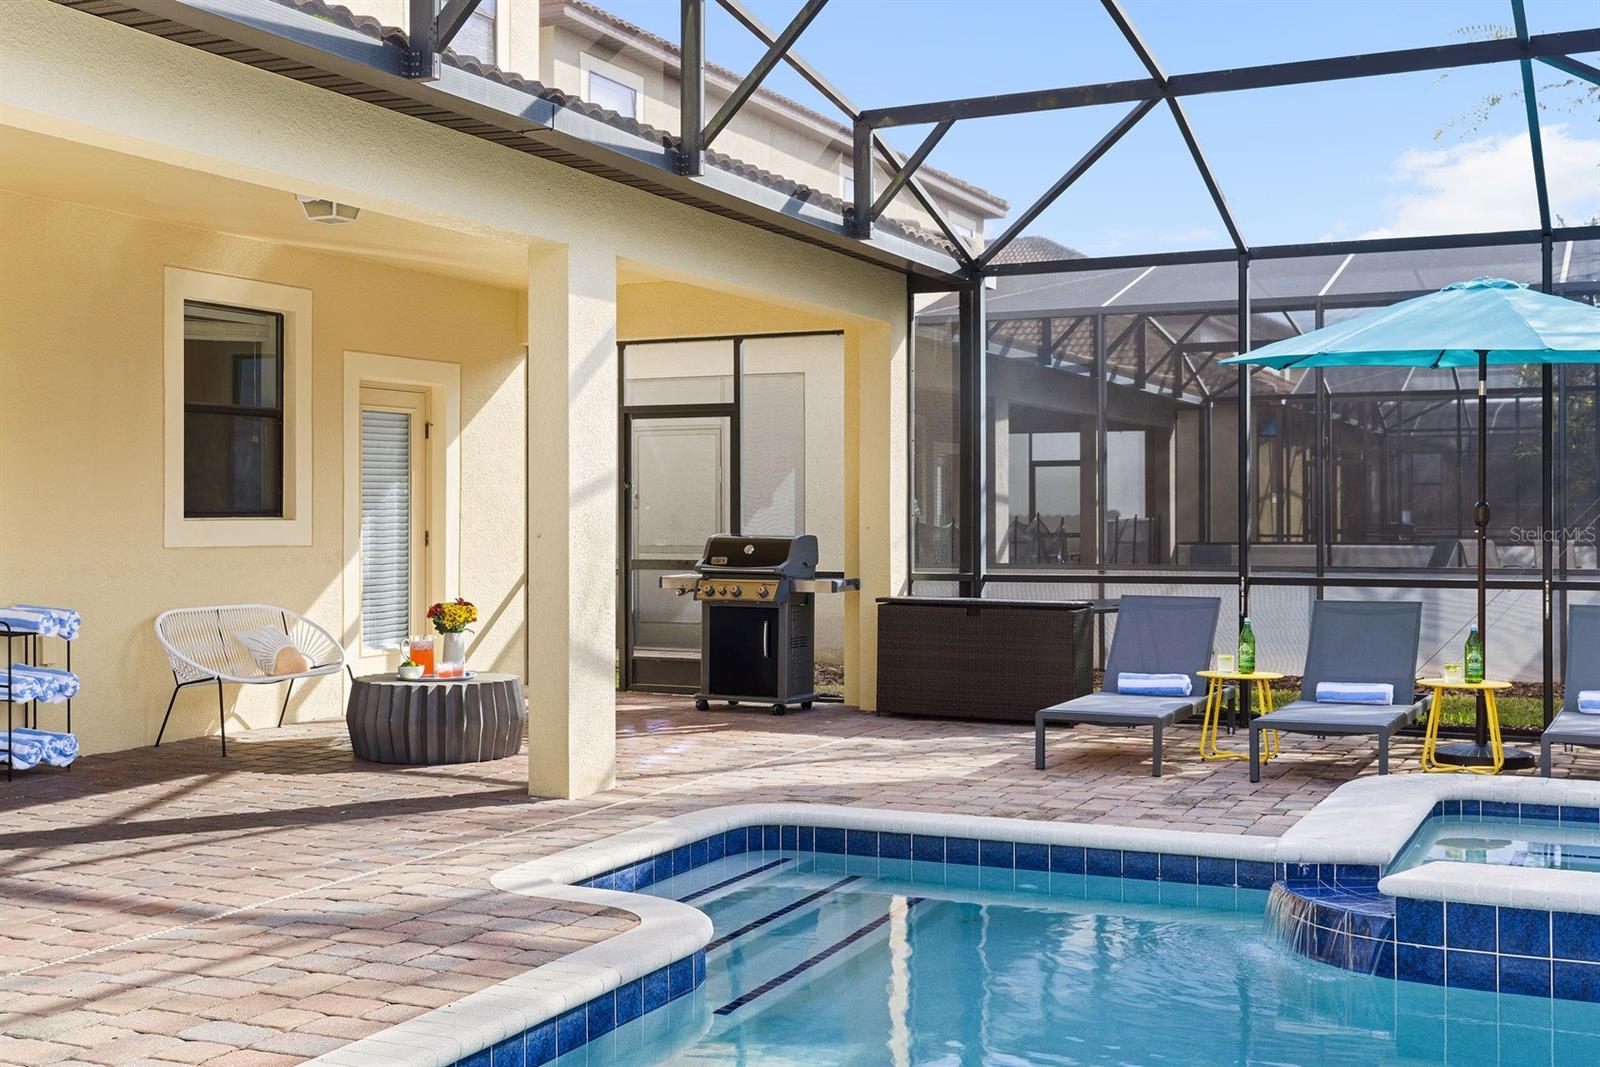
Screened backyard pool beside a furnished patio with lounge chairs and a grill.
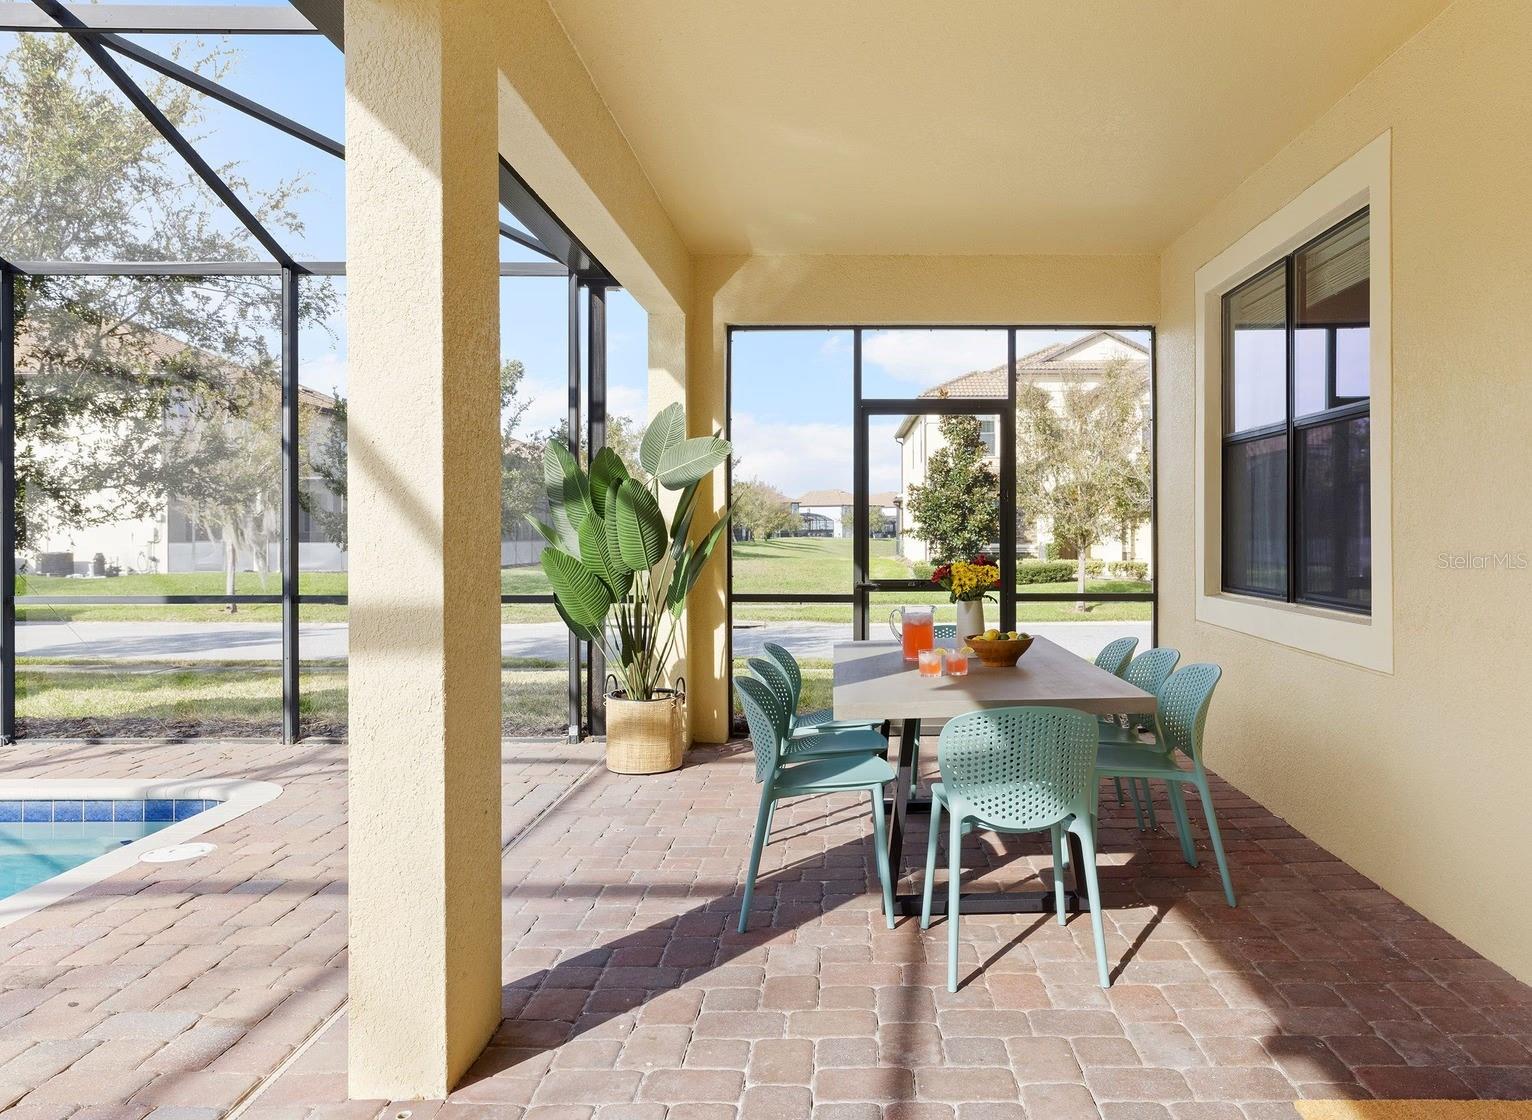
Screened patio with turquoise dining set and potted plant beside the pool.
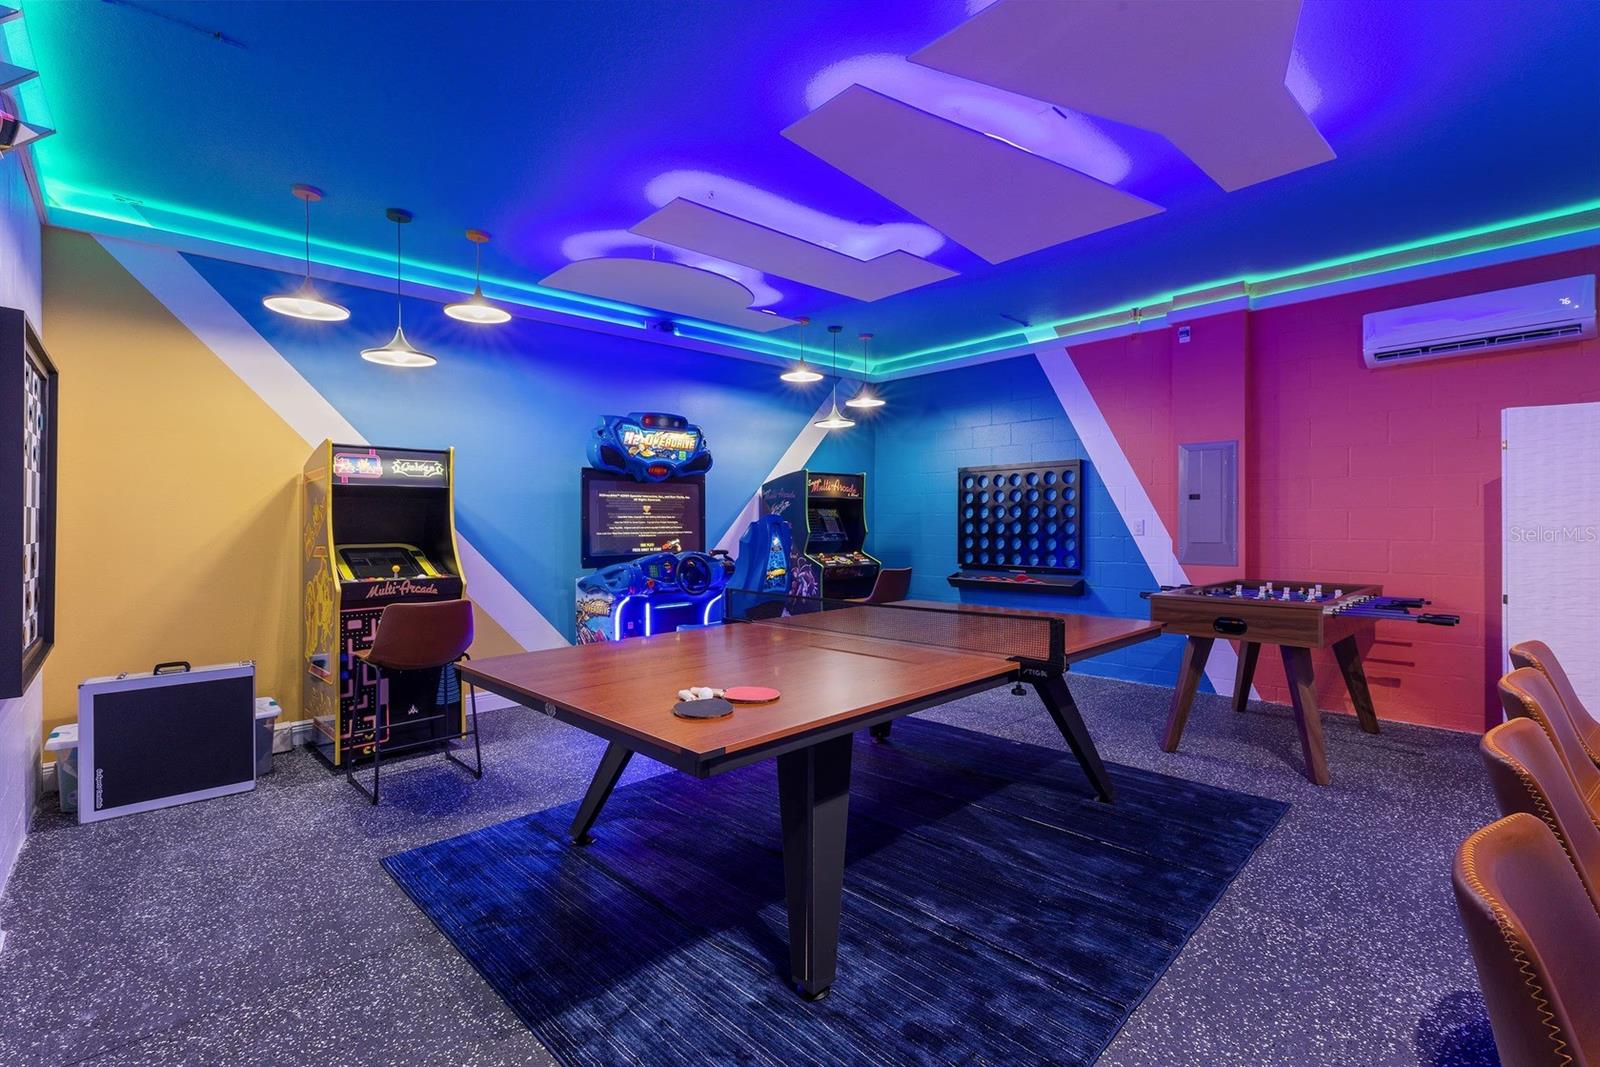
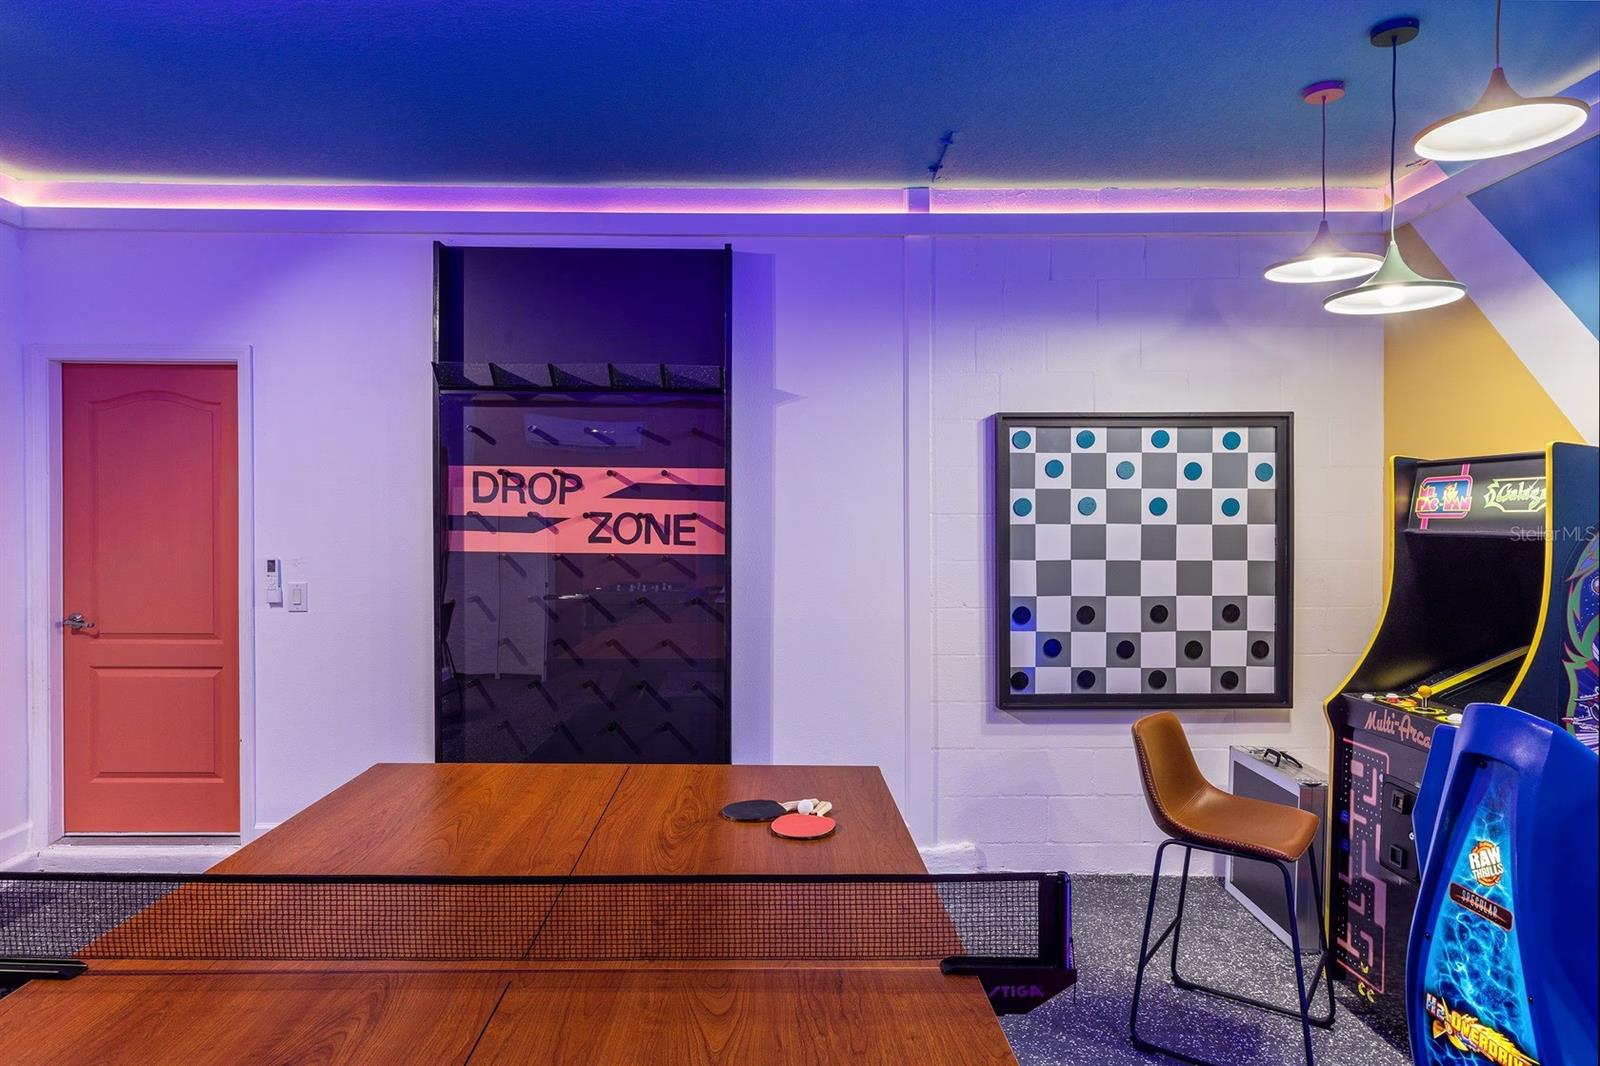
Game room with ping-pong table, arcade games, and foosball table under vivid blue and purple lighting.
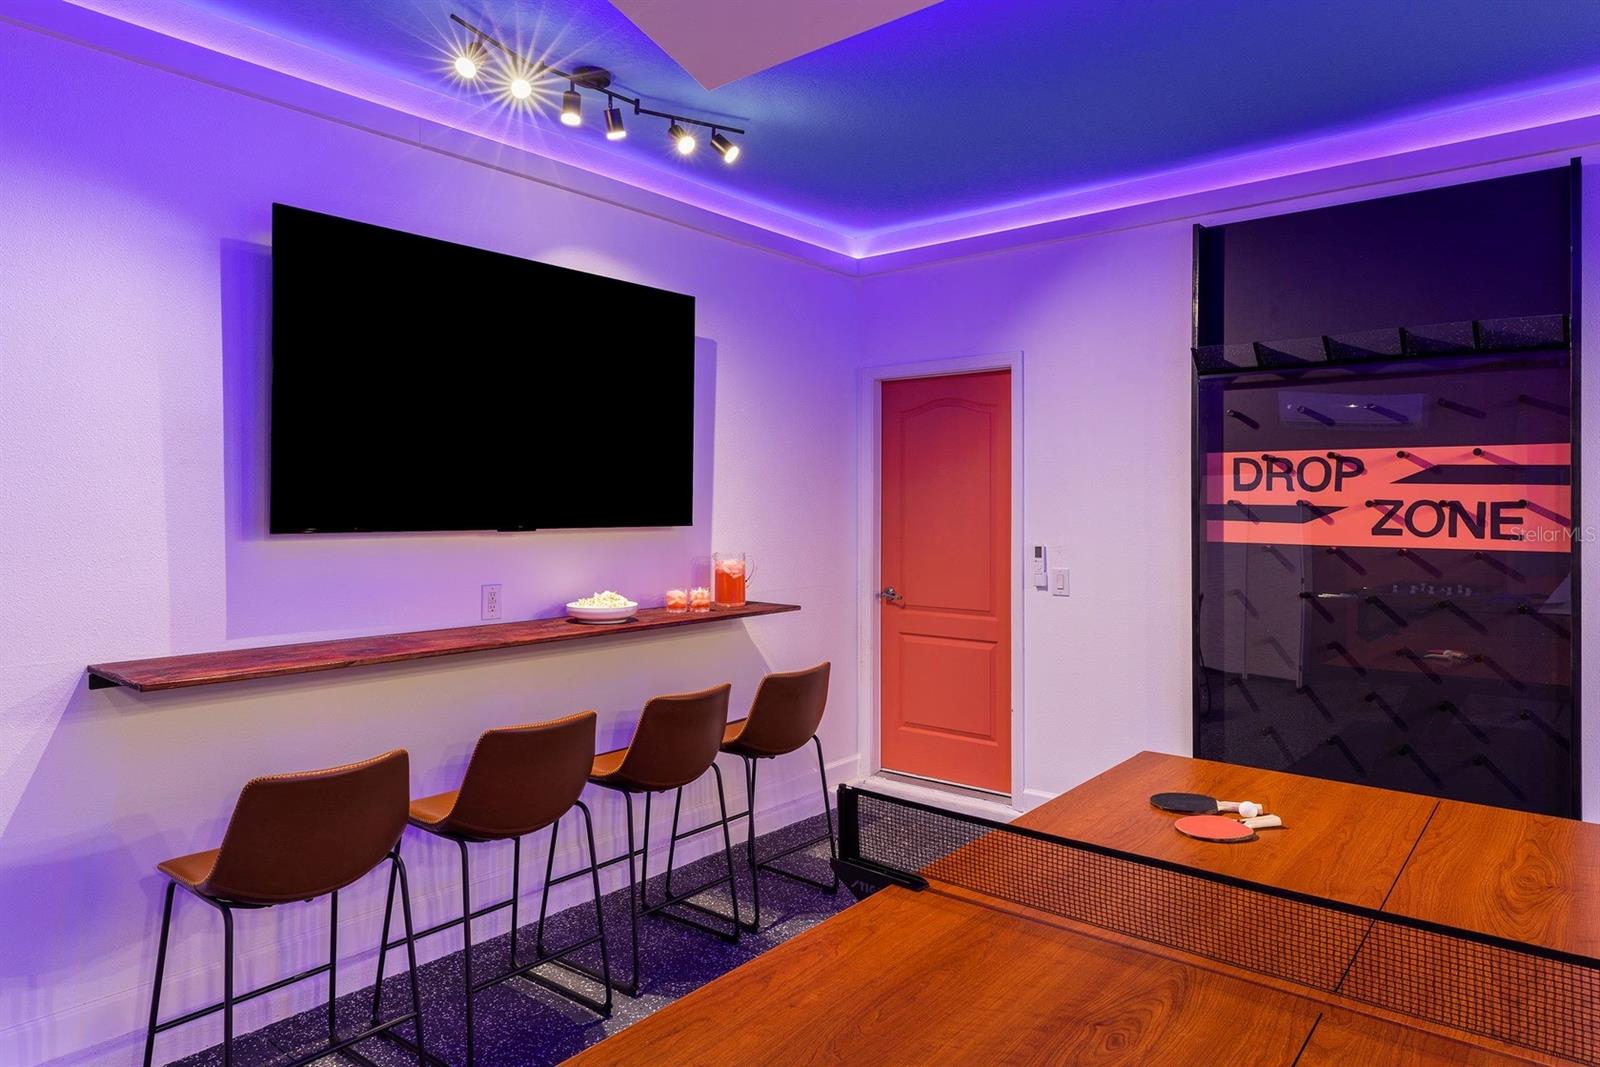
Game room with a ping-pong table, bar stools, wall-mounted television, and purple accent lighting.
Game room with a ping-pong table, arcade cabinets, and a framed checkerboard game.
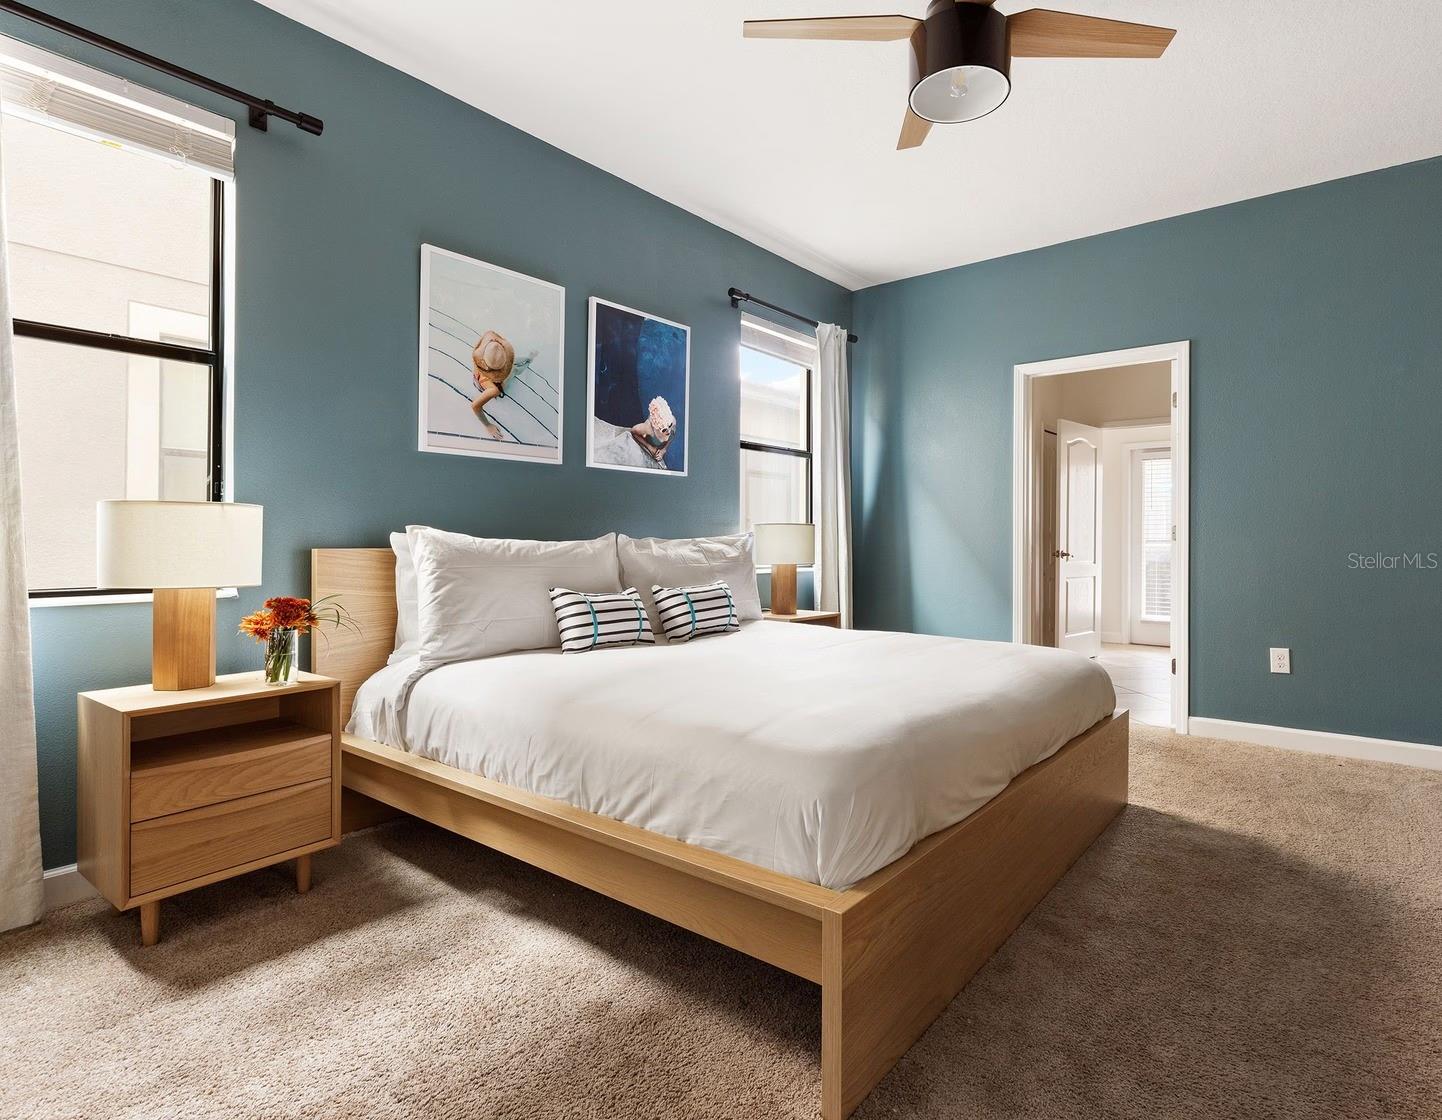
Staged bedroom with a wooden bed, white linens, teal walls, and framed artwork.
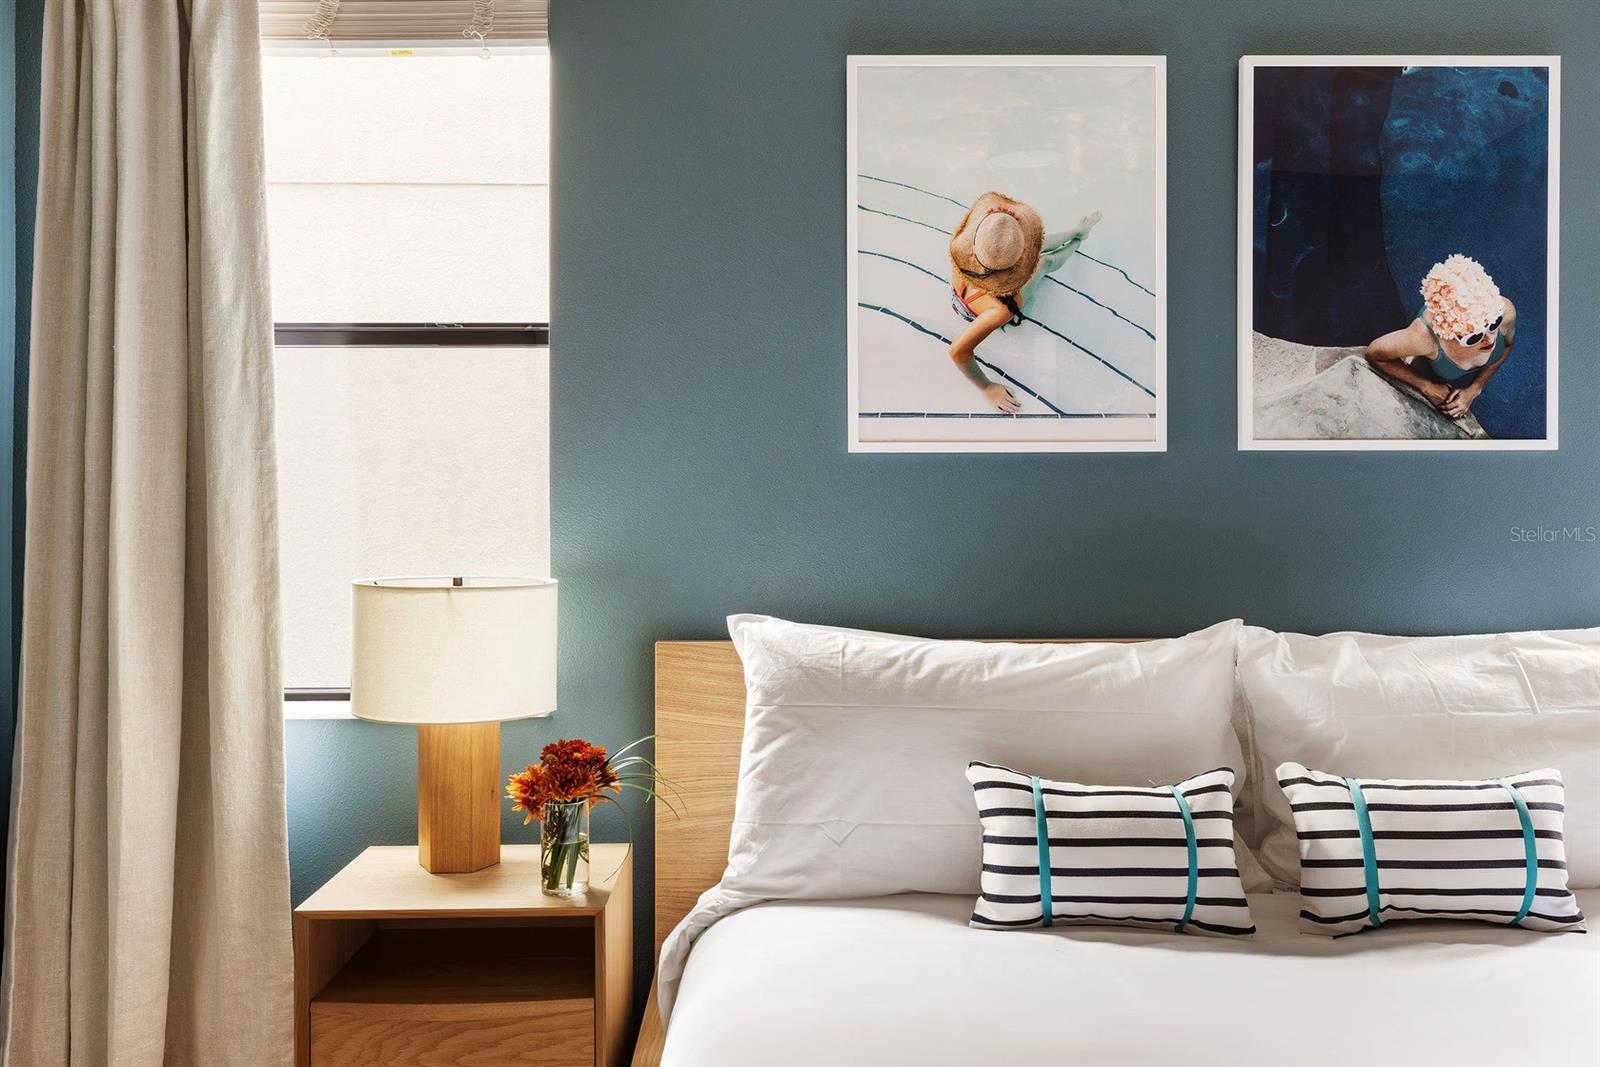
Bedroom with white bedding, striped pillows, and framed pool photographs on a teal wall.
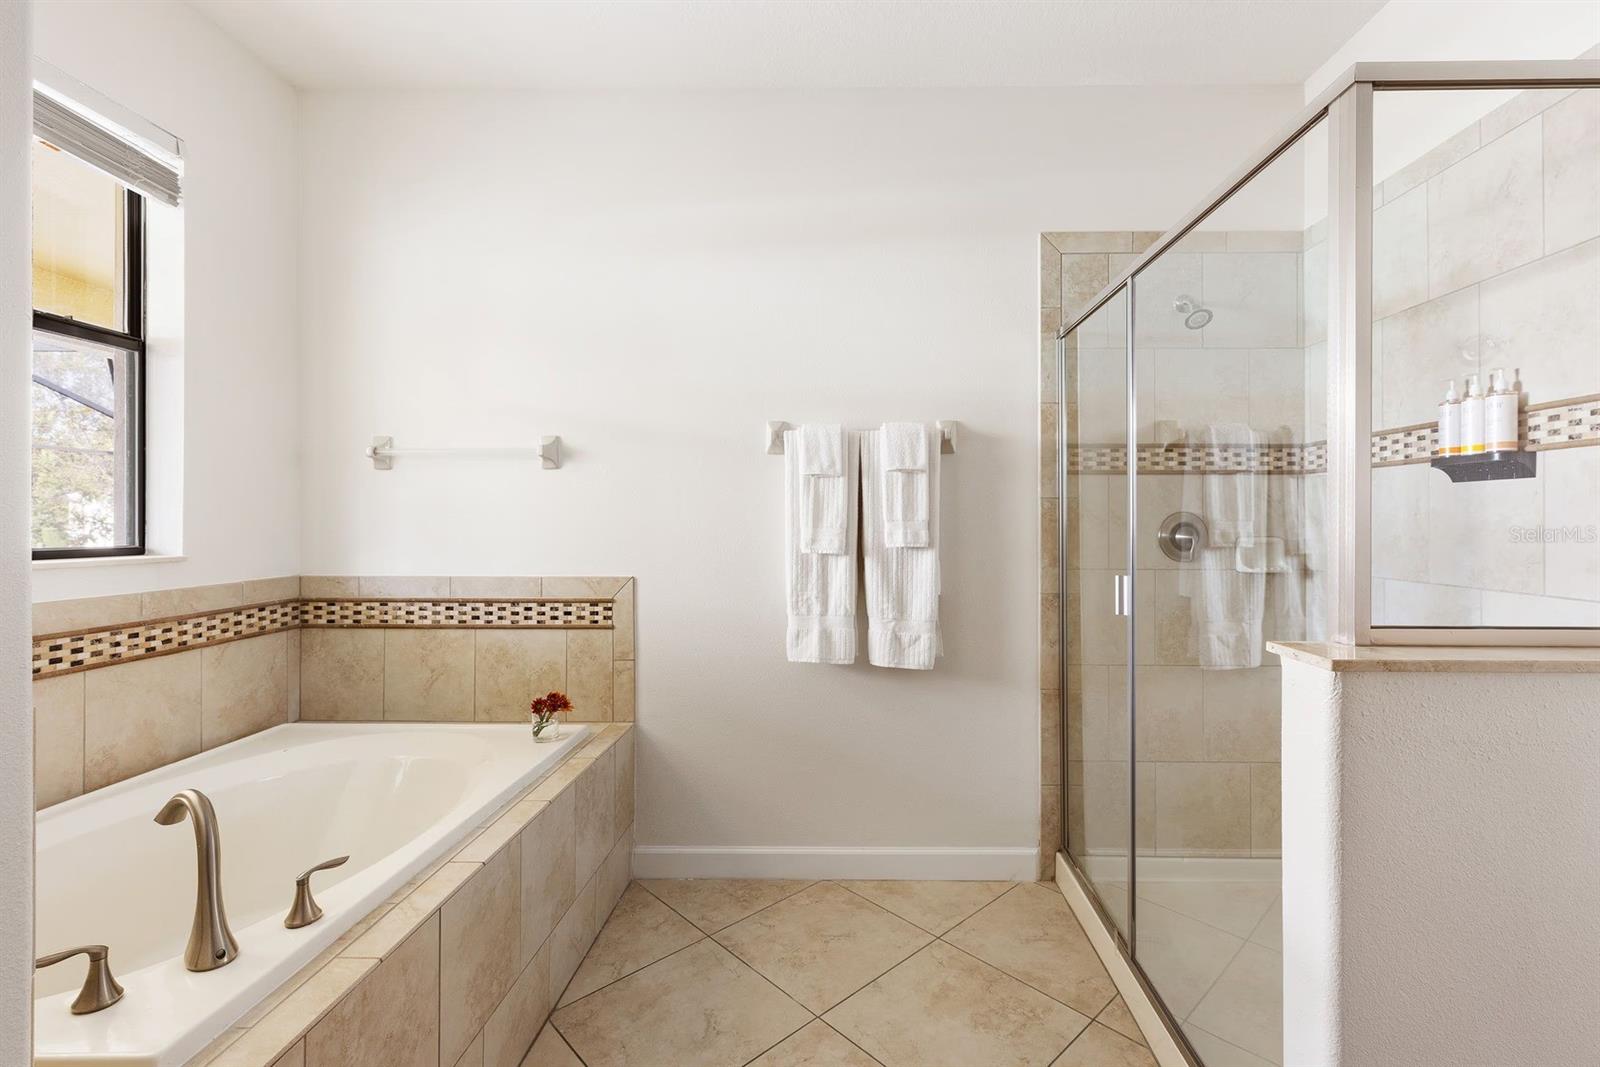
Bathroom with a tiled soaking tub, glass shower, mosaic accent band, and window.
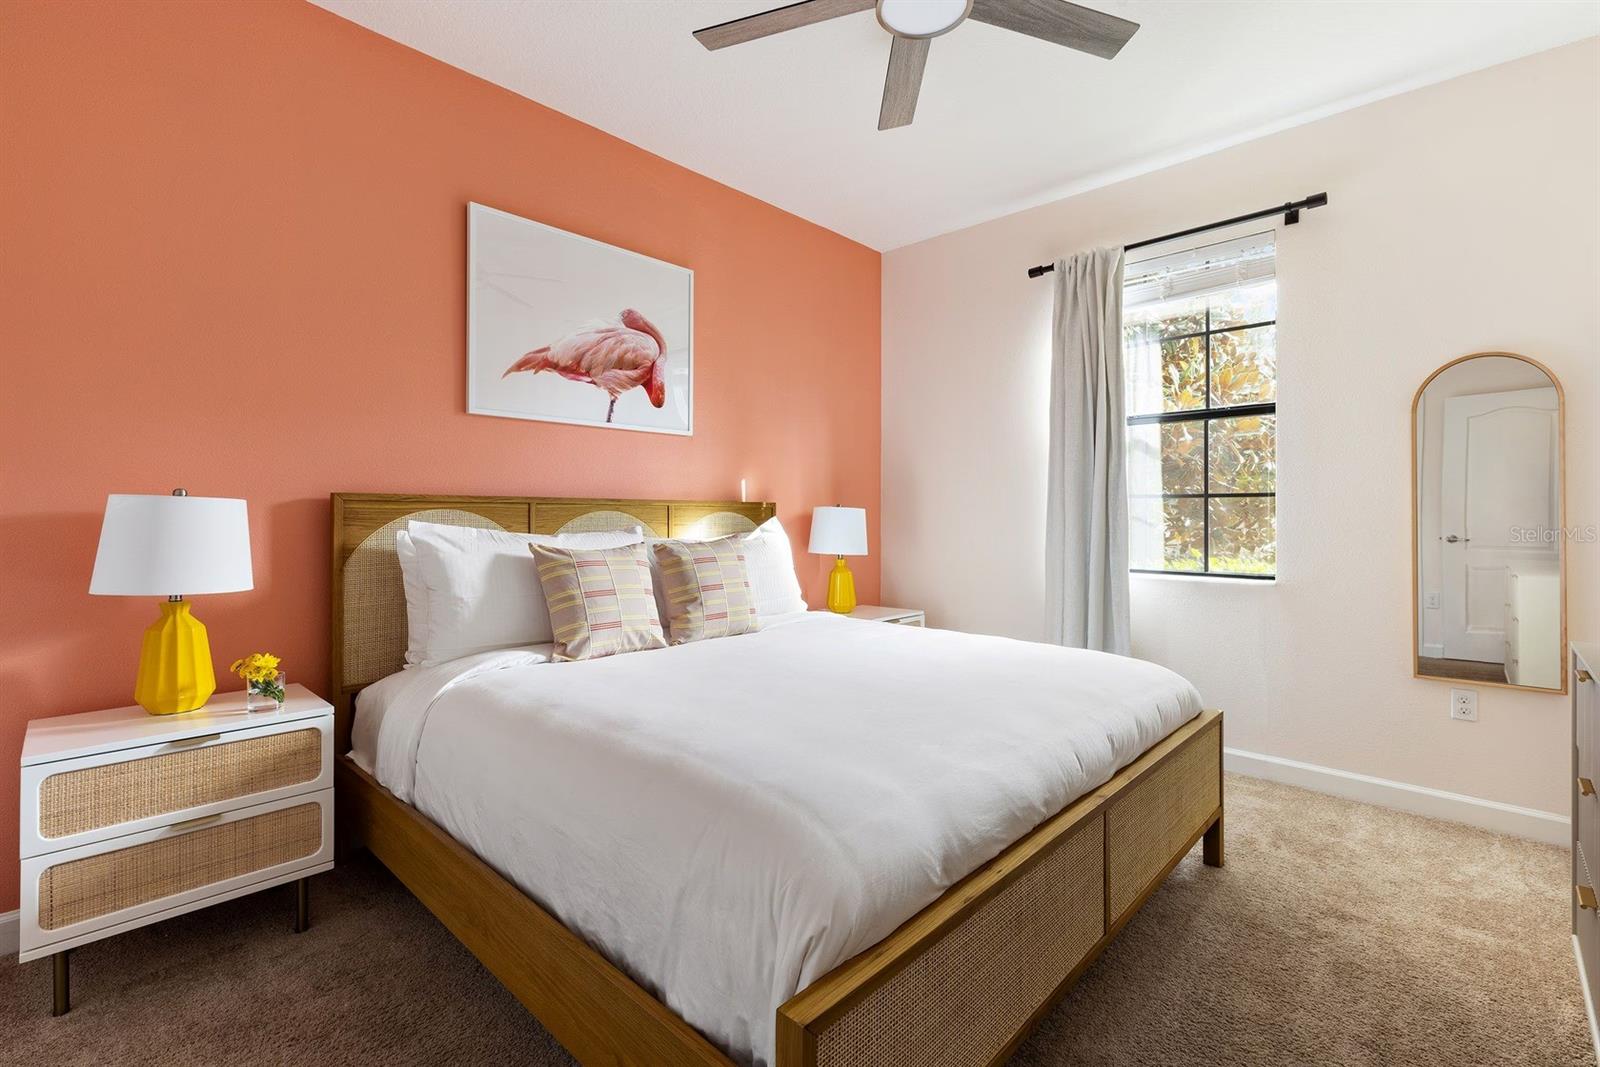
Furnished bedroom with a wooden bed, coral accent wall, flamingo artwork, and yellow bedside lamps.
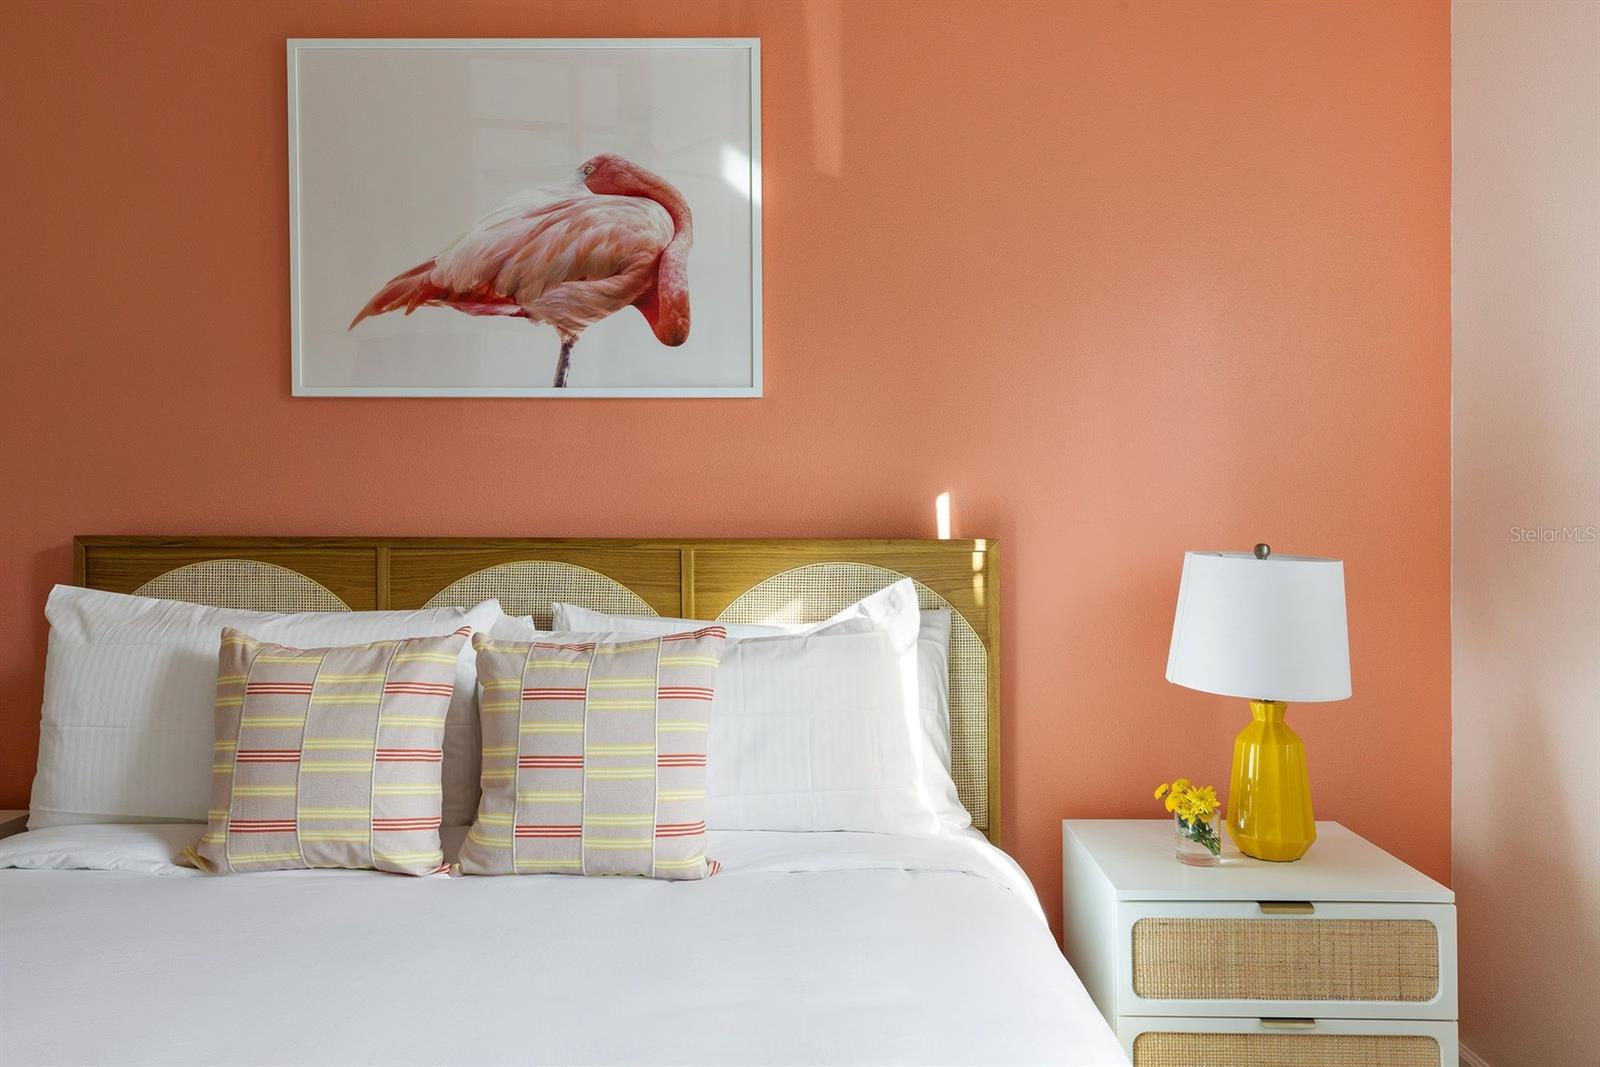
Bedroom with coral walls, framed flamingo artwork, a cane headboard, and a yellow bedside lamp.
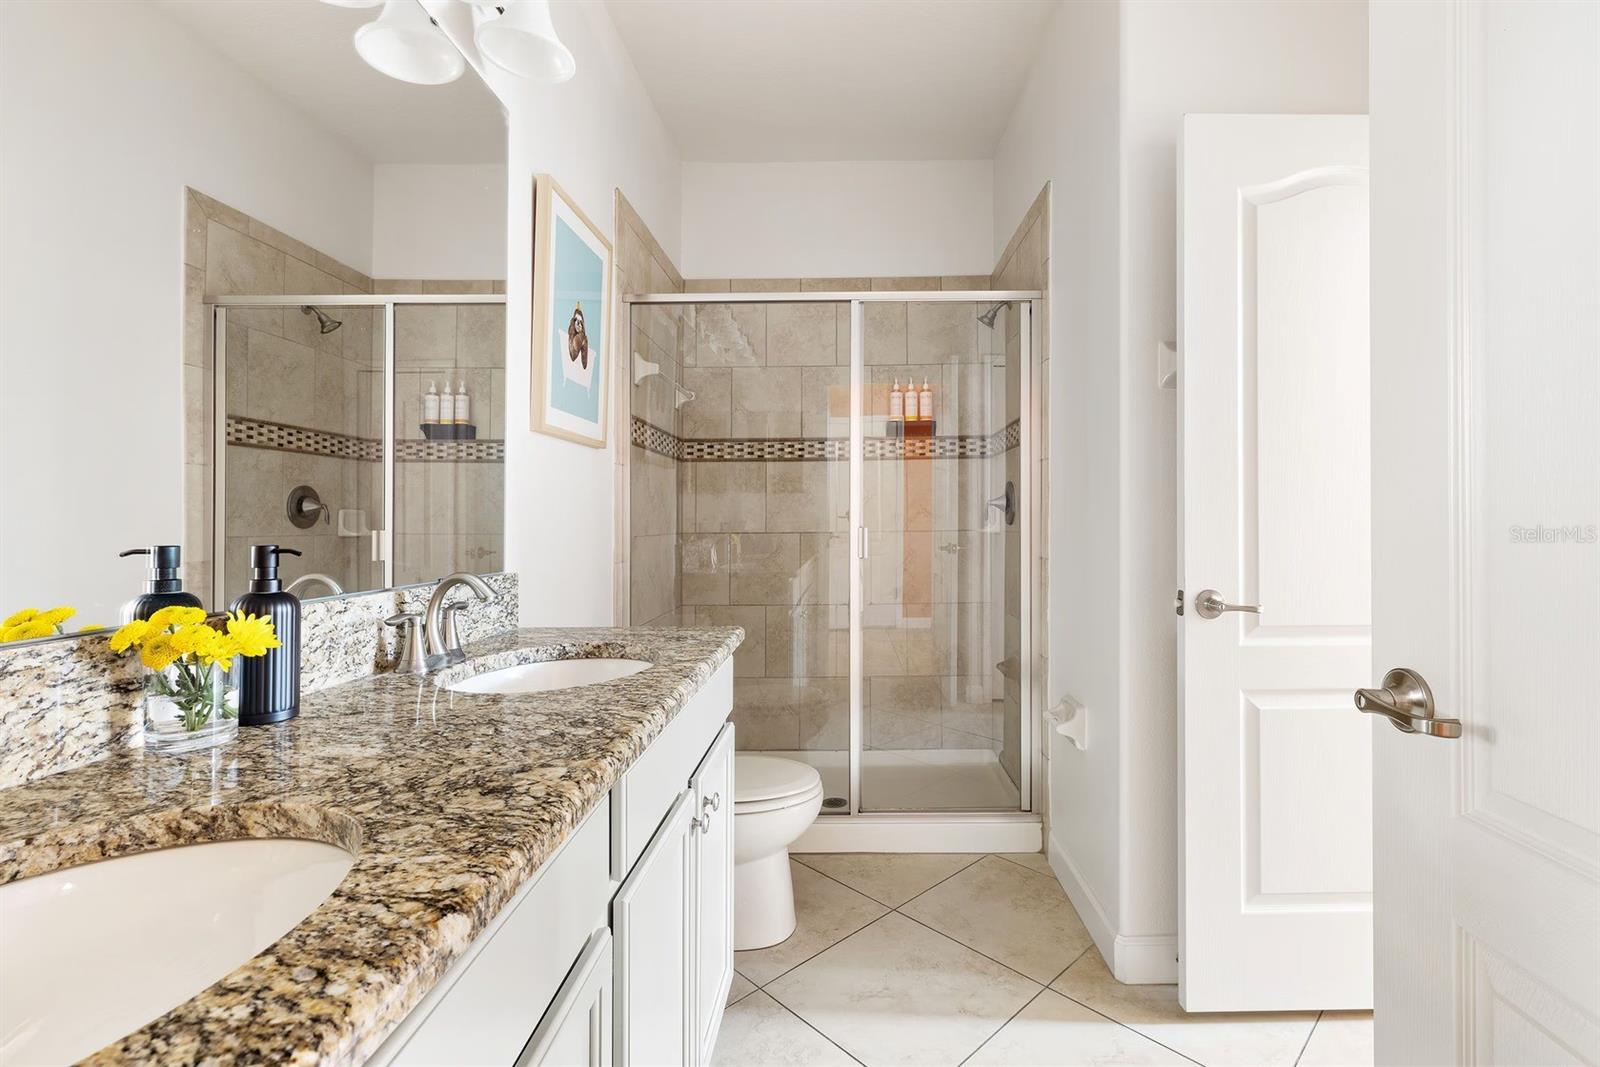
Bathroom with a granite double vanity and a glass-enclosed tiled shower.
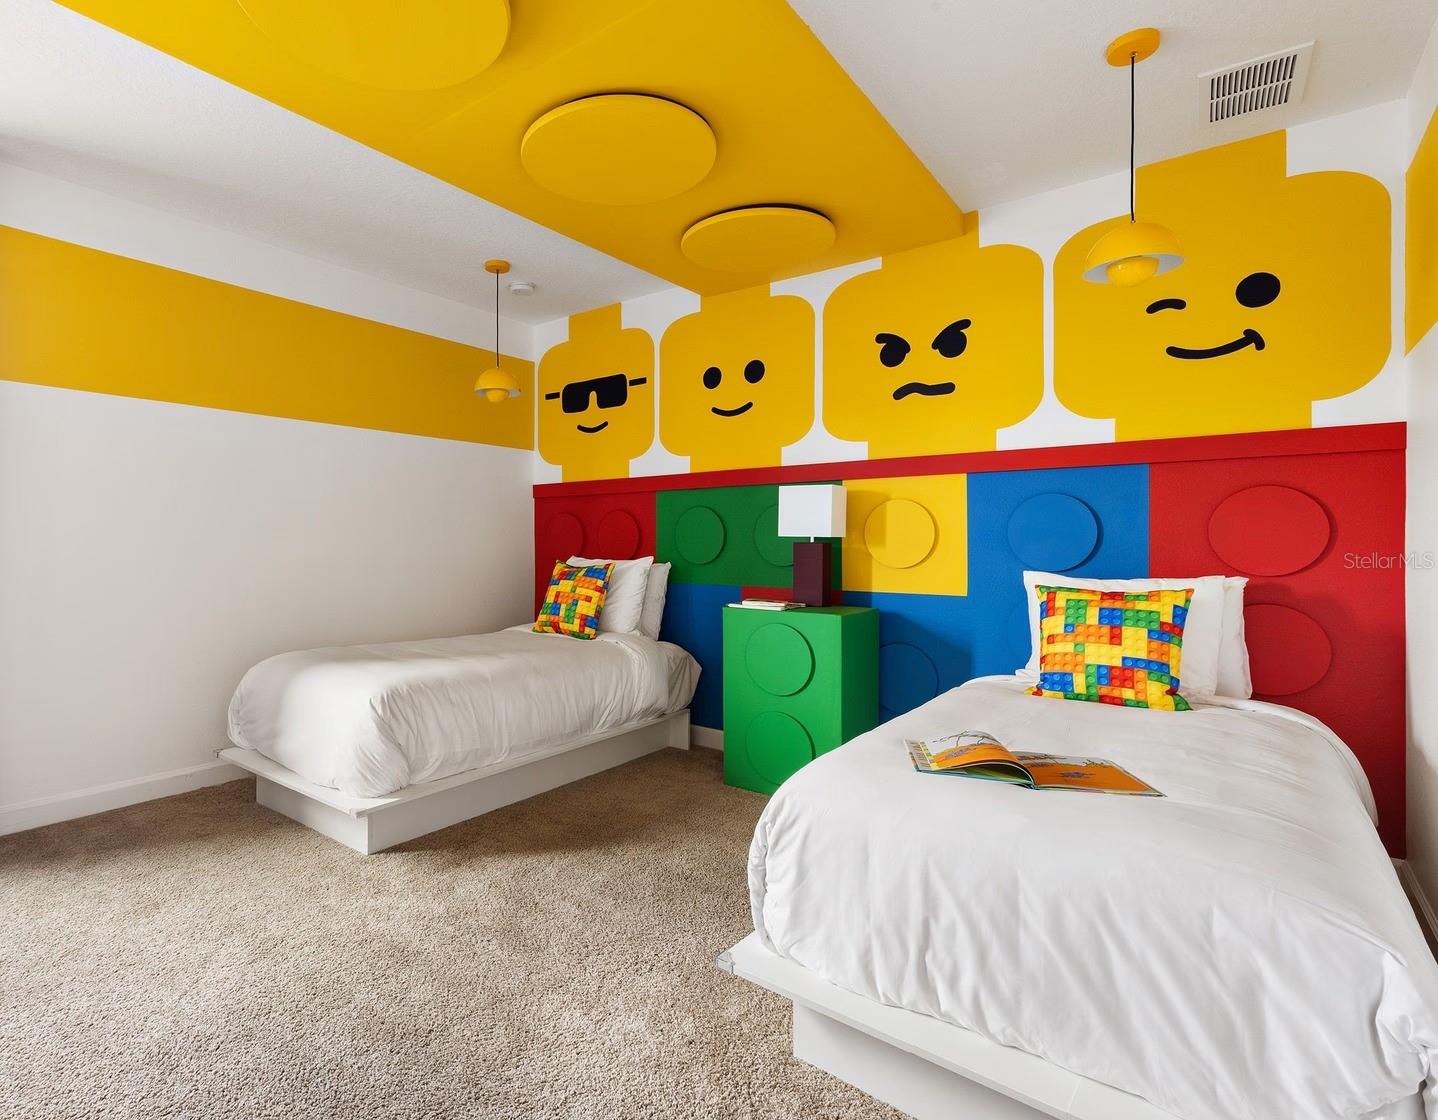
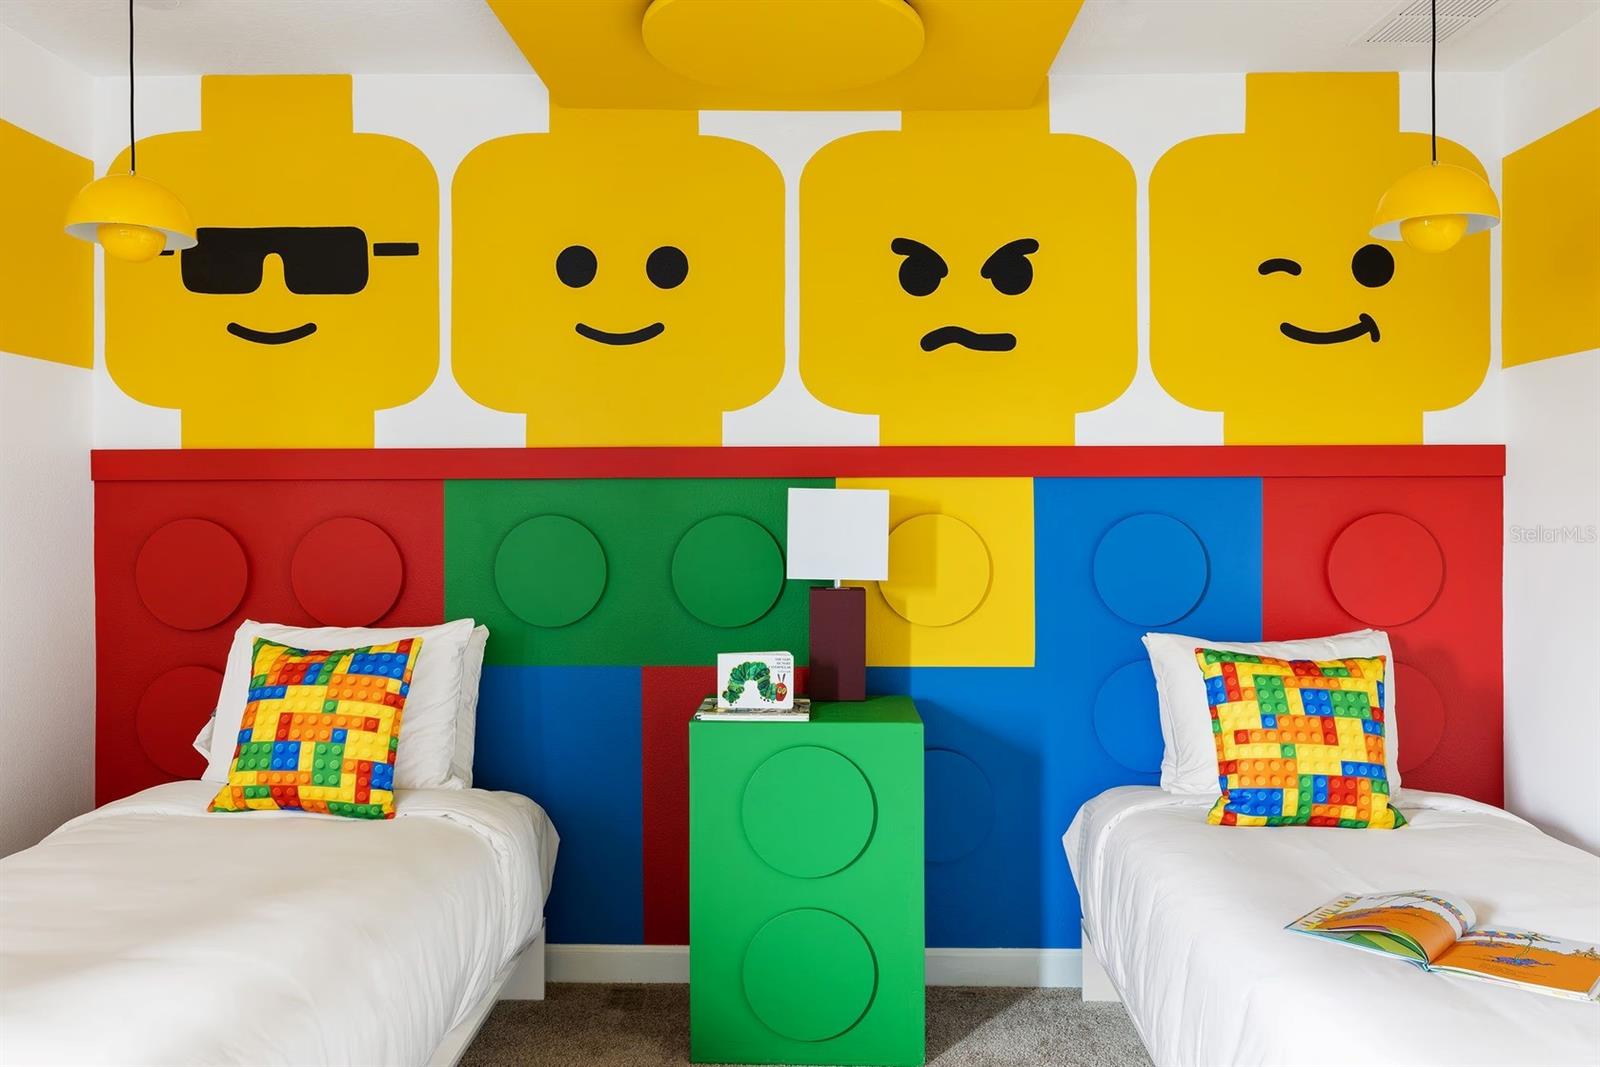
Bedroom with two white twin beds and colorful block-themed wall decor.
Children’s bedroom with twin beds and a vivid multicolored block-themed wall and headboard.
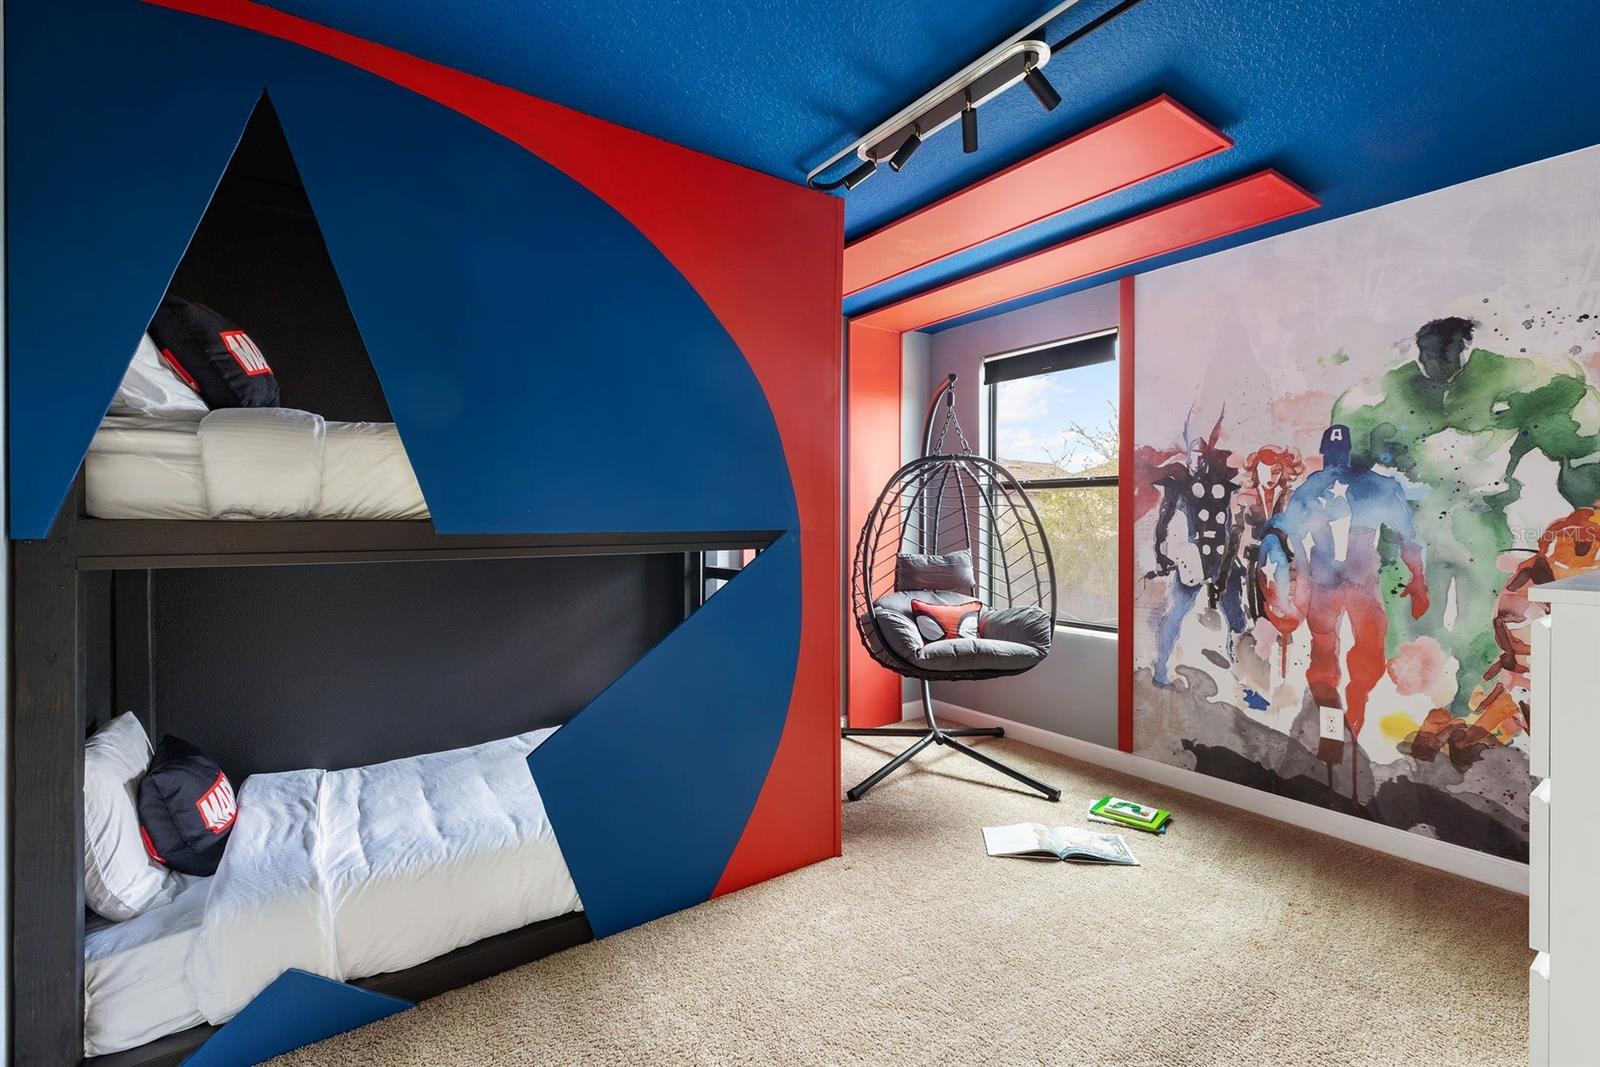
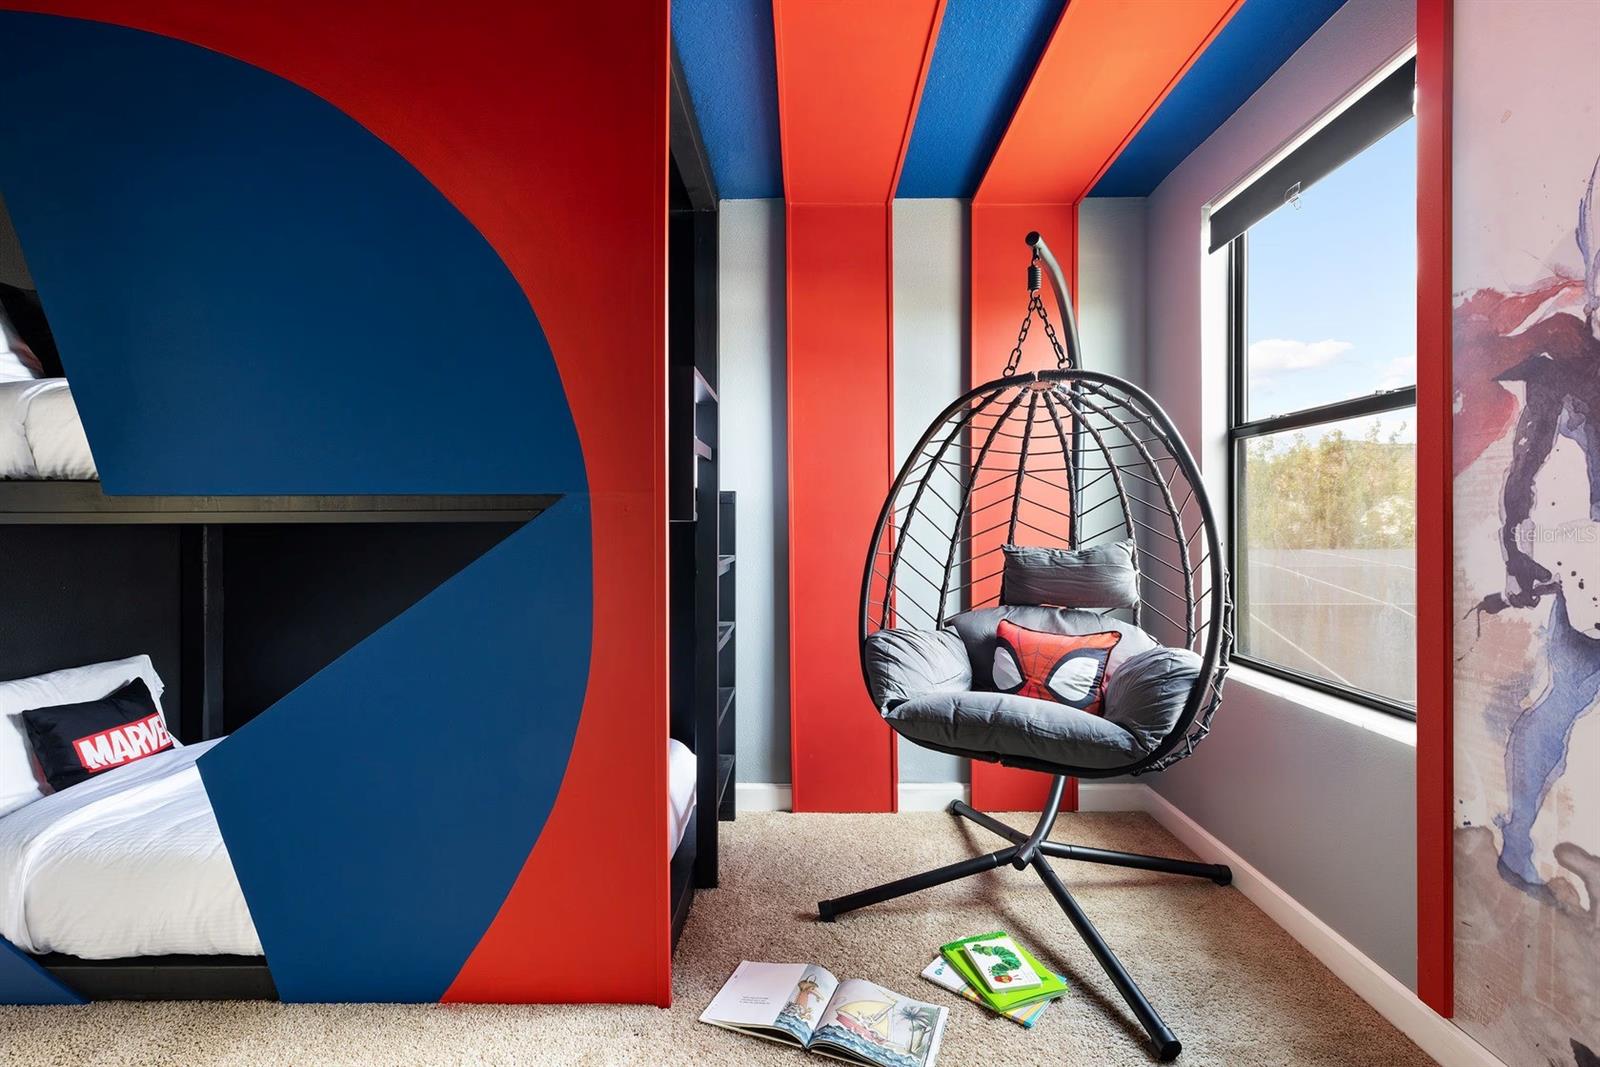
Basketball-themed bedroom with a blue-and-red bunk bed, hanging chair, and colorful sports mural.
Children’s bedroom with a red-and-blue built-in bunk bed and hanging egg chair beside a large window.
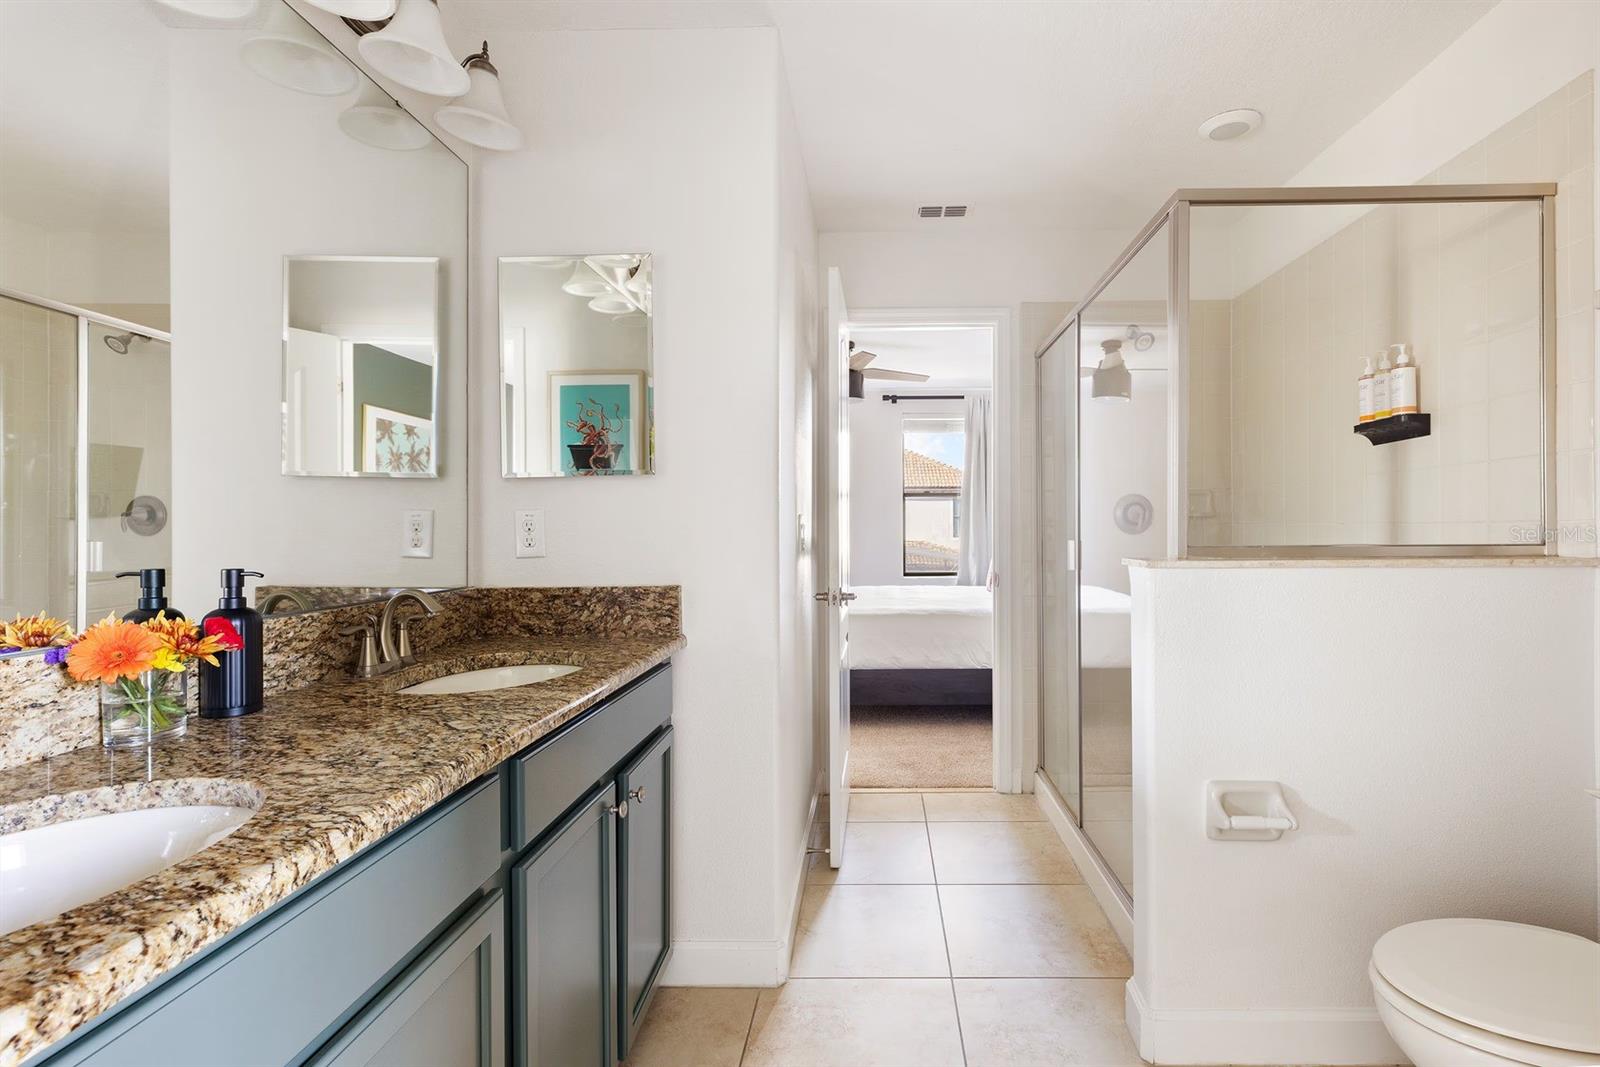
Bathroom with a long stone-counter vanity and glass-enclosed shower; bedroom visible through the doorway.
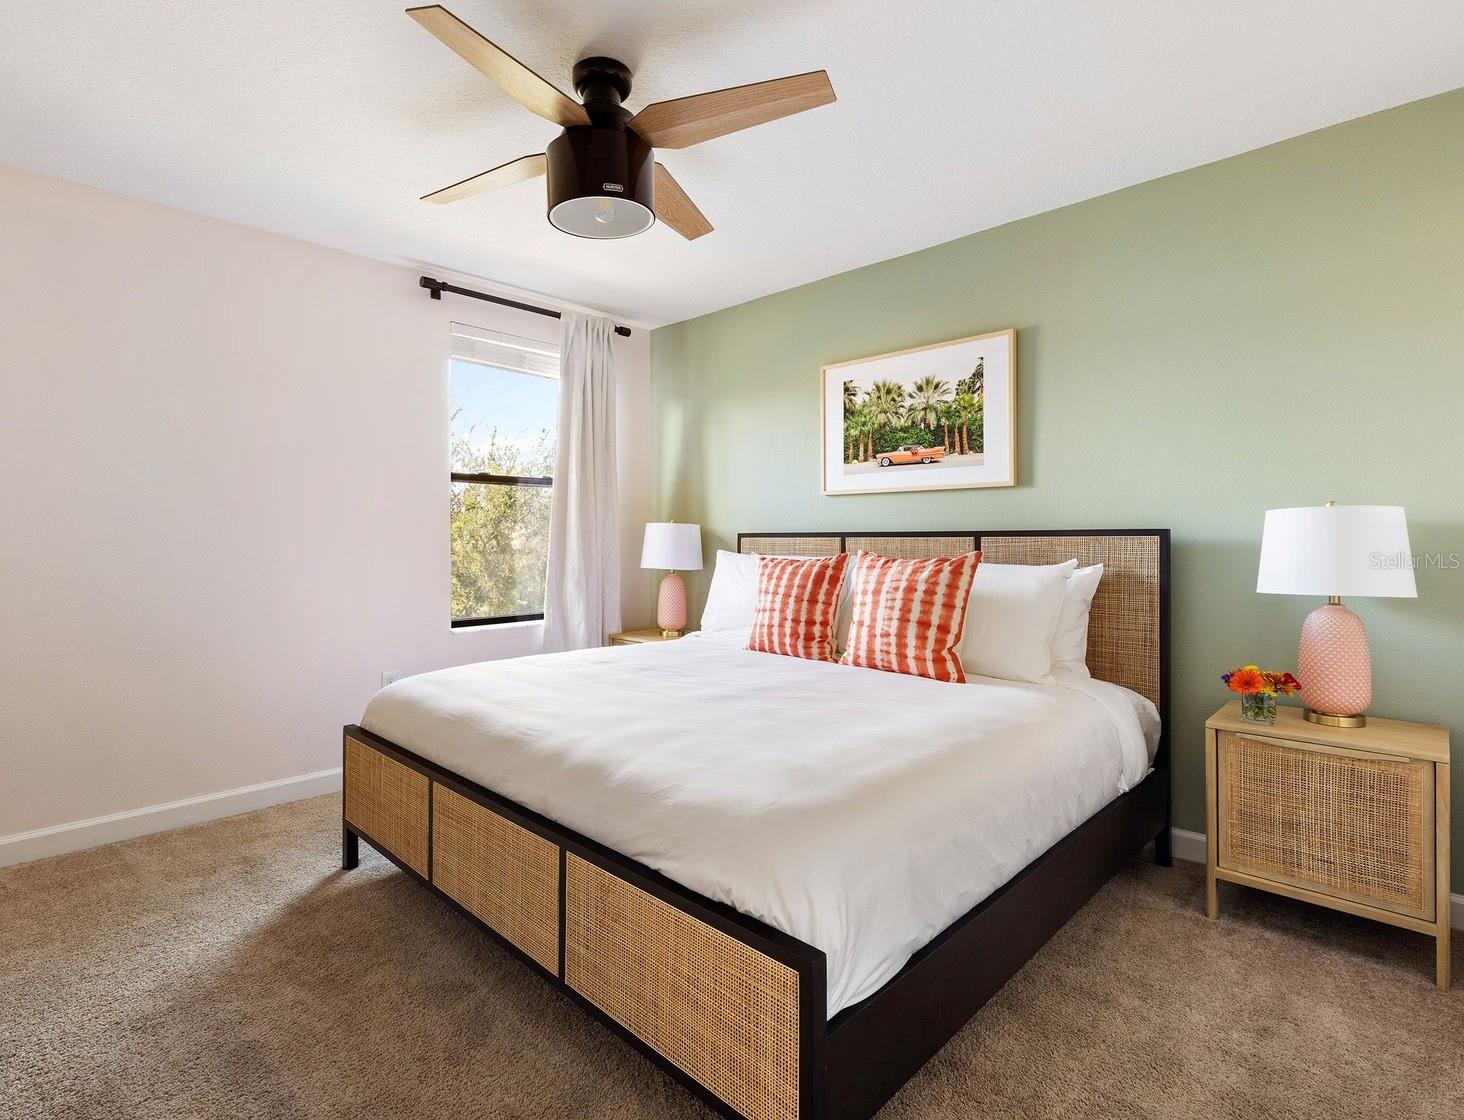
Staged bedroom with a cane-panel bed, rust-striped pillows and pale green accent wall.
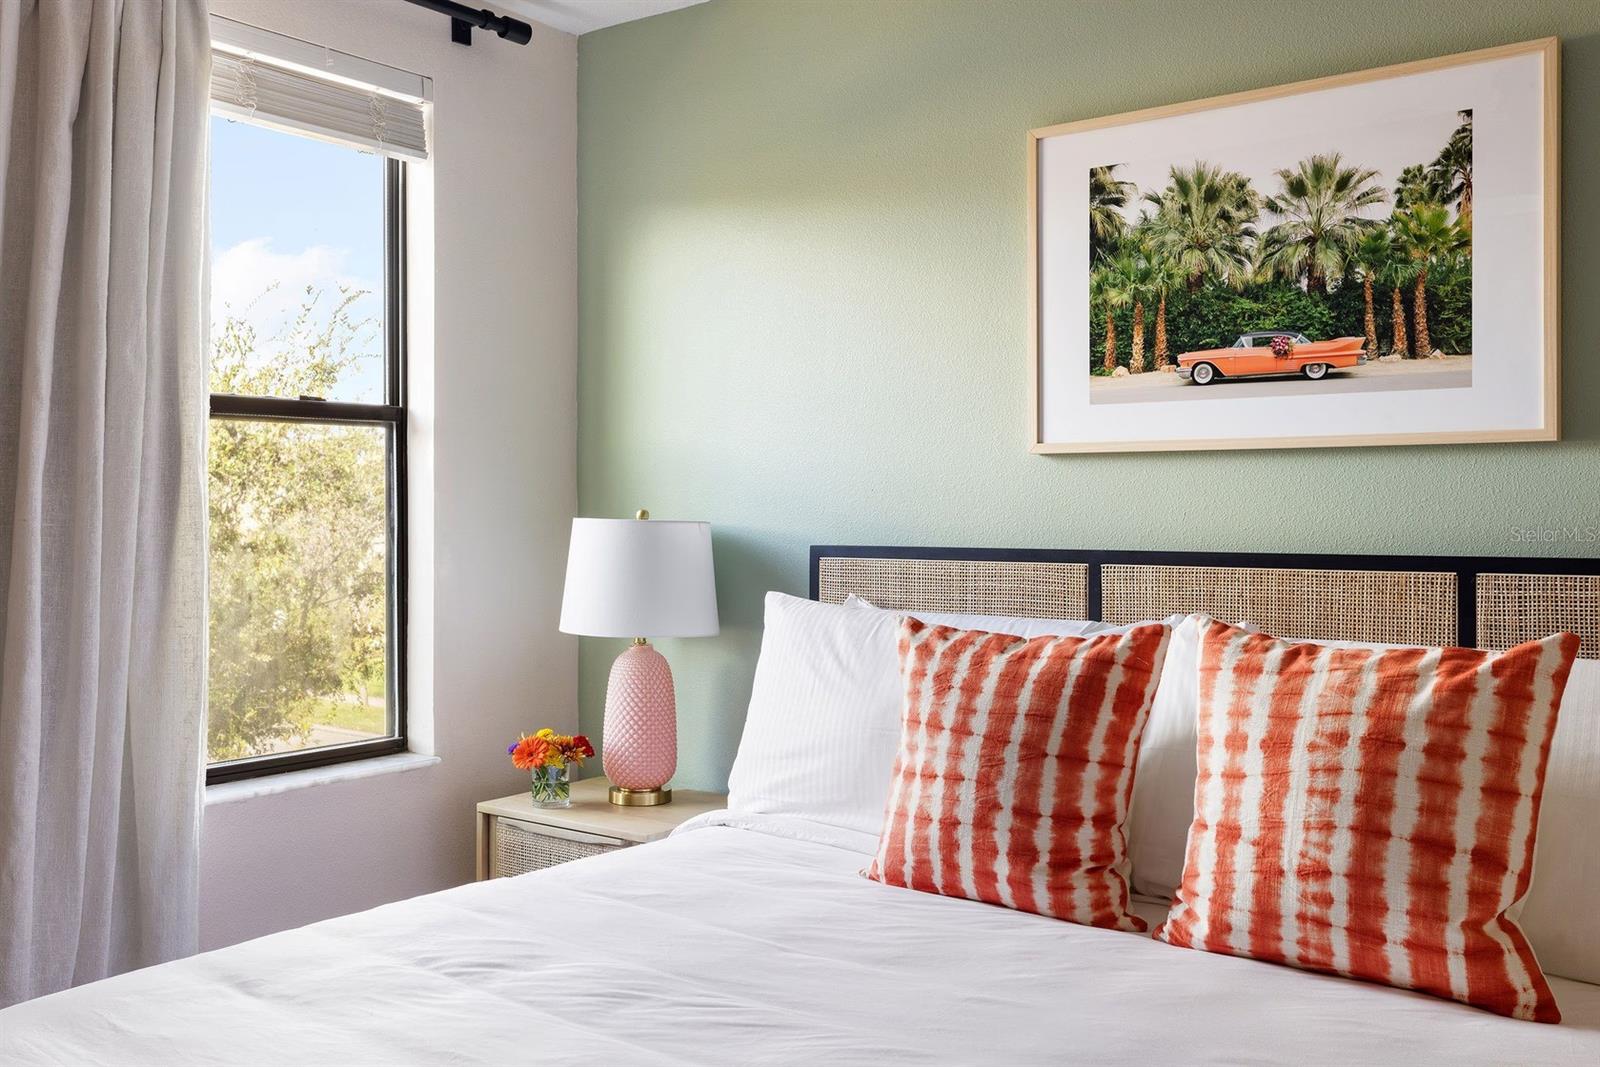
Staged bedroom with orange patterned pillows, pale green wall, and framed palm-tree photograph.
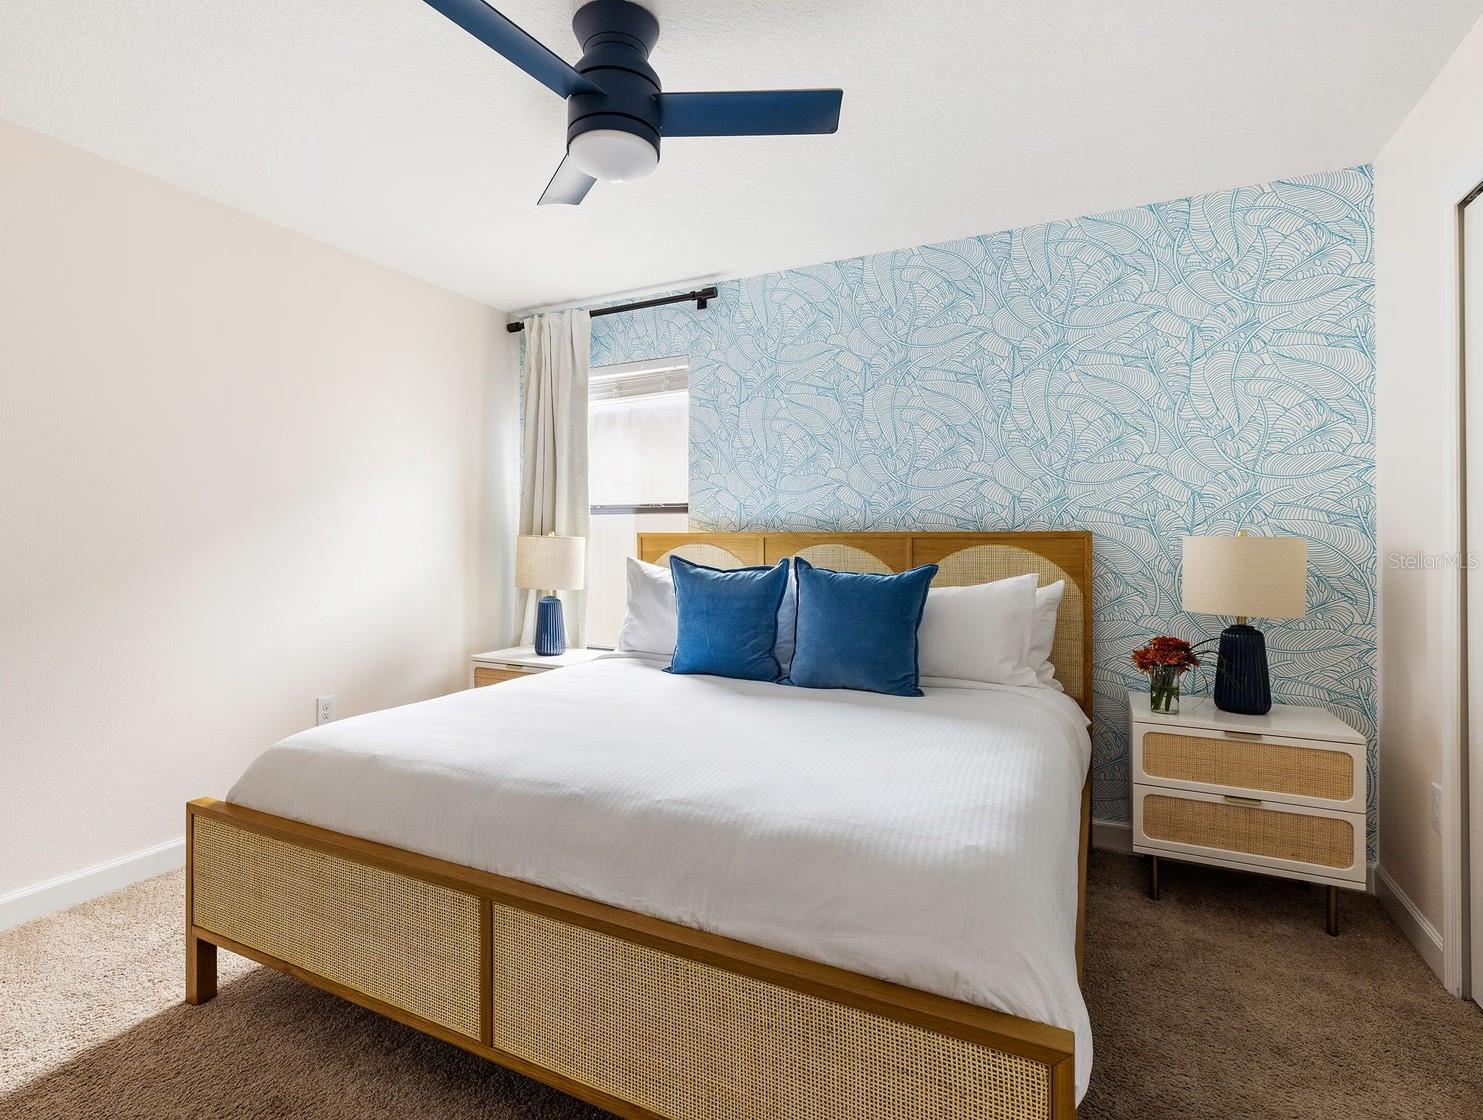
Bedroom with a woven wood bed, blue accent pillows, patterned feature wall, and ceiling fan.
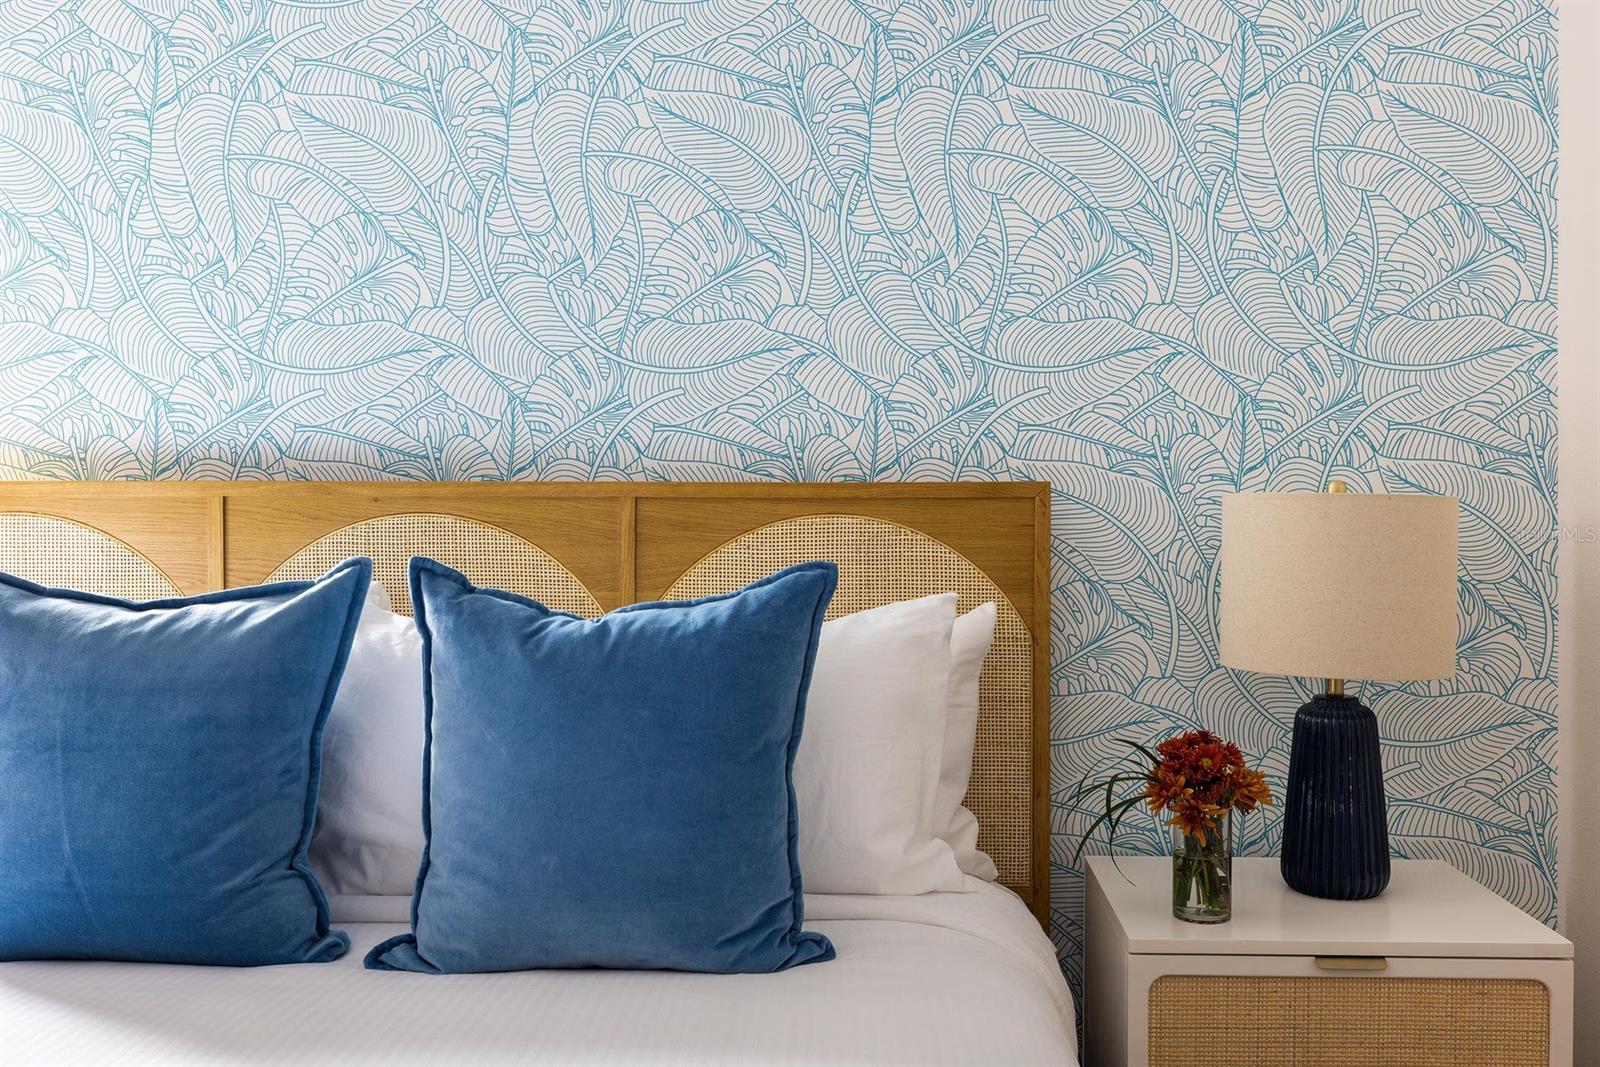
Bedroom with a cane headboard, blue pillows, patterned wallpaper, and a bedside table.
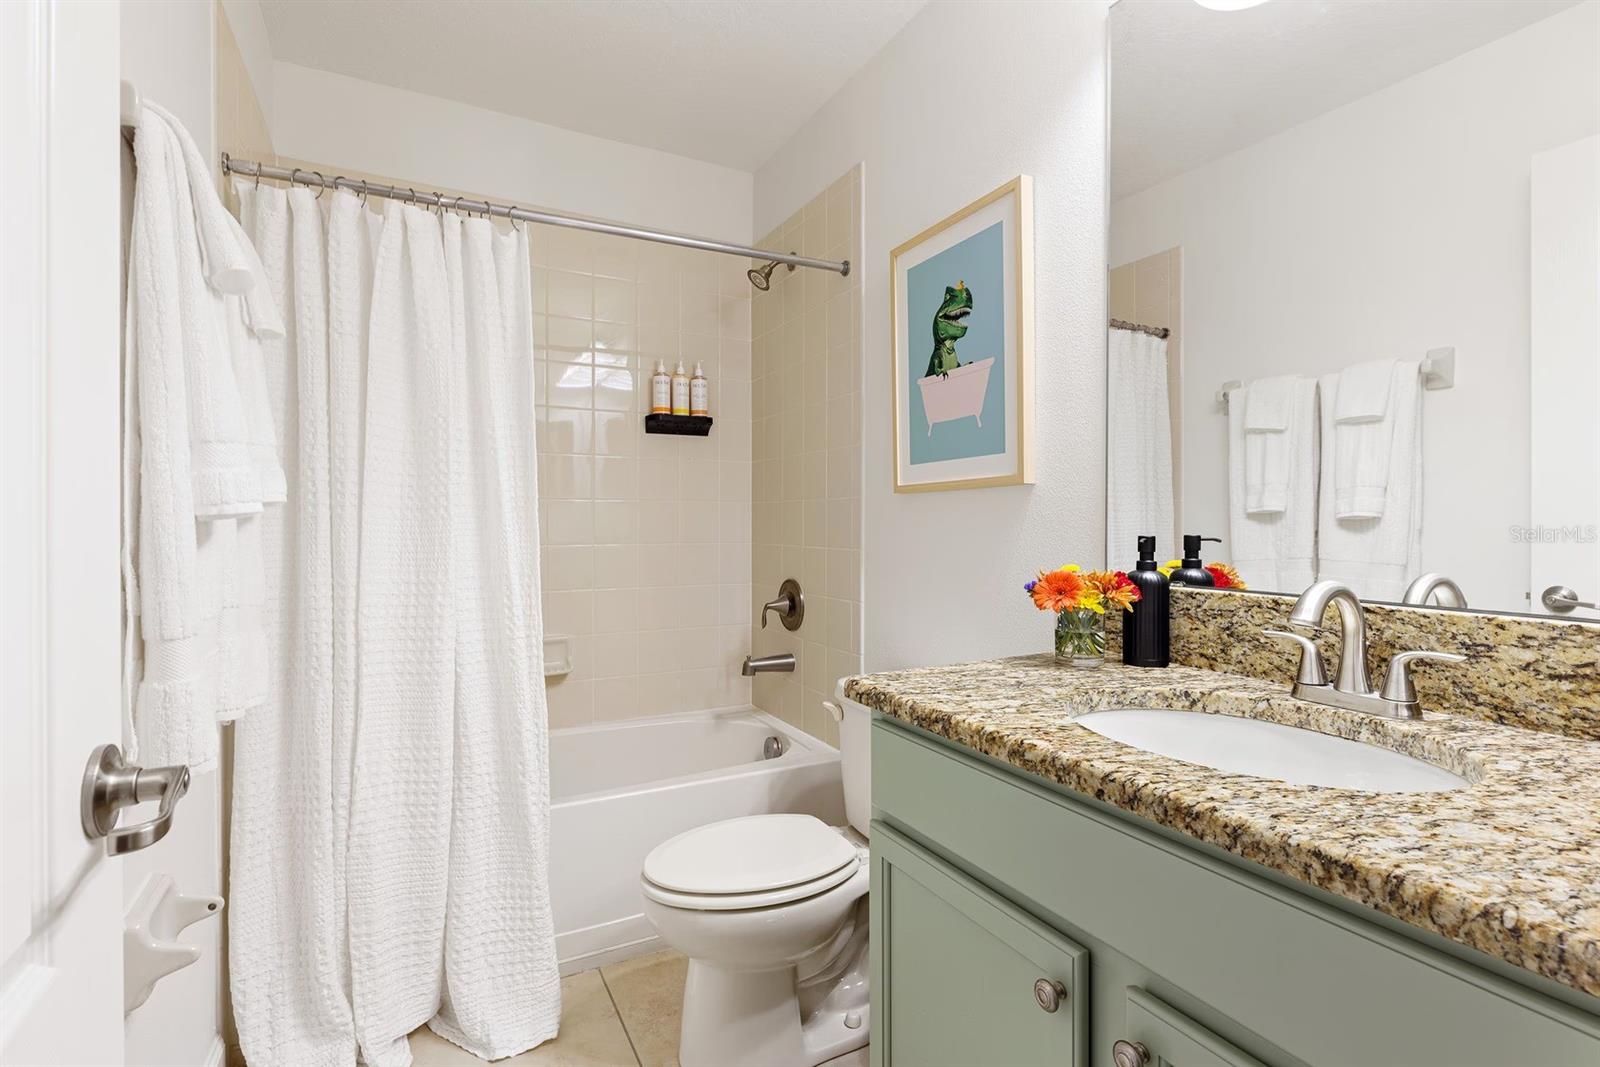
Bathroom with a pale green vanity, granite countertop, and framed dinosaur artwork beside the tub.
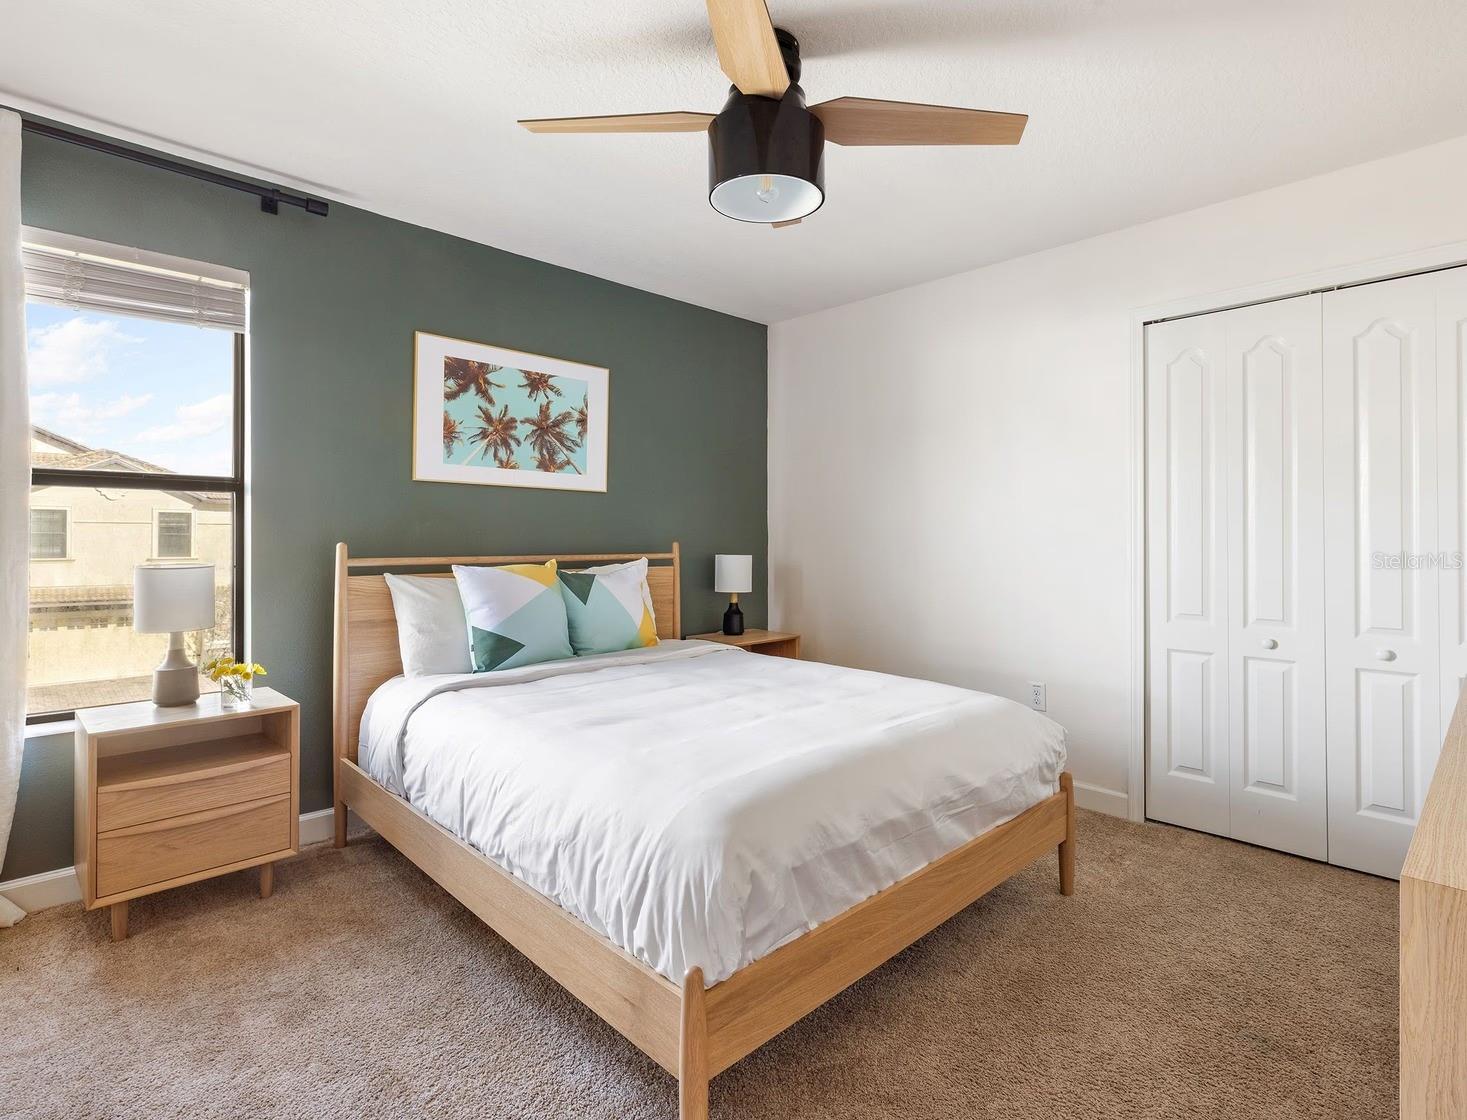
Furnished bedroom with a light wood bed, dark green accent wall, and framed palm tree artwork.
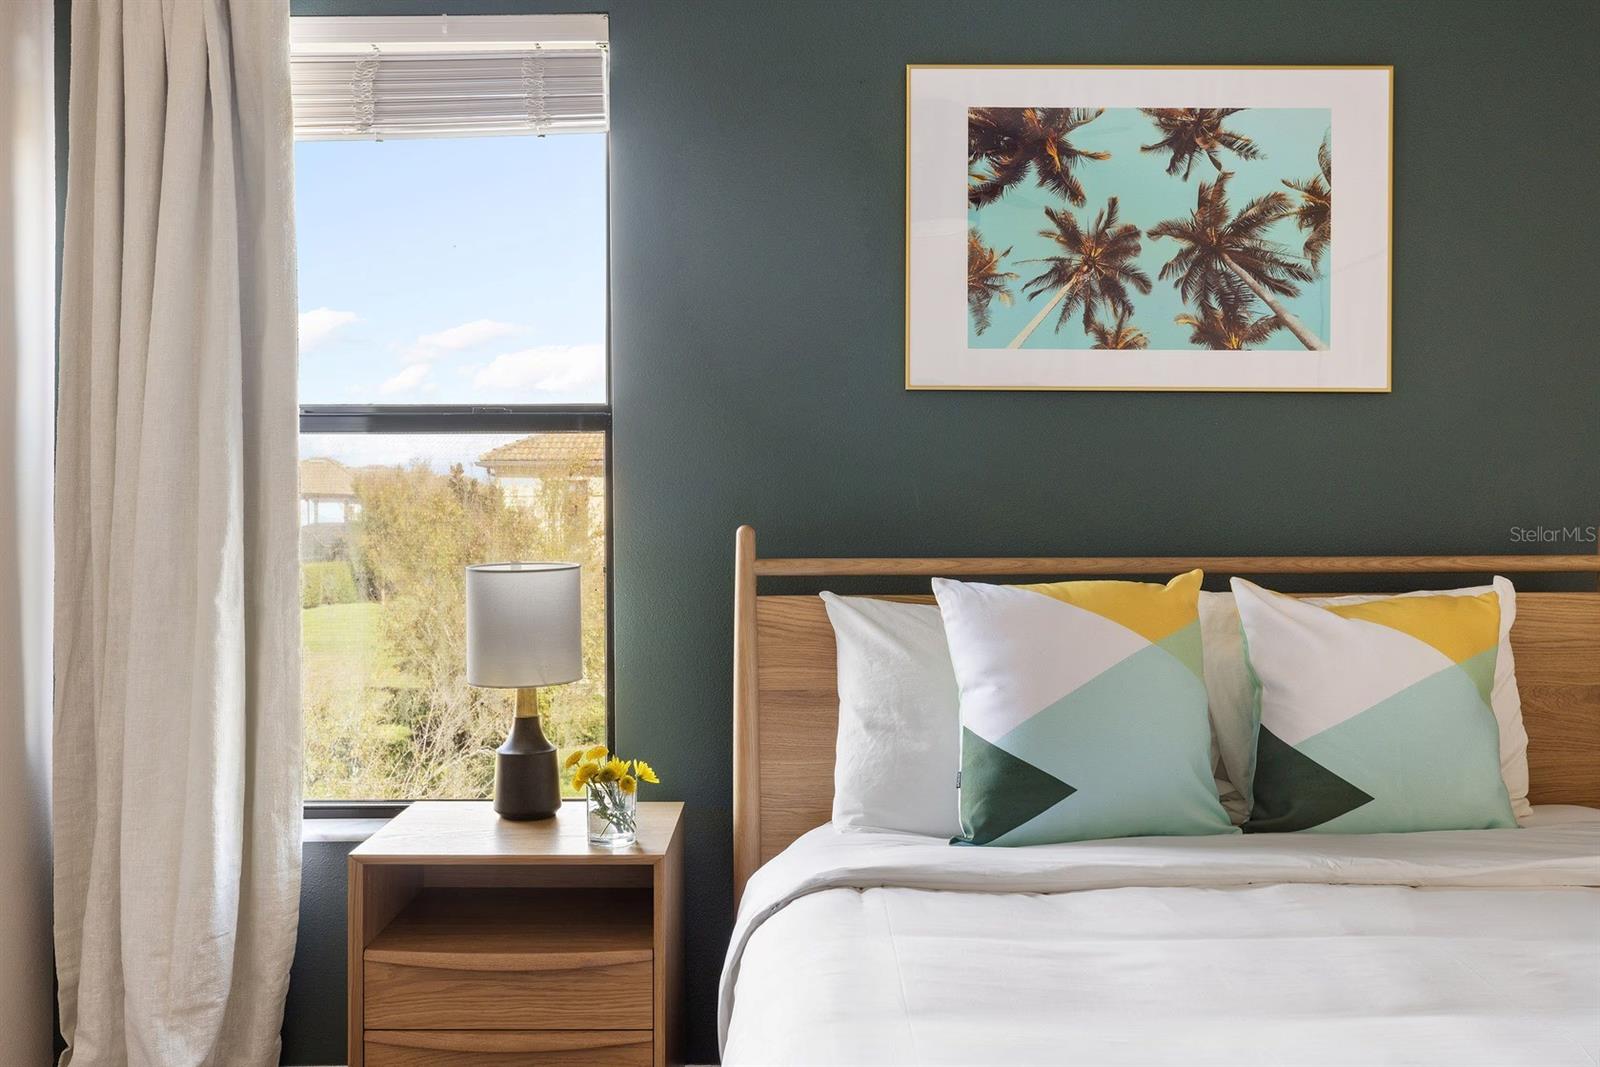
Staged bedroom with a white bed, colorful pillows, dark green wall, and large curtained window.
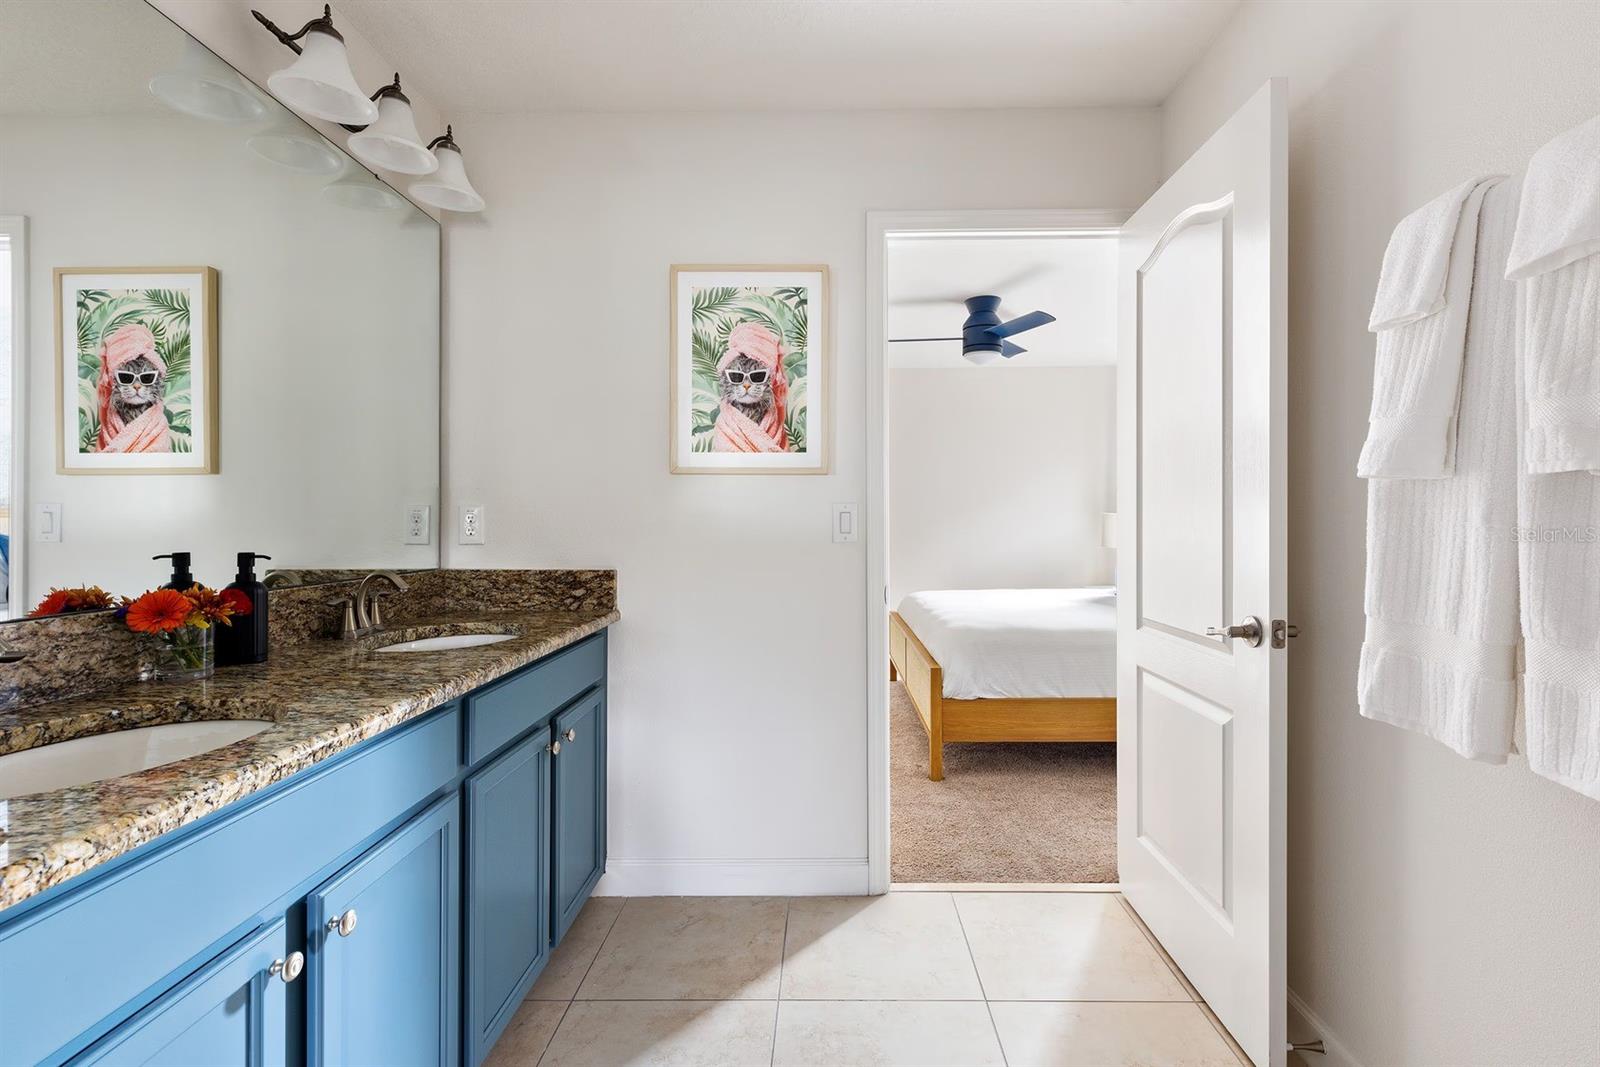
Bathroom with blue vanity and granite countertop, opening into a bedroom.
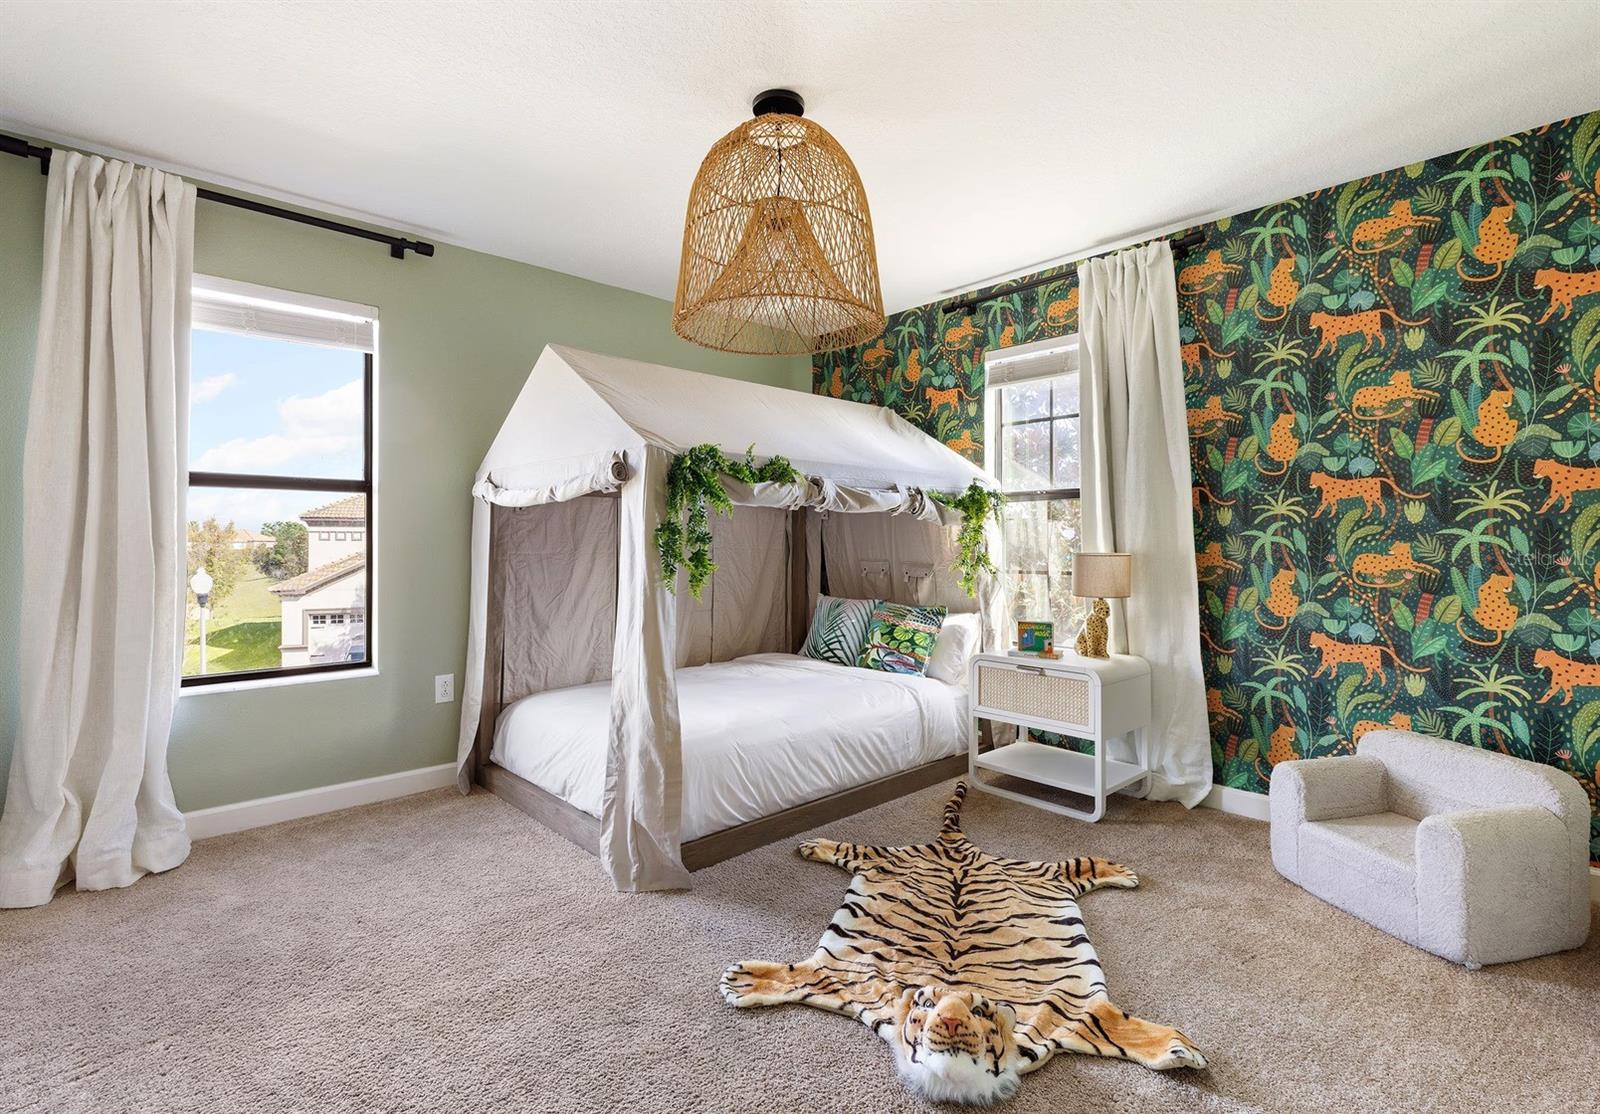
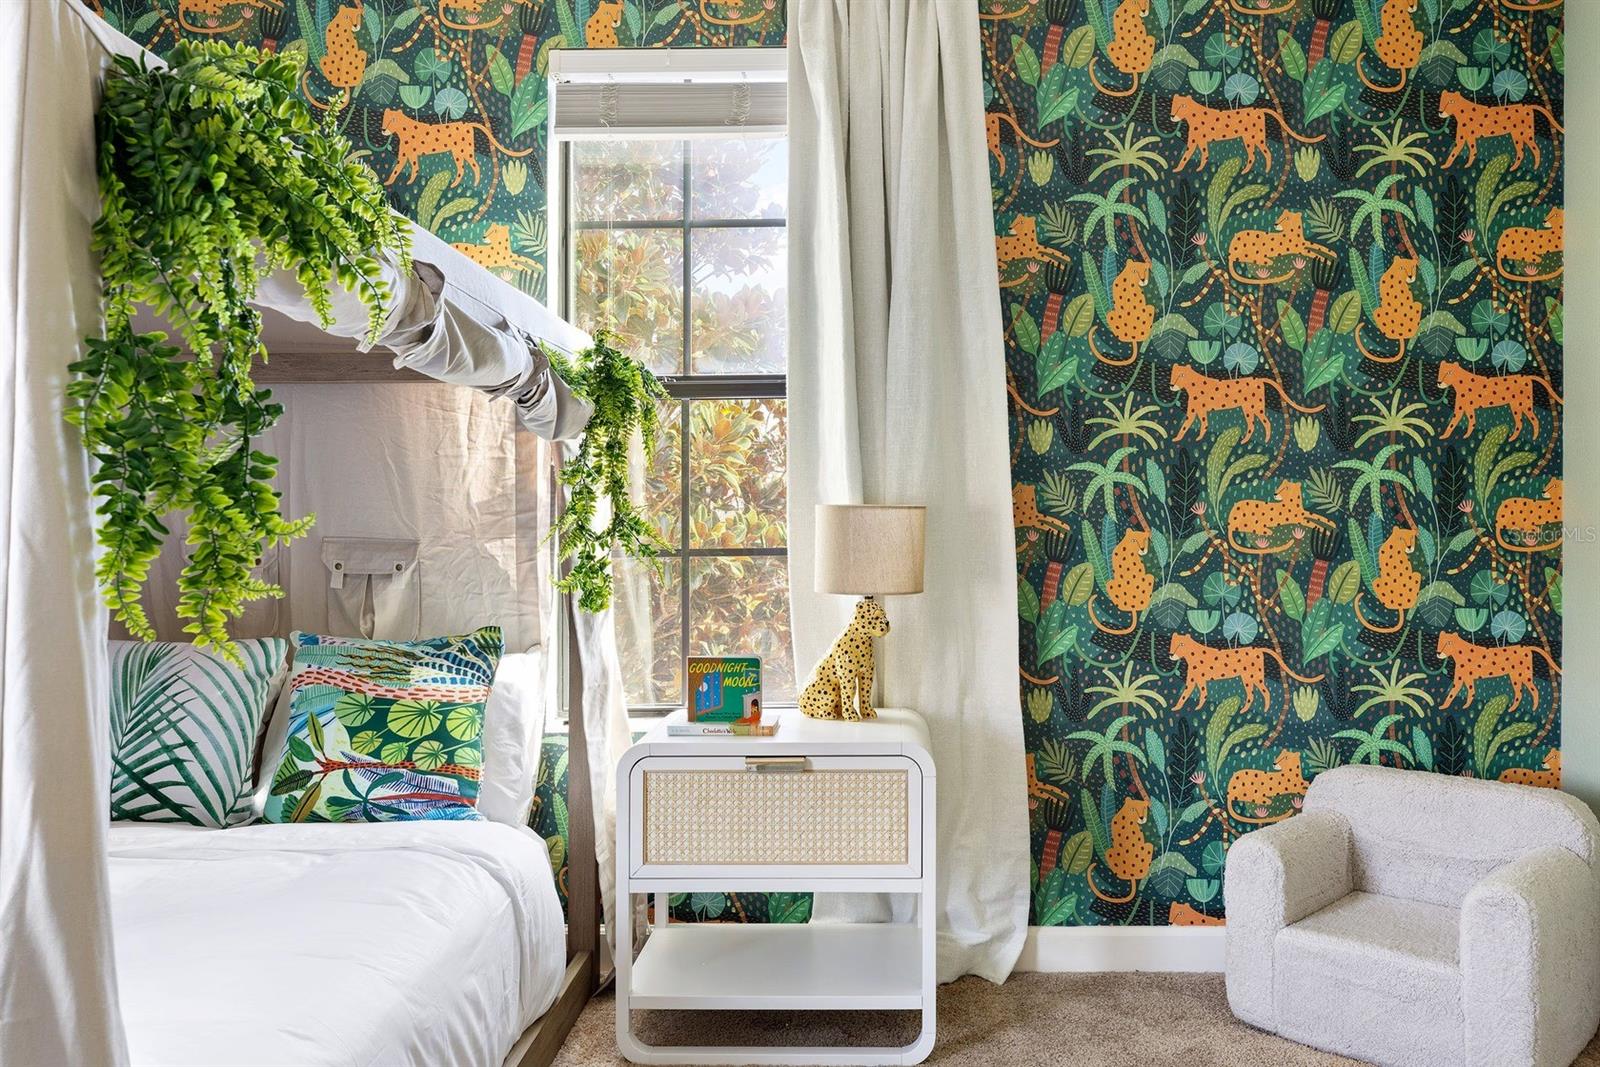
Bedroom with a white canopy bed, jungle-animal wallpaper, and a tiger-shaped rug.
Bedroom with a white canopy bed, hanging greenery, and bold orange-cat jungle wallpaper.
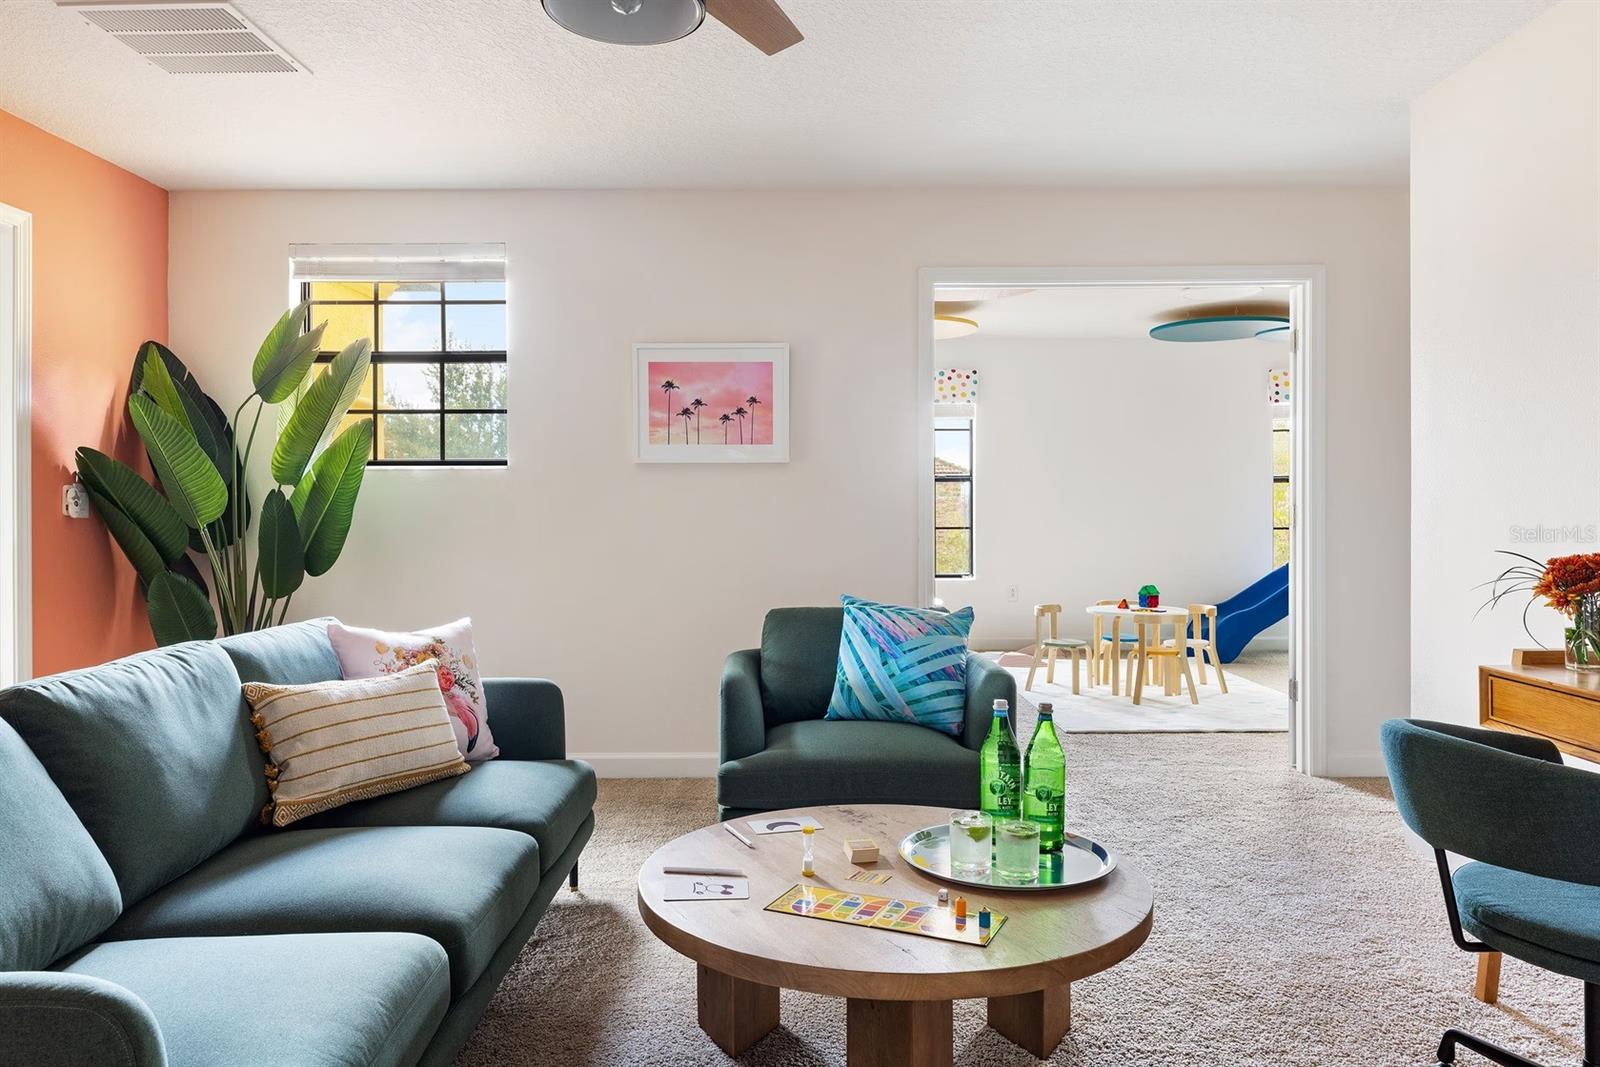
Living room with teal sofas and a round coffee table, opening onto a playroom with a blue slide.
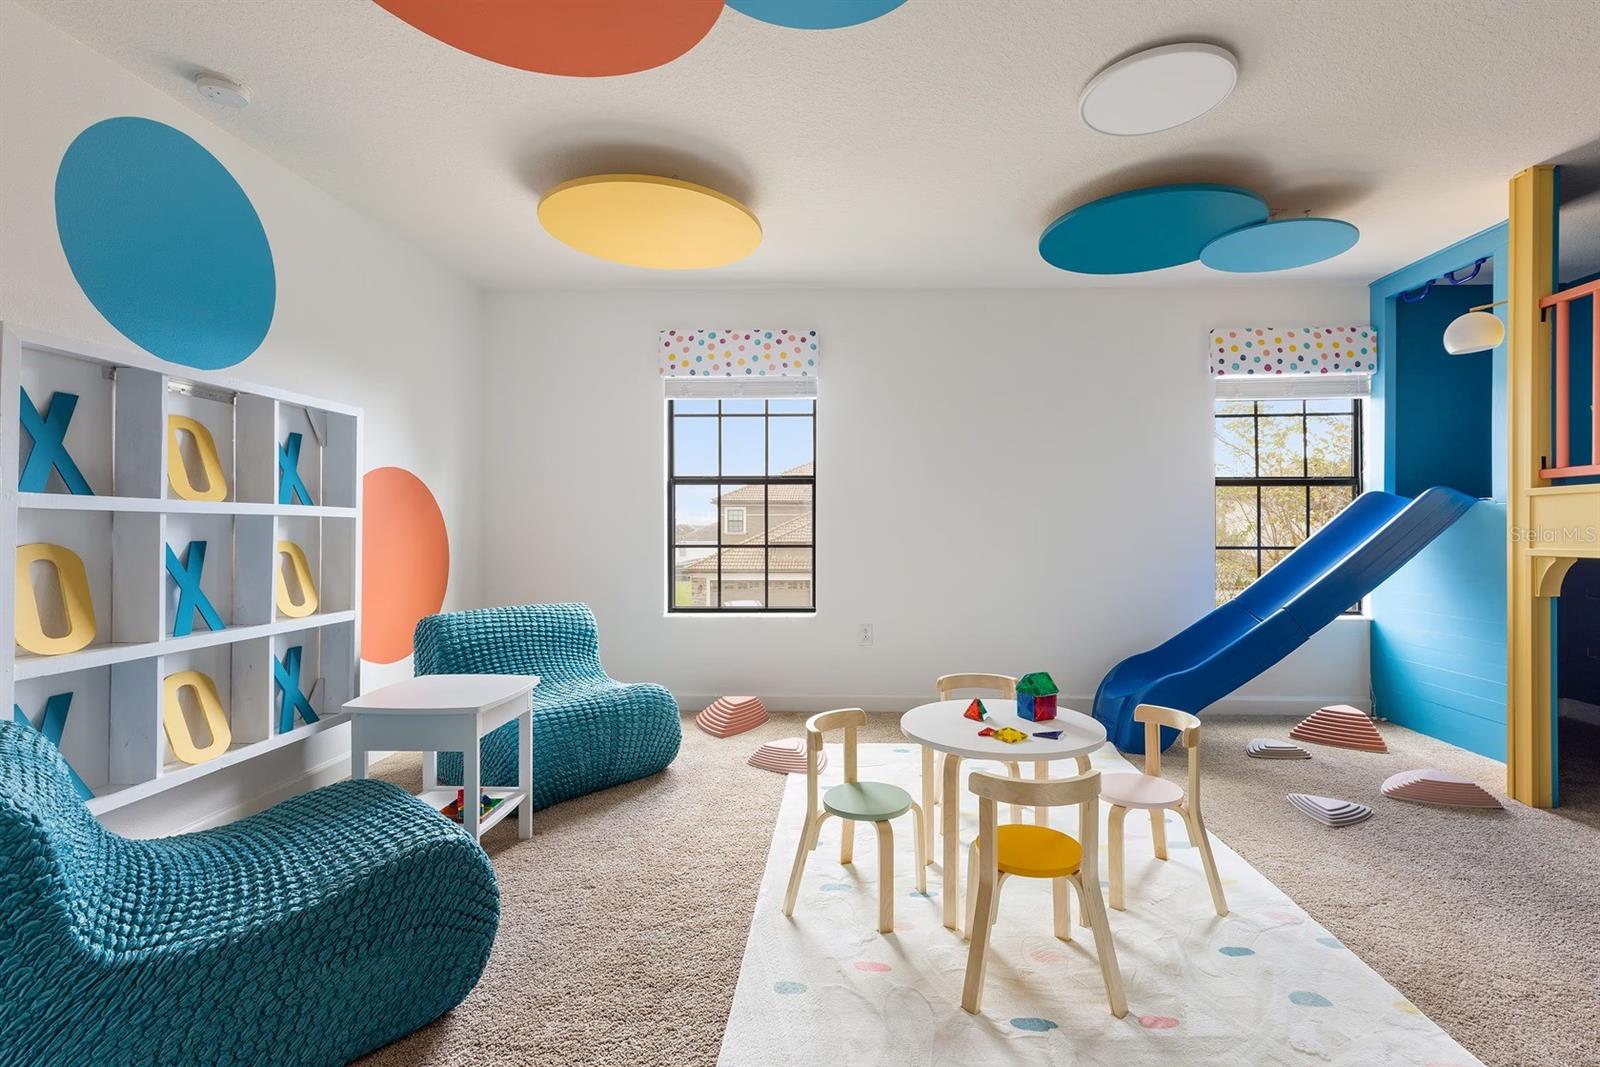
Children’s playroom with a blue slide, child-size table, teal lounge seats, and colorful ceiling decorations.
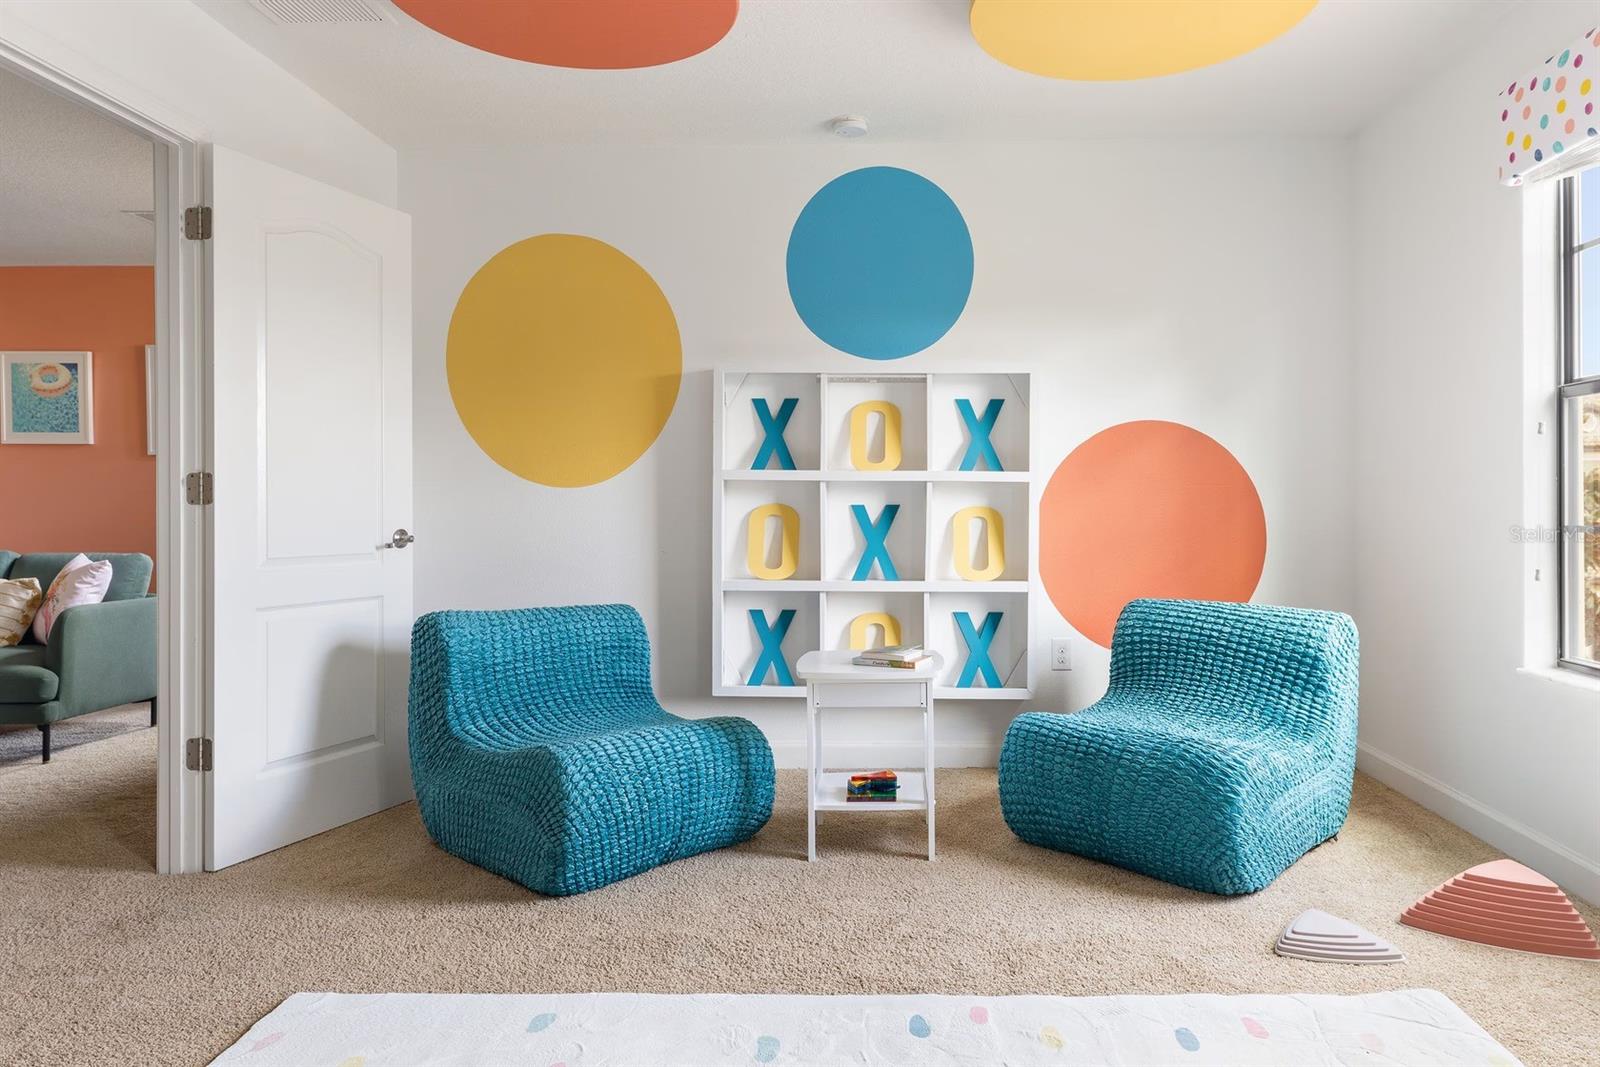
Playroom with turquoise chairs, a small table, and shelves of X and O letters beneath colorful wall circles.
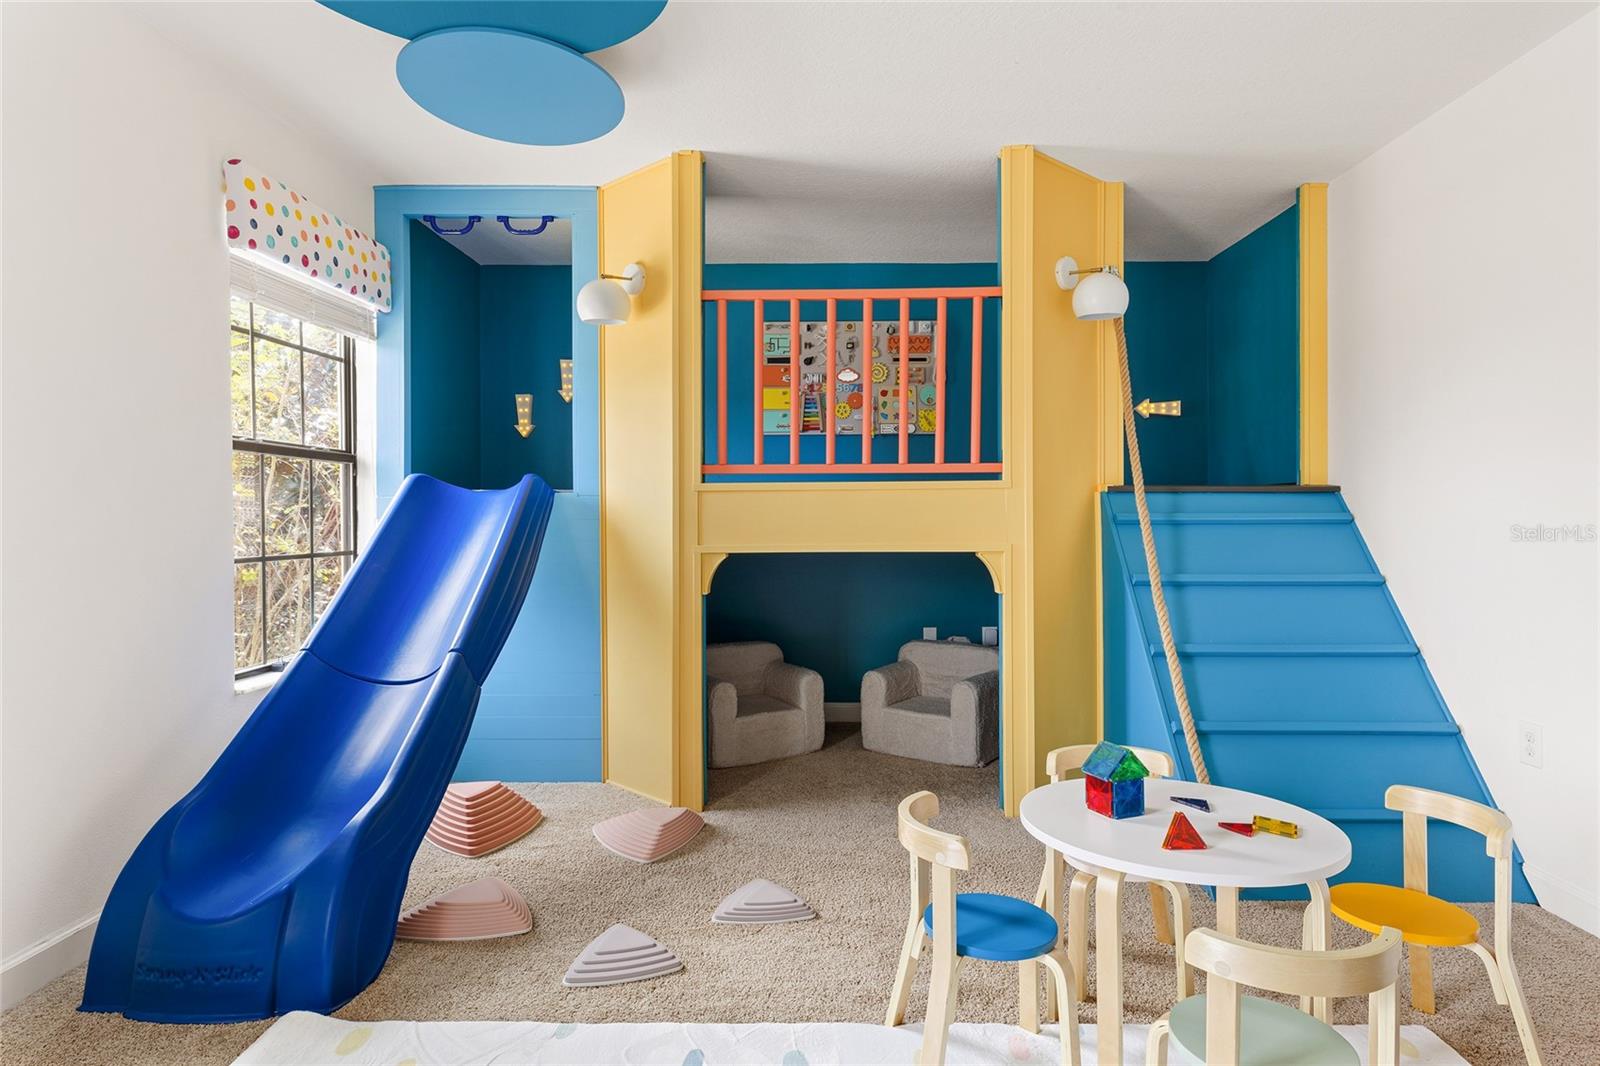
Children's playroom with a blue slide, elevated play loft, and small table and chairs.
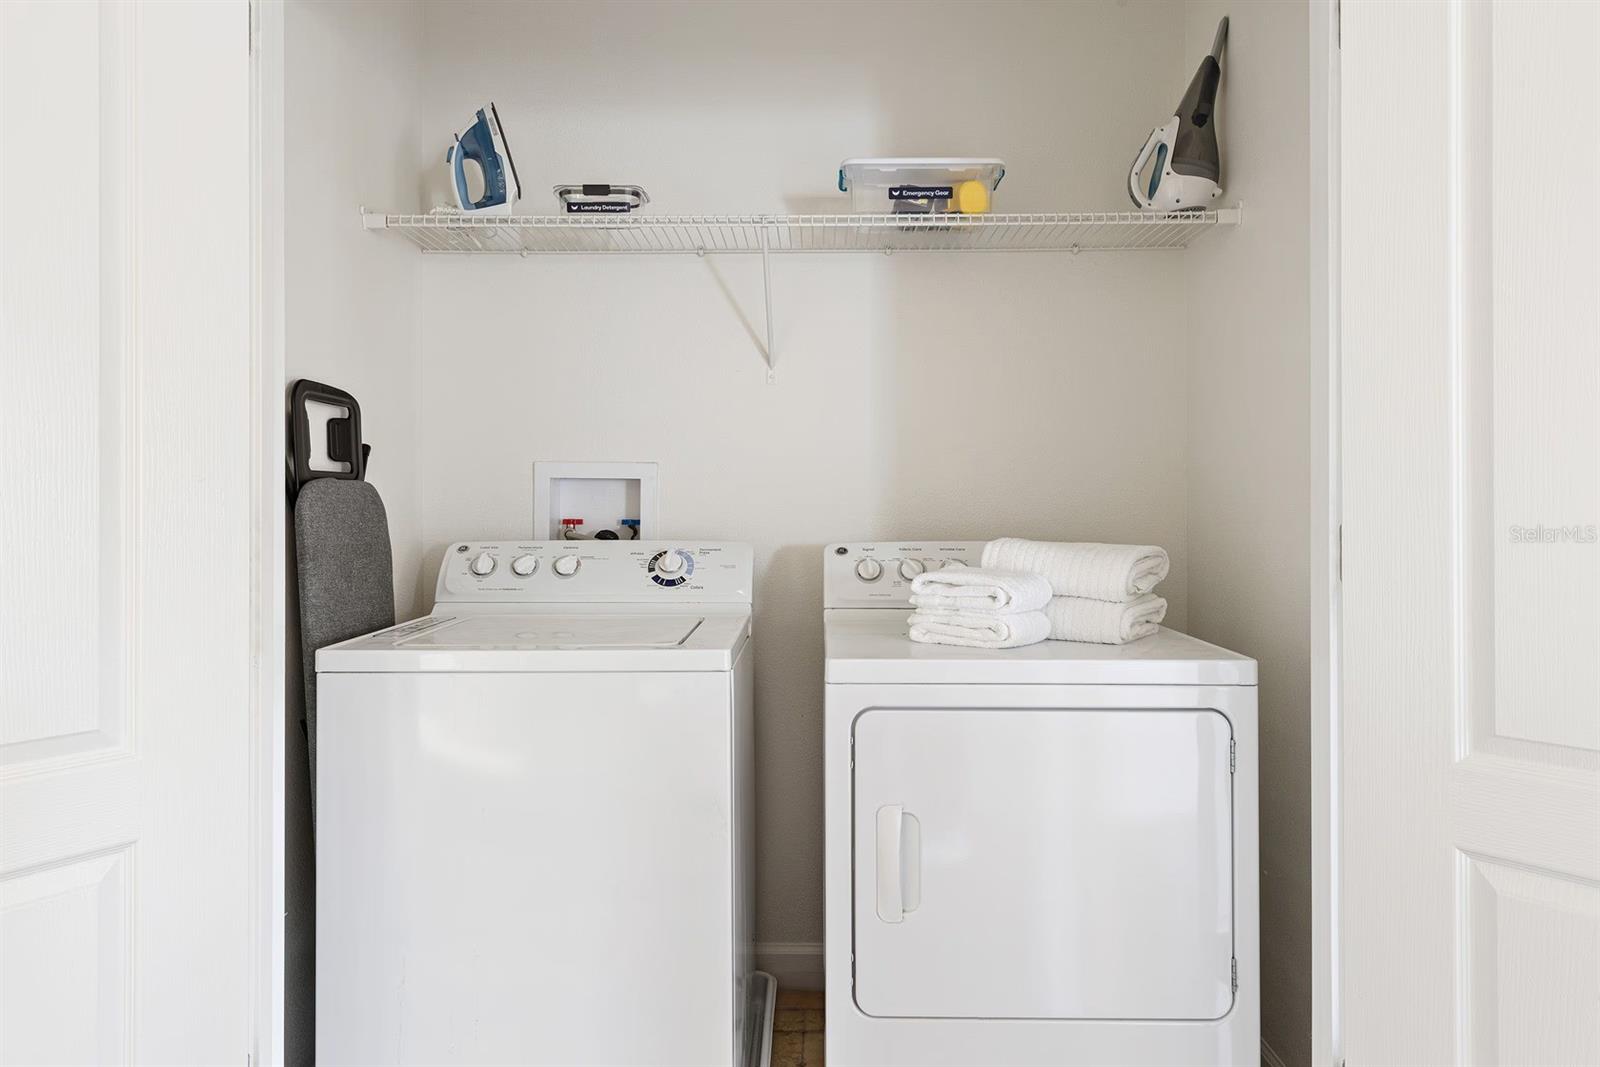
Laundry closet with a washer, dryer, folded towels, and storage shelf.
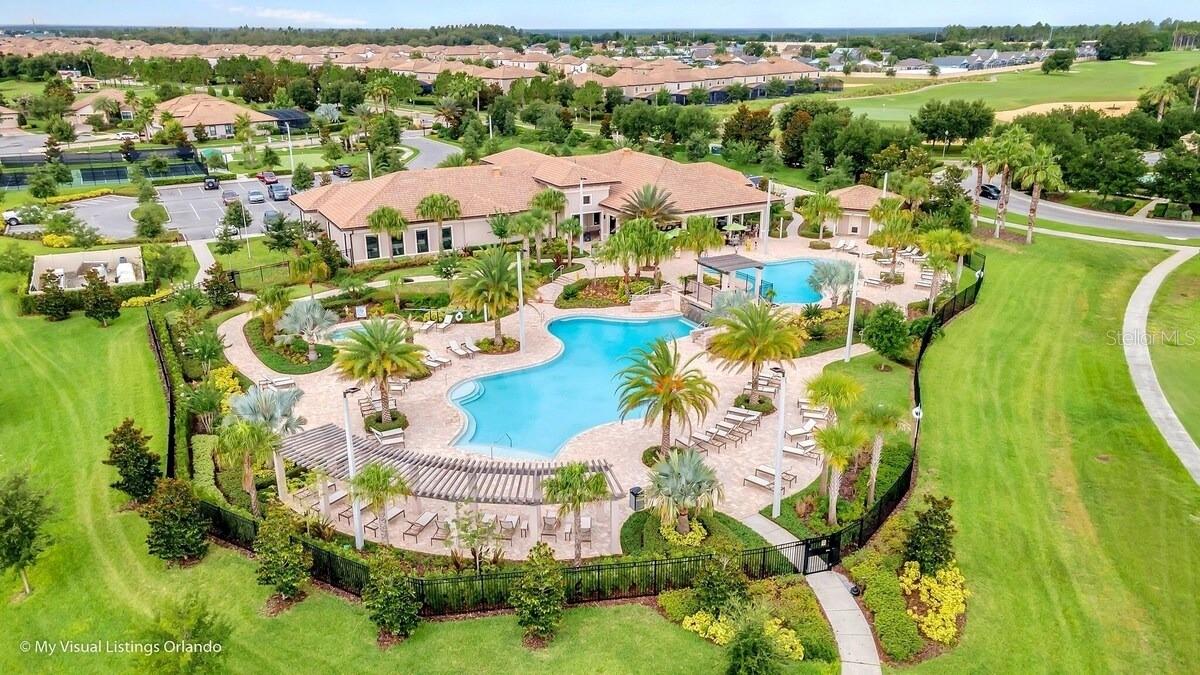
Aerial view of a community pool, clubhouse, and palm-lined pool deck beside a golf course.
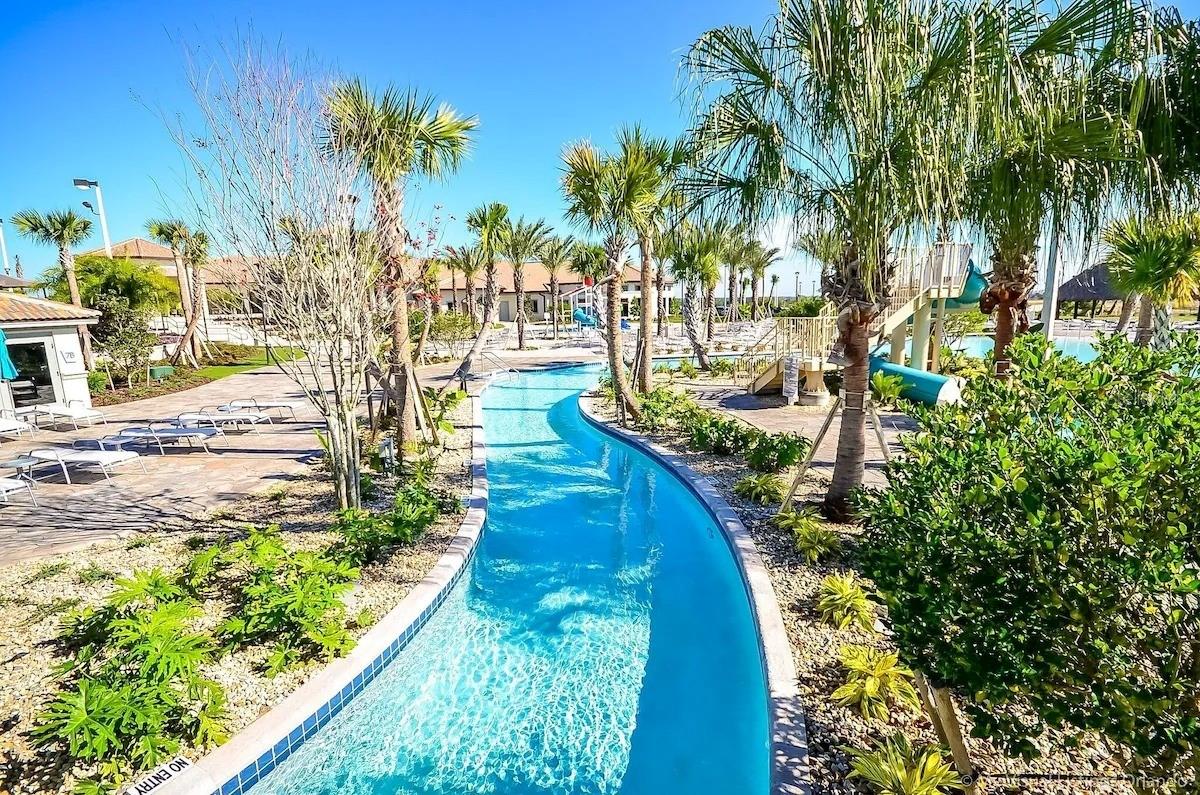
Winding turquoise lazy river bordered by palm trees, lounge chairs, and a water slide.
Aerial view of tennis courts beside a golf course, ponds, and clubhouse.
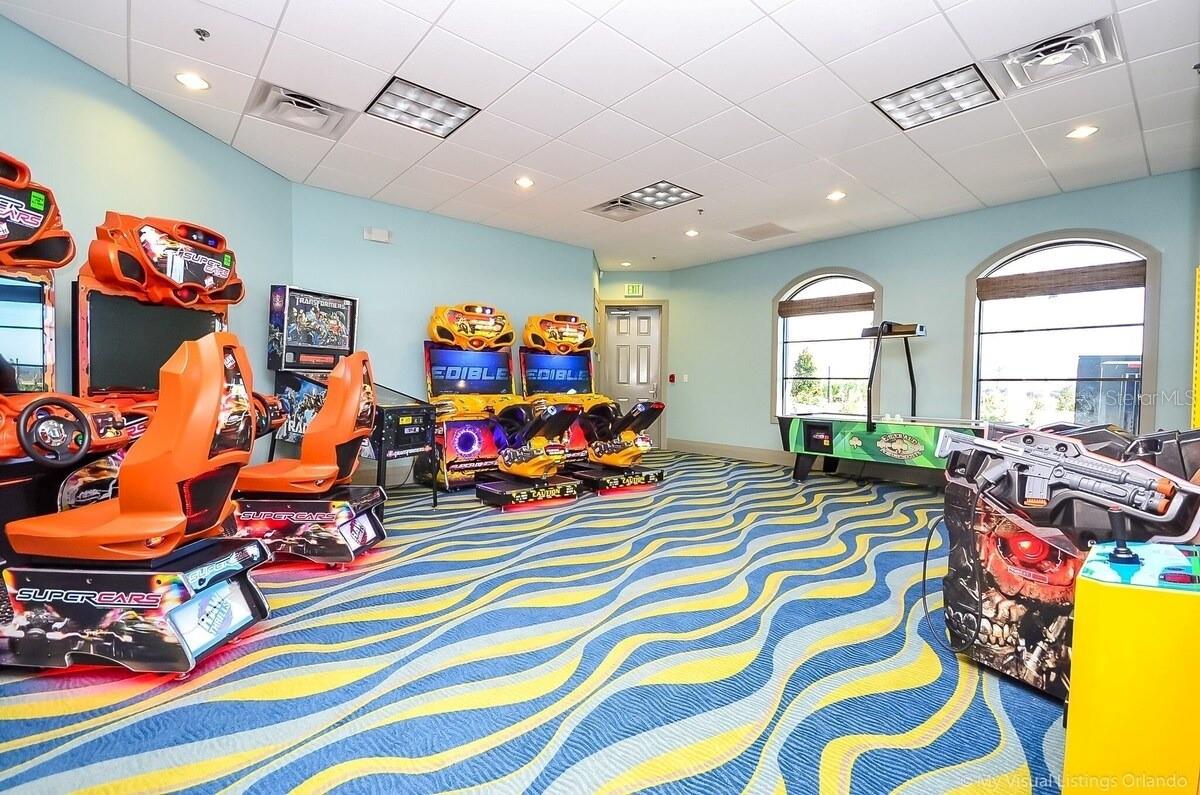
Game room with arcade racing games, arched windows, and a blue-and-yellow wavy carpet.
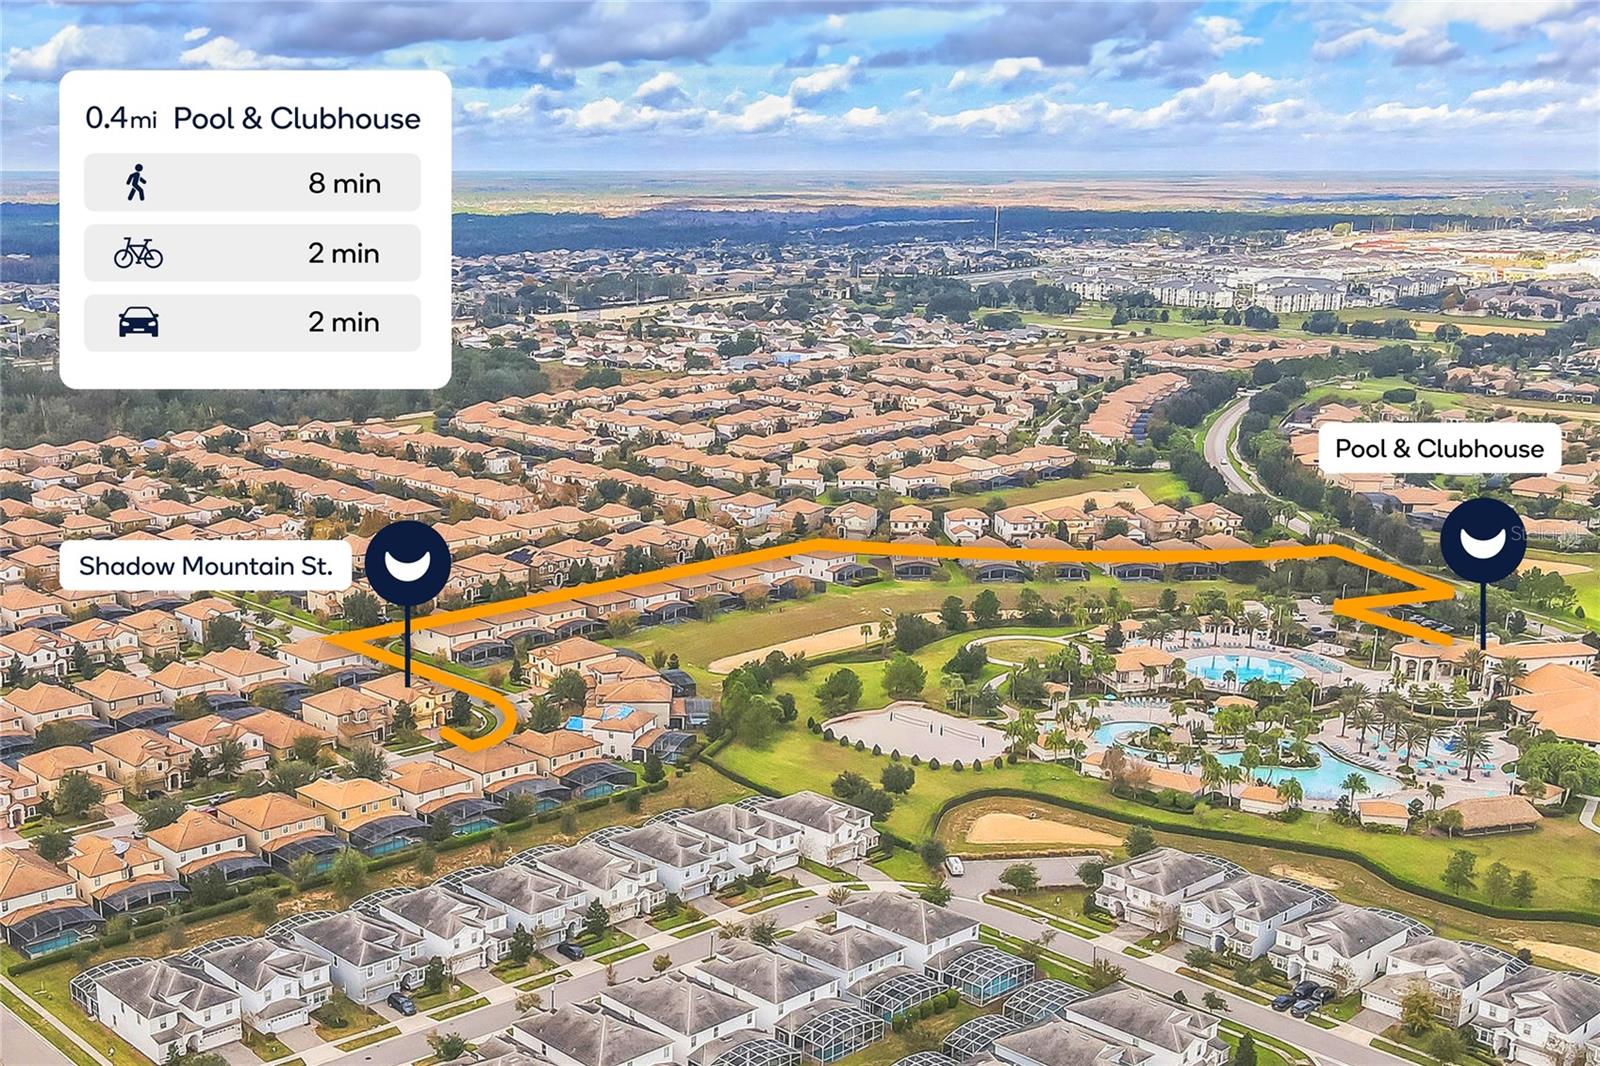
Aerial map marks Shadow Mountain St. and the pool and clubhouse, with an orange route and travel times.
SEE ALL PHOTOS
Two-story cream stucco home with stone accents, a double garage, and a brick-paver driveway.
Furnished living room with a white sectional, blue chair, and large windows overlooking a screened patio.
Living room with a light gray sectional and Scrabble game on a round wooden coffee table.
Open-plan living and dining room with a white sofa and sliding doors overlooking the pool.
Kitchen with white cabinetry, stainless steel appliances, and a breakfast bar with four tan stools.
Kitchen with open glassware cabinets, teal lower cabinets, granite counters, and stainless steel appliances.
Kitchen counter with a coffee and tea station beside an open, organized utensil drawer.
Dining room with a long wooden table, coral wall, woven pendant light, and leafy plant.
Screened backyard pool beside a furnished patio with lounge chairs and a grill.
Screened patio with turquoise dining set and potted plant beside the pool.
Game room with ping-pong table, arcade games, and foosball table under vivid blue and purple lighting.
Game room with a ping-pong table, bar stools, wall-mounted television, and purple accent lighting.
Game room with a ping-pong table, arcade cabinets, and a framed checkerboard game.
Staged bedroom with a wooden bed, white linens, teal walls, and framed artwork.
Bedroom with white bedding, striped pillows, and framed pool photographs on a teal wall.
Bathroom with a tiled soaking tub, glass shower, mosaic accent band, and window.
Furnished bedroom with a wooden bed, coral accent wall, flamingo artwork, and yellow bedside lamps.
Bedroom with coral walls, framed flamingo artwork, a cane headboard, and a yellow bedside lamp.
Bathroom with a granite double vanity and a glass-enclosed tiled shower.
Bedroom with two white twin beds and colorful block-themed wall decor.
Children’s bedroom with twin beds and a vivid multicolored block-themed wall and headboard.
Basketball-themed bedroom with a blue-and-red bunk bed, hanging chair, and colorful sports mural.
Children’s bedroom with a red-and-blue built-in bunk bed and hanging egg chair beside a large window.
Bathroom with a long stone-counter vanity and glass-enclosed shower; bedroom visible through the doorway.
Staged bedroom with a cane-panel bed, rust-striped pillows and pale green accent wall.
Staged bedroom with orange patterned pillows, pale green wall, and framed palm-tree photograph.
Bedroom with a woven wood bed, blue accent pillows, patterned feature wall, and ceiling fan.
Bedroom with a cane headboard, blue pillows, patterned wallpaper, and a bedside table.
Bathroom with a pale green vanity, granite countertop, and framed dinosaur artwork beside the tub.
Furnished bedroom with a light wood bed, dark green accent wall, and framed palm tree artwork.
Staged bedroom with a white bed, colorful pillows, dark green wall, and large curtained window.
Bathroom with blue vanity and granite countertop, opening into a bedroom.
Bedroom with a white canopy bed, jungle-animal wallpaper, and a tiger-shaped rug.
Bedroom with a white canopy bed, hanging greenery, and bold orange-cat jungle wallpaper.
Living room with teal sofas and a round coffee table, opening onto a playroom with a blue slide.
Children’s playroom with a blue slide, child-size table, teal lounge seats, and colorful ceiling decorations.
Playroom with turquoise chairs, a small table, and shelves of X and O letters beneath colorful wall circles.
Children's playroom with a blue slide, elevated play loft, and small table and chairs.
Laundry closet with a washer, dryer, folded towels, and storage shelf.
Aerial view of a community pool, clubhouse, and palm-lined pool deck beside a golf course.
Winding turquoise lazy river bordered by palm trees, lounge chairs, and a water slide.
Aerial view of tennis courts beside a golf course, ponds, and clubhouse.
Game room with arcade racing games, arched windows, and a blue-and-yellow wavy carpet.
Aerial map marks Shadow Mountain St. and the pool and clubhouse, with an orange route and travel times.
Courtesy of COMPASS FLORIDA LLC, Matt Dixon  Listing Contact: 407-203-9441 
For Sale

9034 SHADOW MOUNTAIN ST

9034 SHADOW MOUNTAIN ST, DAVENPORT, FL 33896

$619,900
BACK ON THE MARKET - BUYER UNABLE TO COMPLETE * 3D TOUR AVAILABLE -- Searching for an 8-bedroom vacation home for sale in ChampionsGate Resort near Orlando and Walt Disney World?

Welcome to 9034 Shadow Mountain St, Davenport, FL 33896, a fully furnished, turnkey 8-bedroom, 5.5-bath pool and spa home offering 3,909 sq. ft. in one of Central Florida's premier resort communities. Ideal as a short-term rental/Airbnb investment, second home, vacation home, or primary residence.
The owner has invested extensively in themed bedrooms, decor, furnishings, and entertainment spaces, creating a memorable experience for owners and guests. The spacious open-concept floor plan connects the kitchen, living, and dining areas and comfortably accommodates larger groups.
Outside, enjoy a private screened pool and spa with a covered lanai--perfect for relaxing, dining outdoors, and enjoying the Florida lifestyle.
Located just a short walk from ChampionsGate Resort amenities, including a clubhouse, lazy river, water slides, fitness center, tennis courts, on-site dining, and 24-hour gated security. With its prime location in the Orlando vacation-home corridor near Walt Disney World, this turnkey property offers an excellent opportunity for buyers seeking a large furnished vacation home or short-term rental investment near Disney.
Back on the market and ready for a new buyer--schedule your private showing or explore the 3D tour today.

8
beds

5
baths

3,909 Sq.Ft. LIVING AREA

7,841 Sq.Ft. lot

Furnished living room with a white sectional, blue chair, and large windows overlooking a screened patio.

Schedule a Showing

I would love to show you our beautiful property. Please select your preferred date and time below. I will be in touch shortly to confirm your appointment.

Schedule a Showing

I would love to show you our beautiful property. Please select your preferred date and time below. I will be in touch shortly to confirm your appointment.
Thank you for your interest in 9034 SHADOW MOUNTAIN ST, DAVENPORT, FL 33896. We are reviewing your request and will be in touch shortly!

Features & Amenities

Interior

  • total bedrooms8
  • Total bathrooms5
  • full bathrooms5
  • Laundry room Inside
  • Flooring Carpet, Ceramic Tile
  • APPLIANCES Dishwasher, Disposal, Microwave, Range, Refrigerator
  • other interior Features Ceiling Fans(s), High Ceilings, Kitchen/Family Room Combo, Open Floorplan, Primary Bedroom Upstairs, Solid Surface Counters, Solid Wood Cabinets, Walk-In Closet(s)

Area & Lot

  • Status For Sale
  • Living Area3,909 Sq.Ft.
  • Total Area4,820 Sq.Ft.
  • Lot Area7,841 Sq.Ft.
  • MLS® IDO6396873
  • TypeResidential
  • YEAR BUILT2014
  • Architecture StylesTraditional
  • View DescriptionPool
  • Elementary SchoolWestside K-8
  • High SchoolPoinciana High School

Exterior

  • STORIES2
  • Garage Space2.0
  • water SourcePublic
  • utilitiesCable Available, Electricity Available, Electricity Connected, Public, Sewer Available, Sewer Connected, Underground Utilities, Water Available, Water Connected
  • PoolHeated, In Ground, Lighting, Screen Enclosure
  • roofTile
  • lot featuresIn County, Near Public Transit, Sidewalk, Paved
  • parkingDriveway
  • HEAT TYPECentral
  • AIR CONDITIONINGCentral Air
  • sewerPublic Sewer
  • SubstructureSlab
  • HOA AmenitiesBasketball Court, Cable TV, Fitness Center, Gated, Playground, Pool, Recreation Facilities, Security, Spa/Hot Tub, Tennis Court(s)
  • other exterior FeaturesLighting, Sidewalk

Financial

  • Sales Price$619,900
  • Real Estate Tax $10,718/yr
  • HOA $622/mo
  • Zoning PUD
View Virtual Tour

Mortgage Calculator

Estimate your monthly mortgage payment, including the principal and interest, property taxes, and HOA. Adjust the values to generate a more accurate rate.
All estimates are provided for informational purposes only. Actual amounts may vary.
$0,000 Your Payment 20 15 65
$0,000 Your Payment
 Matt Dixon

Matt Dixon

Work With Matt

When he discovered the platforms and systems that Compass offers he immediately recognized how he could gain an advantage for his clients when buying and selling.

Follow Matt on Instagram