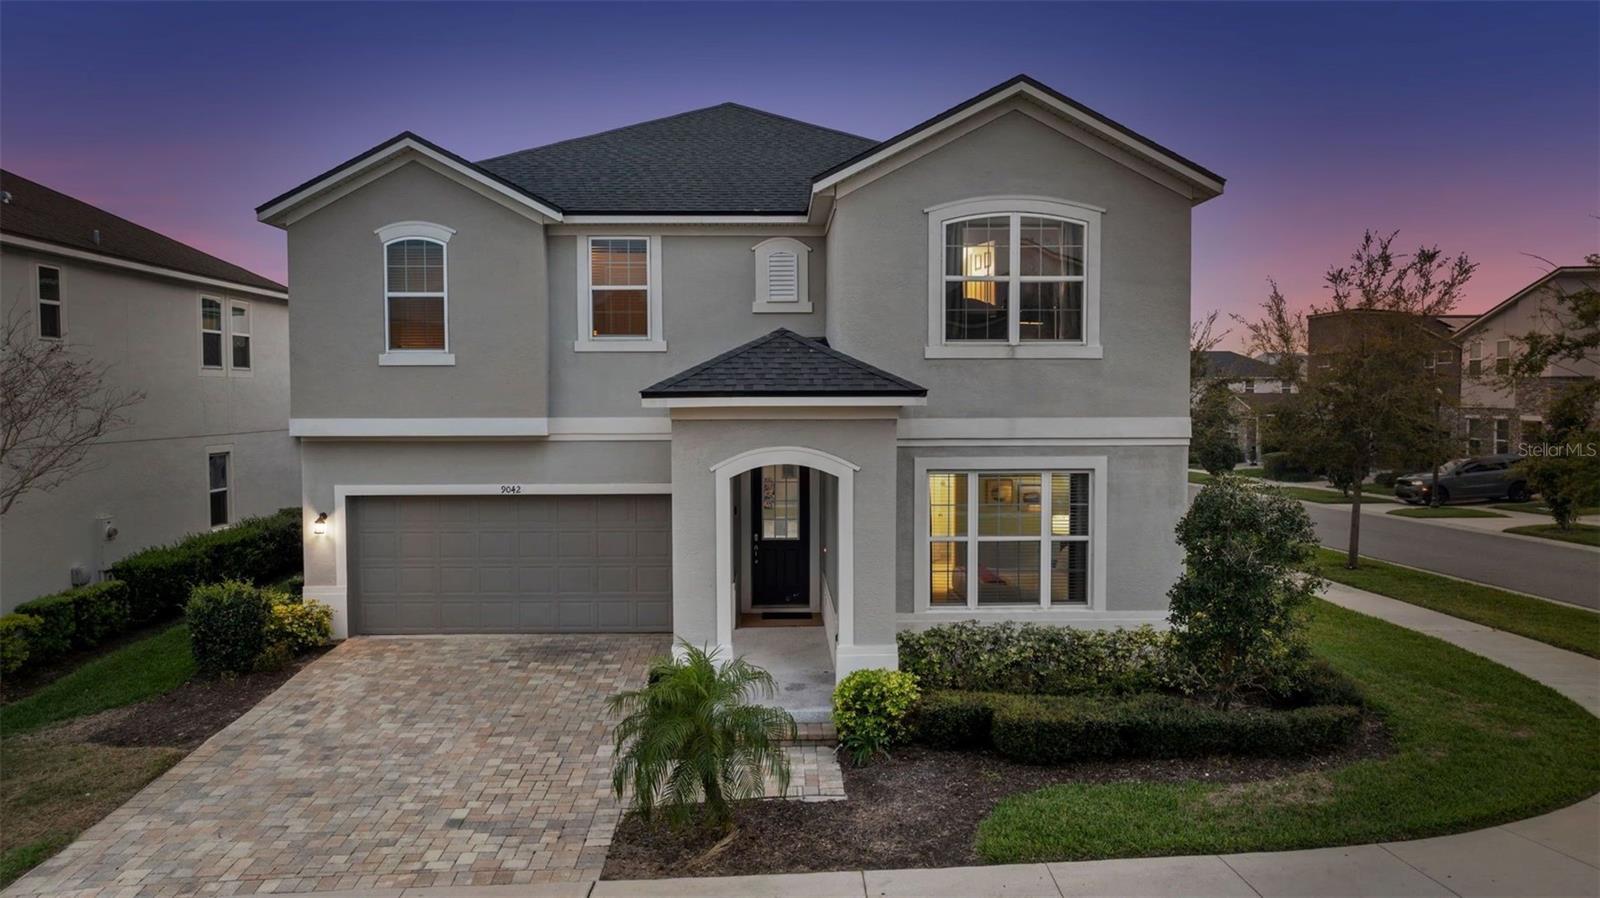
Two-story gray stucco house with a paver driveway and warmly lit windows at dusk.
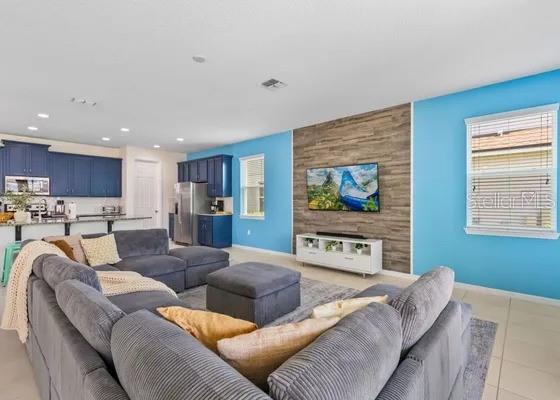
Living room with gray sectional seating, a wood-look TV wall, and an open kitchen.
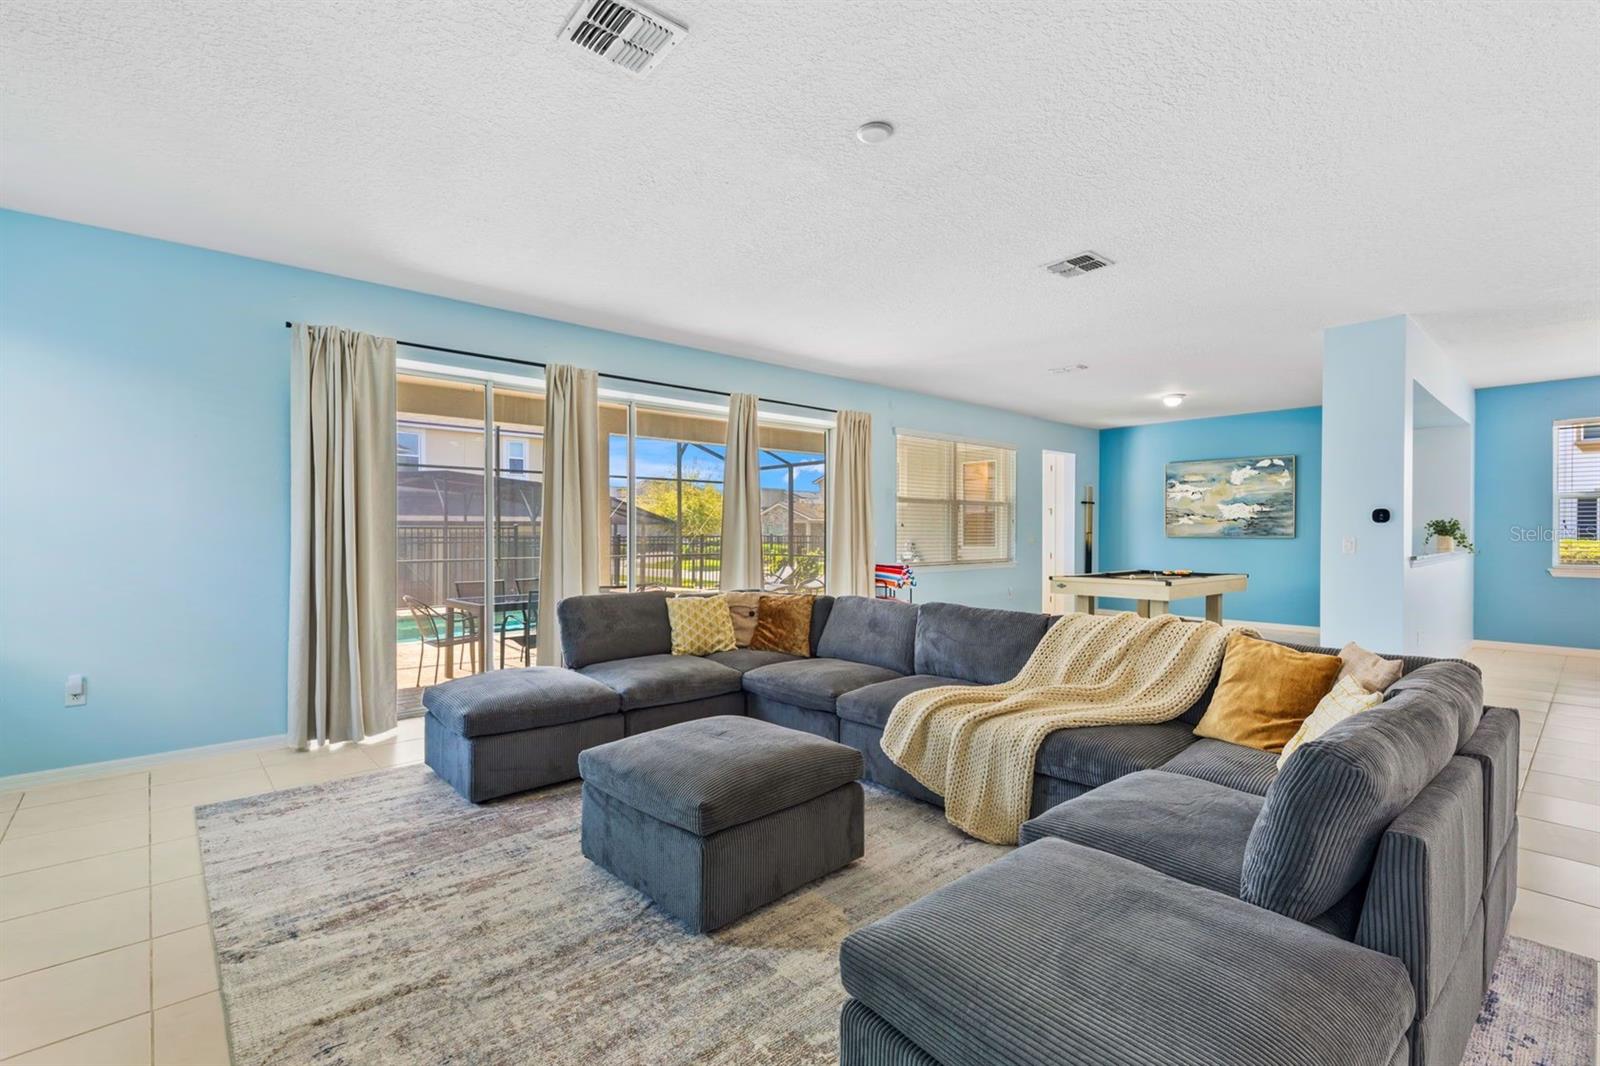
Living room with a gray sectional, blue walls, and sliding doors overlooking a pool.
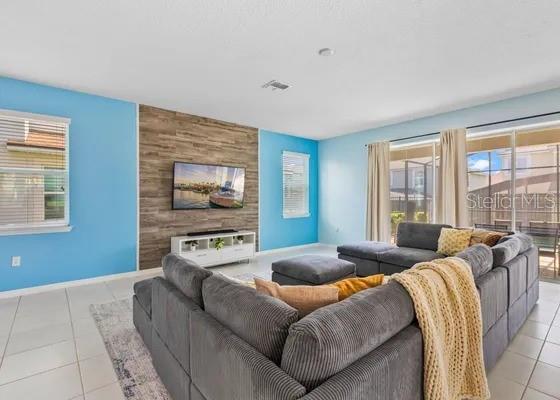
Living room with a gray sectional, wood accent wall, and sliding doors to a screened patio.
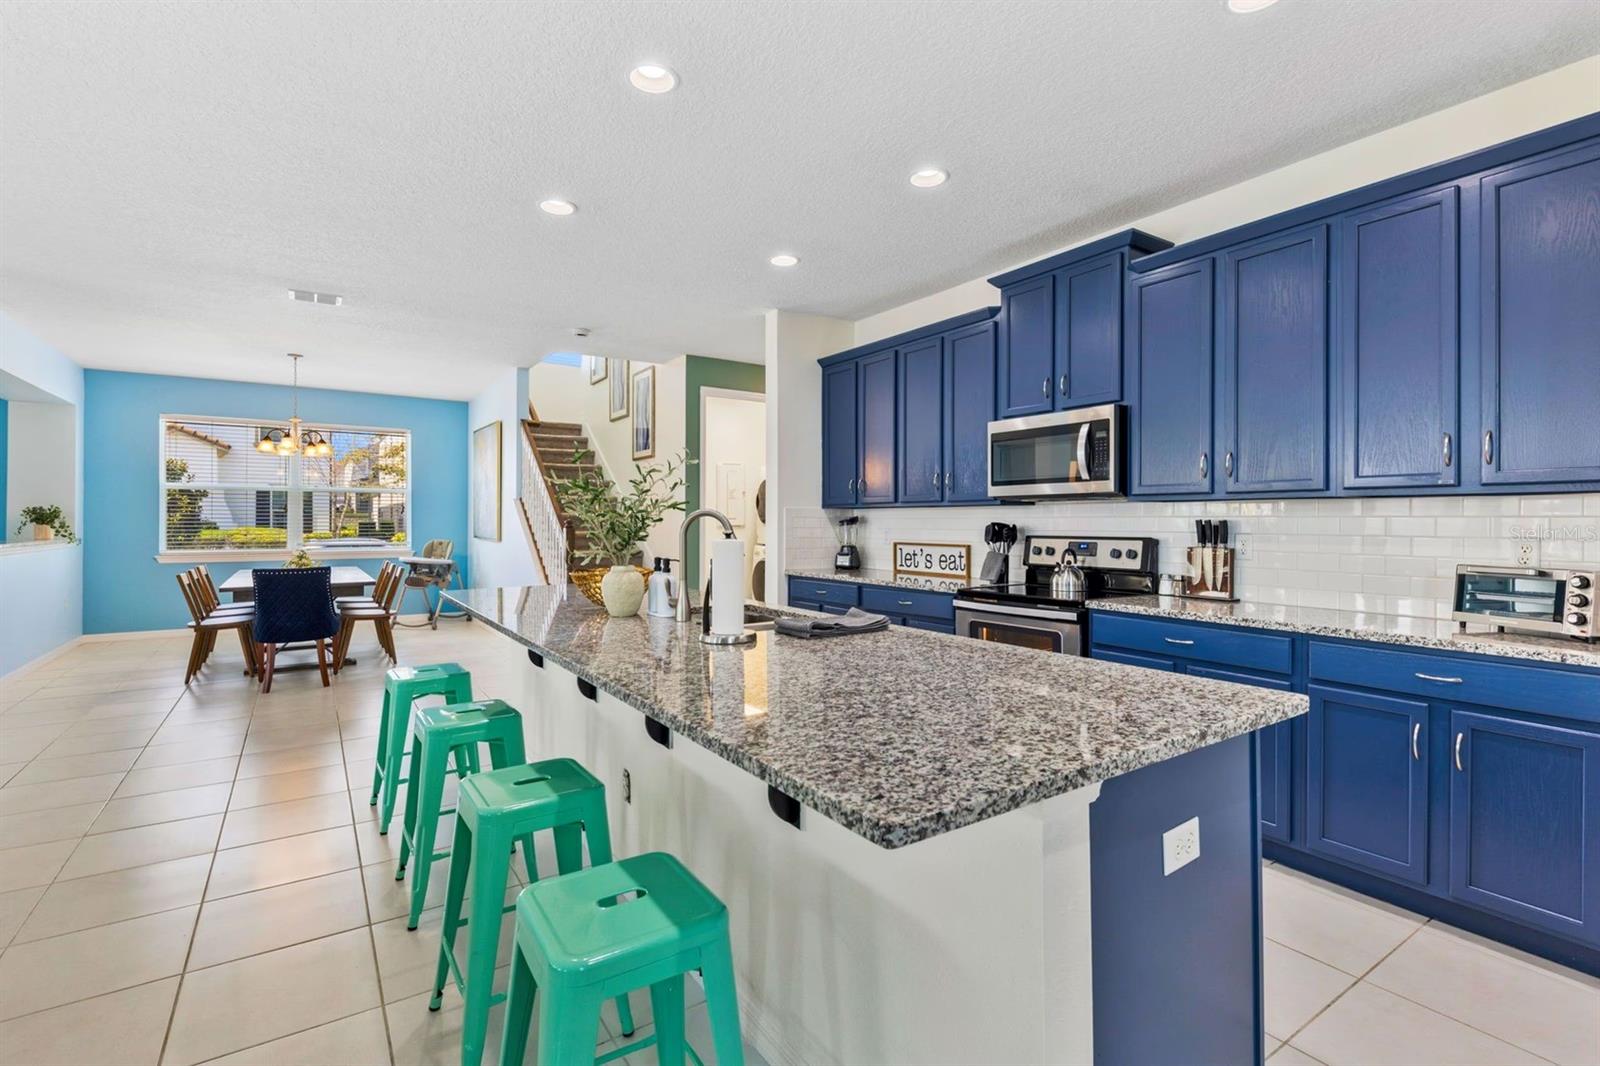
Kitchen with blue cabinets, a granite island, turquoise stools, and an adjoining dining area.
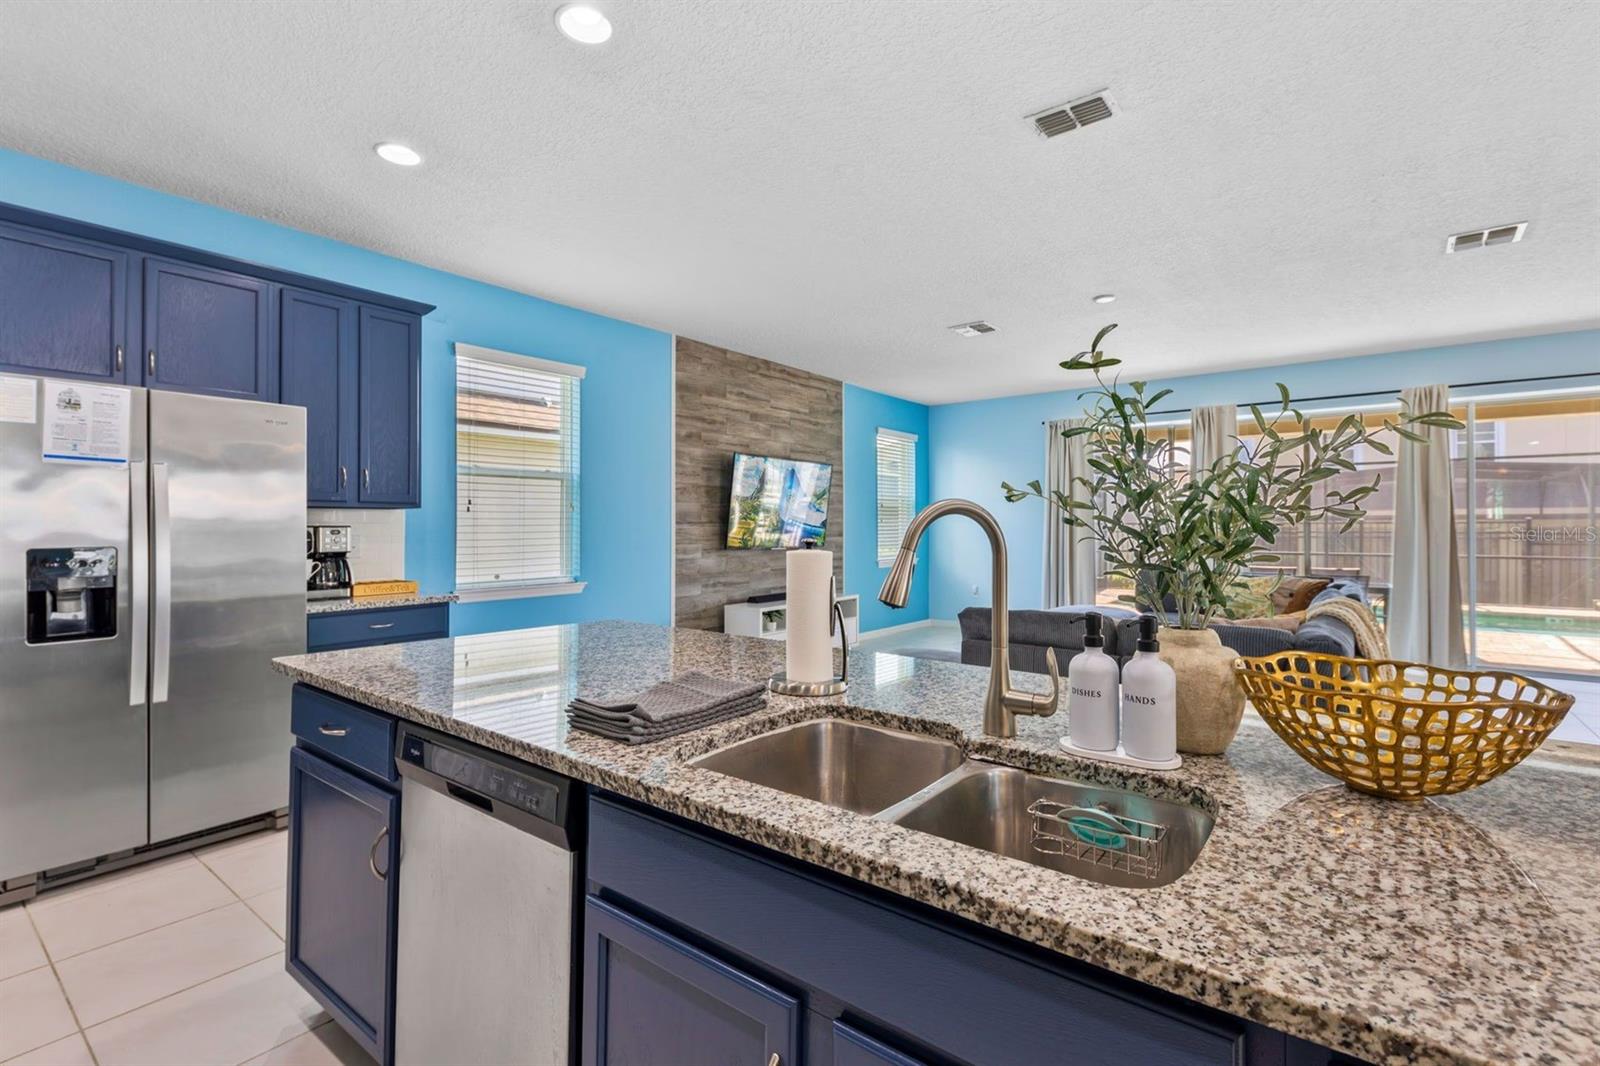
Kitchen with blue cabinets, granite island, double sink, and sliding doors overlooking a pool.
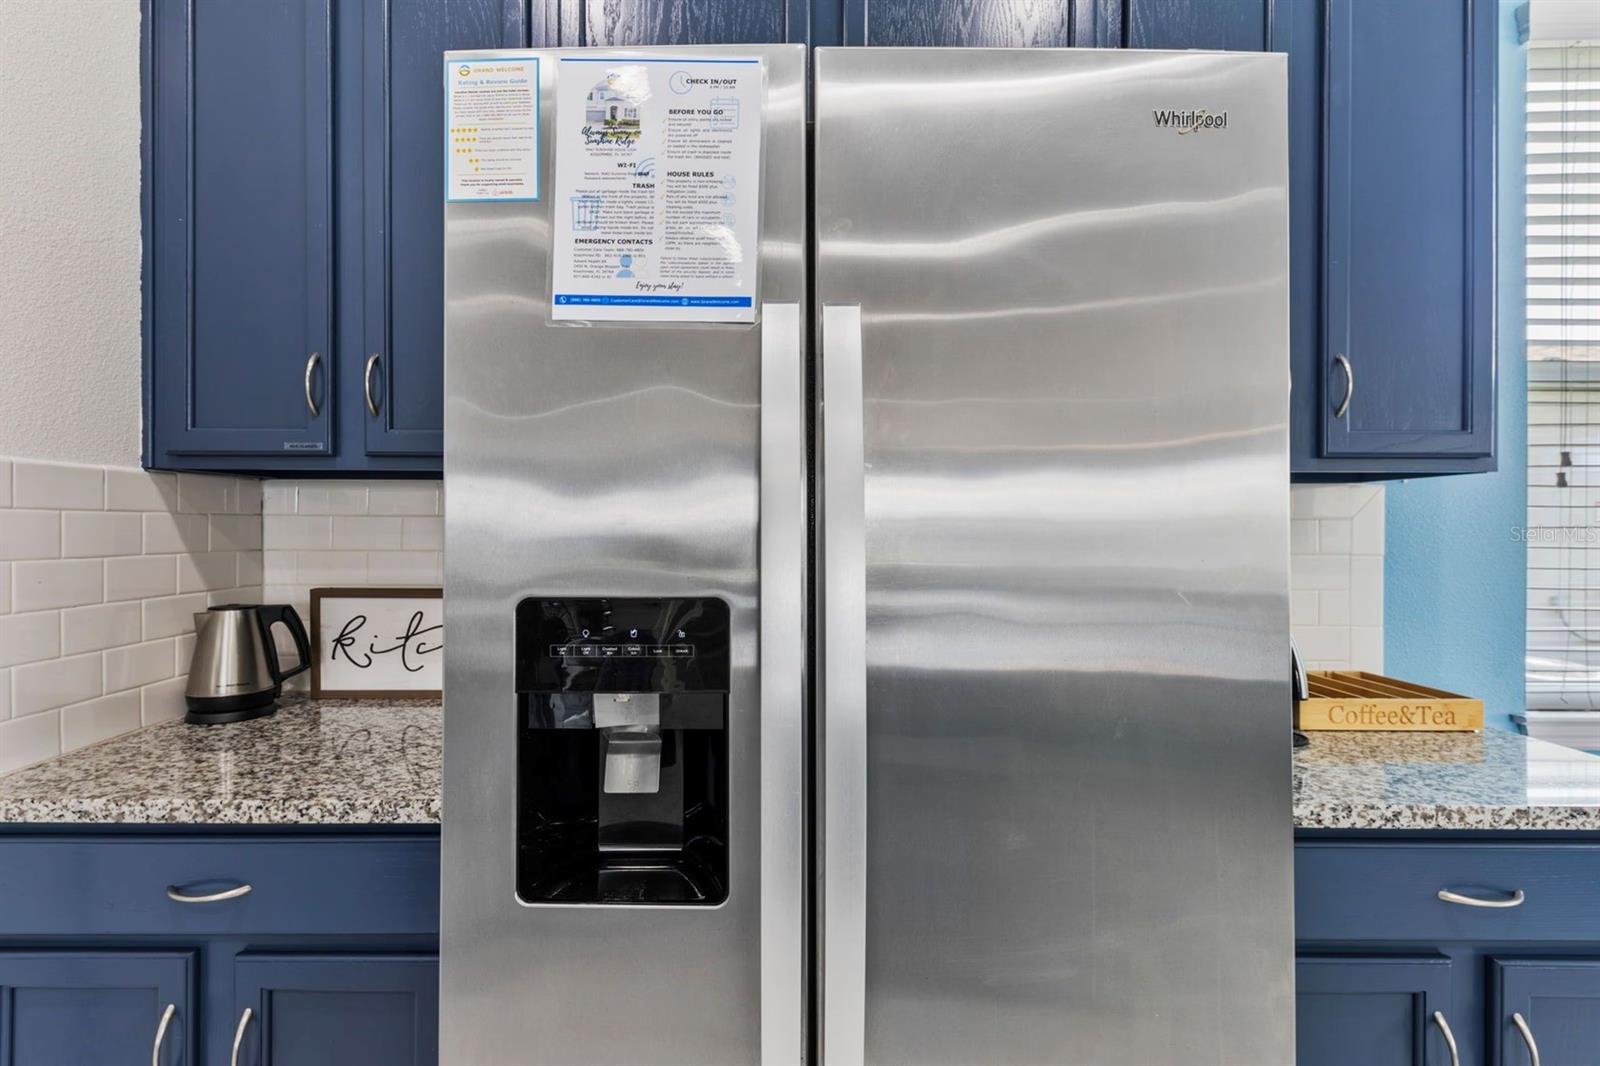
Stainless steel side-by-side refrigerator with water dispenser between blue cabinets and granite kitchen counters.
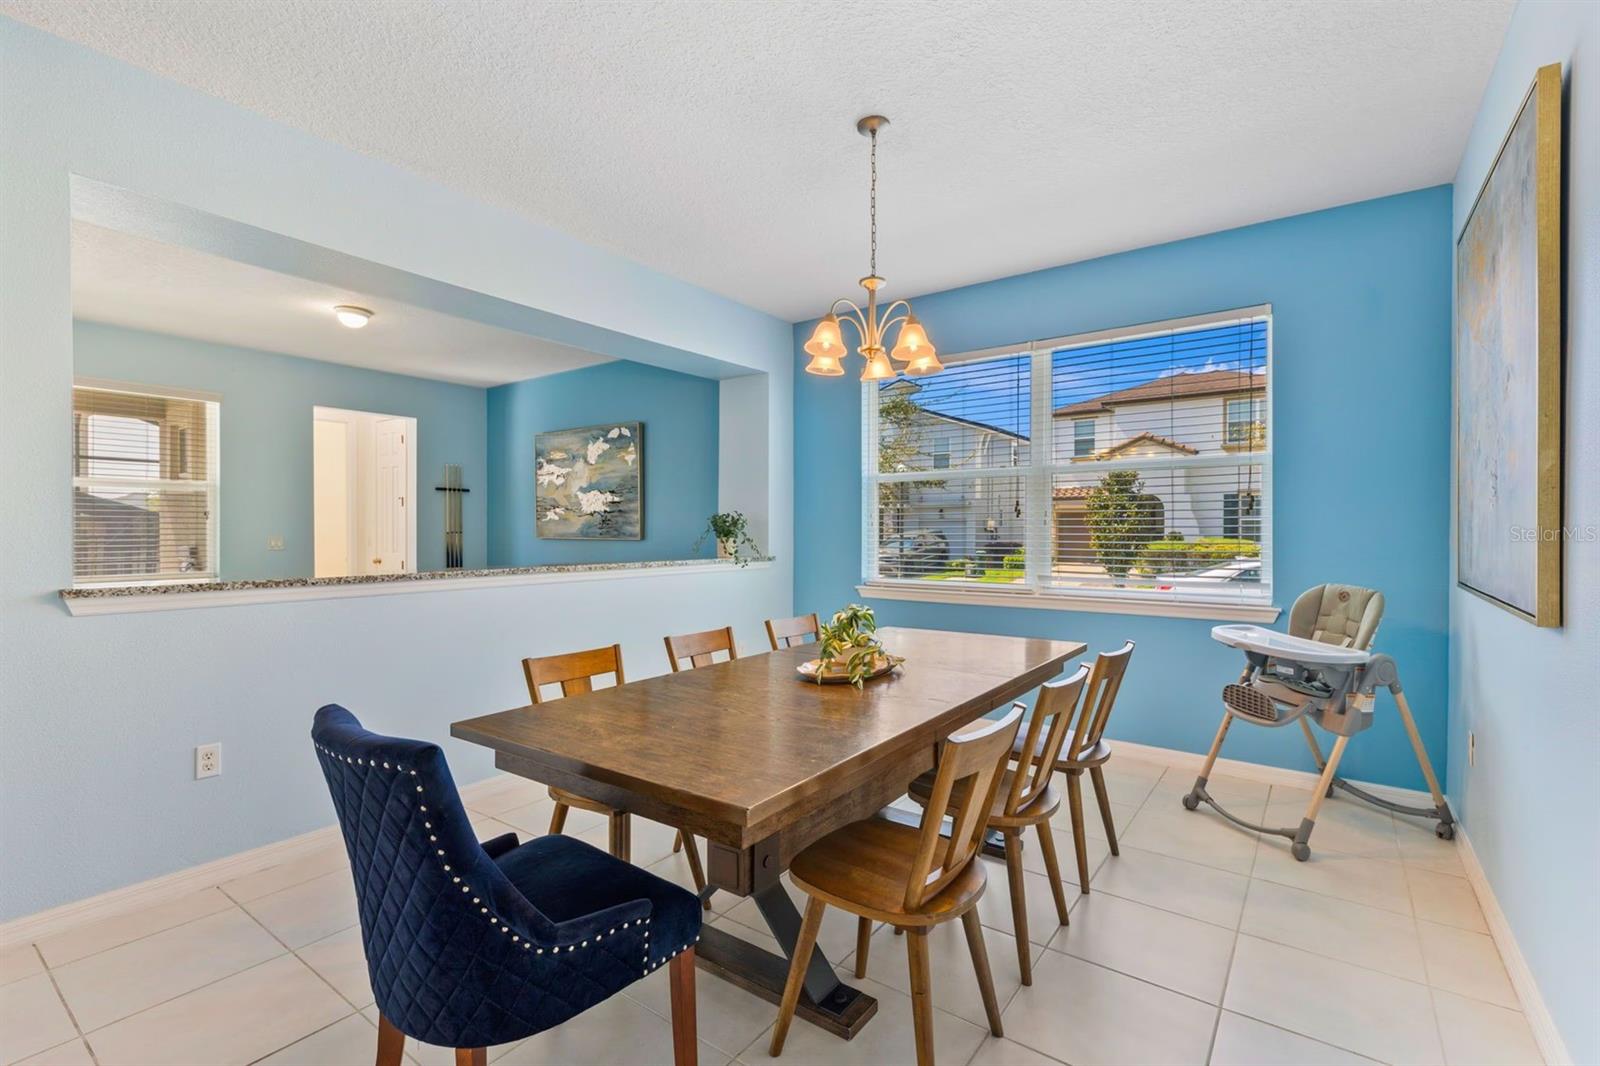
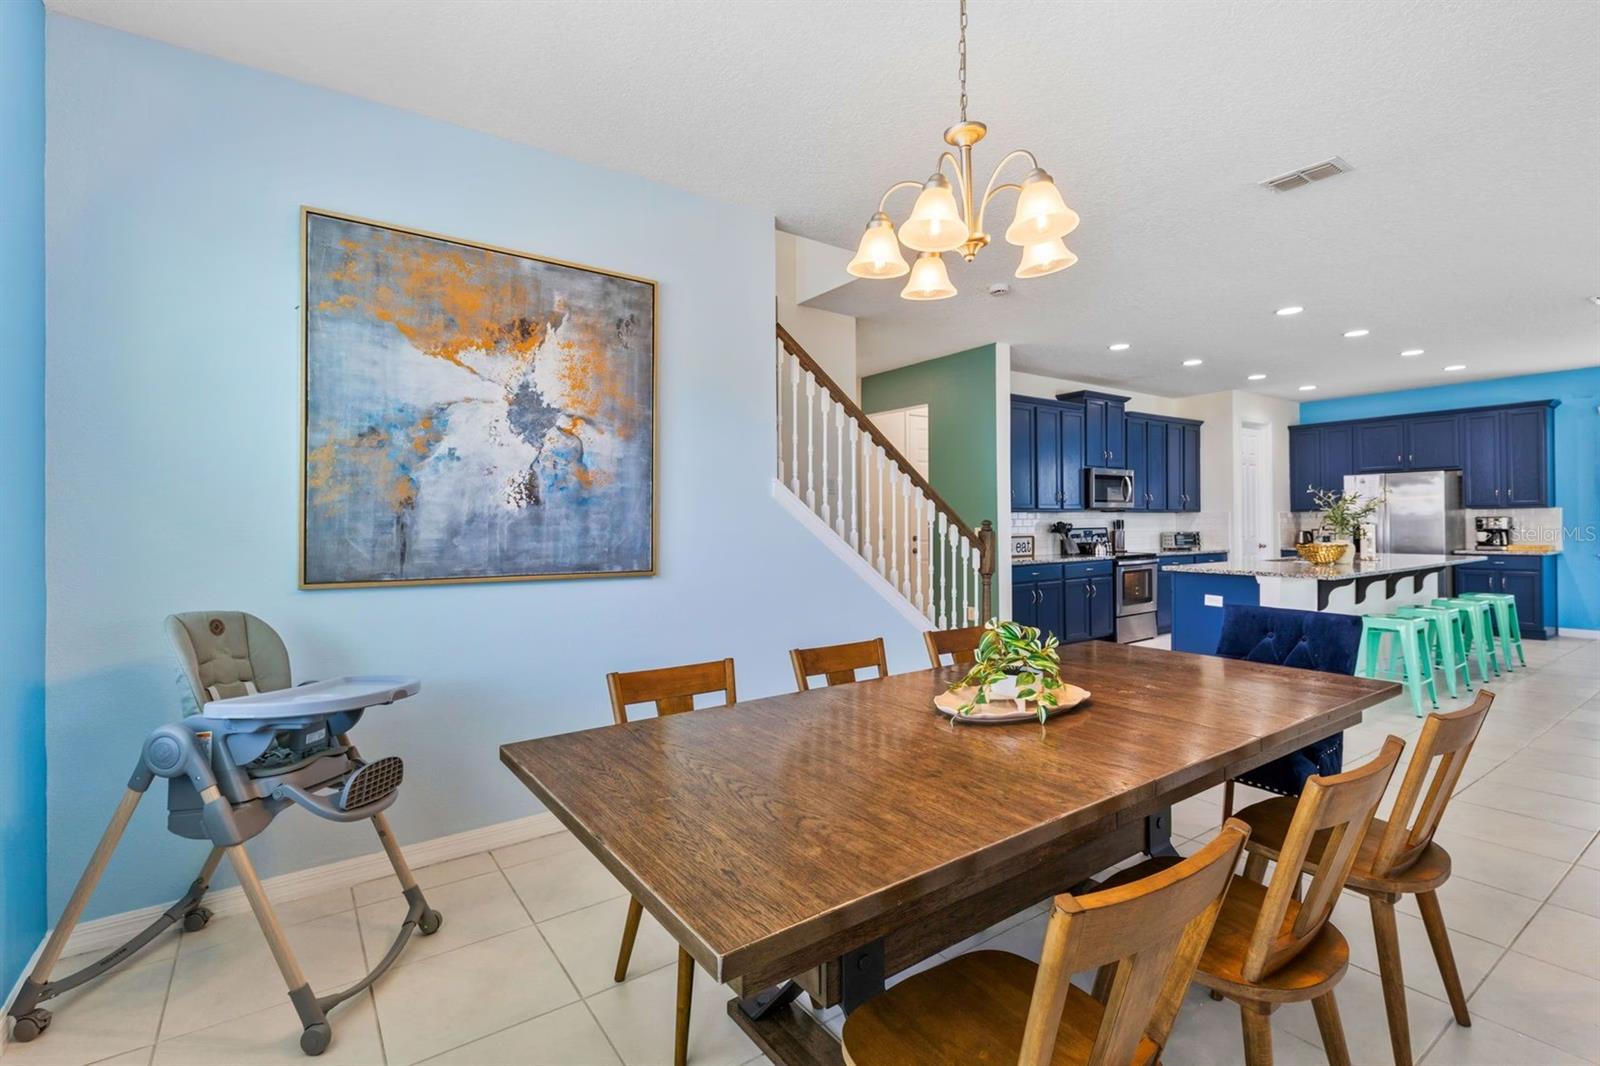
Dining room with a dark wood table, blue walls, and a large window with blinds.
Dining area with a large wooden table opening onto a kitchen with blue cabinets and turquoise stools.
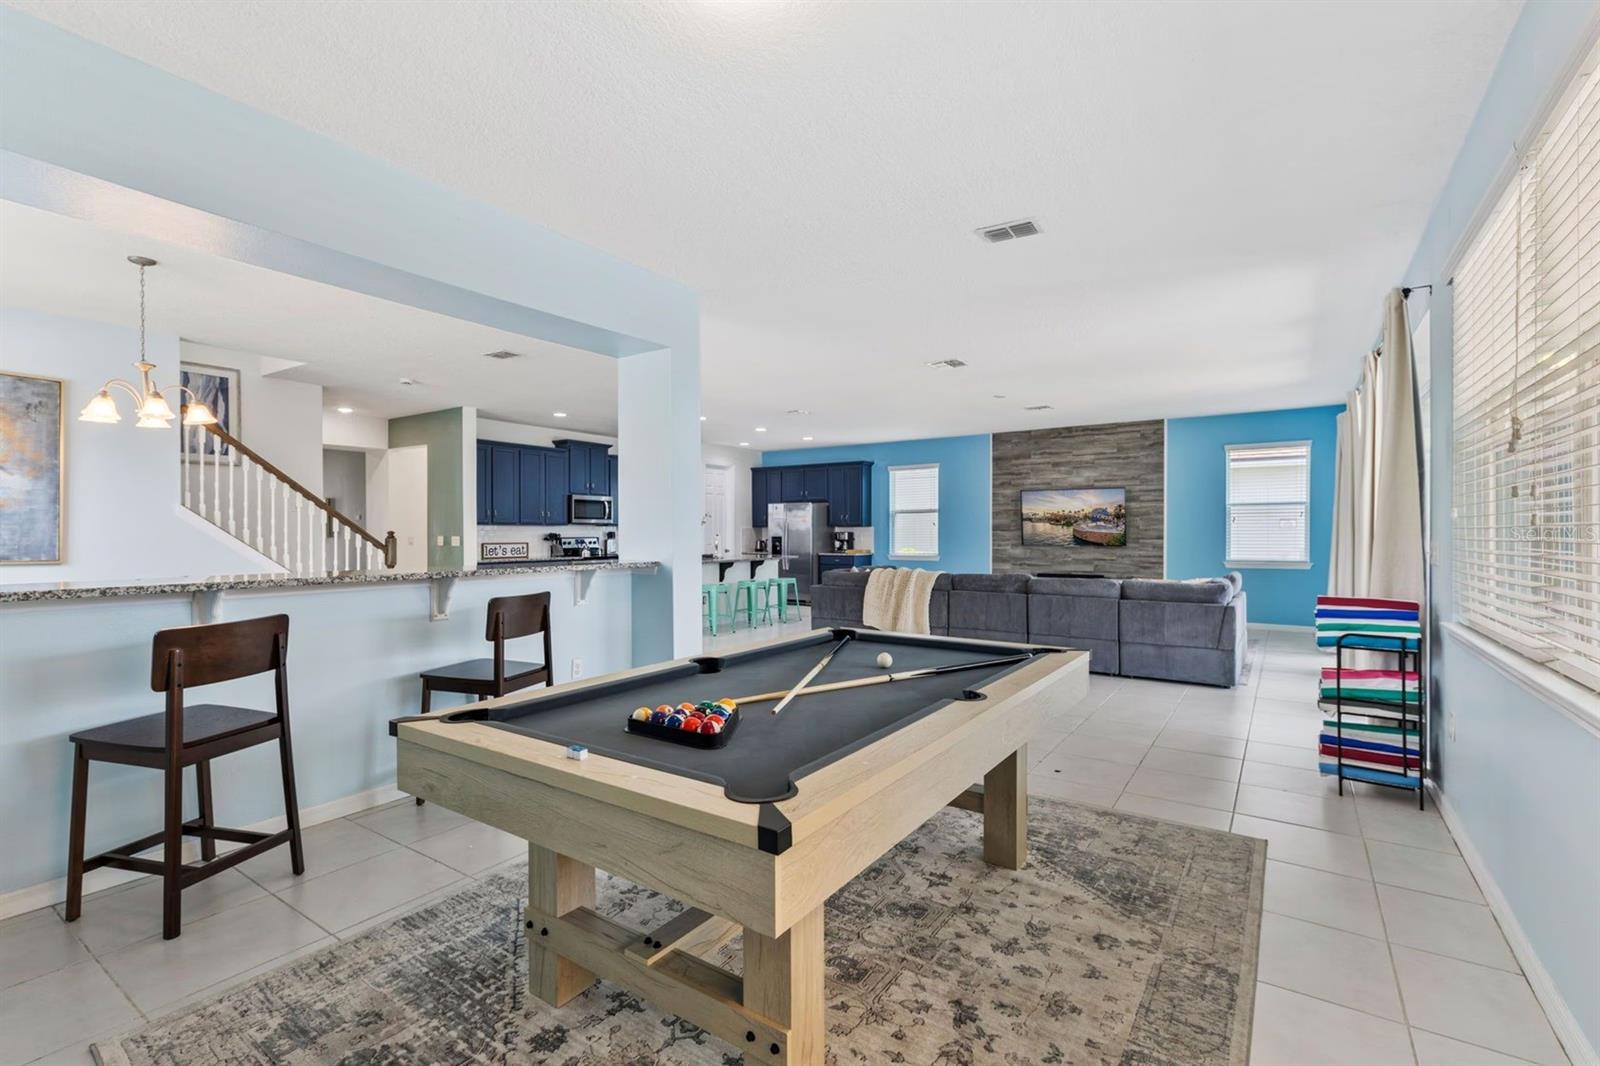
Furnished game room with a pool table, bar seating, and a gray sectional beside a blue accent wall.
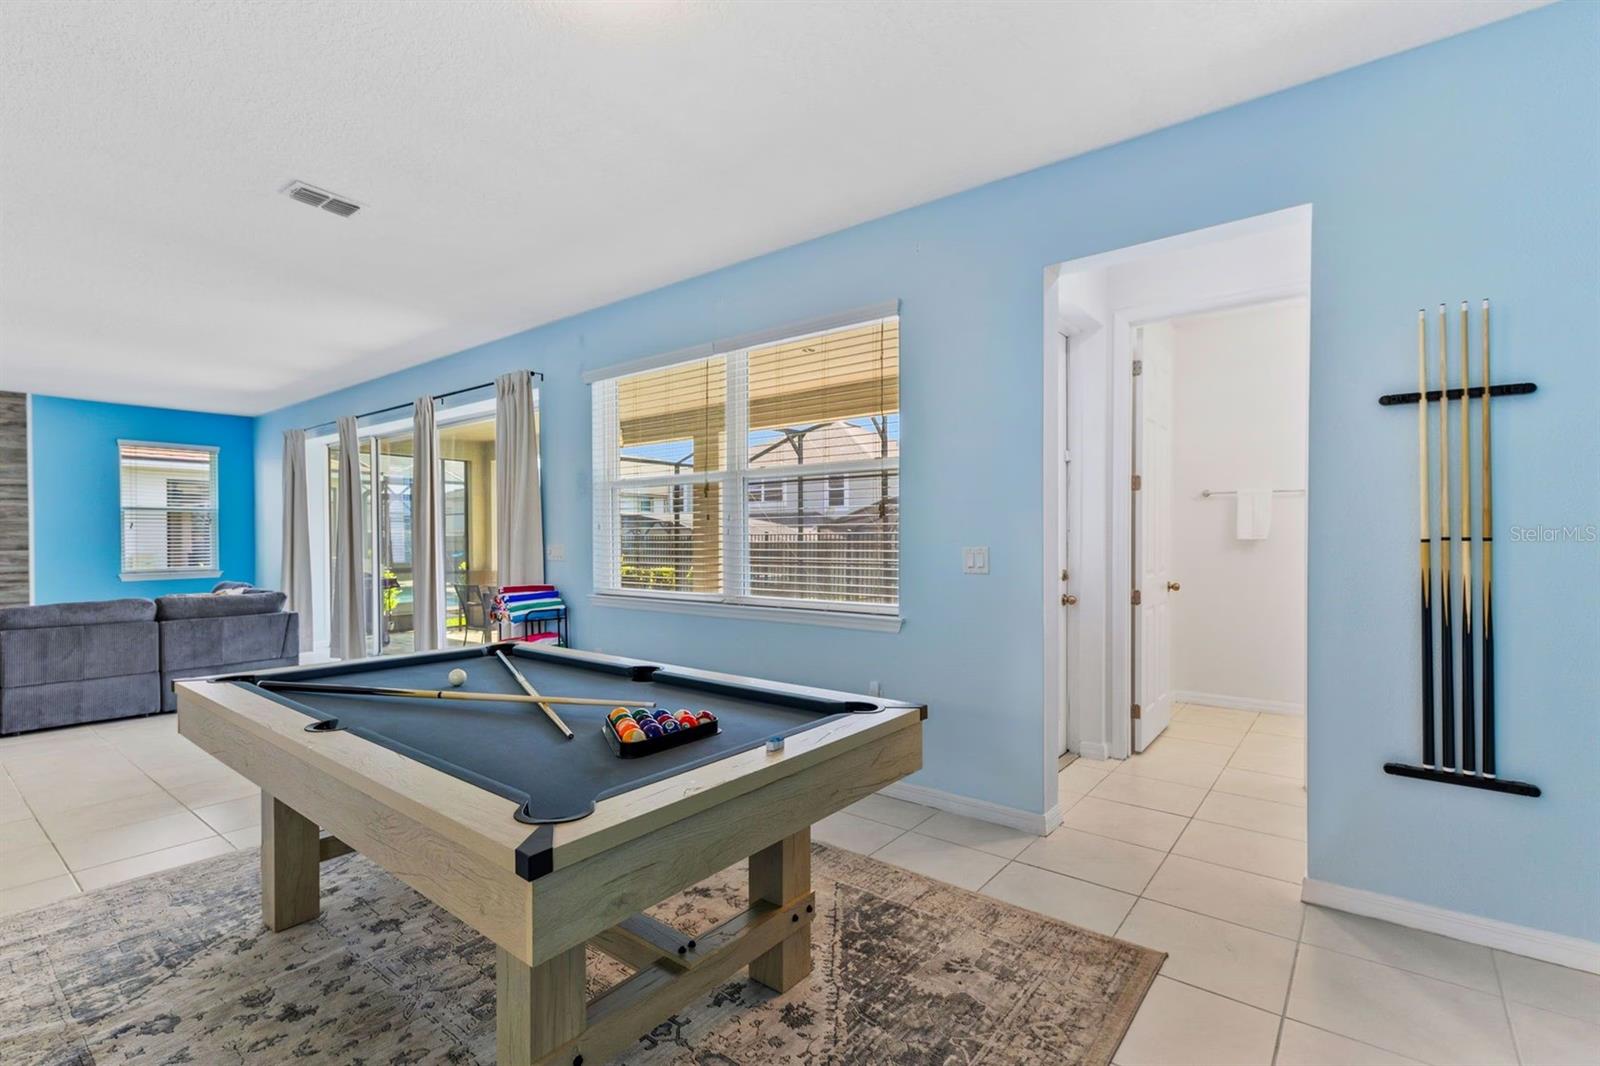
Game room with a pool table, cue rack, gray sectional, and sliding glass doors.
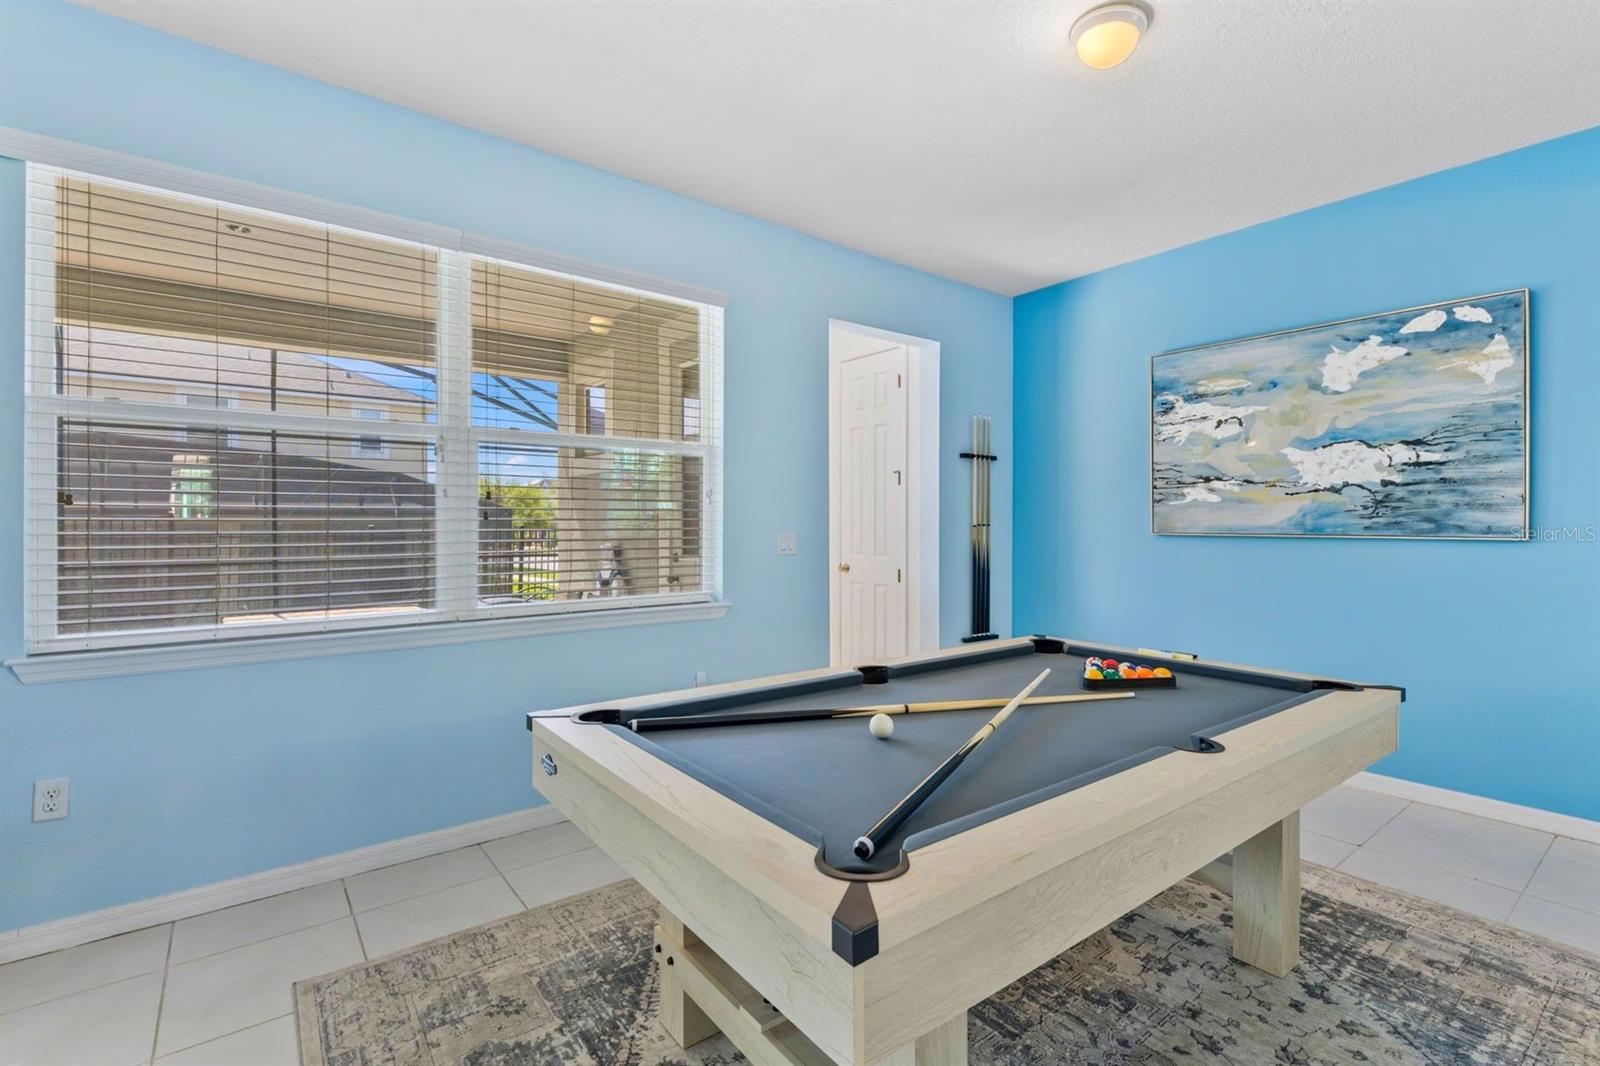
Game room with a billiard table, bright blue walls, and a large window.
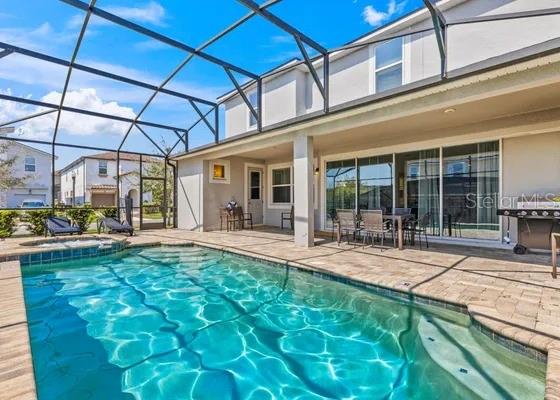
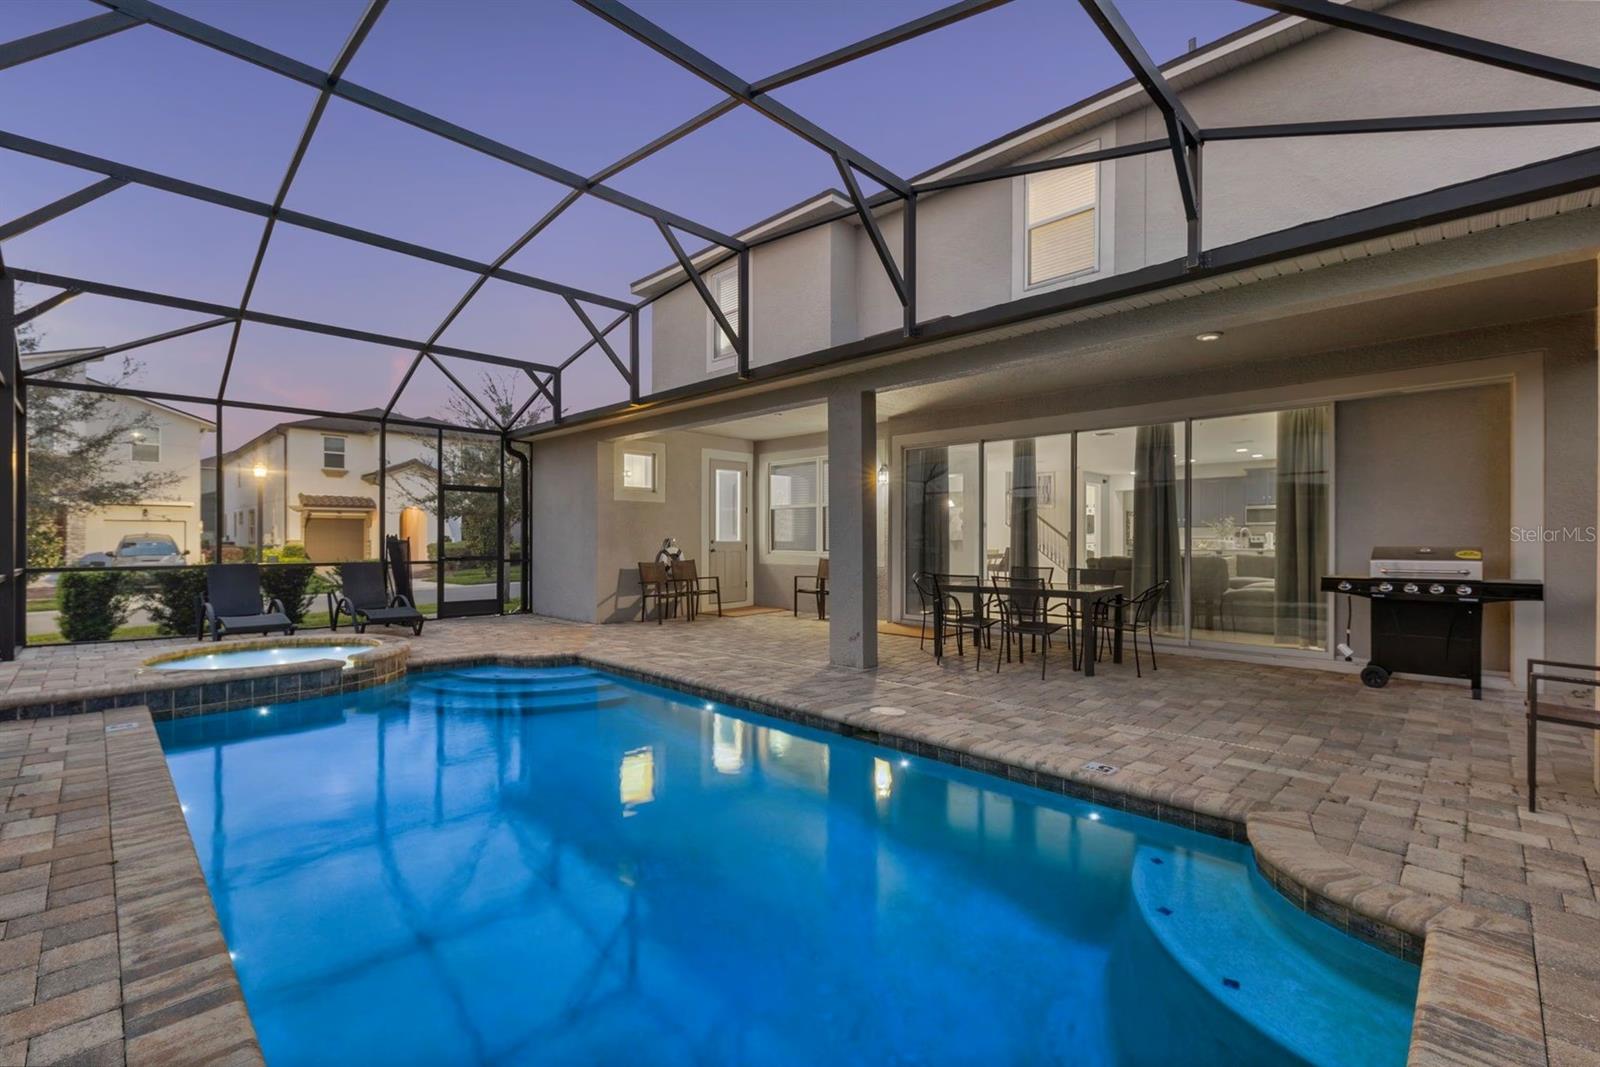
Swimming pool behind a two-story home, with a paved deck and covered patio seating.
Screened backyard pool and raised spa beside a covered patio with outdoor dining furniture.
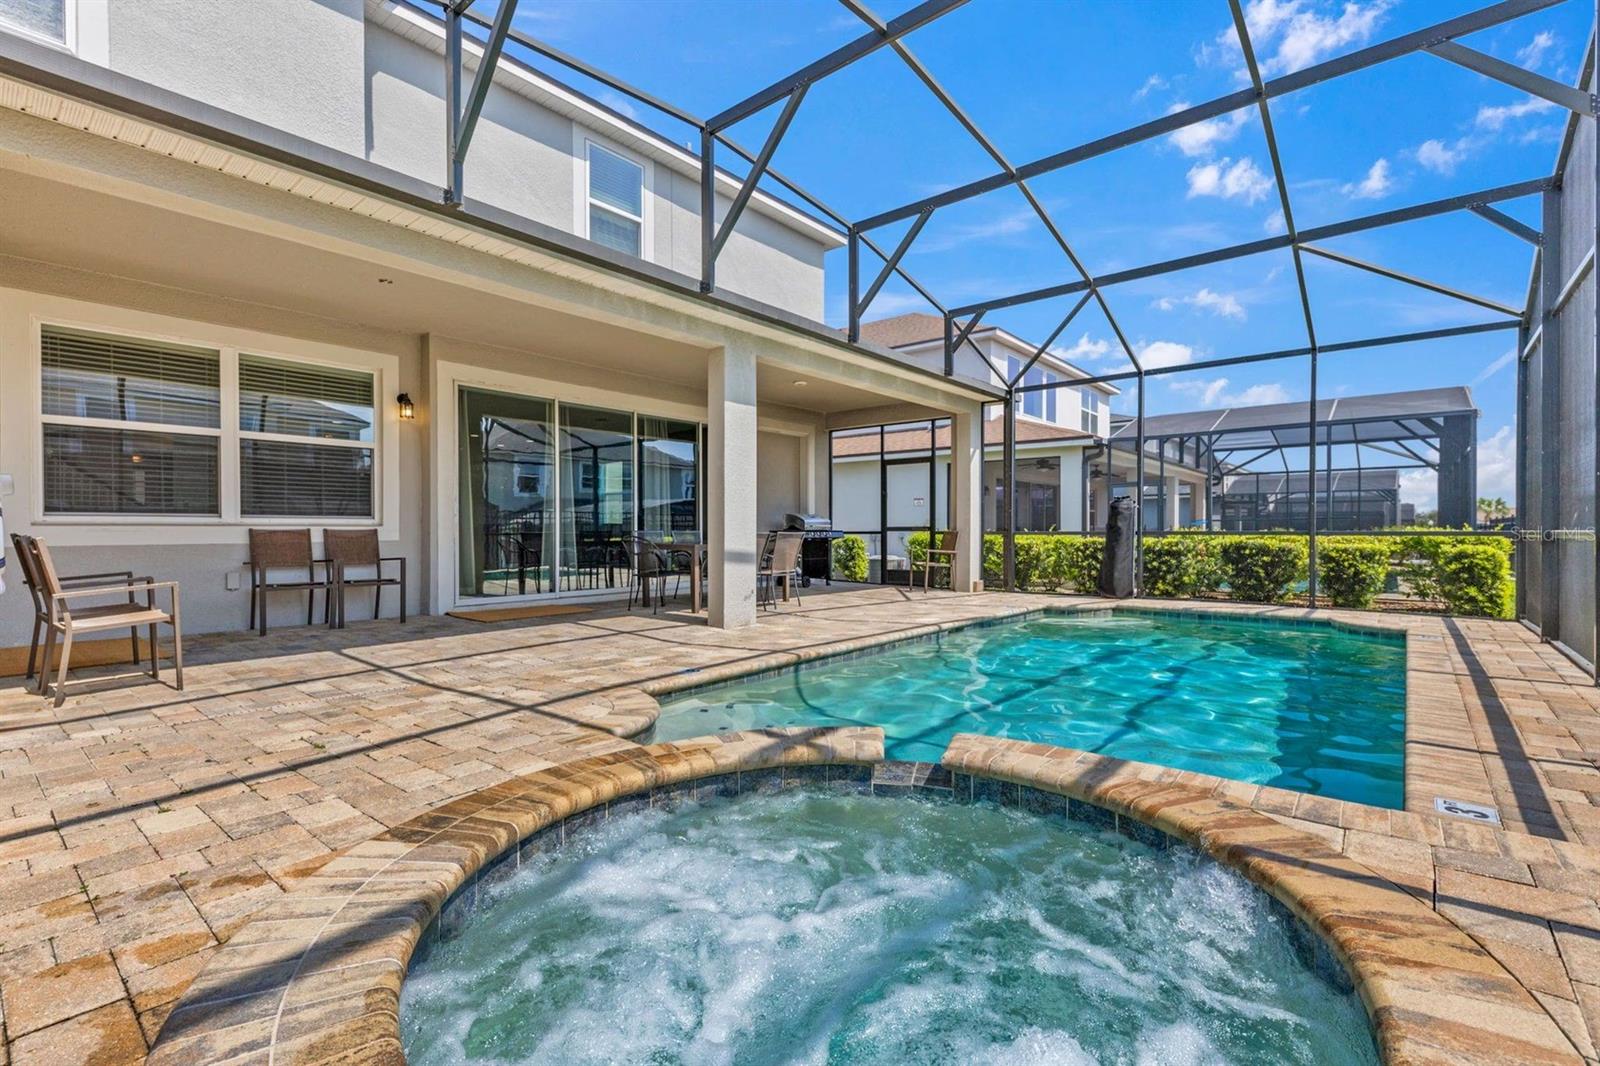
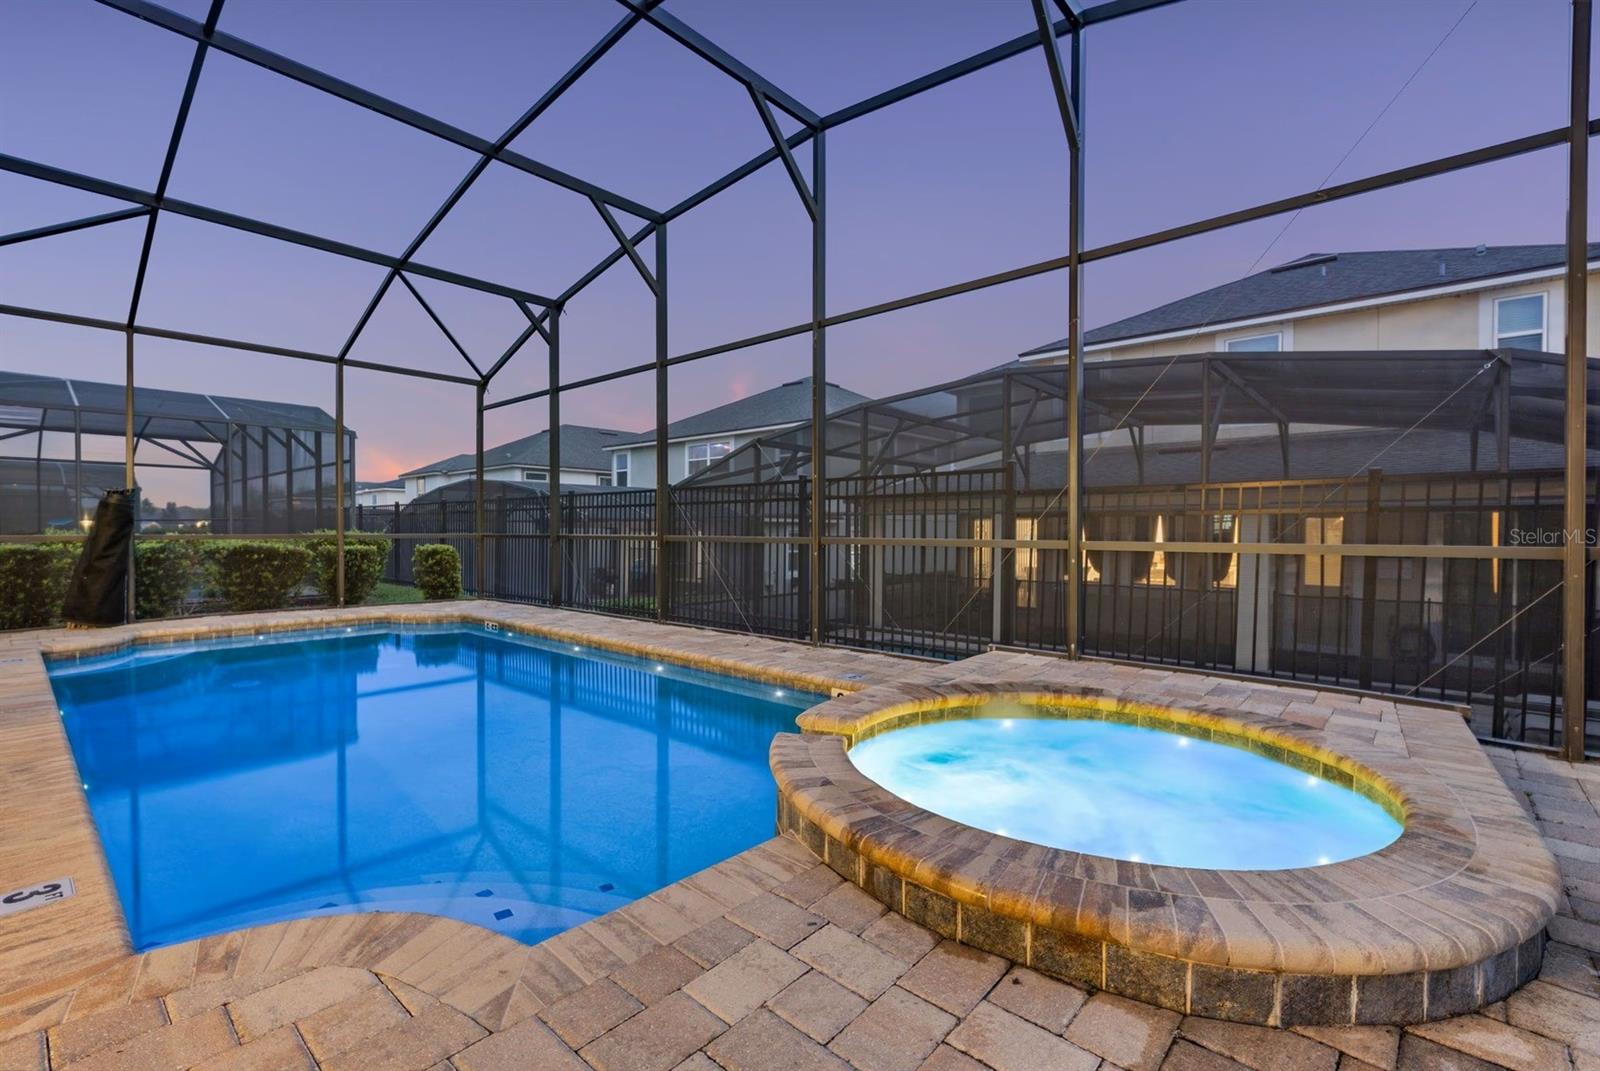
Backyard pool and bubbling spa beneath a screened enclosure beside a two-story home.
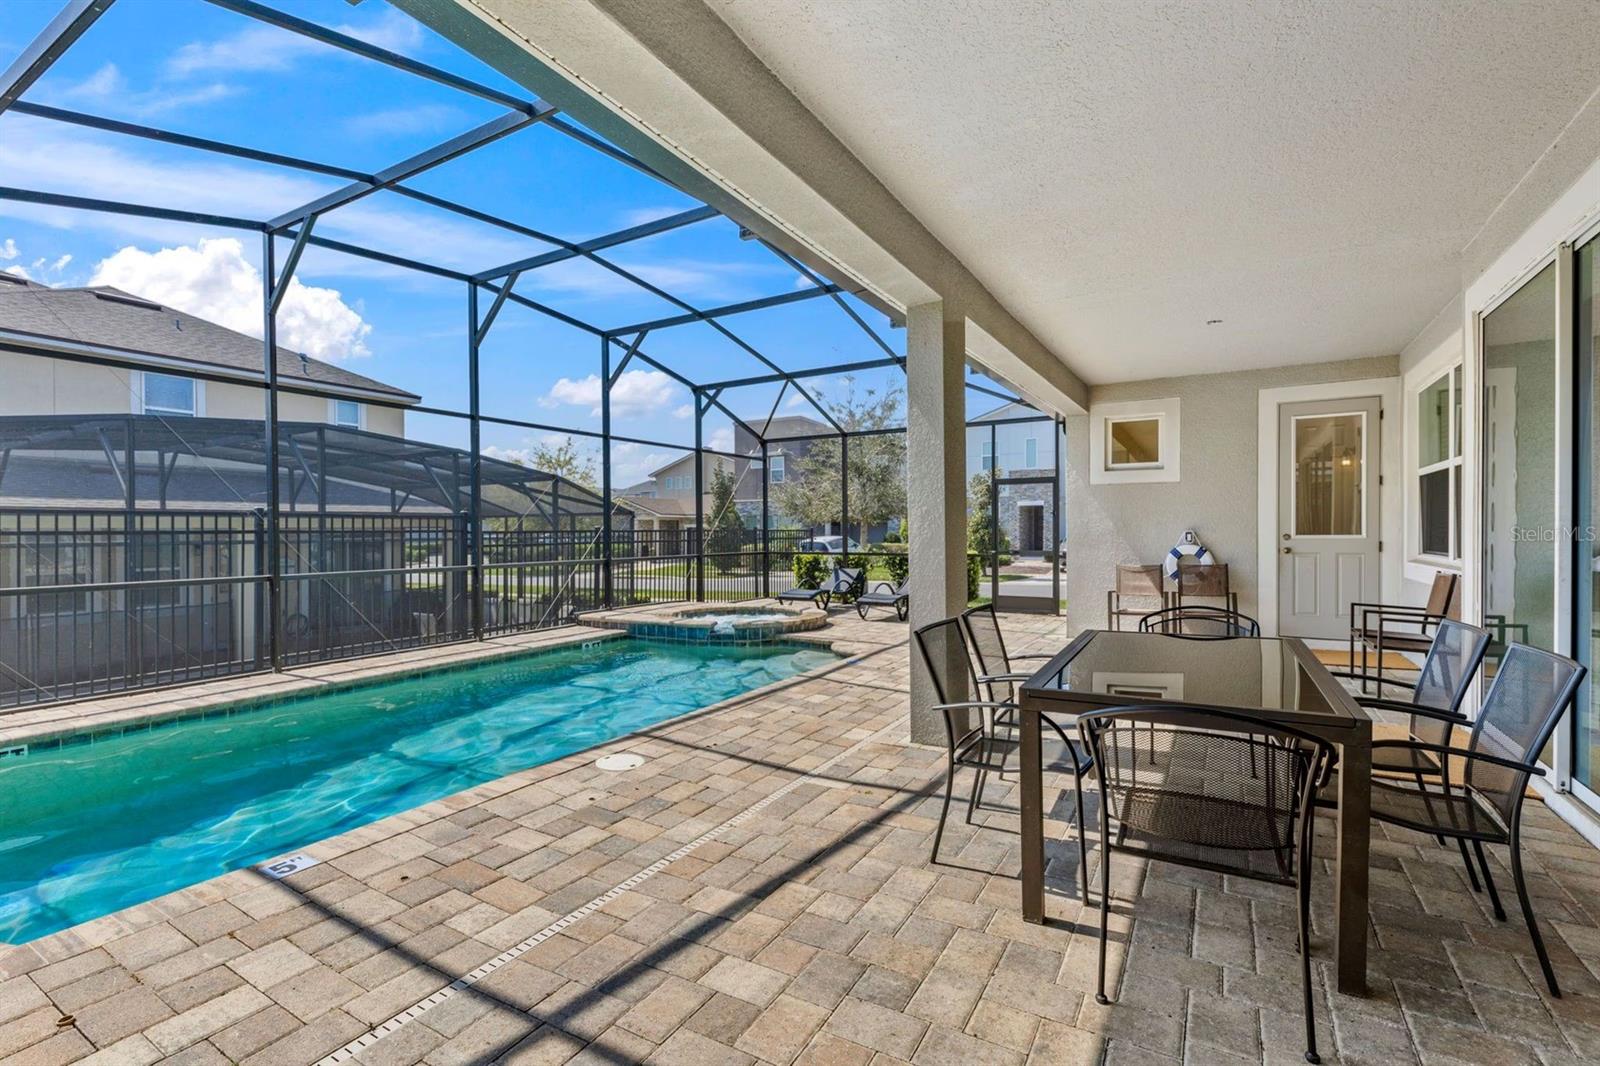
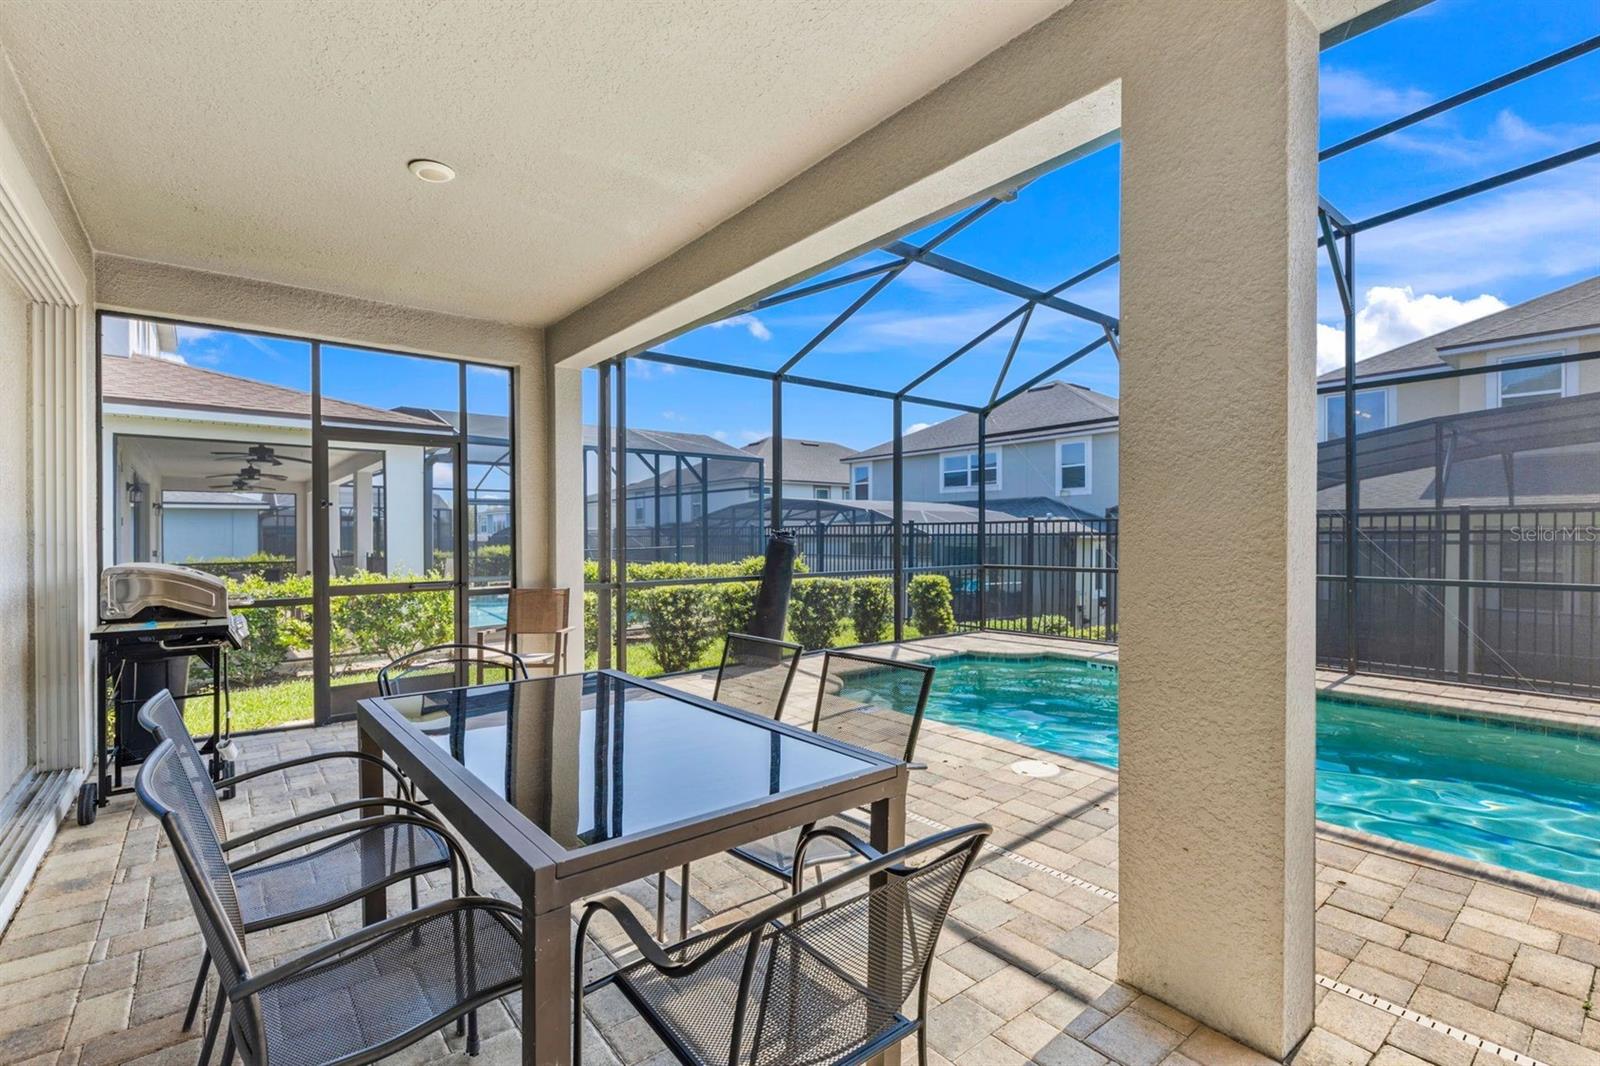
Covered patio with outdoor dining set and grill beside a screened-in swimming pool.
Backyard pool and raised spa beneath a screened enclosure, with patio seating and a grill.
Screened backyard pool and illuminated round spa on a stone paver deck at dusk.
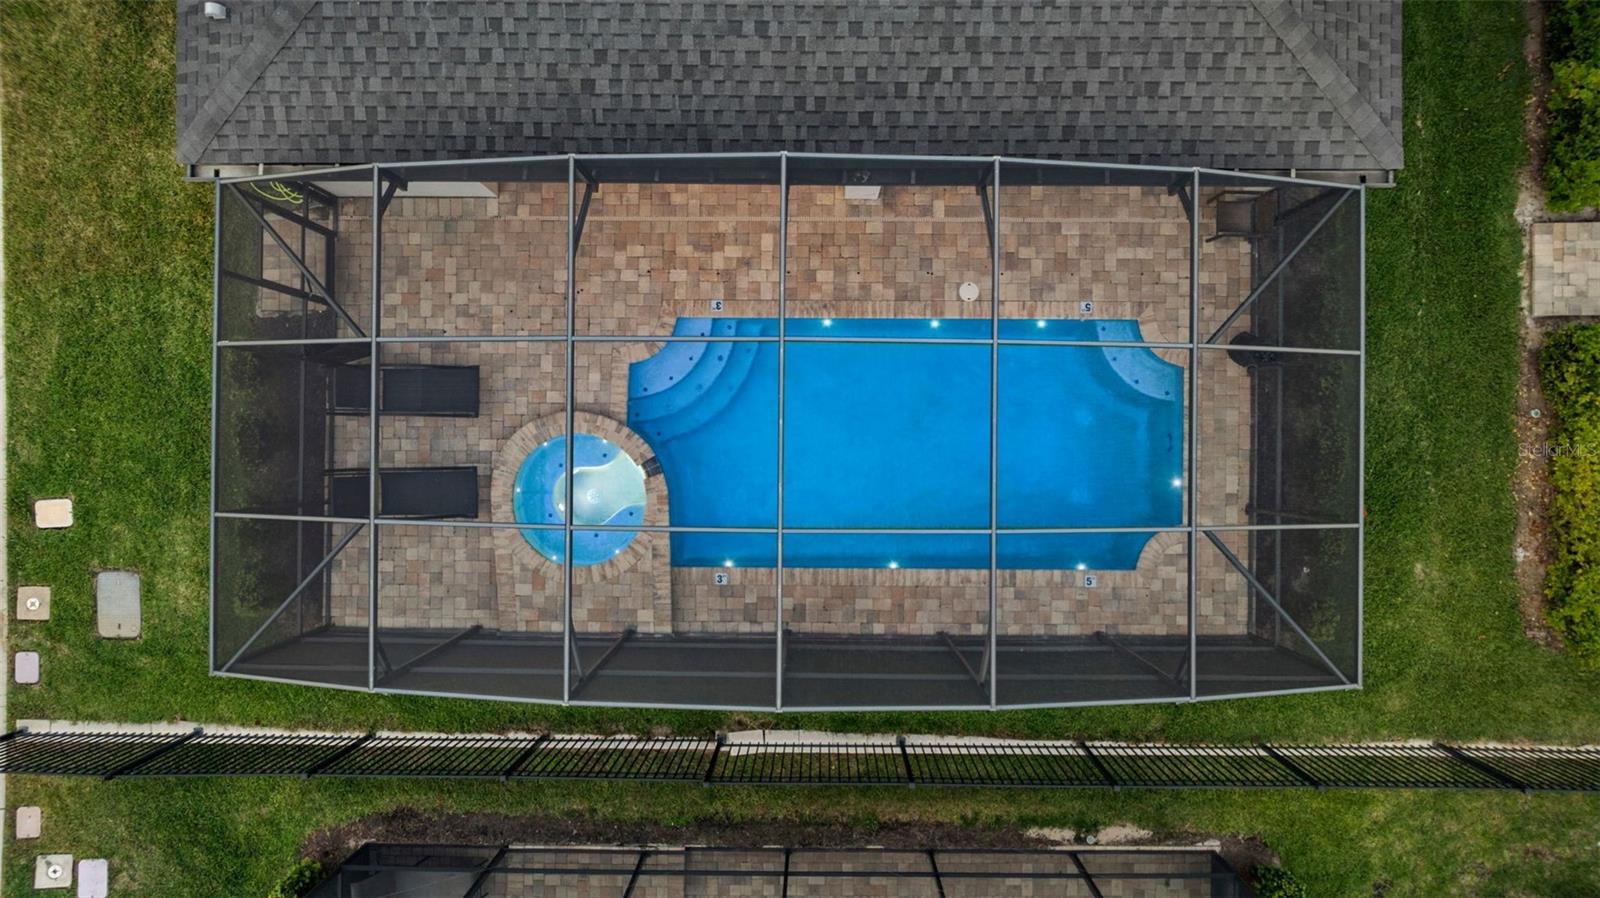
Screened backyard pool and attached spa surrounded by a paver deck, viewed from above.
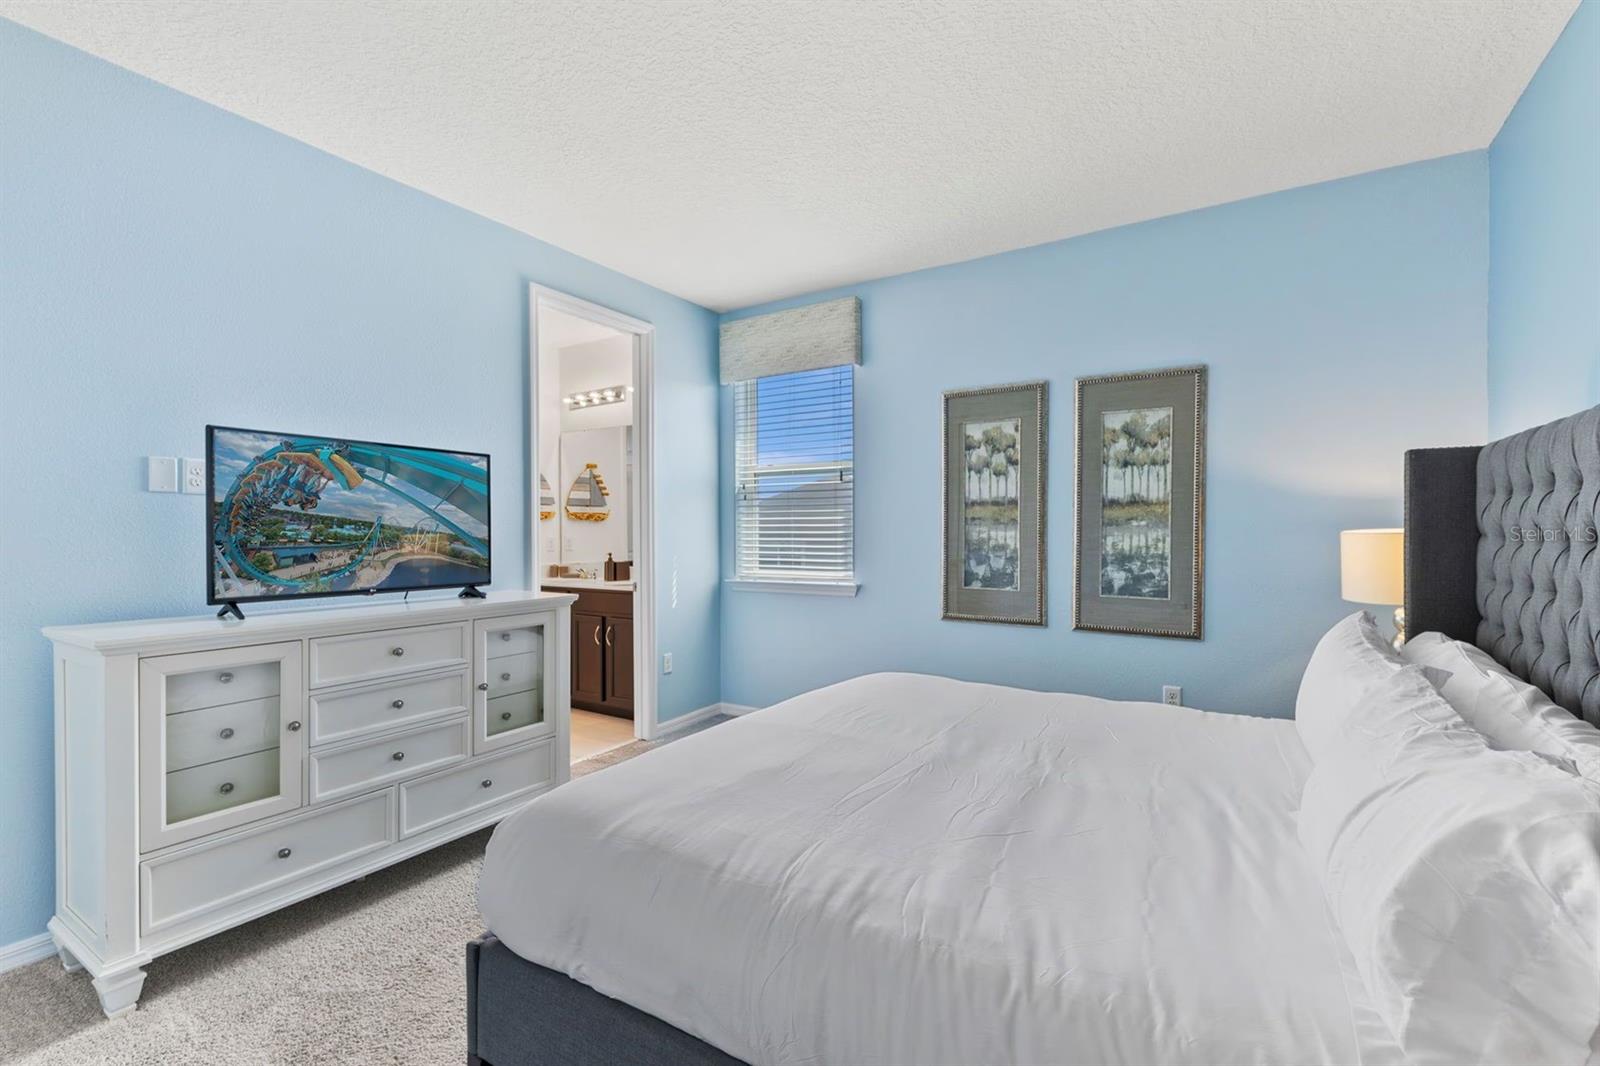
Bedroom with pale blue walls, a white bed, dresser, and television.
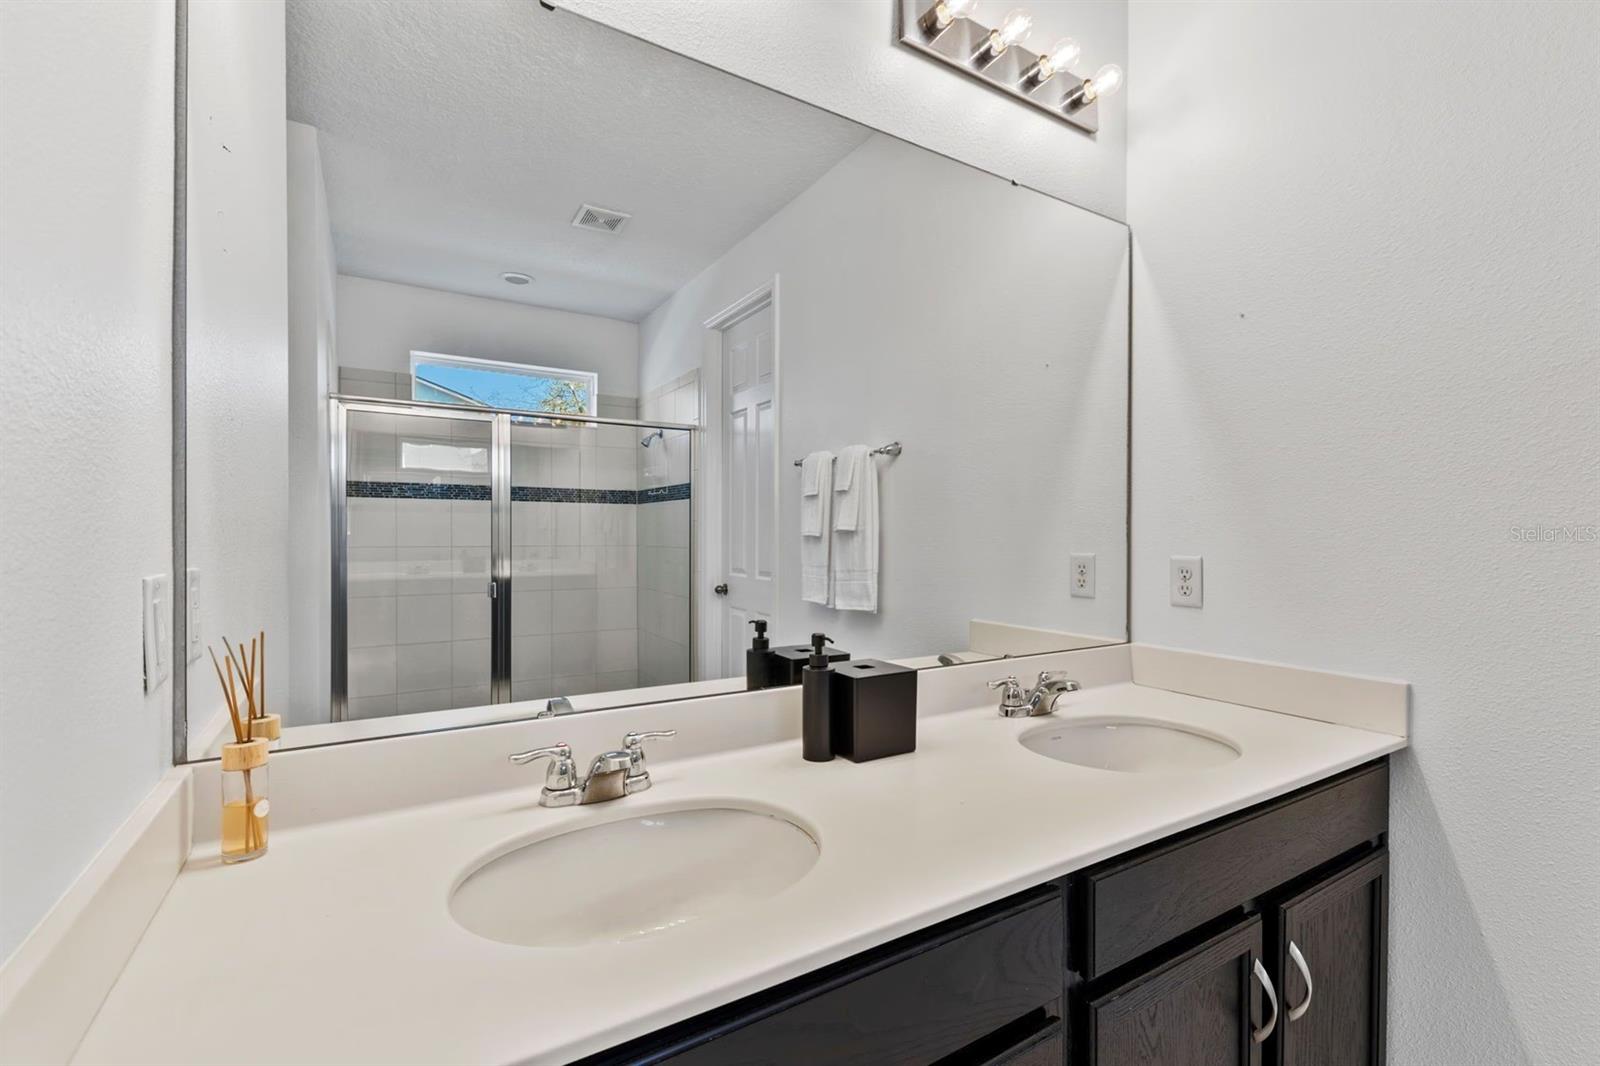
Bathroom double vanity with two sinks and a mirror reflecting a tiled glass shower.
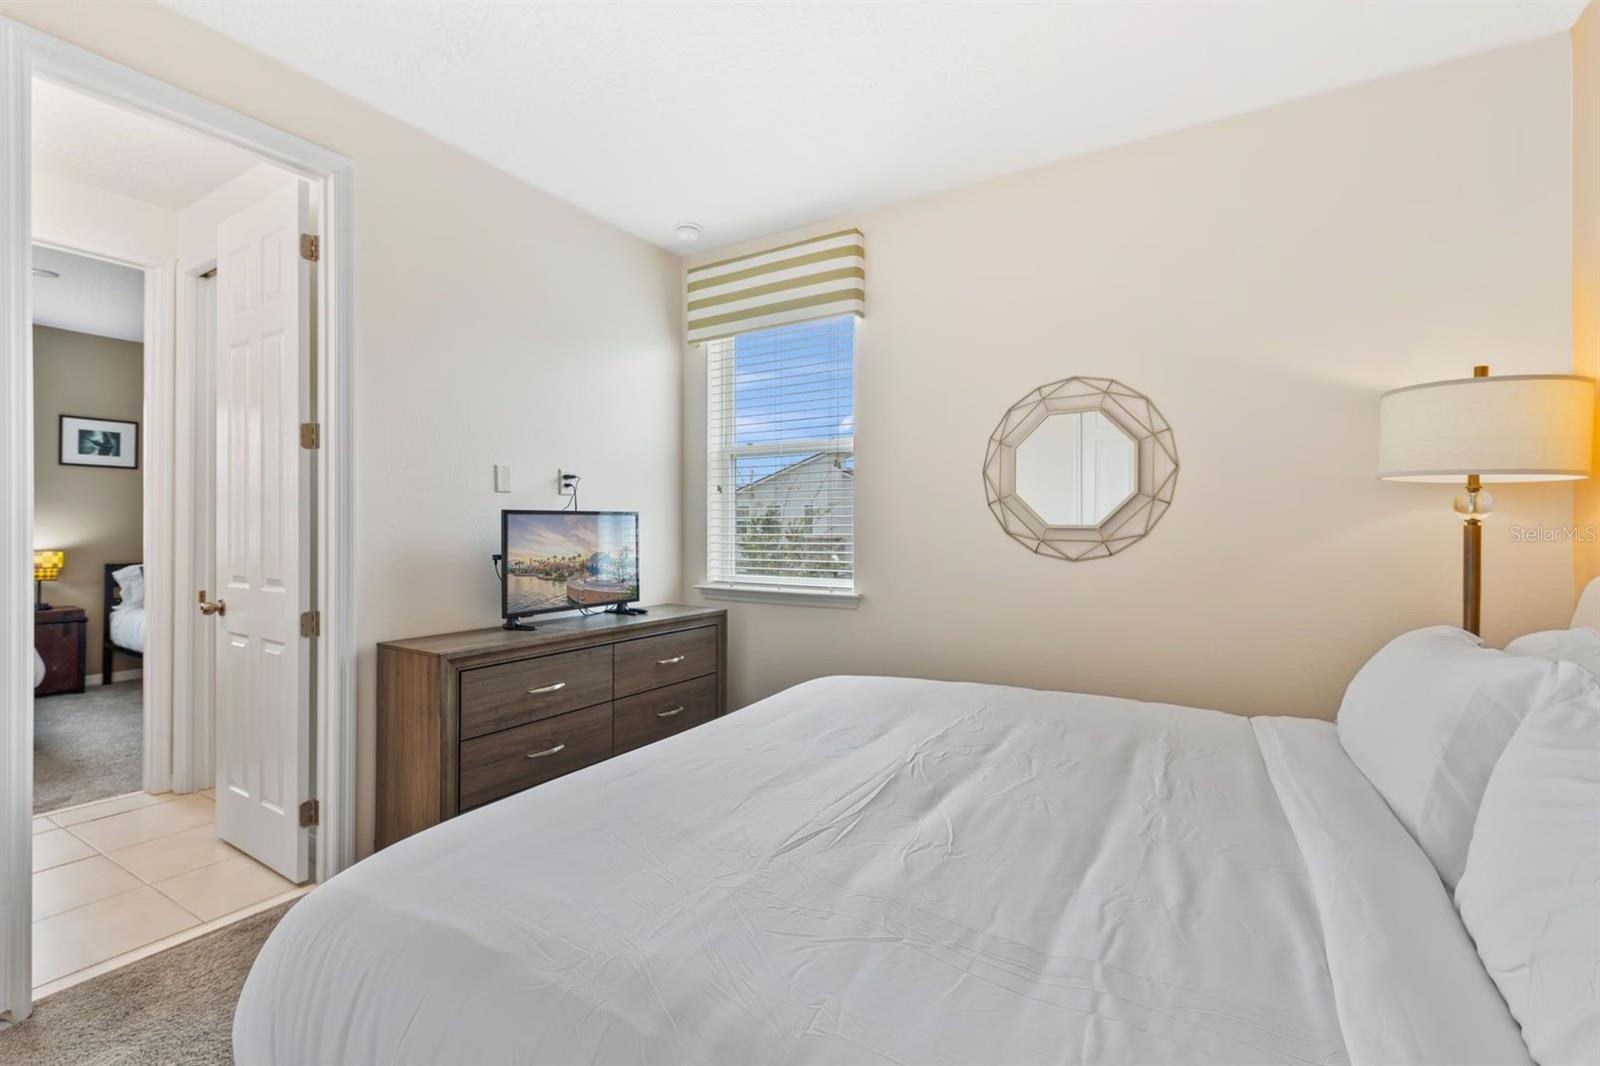
Furnished bedroom with a white bed, dark dresser and TV, geometric mirror, and window with striped valance.
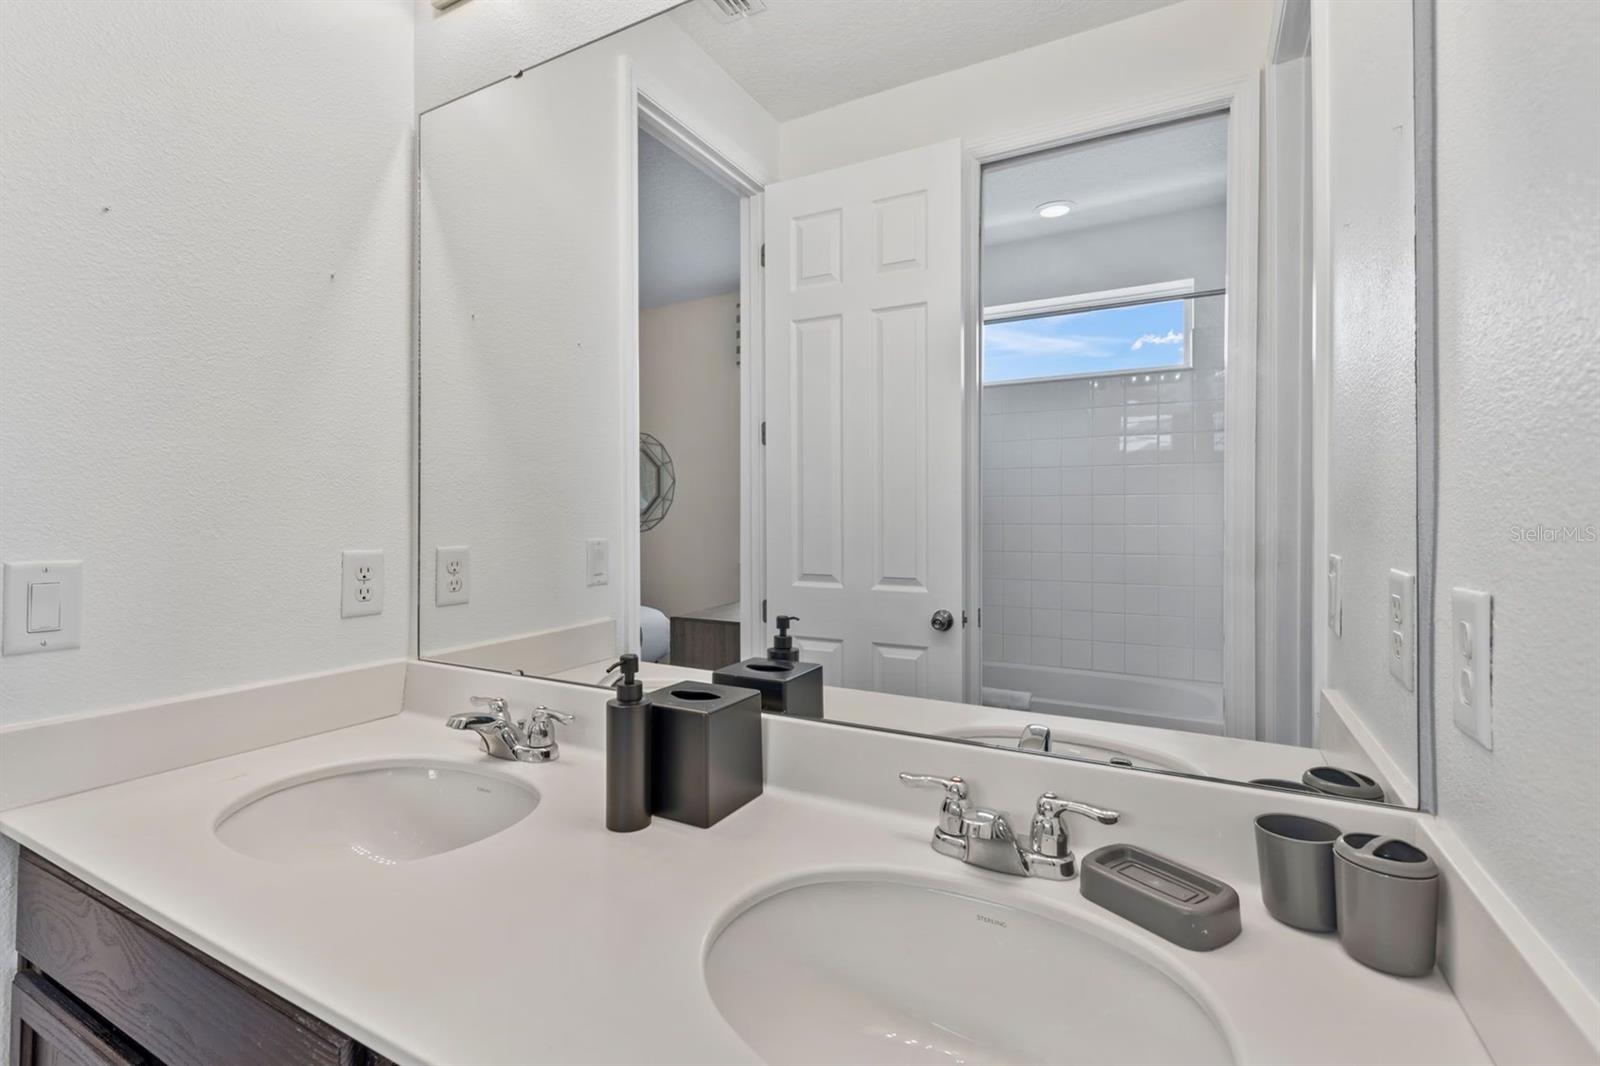
Bathroom double vanity with a large mirror reflecting a tiled tub and shower area.
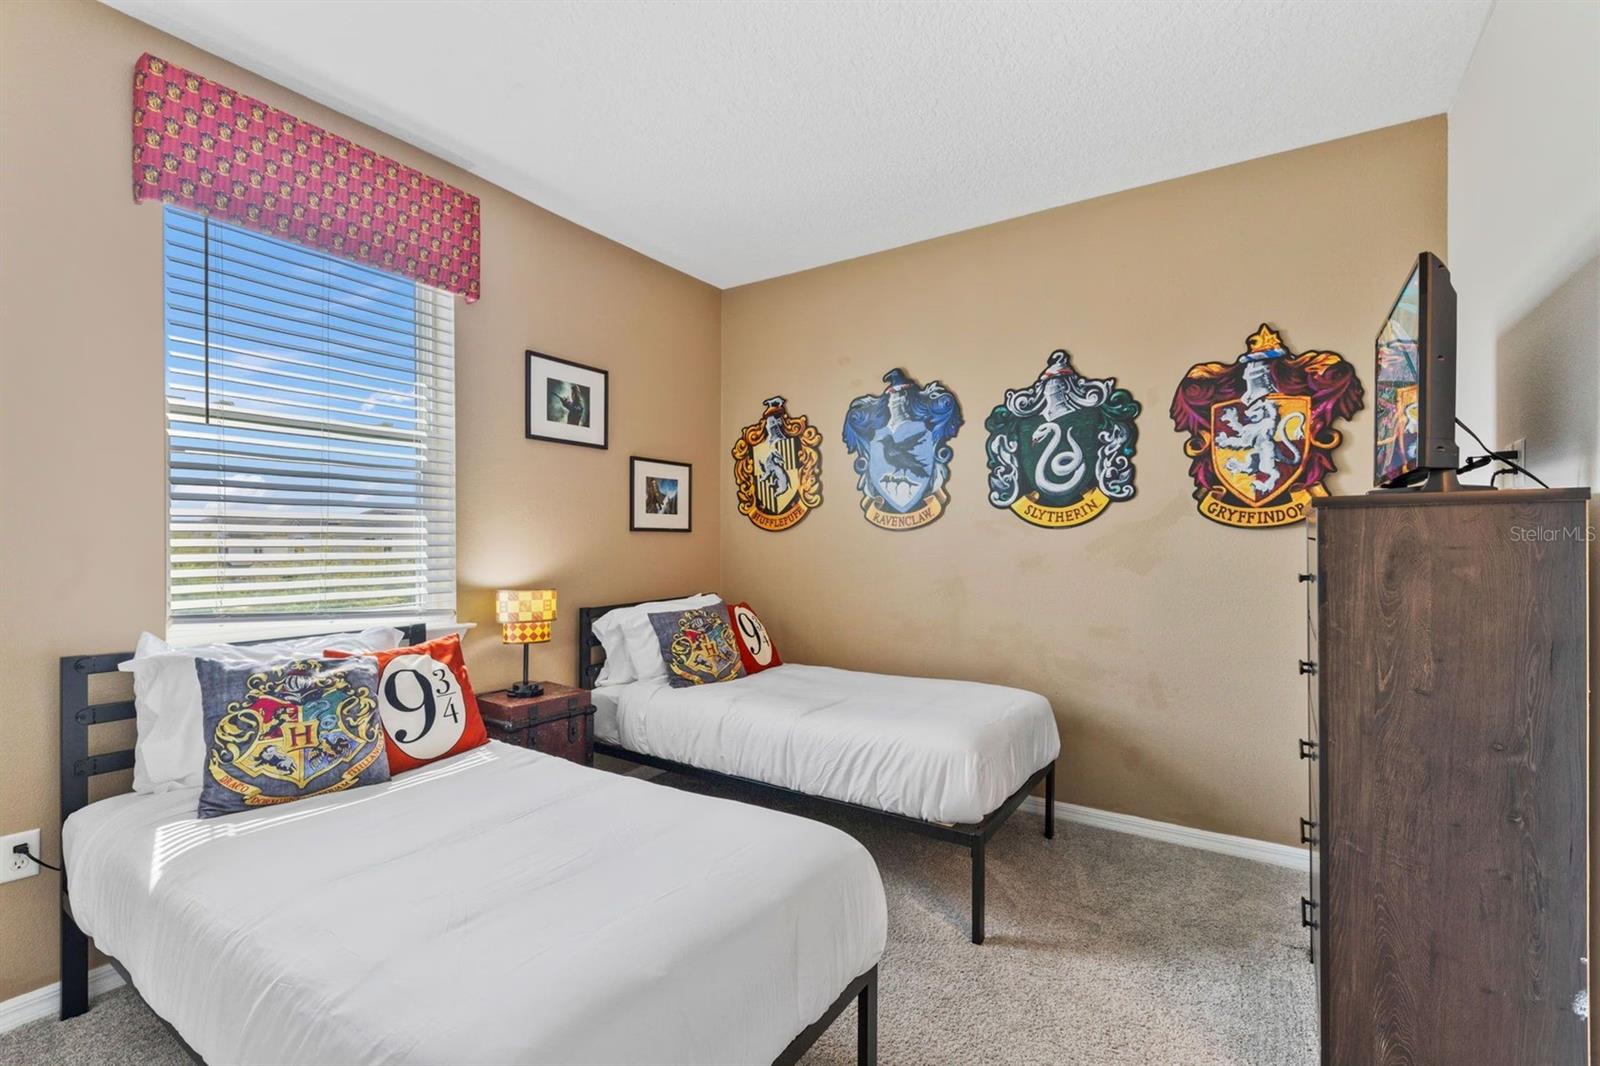
Furnished twin bedroom with Harry Potter house crests, themed pillows, and a window with blinds.
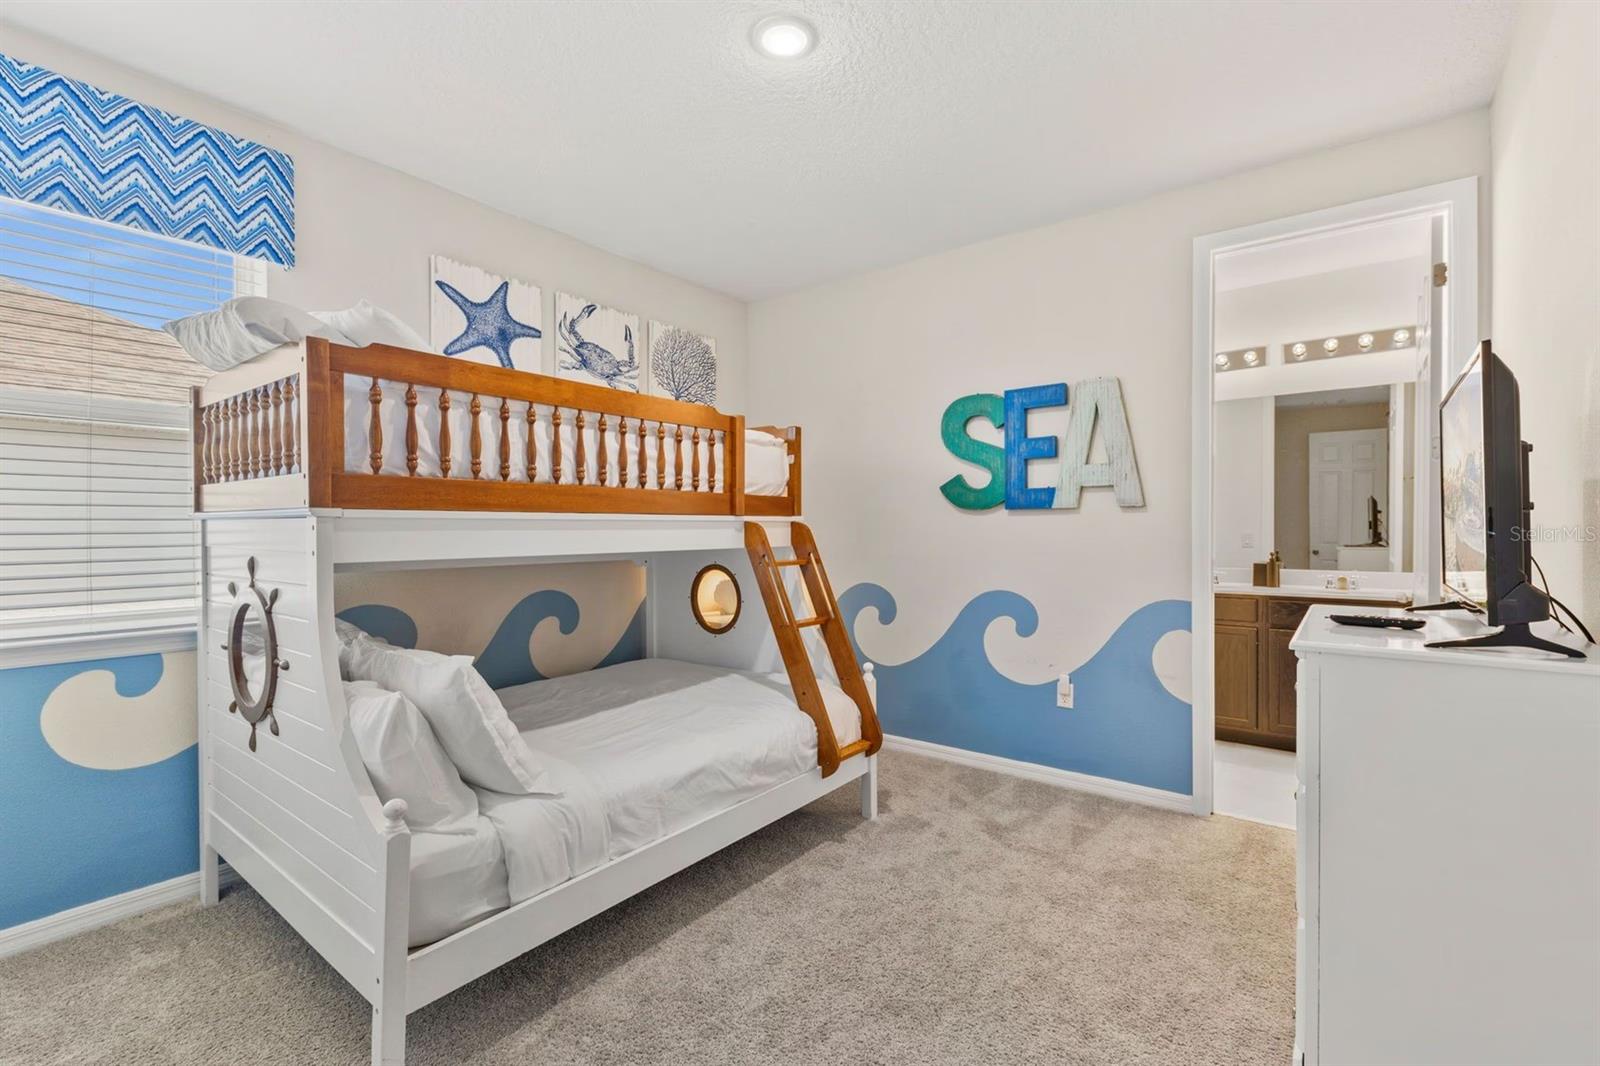
Sea-themed bedroom with a white bunk bed, blue wave mural, and bathroom doorway.
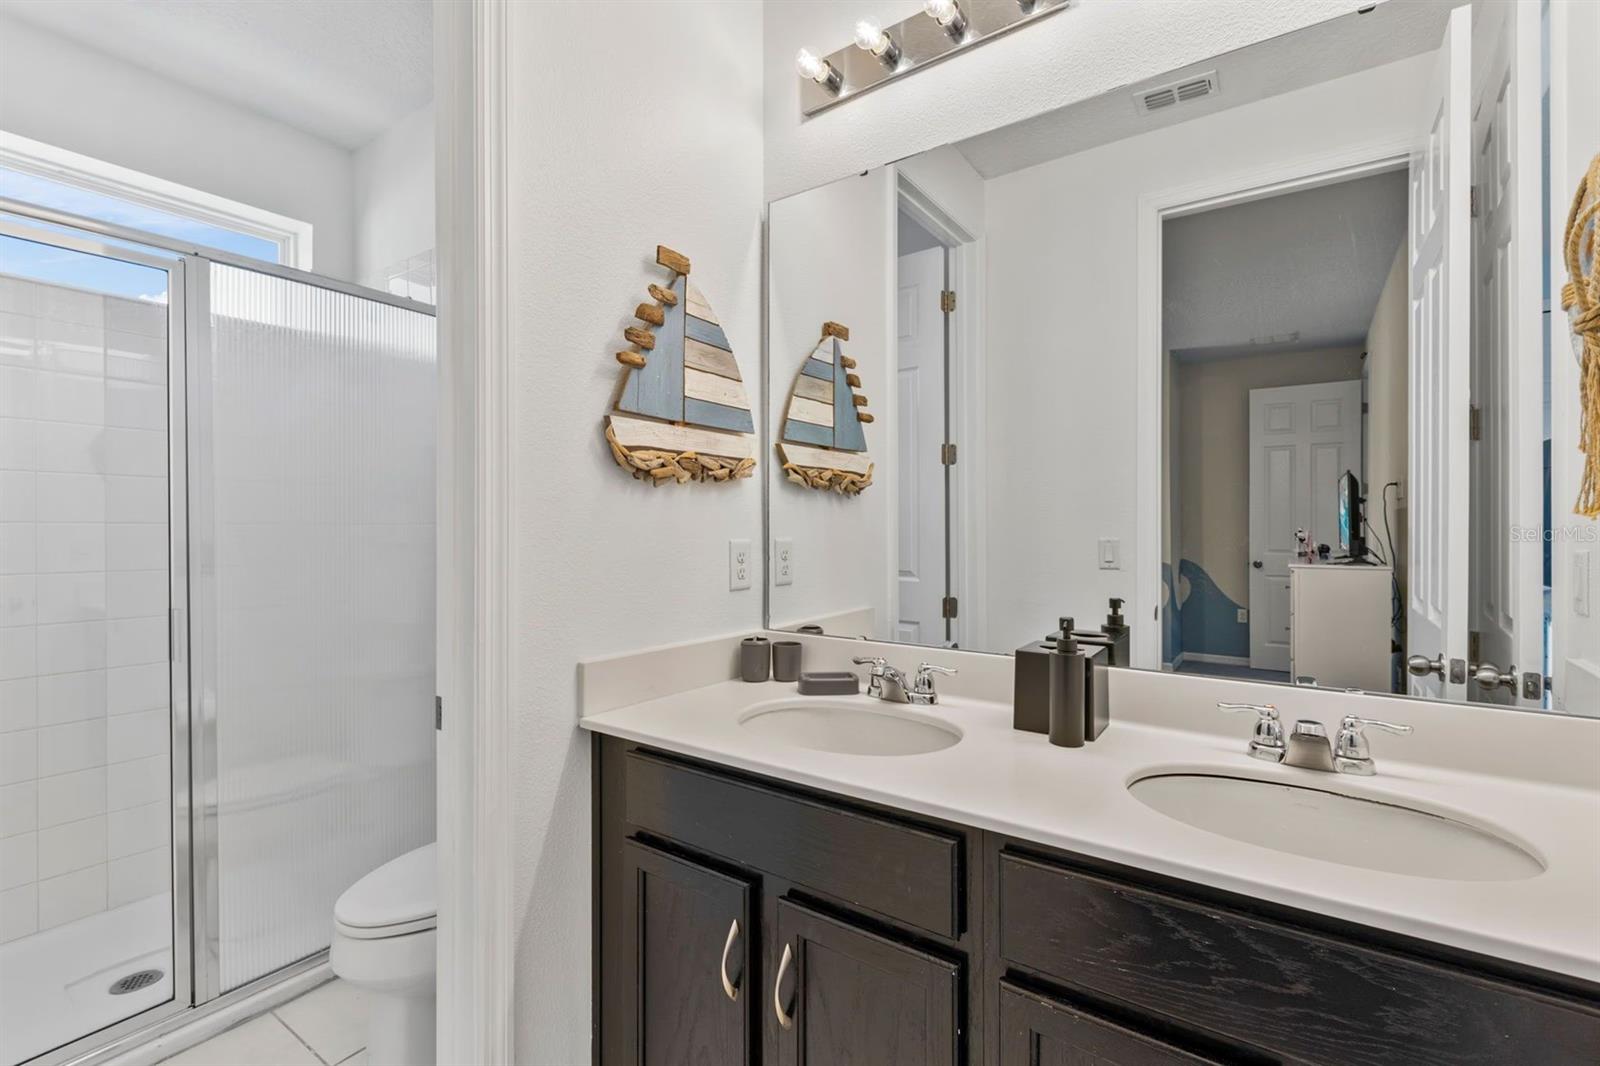
Bathroom with a dark double vanity, large mirror, and white tiled shower with frosted glass doors.
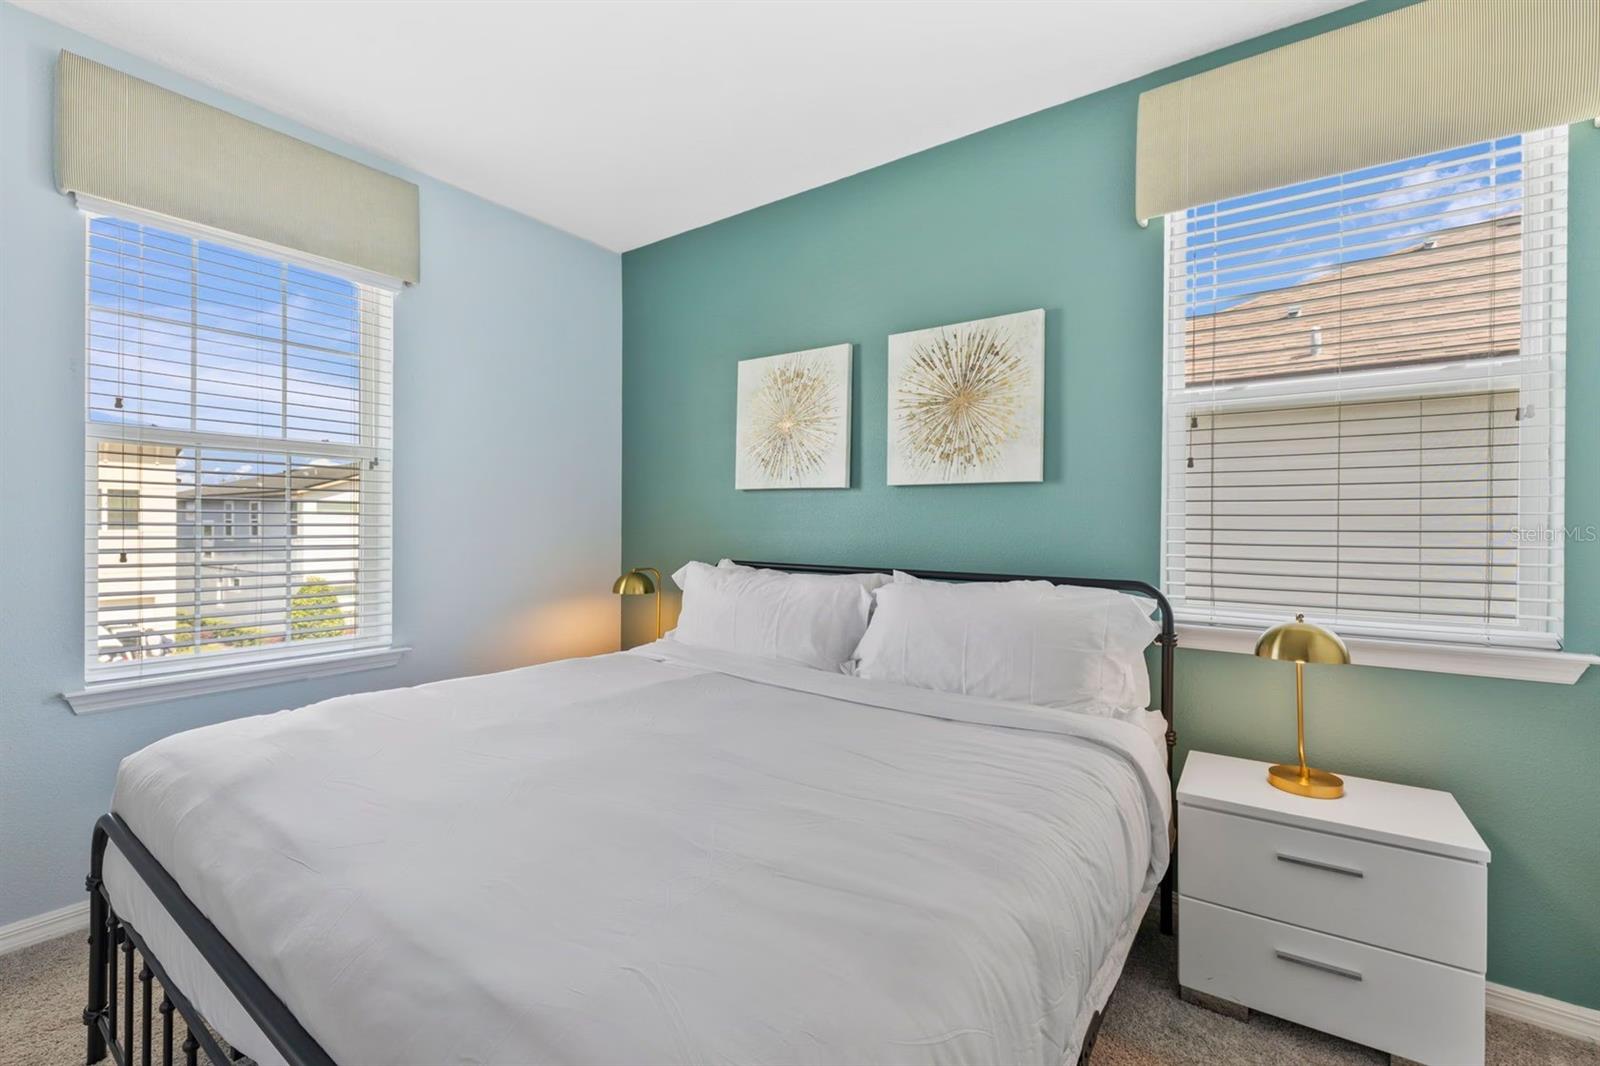
Bedroom with a white bed, teal accent wall, sunburst artwork, and windows with blinds.
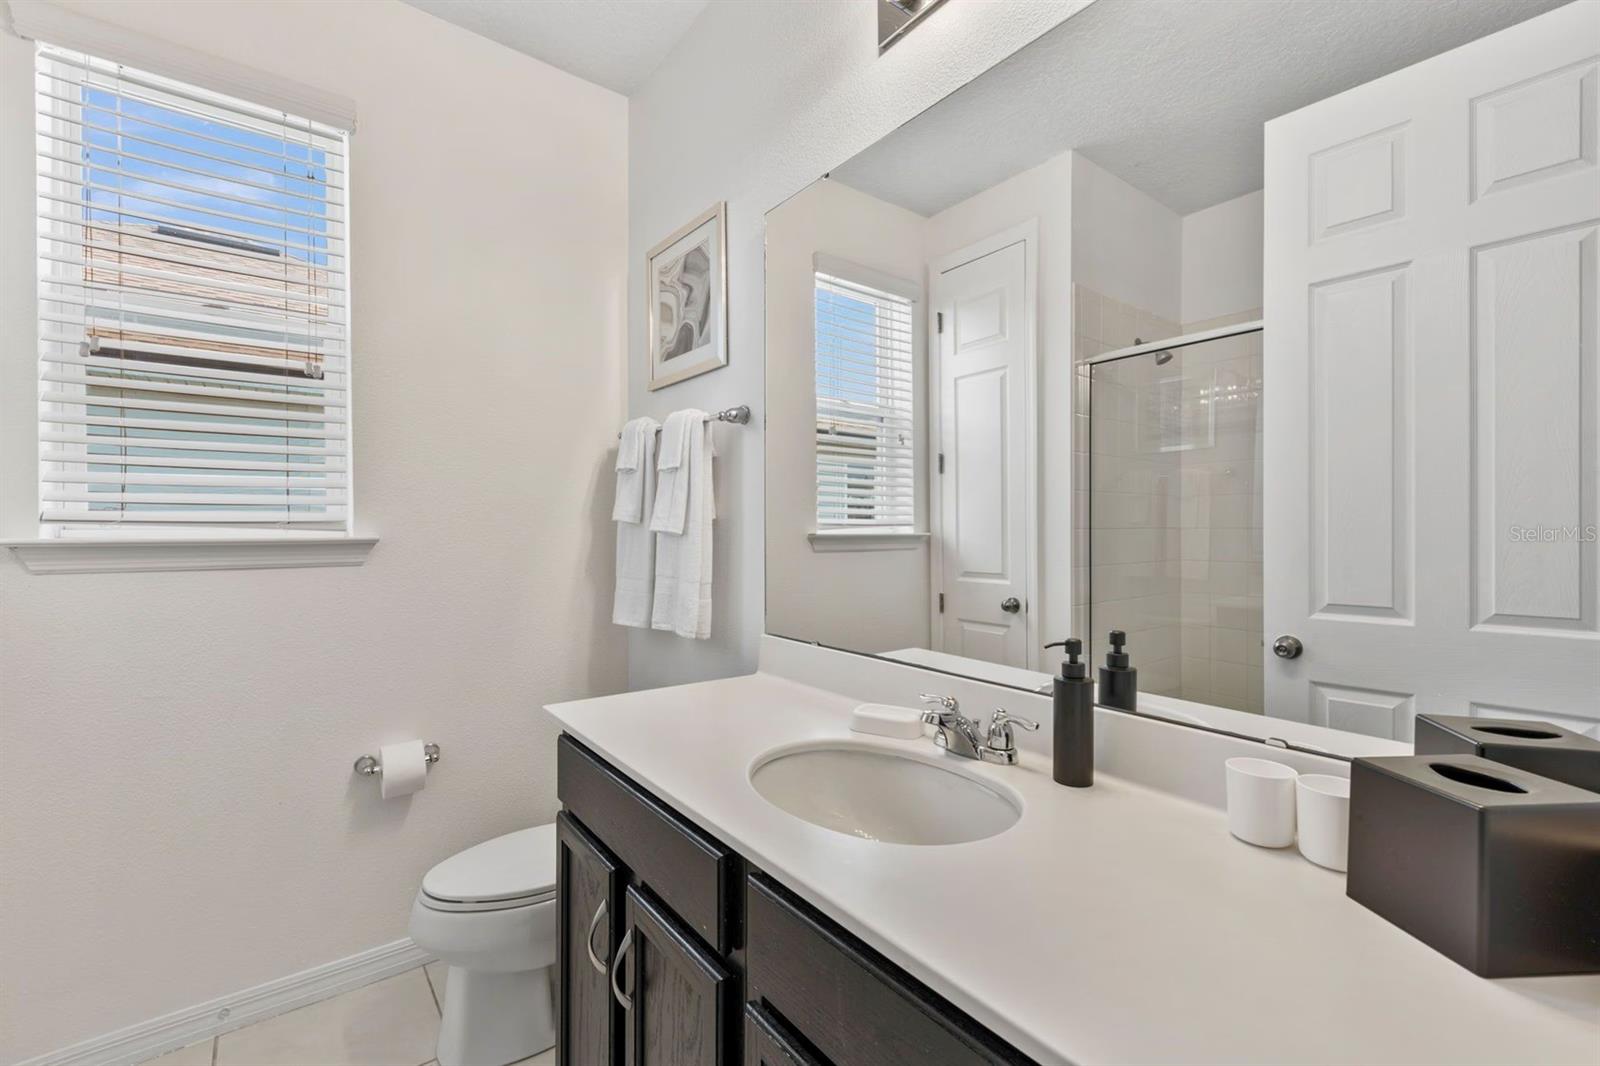
Bathroom with a long dark vanity, oval sink, large mirror, and glass-enclosed shower.
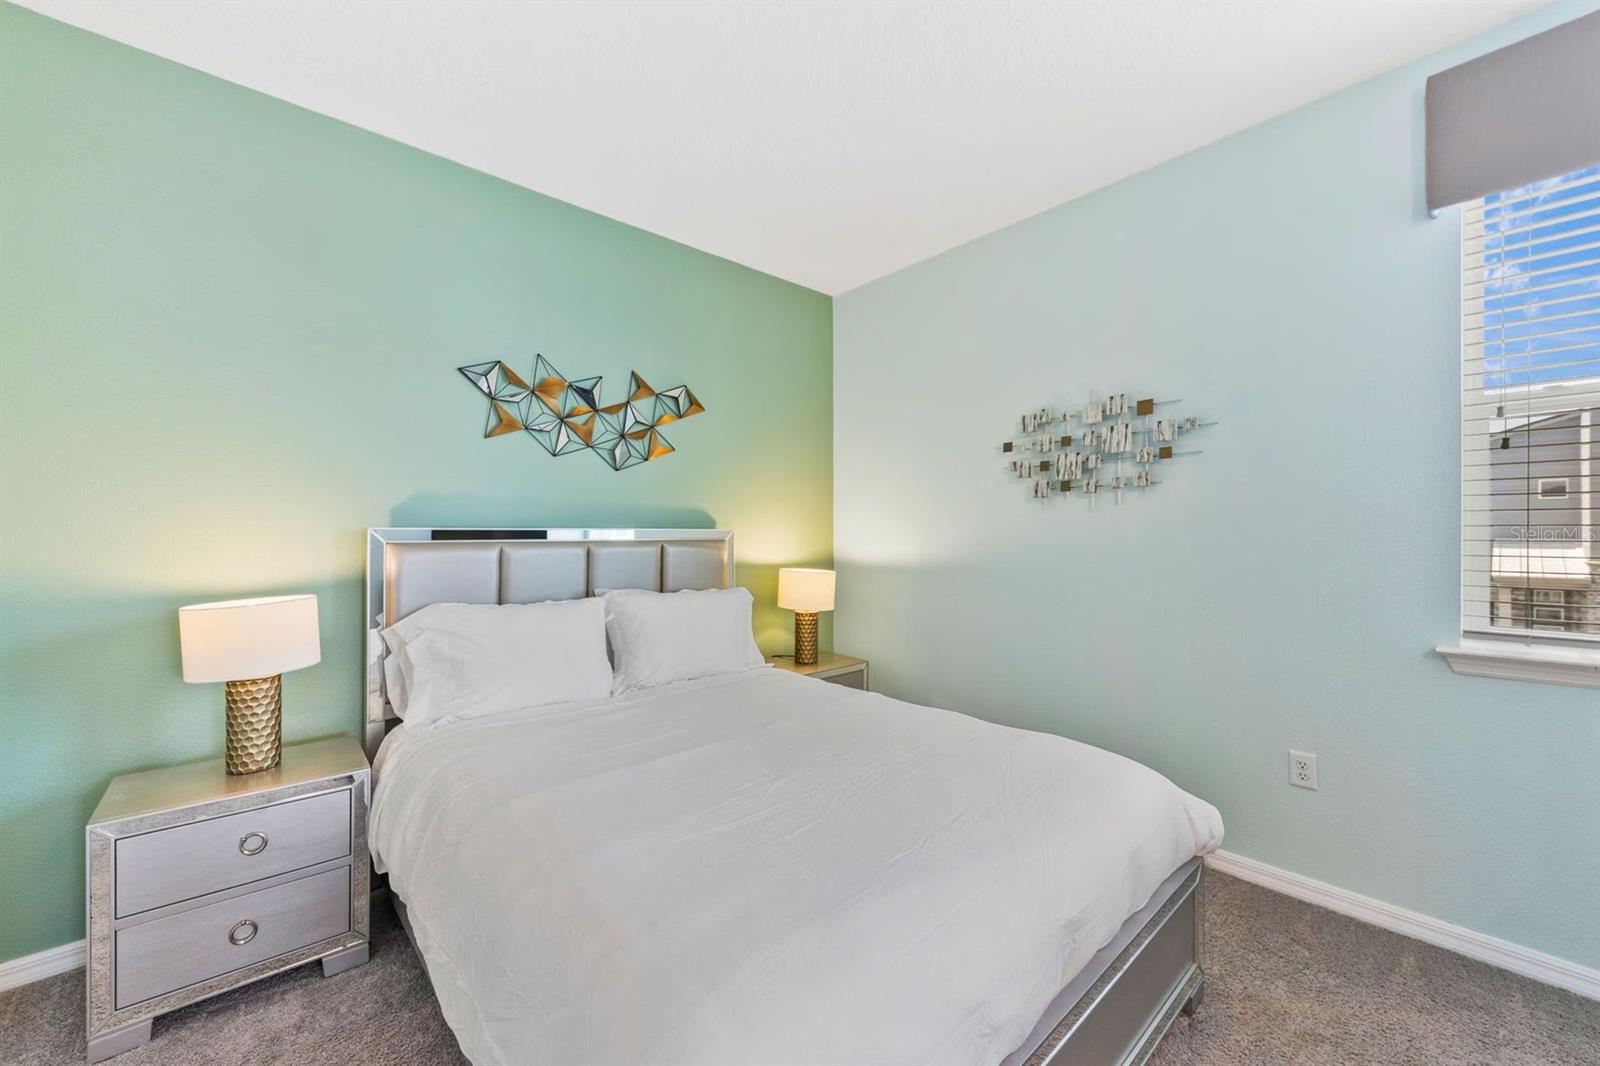
Bedroom with a white bed, mint walls, geometric art, and silver bedside tables.
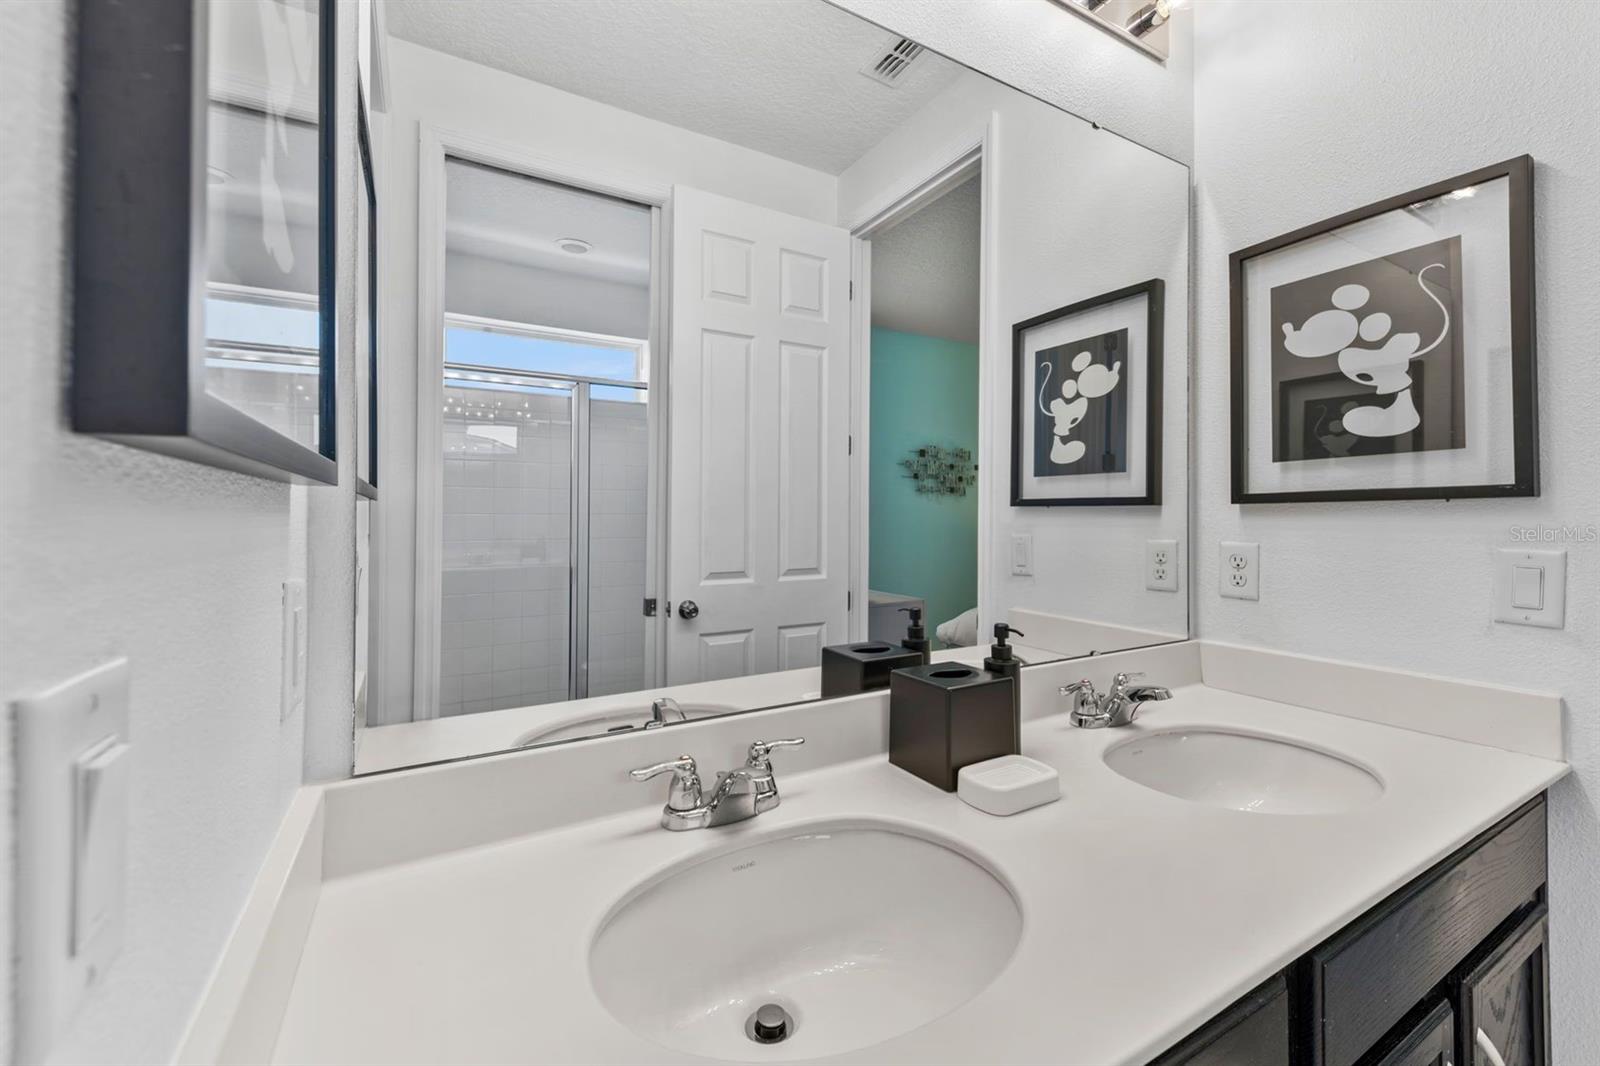
Bathroom with a double-sink vanity, large mirror, and glass-enclosed shower.
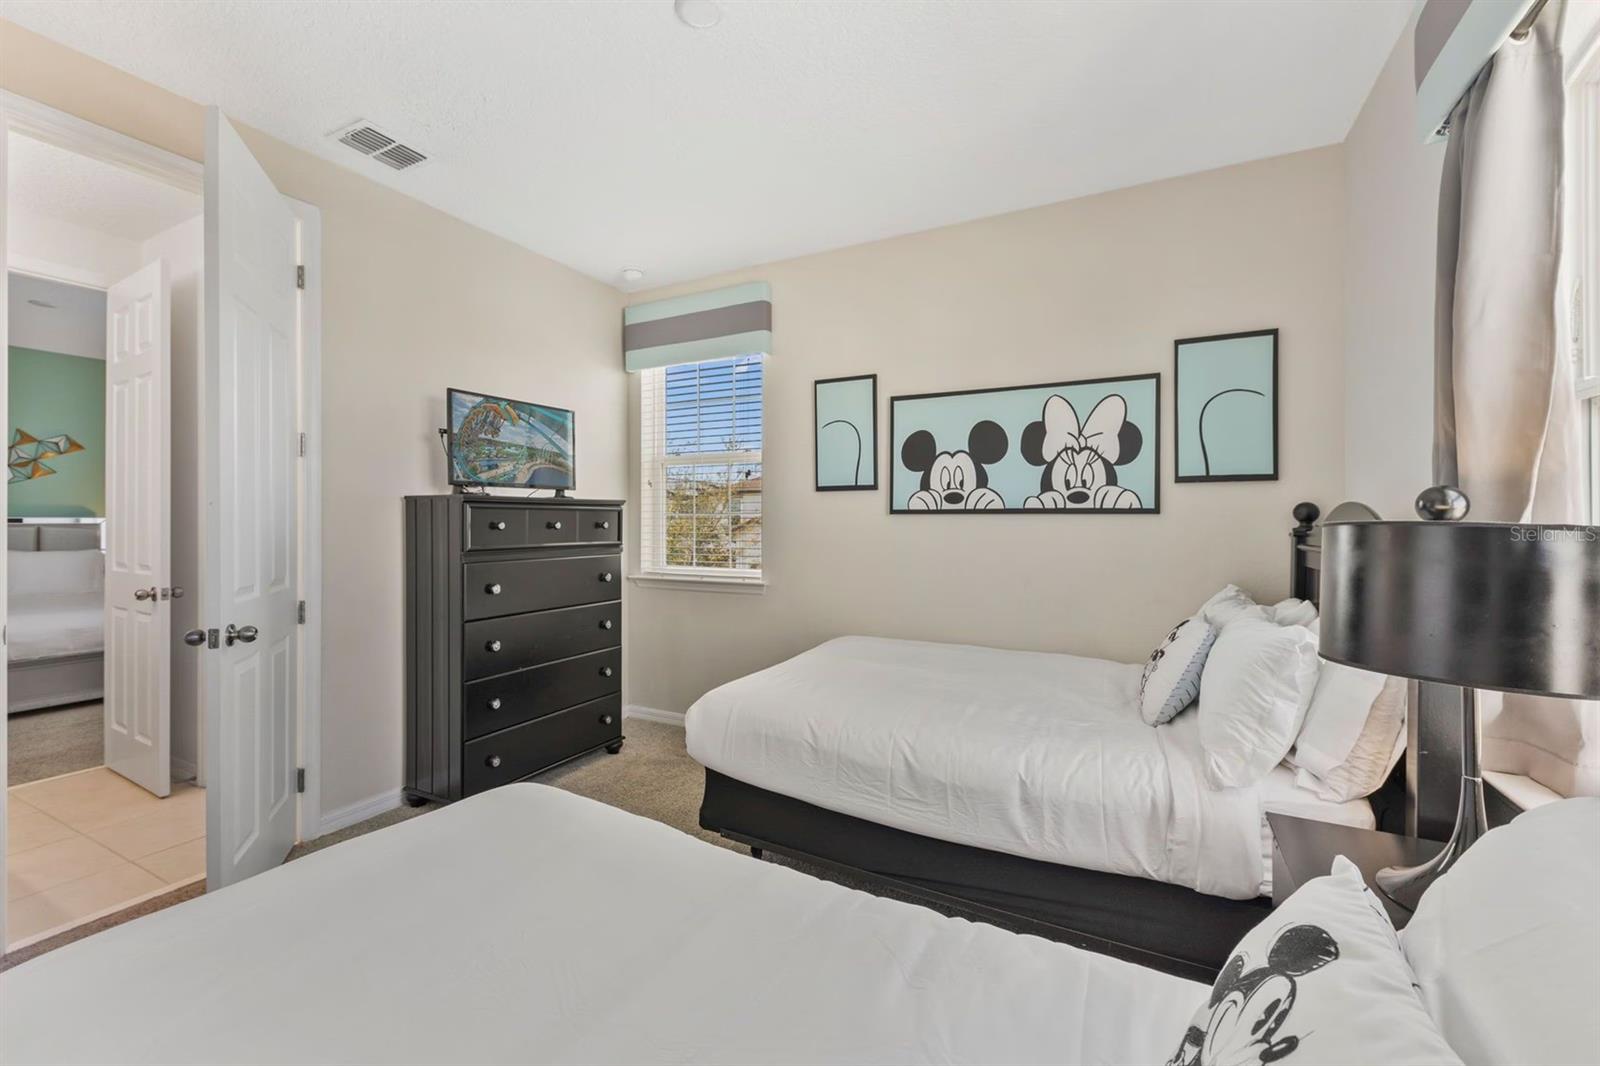
Bedroom with two white beds, dark dresser, and framed Mickey and Minnie Mouse artwork.
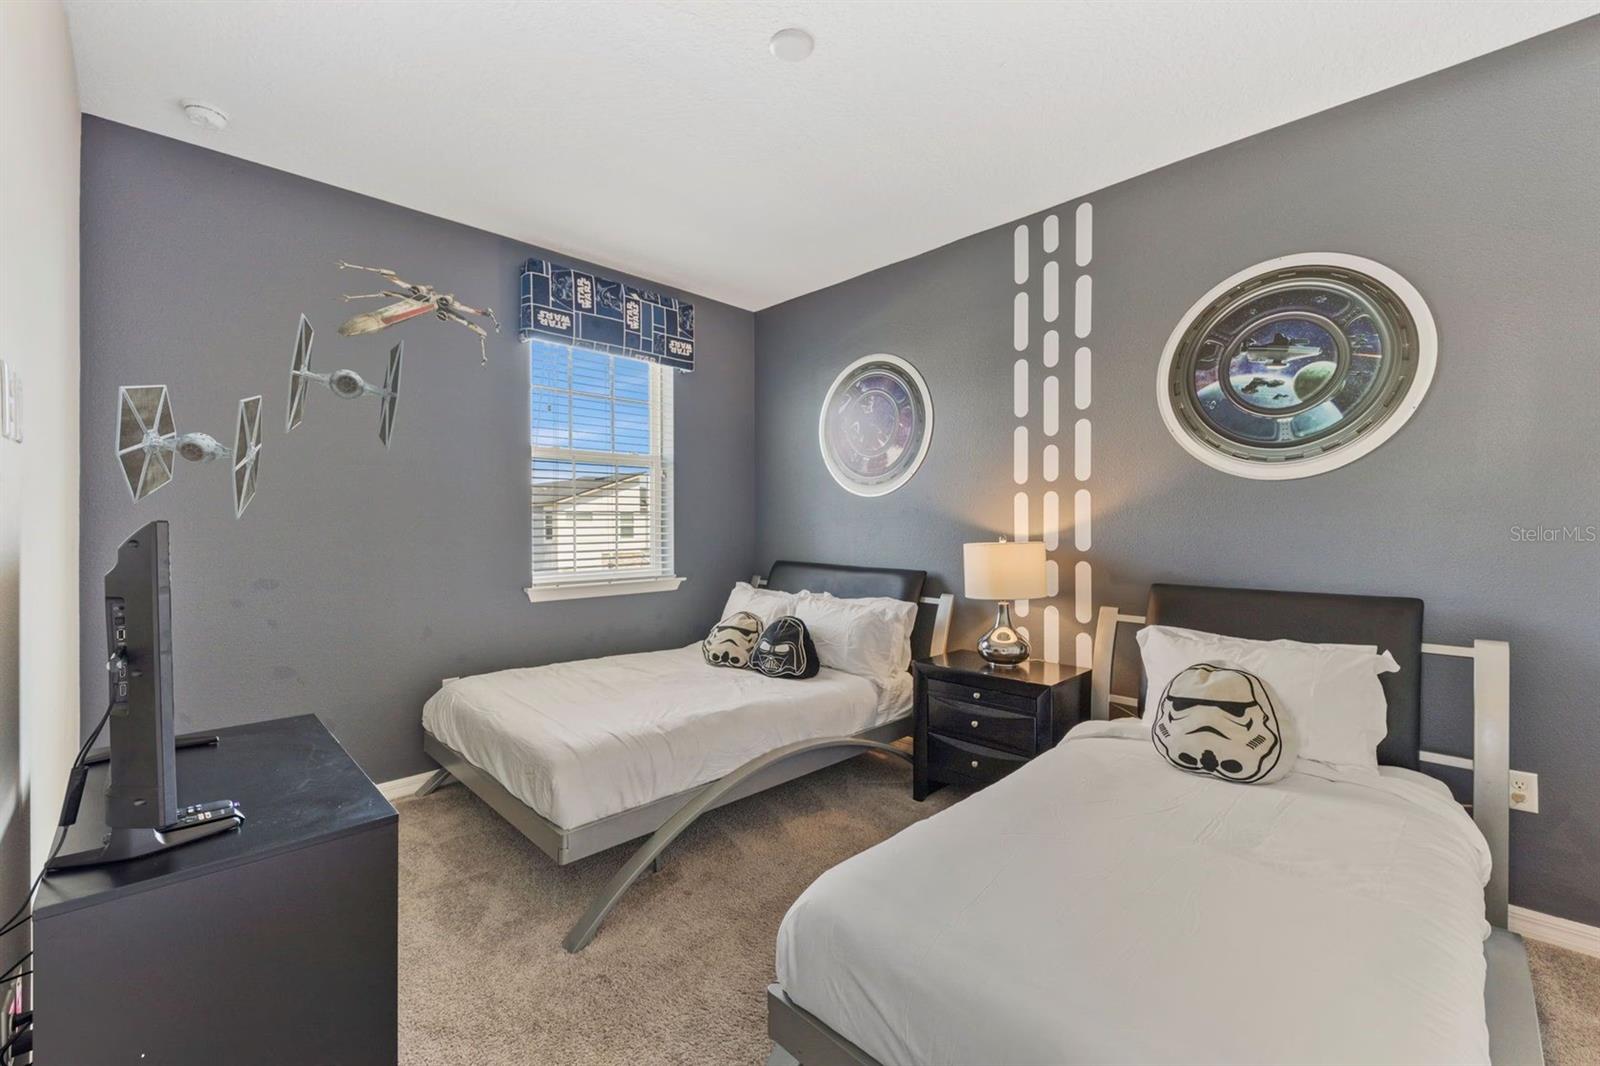
Bedroom with two beds and Star Wars-themed decor, including spacecraft models and character pillows.
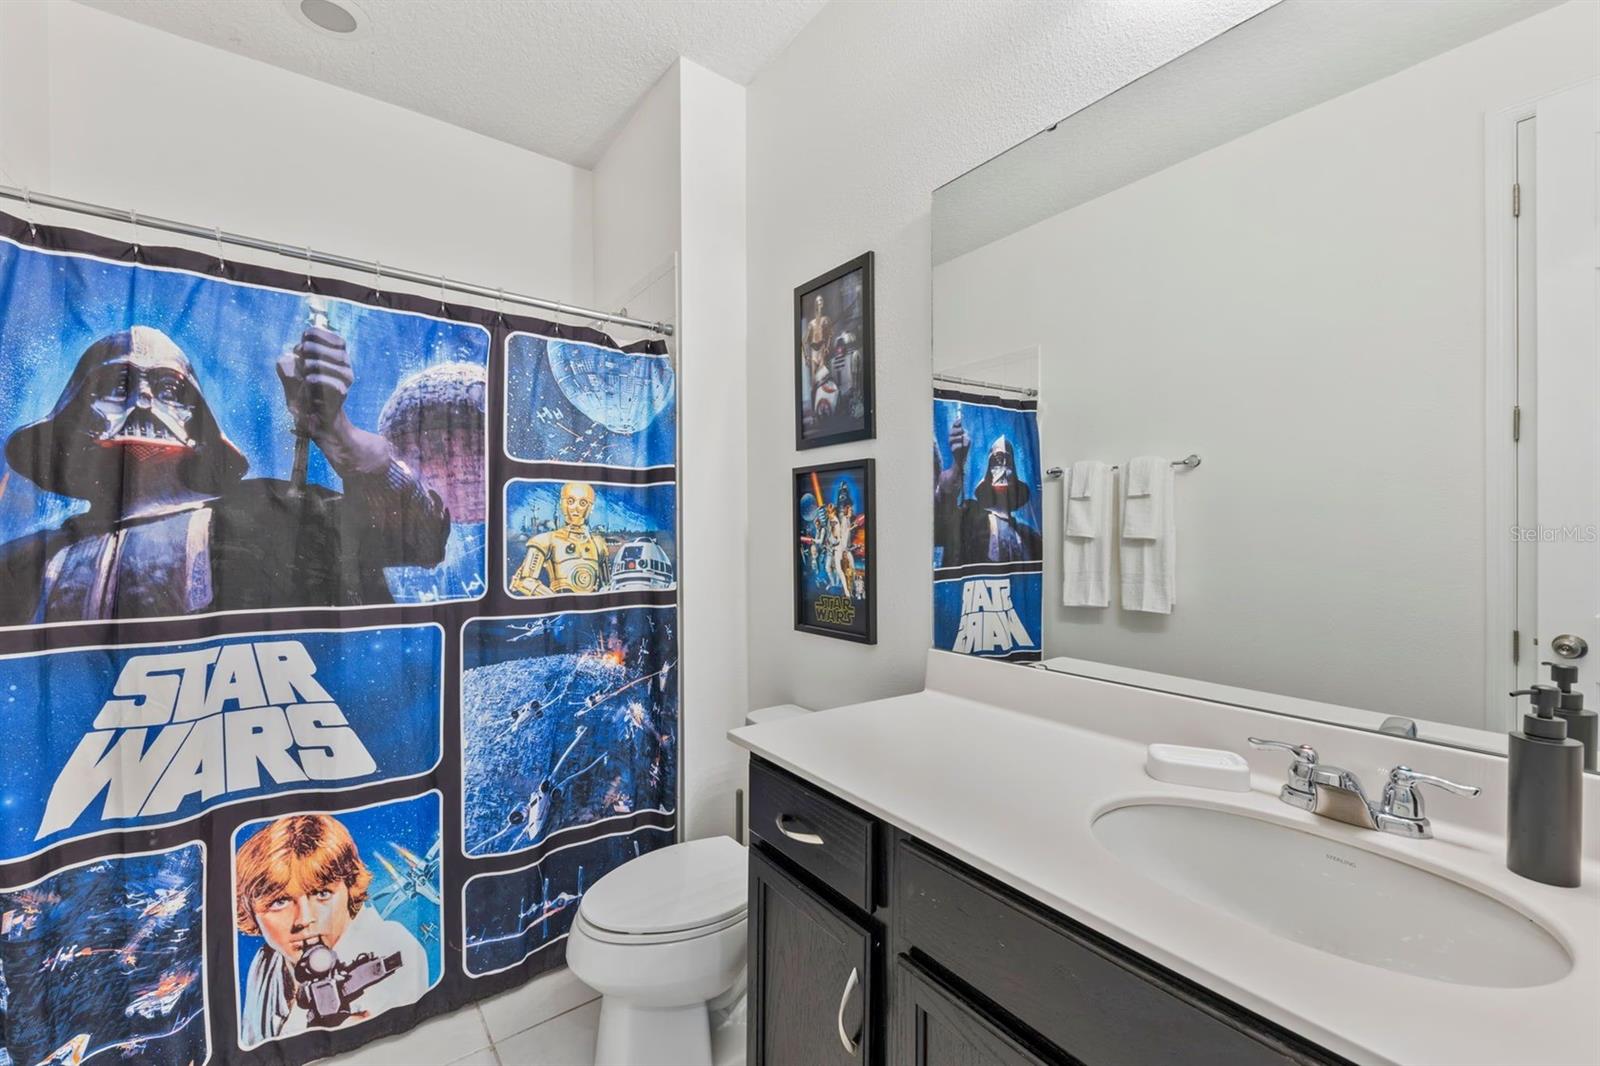
Bathroom with a Star Wars shower curtain, framed posters, toilet, and dark vanity beneath a large mirror.
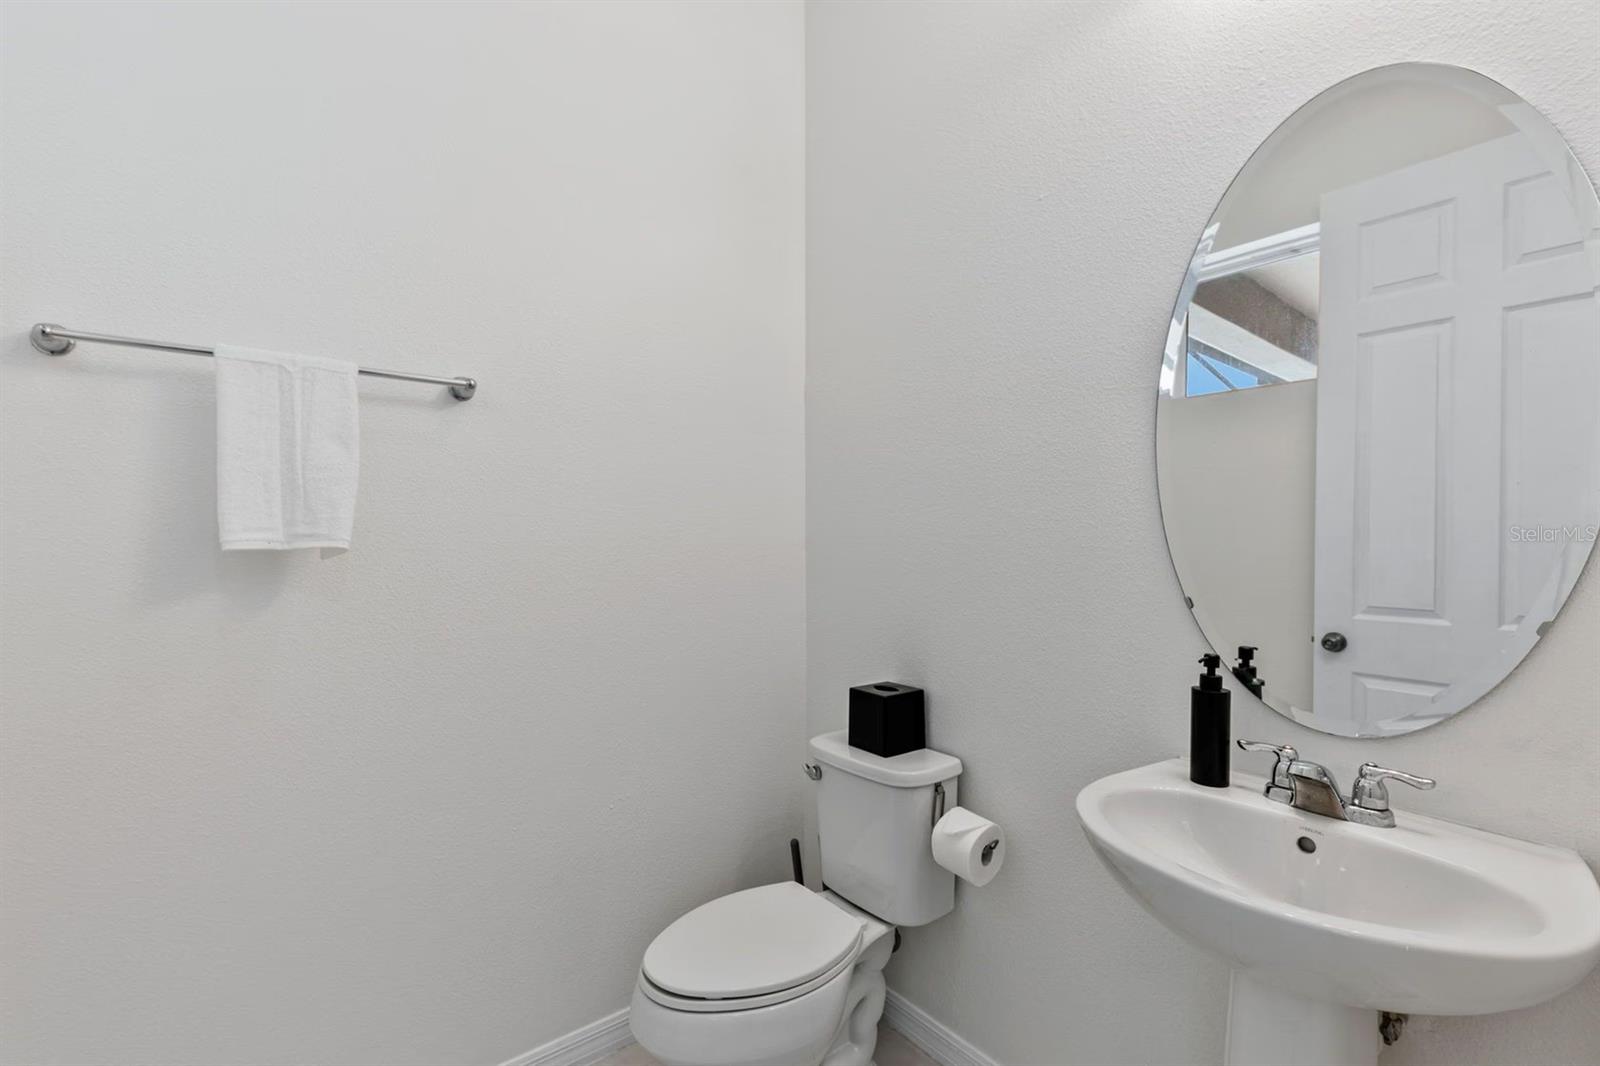
Bathroom with a white toilet, pedestal sink, oval mirror, and towel bar.
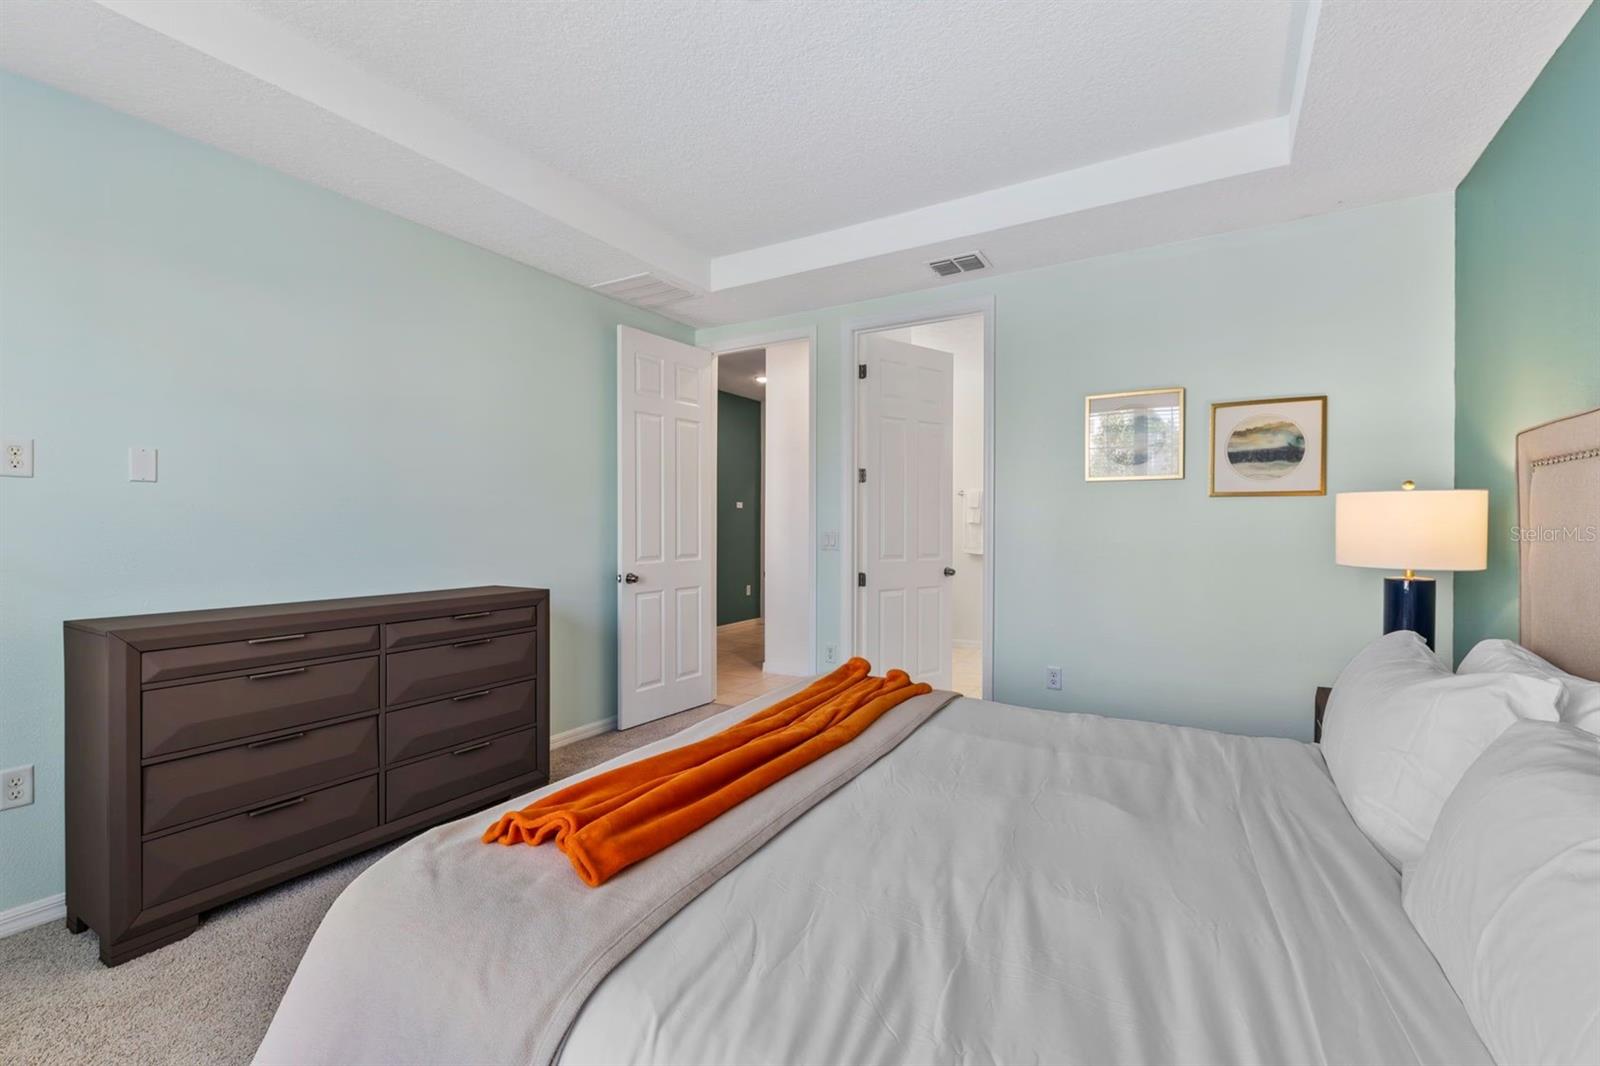
Furnished bedroom with a white bed, orange towels, dark dresser, and pale aqua walls.
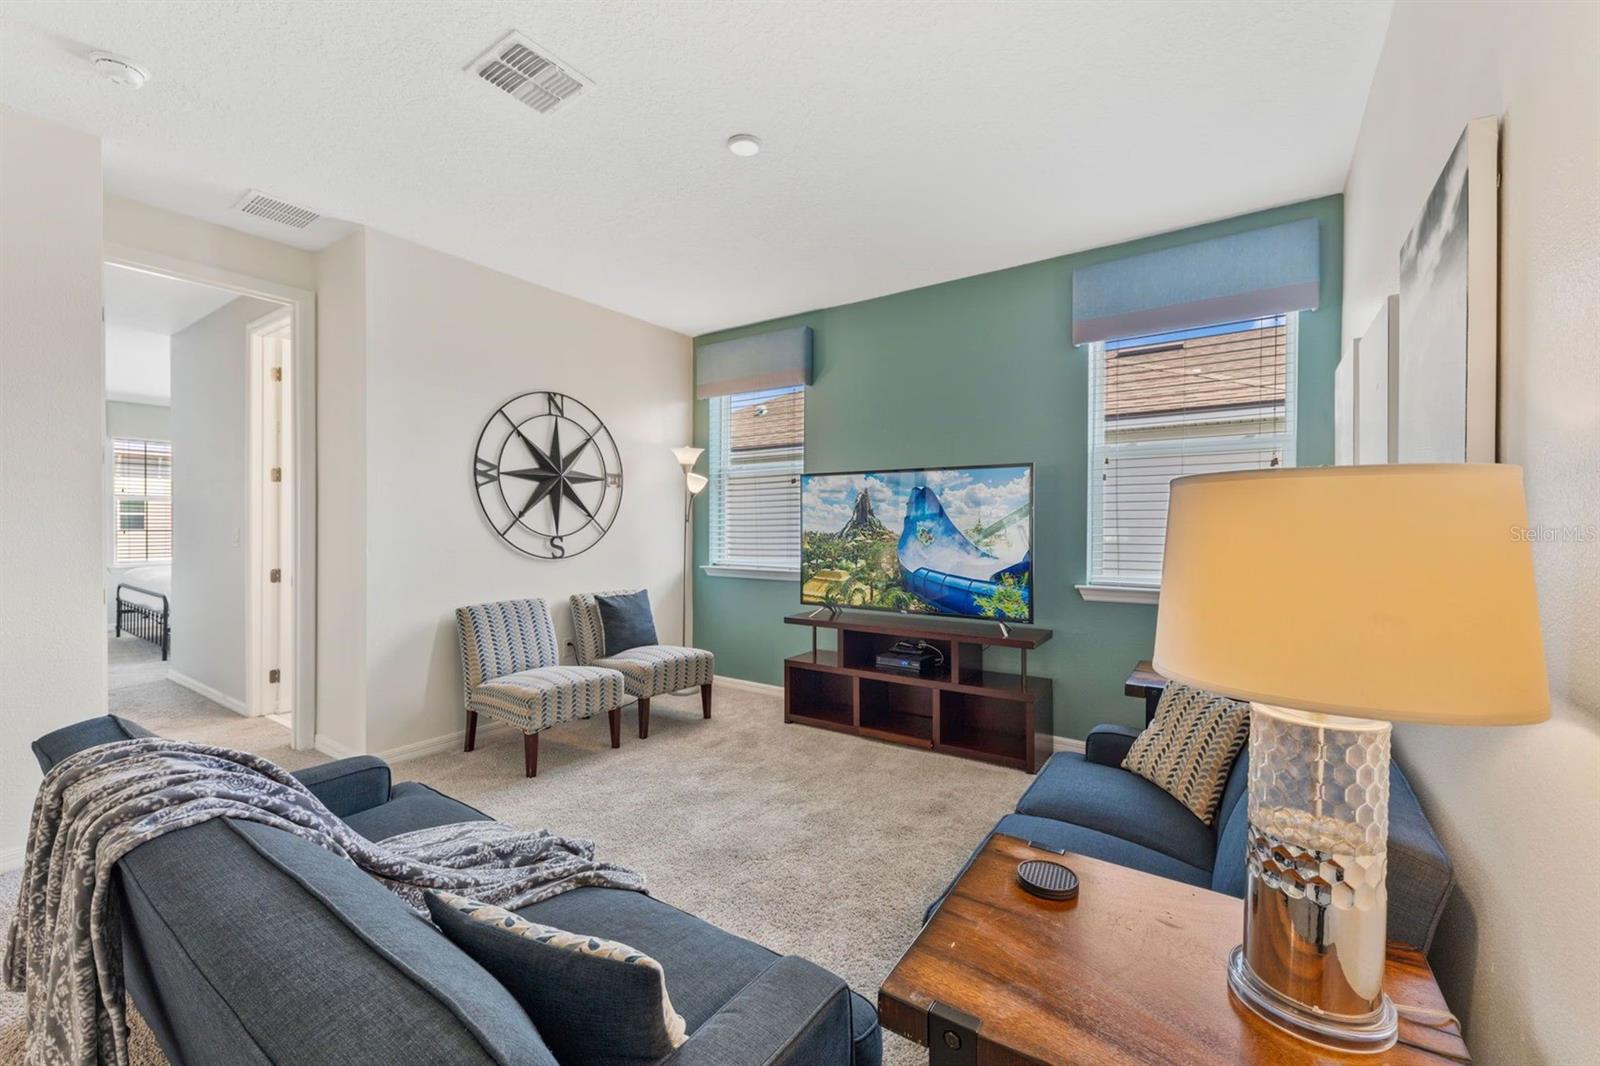
Furnished living room with blue sofas, a teal accent wall, and patterned chairs around a television.
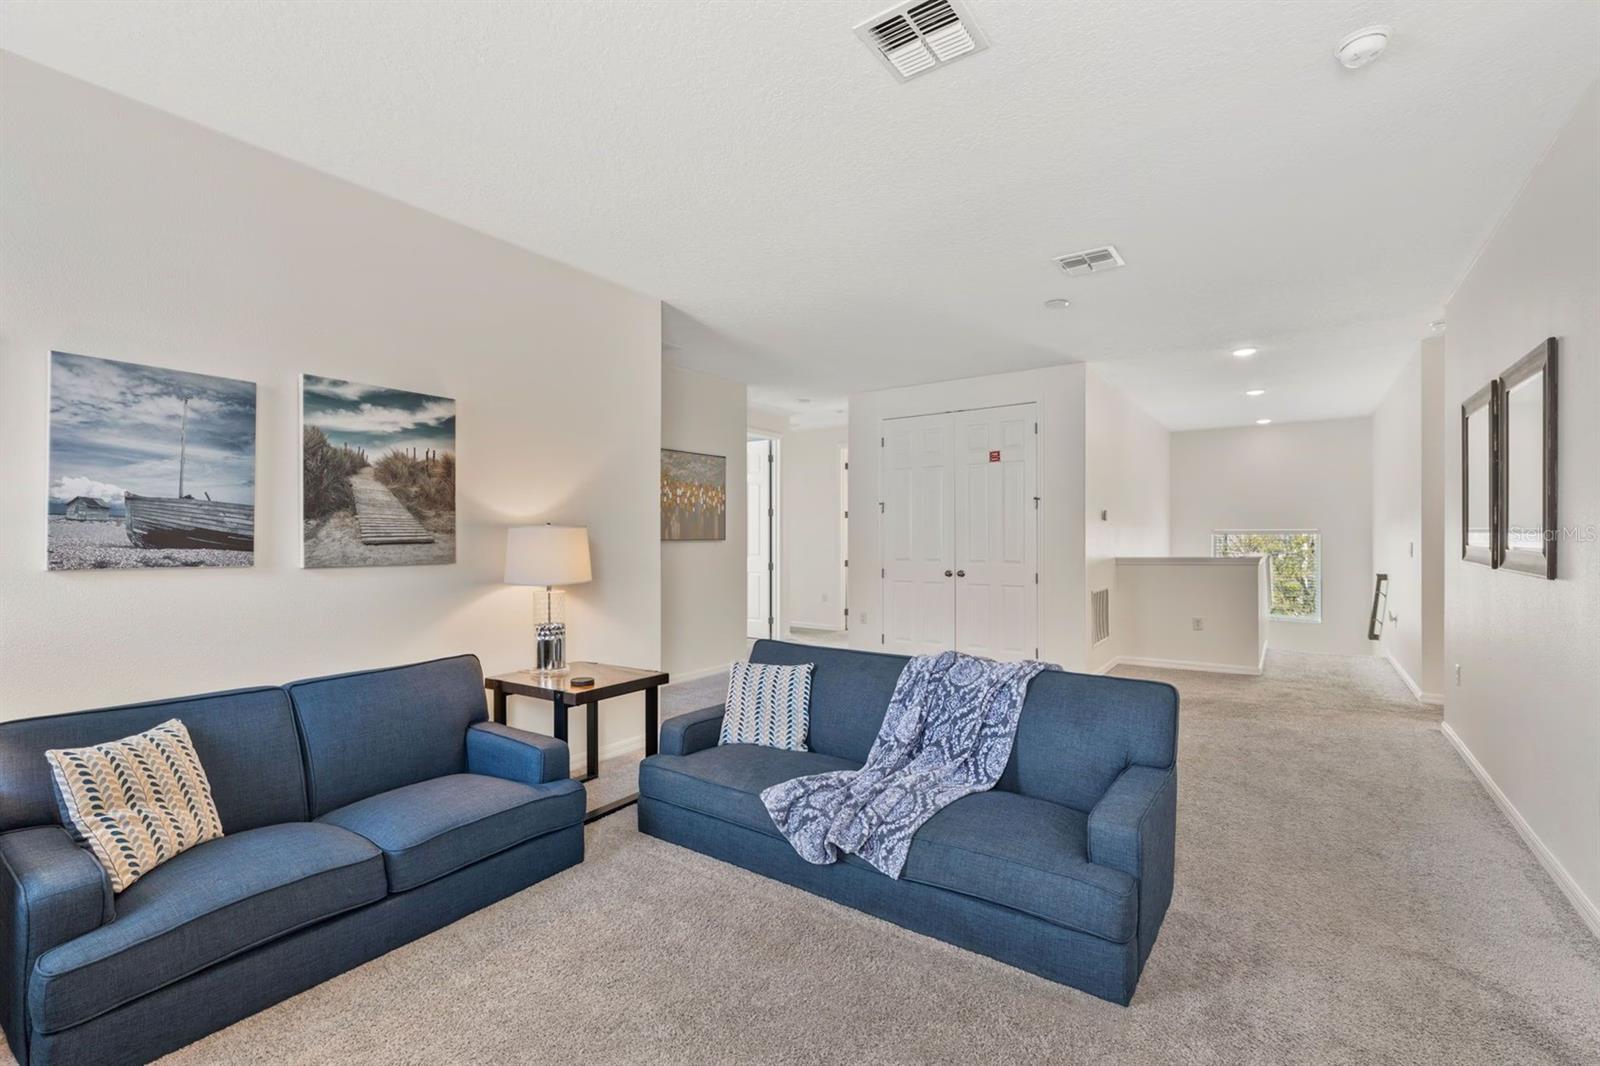
Living room with blue sofas, coastal artwork, and a patterned throw.
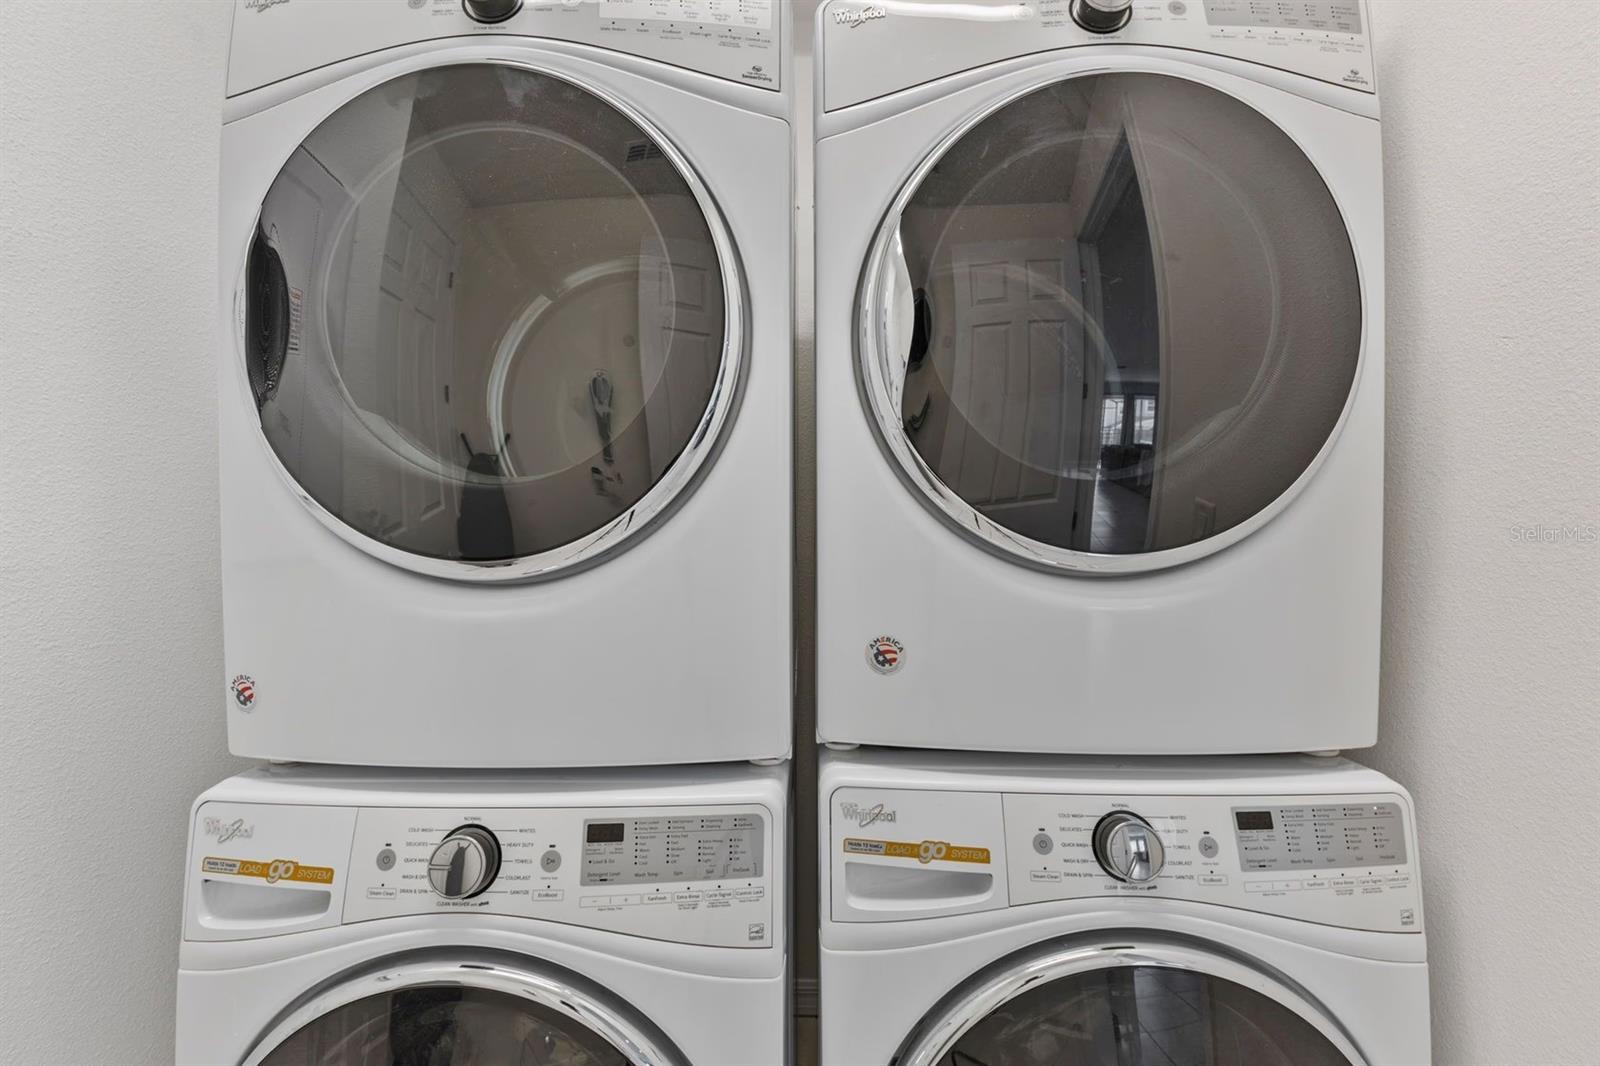
Laundry area with two stacked white front-loading washer and dryer sets side by side.
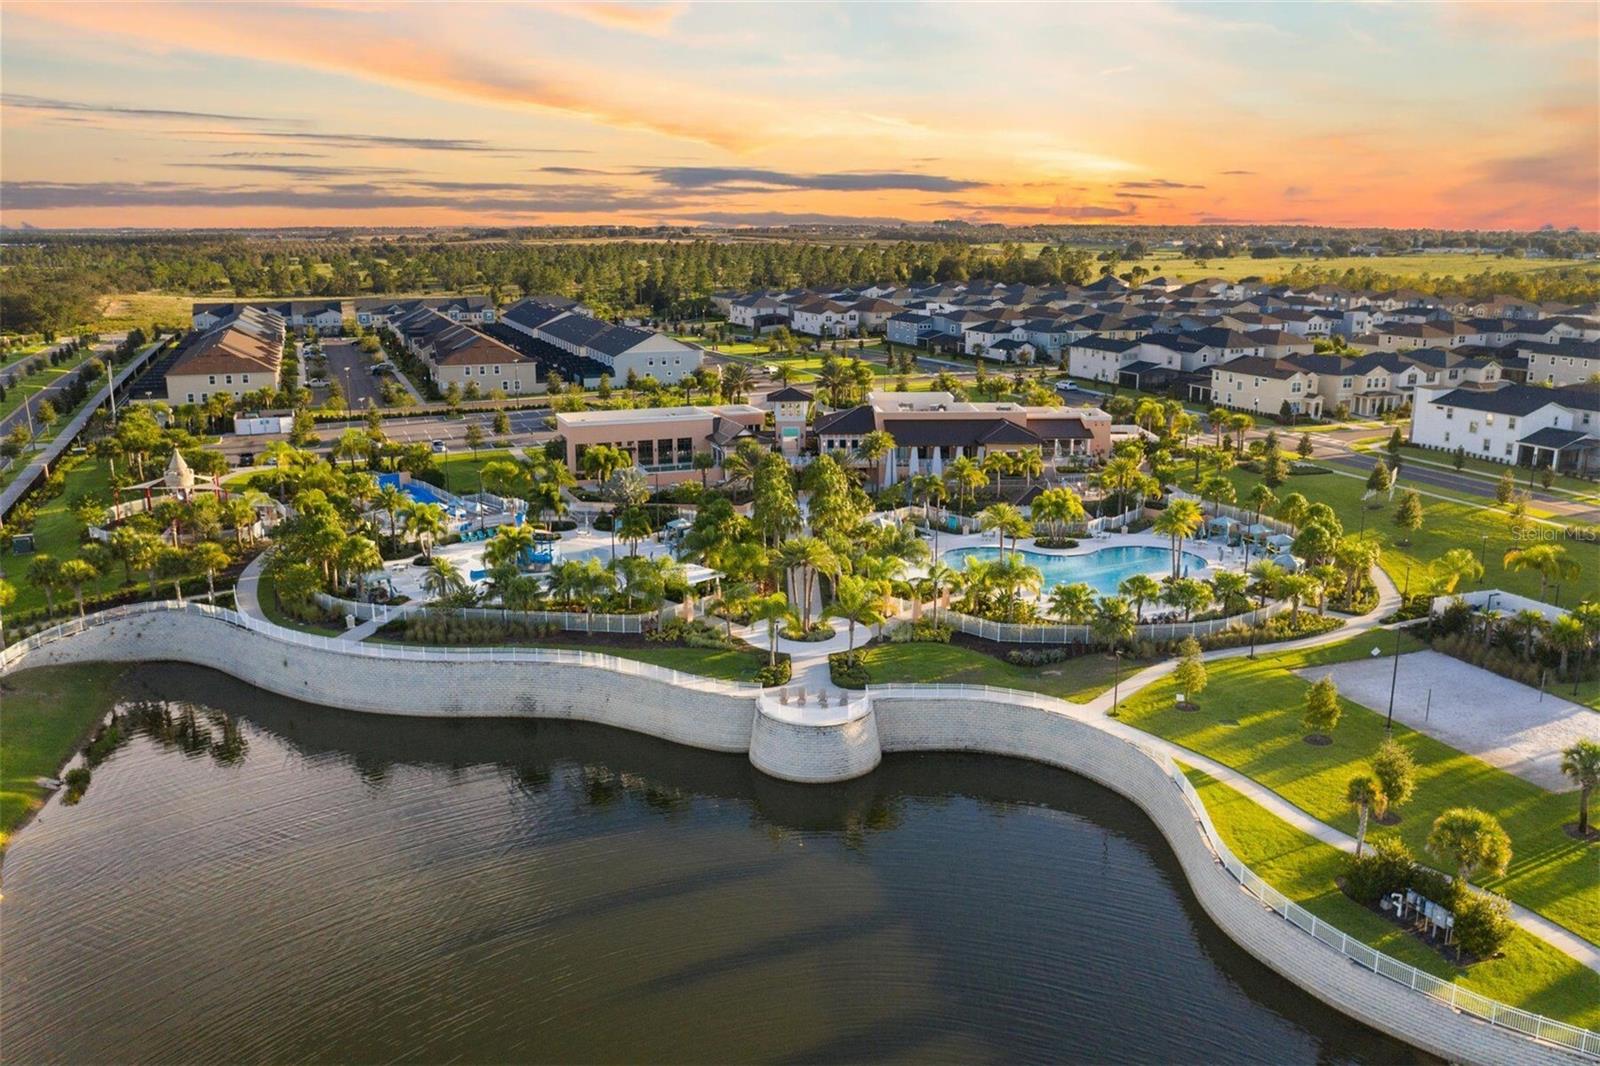
Aerial view of homes, a clubhouse, and a landscaped pool beside a lake at sunset.
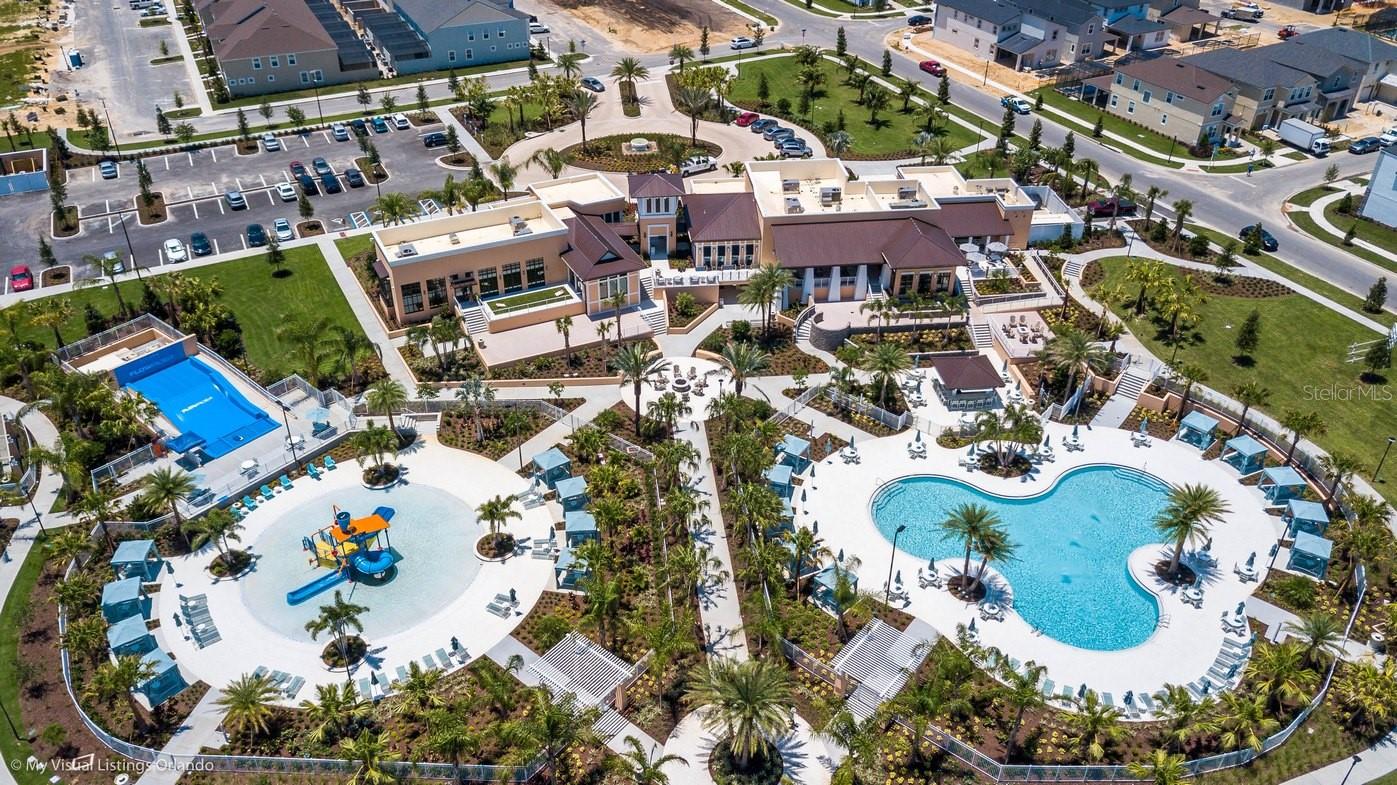
Aerial view of a residential community clubhouse, two pools, playground, and landscaped outdoor amenities.
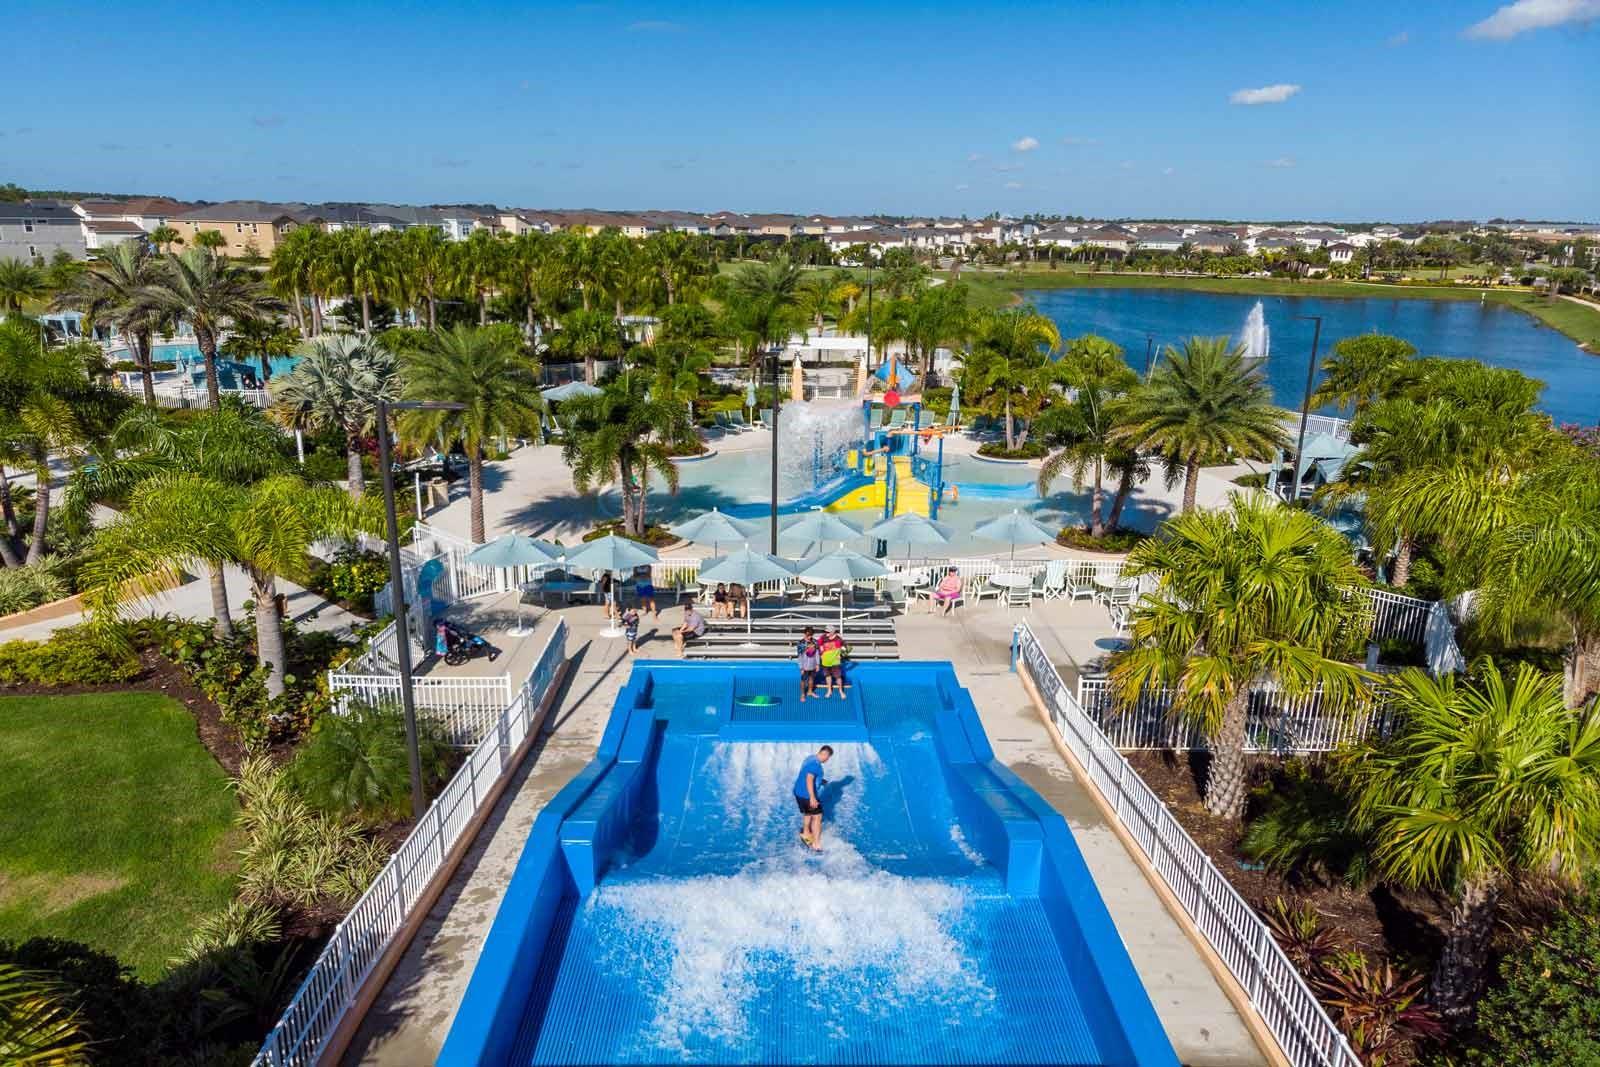
Community pool with a surf-style pool, splash-play area, palm trees, and a lake.
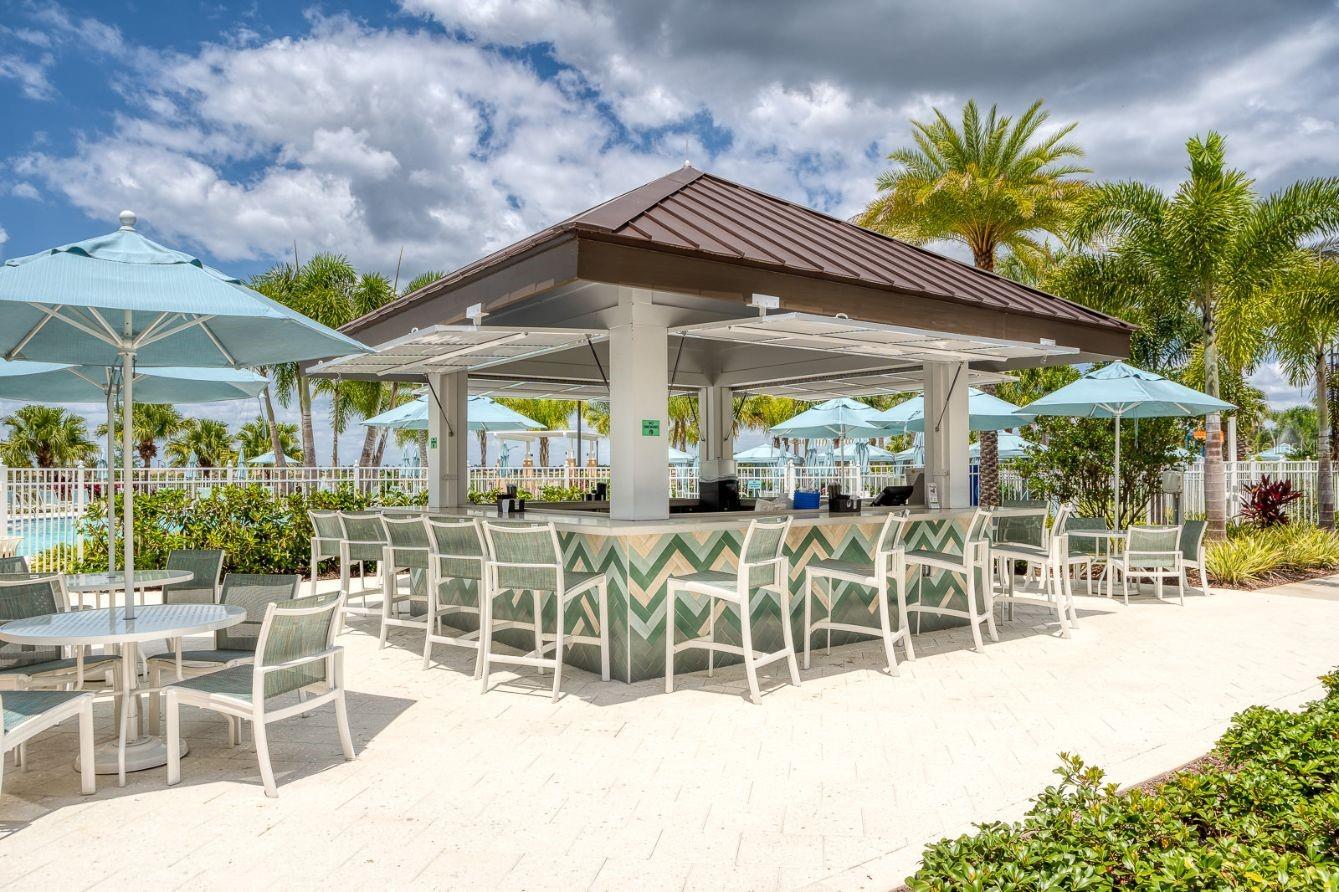
Poolside pavilion with a tiled bar, white seating, pale blue umbrellas and palm trees.
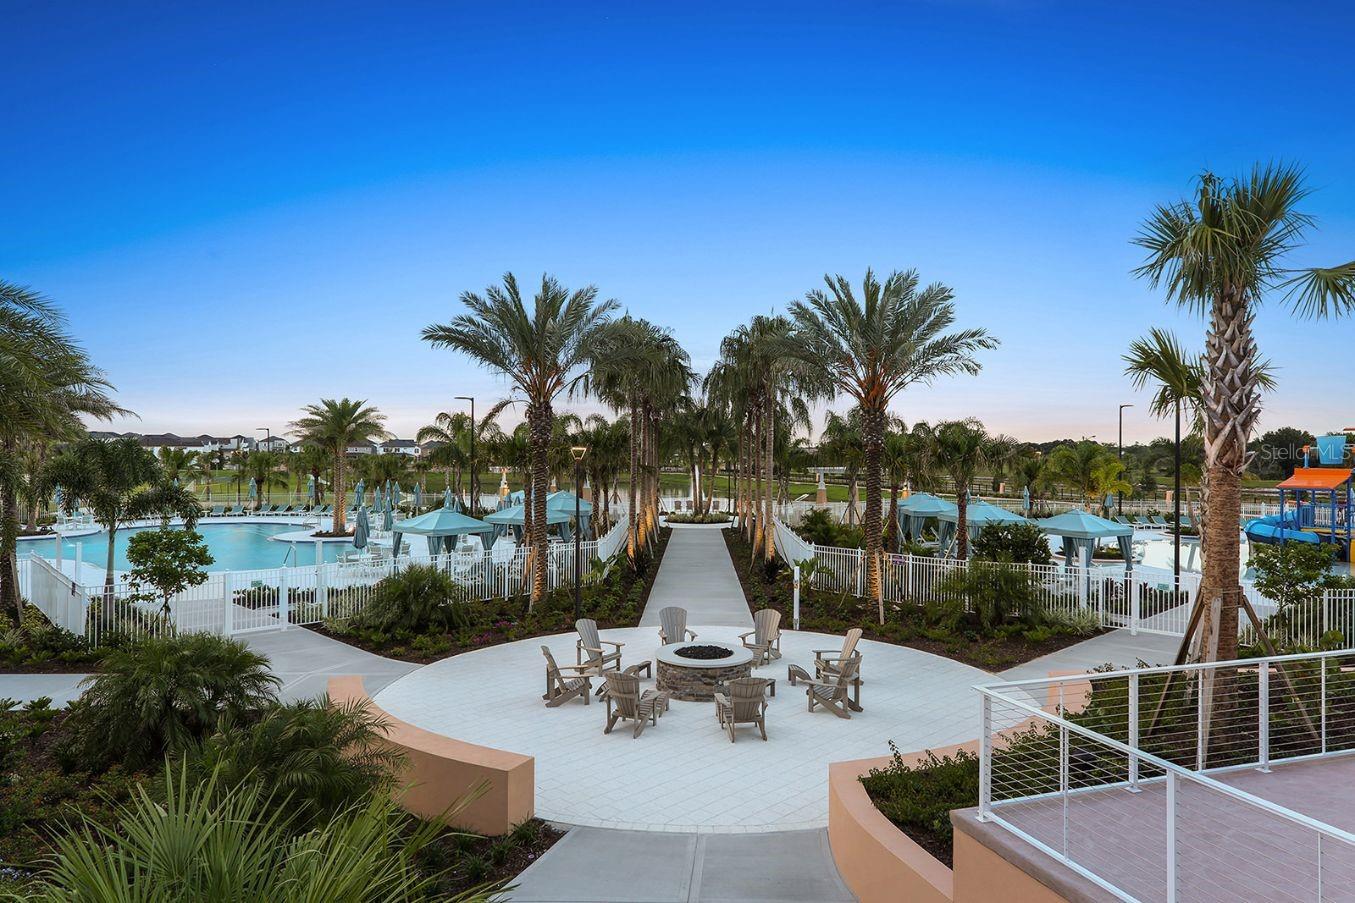
Community pool courtyard with palm trees, shaded cabanas, and a central fire pit seating area.
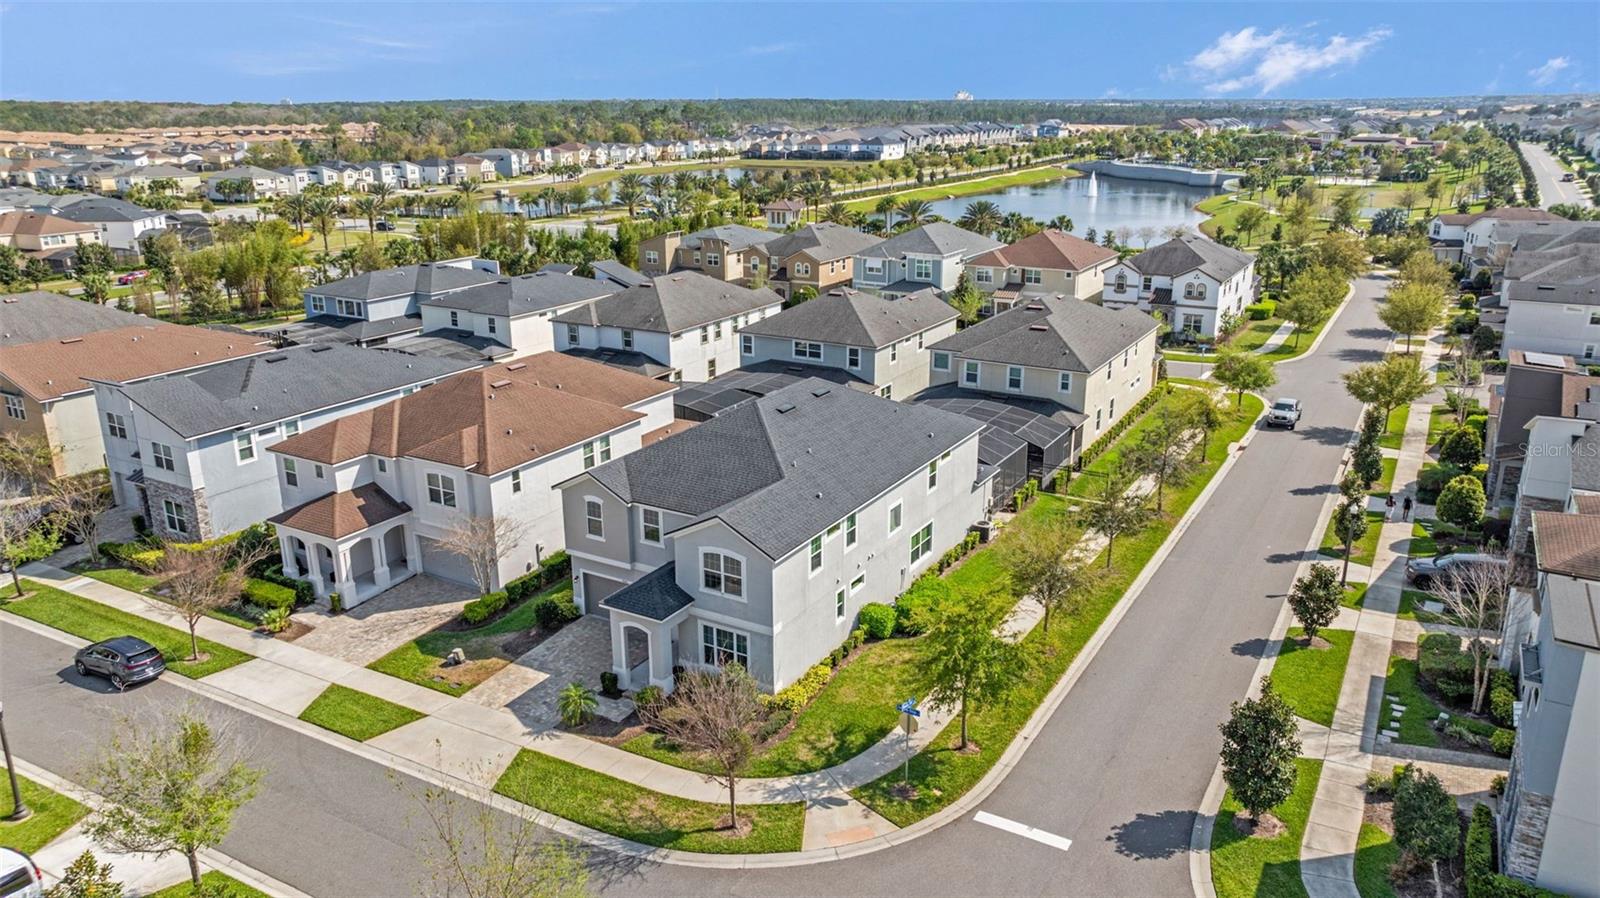
Two-story gray corner home with a neighborhood lake visible beyond.
SEE ALL PHOTOS
Two-story gray stucco house with a paver driveway and warmly lit windows at dusk.
Living room with gray sectional seating, a wood-look TV wall, and an open kitchen.
Living room with a gray sectional, blue walls, and sliding doors overlooking a pool.
Living room with a gray sectional, wood accent wall, and sliding doors to a screened patio.
Kitchen with blue cabinets, a granite island, turquoise stools, and an adjoining dining area.
Kitchen with blue cabinets, granite island, double sink, and sliding doors overlooking a pool.
Stainless steel side-by-side refrigerator with water dispenser between blue cabinets and granite kitchen counters.
Dining room with a dark wood table, blue walls, and a large window with blinds.
Dining area with a large wooden table opening onto a kitchen with blue cabinets and turquoise stools.
Furnished game room with a pool table, bar seating, and a gray sectional beside a blue accent wall.
Game room with a pool table, cue rack, gray sectional, and sliding glass doors.
Game room with a billiard table, bright blue walls, and a large window.
Swimming pool behind a two-story home, with a paved deck and covered patio seating.
Screened backyard pool and raised spa beside a covered patio with outdoor dining furniture.
Backyard pool and bubbling spa beneath a screened enclosure beside a two-story home.
Covered patio with outdoor dining set and grill beside a screened-in swimming pool.
Backyard pool and raised spa beneath a screened enclosure, with patio seating and a grill.
Screened backyard pool and illuminated round spa on a stone paver deck at dusk.
Screened backyard pool and attached spa surrounded by a paver deck, viewed from above.
Bedroom with pale blue walls, a white bed, dresser, and television.
Bathroom double vanity with two sinks and a mirror reflecting a tiled glass shower.
Furnished bedroom with a white bed, dark dresser and TV, geometric mirror, and window with striped valance.
Bathroom double vanity with a large mirror reflecting a tiled tub and shower area.
Furnished twin bedroom with Harry Potter house crests, themed pillows, and a window with blinds.
Sea-themed bedroom with a white bunk bed, blue wave mural, and bathroom doorway.
Bathroom with a dark double vanity, large mirror, and white tiled shower with frosted glass doors.
Bedroom with a white bed, teal accent wall, sunburst artwork, and windows with blinds.
Bathroom with a long dark vanity, oval sink, large mirror, and glass-enclosed shower.
Bedroom with a white bed, mint walls, geometric art, and silver bedside tables.
Bathroom with a double-sink vanity, large mirror, and glass-enclosed shower.
Bedroom with two white beds, dark dresser, and framed Mickey and Minnie Mouse artwork.
Bedroom with two beds and Star Wars-themed decor, including spacecraft models and character pillows.
Bathroom with a Star Wars shower curtain, framed posters, toilet, and dark vanity beneath a large mirror.
Bathroom with a white toilet, pedestal sink, oval mirror, and towel bar.
Furnished bedroom with a white bed, orange towels, dark dresser, and pale aqua walls.
Furnished living room with blue sofas, a teal accent wall, and patterned chairs around a television.
Living room with blue sofas, coastal artwork, and a patterned throw.
Laundry area with two stacked white front-loading washer and dryer sets side by side.
Aerial view of homes, a clubhouse, and a landscaped pool beside a lake at sunset.
Aerial view of a residential community clubhouse, two pools, playground, and landscaped outdoor amenities.
Community pool with a surf-style pool, splash-play area, palm trees, and a lake.
Poolside pavilion with a tiled bar, white seating, pale blue umbrellas and palm trees.
Community pool courtyard with palm trees, shaded cabanas, and a central fire pit seating area.
Two-story gray corner home with a neighborhood lake visible beyond.
Courtesy of COMPASS FLORIDA LLC, Matt Dixon  Listing Contact: 407-203-9441 
For Sale

9042 SUNSHINE RIDGE LOOP

9042 SUNSHINE RIDGE LOOP, KISSIMMEE, FL 34747

$695,000
SEE VIRTUAL TOUR LINKS | LUXURY 9-BEDROOM VACATION HOME | FULLY FURNISHED | PRIVATE POOL & SPA | SOLARA RESORT | NEAR WALT DISNEY WORLD!

Welcome to 9042 Sunshine Ridge Loop, Kissimmee, FL 34747, an exceptional 9-bedroom, 6.5-bathroom luxury vacation home offering 4,363 square feet of beautifully designed living space in the highly sought-after Solara Resort community. Built in 2018, this professionally decorated, fully furnished property accommodates up to 21 guests and offers an outstanding opportunity as a short-term rental investment, Airbnb property, second home, or personal vacation retreat near Disney World.

Designed for entertaining, comfort, and unforgettable vacations, this spacious home features an inviting open-concept floor plan, stylish furnishings, themed bedrooms, multiple gathering spaces, and dedicated game and entertainment areas. The fully equipped kitchen flows seamlessly into the dining and living areas, while the thoughtfully designed bedroom layout includes spacious king suites, twin bedrooms, and an exciting themed bunk room.

Step outside to your own private screened swimming pool and spa, complete with a covered outdoor dining area--perfect for enjoying Florida's year-round sunshine.

Located within Solara Resort in Kissimmee, this property offers a desirable resort lifestyle with convenient access to Walt Disney World, Orlando's world-famous theme parks, golf courses, shopping, dining, and entertainment.

FULLY FURNISHED. PROFESSIONALLY DESIGNED. TURNKEY READY! With extensive investment in furnishings, themed decor, and entertainment spaces already completed, this home is ready to enjoy.

Whether you're searching for a 9-bedroom vacation home for sale in Solara Resort, a furnished Orlando Airbnb investment near Disney, or a luxury Kissimmee vacation property with a private pool, this home delivers an exceptional combination of location, space, and resort-style living.

Explore the virtual tour and schedule your private showing today!

9
beds

7
baths

4,363 Sq.Ft. LIVING AREA

6,970 Sq.Ft. lot

Living room with gray sectional seating, a wood-look TV wall, and an open kitchen.

Schedule a Showing

I would love to show you our beautiful property. Please select your preferred date and time below. I will be in touch shortly to confirm your appointment.

Schedule a Showing

I would love to show you our beautiful property. Please select your preferred date and time below. I will be in touch shortly to confirm your appointment.
Thank you for your interest in 9042 SUNSHINE RIDGE LOOP, KISSIMMEE, FL 34747. We are reviewing your request and will be in touch shortly!

Features & Amenities

Interior

  • total bedrooms9
  • Total bathrooms7
  • full bathrooms6
  • half bathroom1
  • Laundry room Inside
  • Flooring Carpet, Ceramic Tile
  • APPLIANCES Dishwasher, Disposal, Microwave, Range, Refrigerator
  • other interior Features High Ceilings, Kitchen/Family Room Combo, Open Floorplan, Primary Bedroom Main Floor, Solid Surface Counters, Solid Wood Cabinets, Walk-In Closet(s)

Area & Lot

  • Status For Sale
  • Living Area4,363 Sq.Ft.
  • Total Area5,266 Sq.Ft.
  • Lot Area6,970 Sq.Ft.
  • MLS® IDO6396881
  • TypeResidential
  • YEAR BUILT2018
  • Architecture StylesTraditional
  • View DescriptionPool
  • Elementary SchoolWestside K-8
  • High SchoolCelebration High

Exterior

  • STORIES2
  • Garage Space2.0
  • water SourcePublic
  • utilitiesCable Available, Electricity Available, Electricity Connected, Public, Sewer Available, Sewer Connected, Underground Utilities, Water Available, Water Connected
  • PoolIn Ground, Screen Enclosure
  • roofShingle
  • lot featuresIn County, Near Public Transit, Sidewalk, Paved
  • parkingDriveway
  • HEAT TYPECentral
  • AIR CONDITIONINGCentral Air
  • sewerPublic Sewer
  • SubstructureSlab
  • other exterior FeaturesLighting, Sidewalk

Financial

  • Sales Price$695,000
  • Real Estate Tax $11,275/yr
  • HOA $726/mo
  • Zoning RES
View Virtual Tour

Mortgage Calculator

Estimate your monthly mortgage payment, including the principal and interest, property taxes, and HOA. Adjust the values to generate a more accurate rate.
All estimates are provided for informational purposes only. Actual amounts may vary.
$0,000 Your Payment 20 15 65
$0,000 Your Payment
 Matt Dixon

Matt Dixon

Work With Matt

When he discovered the platforms and systems that Compass offers he immediately recognized how he could gain an advantage for his clients when buying and selling.

Follow Matt on Instagram