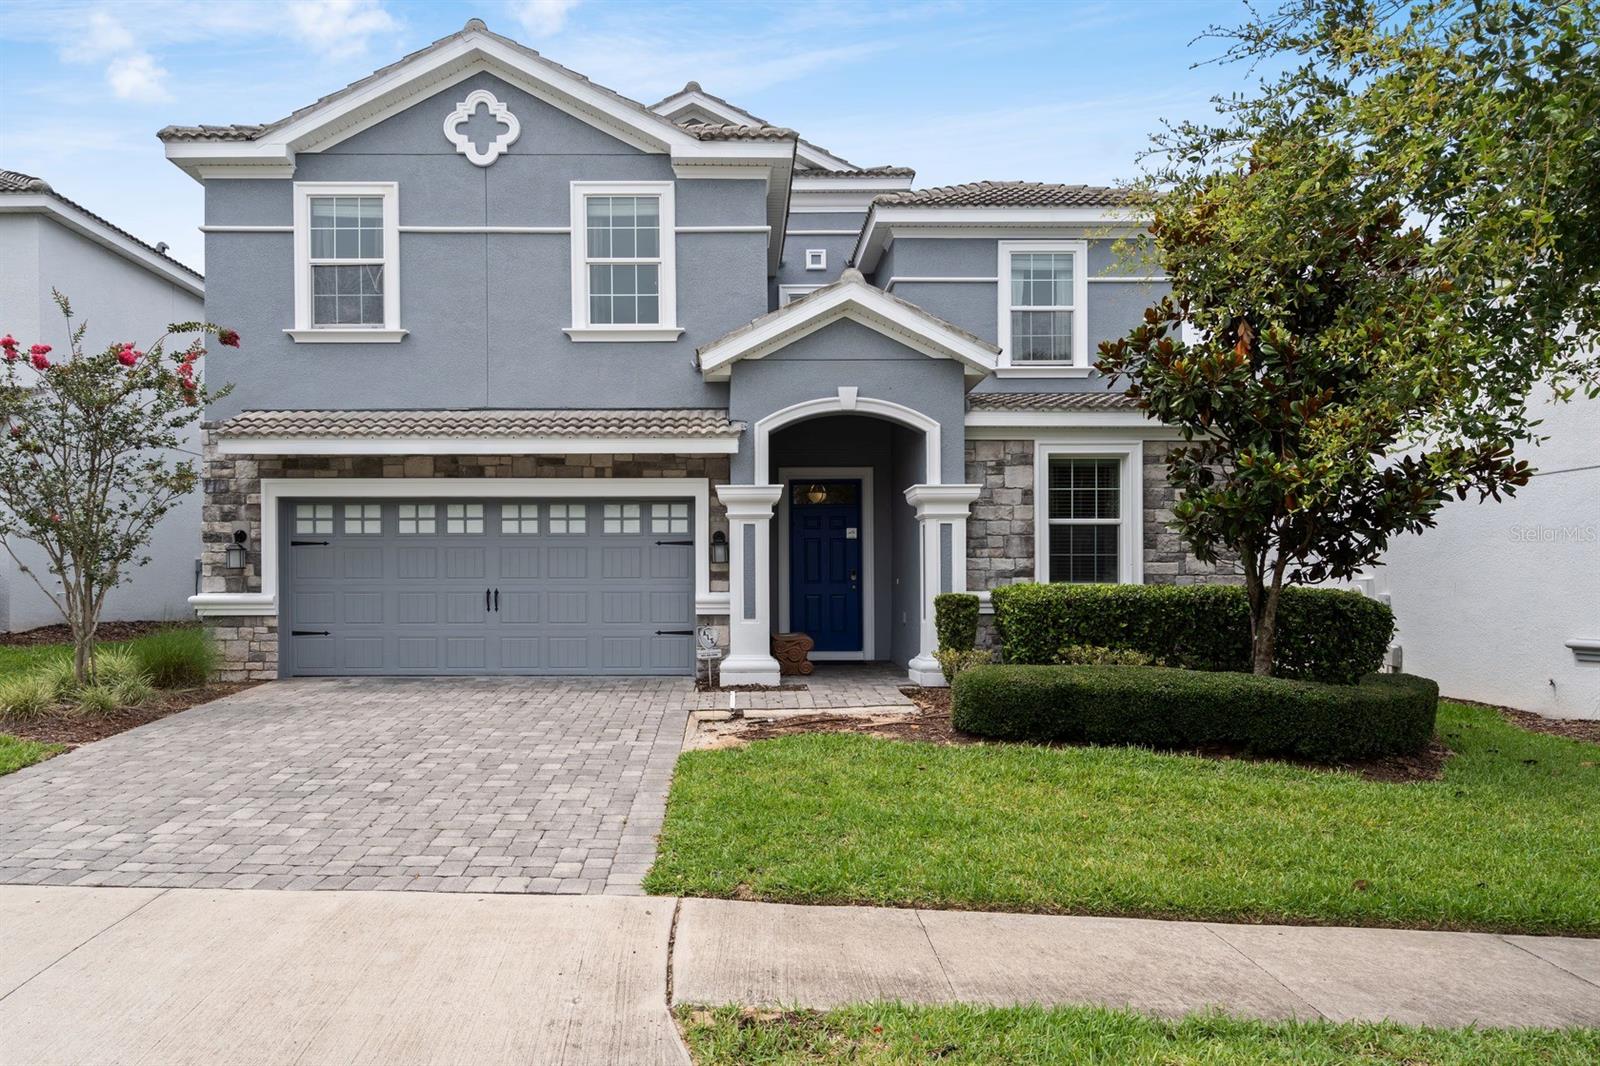
Two-story gray house with stone accents, a blue front door, and a paved driveway.
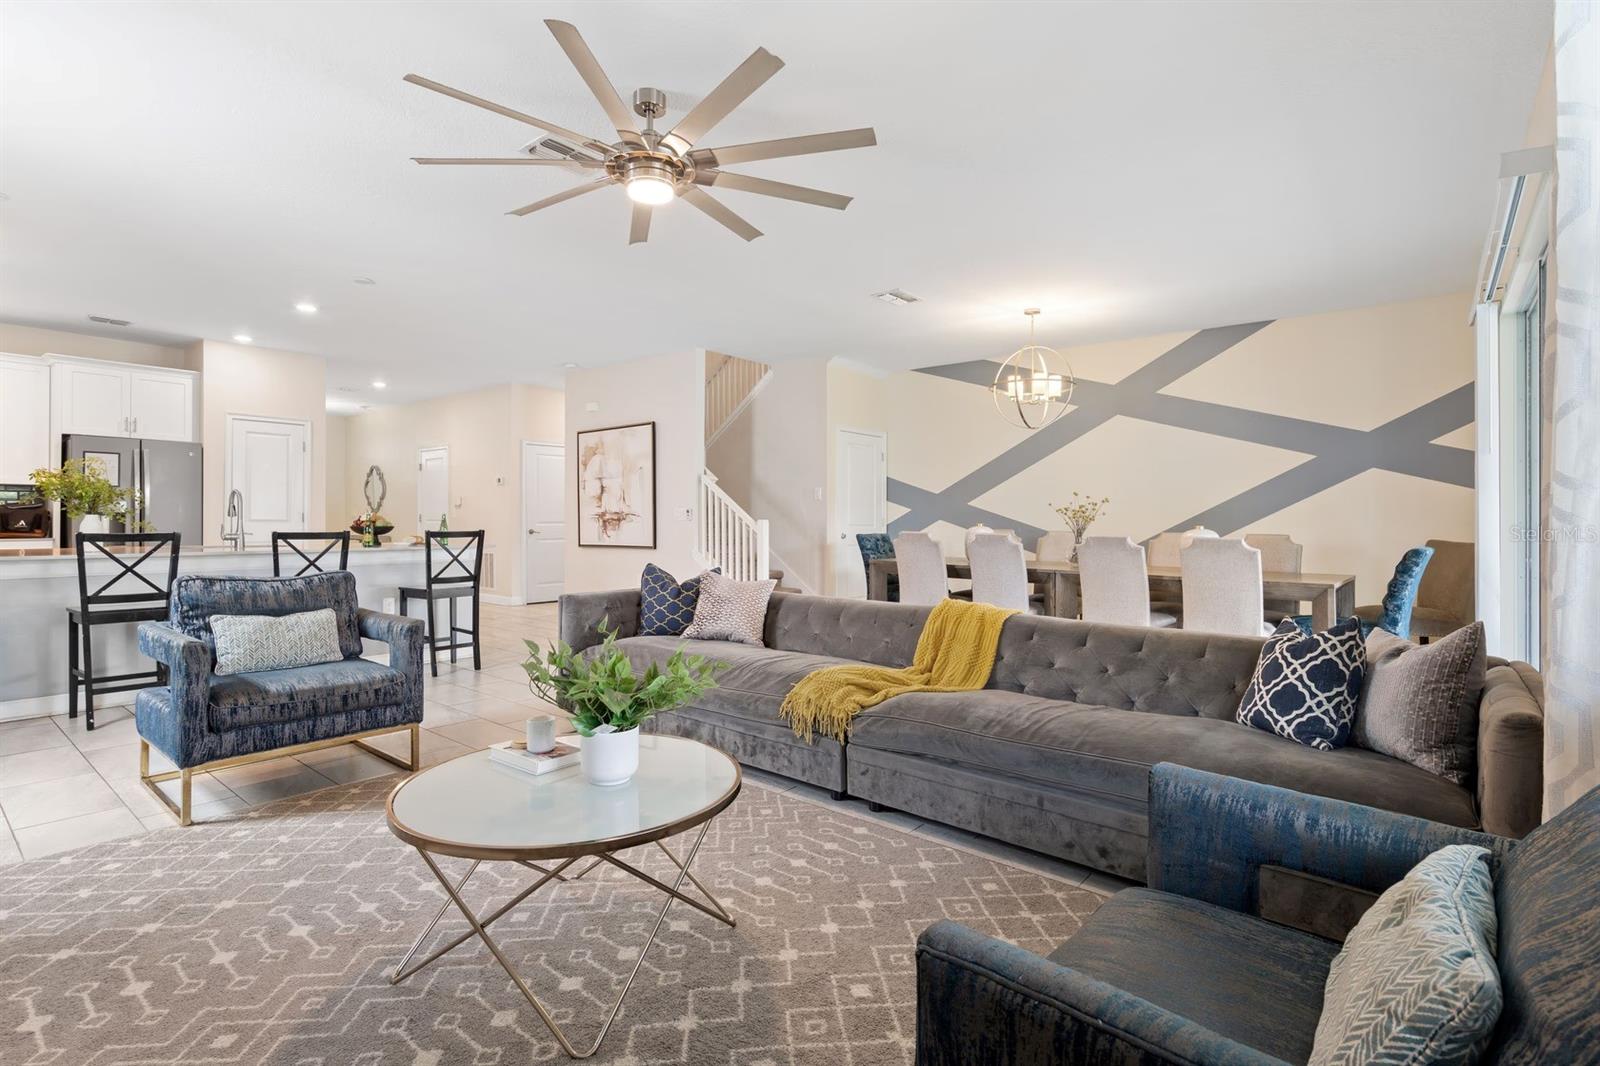
Open-plan living room with a gray sectional, blue accent chairs, and dining area against a geometric accent wall.
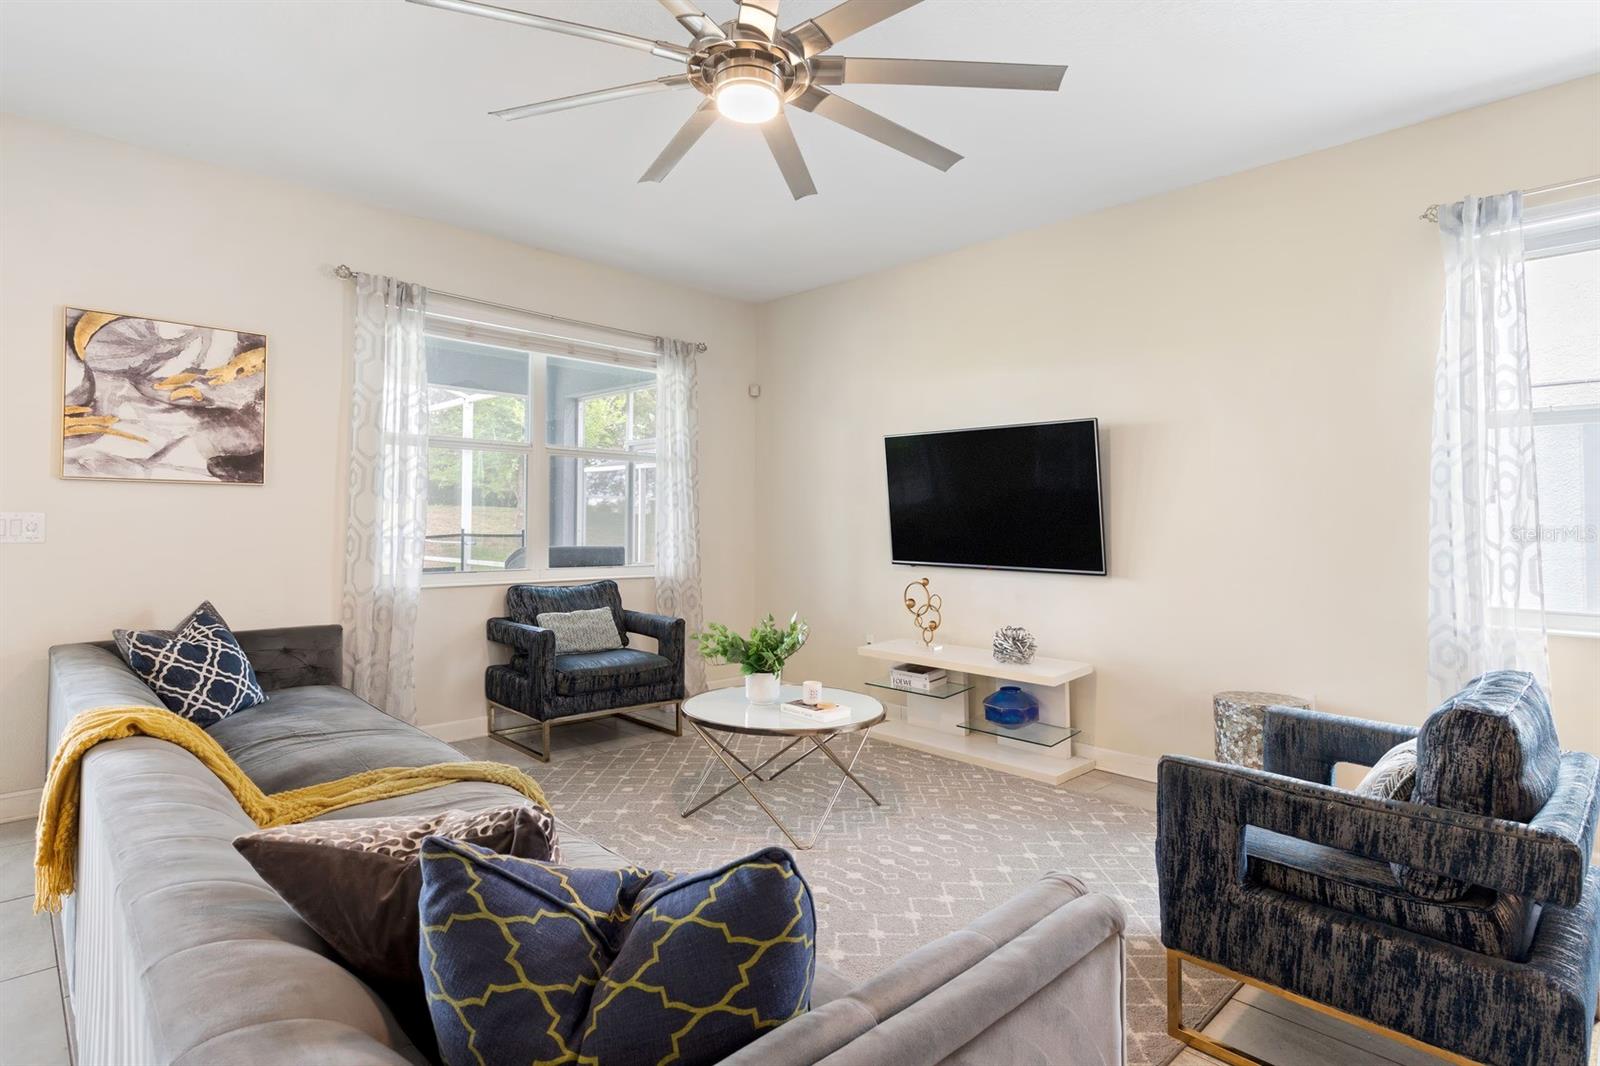
Living room with gray sofas, dark accent chairs, and a wall-mounted television.
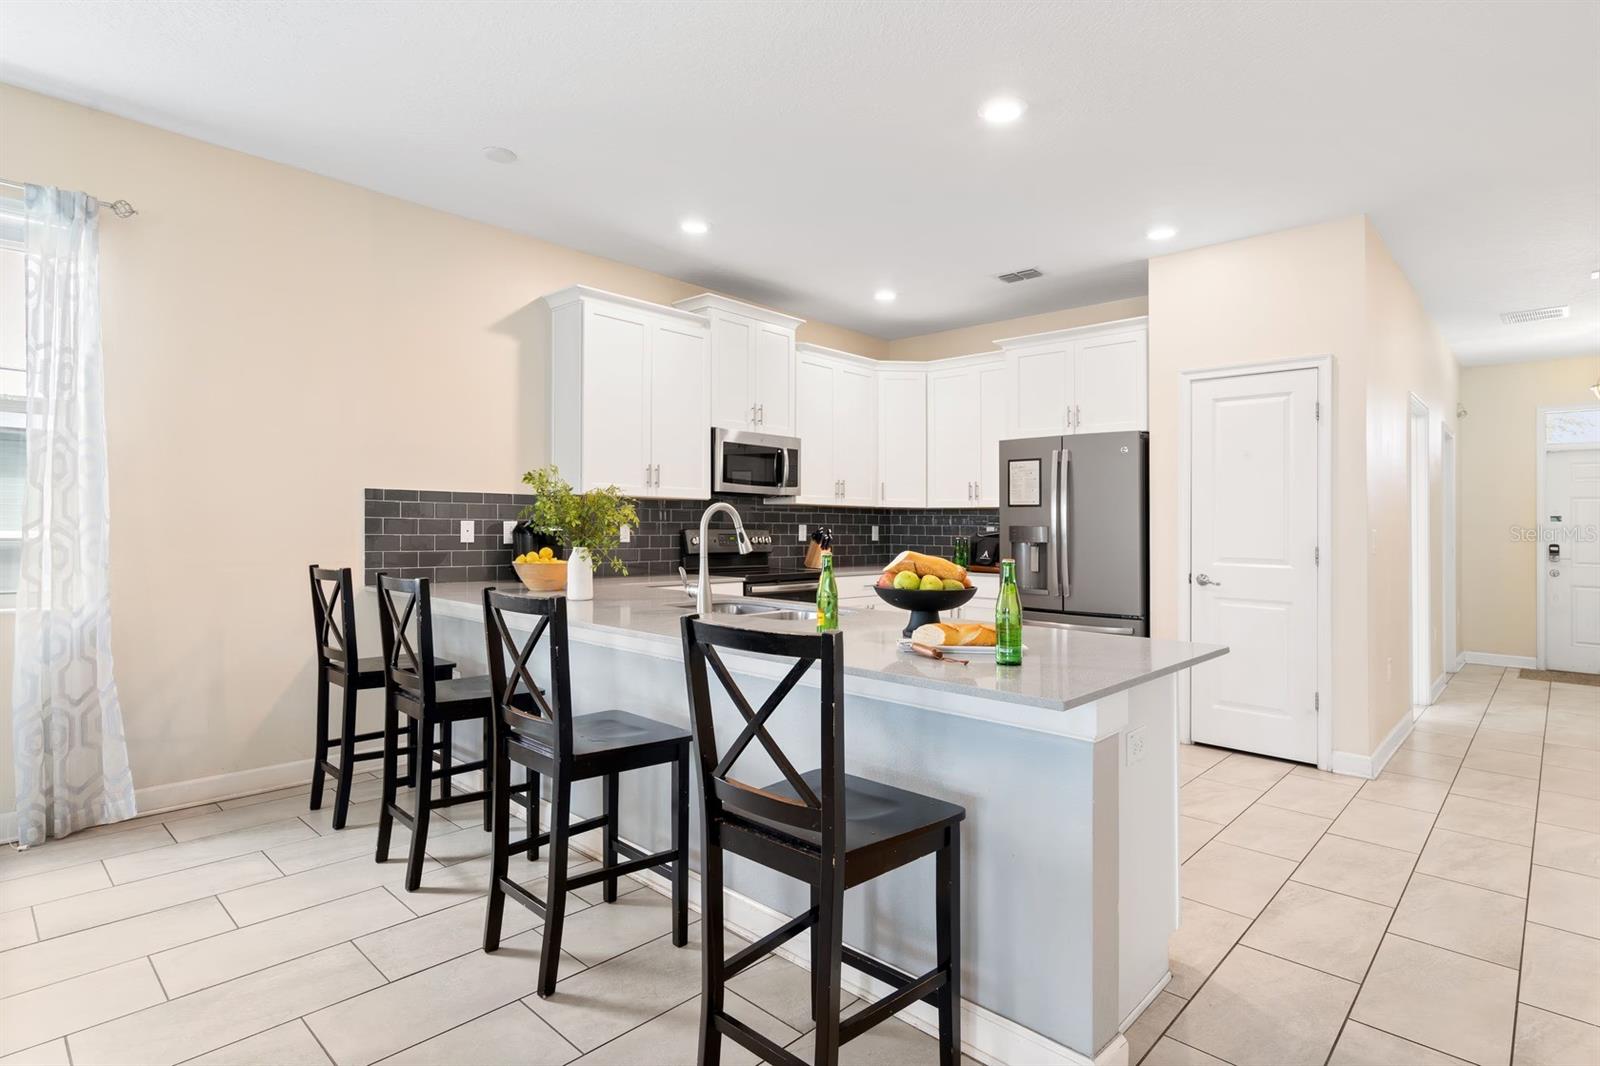
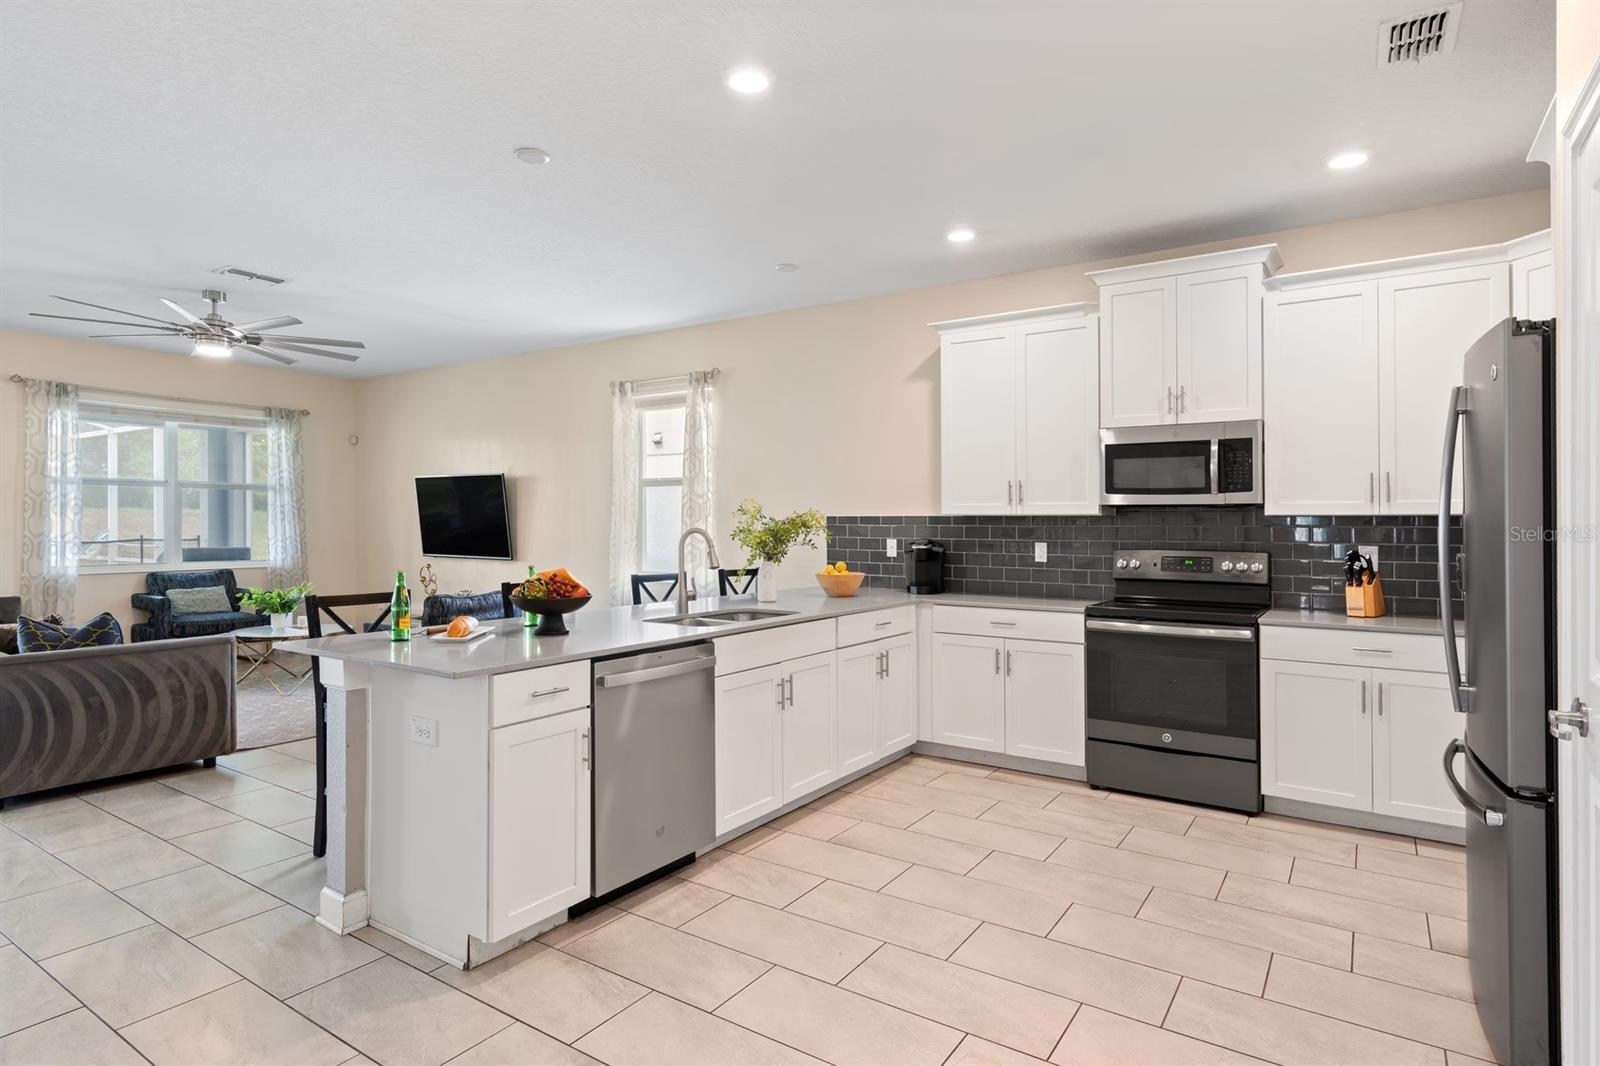
Kitchen with white cabinets, black tile backsplash, stainless appliances, and a large island with bar stools.
Open kitchen with white cabinets, dark tile backsplash, stainless appliances, and a large island beside the living area.
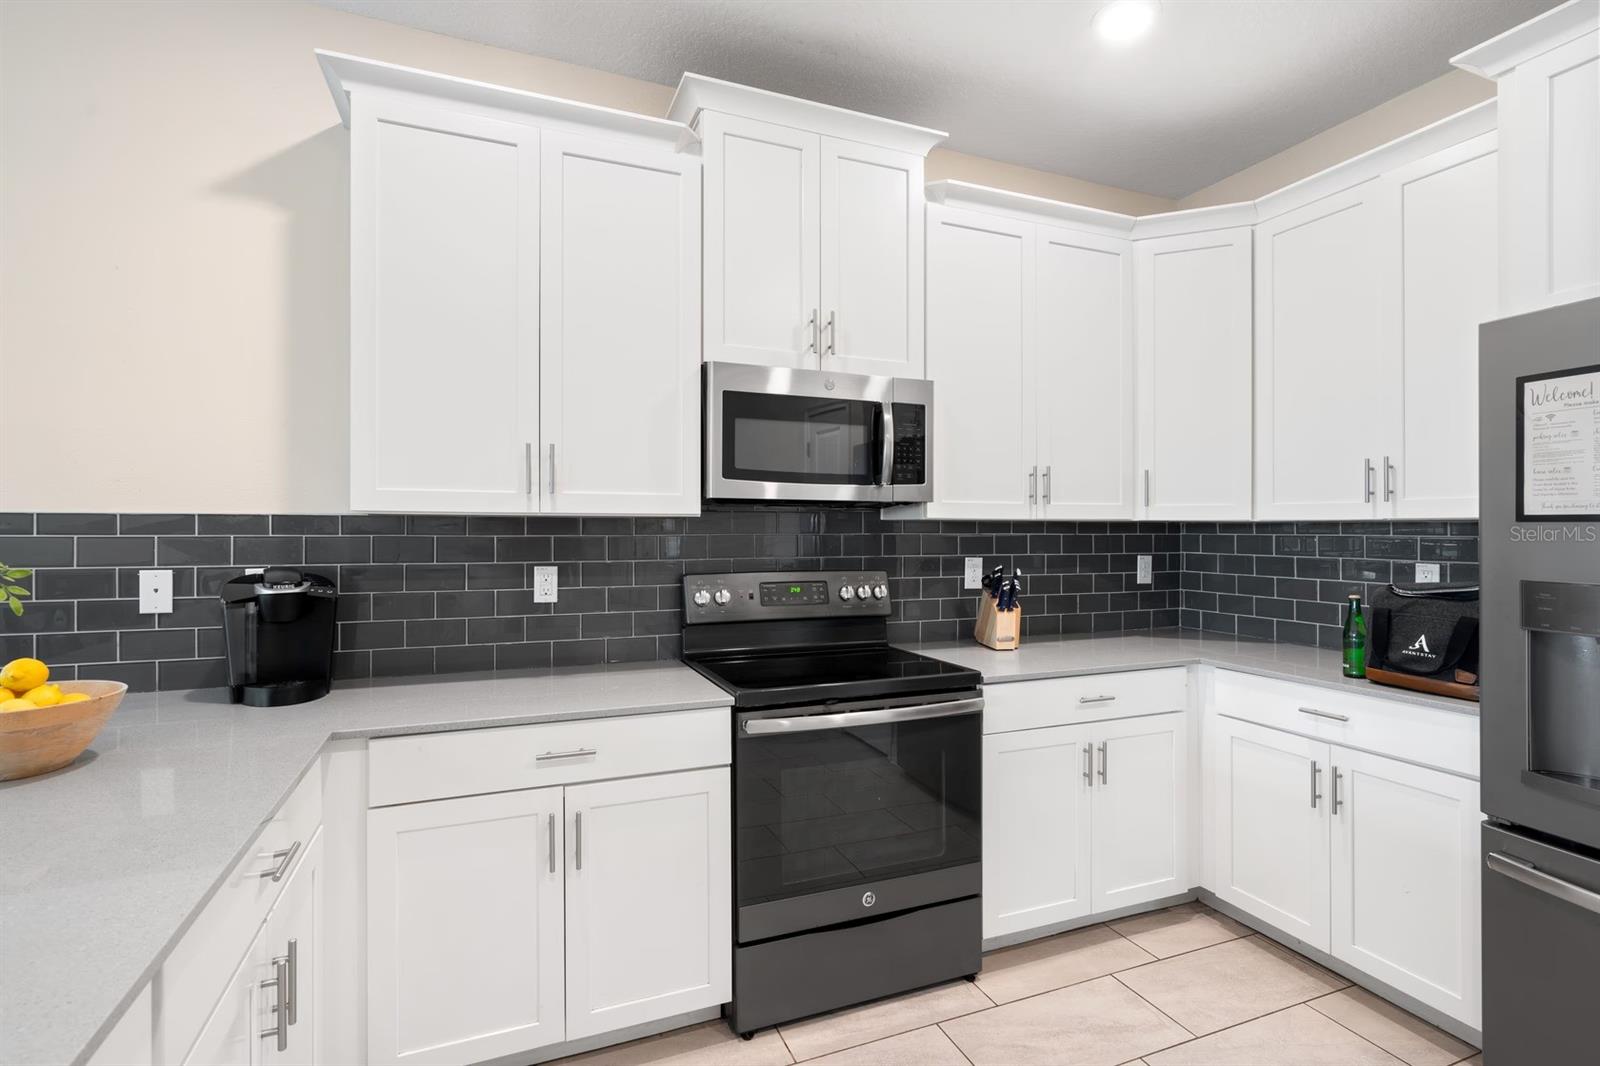
Modern kitchen with white cabinets, dark tile backsplash, and black appliances.
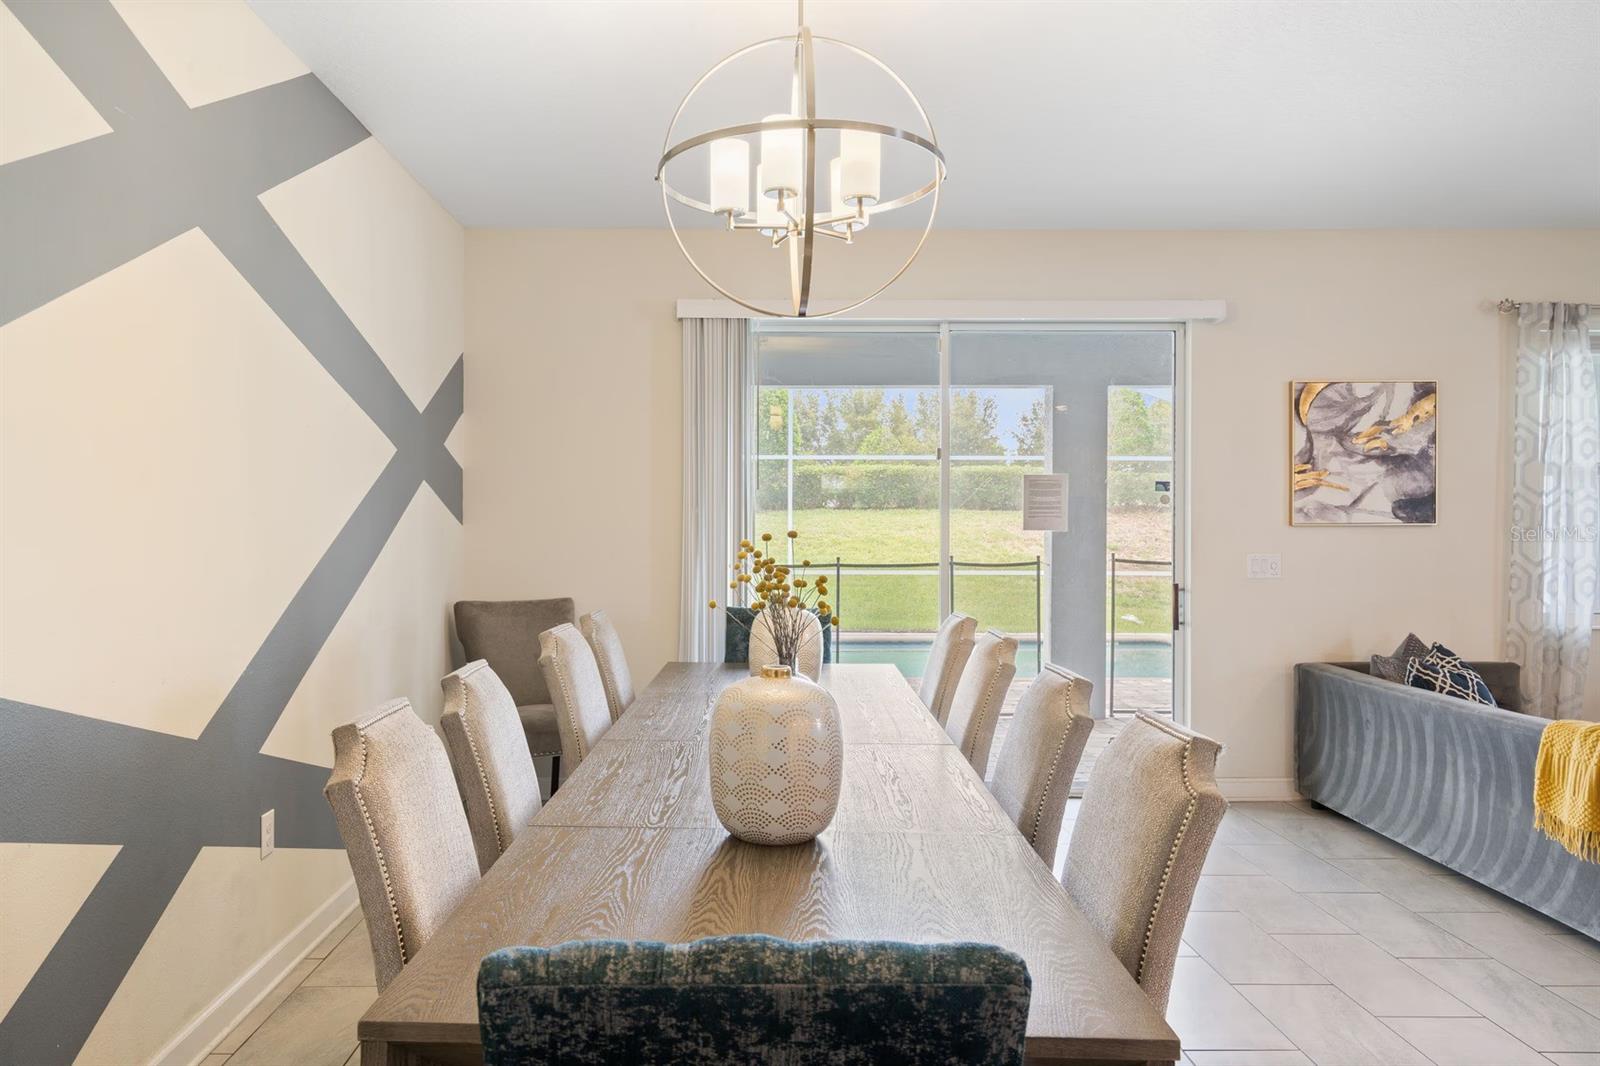
Dining room with a long wood table, geometric accent wall, and sliding doors overlooking a pool.
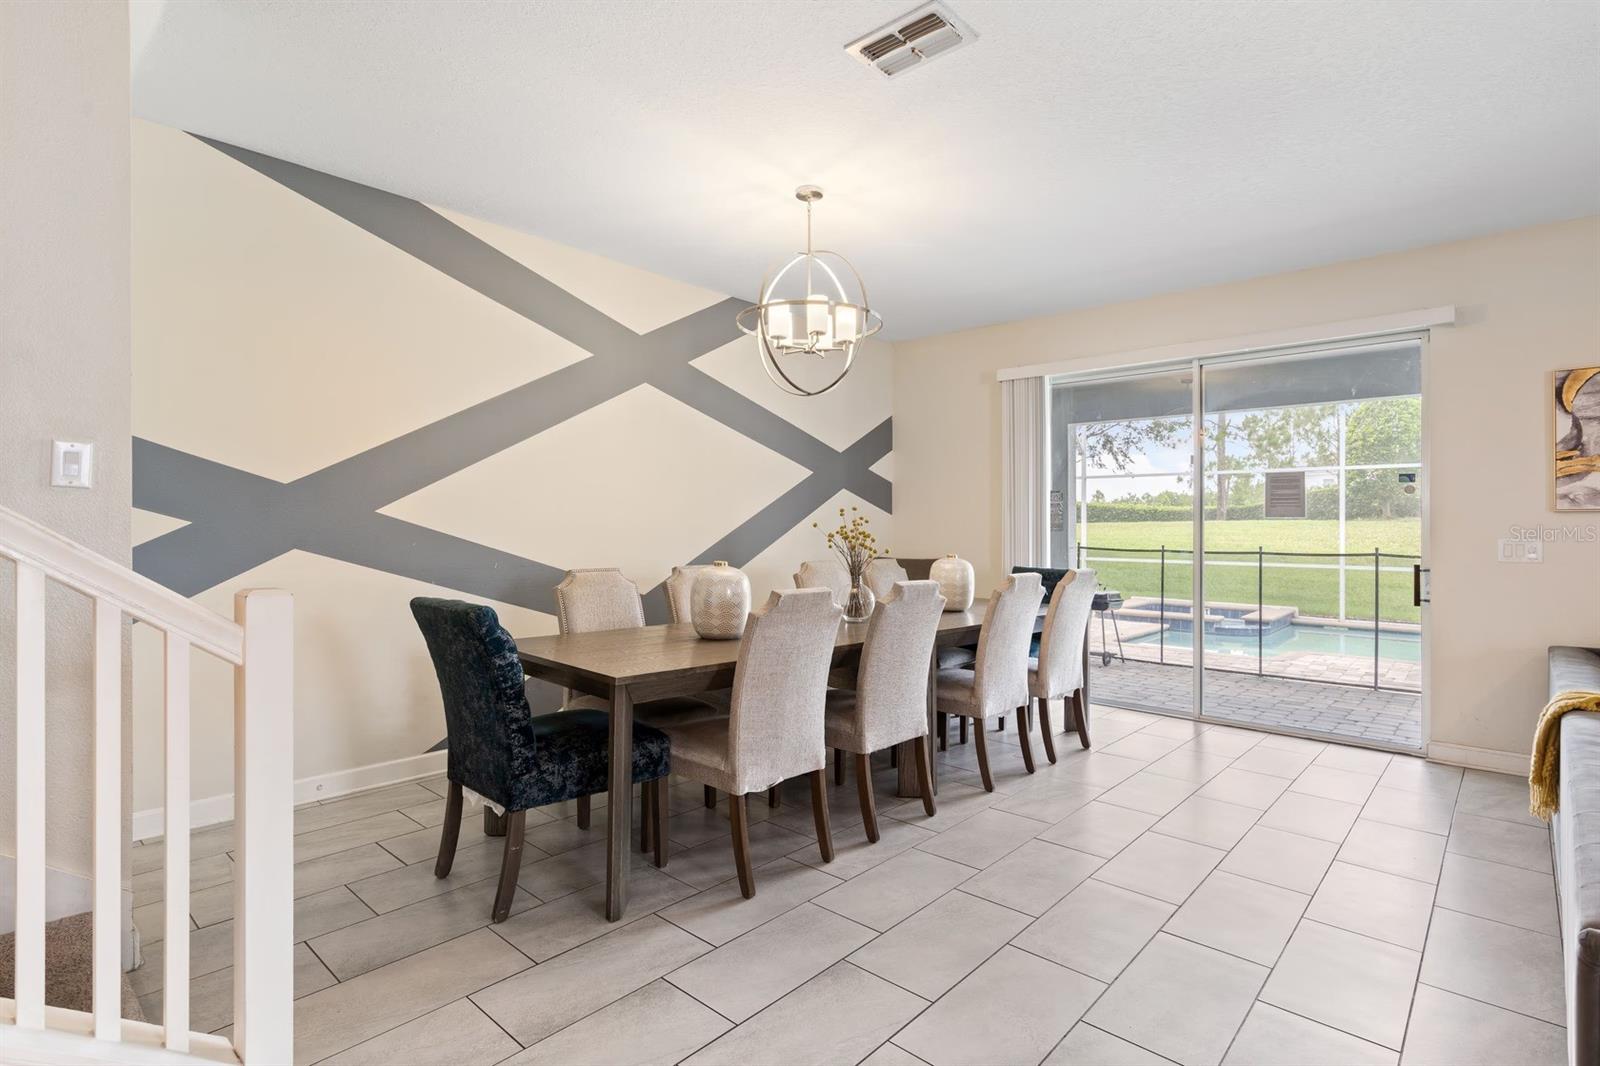
Dining room with a bold geometric accent wall, long table, and sliding doors overlooking a pool.
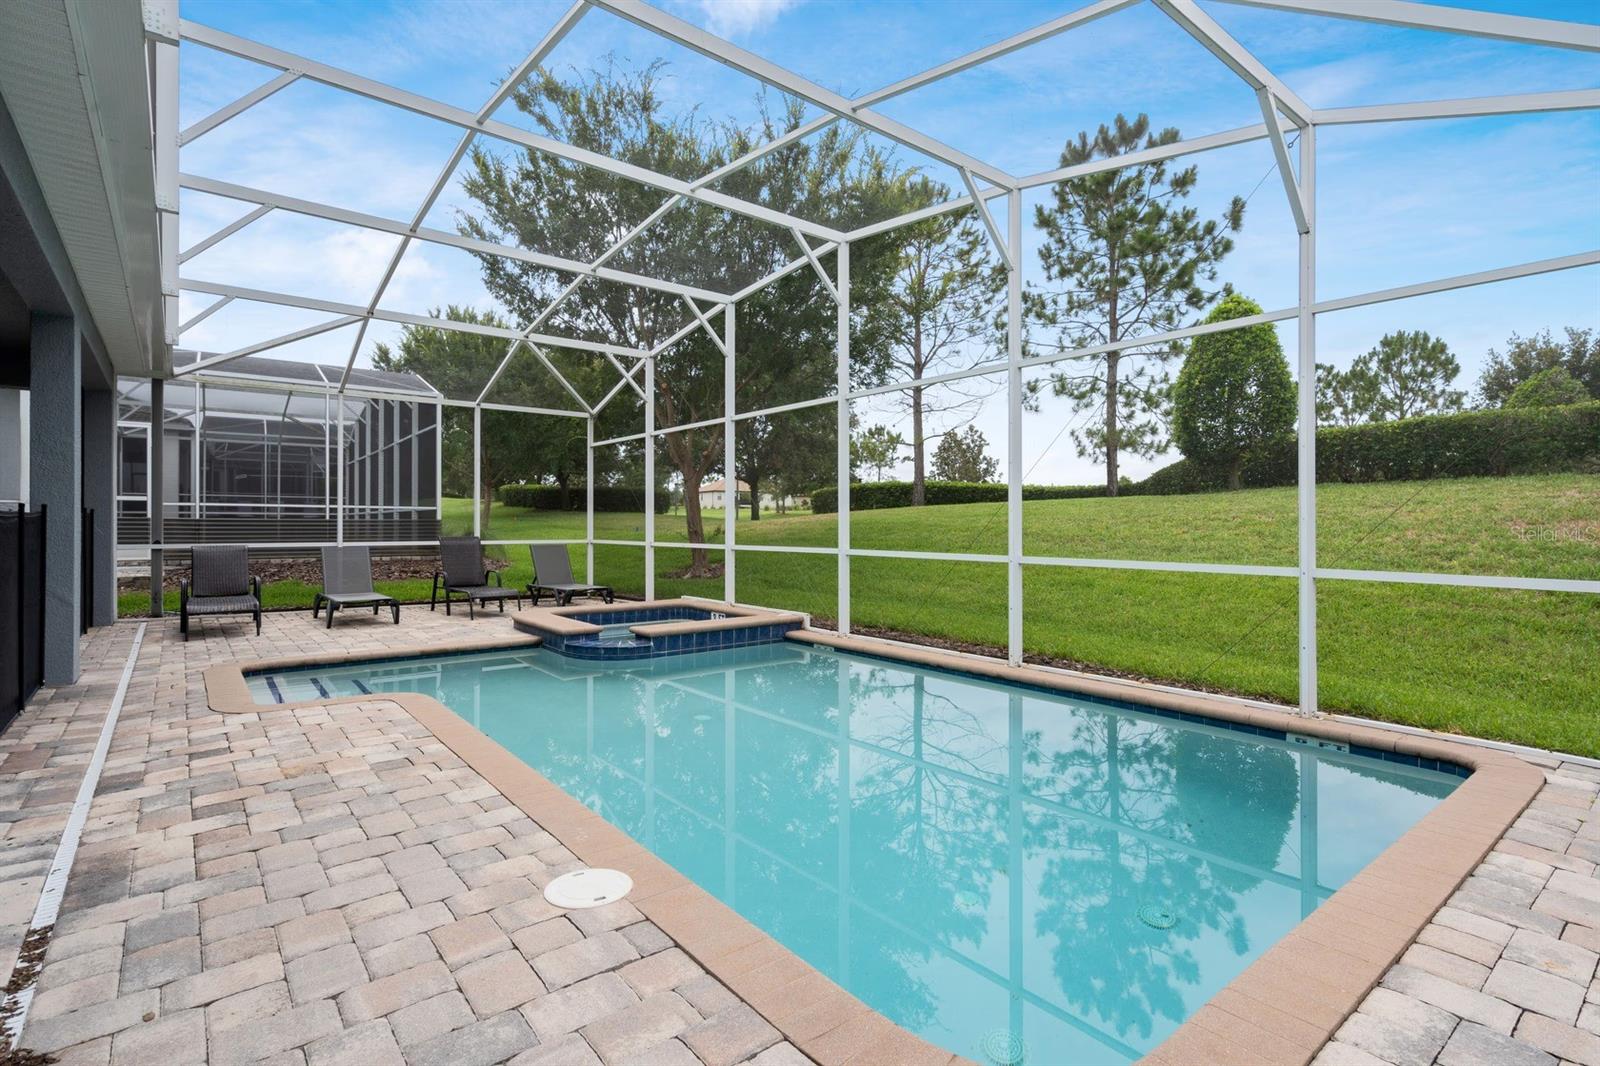
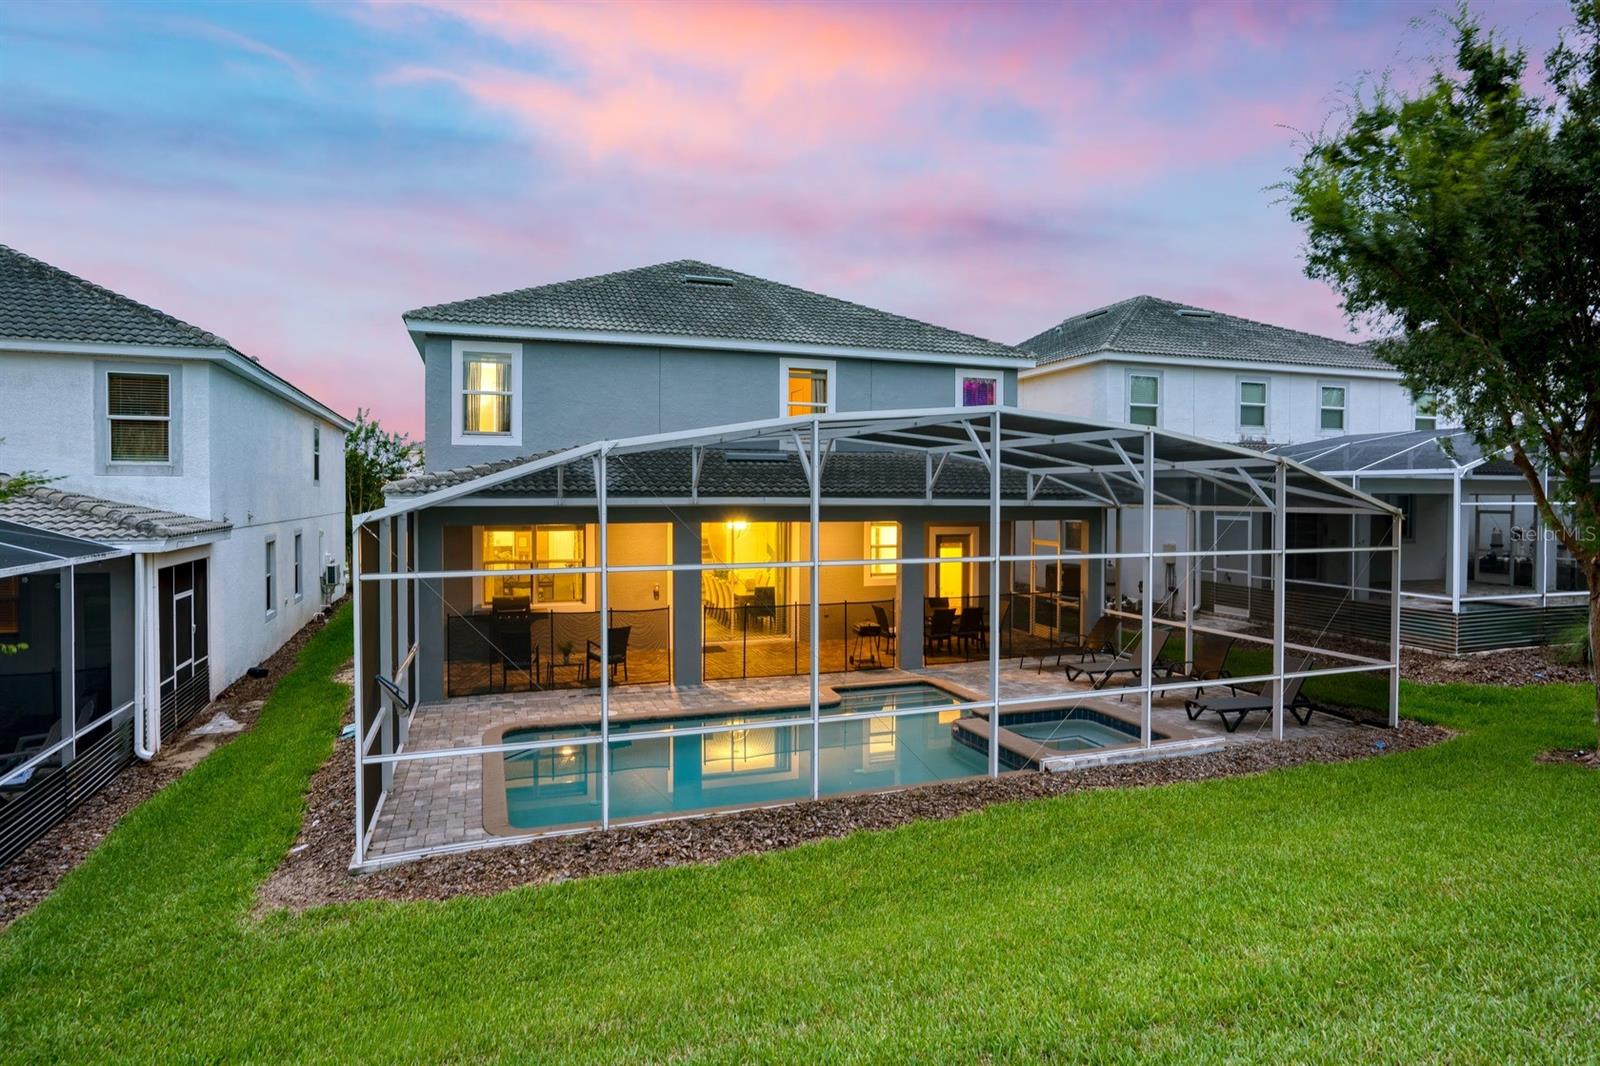
Backyard pool under a screened enclosure, with a paver patio and lounge chairs.
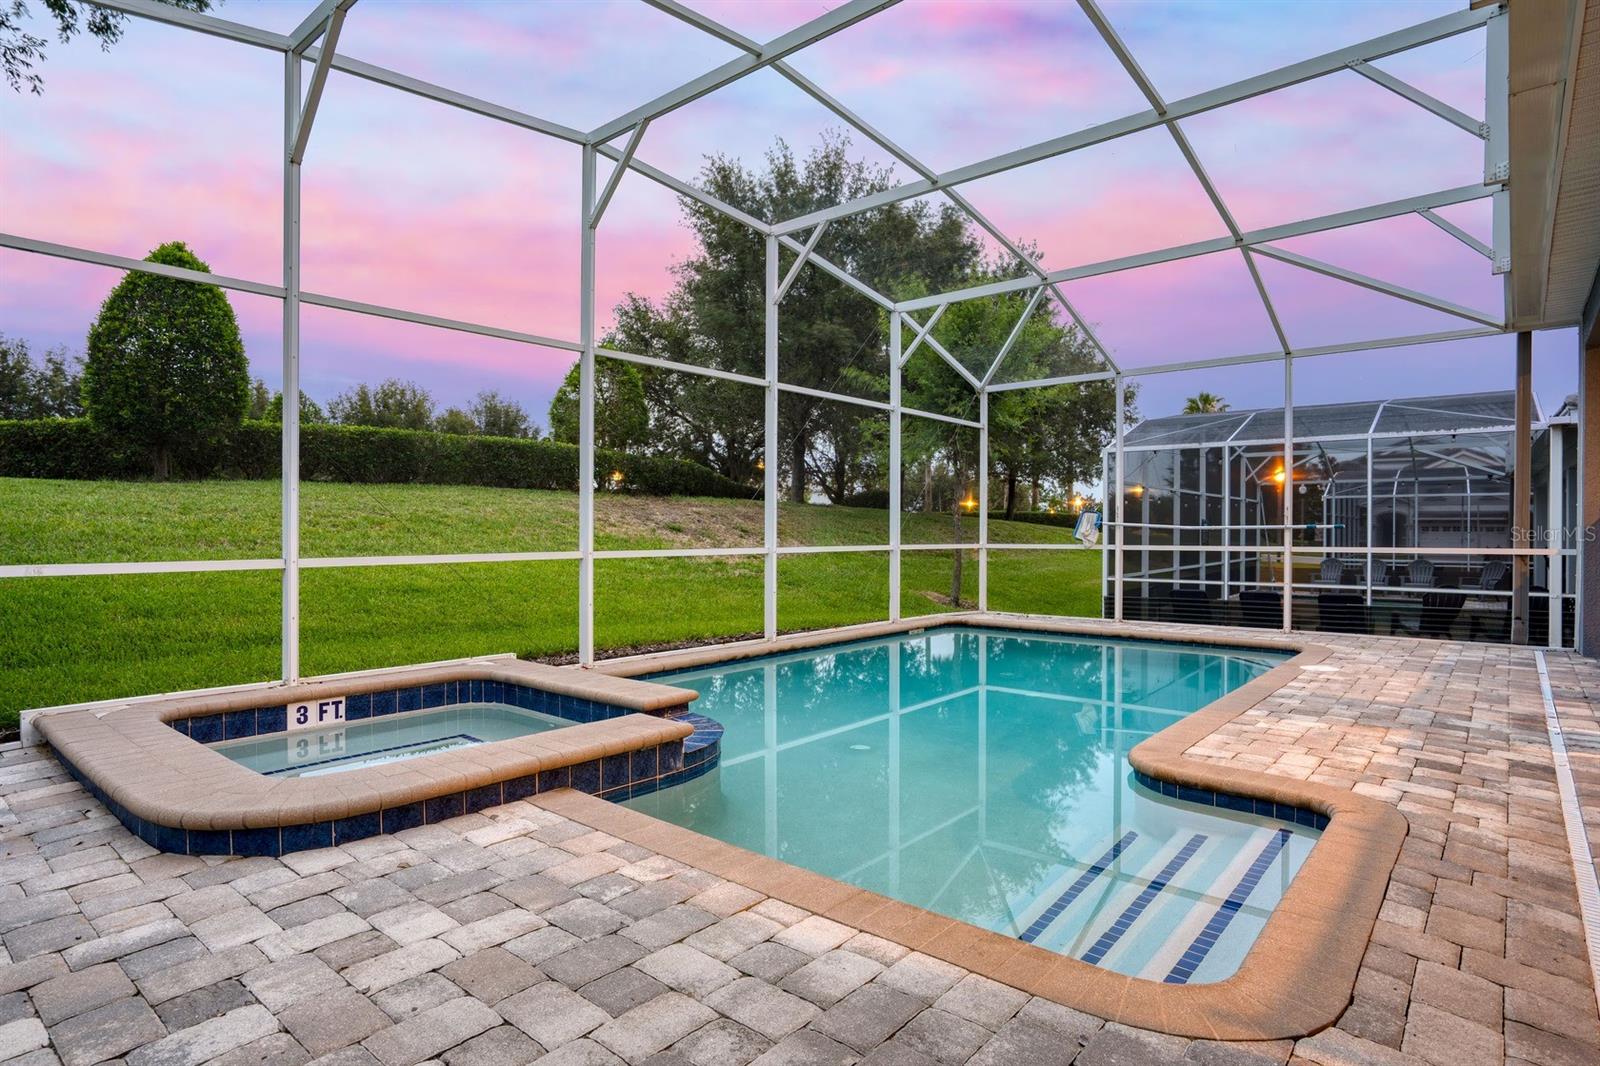
Screened backyard pool with attached raised spa and paver deck at dusk.
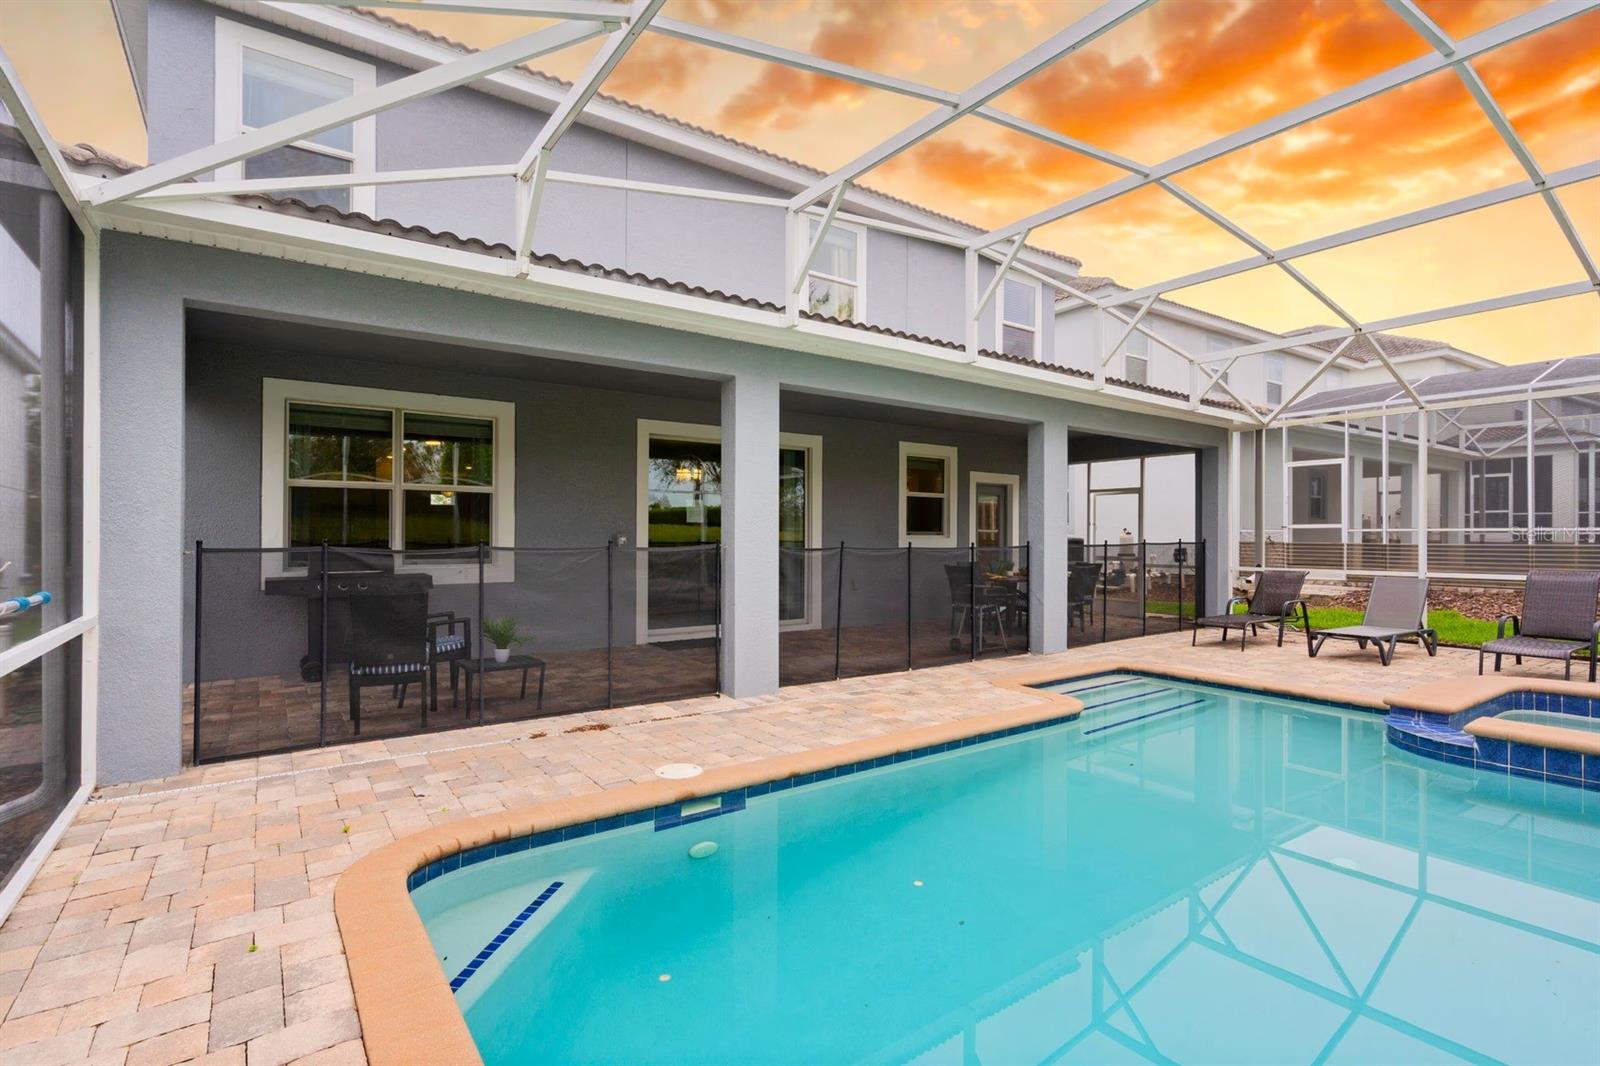
Screened pool and paved patio behind a two-story home, with lounge chairs and a covered lanai.
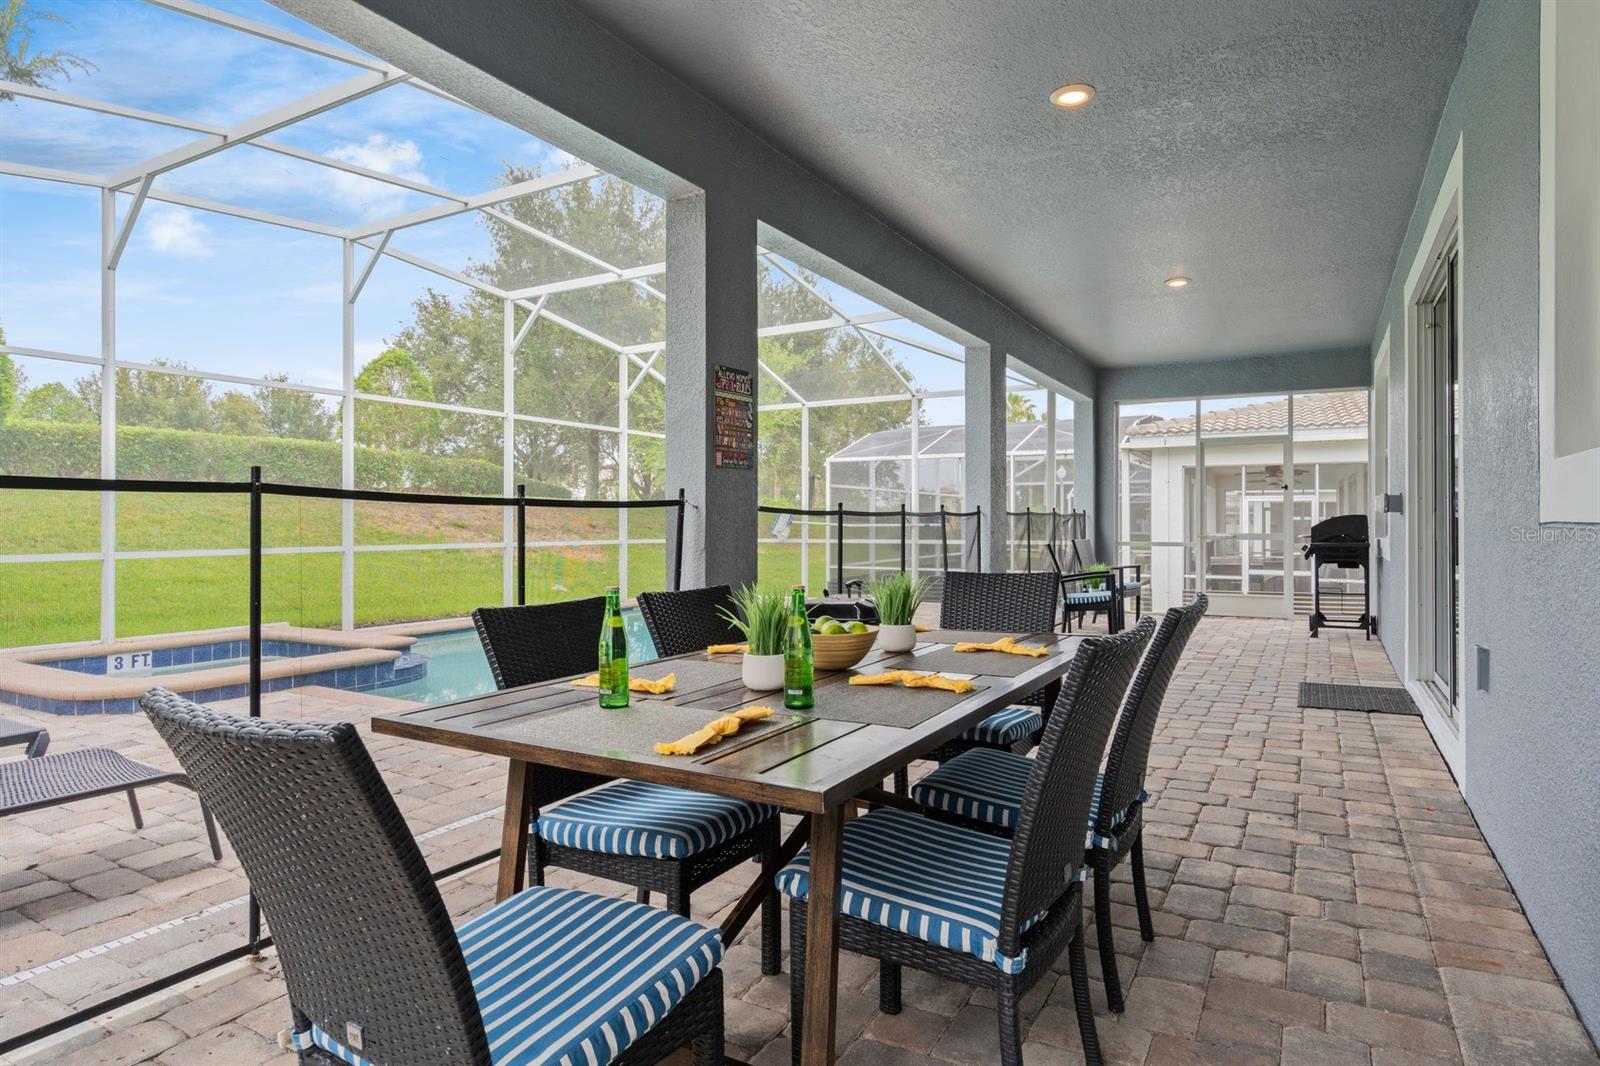
Screened lanai with outdoor dining set beside a fenced swimming pool.
Two-story home with a screened pool and furnished patio at dusk.
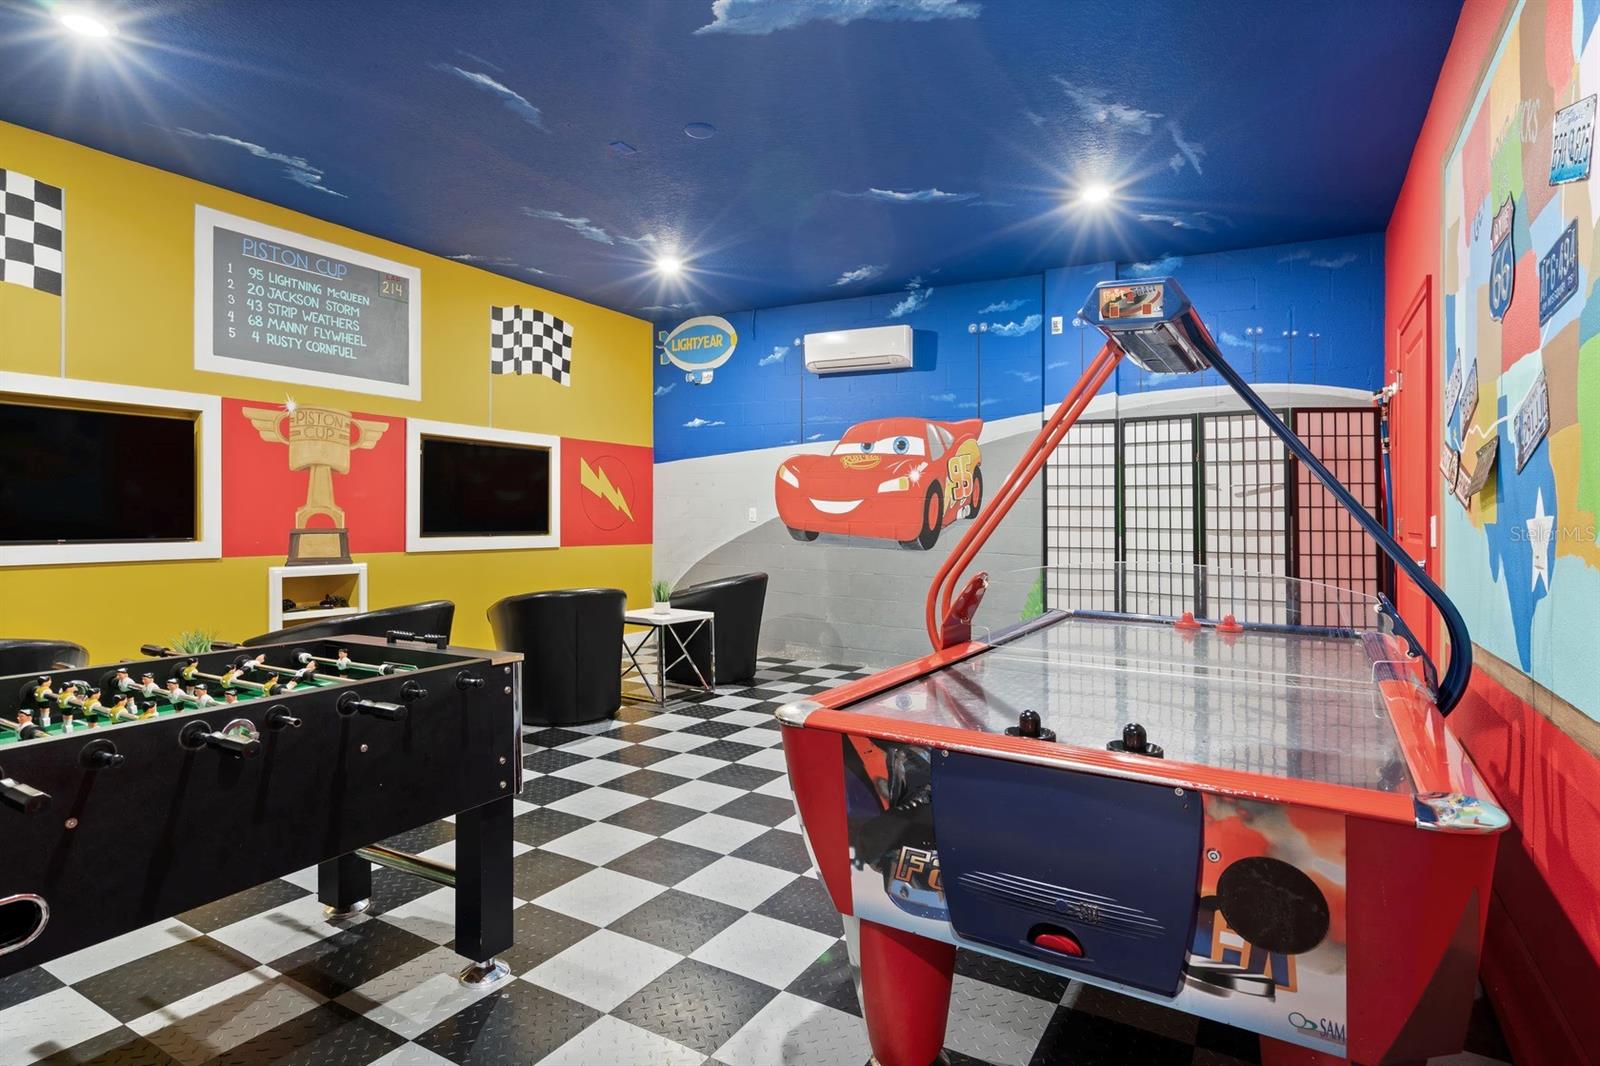
Cars-themed game room with foosball and air hockey tables on a checkerboard floor.
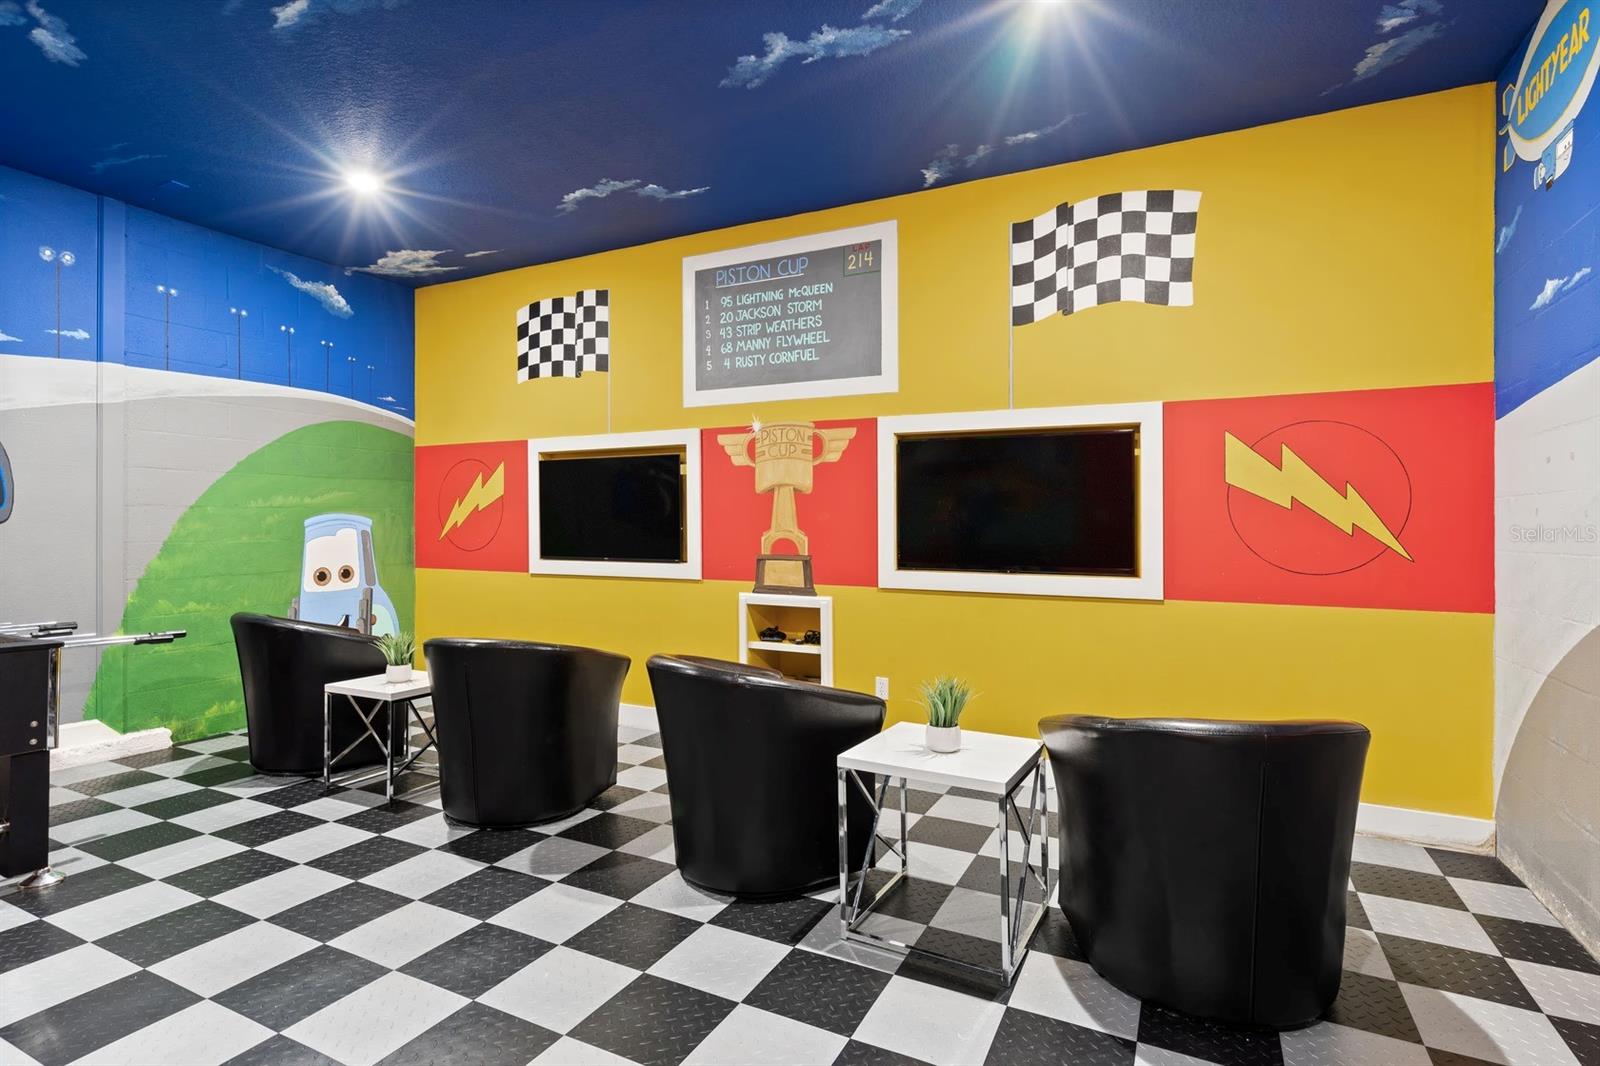
Racing-themed recreation room with checkered flooring, Cars-inspired murals, and black lounge chairs.
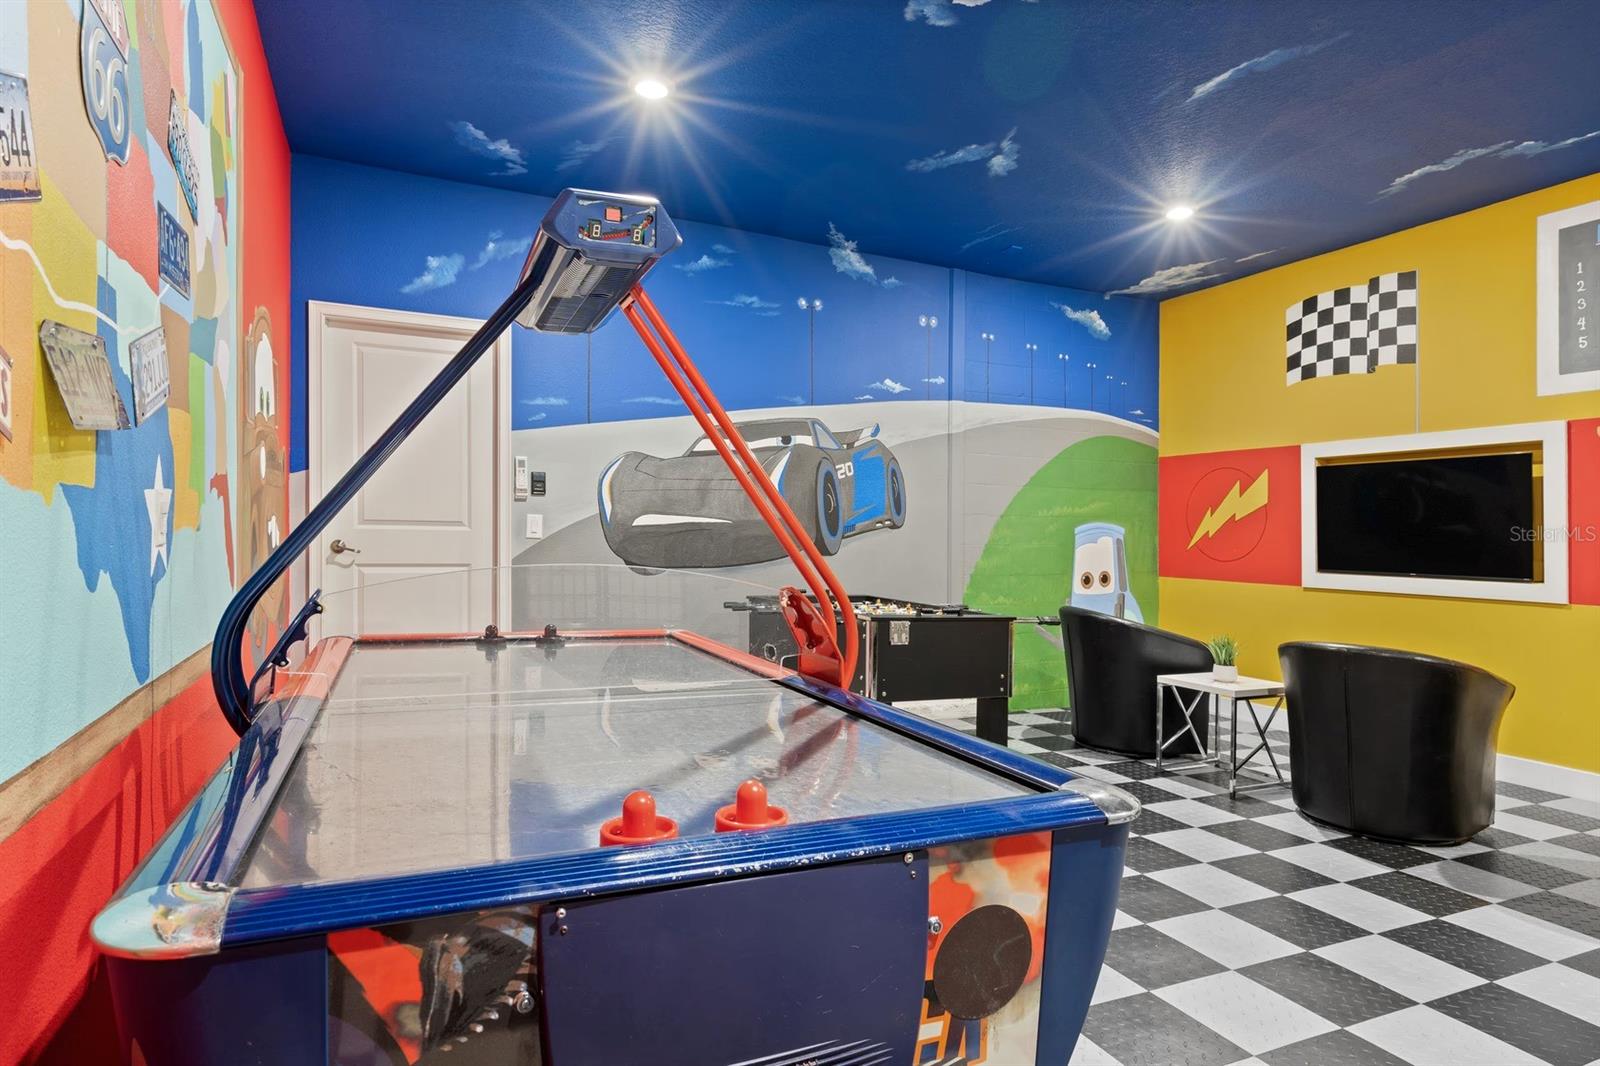
Game room with an air hockey table, racing murals, checkered floor, television, and lounge chairs.
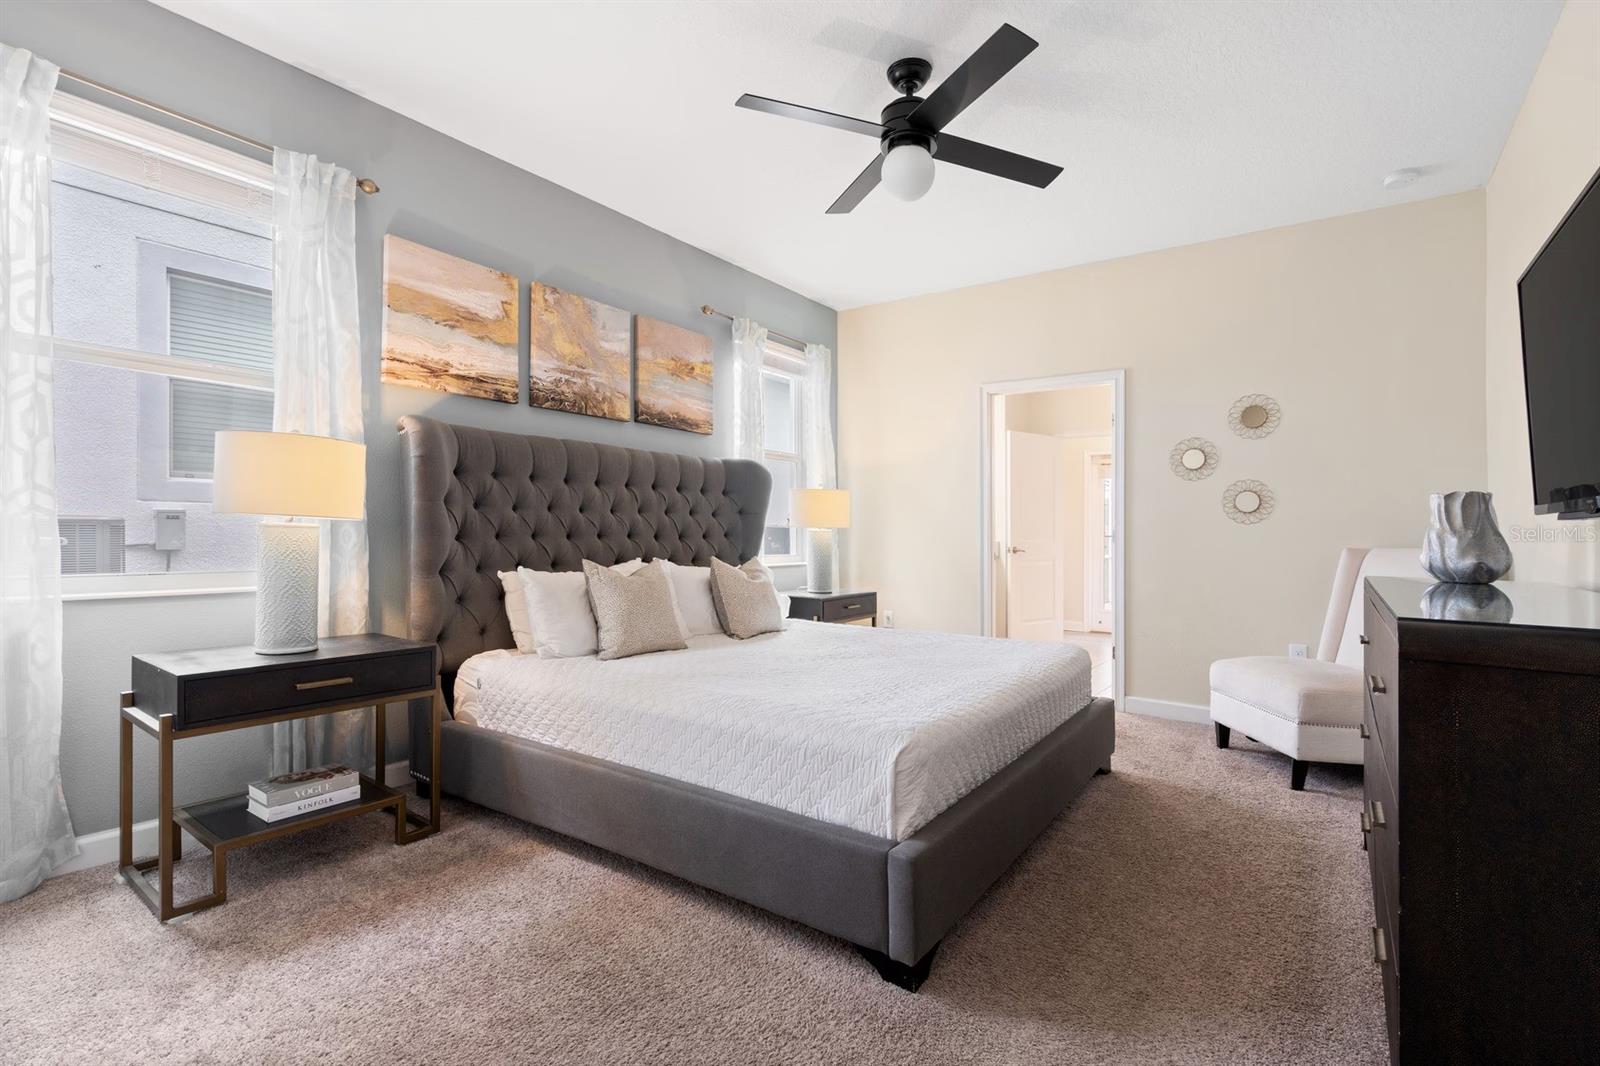
Furnished bedroom with a tall gray tufted headboard, white bedding, and three abstract art panels.
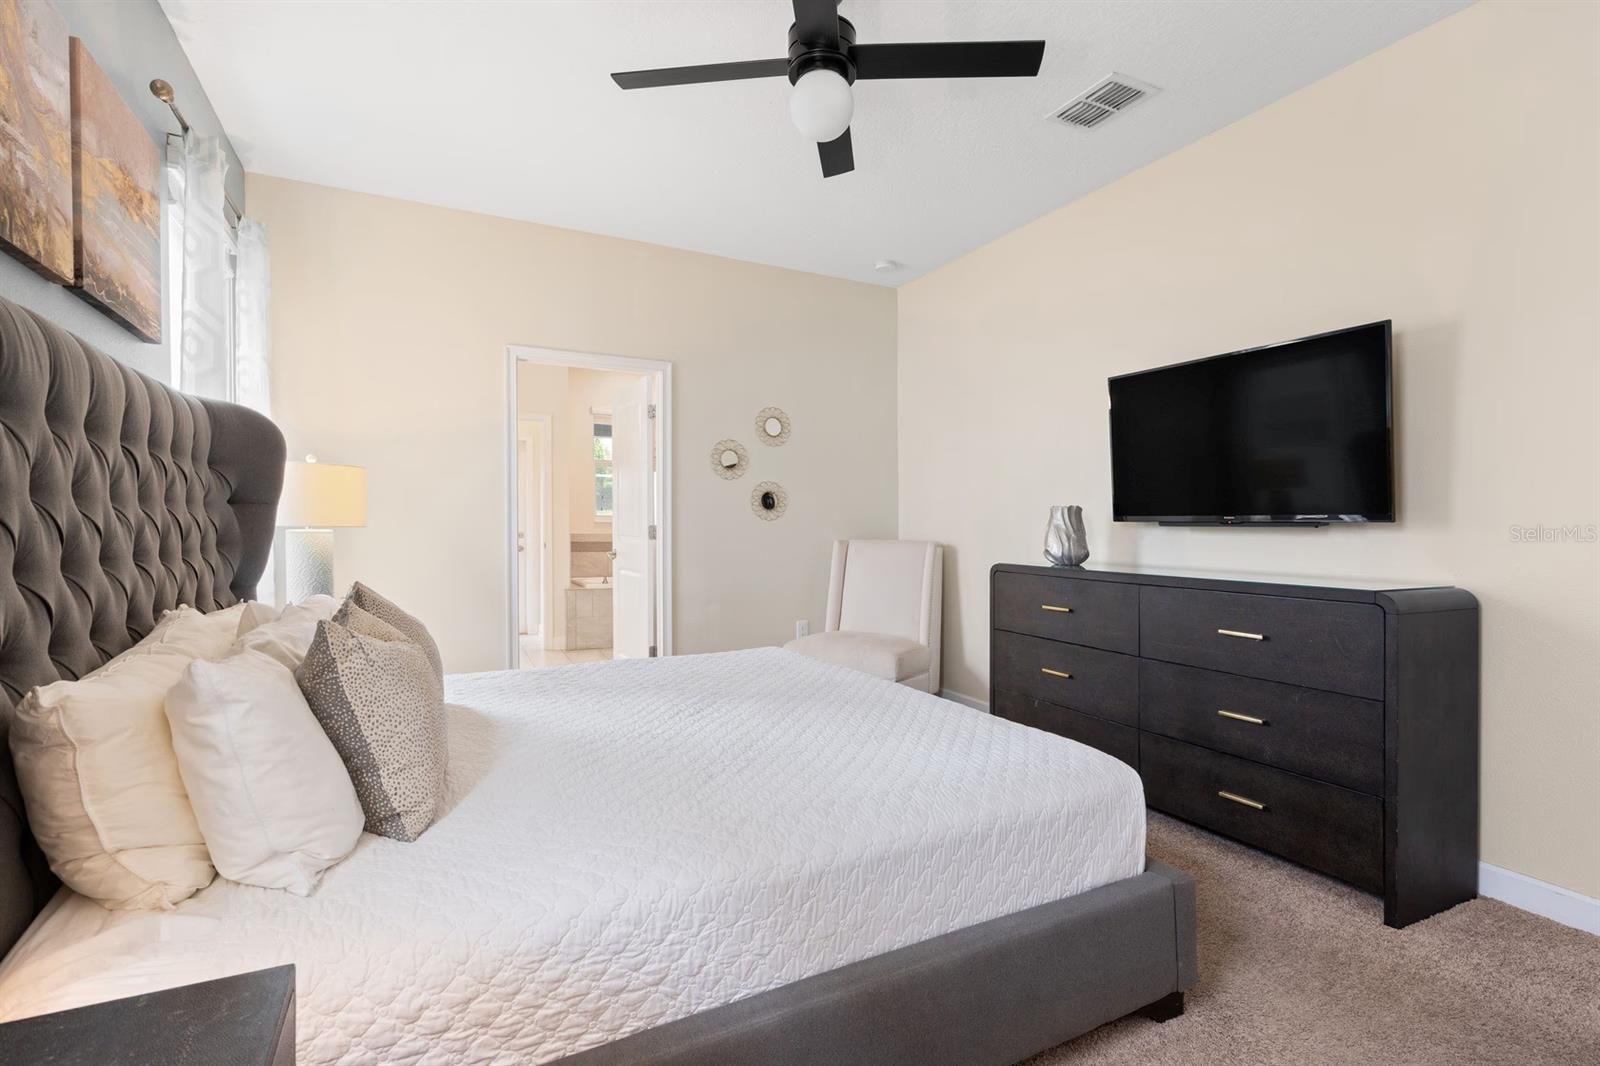
Furnished bedroom with a white-quilted bed, tufted gray headboard, and television above a dark dresser.
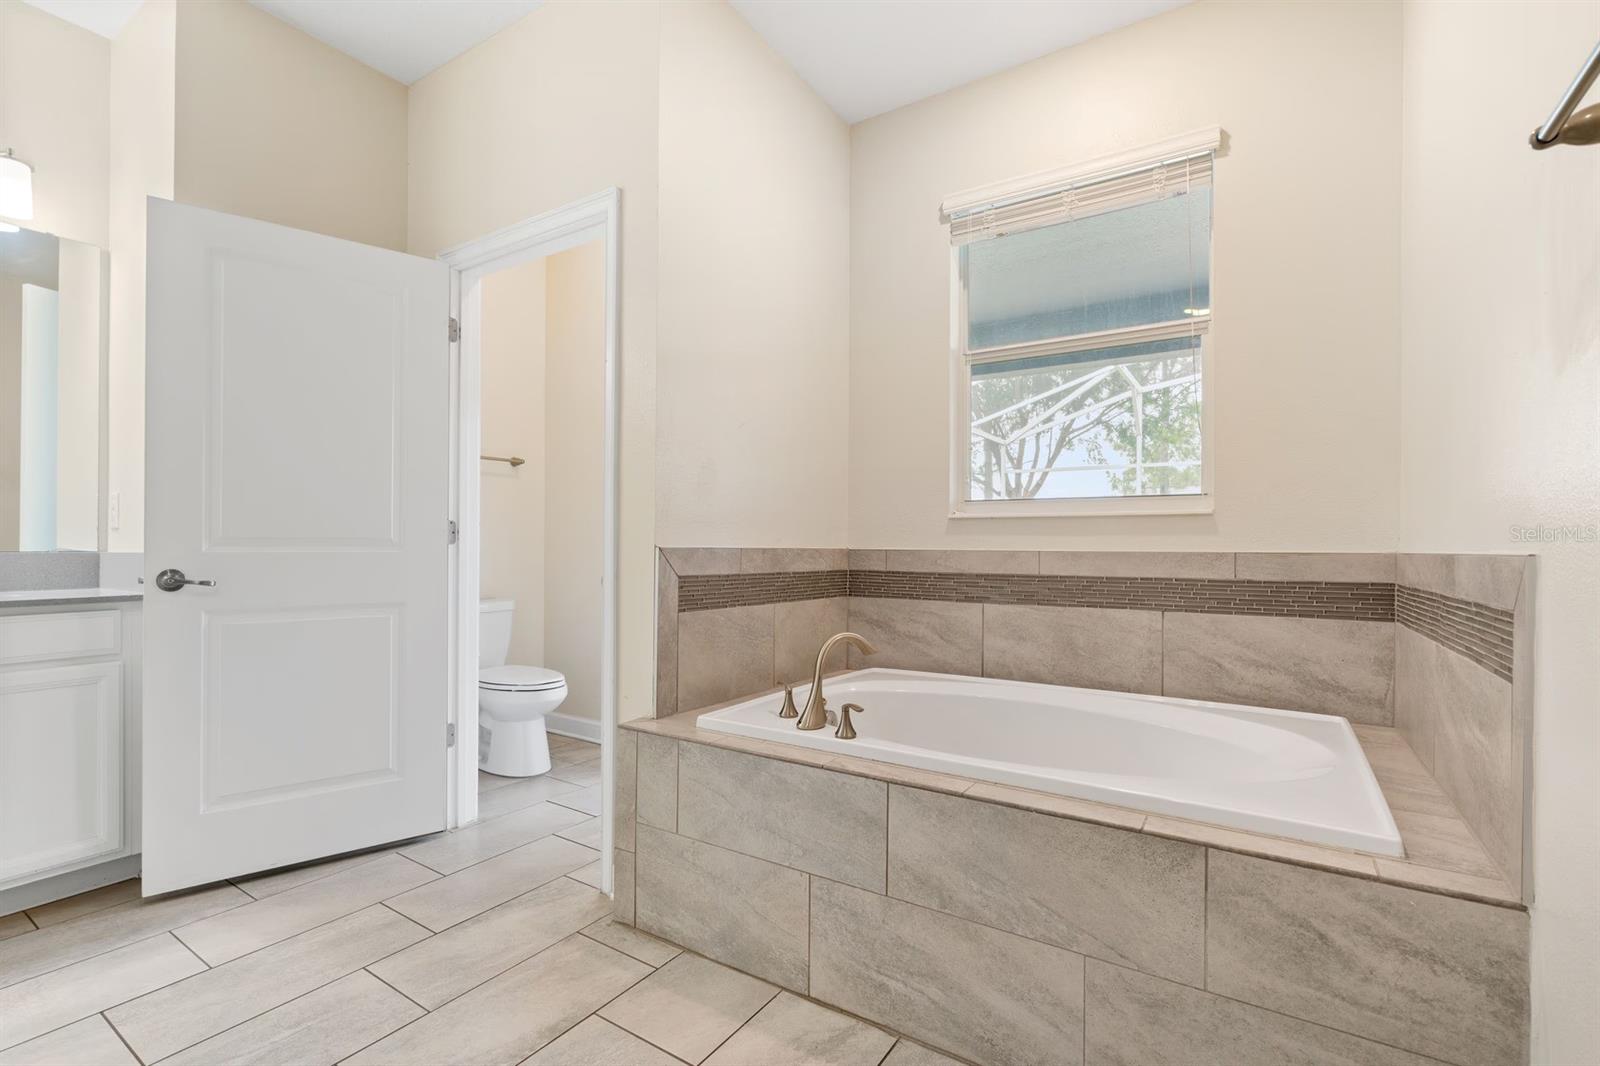
Bathroom with a large tiled soaking tub beneath a window, open to a separate toilet area.
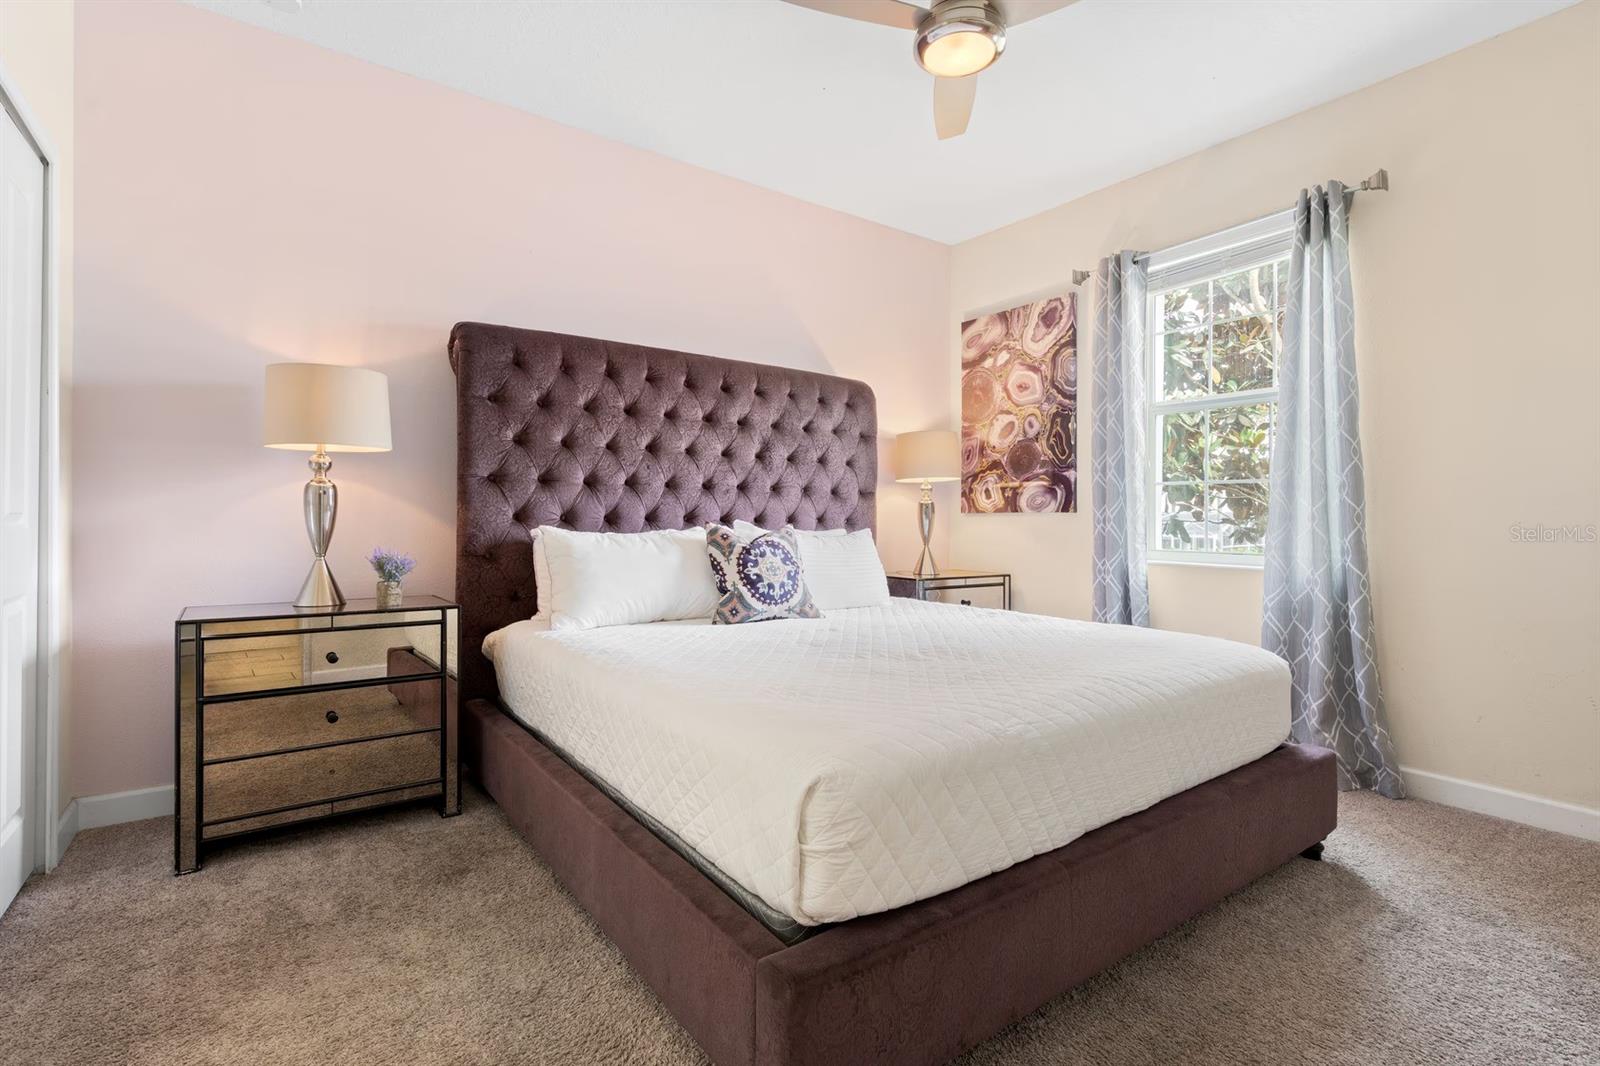
Staged bedroom with a tufted mauve headboard, white bedding, mirrored nightstands, and a curtained window.
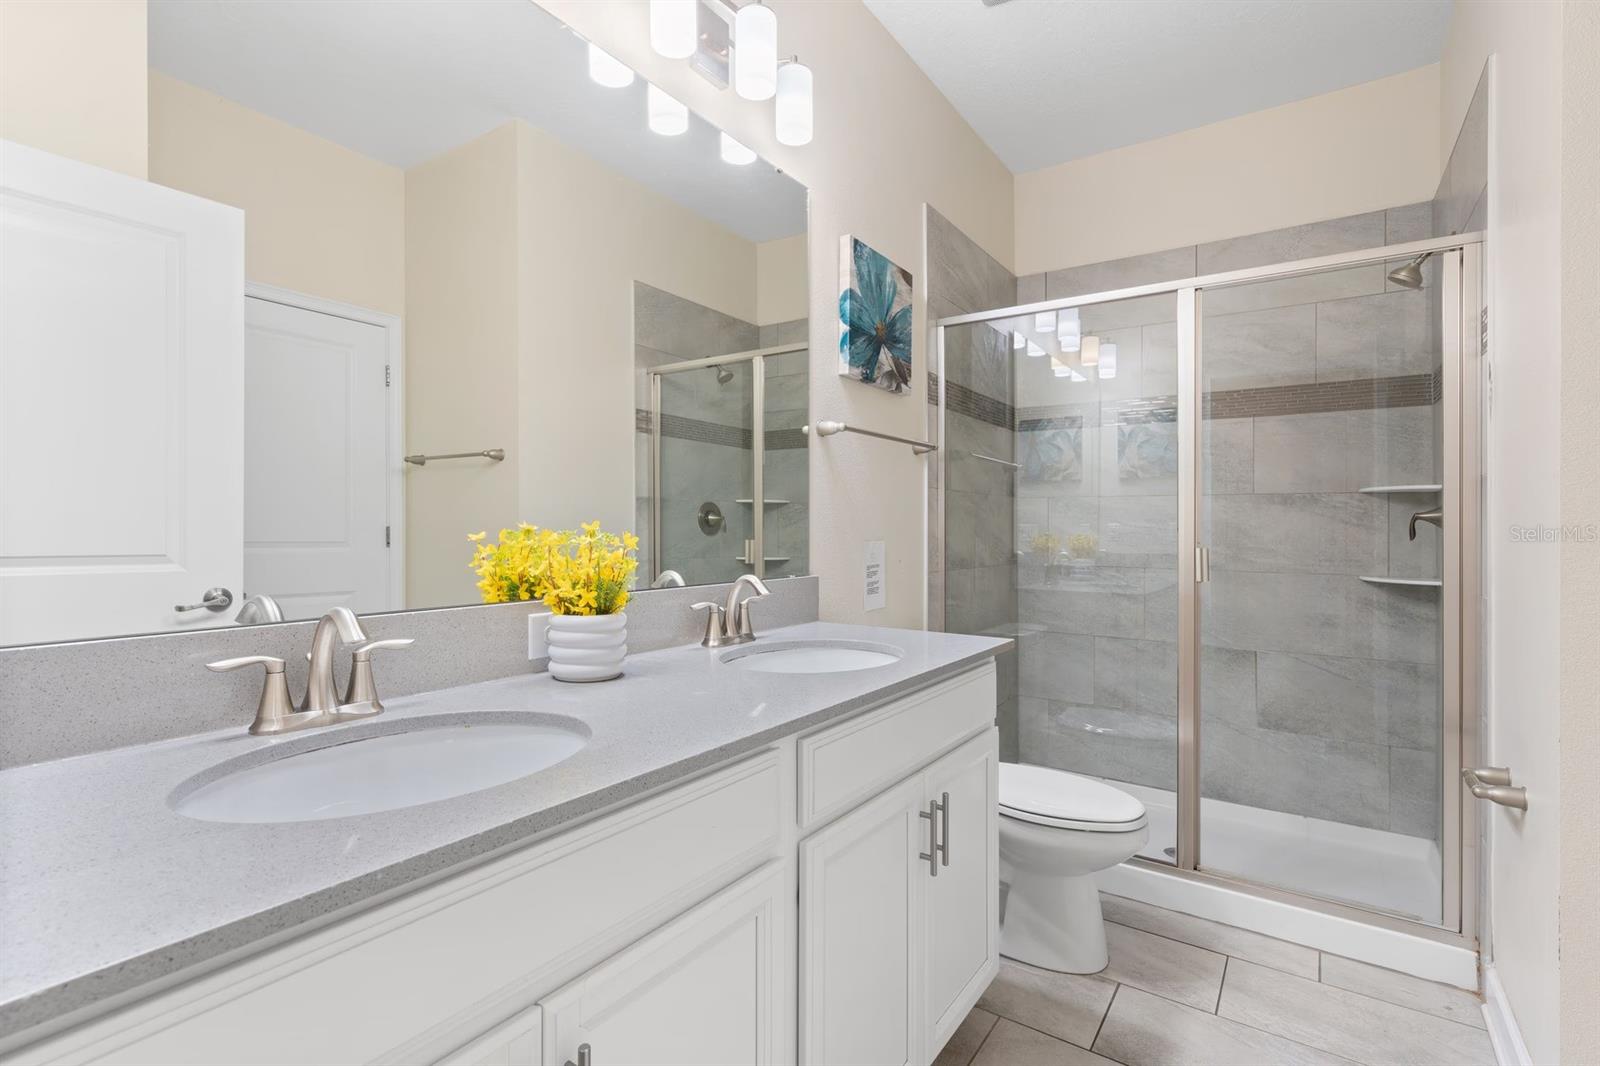
Bathroom with a white double vanity and a gray tiled shower behind glass doors.
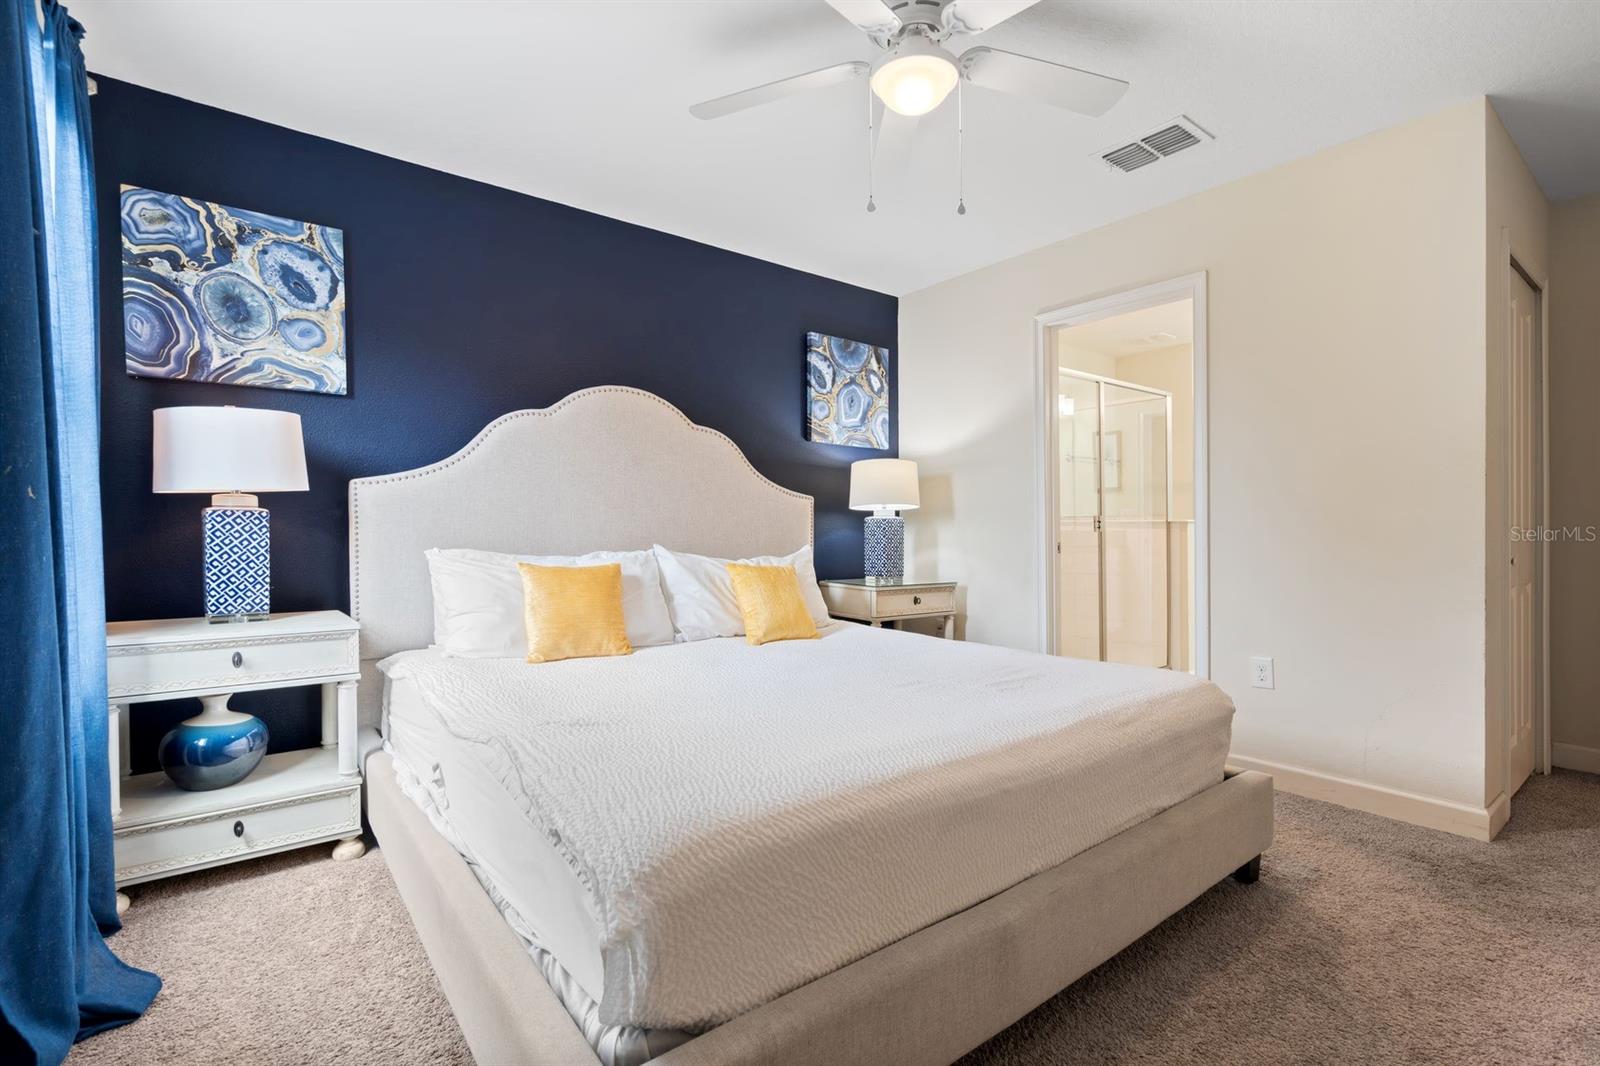
Bedroom with a large white bed, yellow accent pillows, navy wall and blue curtains.
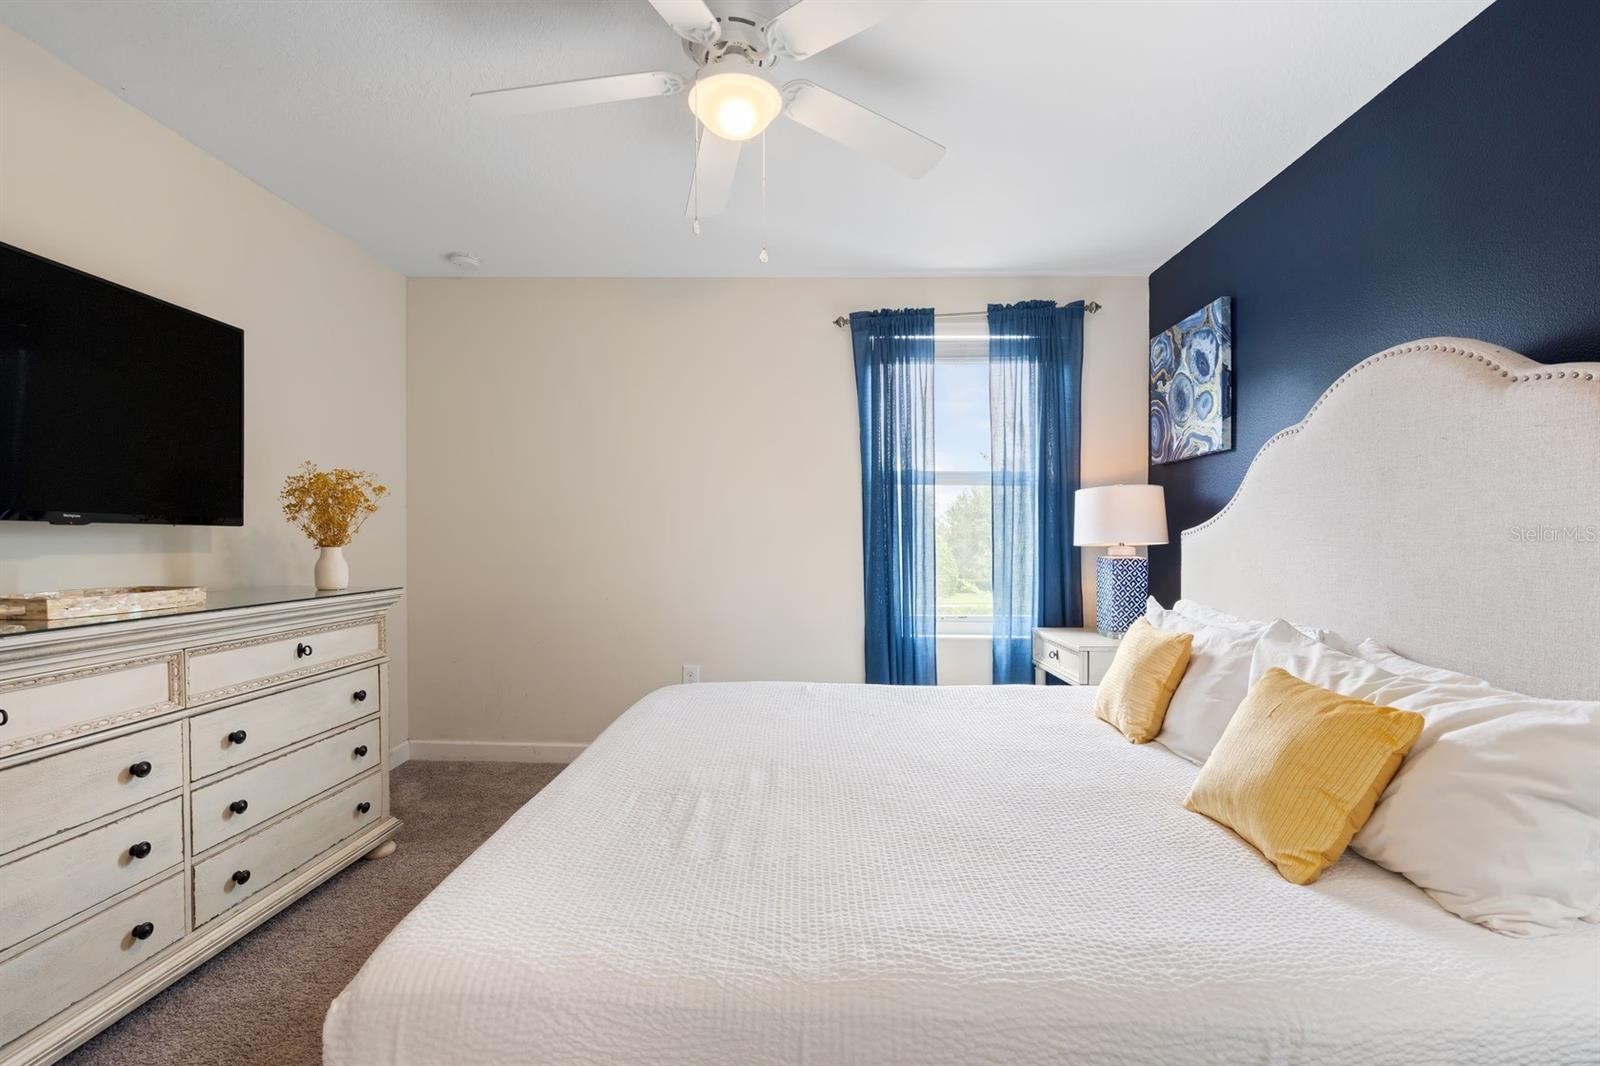
Bedroom with a white bed, navy accent wall, blue curtains, and a dresser beneath a wall-mounted TV.
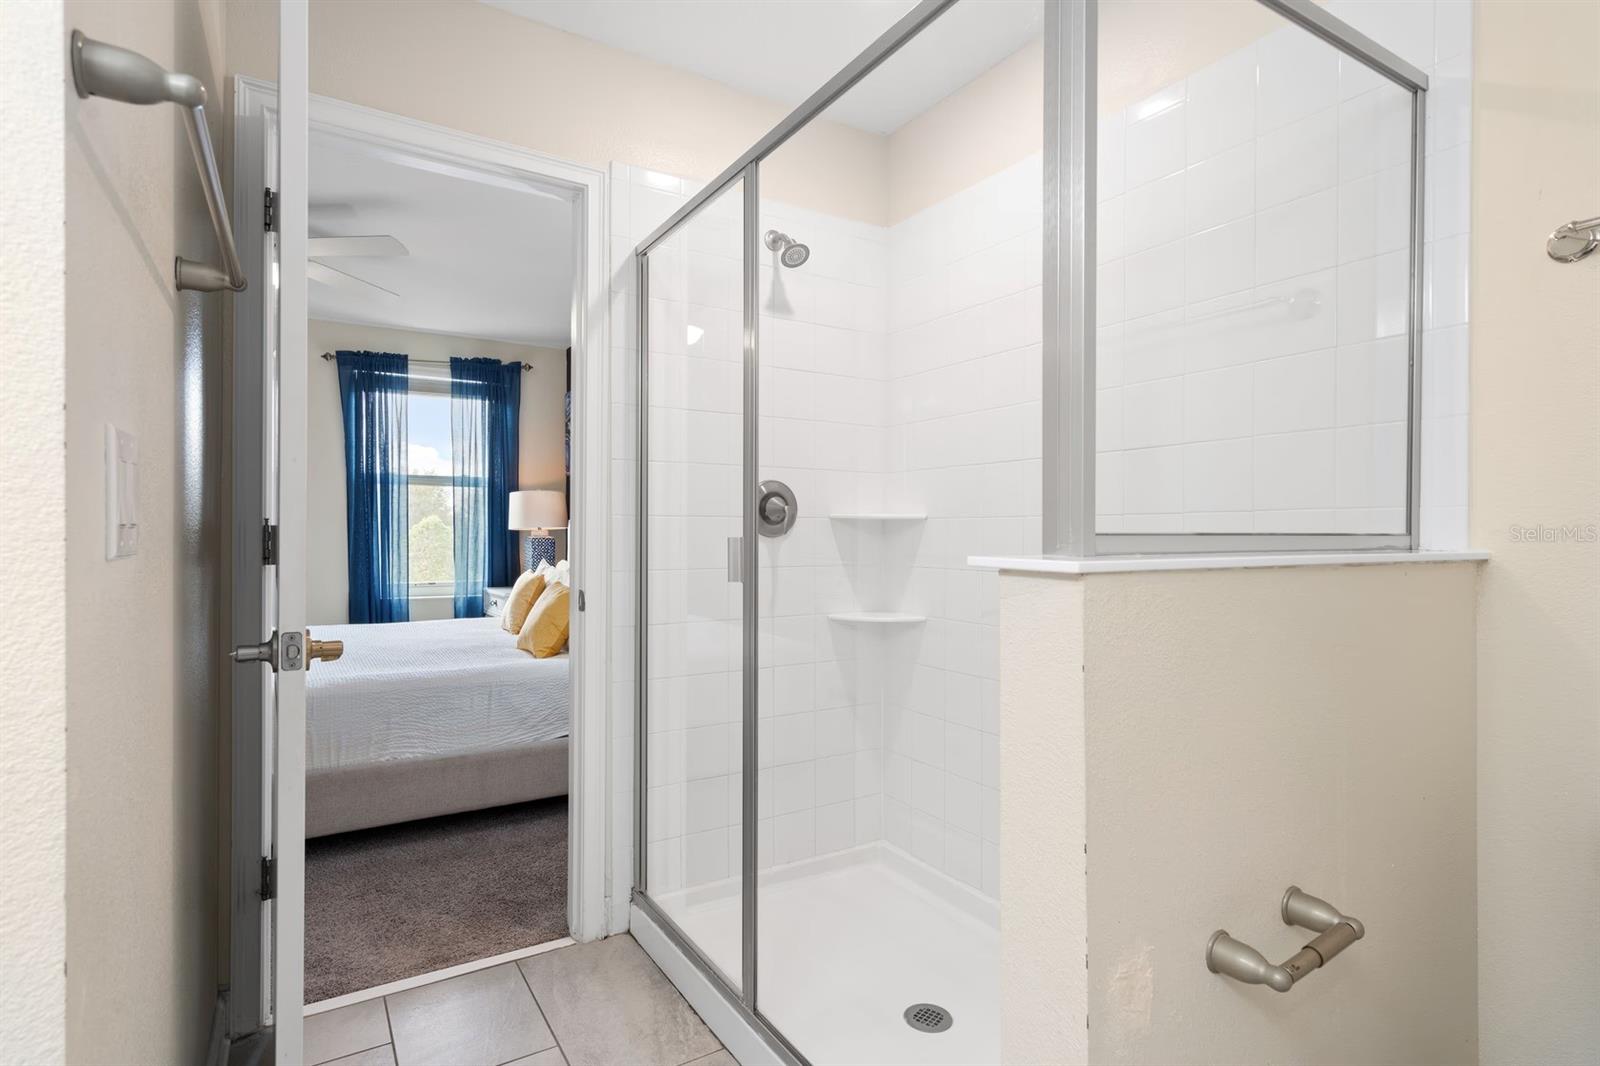
Bathroom with a glass-enclosed tiled shower and a view into a bedroom with blue curtains.
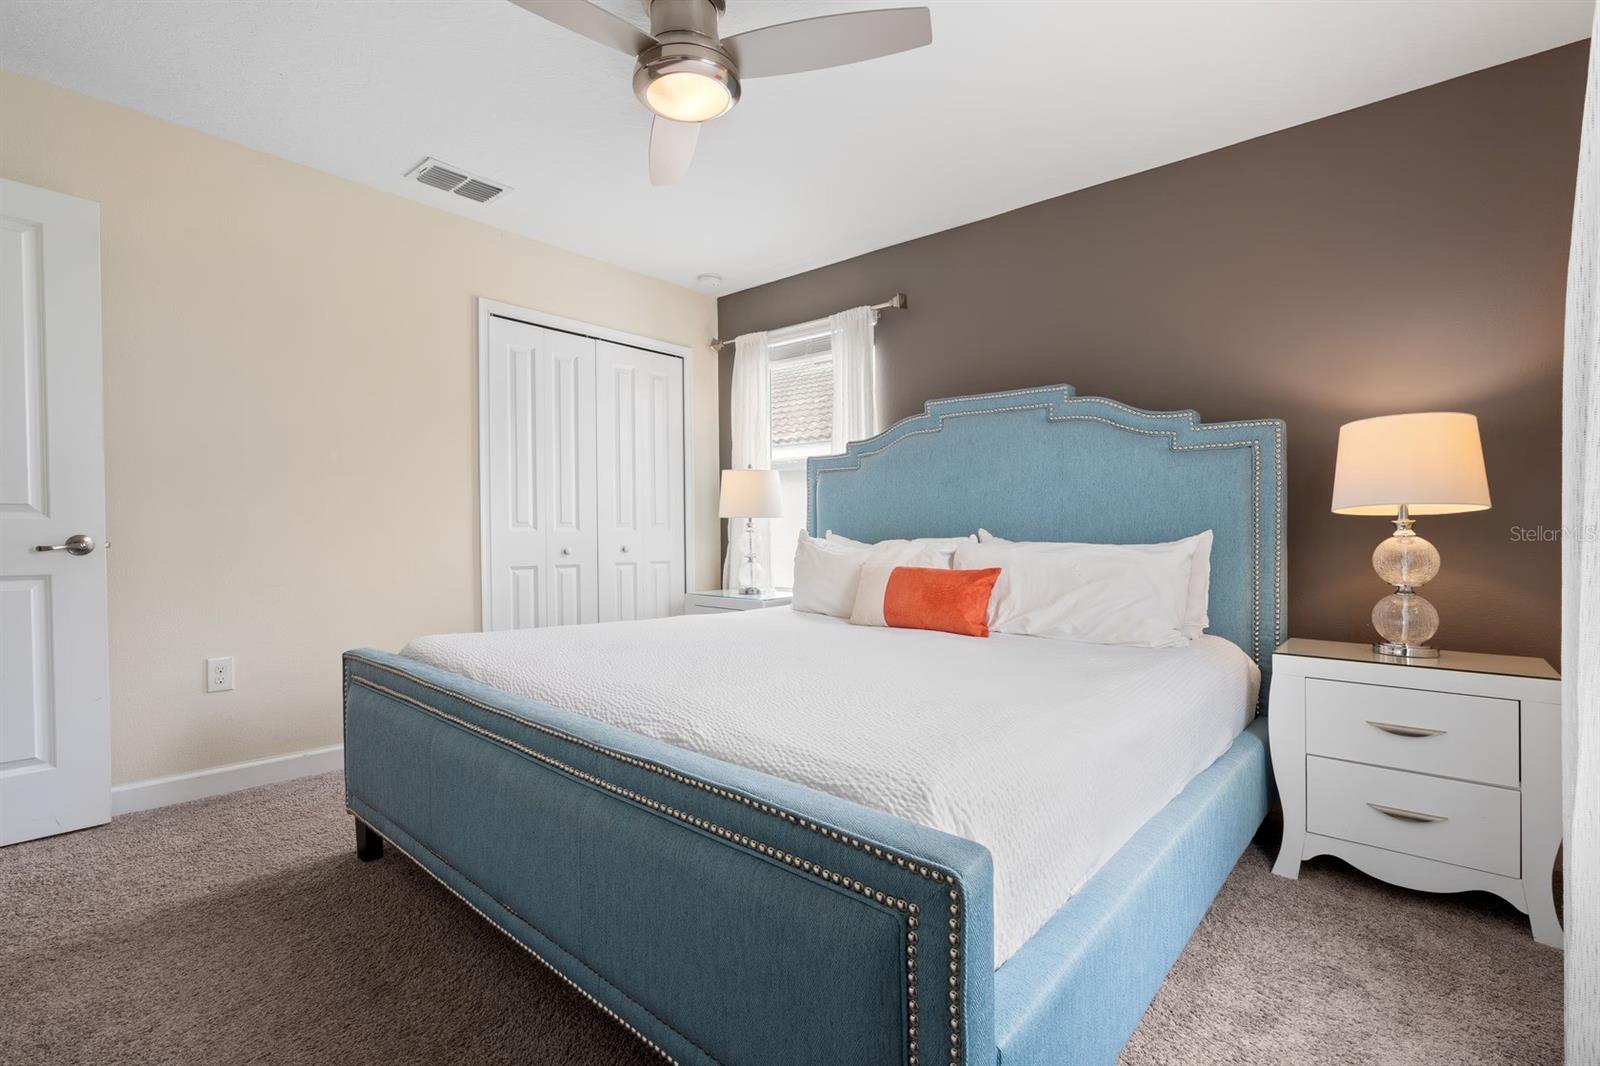
Bedroom with a blue upholstered bed, white bedding, and dark brown accent wall.
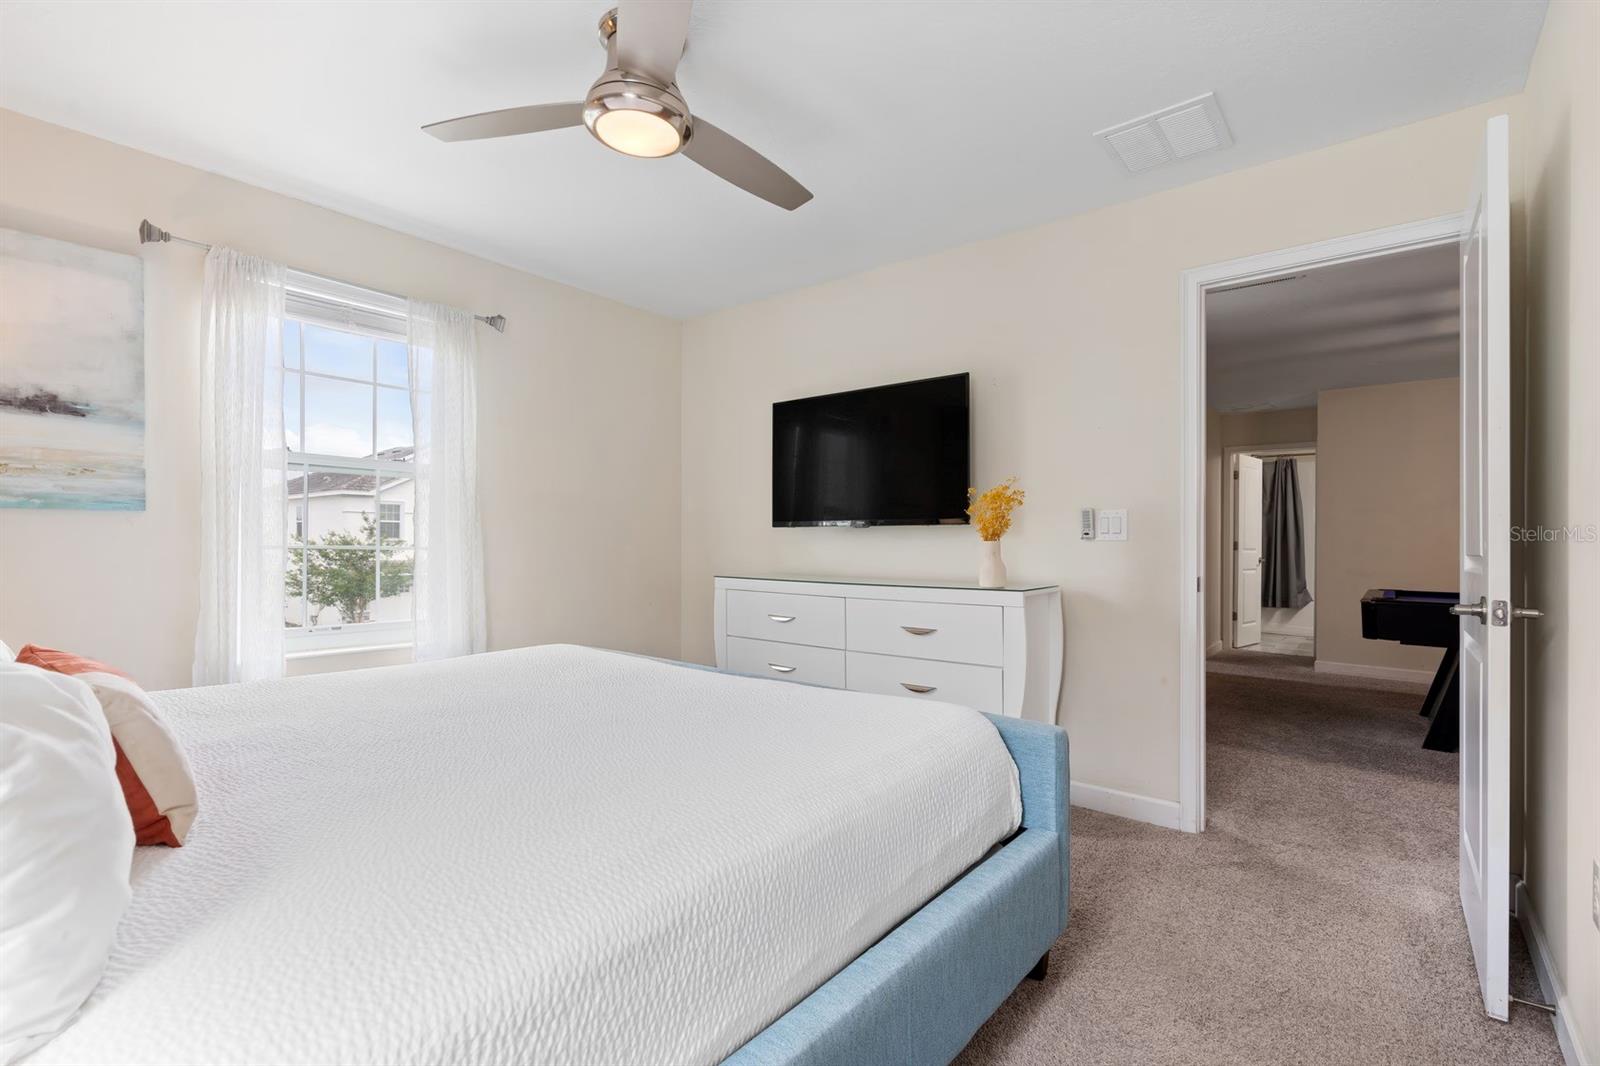
Bedroom with a white-covered bed, wall-mounted TV, and window with sheer curtains.
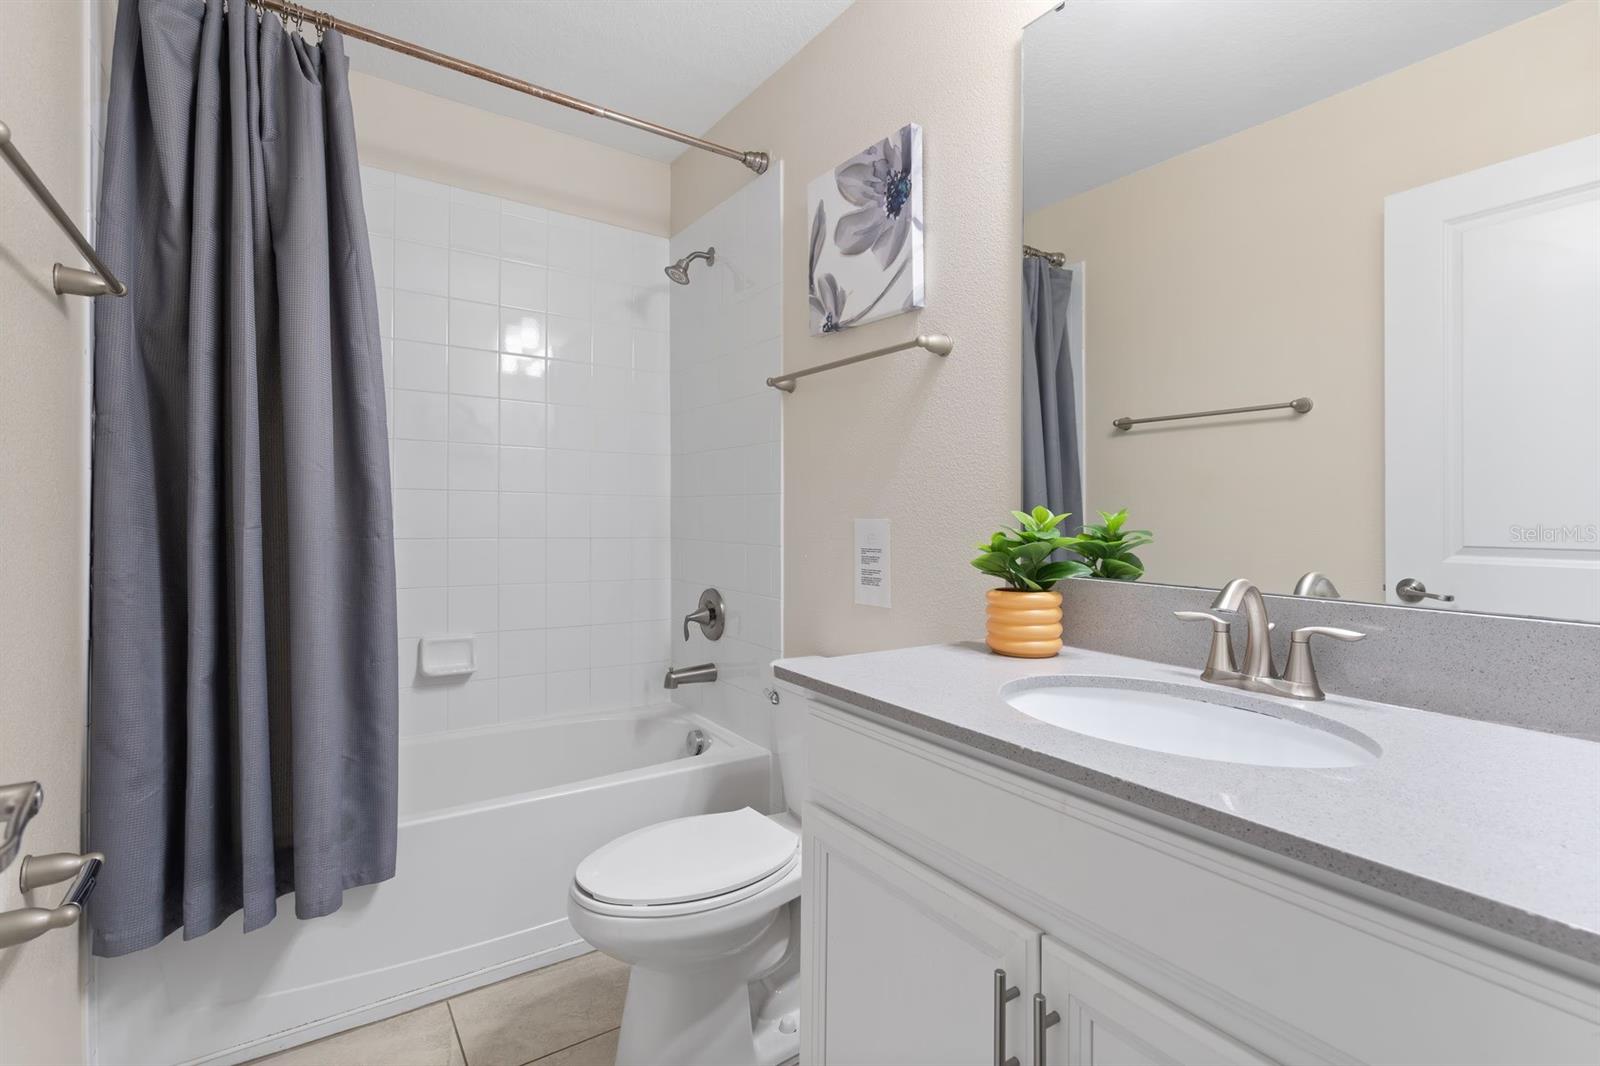
Bathroom with a white tub, gray shower curtain, and vanity topped with small potted plants.
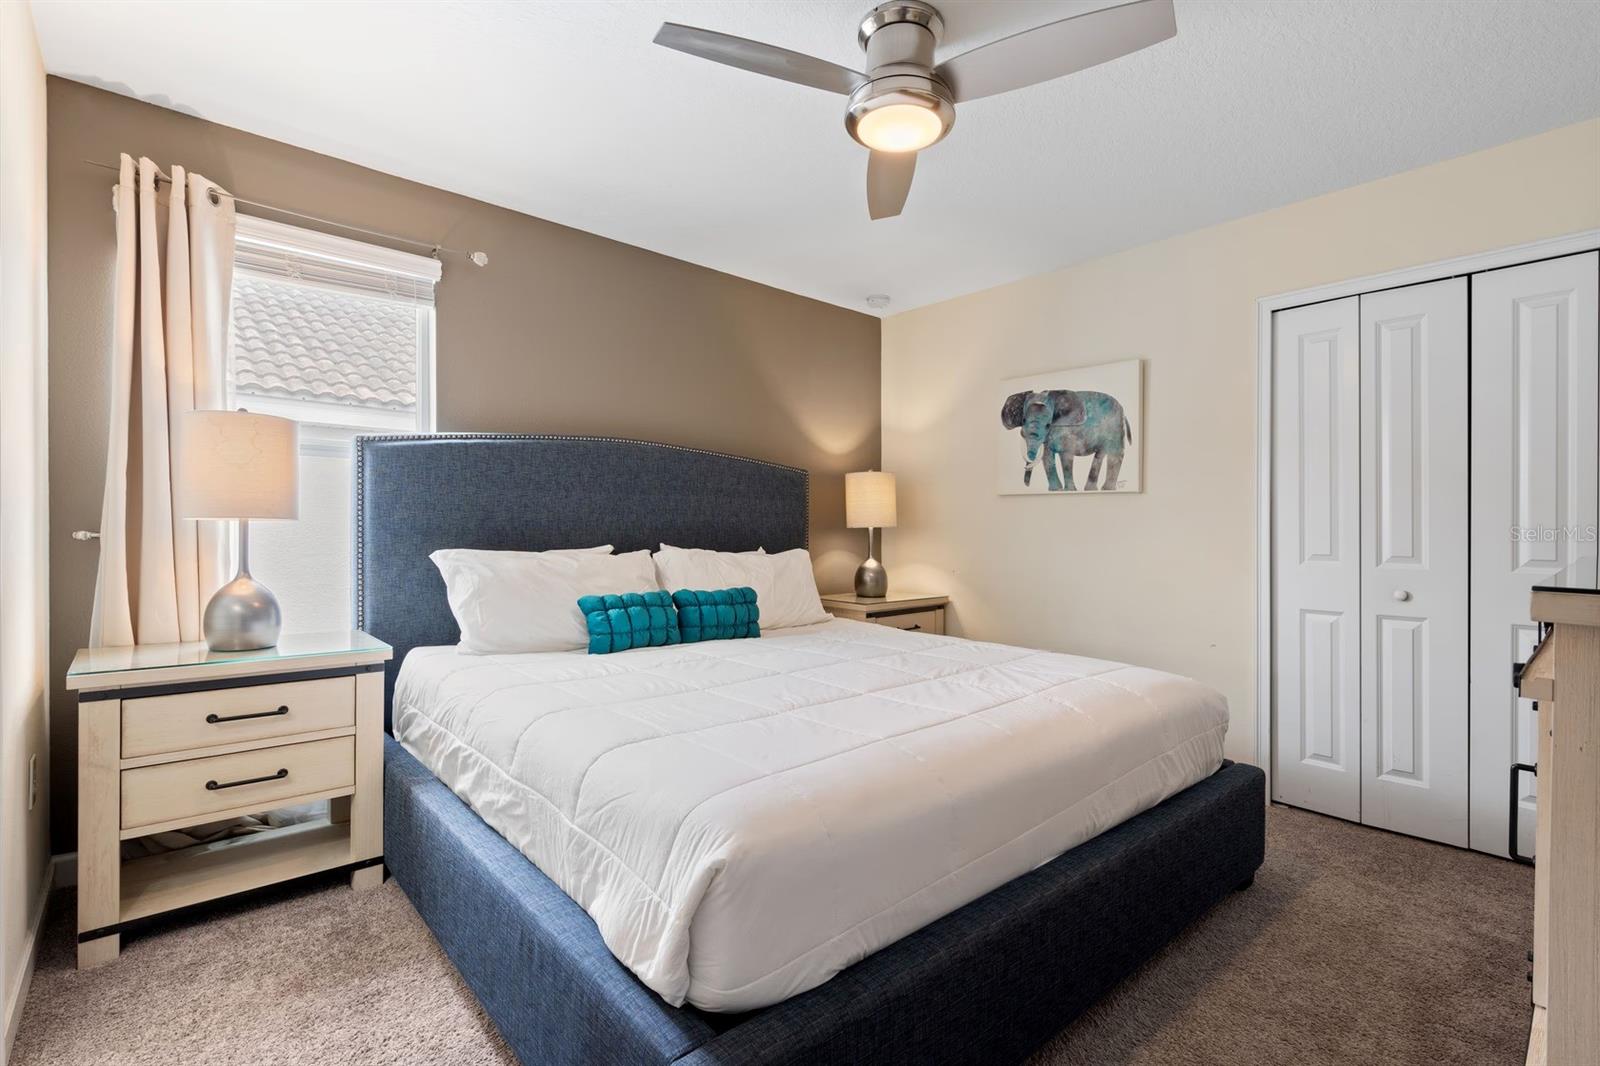
Furnished bedroom with a blue upholstered bed, white bedding, and elephant wall art.
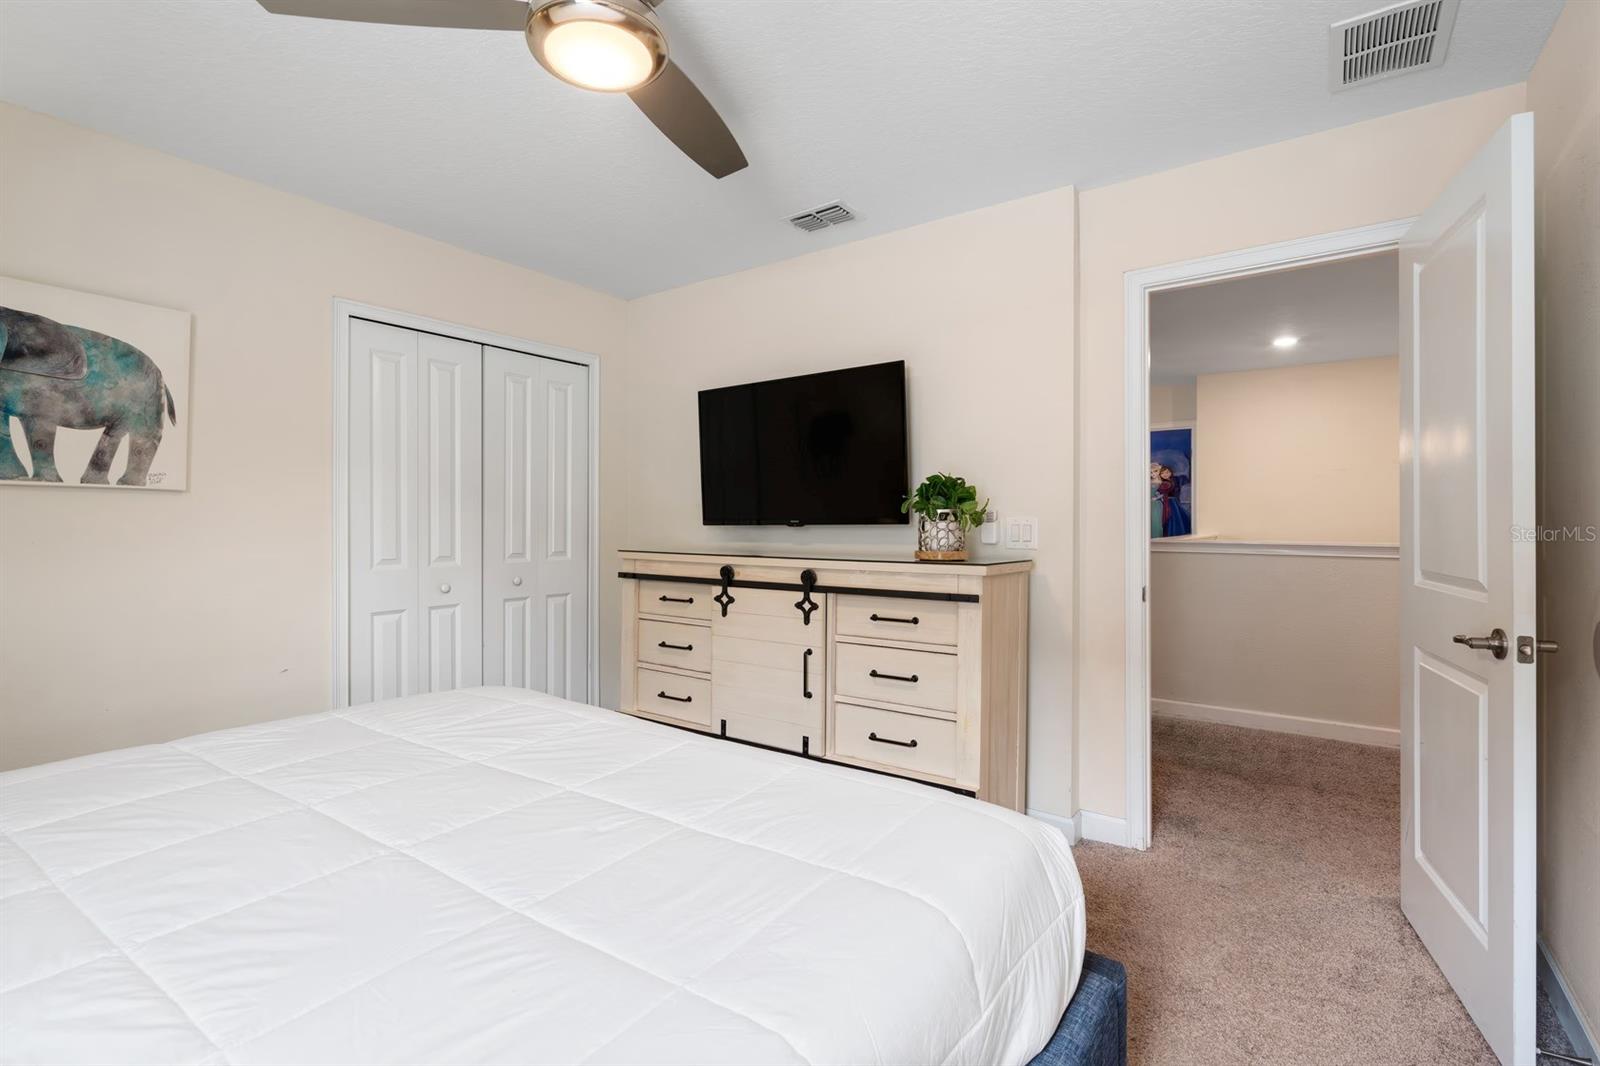
Bedroom with a white bed, light wood dresser, wall-mounted television, and ceiling fan.
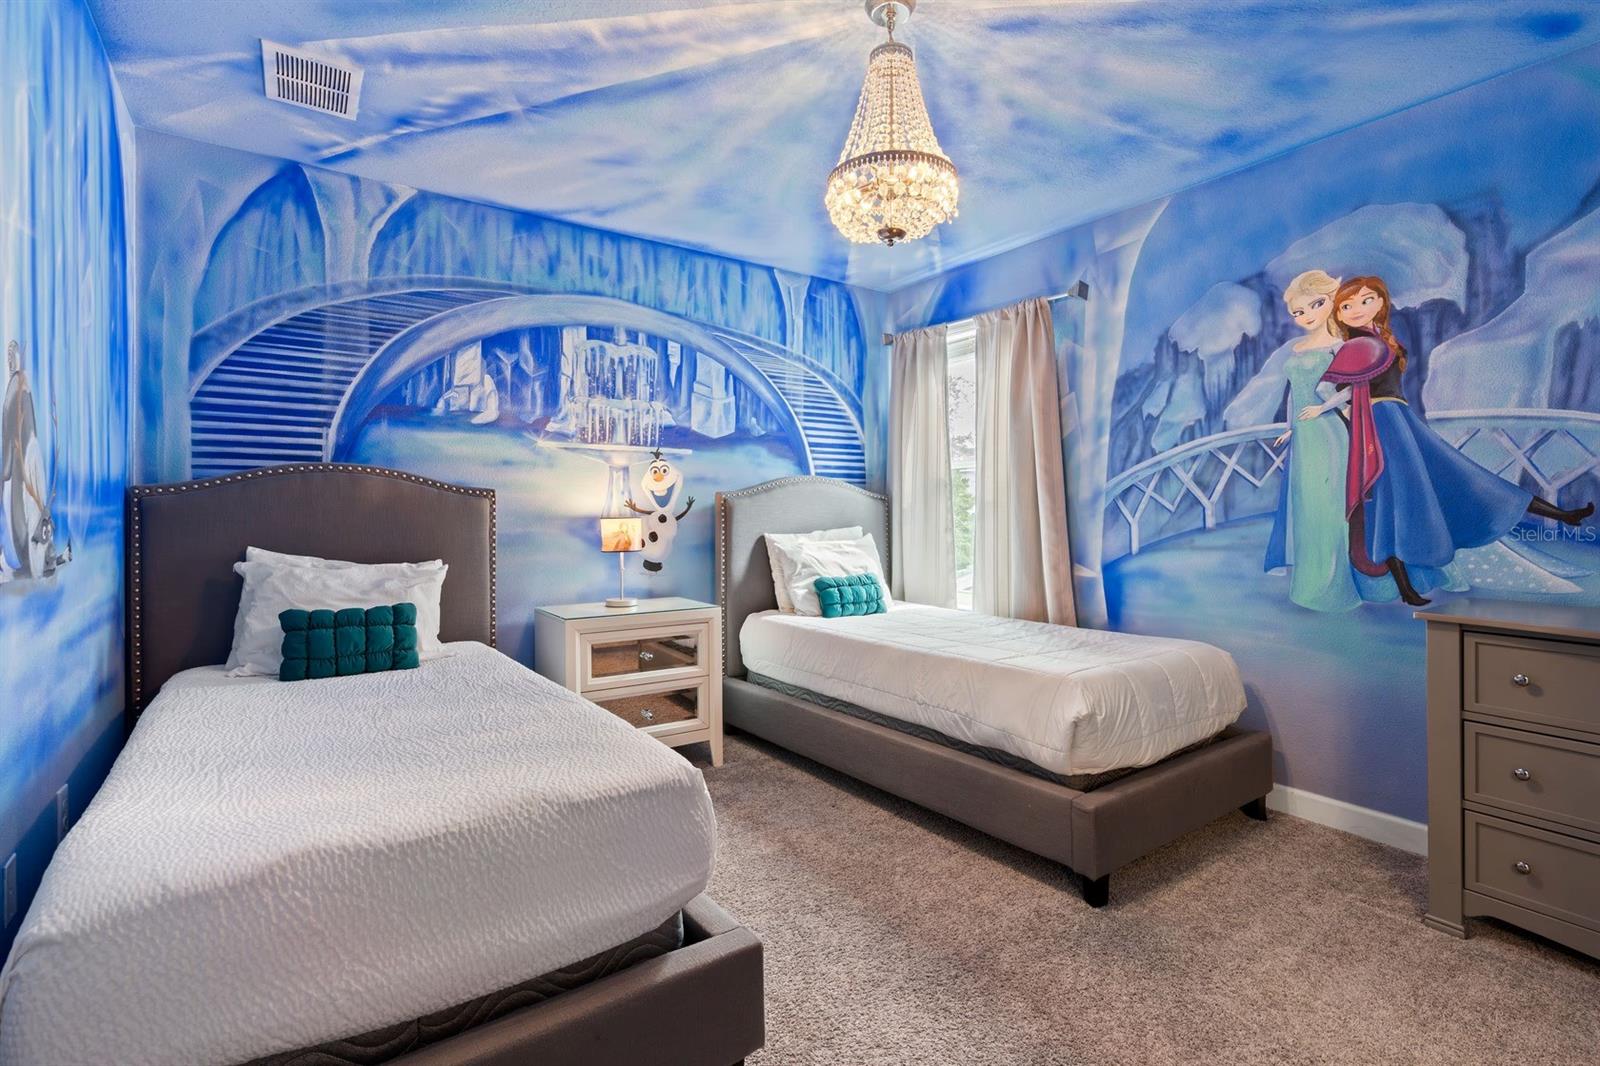
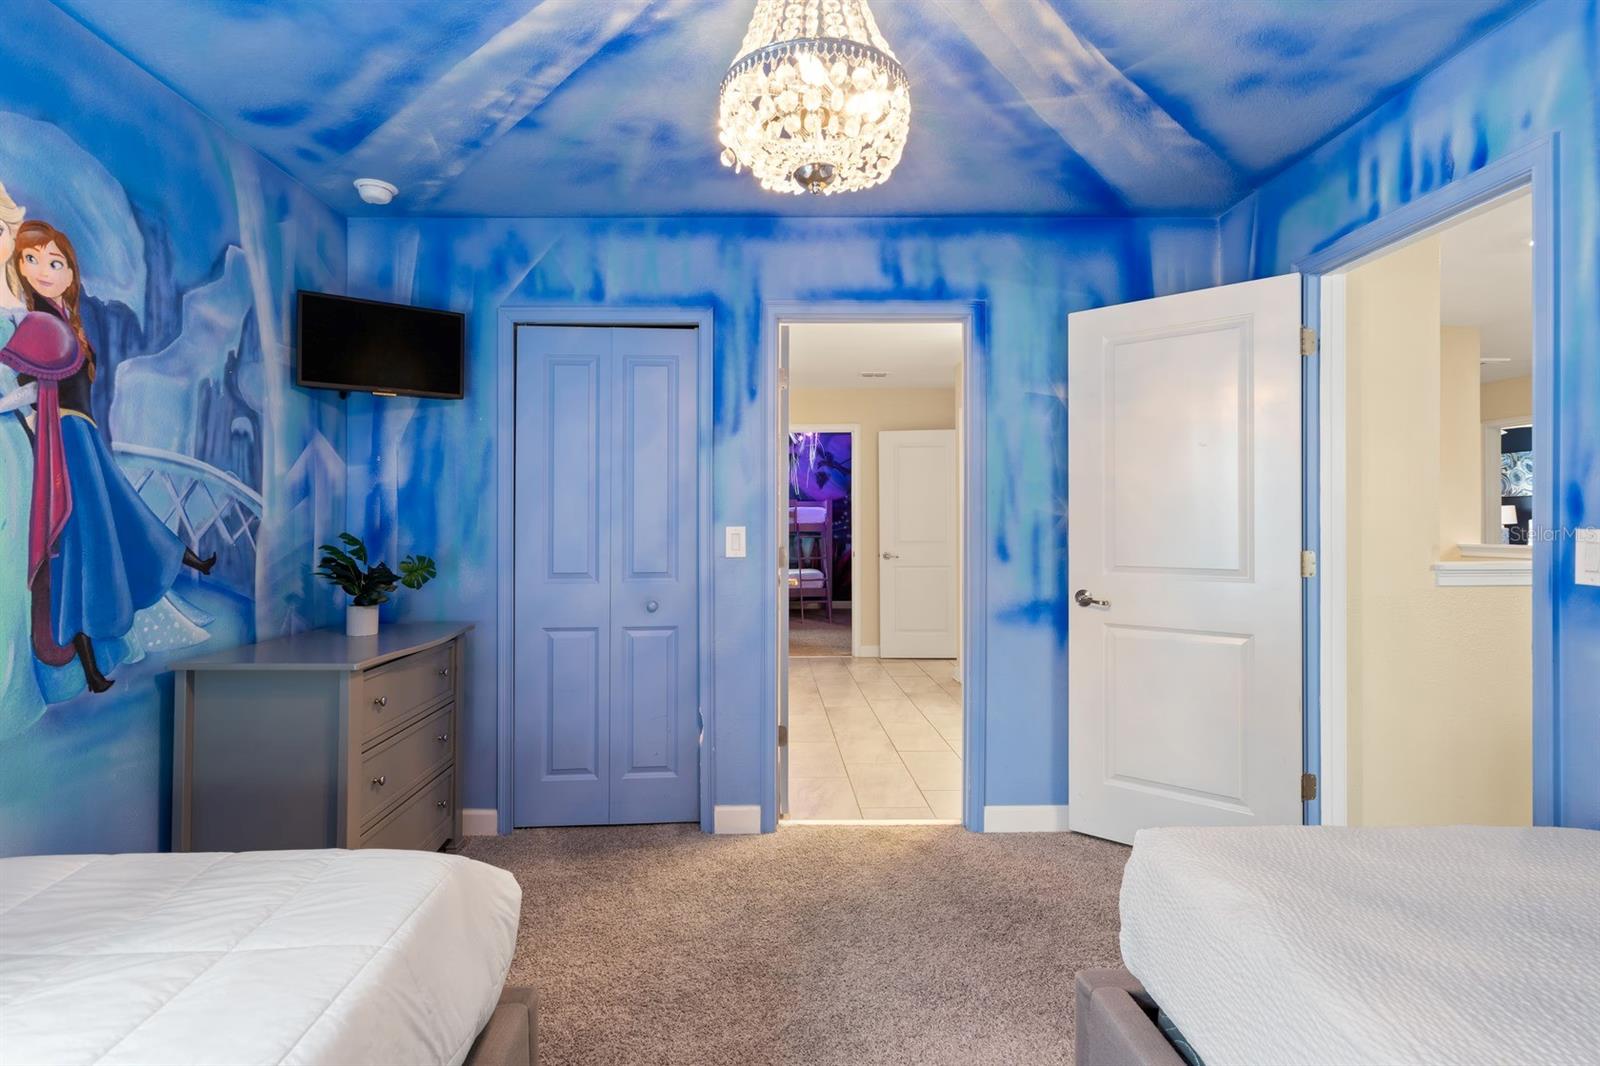
Twin bedroom with blue Frozen murals featuring Elsa, Anna, and Olaf.
Bedroom with blue ice-themed murals, a crystal chandelier, and two beds.
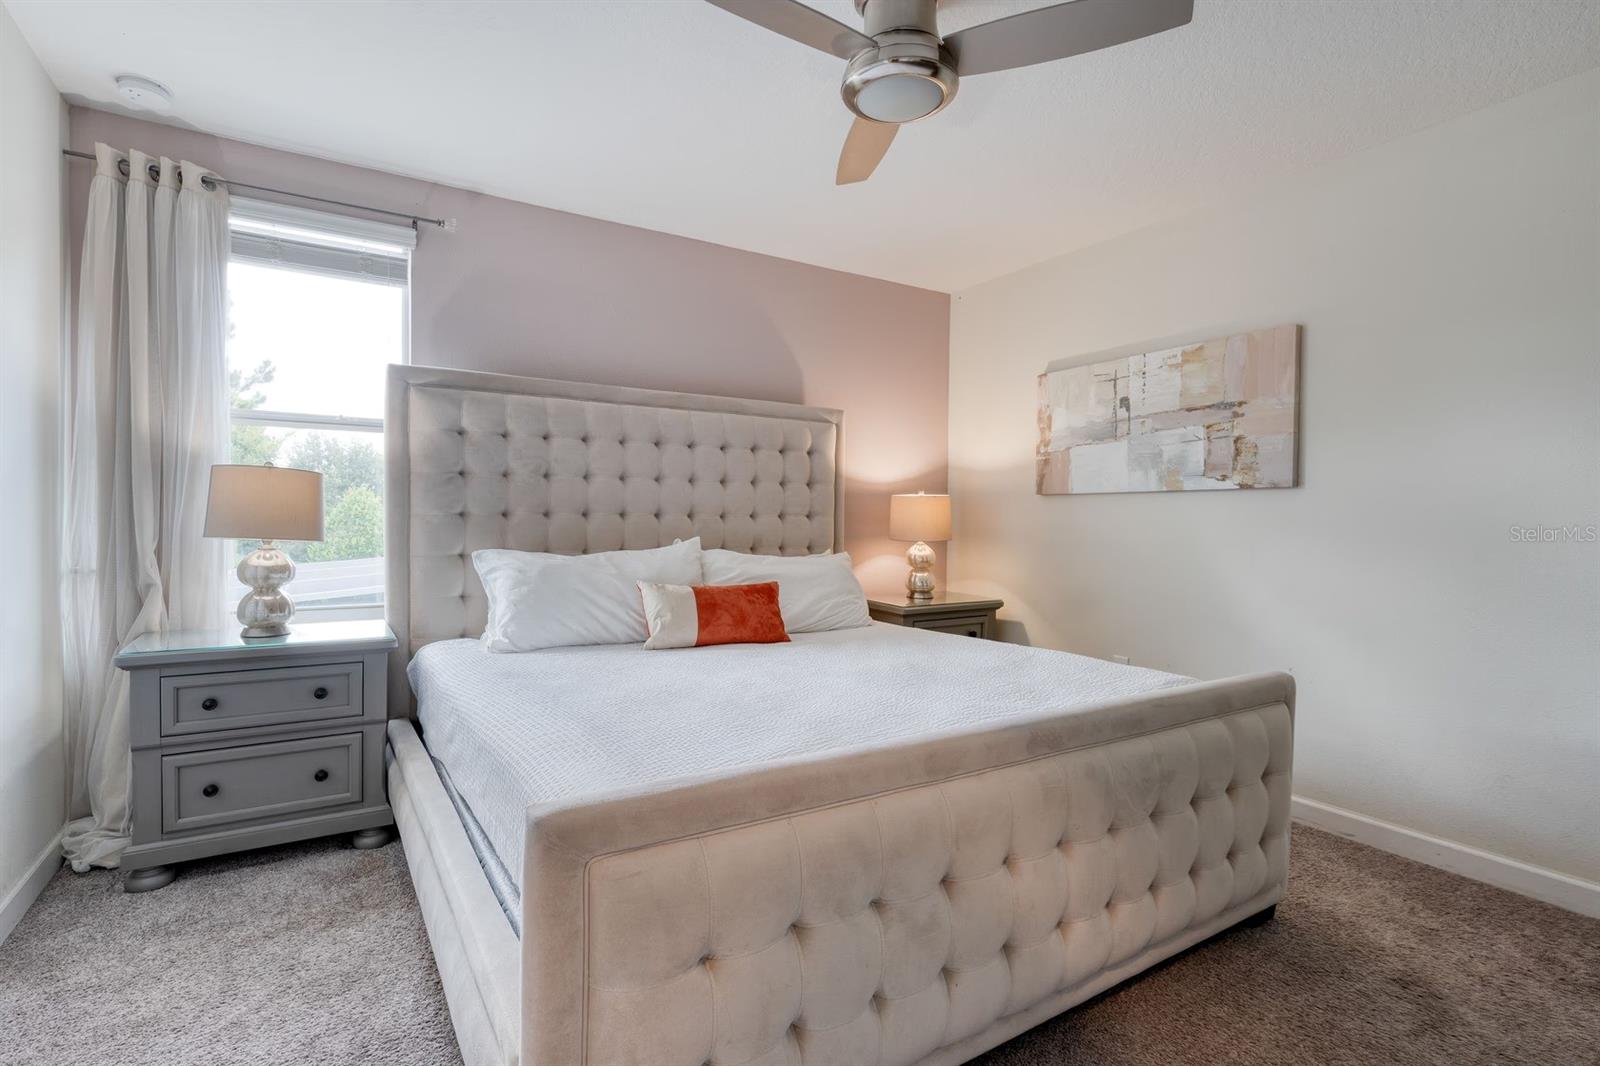
Furnished bedroom with a beige tufted bed, red accent pillow, matching nightstands, and a window.
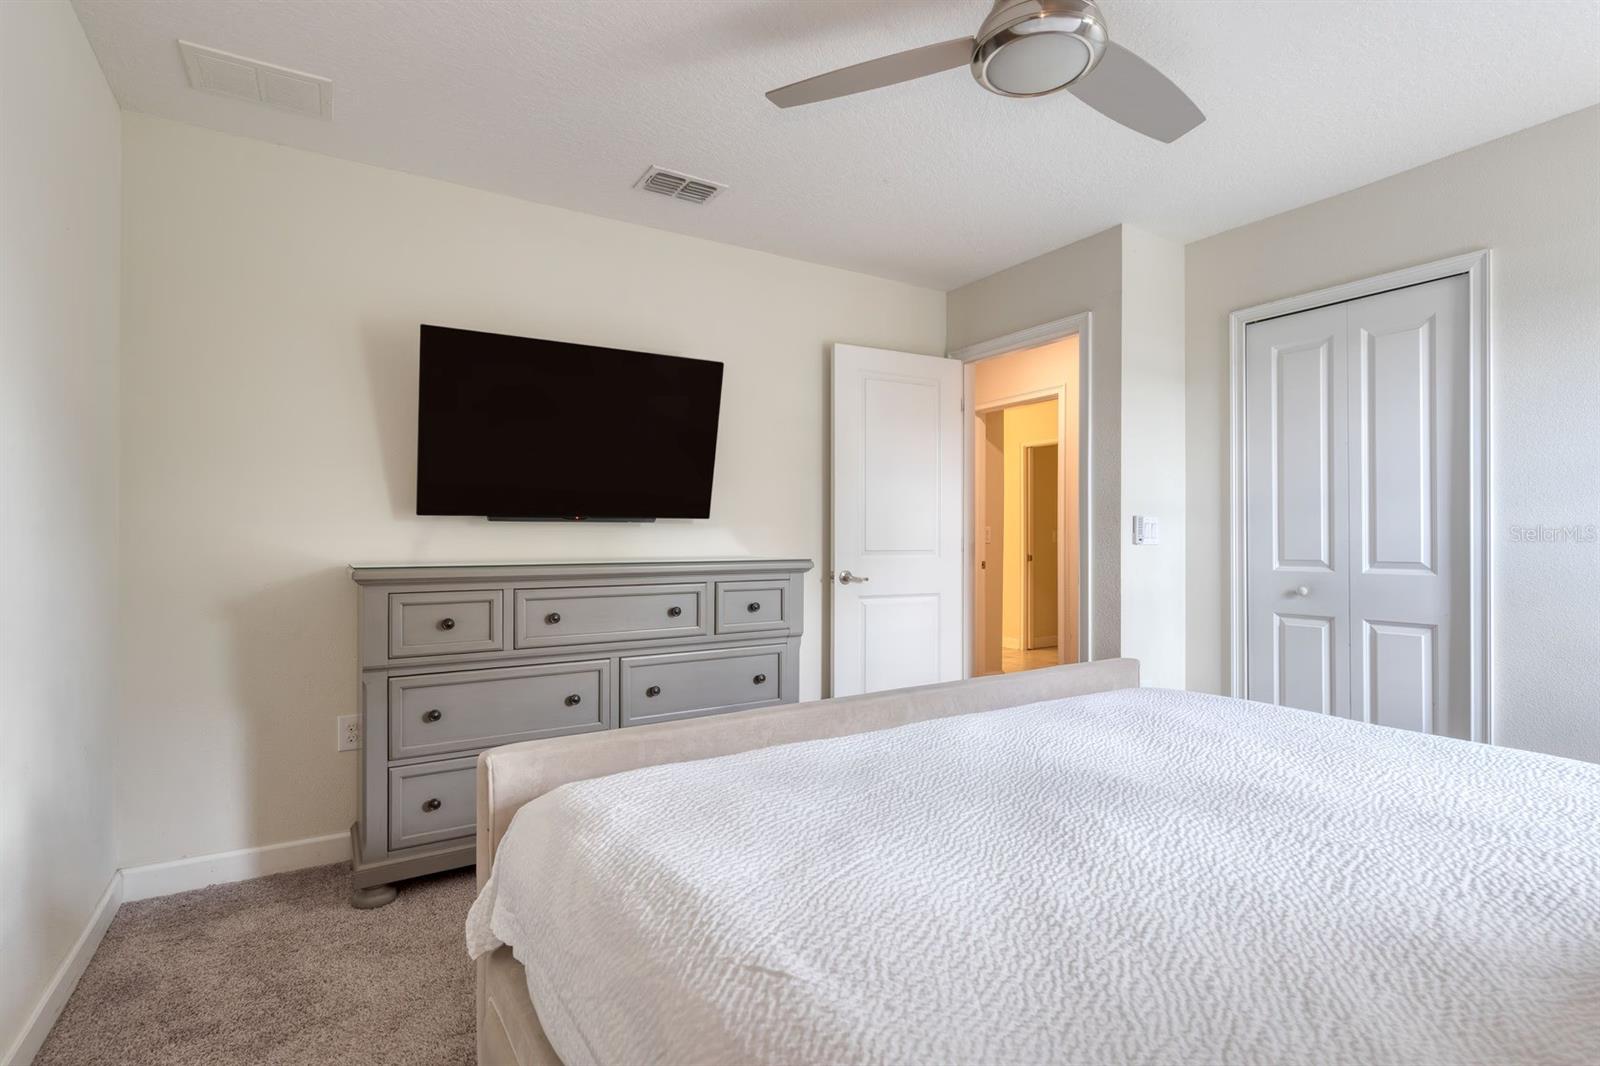
Bedroom with a large bed, gray dresser, wall-mounted TV, and ceiling fan.
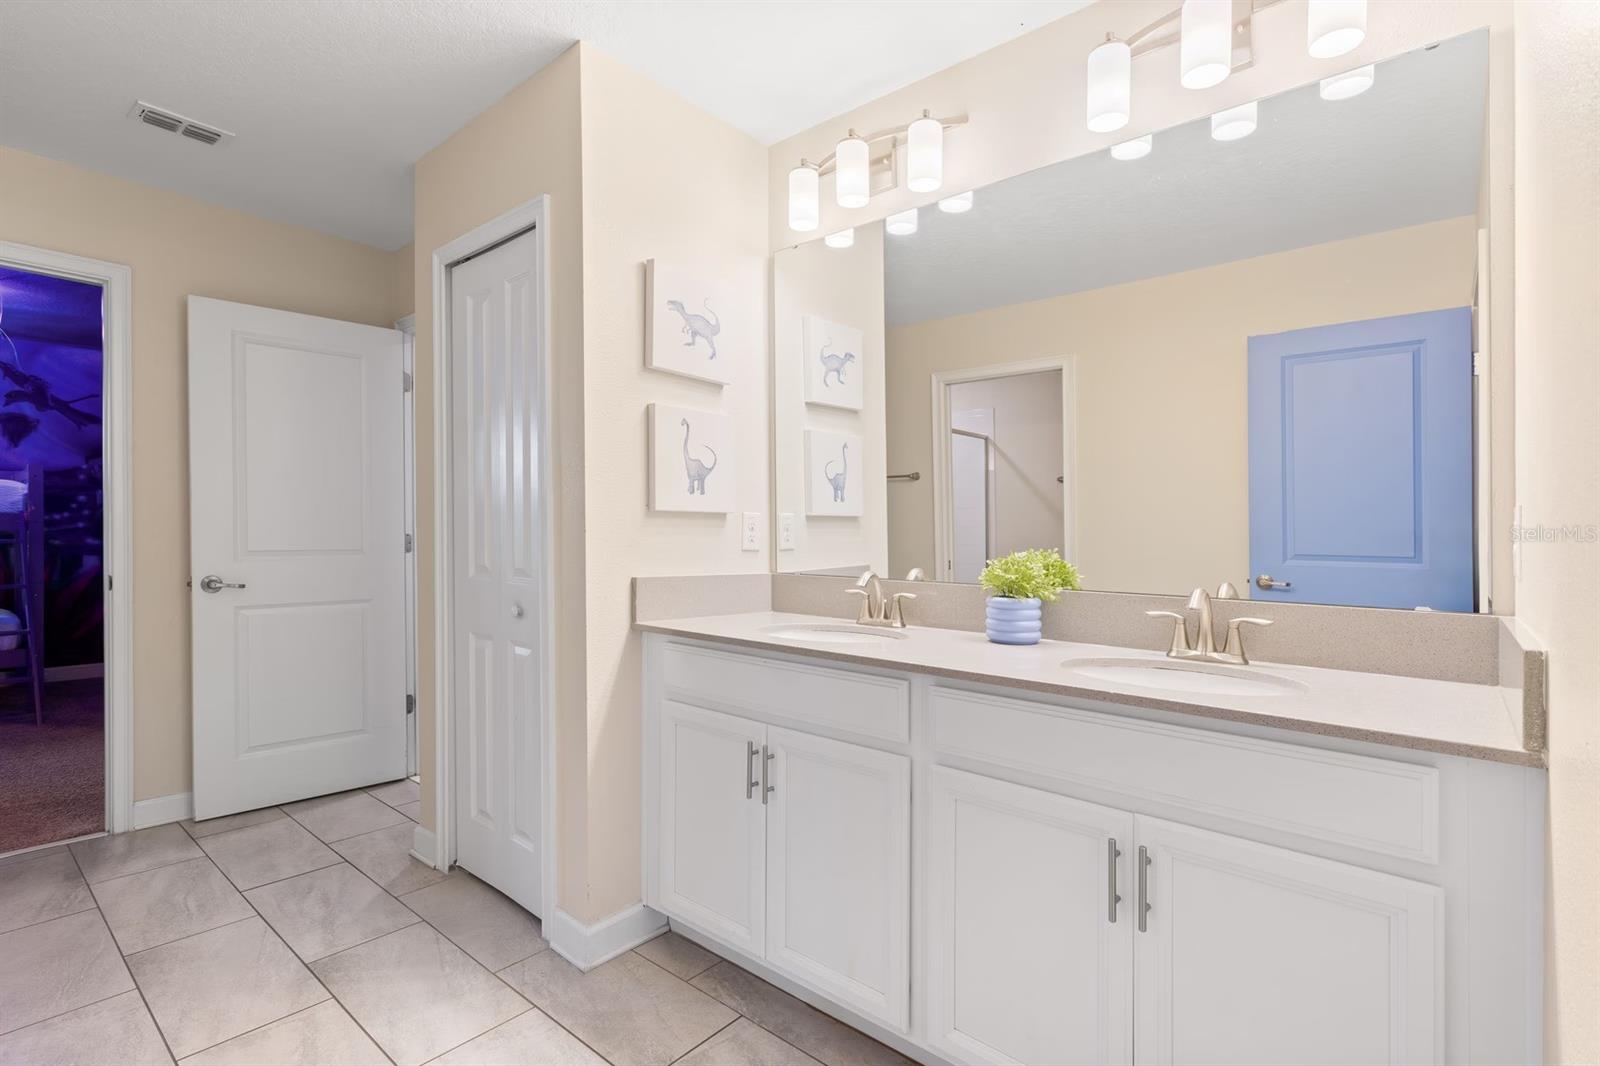
Bathroom with a long double-sink vanity, large mirror, and dinosaur-themed wall art.
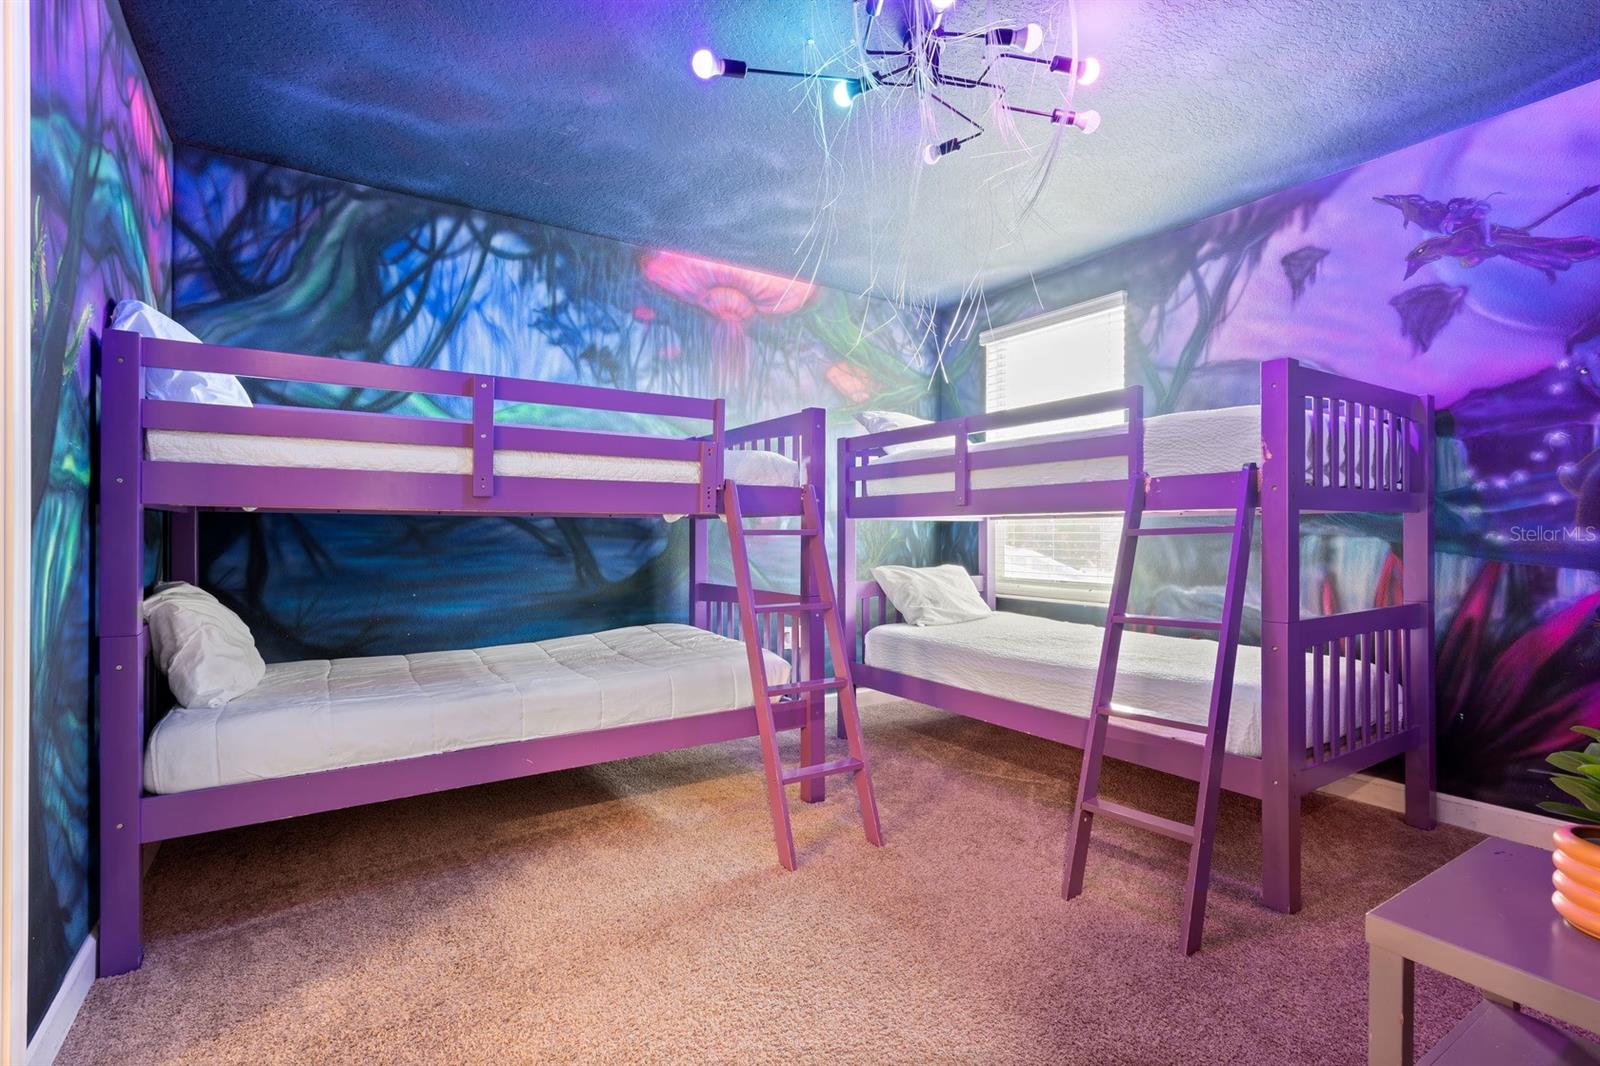
Bedroom with purple bunk beds and colorful fantasy forest murals on the walls.
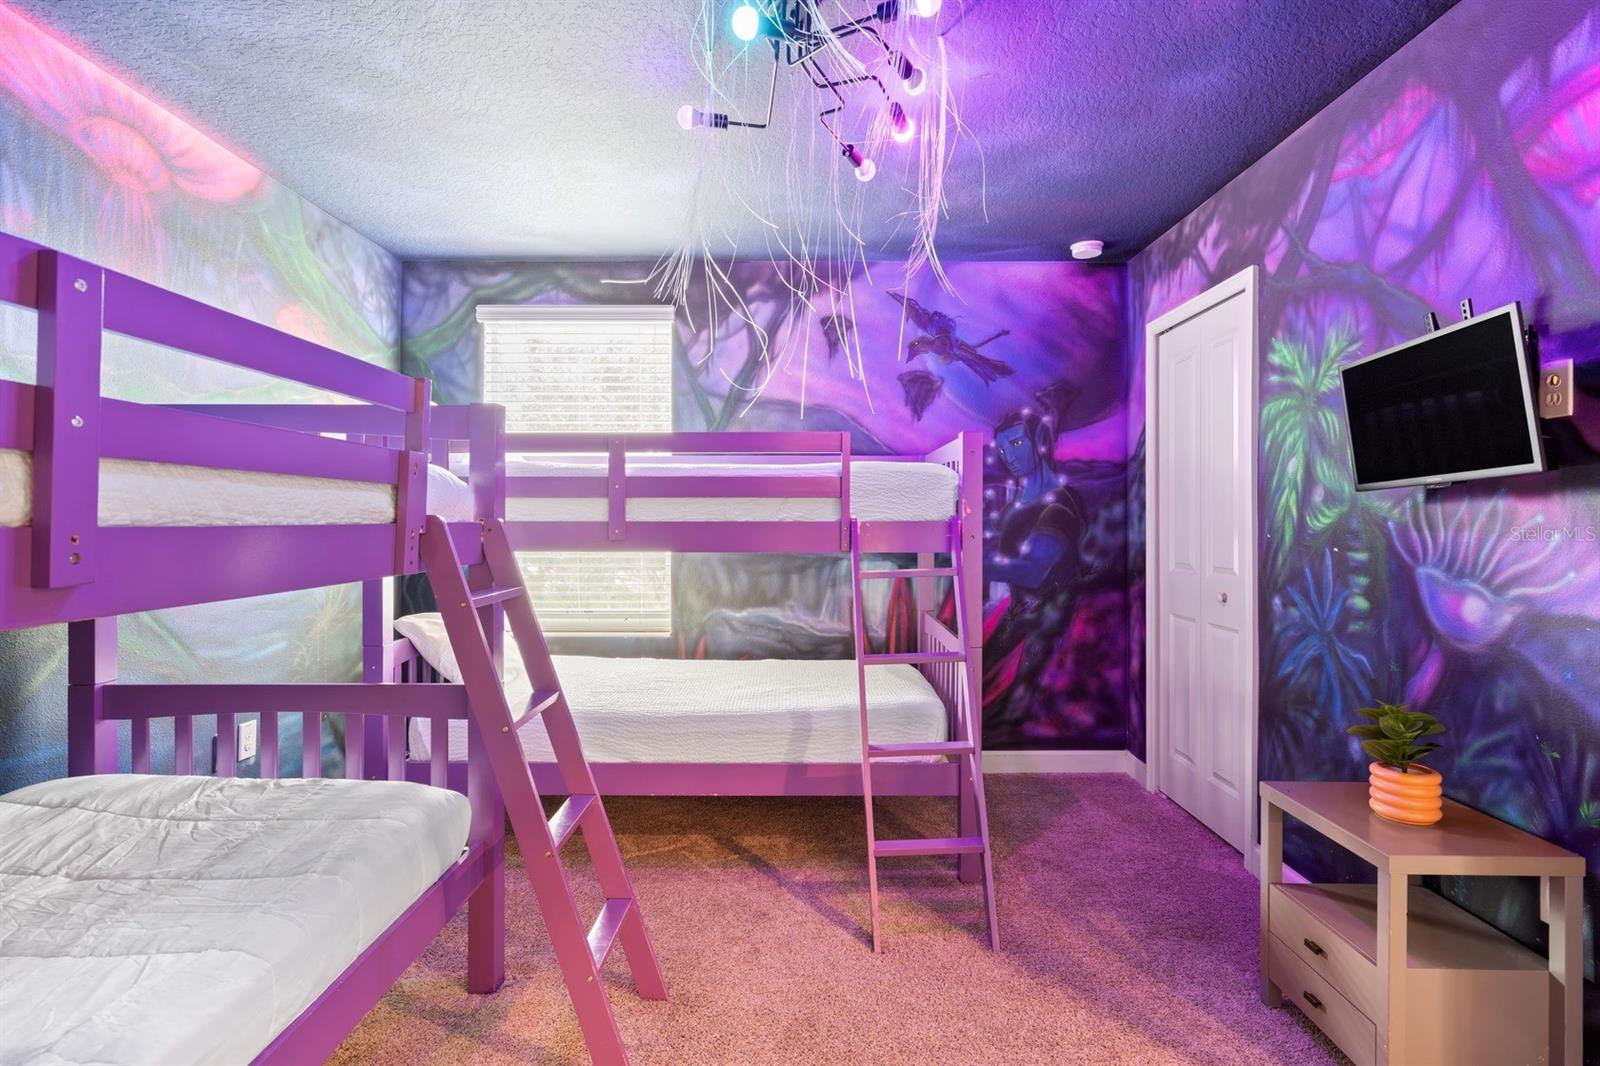
Bedroom with purple bunk beds, vivid fantasy murals, and a wall-mounted television.
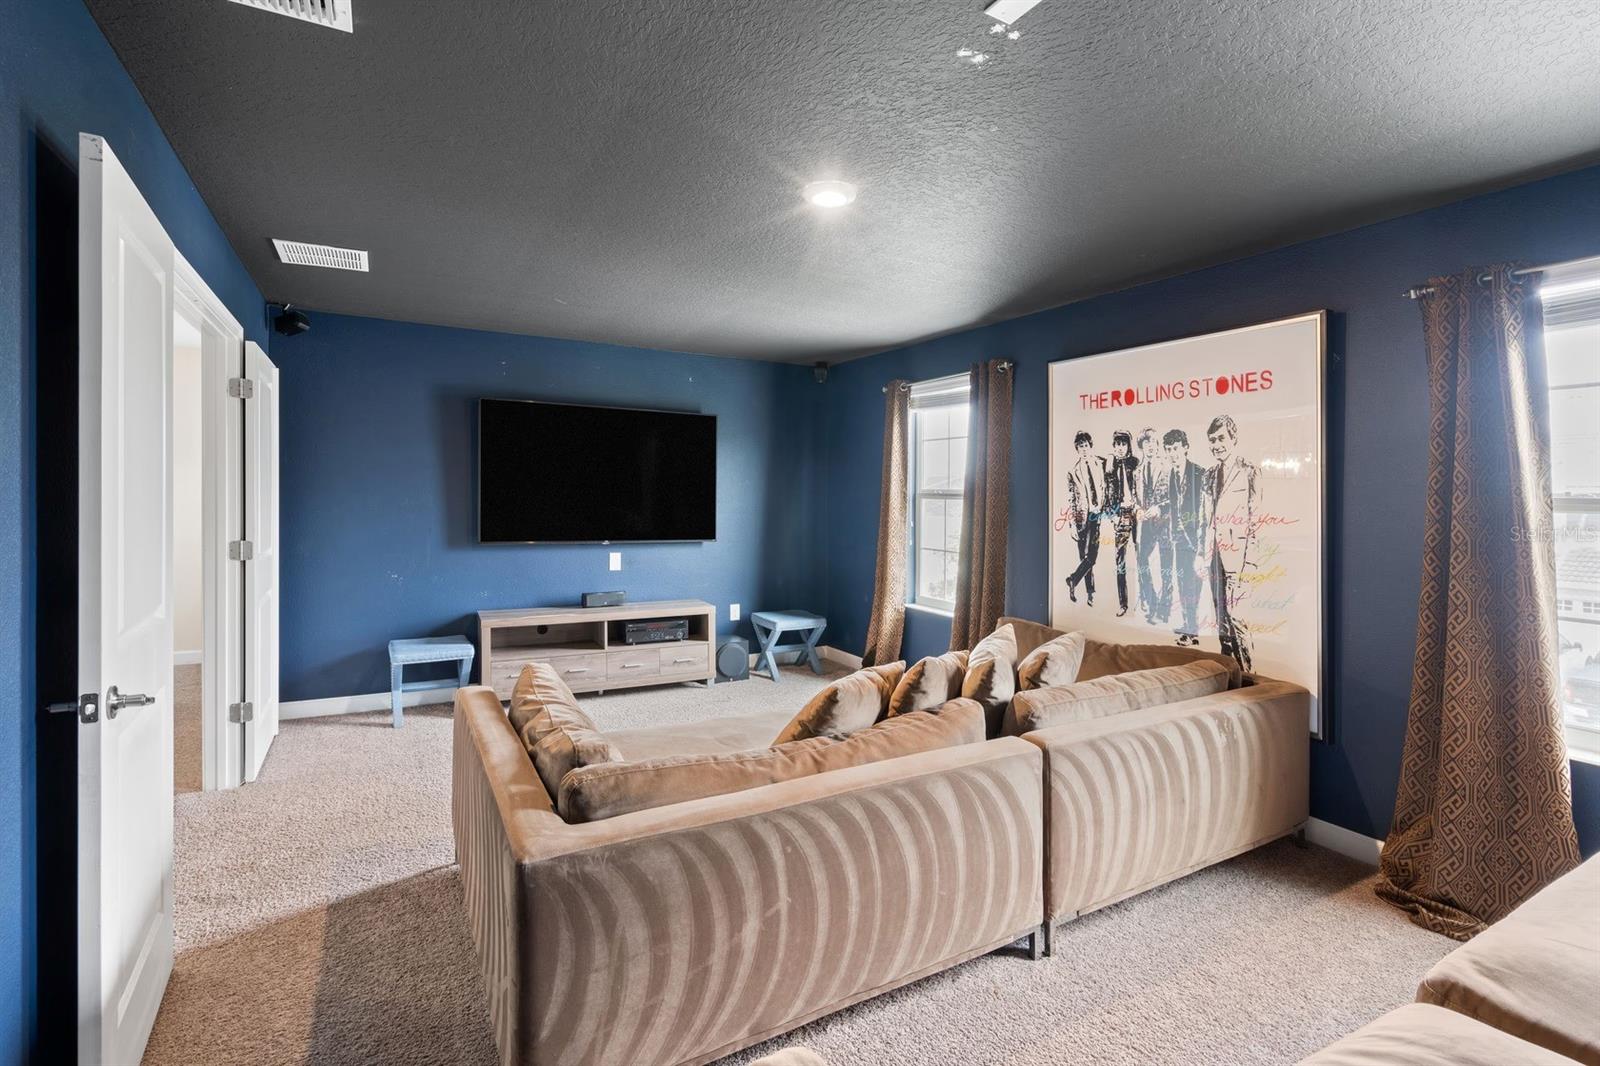
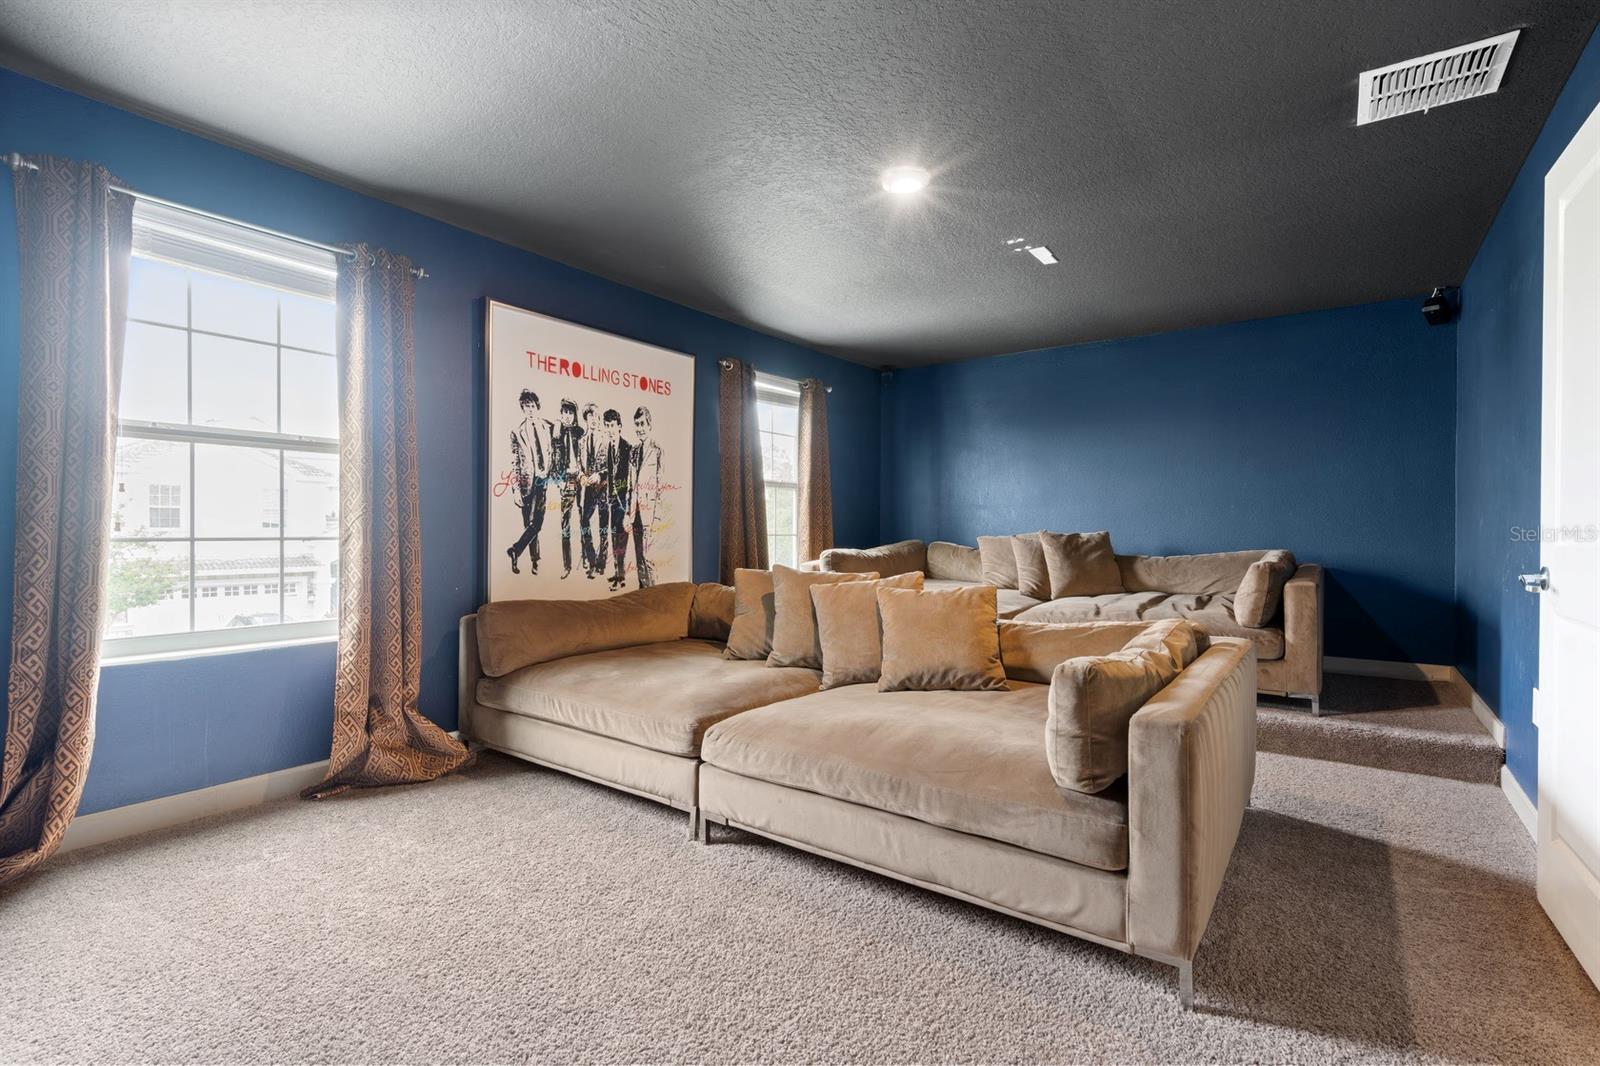
Media room with a beige sectional, wall-mounted TV, and framed Rolling Stones poster.
Living room with blue walls, a beige sectional sofa, and a framed Rolling Stones poster.
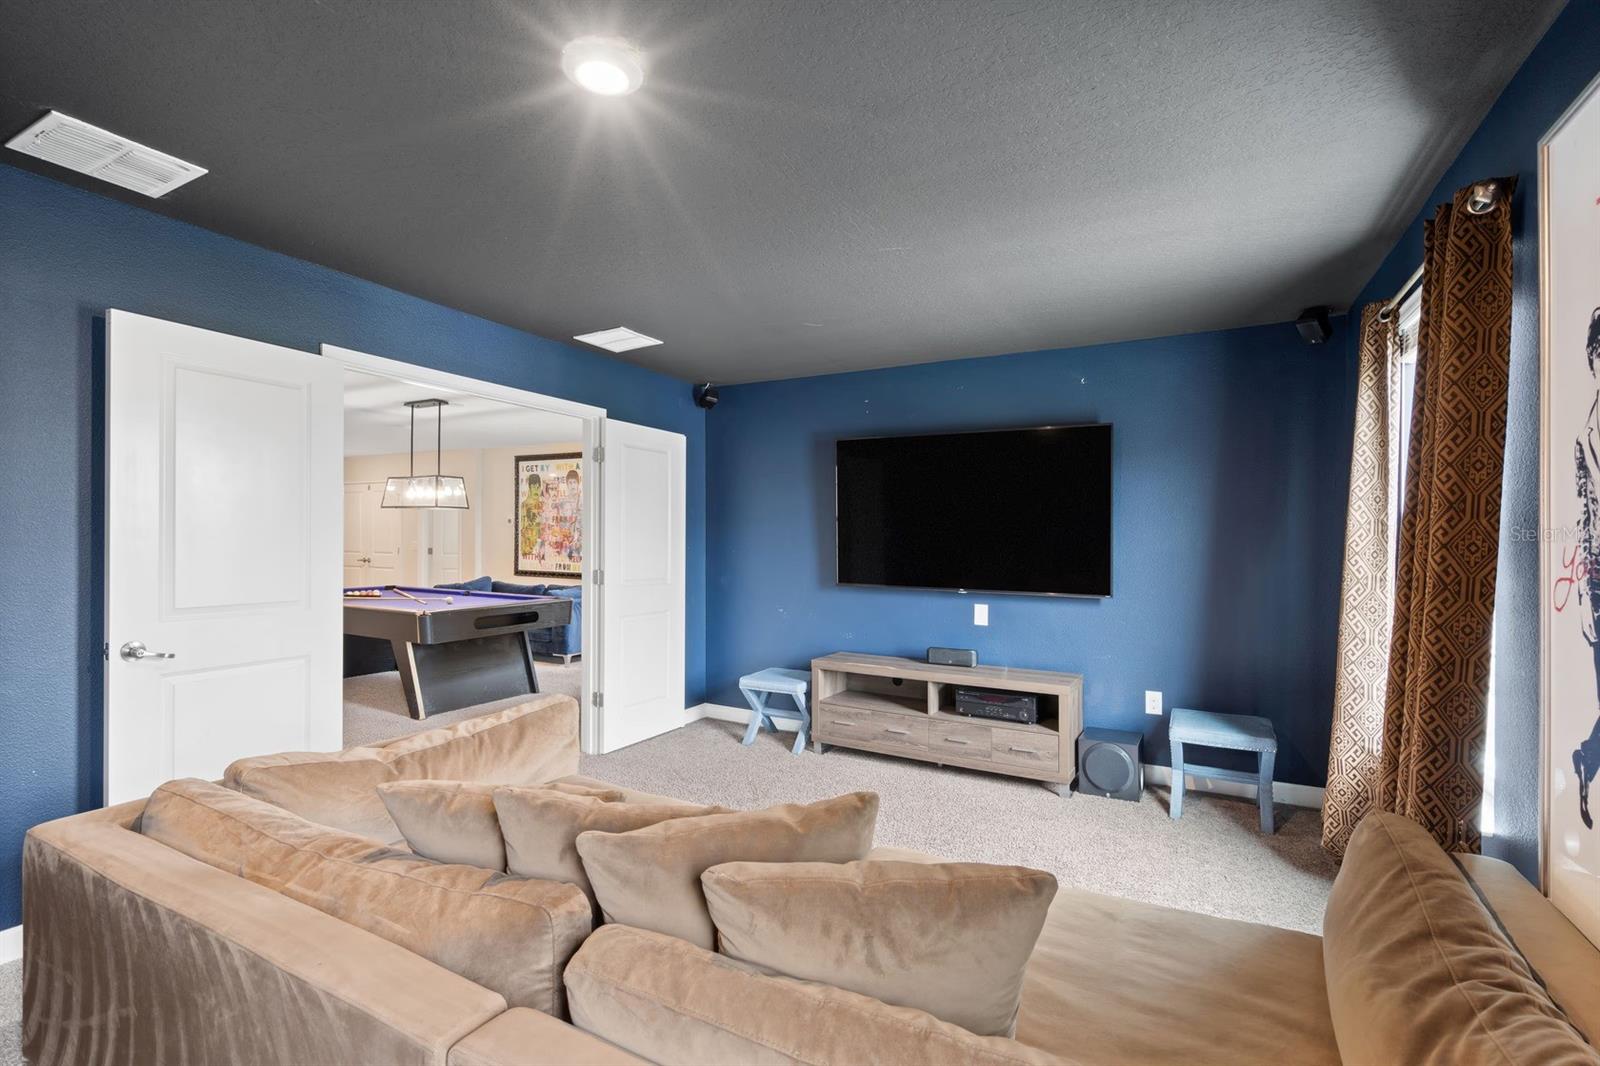
Living room with a large sectional sofa, wall-mounted TV, and adjoining pool table room.
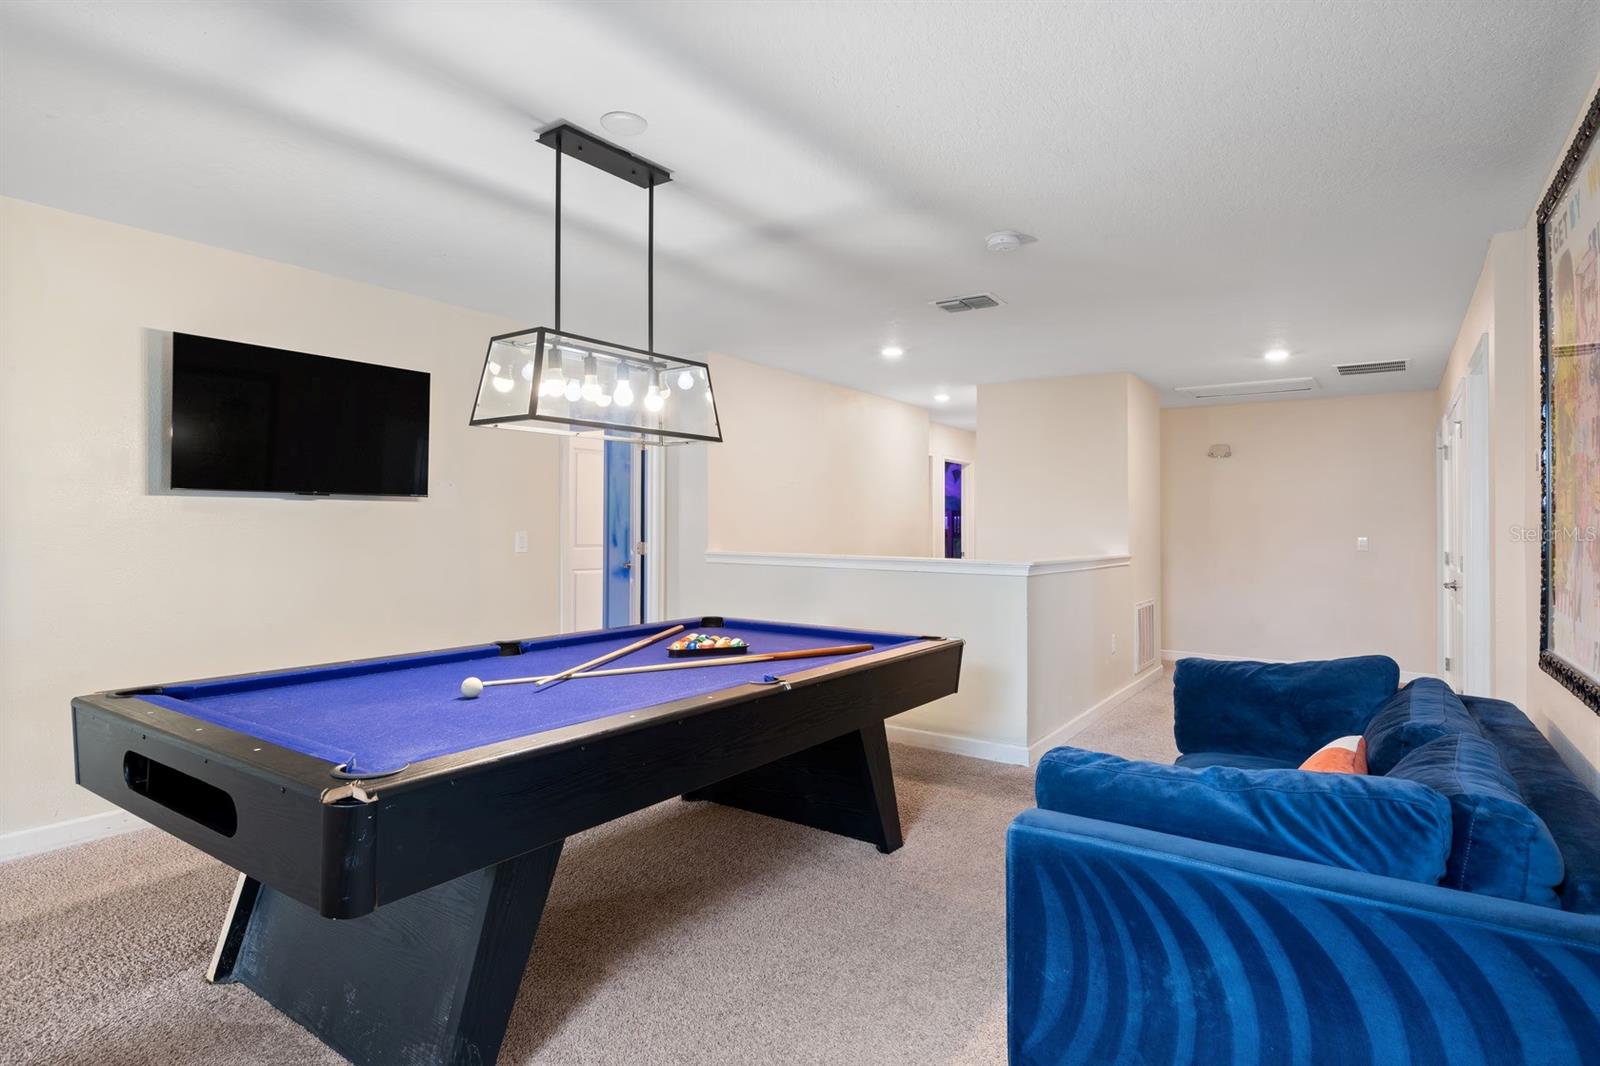
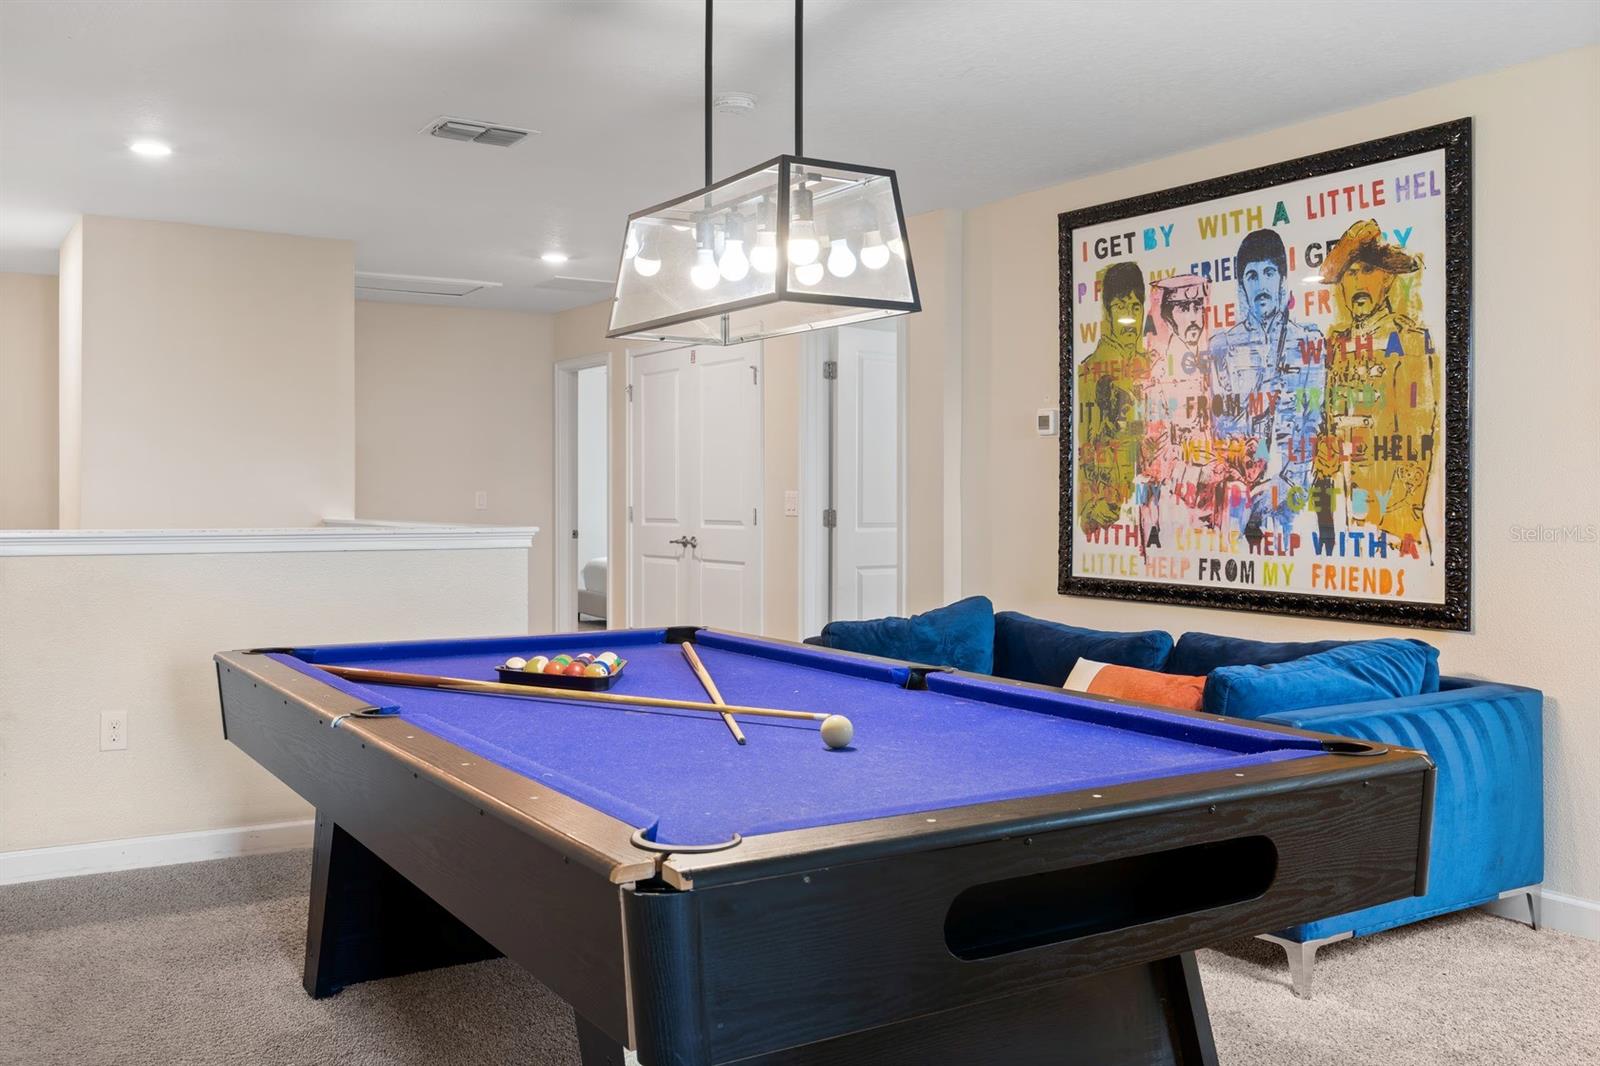
Game room with a blue-felt pool table, wall-mounted television, and blue sectional sofa.
Furnished game room with a purple pool table, blue sectional sofa, and framed Beatles-inspired artwork.
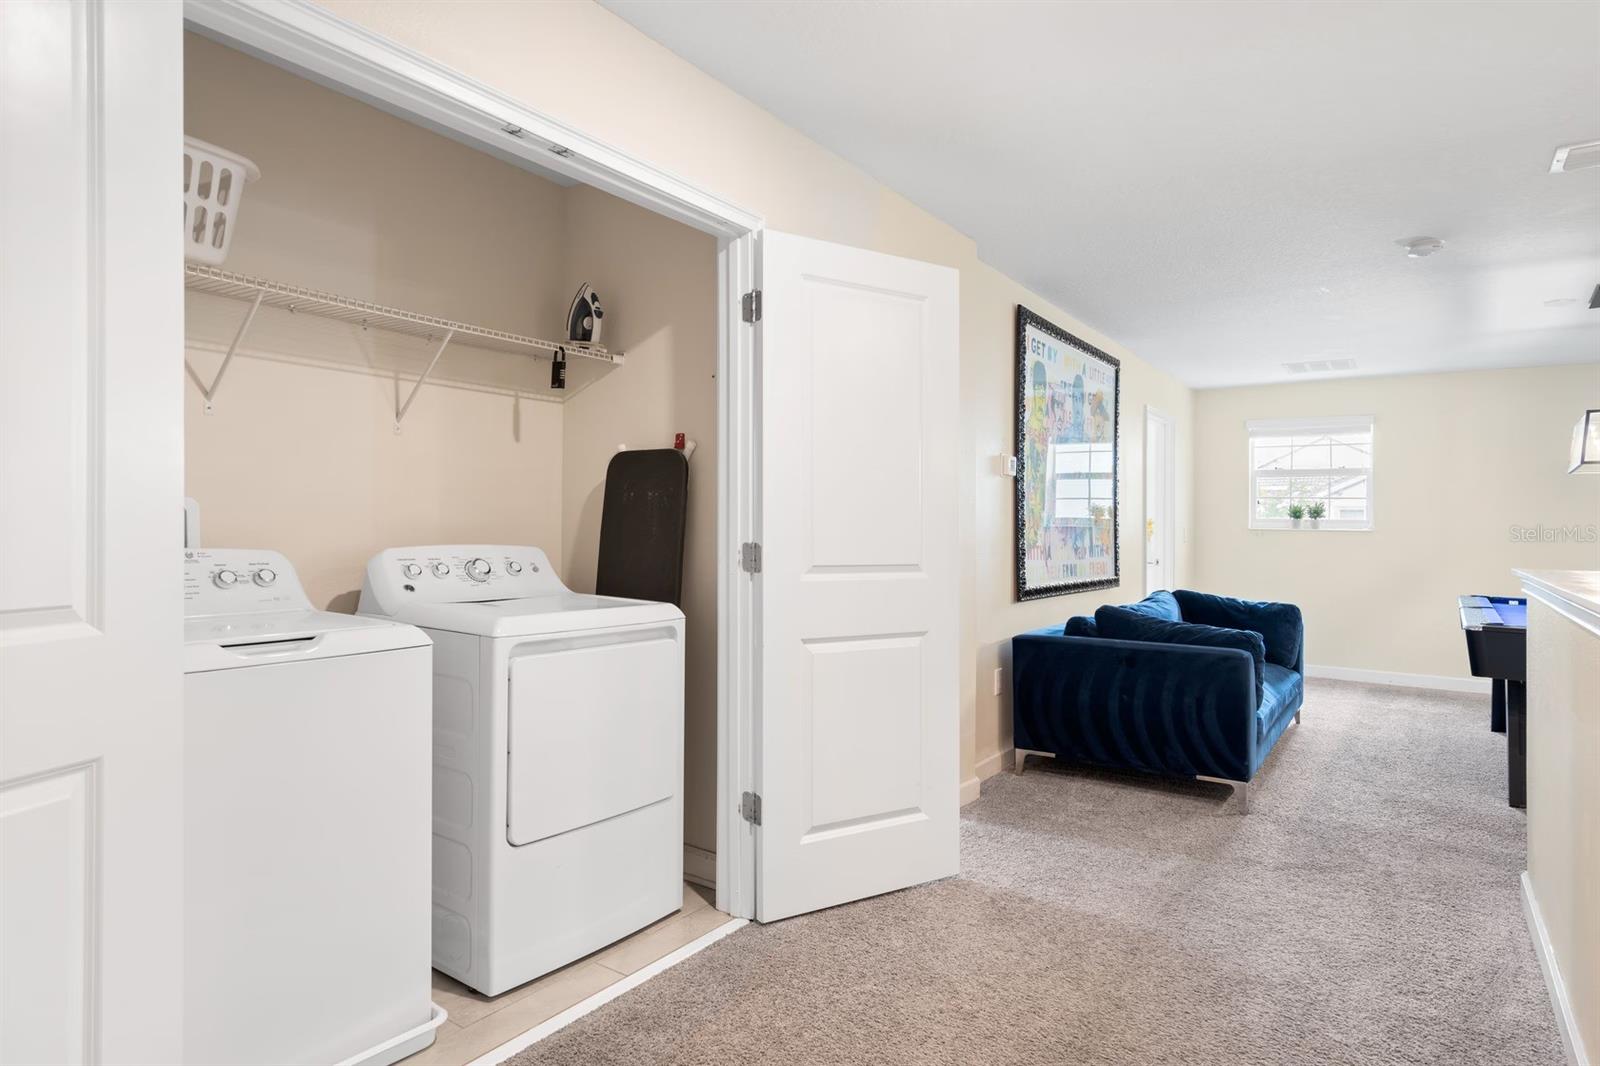
Laundry closet with washer and dryer beside a carpeted sitting area with a blue sofa.
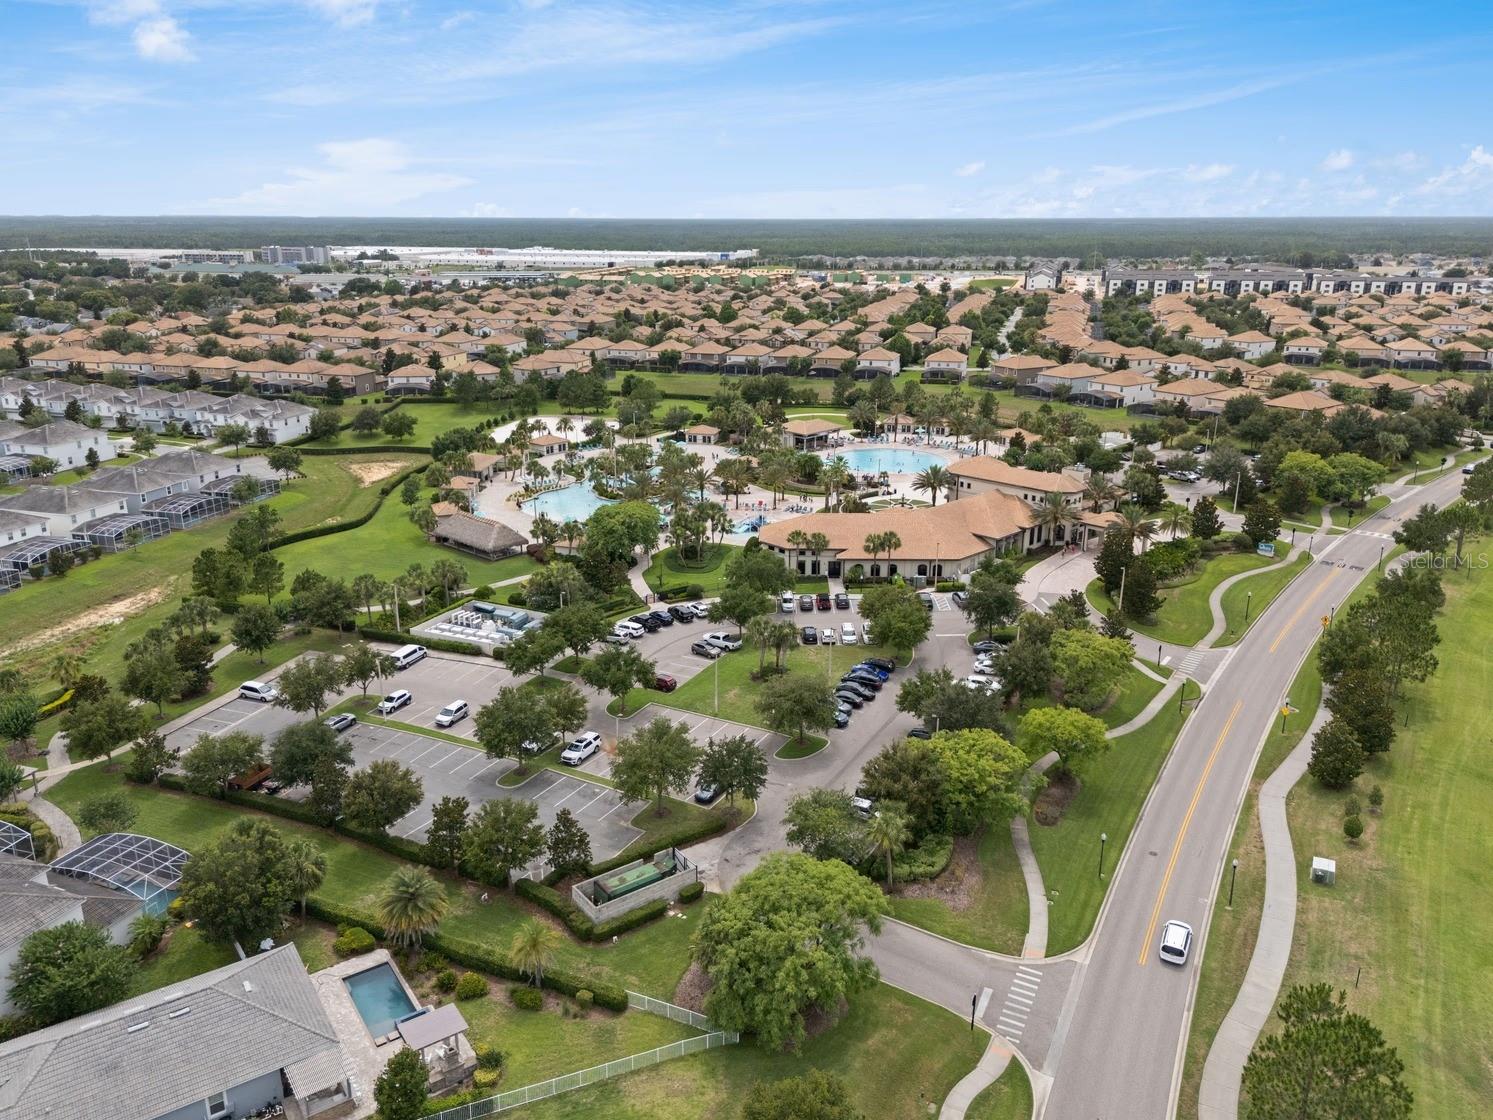
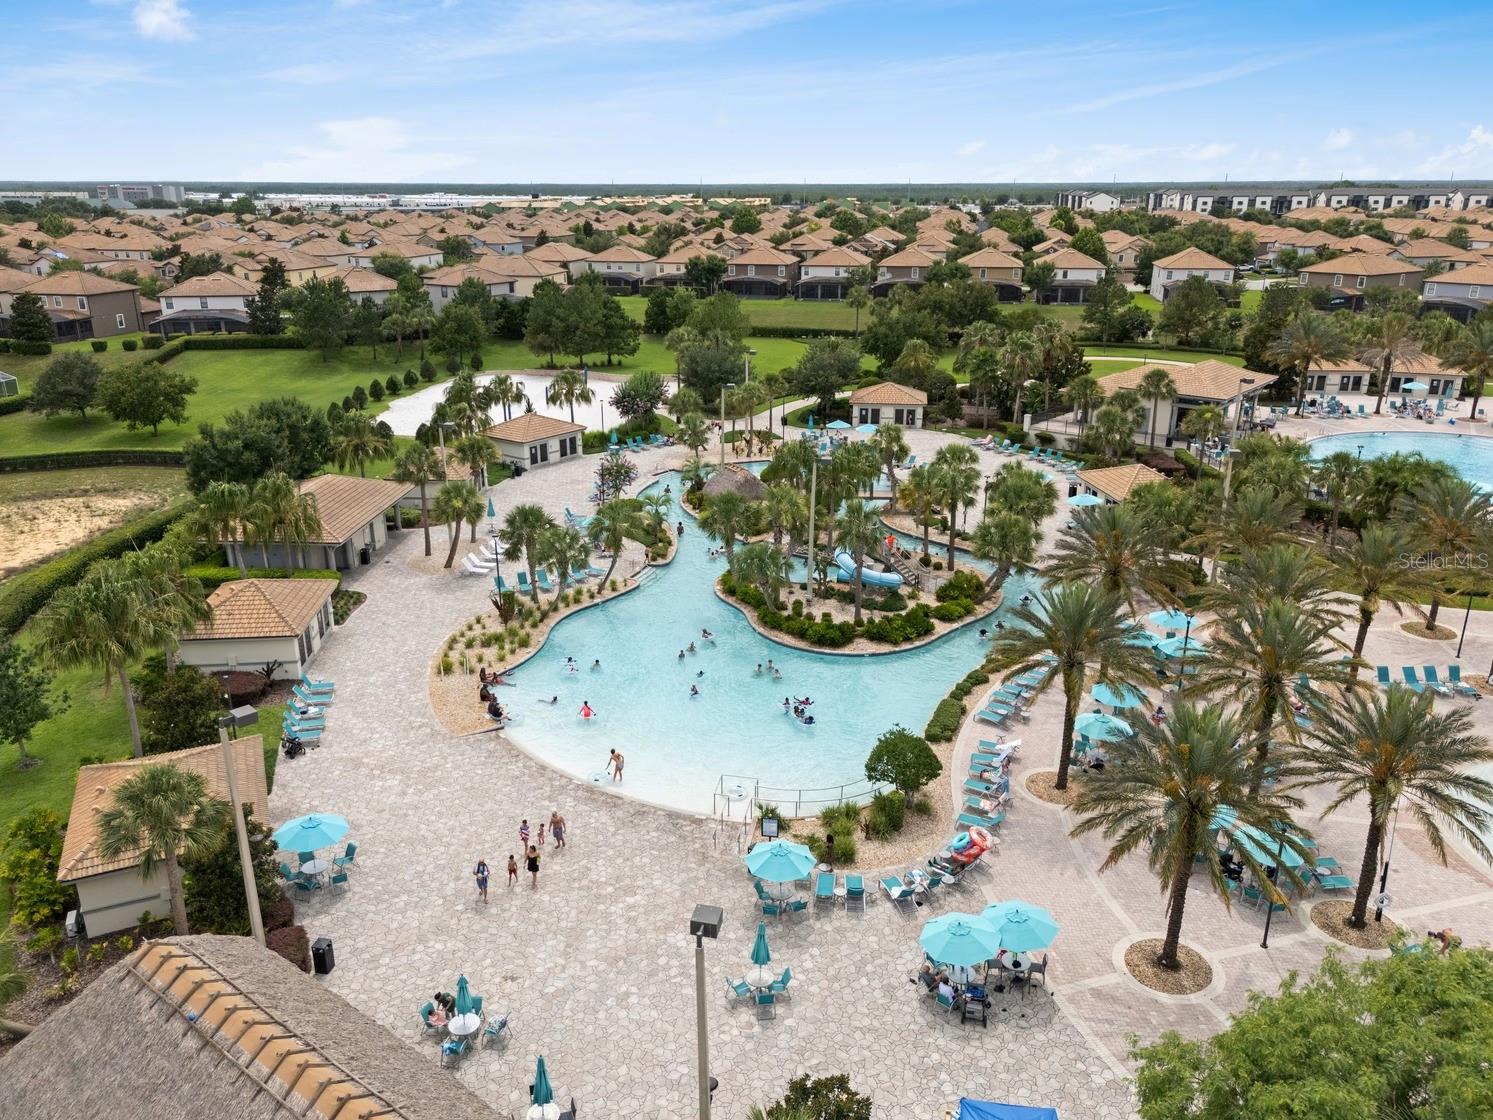
Aerial view of a residential community with a central pool, clubhouse, and surrounding homes.
Aerial view of a residential community with resort-style pools, a clubhouse, and a golf course.
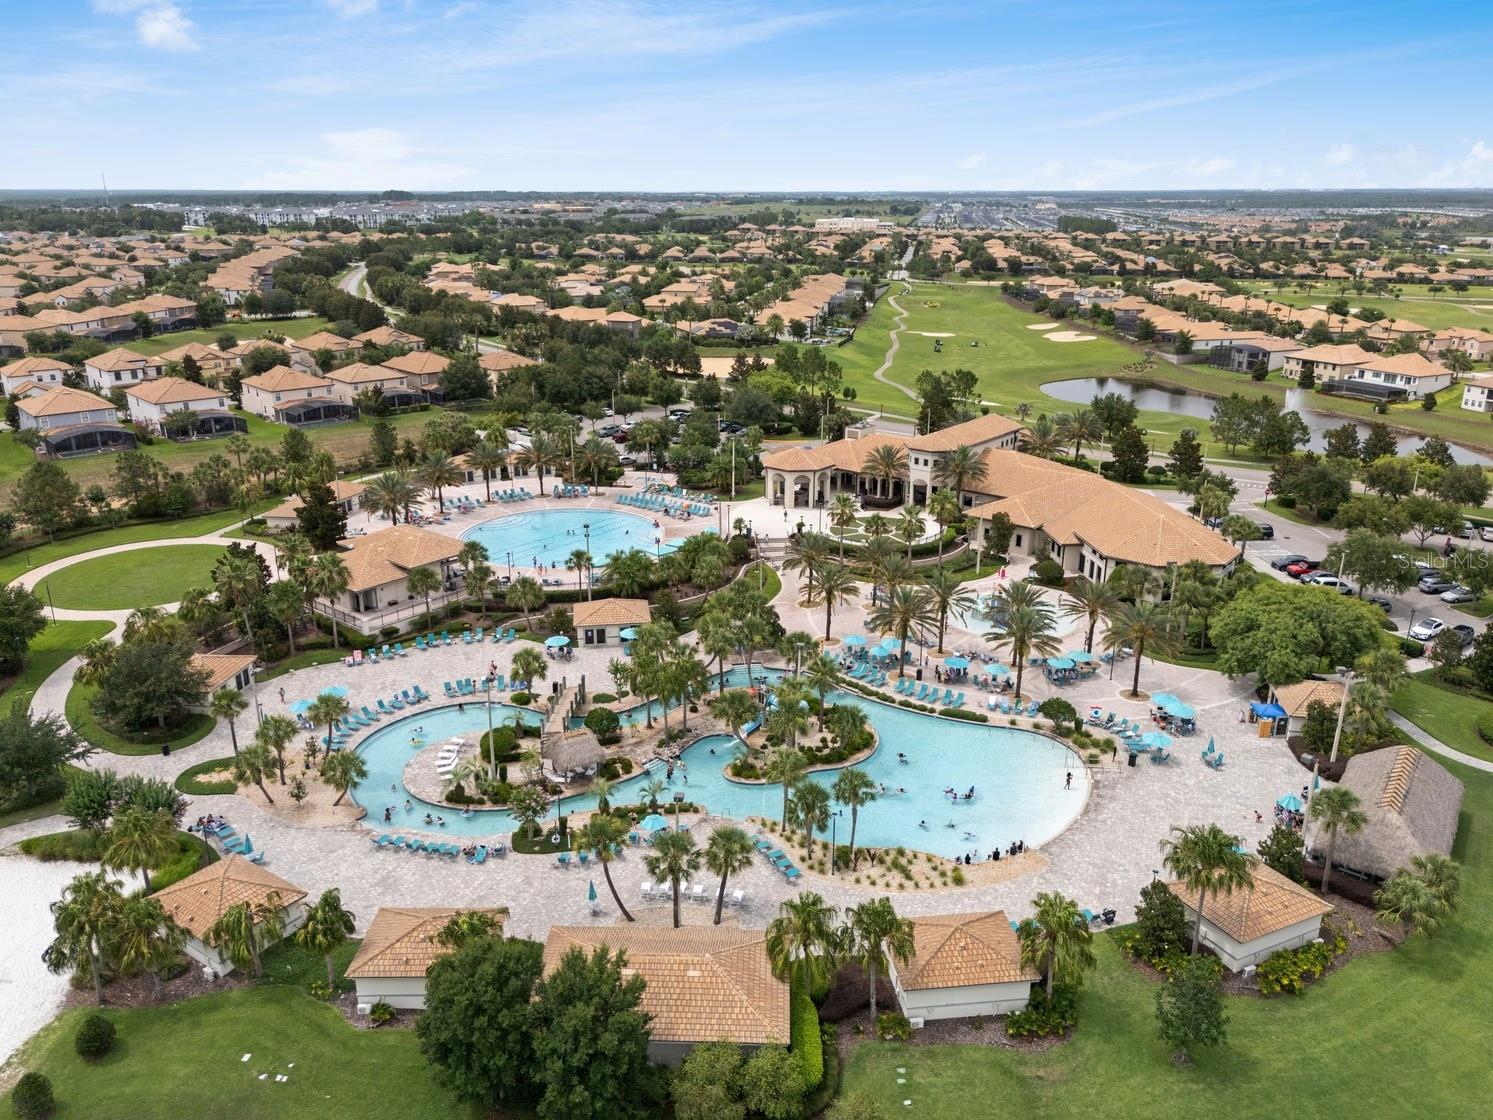
Aerial view of a resort-style community pool winding among palm trees, turquoise umbrellas, and surrounding homes.
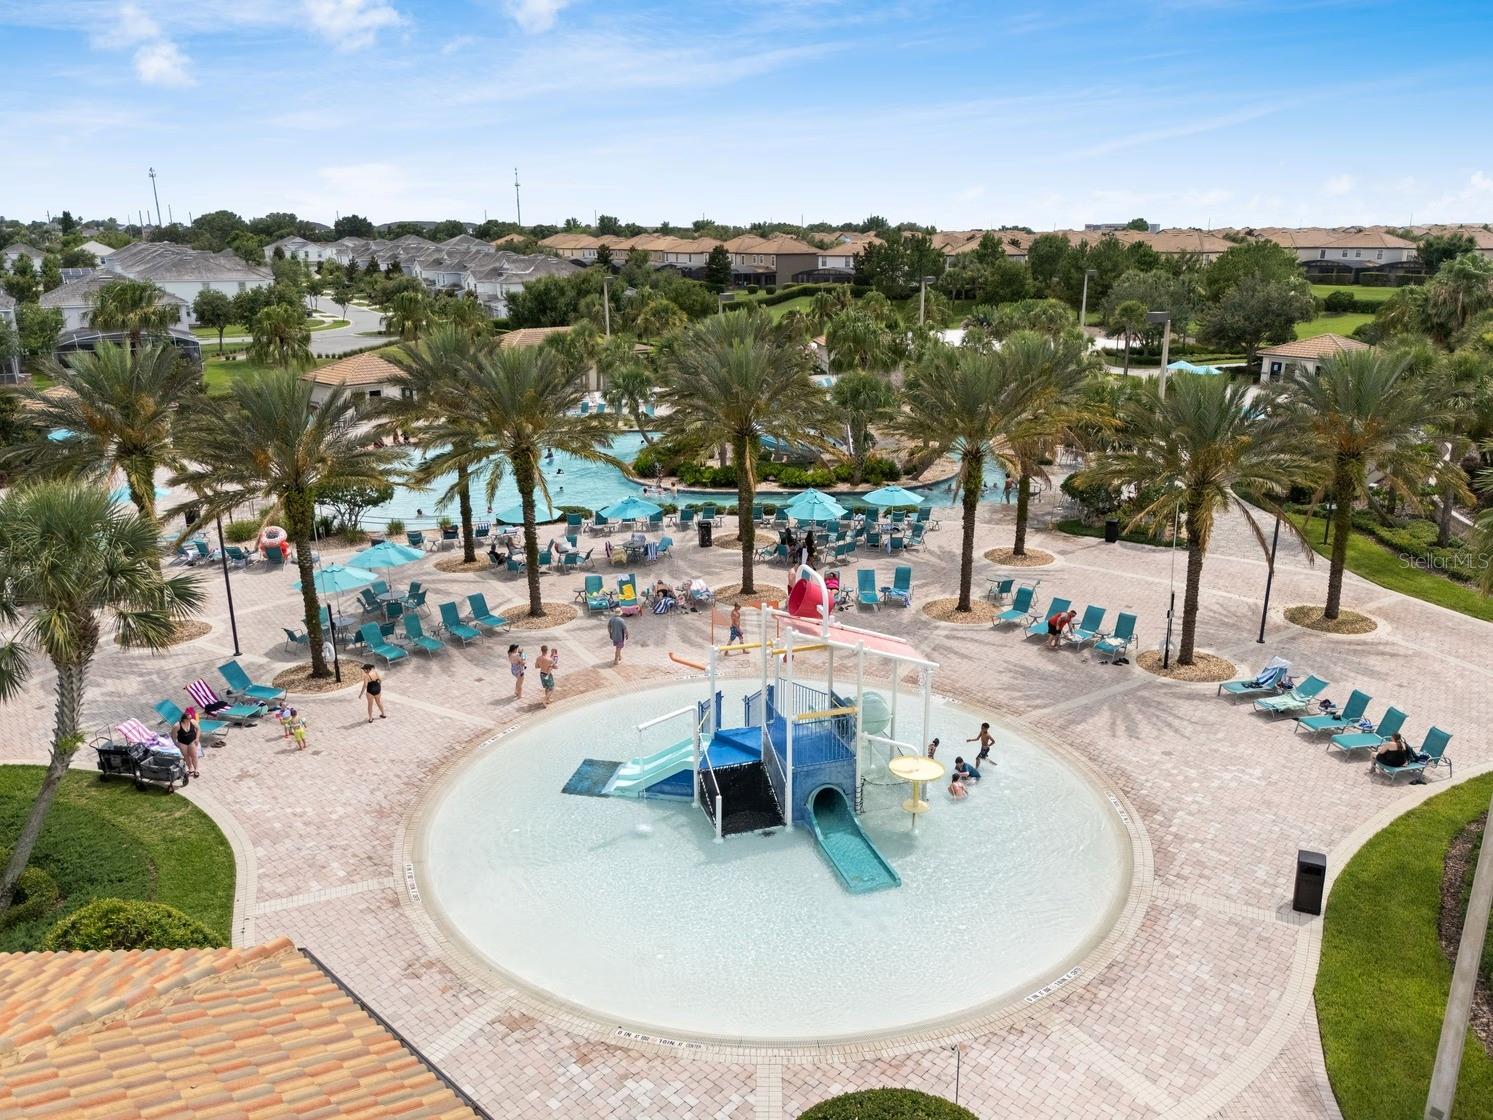
Community pool with a shallow splash pad, play structure, palm trees, and turquoise loungers.
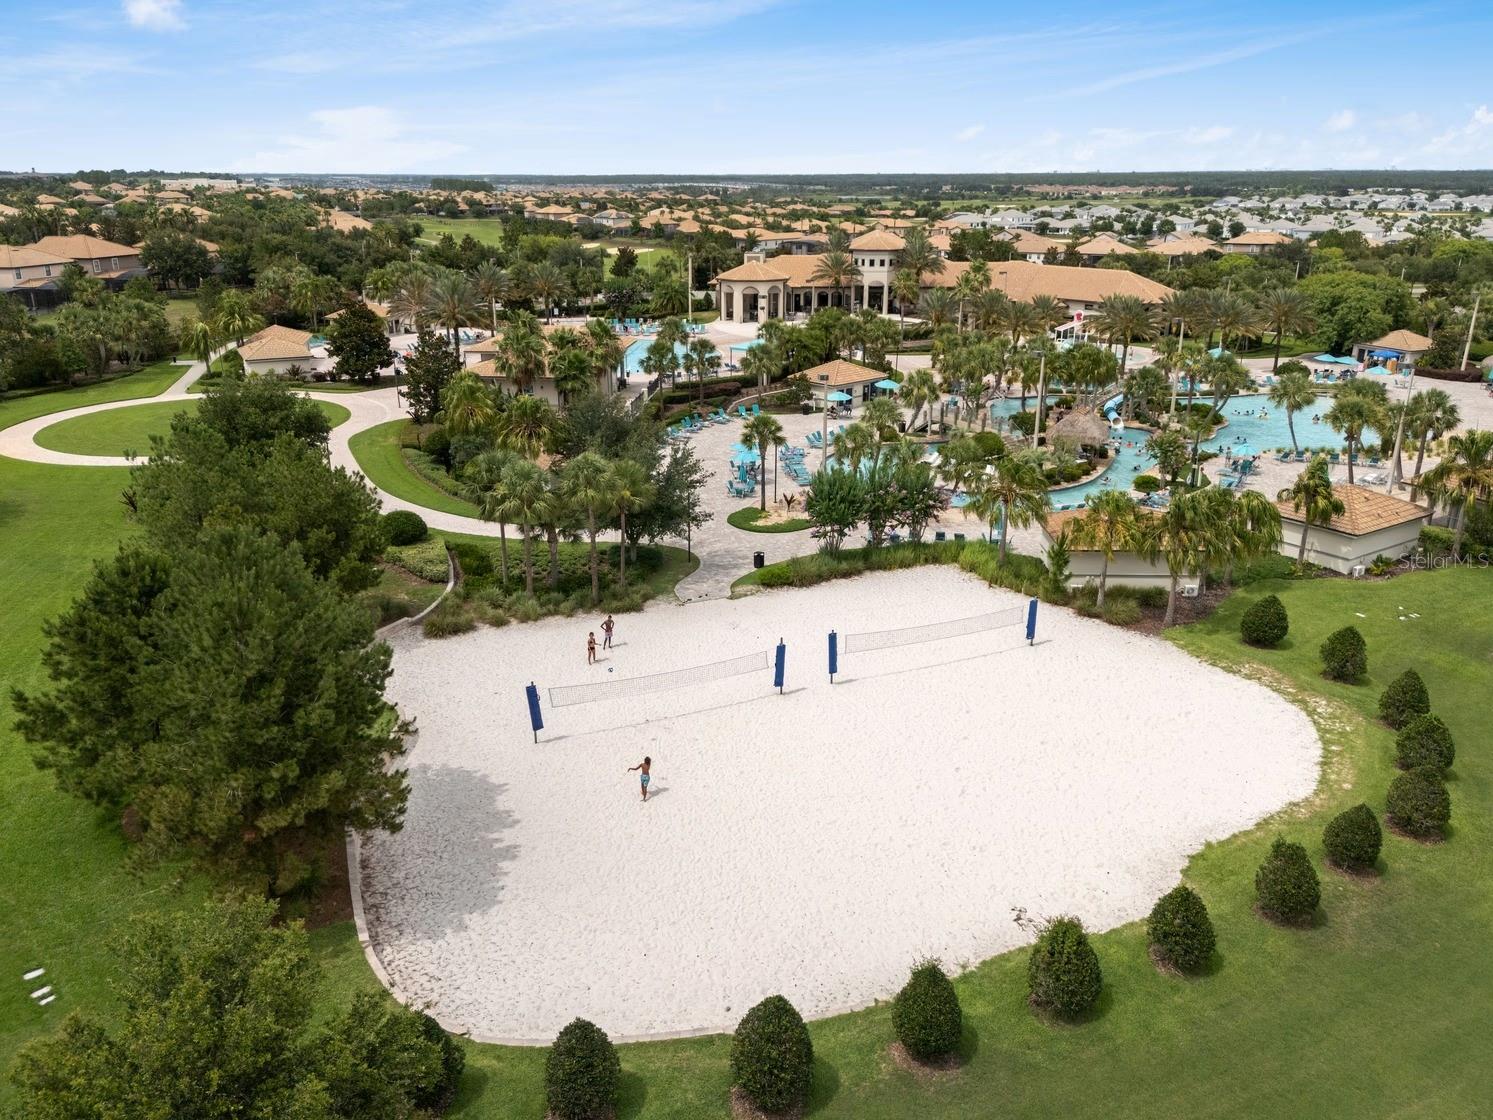
Aerial view of community pools and clubhouse beside a large sand volleyball court.
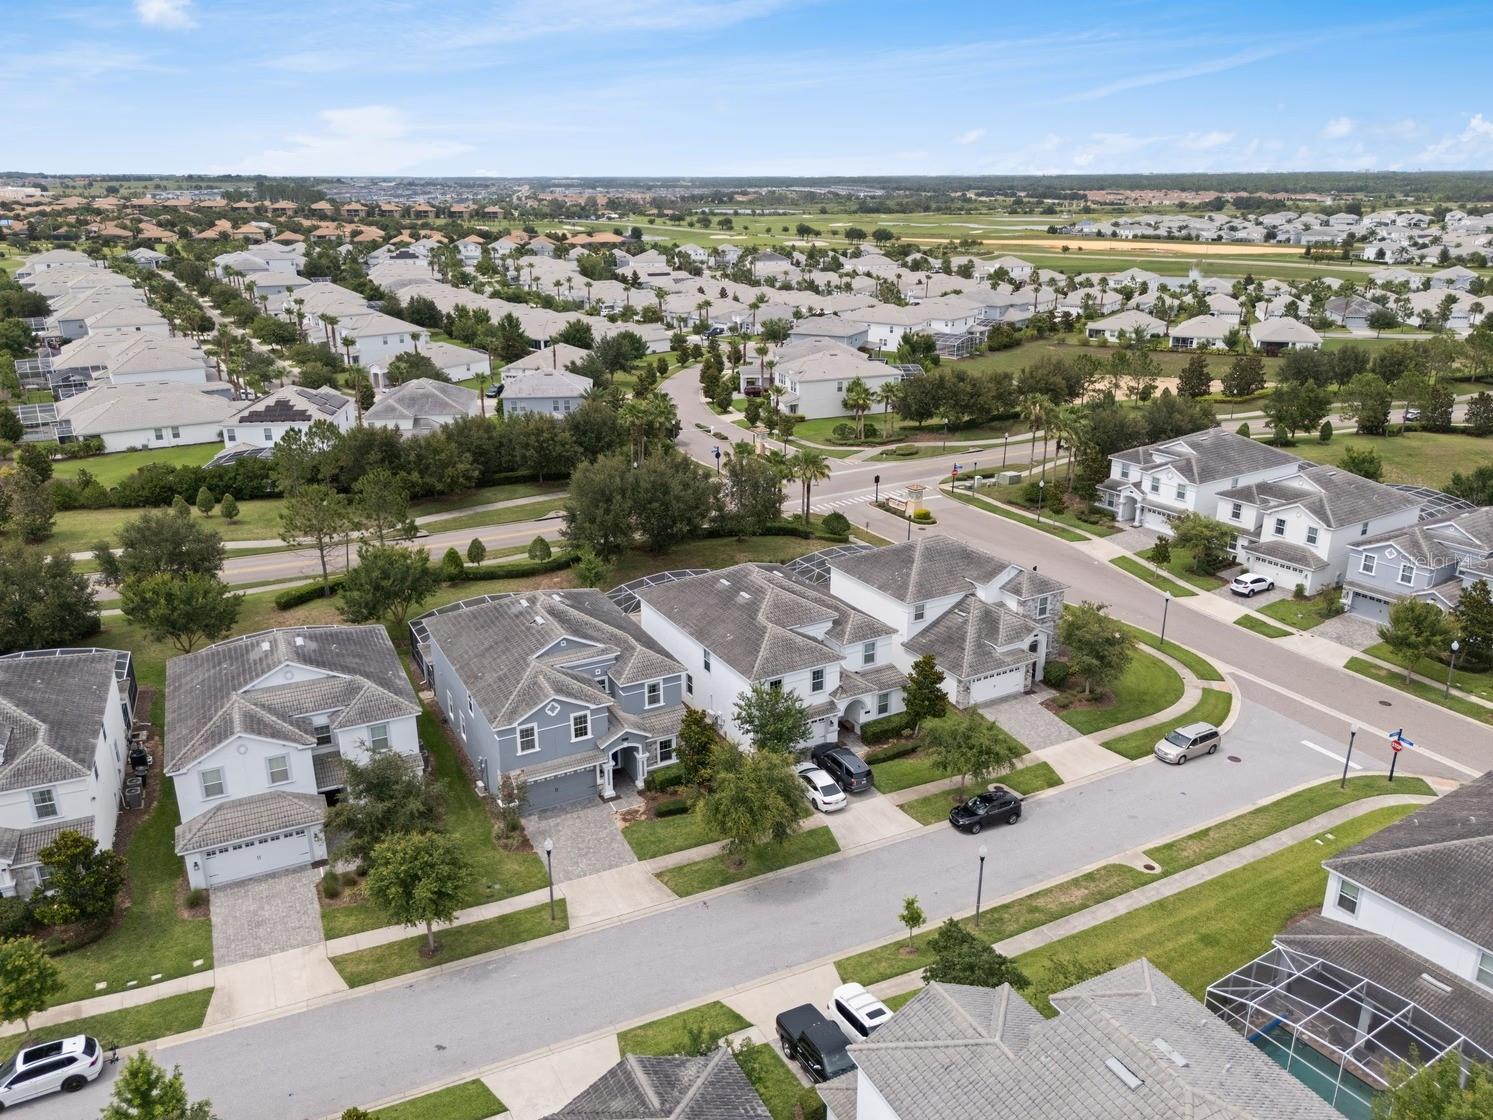
Aerial view of a residential neighborhood with tiled-roof homes, tree-lined streets, and a golf course beyond.
SEE ALL PHOTOS
Two-story gray house with stone accents, a blue front door, and a paved driveway.
Open-plan living room with a gray sectional, blue accent chairs, and dining area against a geometric accent wall.
Living room with gray sofas, dark accent chairs, and a wall-mounted television.
Kitchen with white cabinets, black tile backsplash, stainless appliances, and a large island with bar stools.
Open kitchen with white cabinets, dark tile backsplash, stainless appliances, and a large island beside the living area.
Modern kitchen with white cabinets, dark tile backsplash, and black appliances.
Dining room with a long wood table, geometric accent wall, and sliding doors overlooking a pool.
Dining room with a bold geometric accent wall, long table, and sliding doors overlooking a pool.
Backyard pool under a screened enclosure, with a paver patio and lounge chairs.
Screened backyard pool with attached raised spa and paver deck at dusk.
Screened pool and paved patio behind a two-story home, with lounge chairs and a covered lanai.
Screened lanai with outdoor dining set beside a fenced swimming pool.
Two-story home with a screened pool and furnished patio at dusk.
Cars-themed game room with foosball and air hockey tables on a checkerboard floor.
Racing-themed recreation room with checkered flooring, Cars-inspired murals, and black lounge chairs.
Game room with an air hockey table, racing murals, checkered floor, television, and lounge chairs.
Furnished bedroom with a tall gray tufted headboard, white bedding, and three abstract art panels.
Furnished bedroom with a white-quilted bed, tufted gray headboard, and television above a dark dresser.
Bathroom with a large tiled soaking tub beneath a window, open to a separate toilet area.
Staged bedroom with a tufted mauve headboard, white bedding, mirrored nightstands, and a curtained window.
Bathroom with a white double vanity and a gray tiled shower behind glass doors.
Bedroom with a large white bed, yellow accent pillows, navy wall and blue curtains.
Bedroom with a white bed, navy accent wall, blue curtains, and a dresser beneath a wall-mounted TV.
Bathroom with a glass-enclosed tiled shower and a view into a bedroom with blue curtains.
Bedroom with a blue upholstered bed, white bedding, and dark brown accent wall.
Bedroom with a white-covered bed, wall-mounted TV, and window with sheer curtains.
Bathroom with a white tub, gray shower curtain, and vanity topped with small potted plants.
Furnished bedroom with a blue upholstered bed, white bedding, and elephant wall art.
Bedroom with a white bed, light wood dresser, wall-mounted television, and ceiling fan.
Twin bedroom with blue Frozen murals featuring Elsa, Anna, and Olaf.
Bedroom with blue ice-themed murals, a crystal chandelier, and two beds.
Furnished bedroom with a beige tufted bed, red accent pillow, matching nightstands, and a window.
Bedroom with a large bed, gray dresser, wall-mounted TV, and ceiling fan.
Bathroom with a long double-sink vanity, large mirror, and dinosaur-themed wall art.
Bedroom with purple bunk beds and colorful fantasy forest murals on the walls.
Bedroom with purple bunk beds, vivid fantasy murals, and a wall-mounted television.
Media room with a beige sectional, wall-mounted TV, and framed Rolling Stones poster.
Living room with blue walls, a beige sectional sofa, and a framed Rolling Stones poster.
Living room with a large sectional sofa, wall-mounted TV, and adjoining pool table room.
Game room with a blue-felt pool table, wall-mounted television, and blue sectional sofa.
Furnished game room with a purple pool table, blue sectional sofa, and framed Beatles-inspired artwork.
Laundry closet with washer and dryer beside a carpeted sitting area with a blue sofa.
Aerial view of a residential community with a central pool, clubhouse, and surrounding homes.
Aerial view of a residential community with resort-style pools, a clubhouse, and a golf course.
Aerial view of a resort-style community pool winding among palm trees, turquoise umbrellas, and surrounding homes.
Community pool with a shallow splash pad, play structure, palm trees, and turquoise loungers.
Aerial view of community pools and clubhouse beside a large sand volleyball court.
Aerial view of a residential neighborhood with tiled-roof homes, tree-lined streets, and a golf course beyond.
Courtesy of COMPASS FLORIDA LLC, Matt Dixon  Listing Contact: 407-203-9441 
For Sale

9050 STINGER DR

9050 STINGER DR, DAVENPORT, FL 33896

$619,900
**3D Tour Available** Welcome to 9050 Stinger Dr, Davenport, FL 33896, an 8-bedroom, 5-bathroom pool villa in the highly sought-after ChampionsGate Resort, just minutes from Disney and Orlando's top attractions.

Built in 2017 fully furnished and themed at great expense, this 3,909 sqft turnkey vacation home offers effortless style, comfort, and flexibility as a primary residence, second home, or high-performing short-term rental.

Designed for fun and entertaining, the first floor features an open floor plan with a spacious kitchen, granite countertops, and a main floor primary suite. Enjoy multiple themed bedrooms, a theater room, and a game room, providing plenty of space for up to 18 guests. The home's heated pool and spa open to a private lanai with covered seating, perfect for relaxing in the Florida sunshine.

Professionally decorated with attention to every detail, the layout includes 5 king-bedrooms, 2 bedrooms with full-size bunk beds plus a twin, and 1 room with a double full-size bunk, giving everyone space to unwind.

ChampionsGate Resort amenities are unparalleled, featuring a water park with lazy river and slides, splash pad, movie theater, fitness center, yoga, volleyball, game room, tiki bar, and private air-conditioned poolside cabanas. With a prime location near shopping, dining, and Orlando's theme parks, this property combines turnkey convenience, Florida lifestyle living, and strong rental potential.
Schedule your private showing today and step into a fully furnished, move-in-ready ChampionsGate Resort home.

8
beds

5
baths

3,909 Sq.Ft. LIVING AREA

6,098 Sq.Ft. lot

Open-plan living room with a gray sectional, blue accent chairs, and dining area against a geometric accent wall.

Schedule a Showing

I would love to show you our beautiful property. Please select your preferred date and time below. I will be in touch shortly to confirm your appointment.

Schedule a Showing

I would love to show you our beautiful property. Please select your preferred date and time below. I will be in touch shortly to confirm your appointment.
Thank you for your interest in 9050 STINGER DR, DAVENPORT, FL 33896. We are reviewing your request and will be in touch shortly!

Features & Amenities

Interior

  • total bedrooms8
  • Total bathrooms5
  • full bathrooms5
  • Laundry room Inside, Laundry Room
  • Flooring Carpet, Ceramic Tile
  • APPLIANCES Dishwasher, Disposal, Dryer, Microwave, Range, Refrigerator, Washer
  • other interior Features High Ceilings, Kitchen/Family Room Combo, Open Floorplan, Solid Surface Counters, Solid Wood Cabinets, Split Bedroom, Thermostat, Walk-In Closet(s)

Area & Lot

  • Status For Sale
  • Living Area3,909 Sq.Ft.
  • Total Area4,820 Sq.Ft.
  • Lot Area6,098 Sq.Ft.
  • MLS® IDO6396888
  • TypeResidential
  • YEAR BUILT2017
  • Architecture StylesTraditional
  • View DescriptionPool
  • Elementary SchoolWestside Elem
  • Middle SchoolWest Side
  • High SchoolPoinciana High School

Exterior

  • STORIES2
  • Garage Space2.0
  • water SourcePublic
  • utilitiesCable Available, Electricity Available, Electricity Connected, Public, Sewer Available, Sewer Connected, Sprinkler Meter, Sprinkler Recycled, Underground Utilities, Water Available, Water Connected
  • PoolGunite, Heated, In Ground, Screen Enclosure
  • roofTile
  • lot featuresIn County, Near Public Transit, Sidewalk, Paved
  • HEAT TYPECentral, Electric
  • AIR CONDITIONINGCentral Air
  • sewerPublic Sewer
  • SubstructureSlab
  • HOA AmenitiesCable TV, Clubhouse, Fitness Center, Gated, Golf Course, Pool
  • other exterior FeaturesLighting, Sidewalk, Sprinkler Metered

Financial

  • Sales Price$619,900
  • Real Estate Tax $11,002/yr
  • HOA $622/mo
  • Zoning X
View Virtual Tour

Mortgage Calculator

Estimate your monthly mortgage payment, including the principal and interest, property taxes, and HOA. Adjust the values to generate a more accurate rate.
All estimates are provided for informational purposes only. Actual amounts may vary.
$0,000 Your Payment 20 15 65
$0,000 Your Payment
 Matt Dixon

Matt Dixon

Work With Matt

When he discovered the platforms and systems that Compass offers he immediately recognized how he could gain an advantage for his clients when buying and selling.

Follow Matt on Instagram